105 31st Street Apt: 105
Miami, FL 33127

Property

Type: Single Family
Rooms: 3
Bedrooms: 3 BR
Bathrooms: 2
Pets: Pets Allowed
Area: 1678 sq ft
Lot Size: 0.2 Acres

Financials

Rent:$4,500
Deborah L. Ginsburg
150 Worth Ave, Palm Beach, FL 33480
Listing Courtesy of Compass Florida, LLC

Welcome to this charming one story home in the heart of Miami s highly desirable Wynwood area !
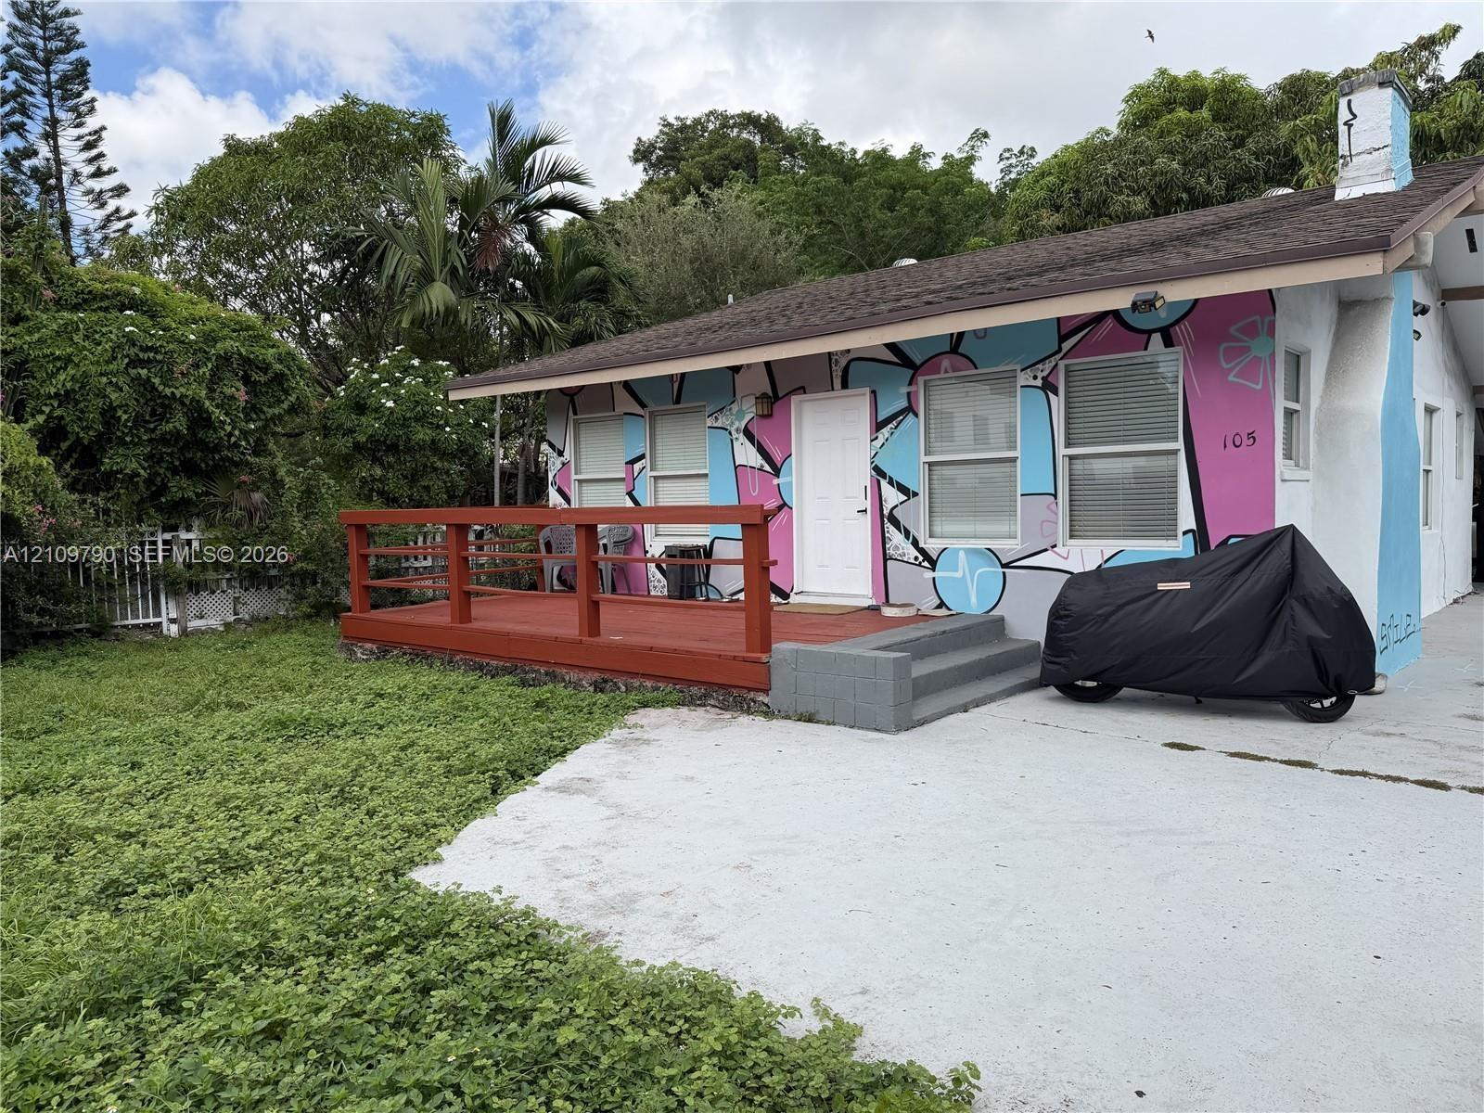
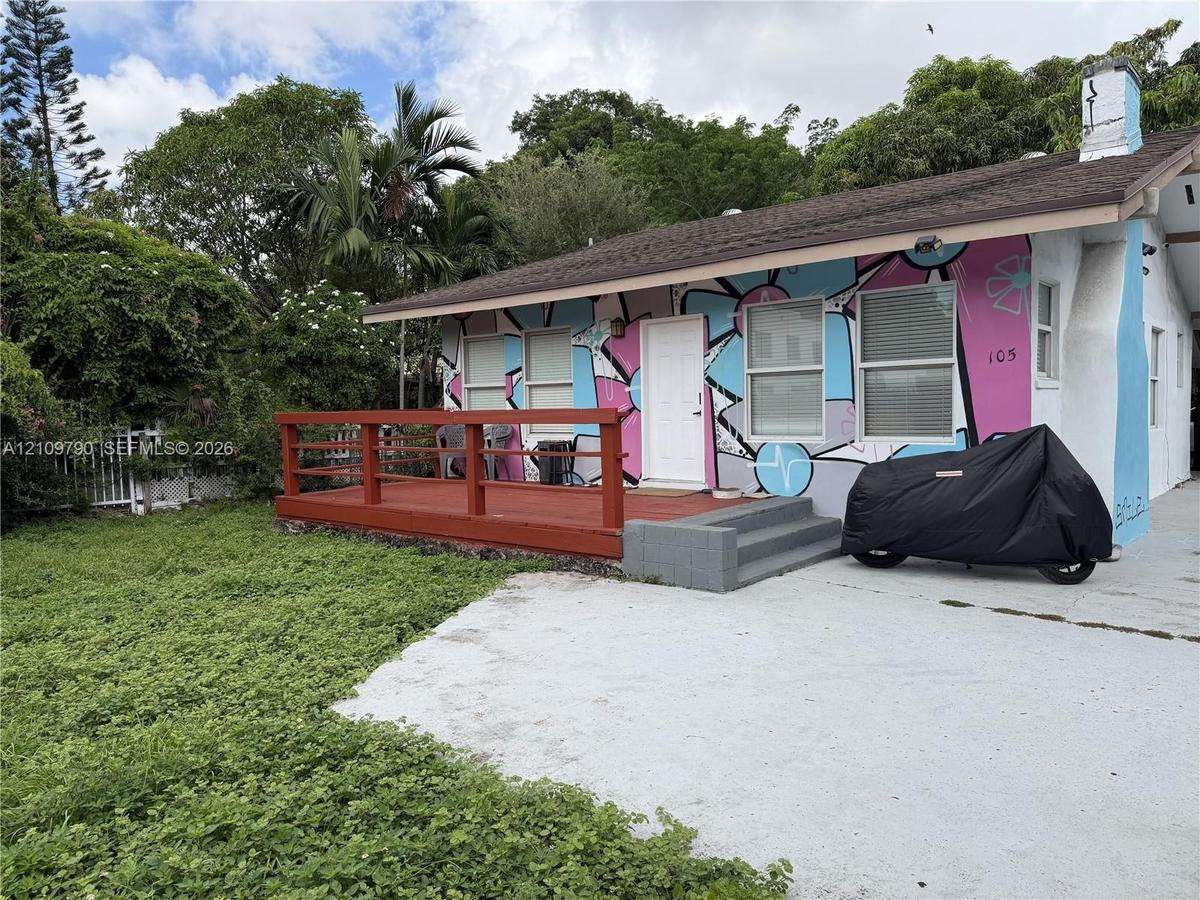
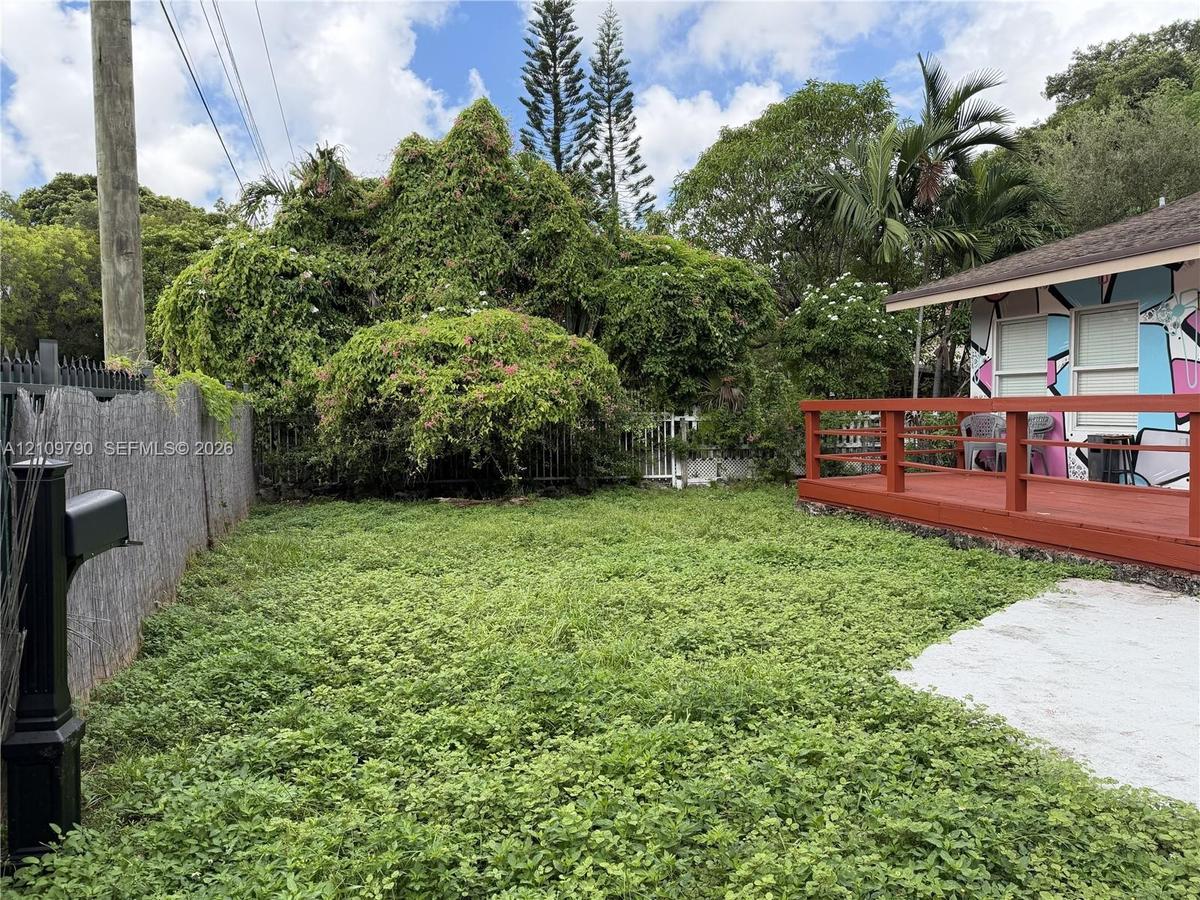
Single-story residence featuring an exterior mural, raised wood-finish deck with railing, shingle roof, concrete driveway, and mature landscaping

Single-story residence featuring an exterior mural, raised wood-finish deck with railing, shingle roof, concrete driveway, and mature landscaping

Single-story residence featuring an exterior mural, raised wood-finish deck with railing, shingle roof, concrete driveway, and mature landscaping
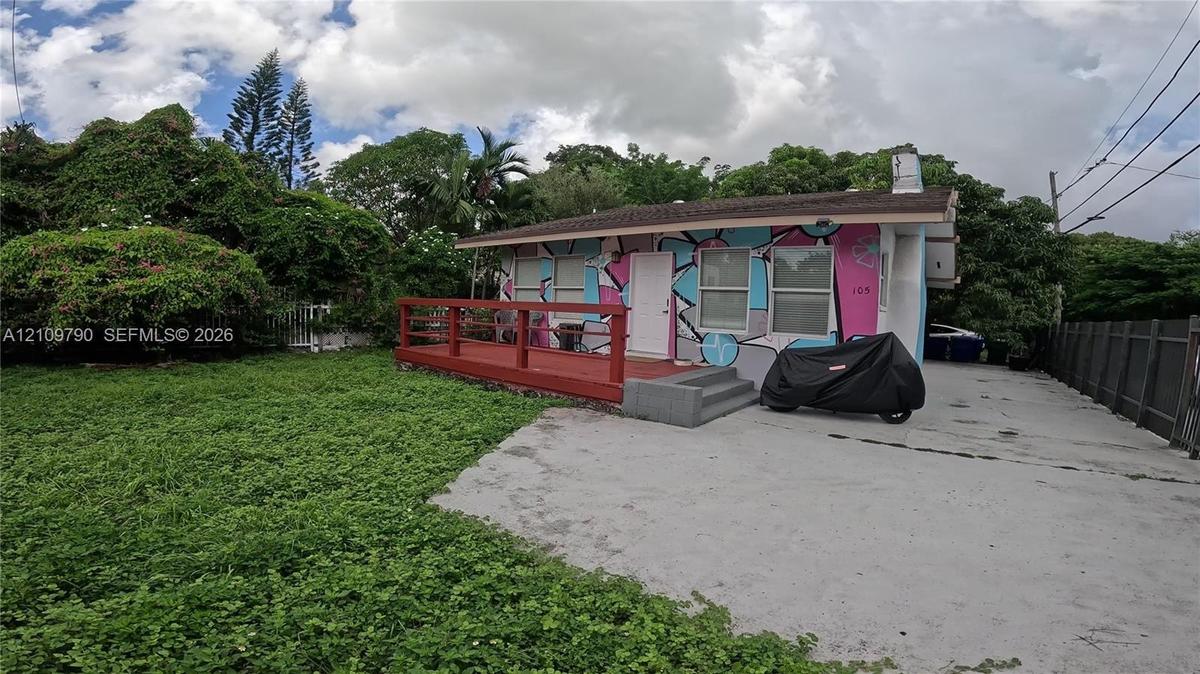
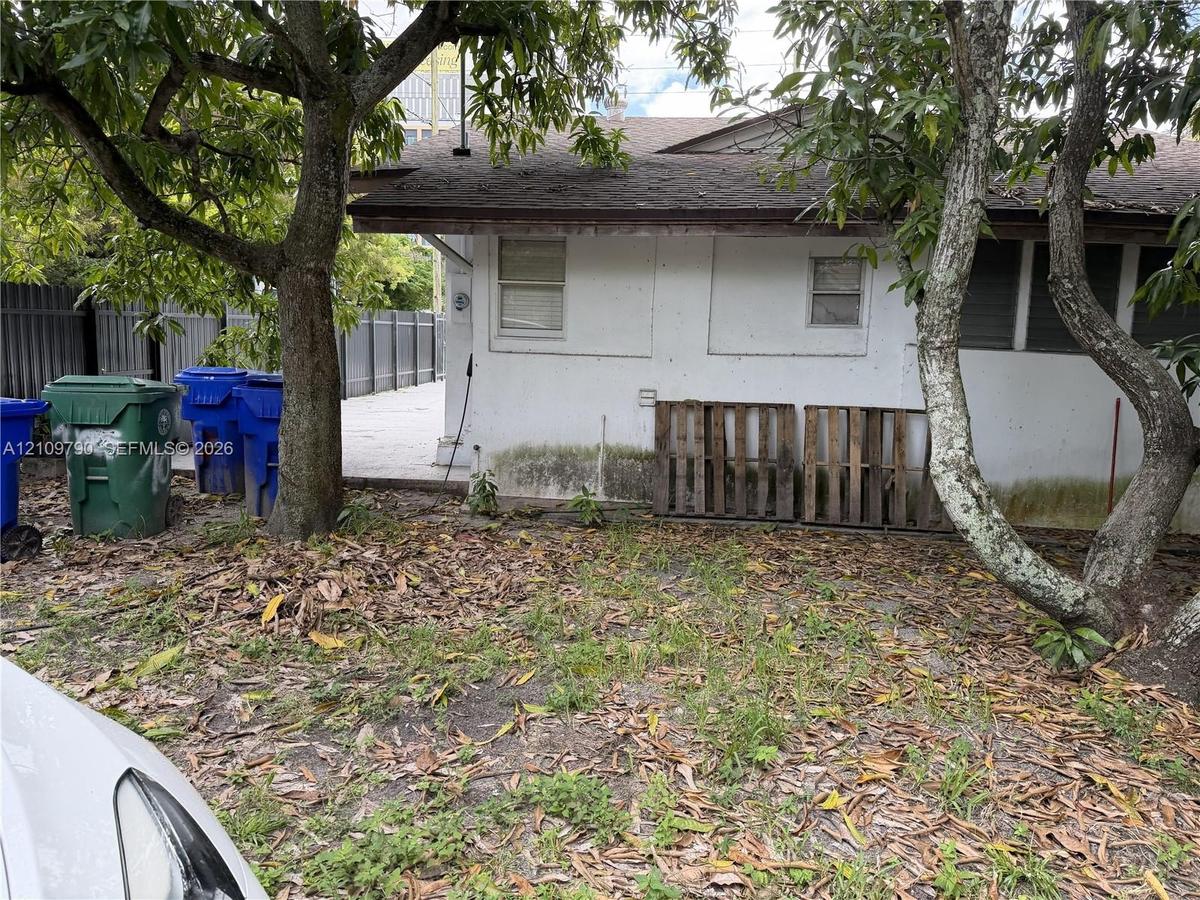
Single-story exterior featuring a red-painted wood deck, concrete driveway, and solid fence perimeter
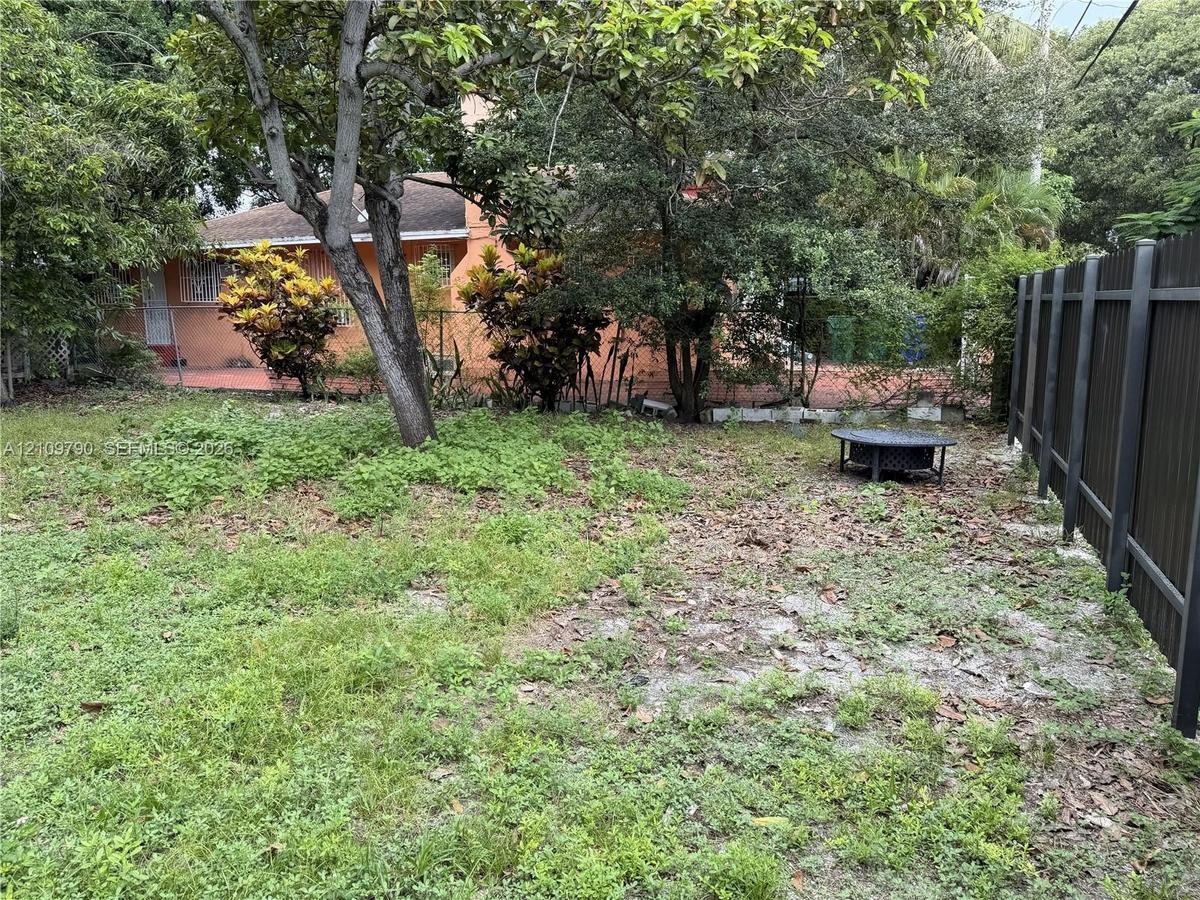
Backyard area featuring mature trees, peripheral landscaping, and a vertical metal privacy fence
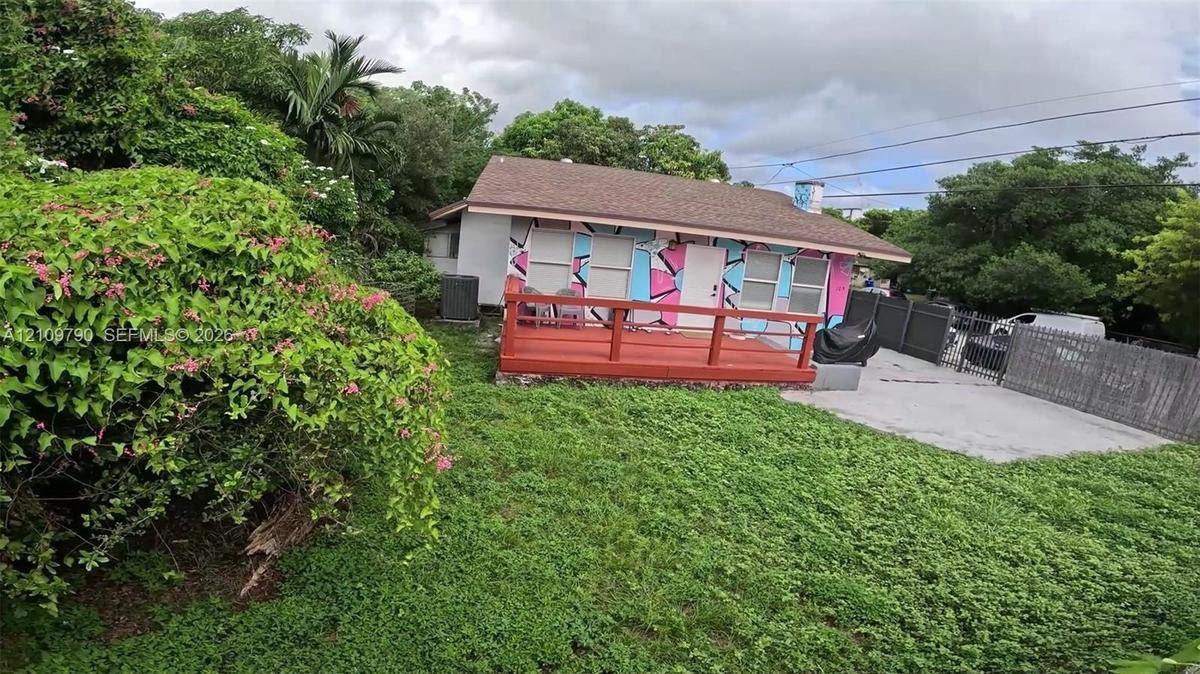
Ground-level wooden deck featuring a perimeter railing, enclosed yard with mature landscaping, and dedicated mailbox post
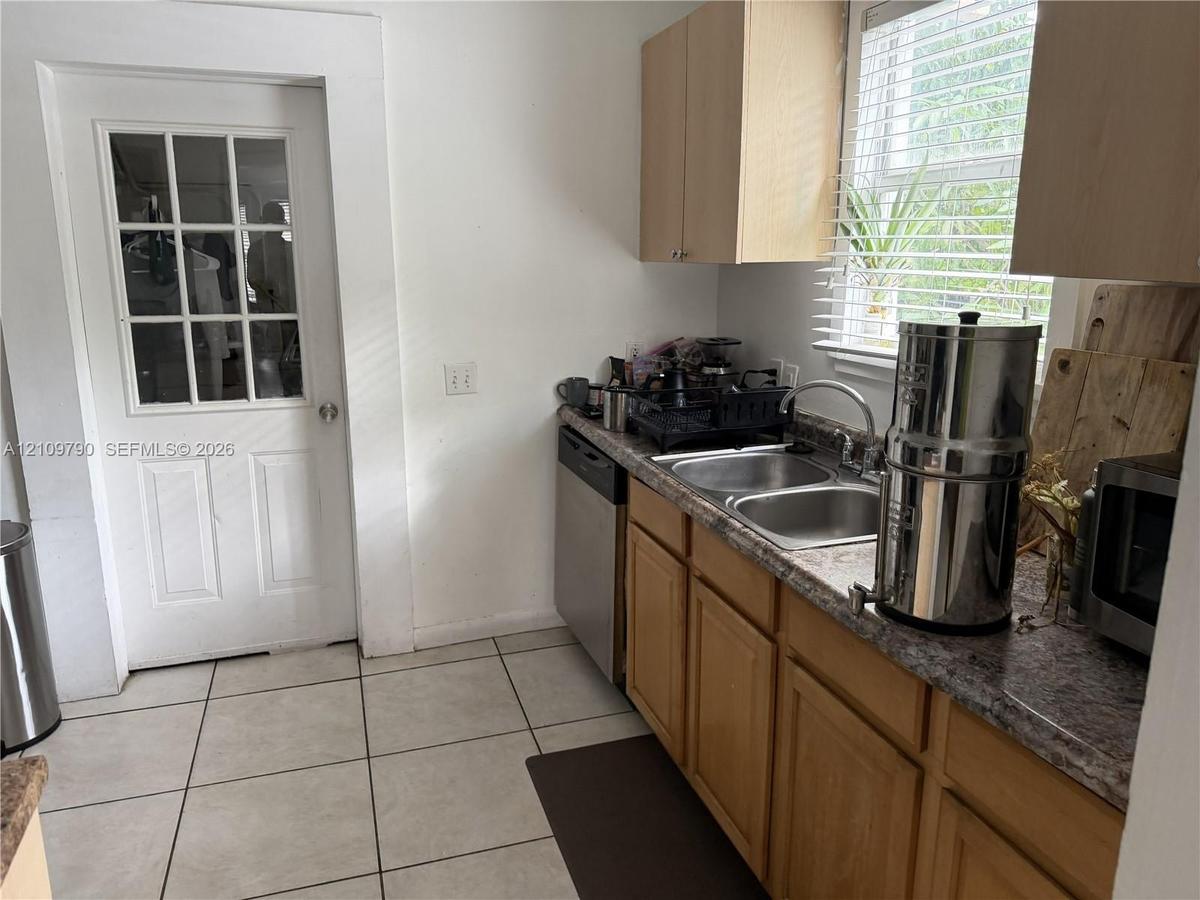
Kitchen featuring wood cabinetry, laminate countertops, a double-basin stainless steel sink, stainless steel dishwasher, and ceramic tile flooring
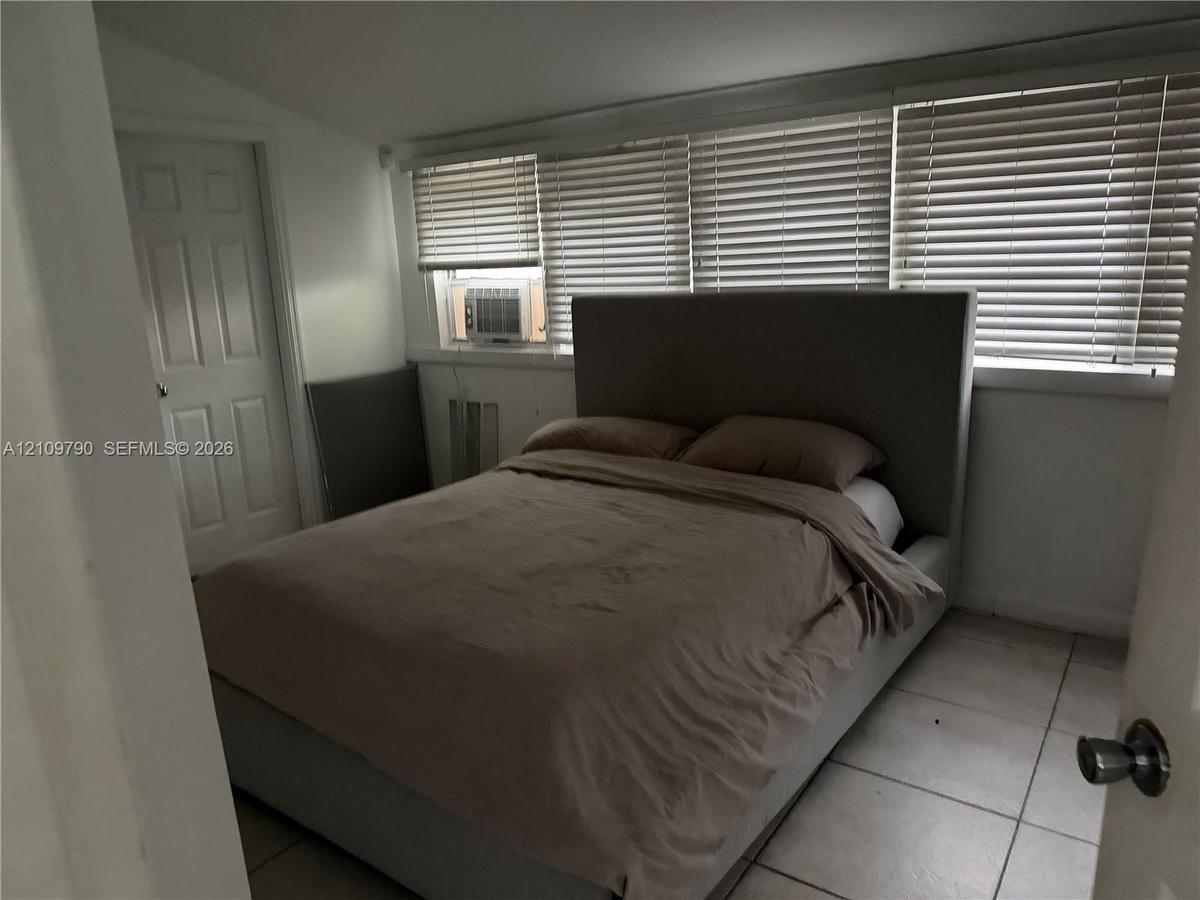
Room featuring neutral tile flooring, a multi-panel door, and a wall of windows fitted with horizontal blinds
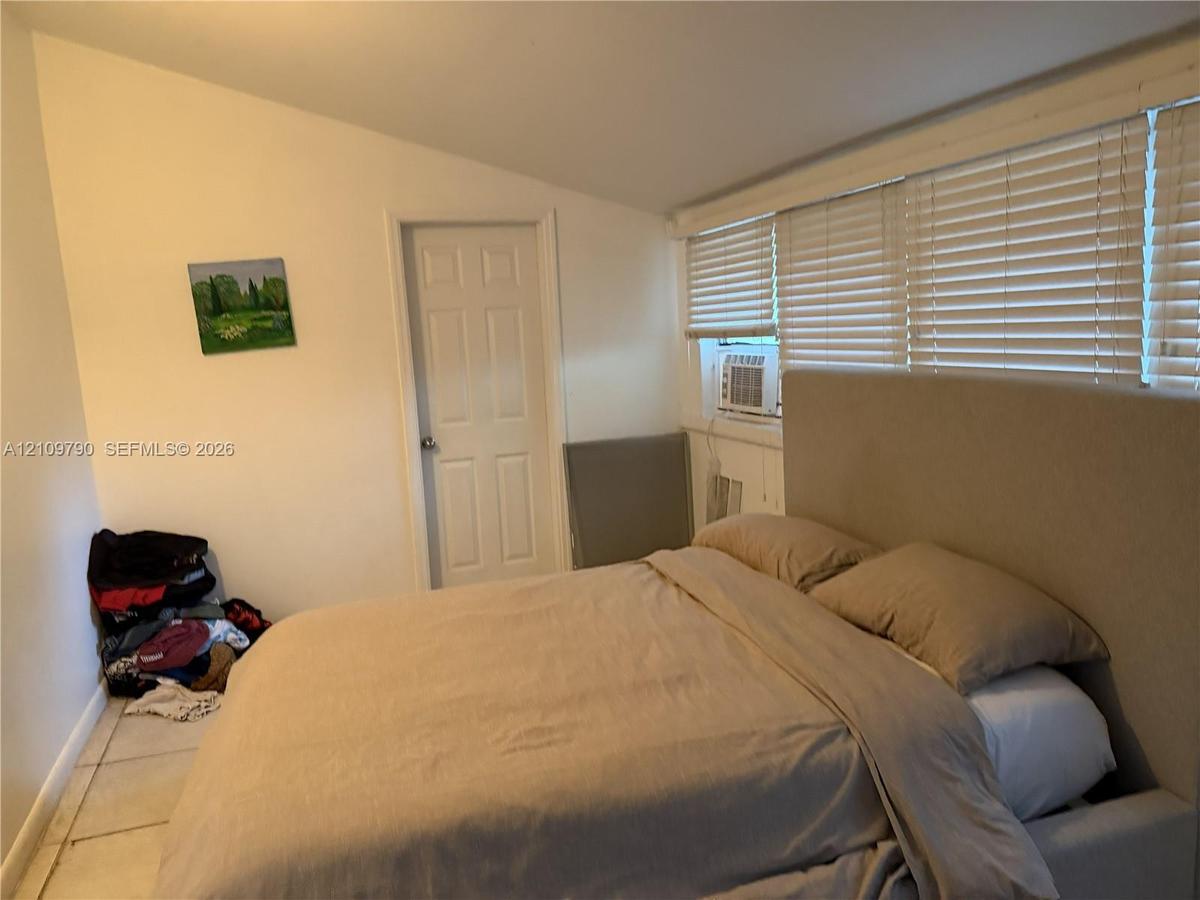
Room with sloped ceiling, tile flooring, and large windows featuring horizontal blinds
Kitchen featuring light-finish wood cabinetry, stainless steel refrigerator, integrated range, wood-block countertop island, and tile flooring
Kitchen featuring cabinetry with light-finish wood doors, stone-finish countertops, ceramic tile flooring, and integrated stainless steel appliances
Dedicated laundry area featuring a top-load washer, a built-in dryer, white wall-mounted garment rack, and horizontal slat window blinds
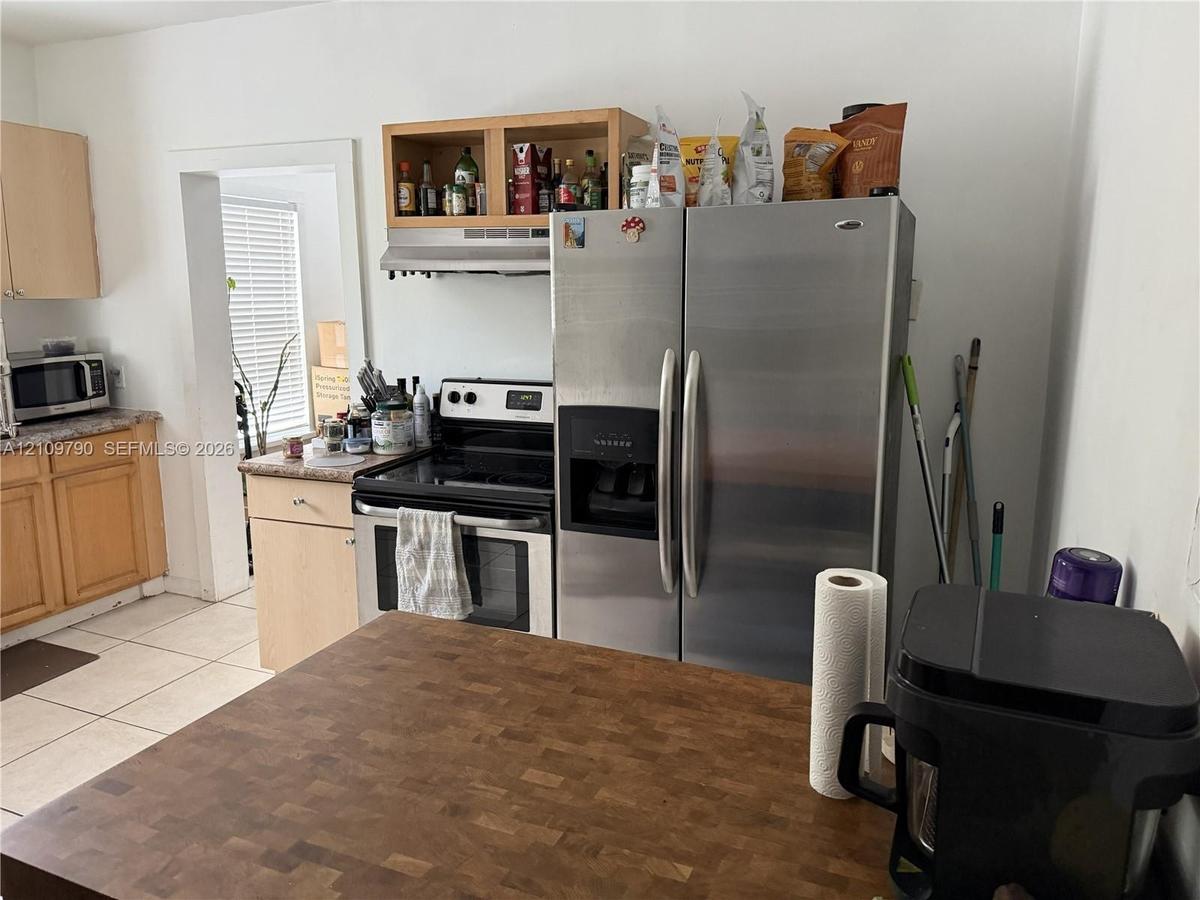
Kitchen area featuring stainless steel side-by-side refrigerator, electric range, stainless steel range hood, natural wood-finish cabinetry, and tiled
Kitchen featuring light wood-finish cabinetry, laminate countertops, a double-basin stainless steel sink, and ceramic tile flooring
Wide entryway featuring ceramic tile flooring, light-toned wood cabinetry, and stone-finish countertops
Open-concept interior featuring large-format tile flooring, matte black geometric wall paneling, multiple windows with horizontal blinds, and a ceilin
Open-concept interior featuring neutral ceramic tile flooring, oversized multi-pane windows, and a ceiling-mounted fan
Living area featuring large format neutral tile flooring, neutral wall tones, multiple windows with integrated blinds, a central ceiling fan, and a pr
Accent wall featuring geometric molding, large-format tile flooring, ceiling fan, and fireplace surround
Neutral-toned room featuring light-colored tile flooring, triple windows with horizontal blinds, and a ceiling fan
Bathroom featuring a dark wood-finish vanity, light-toned stone countertop, undermount sink with dark metal hardware, ceramic floor tile, and shower e
Shower enclosure featuring a chrome-frame sliding door, walk-in design with a tiled threshold, built-in recessed shelving, two-piece toilet, and vanit
Room featuring ceramic tile flooring, a multi-panel interior door, and window with horizontal blinds
Single-story residence featuring an exterior mural, raised wood-finish deck with railing, shingle roof, concrete driveway, and mature landscapingSingle-story exterior featuring a red-painted wood deck, concrete driveway, and solid fence perimeterBackyard area featuring mature trees, peripheral landscaping, and a vertical metal privacy fenceGround-level wooden deck featuring a perimeter railing, enclosed yard with mature landscaping, and dedicated mailbox postKitchen featuring wood cabinetry, laminate countertops, a double-basin stainless steel sink, stainless steel dishwasher, and ceramic tile flooringRoom featuring neutral tile flooring, a multi-panel door, and a wall of windows fitted with horizontal blindsRoom with sloped ceiling, tile flooring, and large windows featuring horizontal blindsKitchen featuring light-finish wood cabinetry, stainless steel refrigerator, integrated range, wood-block countertop island, and tile flooring

Description

Welcome to this charming one-story home in the heart of Miami’s highly desirable Wynwood area! Situated on a spacious 7,800 SF lot, this property offers 1,678 SF with 3 bed and 2 bath, comfortable living space with oversized bedrooms and an excellent layout. Enjoy plenty of parking for multiple vehicles, a beautiful fruit tree, and a large yard with endless possibilities for entertaining, gardening, or future expansion. Conveniently located near Wynwood’s renowned art district, restaurants, shopping, and major highways. A rare opportunity combining space, location, and potential. Don't miss this exceptional property with room to grow and much more Equal Housing Opportunity statement:Equal Housing Opportunity. All information is deemed reliable but not guaranteed and should be independently verified.

Amenities

  • Closed Circuit Camera(S)
  • Dishwasher
  • Disposal
  • Dryer
  • Electric Range
  • Electric Water Heater
  • Microwave
  • Other
  • Refrigerator
  • Security Fence
  • Sewer Available
  • Smoke Detectors
  • Washer
  • Water Heater

All information furnished regarding property for sale, rental or financing is from sources deemed reliable, but no warranty or representation is made as to the accuracy thereof and same is submitted subject to errors, omissions, change of price, rental or other conditions, prior sale, lease or financing or withdrawal without notice. International currency conversions where shown are estimates based on recent exchange rates and are not official asking prices.

All dimensions are approximate. For exact dimensions, you must hire your own architect or engineer.