100 Federal Highway Apt: 1
Fort Lauderdale, FL 33301

Property

Ownership: For Sale
Type: Condo
Bedrooms: 4 BR
Bathrooms: 4½
Pets: Pets Allowed
Area: 5103 sq ft

Financials

Price:$2,700,000
Annual Taxes:$36,041
Common charges:$5,697
Deborah L. Ginsburg
150 Worth Ave, Palm Beach, FL 33480
Listing Courtesy of Maos Realty, LLC.

Spectacular Two Story Penthouse near Las Olas !
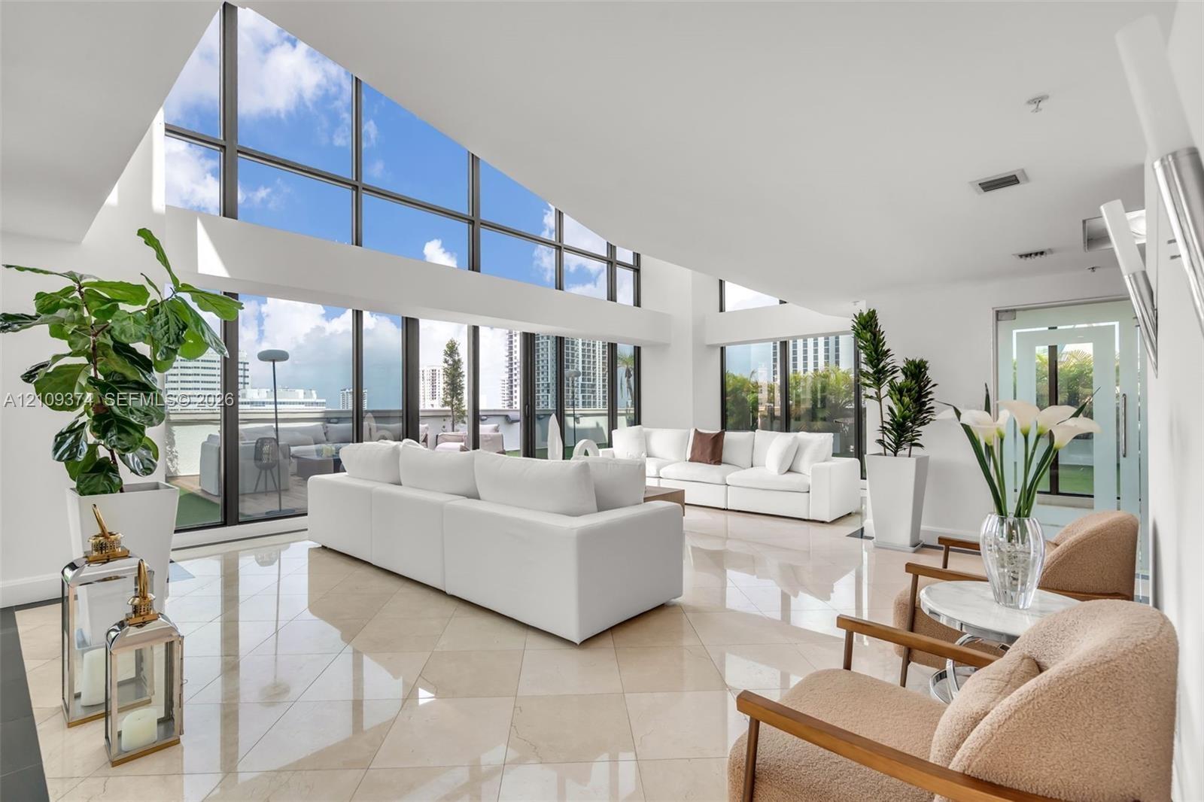
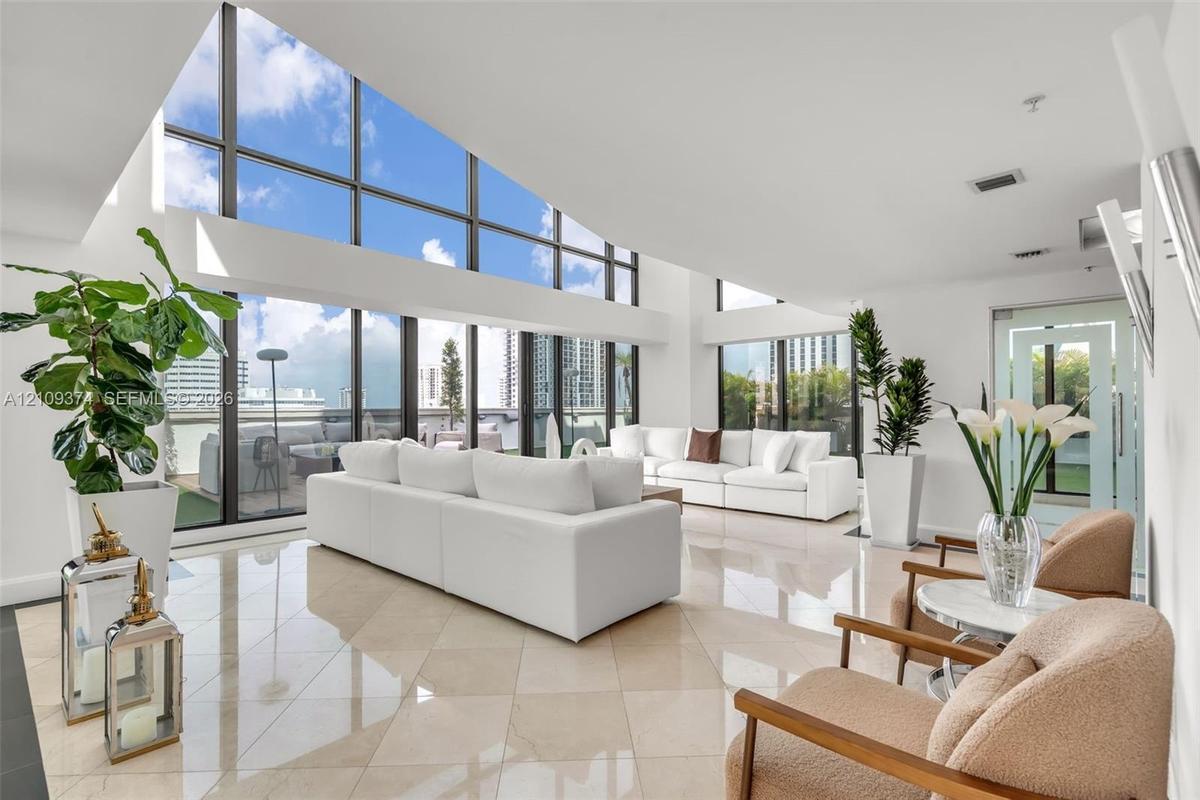
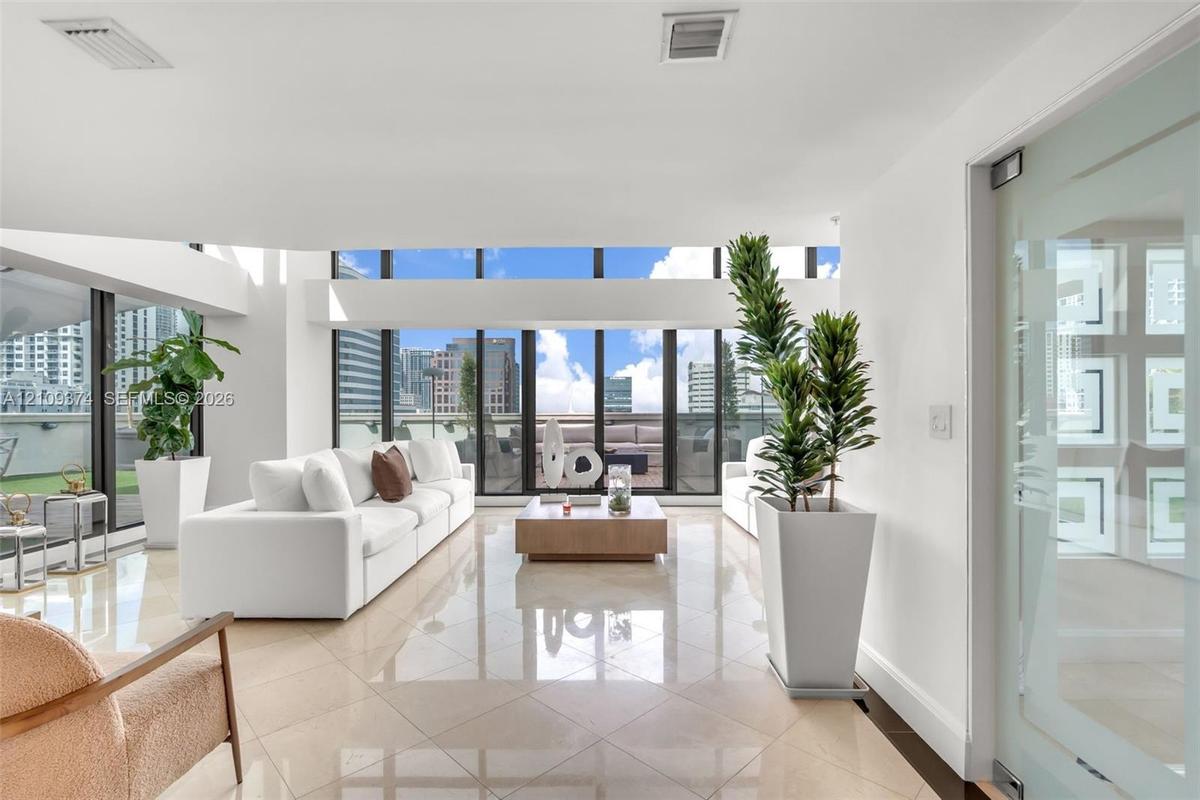
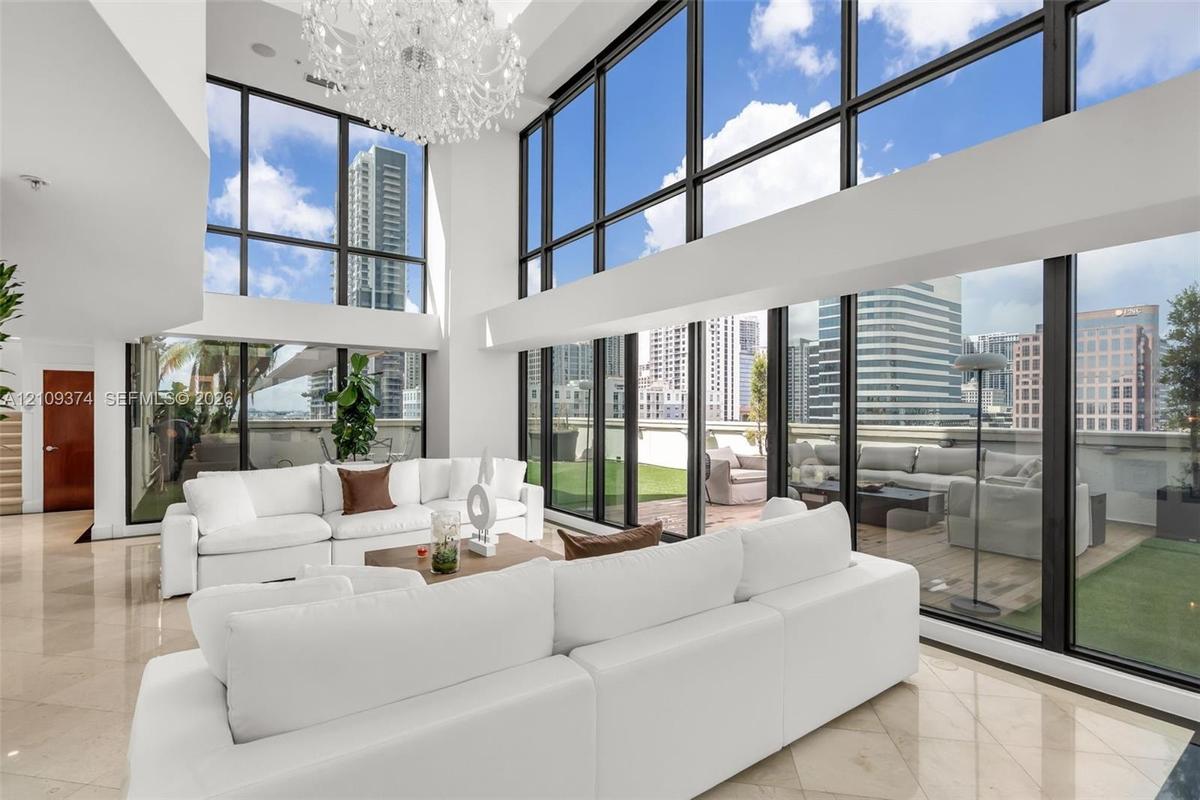
Vaulted ceilings featuring expansive floor-to-ceiling windows and polished stone tile flooring

Vaulted ceilings featuring expansive floor-to-ceiling windows and polished stone tile flooring

Vaulted ceilings featuring expansive floor-to-ceiling windows and polished stone tile flooring
Expansive living area featuring floor-to-ceiling windows, polished stone flooring, and a glass-panel door
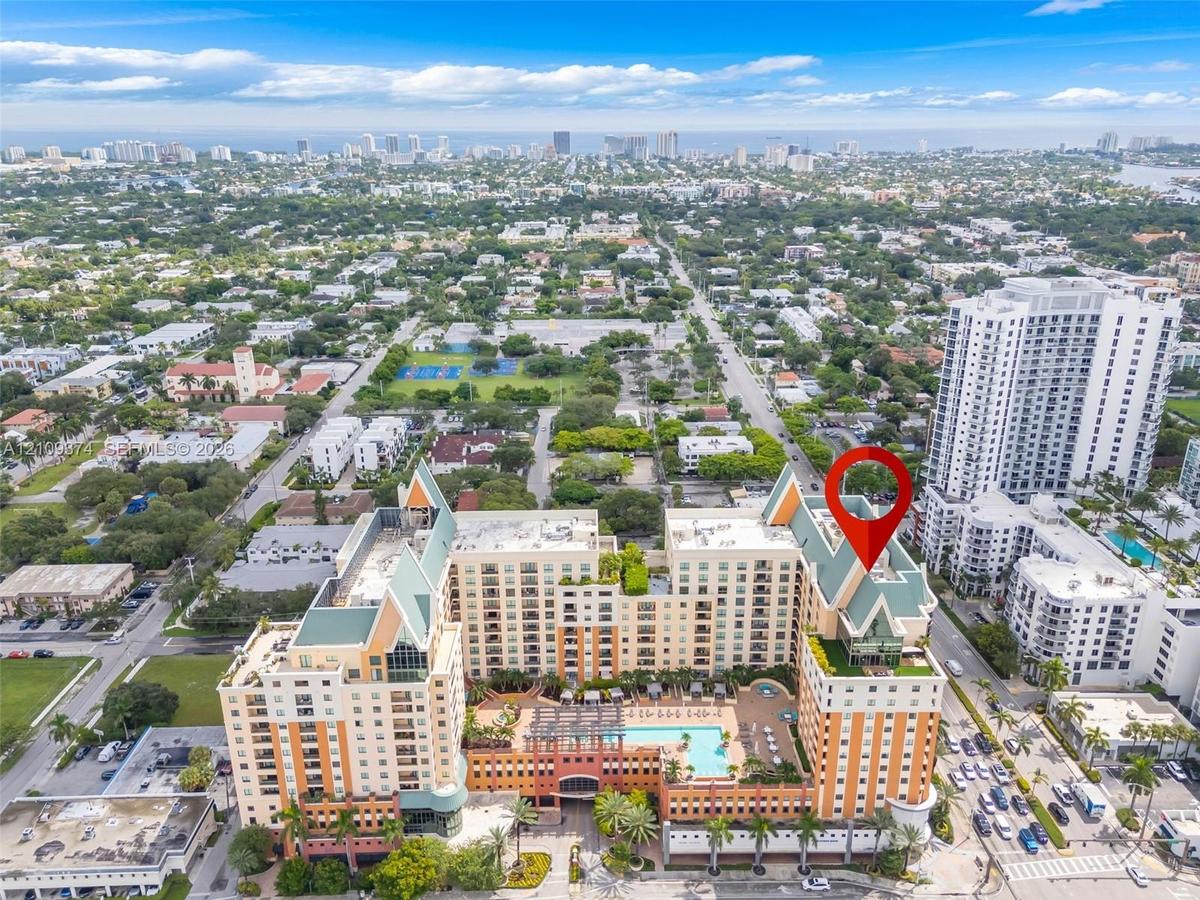
High-rise residential complex featuring a central courtyard swimming pool, multiple stepped balconies, steep pitched rooflines, and a structured exter
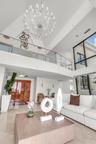
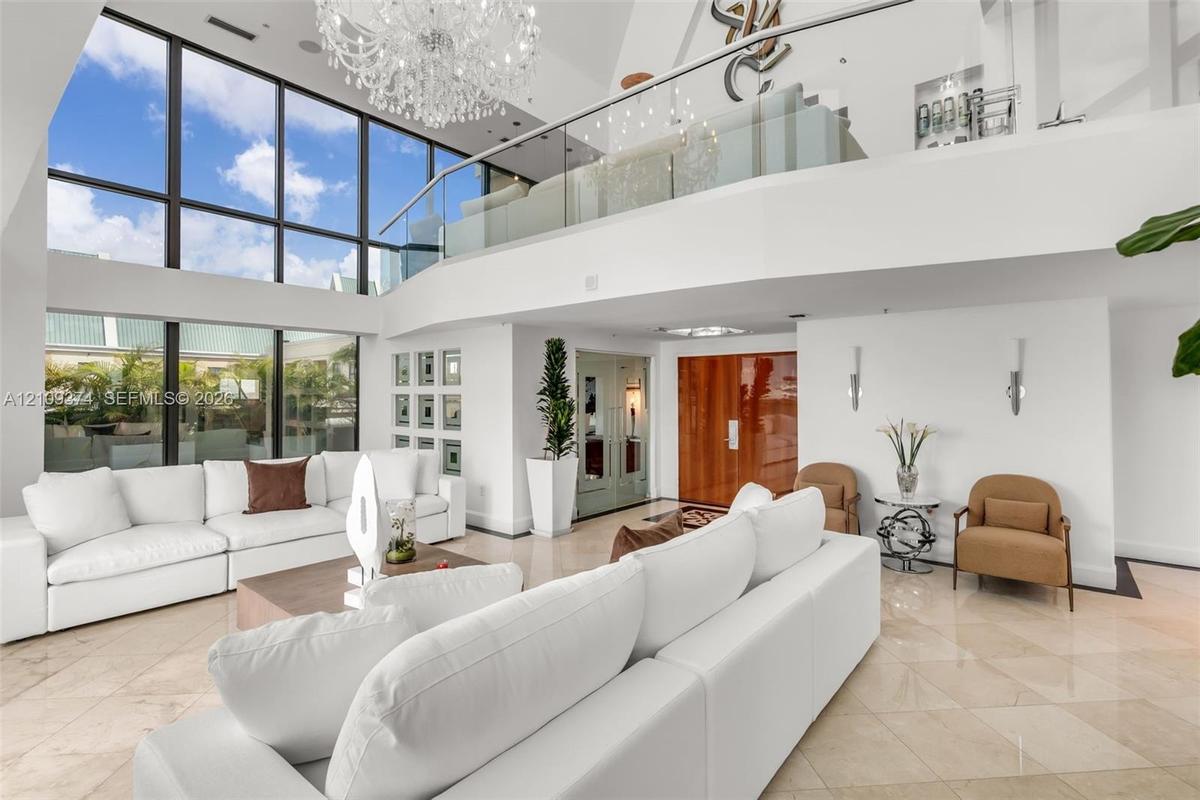
Double-height living area featuring floor-to-ceiling windows, polished stone flooring, a glass mezzanine railing, and a grand crystal chandelier
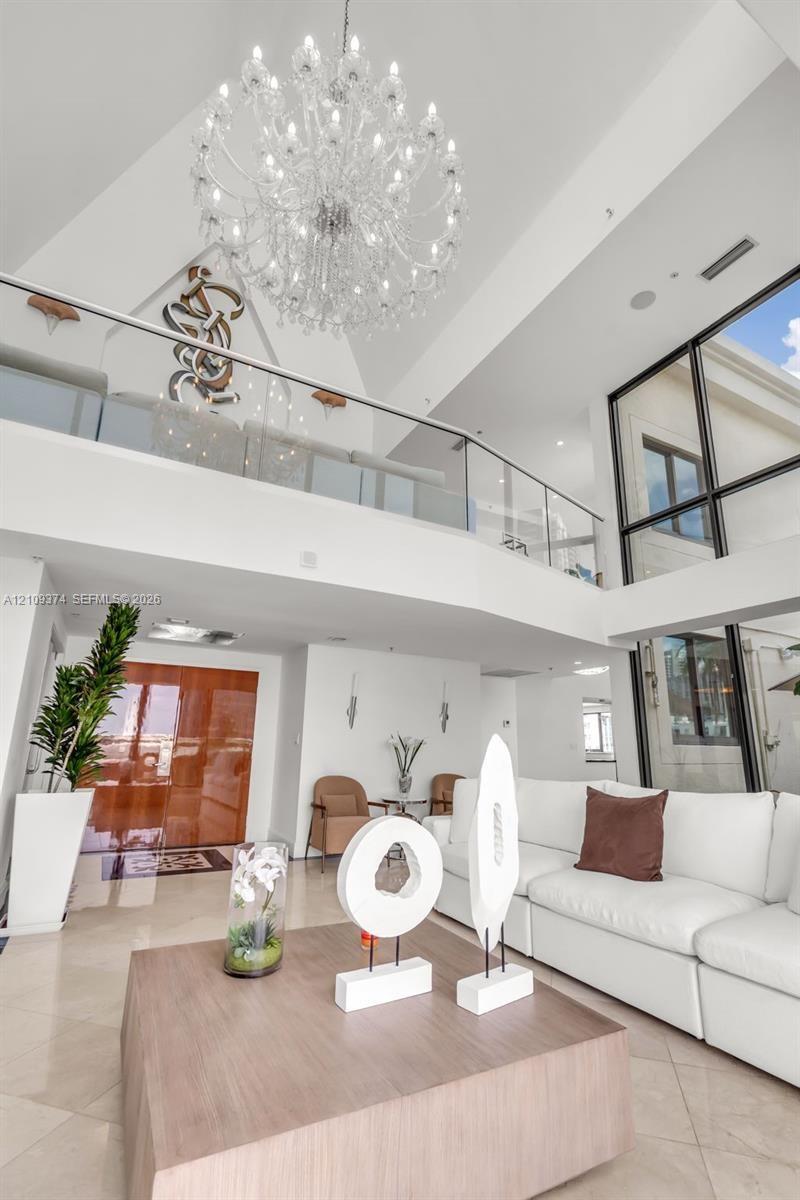
Two-story foyer featuring vaulted ceilings, floor-to-ceiling windows, a large multi-tiered crystal chandelier, and a glass-paneled mezzanine railing
Double-height ceiling, floor-to-ceiling windows, polished stone flooring, custom crystal chandelier, and integrated exterior terrace
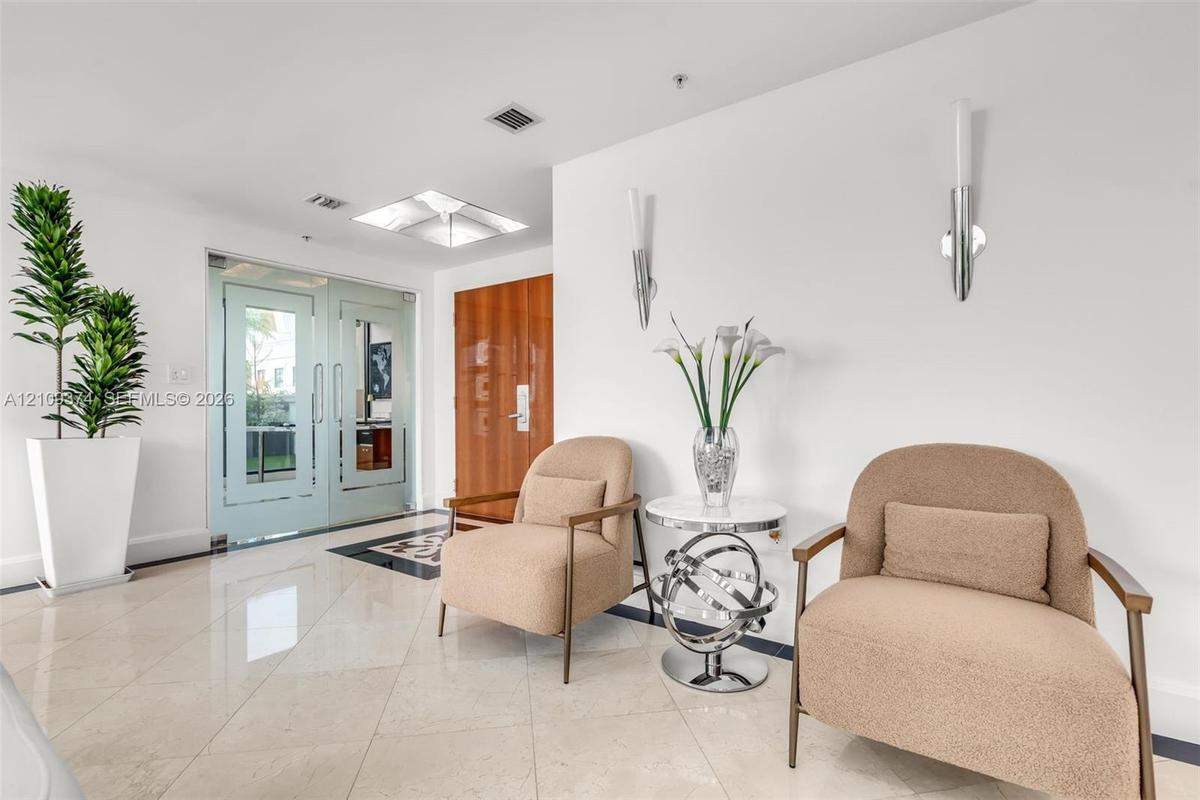
Polished stone flooring, dual glass-paneled entry doors, recessed ceiling lighting, and contemporary wall-mounted light fixtures
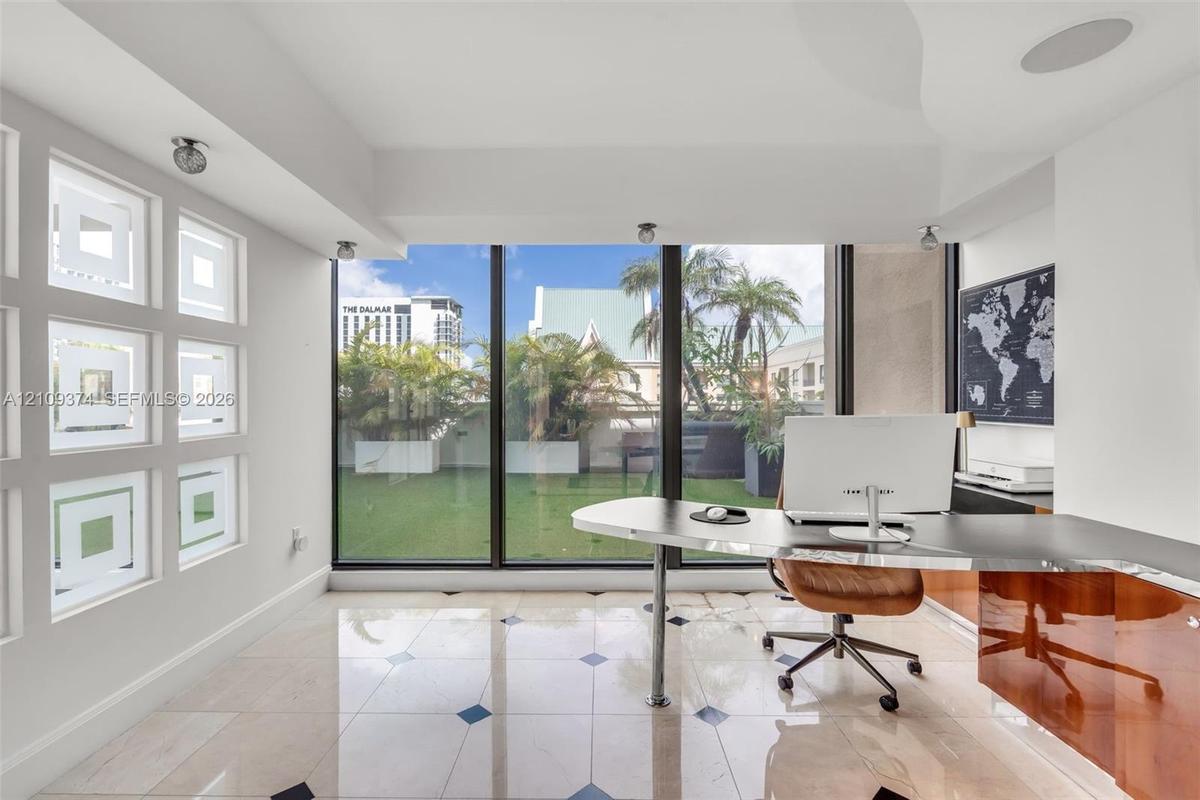
Floor-to-ceiling windows, stone tile flooring with decorative inlay, built-in high-gloss cabinetry, recessed ceiling lighting, and custom geometric gl
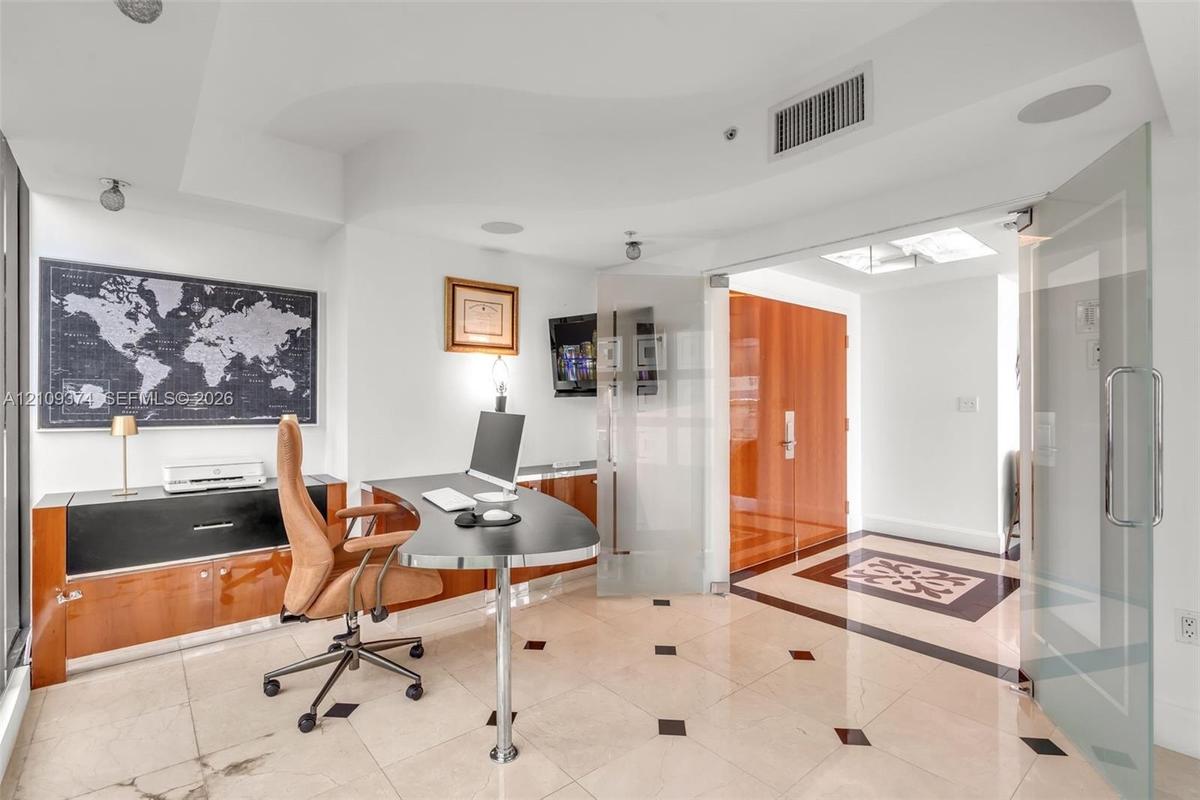
Light-filled room featuring large-format stone flooring with decorative inlay, custom wood-finish built-in cabinetry, frosted glass pivot entry doors,
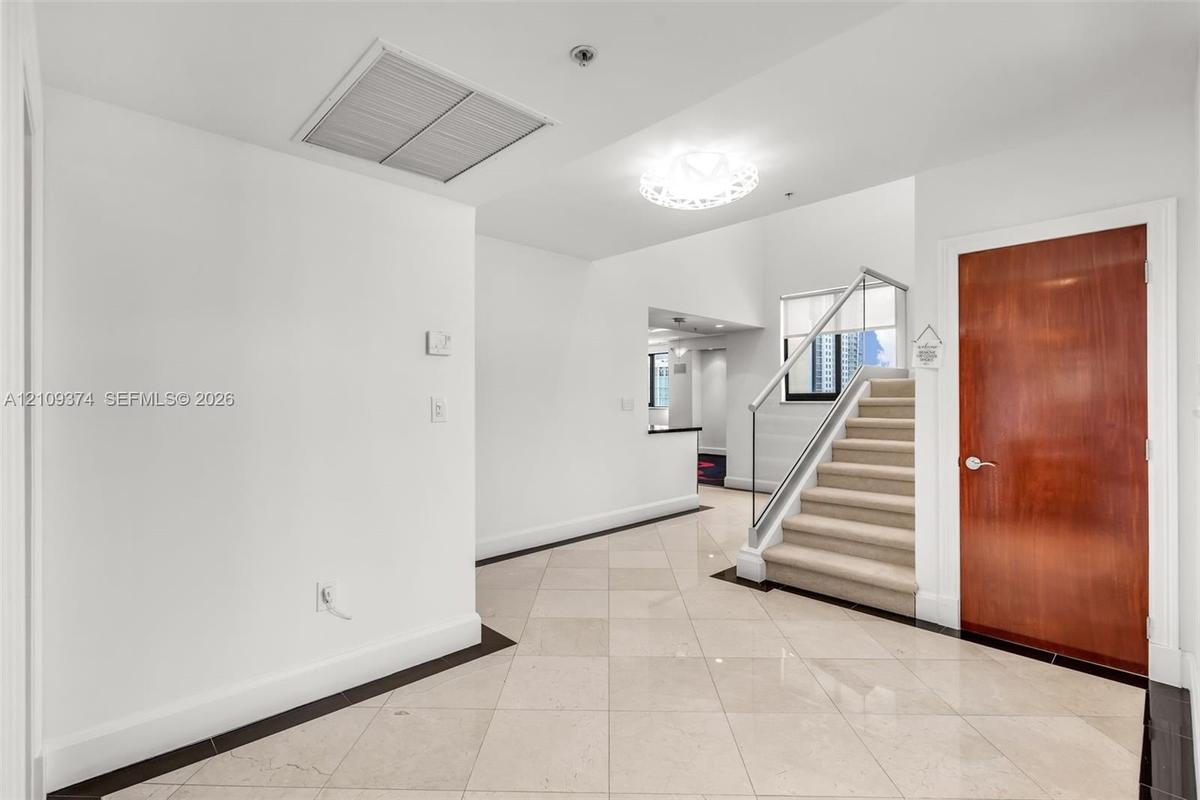
Entryway featuring large-format diagonal tile flooring, a solid wood-finish entry door, a staircase with a glass panel railing, and a decorative circu
Floating vanity featuring a thick white countertop, integrated basin, and black high-gloss cabinetry
Contemporary kitchen featuring high-gloss wood-finish cabinetry, expansive stone countertops, integrated stainless steel appliances, a tiered island w
Modern kitchen featuring high-gloss cabinetry, dark stone countertops, built-in stainless steel appliances, a recessed wet bar, and a floor-to-ceiling
Kitchen featuring high-gloss wood cabinetry, dark stone countertops, built-in stainless steel appliances, a large center island, and an ornate crystal
Gourmet kitchen featuring high-gloss wood cabinetry, dark stone countertops, integrated stainless steel appliances, a glass-top breakfast bar, and pol
Contemporary kitchen featuring high-gloss cabinetry, stone countertops, double wall ovens, integrated stainless steel refrigeration, and a central isl
Kitchen featuring wood-finish cabinetry, stone-surface countertops, stainless steel appliances, tiered tray ceiling, and tile flooring
Kitchen featuring warm-toned cabinetry, expansive stone countertops, built-in stainless steel appliances, a professional-style range hood, and track l
Kitchen featuring wood-veneer cabinetry, stone countertops, stainless steel appliances, tiered tray ceiling with recessed lighting, and floor-to-ceili
Custom climate-controlled display enclosure featuring floor-to-ceiling glass paneling, metal racking systems, integrated recessed lighting, and high-g
Custom tray ceiling featuring a curved architectural design, ceiling-mounted brushed-finish fan, wall-to-wall carpeting, and single-pane window
Curved architectural ceiling detail, dark-finish ceiling fan, recessed lighting, and solid-core wooden doors
Bathroom featuring a curved vanity with stone countertop, horizontal tile wall accents, and a glass-enclosed shower and tub combination
Utility room featuring light-finish cabinetry, a stainless steel sink with a high-arch pull-down faucet, and dedicated built-in shelving
Interior space featuring expansive floor-to-ceiling windows, recessed lighting, built-in wall shelving, and wall-mounted light fixtures
Vaulted ceilings with floor-to-ceiling windows, crystal chandelier, built-in horizontal wood-slat cabinetry, and integrated glass shelving
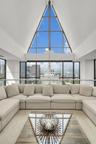
Vaulted A-frame ceiling with floor-to-ceiling triangular window, expansive glass window walls, and built-in crystal chandelier
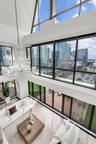
Double-height vaulted ceilings featuring floor-to-ceiling multi-story windows, polished stone flooring, intricate tiered crystal chandelier, and direc
Hallway featuring large-format light gray wall panels, full-height wall mirrors, double-door wood cabinetry, and recessed lighting
Floor-to-ceiling windows with panoramic exterior exposure, curved architectural ceiling detail, built-in cabinetry with high-gloss finish, circular wa
Floor-to-ceiling windows with urban scenery, custom wood-paneled wall accents, circular feature window, recessed ceiling lighting, and built-in wall-m
Tray ceiling with integrated lighting, mirrored wall accents, built-in mahogany-finish cabinetry, neutral carpeting, and multi-paned windows
Bathroom featuring stone tile flooring with decorative inlay, a glass-enclosed shower with integrated shelving, a built-in soaking tub, wood-finish ca
Soaking tub with stone surround, glass-enclosed shower, expansive vanity with stone countertop, ornate chandelier, and polished tile flooring with geo
Floating curved wood-finish vanity with dual integrated sinks, stone-surface countertop, full-width mirror, and glass-enclosed shower
Curved architectural ceiling detail with recessed lighting, integrated cabinetry, stainless steel kitchen appliances, and neutral wall-to-wall carpeti
Custom built-in cabinetry with integrated microwave, stainless steel refrigerator, dishwasher, recessed ceiling lighting, and a distinctive curved arc
Hallway featuring large-format light-toned wall tile, floor-to-ceiling mirror panels, and dual metallic wall-mounted sconces
Hallway featuring matte grey paneling with horizontal reveals, inset floor-to-ceiling mirrored walls, and recessed ceiling lighting
Floor-to-ceiling glass sliding doors, private balcony, recessed lighting, ceiling fan, and wall-mounted light fixtures
Built-in floor-to-ceiling cabinetry, recessed lighting, integrated desk workspace, mirrored closet doors, and flush-mount ceiling fan
Bathroom featuring a glass-enclosed shower, wood-finish vanity with stone countertop, integrated undermount sink, and multi-tone horizontal wall tilin
Room featuring a recessed ceiling detail, ceiling-mounted light fixtures, wall-to-wall carpeting, and a large window
Custom built-in cabinetry with integrated desk station, recessed ceiling lighting, and large window
Bathroom featuring a glass-enclosed shower with multi-head fixtures and decorative tile accents, a curved wood-finish vanity with a vessel sink, and a
Expansive rooftop terrace featuring wood-plank decking, synthetic turf, integrated wall-mounted lighting, and panoramic urban skyline scenery
Expansive outdoor terrace featuring synthetic turf flooring, floor-to-ceiling glass paneling, and built-in rectangular planters
Rooftop terrace featuring synthetic turf, wood-finish decking, and perimeter wall-mounted lighting
Expansive rooftop terrace featuring floor-to-ceiling glass wall panels, synthetic turf lawn, wood-finish decking, and light-colored stucco exterior si
Rooftop terrace featuring synthetic turf, wood-finish decking, and low-profile perimeter walls
Aerial perspective of the urban landscape featuring high-rise architecture, prominent city thoroughfares, and lush palm tree landscaping
High-rise residential building featuring expansive glass balconies, a multi-level architectural design, and a rooftop terrace with a swimming pool
Covered balcony featuring tile flooring and a metal railing
Aerial perspective of a multi-story residential complex featuring a central outdoor swimming pool, terracotta-toned facade, decorative pitched roofing
High-rise residential complex featuring a podium-level swimming pool, terra cotta facade, pitched green roofing, and ground-level retail space
High-rise residential building featuring a multi-story exterior, steep-pitched roofing, and a dedicated podium-level swimming pool
Aerial perspective of a multi-story urban complex featuring a prominent peaked roofline, stucco-finish facade, ground-level parking access, and extens
Aerial perspective of a multi-story urban complex featuring a tan and brick-toned facade, gabled green roofing, and ground-level perimeter landscaping
Aerial perspective of a high-rise urban center featuring multi-story residential buildings, commercial structures, structured parking facilities, and
Aerial perspective of a high-rise residential structure featuring a multi-level facade, pitched rooflines, and an integrated parking facility
Aerial perspective of a high-rise building complex featuring multi-story residential towers, a structured parking podium, and a central courtyard
Aerial perspective of high-rise building featuring a multi-story exterior, ground-level parking, and prominent location within an established metropol
Aerial view of multi-story residential building featuring a terracotta facade, steep pitched rooflines, and an outdoor swimming pool
Aerial perspective of a multi-story residential building featuring a sprawling outdoor pool deck, terraced balconies, and a distinctive peaked rooflin
Multi-story high-rise building featuring a structured facade, gabled rooflines, recessed balconies, an elevated outdoor swimming pool, and manicured t
Multi-story residential complex featuring steep-pitched roof gables, stucco facade, integrated swimming pool, and lush perimeter landscaping
High-rise penthouse featuring an A-frame architectural design, expansive glass curtain wall, metal roofing, and a private rooftop terrace with artific
Fitness center featuring recessed lighting, rubberized flooring, and an assortment of strength training and cardiovascular equipment
Fitness facility featuring wall-to-wall mirrors, recessed lighting, double-door entry, and resilient rubber flooring
Swimming pool featuring integrated water features, a paver deck, and a shaded pergola structure
Outdoor spa and swimming pool area featuring a large overhead pergola, stone paver decking, and stucco-finished columns
Aerial perspective of a multi-level complex featuring an L-shaped swimming pool, paved sundeck, decorative pergola, manicured landscaping, and a circu
Vaulted ceilings featuring expansive floor-to-ceiling windows and polished stone tile flooringExpansive living area featuring floor-to-ceiling windows, polished stone flooring, and a glass-panel doorHigh-rise residential complex featuring a central courtyard swimming pool, multiple stepped balconies, steep pitched rooflines, and a structured exterDouble-height living area featuring floor-to-ceiling windows, polished stone flooring, a glass mezzanine railing, and a grand crystal chandelierTwo-story foyer featuring vaulted ceilings, floor-to-ceiling windows, a large multi-tiered crystal chandelier, and a glass-paneled mezzanine railingDouble-height ceiling, floor-to-ceiling windows, polished stone flooring, custom crystal chandelier, and integrated exterior terracePolished stone flooring, dual glass-paneled entry doors, recessed ceiling lighting, and contemporary wall-mounted light fixturesFloor-to-ceiling windows, stone tile flooring with decorative inlay, built-in high-gloss cabinetry, recessed ceiling lighting, and custom geometric glLight-filled room featuring large-format stone flooring with decorative inlay, custom wood-finish built-in cabinetry, frosted glass pivot entry doors,Entryway featuring large-format diagonal tile flooring, a solid wood-finish entry door, a staircase with a glass panel railing, and a decorative circu

Description

Spectacular Two-Story Penthouse near Las Olas! Set in the heart of downtown Fort Lauderdale, this extraordinary residence offers more than 5,100 sq. ft. of refined interior living space complemented by nearly 2,000 sq. ft of expansive wraparound terraces and balconies-an exceptional setting for grand-scale entertaining, relaxed outdoor living and unforgettable city views. Soaring 38-foot cathedral ceilings, dramatic floor-to-ceiling glass and striking second-level loft create an atmosphere of remarkable volume and architectural drama. Designed for both lavish gatherings and effortless everyday living, the penthouse features and oversized chef's kitchen formal dining room, spacious family room, private theater and dedicated office. Residents enjoy an impressive suite of amenities,including a fitness center, resort-style pool, jacuzzi, cabanas and 26,000-square-foot paved sun deck. Just four blocks from las olas Boulevard, the residence places Fort Lauderdale's celebrated dining, shopping and nightlife moments from home. Four individual garage parking spaces are included-an exceptionally rare convenience. The seller is offering a $100,000 cosmetic remodeling credit, providing an outstanding opportunity to personalize the residence. Recently appraised at $3,000,000. Seller financing available.

Amenities

  • Balcony
  • Bedroom Layout Split
  • Bike Storage
  • Car Wash Area
  • Closet Cabinetry
  • Clubhouse
  • Disposal
  • Dryer
  • Electric Water Heater
  • Fire Alarm
  • Fire Sprinkler System
  • Fitness Center
  • Key Card Entry
  • Lobby Attended
  • Other
  • Parking
  • Picnic Area
  • Security System
  • Spa/Hot Tub

All information furnished regarding property for sale, rental or financing is from sources deemed reliable, but no warranty or representation is made as to the accuracy thereof and same is submitted subject to errors, omissions, change of price, rental or other conditions, prior sale, lease or financing or withdrawal without notice. International currency conversions where shown are estimates based on recent exchange rates and are not official asking prices.

All dimensions are approximate. For exact dimensions, you must hire your own architect or engineer.