9328 Tropez Lane
Delray Beach, FL 33446

Property

Ownership: For Sale
Type: Single Family
Rooms: 4
Bedrooms: 4 BR
Bathrooms: 7½
Pets: Pets Allowed
Area: 5216 sq ft
Lot Size: 0.3 Acres

Financials

Price:$2,990,000
Annual Taxes:$37,763
Common charges:$1,075
Deborah L. Ginsburg
150 Worth Ave, Palm Beach, FL 33480
Listing Courtesy of One Sotheby's International Realty

OVER 500K IN CUSTOM UPGRADES PREMIUM LAKEFRONT CORNER LOTExperience resort style living in this extensively upgraded Bassano model in prestigious Seven Bridges.
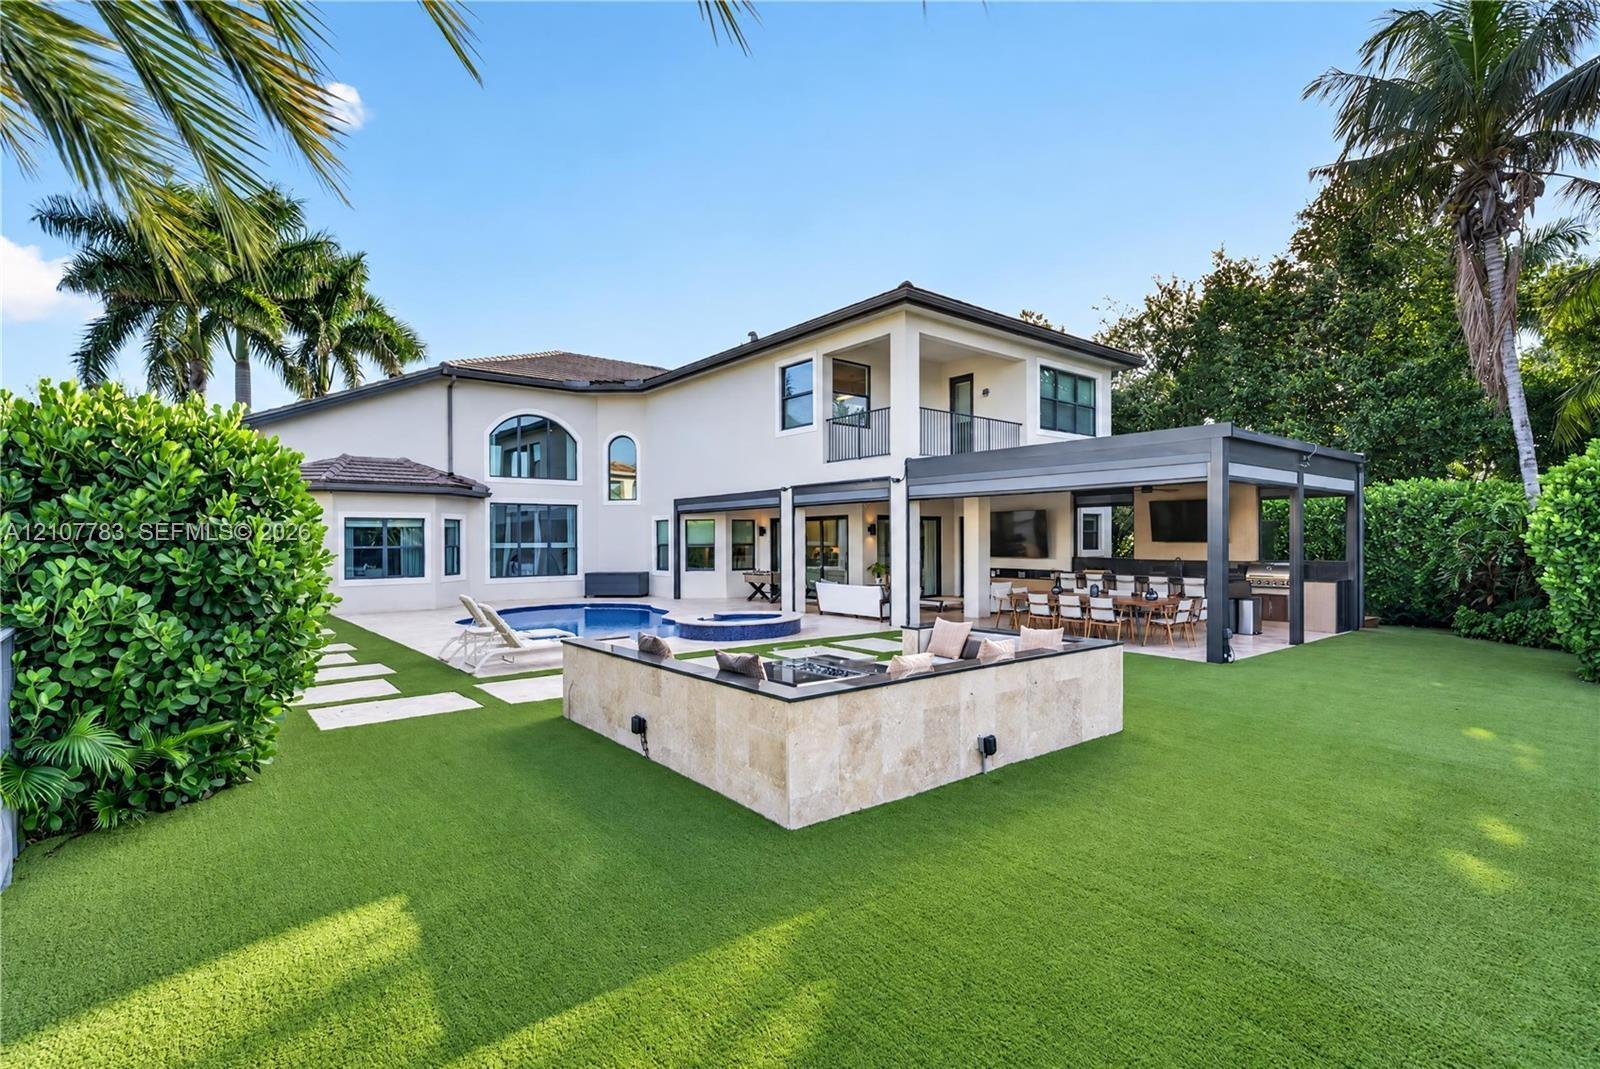
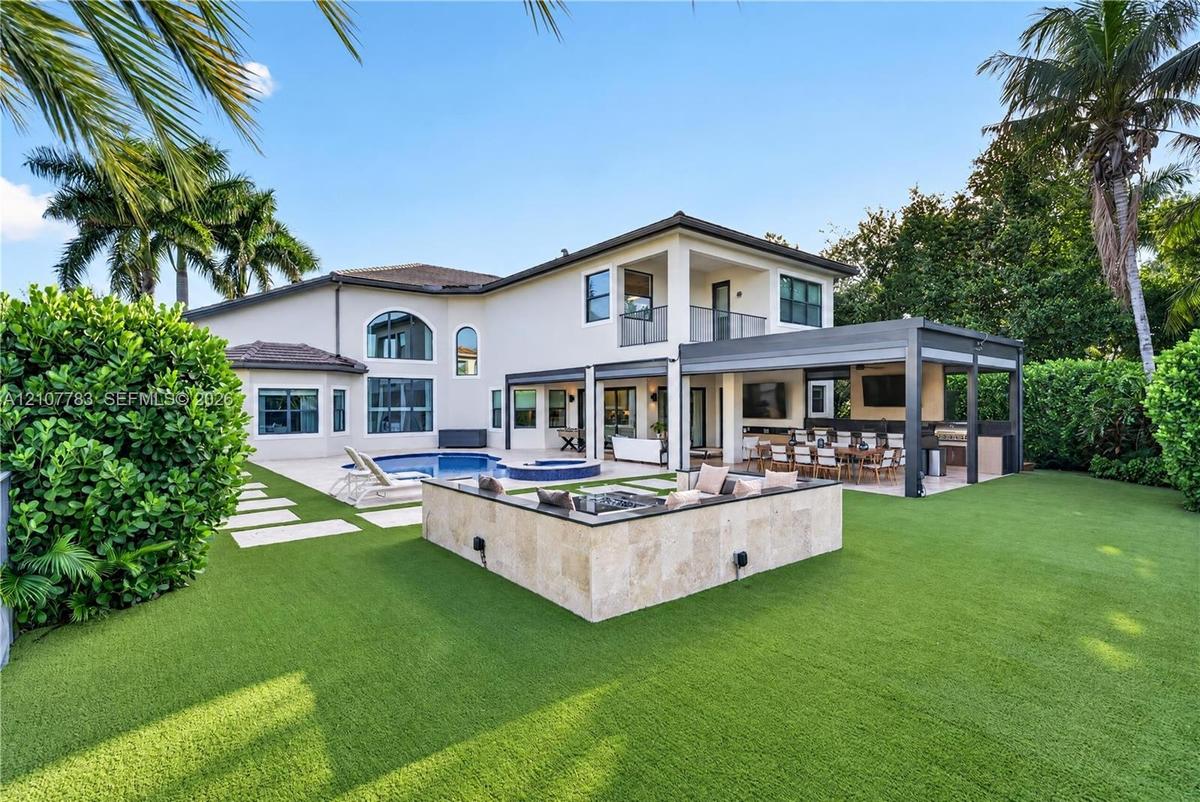
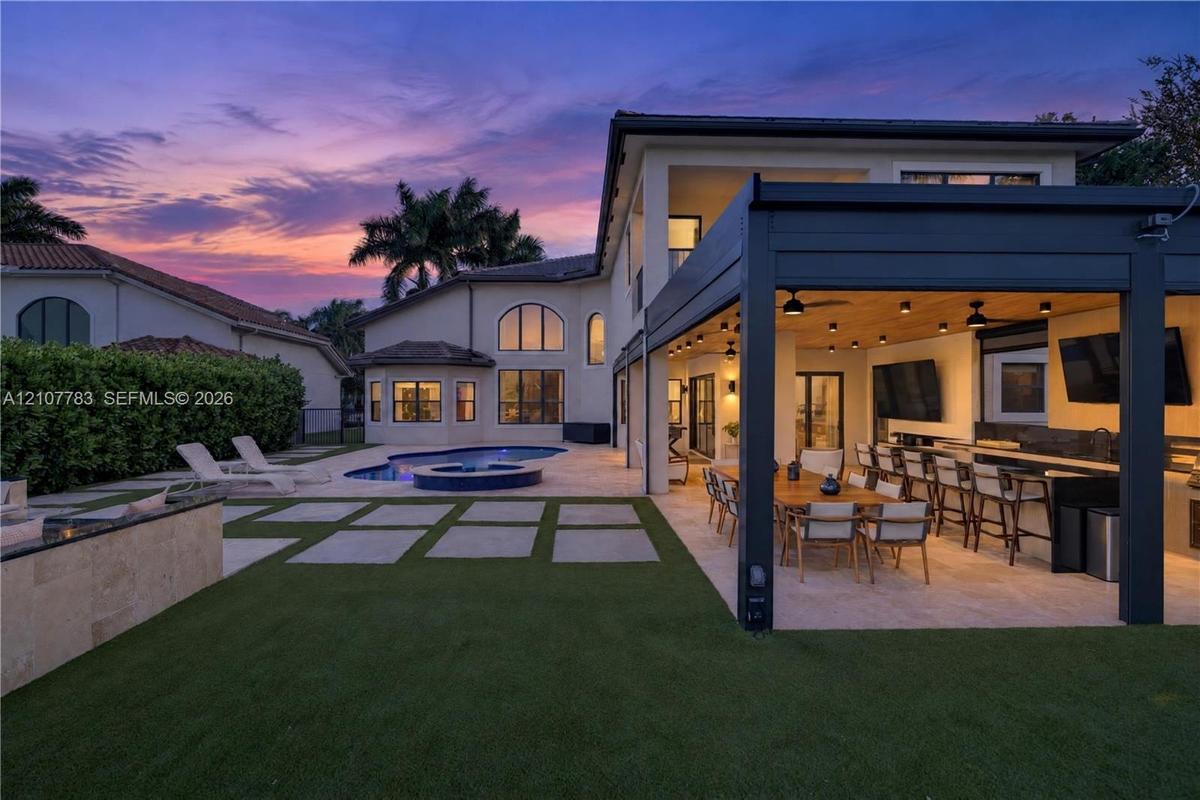
Rear exterior featuring a swimming pool, integrated spa, covered patio with outdoor kitchen, and stone-clad fire feature

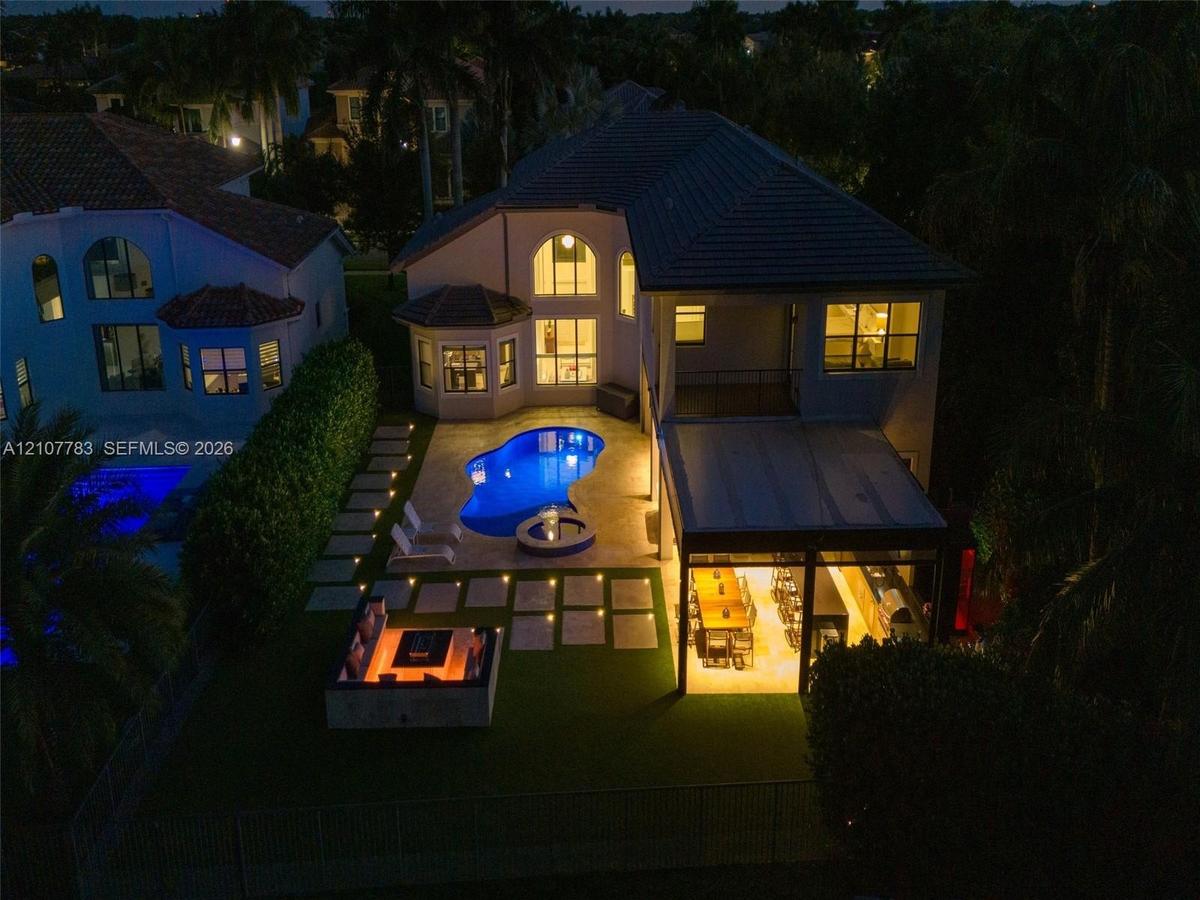
Rear exterior featuring a swimming pool, integrated spa, covered patio with outdoor kitchen, and stone-clad fire feature

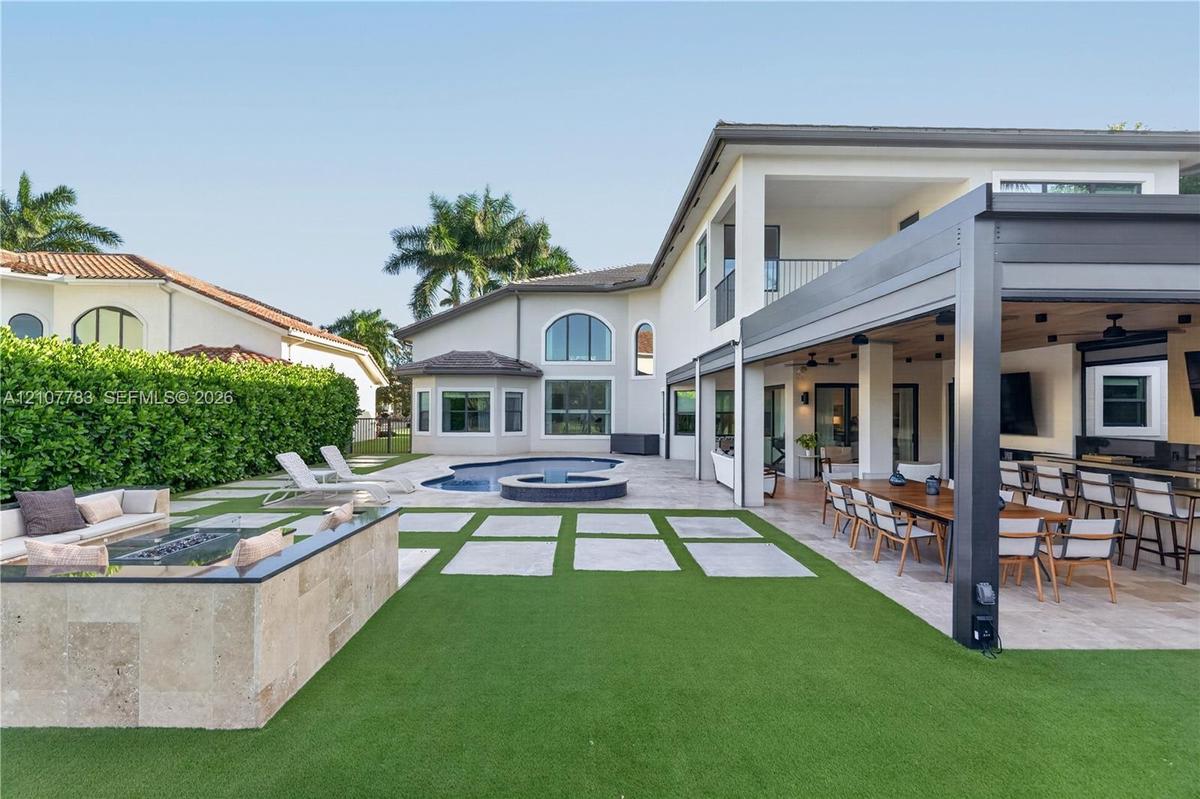
Rear exterior featuring a swimming pool, integrated spa, covered patio with outdoor kitchen, and stone-clad fire feature
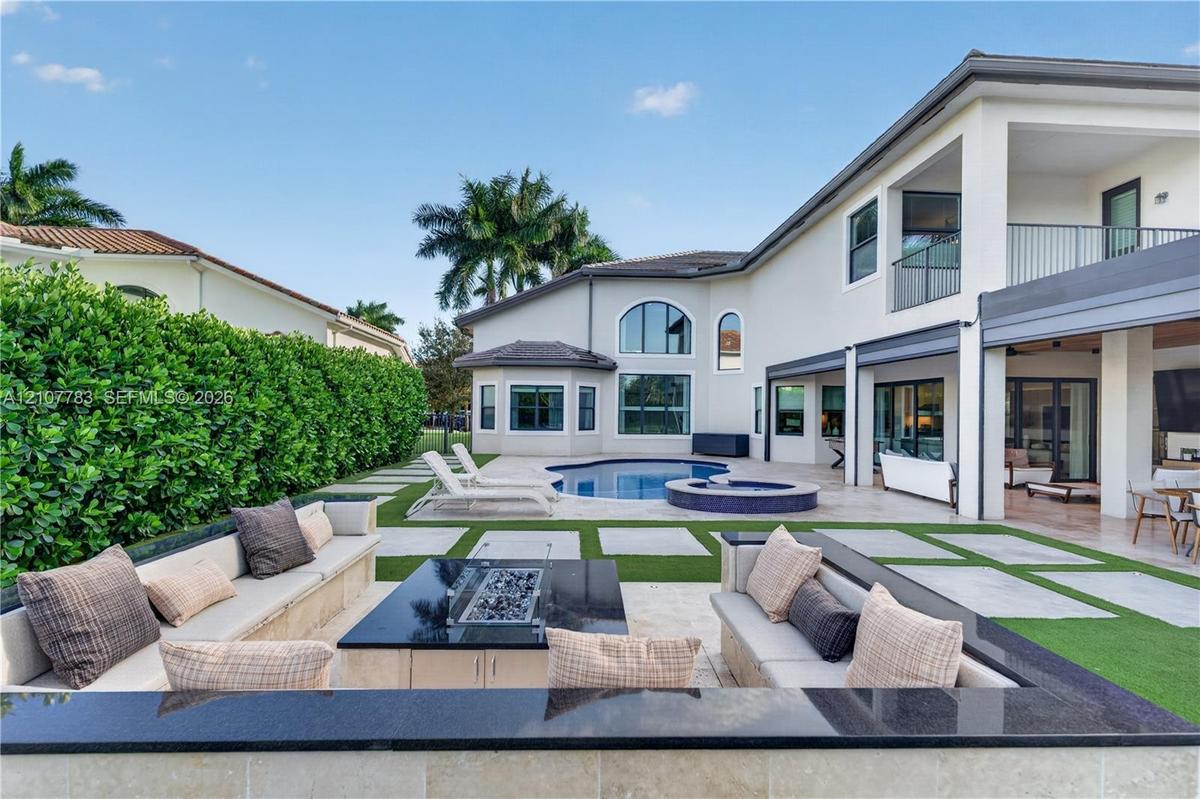
Two-story residence featuring a tile roof, an in-ground pool with integrated spa, a paved patio area, and a built-in outdoor fire pit
Outdoor living area featuring a covered pergola, stone-clad fire pit, swimming pool with attached spa, and artificial turf lawn with stone pavers
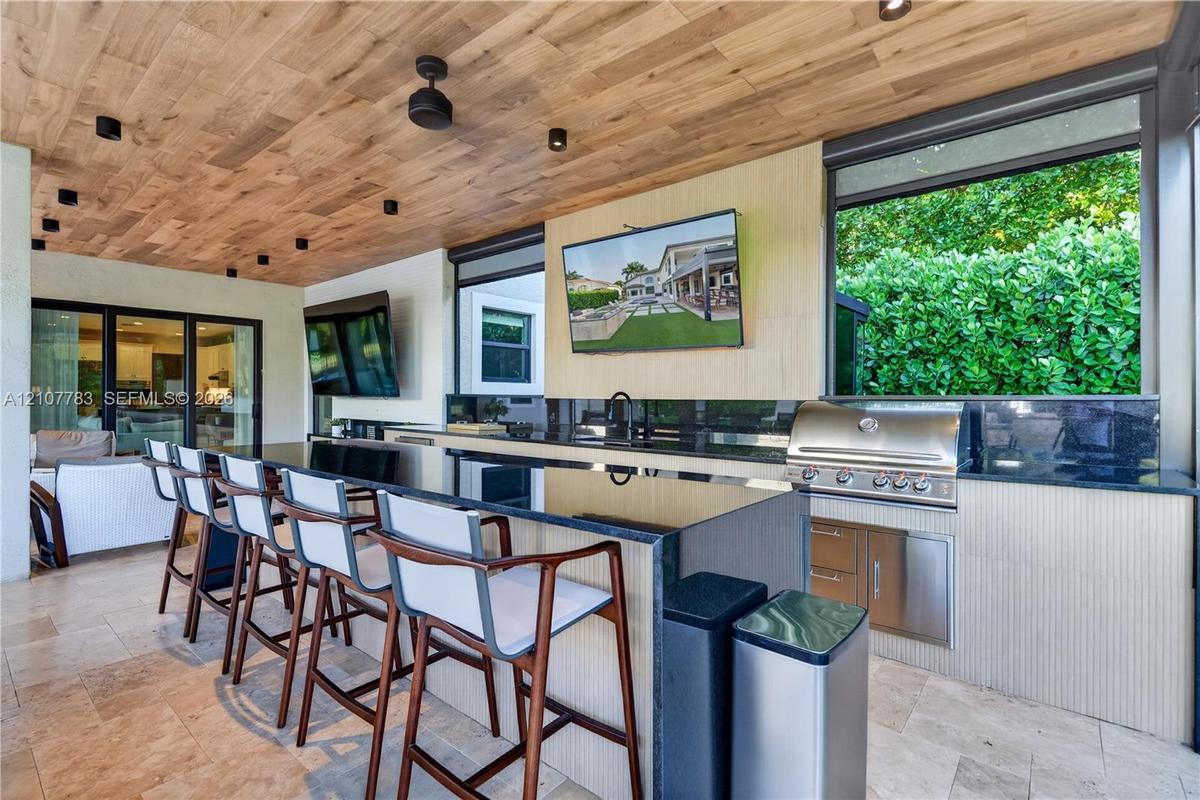
Covered outdoor kitchen featuring wood-plank ceiling, natural stone flooring, built-in stainless steel grill, and an expansive stone-topped bar
Rear exterior featuring a covered patio with a built-in outdoor kitchen, a swimming pool with an integrated spa, stone-paver hardscaping, and syntheti
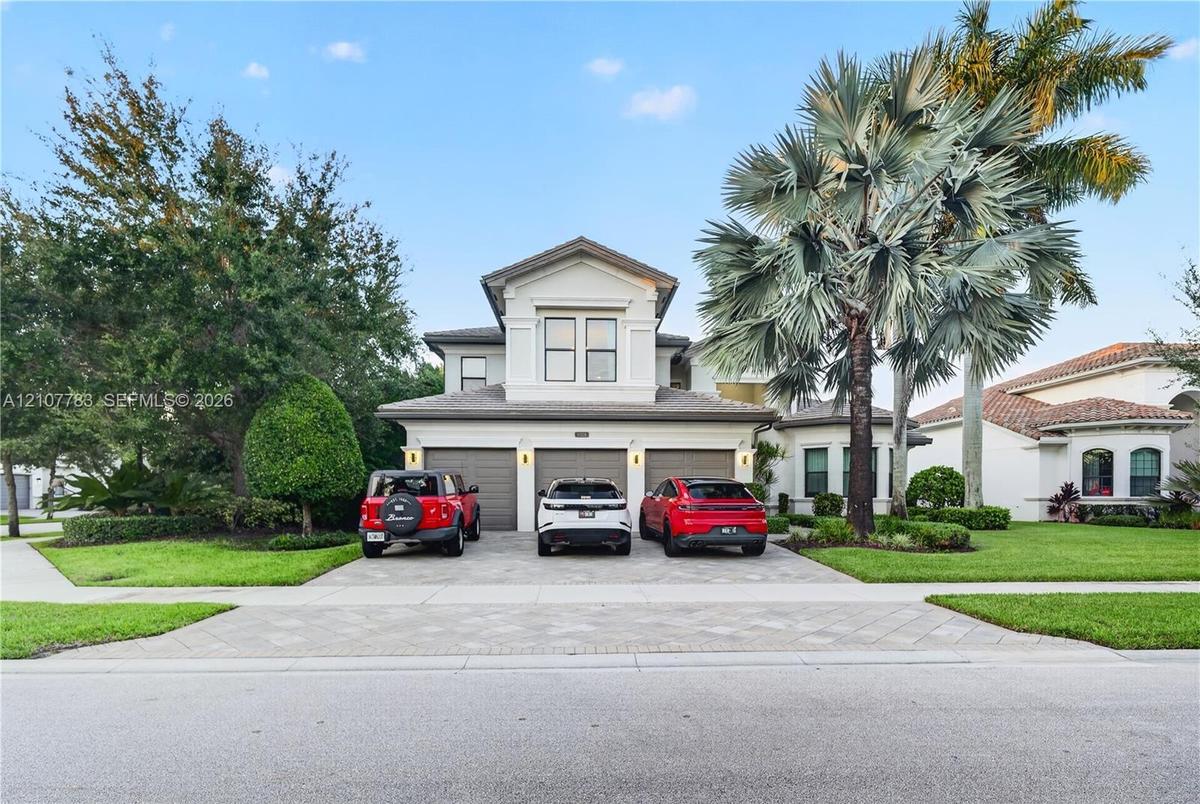
Two-story stucco exterior featuring a three-car garage, paver driveway, and mature palm landscaping
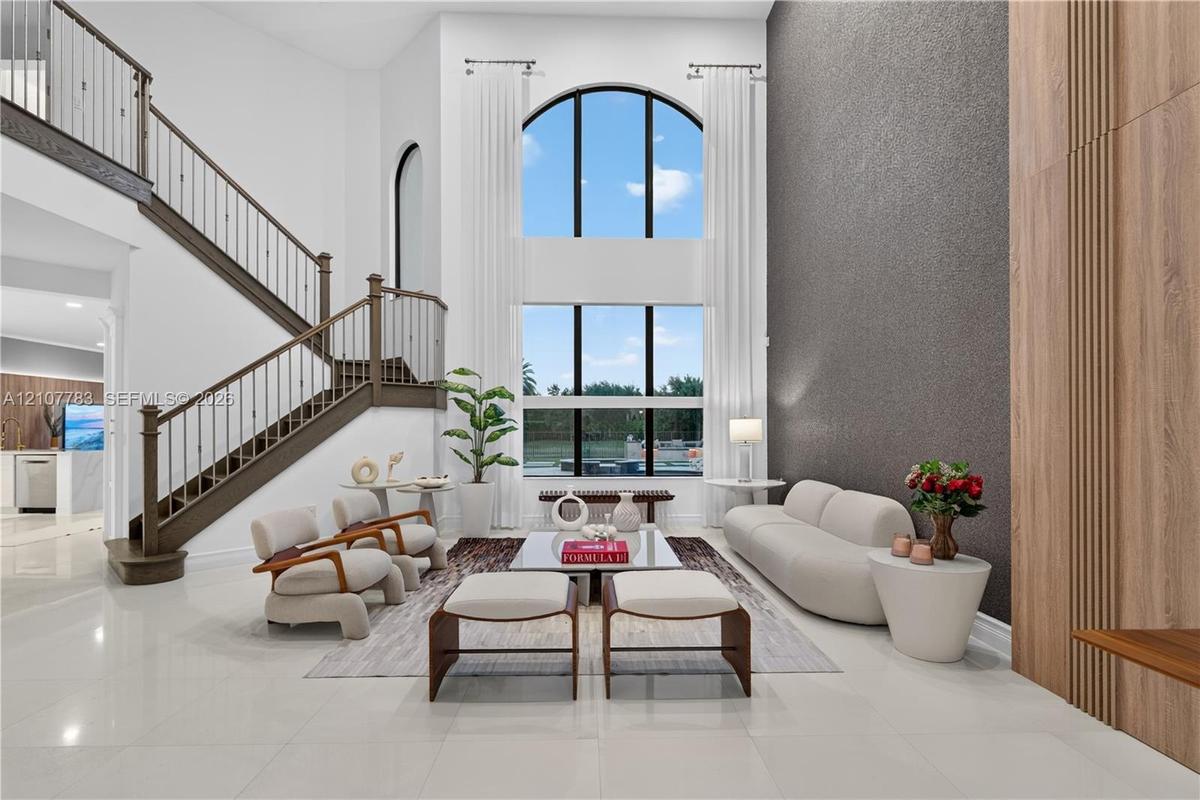
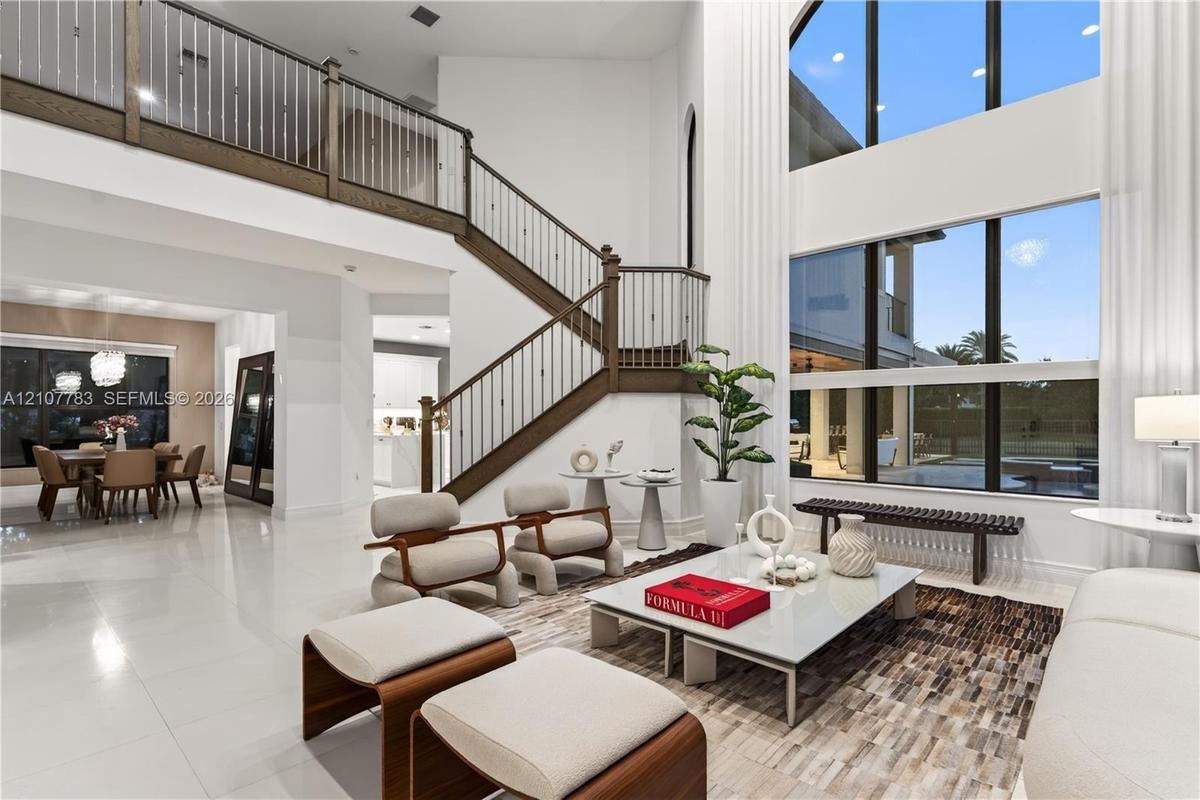
Two-story great room featuring a double-height arched window, floor-to-ceiling textured accent wall, wood-paneled wall detail, and a staircase with wr
Two-story living area featuring floor-to-ceiling windows, porcelain tile flooring, and a grand staircase with wood-finished handrails and metal balust
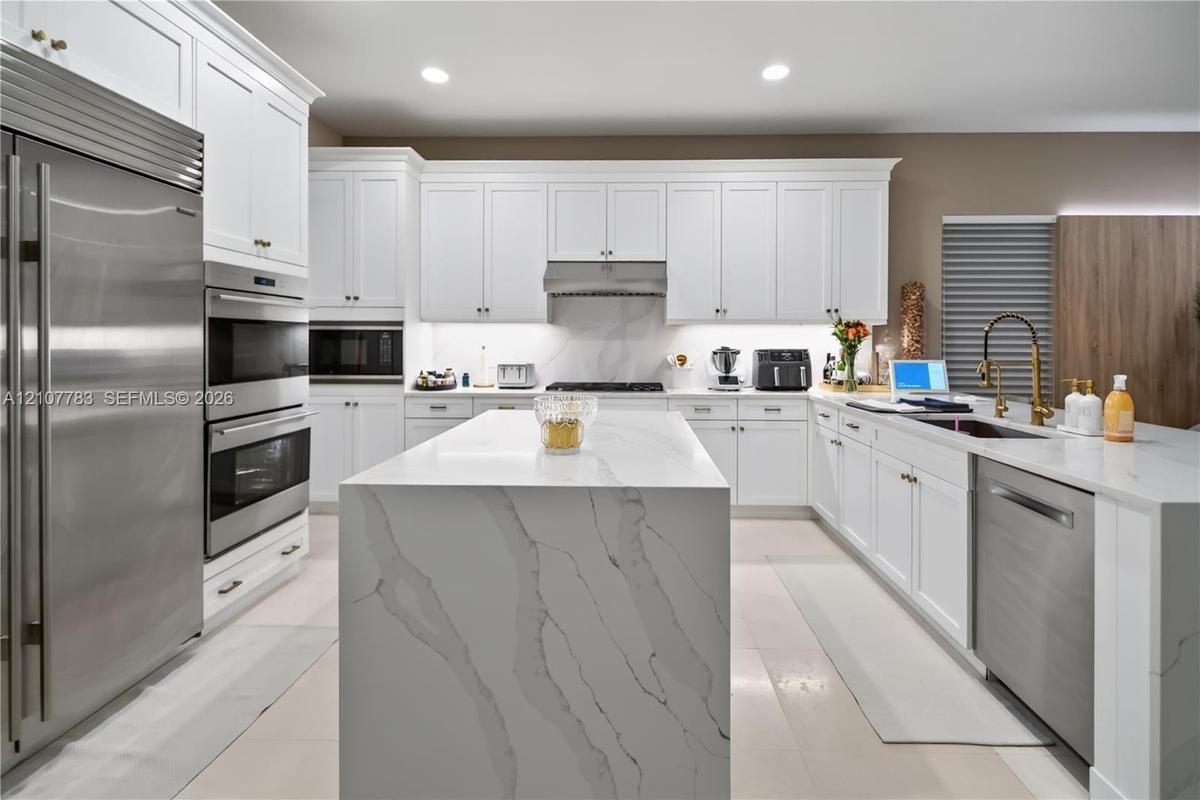
Kitchen featuring white shaker cabinetry, a waterfall-edge center island with stone-finish countertops, stainless steel appliances, a professional-sty
Kitchen featuring a waterfall-edge island with a stone-finish countertop, white cabinetry, integrated under-cabinet lighting, and large-format tile fl
Custom built-in upholstered banquette seating, floor-to-ceiling wall mirror, bay window configuration with integrated blinds, and polished pendant lig
Open-concept area featuring polished tile flooring, recessed lighting, and a kitchen with white cabinetry and stainless steel appliances
Neutral-toned interior featuring wood-finish flooring, multi-pane windows, recessed lighting, and a wall-mounted swing-arm lamp
Custom built-in wood-finish cabinetry, textured accent wall, integrated recessed lighting, and flush-mount multi-bulb fixture
Curved wall featuring floor-to-ceiling drapery and wall-to-wall carpeting
Custom floor-to-ceiling wooden shelving with integrated LED display lighting, slat-wood ceiling detail, vertical wall paneling, and wall-mounted track
Curved wood-slat ceiling, vertical wood-slat feature wall with integrated LED accent lighting, multi-pane windows, and linear overhead pendant lightin
Bedroom featuring wood-finish flooring, a tiered tray ceiling, and multiple windows with roller shades
Bathroom featuring a double vanity with stone countertops, a corner soaking tub, and a glass-enclosed shower with tiled surround
Room with wood-finish flooring, dual windows with dark frames, and a decorative crystal chandelier
Walk-in glass shower with tile surround, white cabinetry, integrated sink, stone-finish countertop, and large vanity mirror
Covered outdoor living space featuring natural stone flooring, wood-plank ceiling, recessed lighting, and a built-in outdoor kitchen with a dark-toned
Covered outdoor living space featuring natural stone flooring, wood-plank ceiling, recessed lighting, and a built-in outdoor kitchen with stone counte
Outdoor kitchen featuring a stone-tile floor, wood-finish ceiling, dark stone countertops, integrated stainless steel grill, and recessed lighting
Outdoor space featuring a composite deck, glass-enclosed sauna, and a built-in plunge tub with under-mount lighting
Stucco exterior featuring a resort-style pool, raised spa with tile surround, natural stone paver patio, and covered outdoor living area
Outdoor living area featuring a covered patio, freeform swimming pool with an integrated spa, stone paver decking, and a built-in fire pit
Stucco exterior featuring a resort-style pool, raised spa with tile surround, natural stone paver patio, and covered outdoor living area
Aerial perspective of a multi-story residence featuring a tile roof, three-car garage, and a paved stone driveway situated on a landscaped lot with ma
Aerial view featuring a multi-gabled roofline, paver driveway, mature landscaping, in-ground pool, and hardscaped patio area
Aerial perspective of a property featuring a swimming pool, attached spa, paver driveway, and mature palm trees situated along a waterway
Aerial perspective of residential properties featuring tile roofing, paved driveways, private swimming pools, and landscaped perimeters situated along
Aerial perspective featuring a multi-story residence with a tiled roof, an in-ground swimming pool, and a waterfront position
Aerial perspective of a waterfront property featuring a multi-pitched tiled roof, private swimming pool, concrete paver patio, and professional landsc
Aerial perspective of a residential neighborhood featuring waterfront lots, multi-story dwellings, tile roofing, and integrated canal systems
Aerial perspective of a residential neighborhood featuring waterfront lots, paved roadways, mature palm trees, and rear-yard swimming pools
Rear exterior featuring an in-ground swimming pool, stone-paver pool deck, covered patio, and manicured landscaping with mature palm trees
Two-story residence featuring a tile roof, an in-ground pool with integrated spa, a paved patio area, and a built-in outdoor fire pit
Rear exterior featuring a swimming pool, integrated spa, covered patio with outdoor kitchen, and stone-clad fire featureTwo-story residence featuring a tile roof, an in-ground pool with integrated spa, a paved patio area, and a built-in outdoor fire pitOutdoor living area featuring a covered pergola, stone-clad fire pit, swimming pool with attached spa, and artificial turf lawn with stone paversCovered outdoor kitchen featuring wood-plank ceiling, natural stone flooring, built-in stainless steel grill, and an expansive stone-topped barRear exterior featuring a covered patio with a built-in outdoor kitchen, a swimming pool with an integrated spa, stone-paver hardscaping, and synthetiTwo-story stucco exterior featuring a three-car garage, paver driveway, and mature palm landscapingTwo-story great room featuring a double-height arched window, floor-to-ceiling textured accent wall, wood-paneled wall detail, and a staircase with wrTwo-story living area featuring floor-to-ceiling windows, porcelain tile flooring, and a grand staircase with wood-finished handrails and metal balustKitchen featuring white shaker cabinetry, a waterfall-edge center island with stone-finish countertops, stainless steel appliances, a professional-sty

Description

OVER $500K IN CUSTOM UPGRADES | PREMIUM LAKEFRONT CORNER LOTExperience resort-style living in this extensively upgraded Bassano model in prestigious Seven Bridges. Set on a premium 12,500 SF lakefront corner lot, this 5,216 SF residence features 4 bedrooms, 7 full bathrooms, a powder room, and over $500,000 in custom upgrades.The ultimate highlight? An extraordinary private backyard resort featuring a freeform pool, elevated spa, custom fire pit lounge, natural-stone decking, and beautifully landscaped grounds overlooking the lake.An expansive covered entertainment pavilion accommodates approximately 30 guests and features a fully equipped summer kitchen, oversized bar, 100’ TV, architectural wood ceilings, ceiling fans, and retractable shades. A dedicated wellness deck with a glass-enclosed wet & dry sauna and cold plunge completes the outdoor experience.Inside, Brazilian-inspired contemporary design meets sophisticated comfort. Highlights include a dramatic double-height living room, marble flooring, an upgraded gourmet kitchen with quartz waterfall island, and a designer breakfast nook.Additional custom spaces include an executive home office and podcast studio, private cinema, hobby room, and wine cellar.The spacious primary suite features hardwood flooring, separate his-and-hers bathrooms, and two walk-in closets.A distinctive lakefront residence designed for exceptional entertaining, wellness, and everyday luxury.

Amenities

  • Bar
  • Built In Barbecue
  • Closet Cabinetry
  • Clubhouse
  • Dishwasher
  • Disposal
  • Dryer
  • Fitness Center
  • Game Room
  • Gas Range
  • Gated
  • Heated
  • Lake
  • Maintained Community
  • Microwave
  • Other
  • Oven
  • Pool
  • Refrigerator
  • Sidewalks
  • Tennis Court(s)
  • Vaulted Ceiling(s)
  • Walk-In Closet(s)
  • Washer

All information furnished regarding property for sale, rental or financing is from sources deemed reliable, but no warranty or representation is made as to the accuracy thereof and same is submitted subject to errors, omissions, change of price, rental or other conditions, prior sale, lease or financing or withdrawal without notice. International currency conversions where shown are estimates based on recent exchange rates and are not official asking prices.

All dimensions are approximate. For exact dimensions, you must hire your own architect or engineer.