14191 Snowberry Drive Apt: NA
Wellington, FL 33414

Property

Type: Single Family
Bedrooms: 4 BR
Bathrooms: 2
Pets: Pets Allowed
Area: 1972 sq ft
Lot Size: 0.2 Acres

Financials

Rent:$5,795
Deborah L. Ginsburg
150 Worth Ave, Palm Beach, FL 33480
Listing Courtesy of Riteway Properties III, Inc.

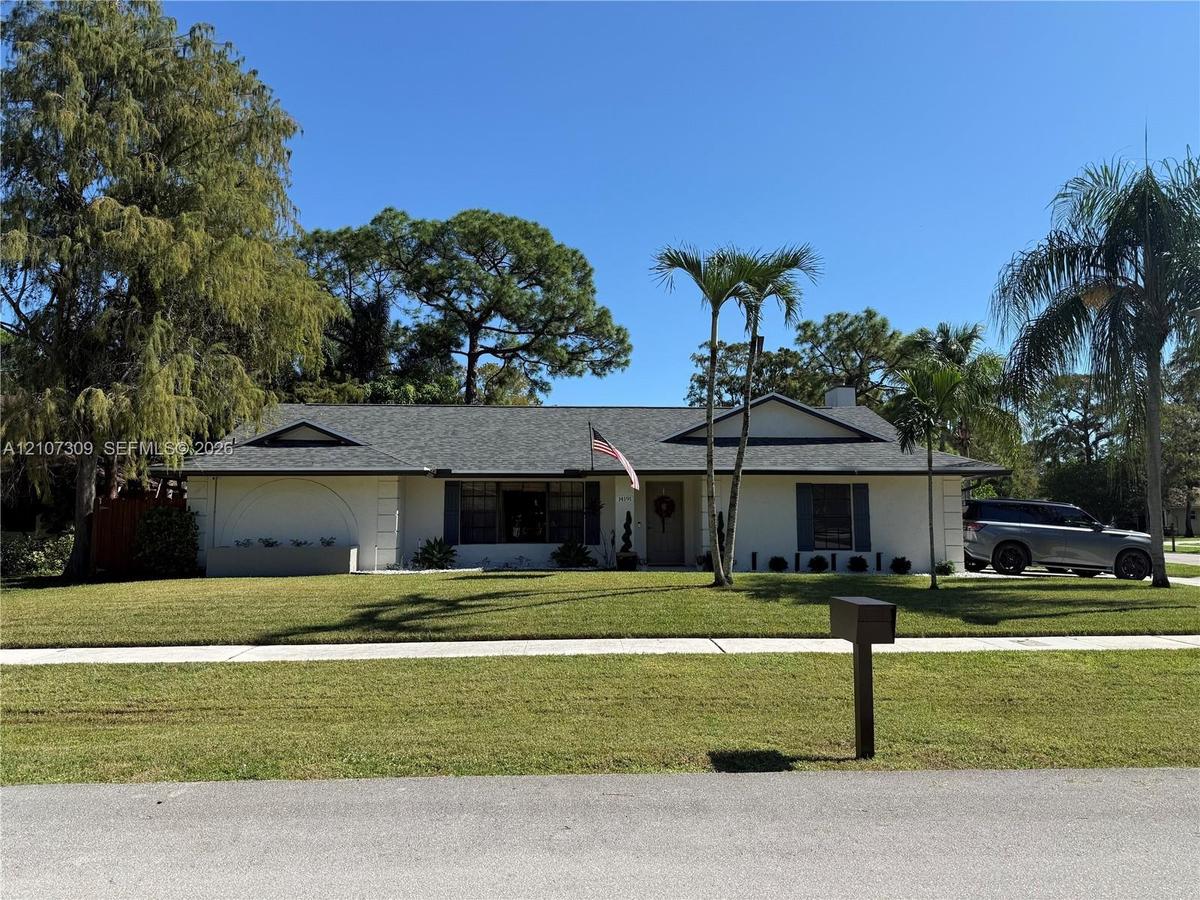
FULLY REMODELED 4BR 2BA WELLINGTON HOME on a large fenced corner lot in Sugar Pond Manor.
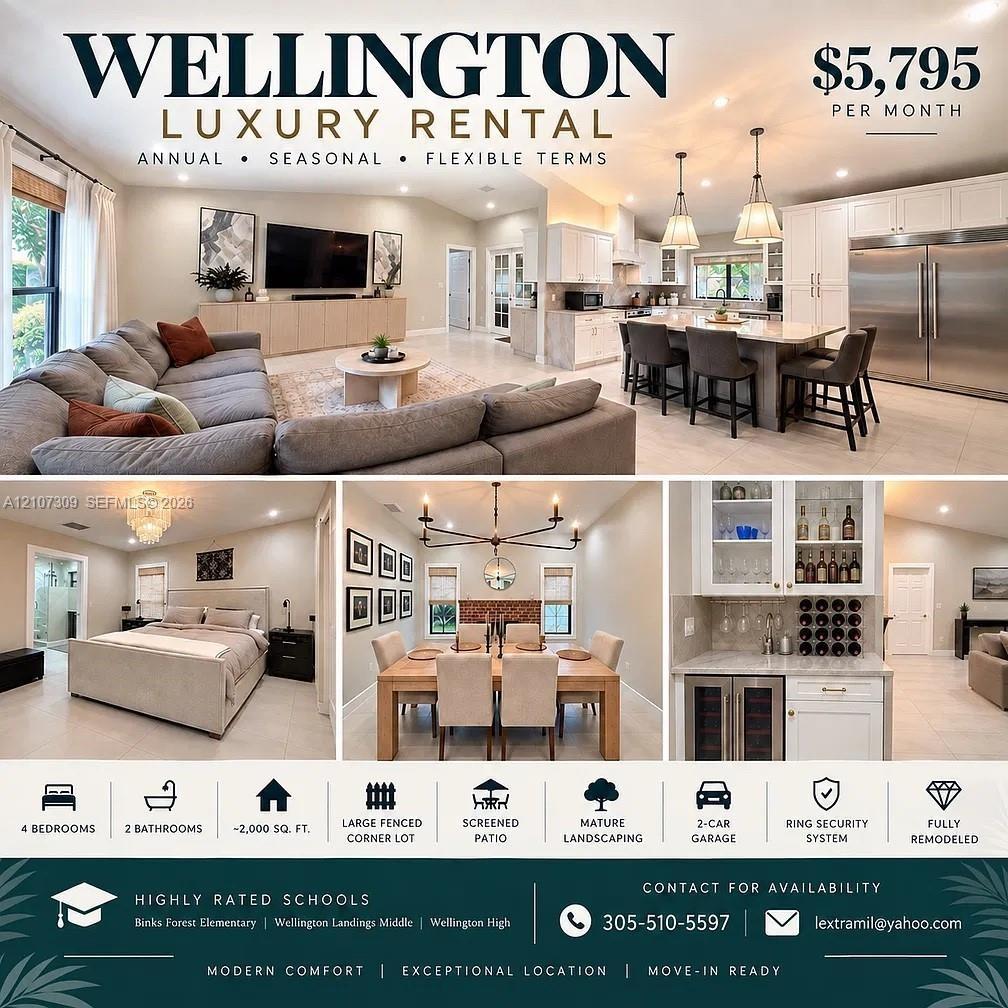
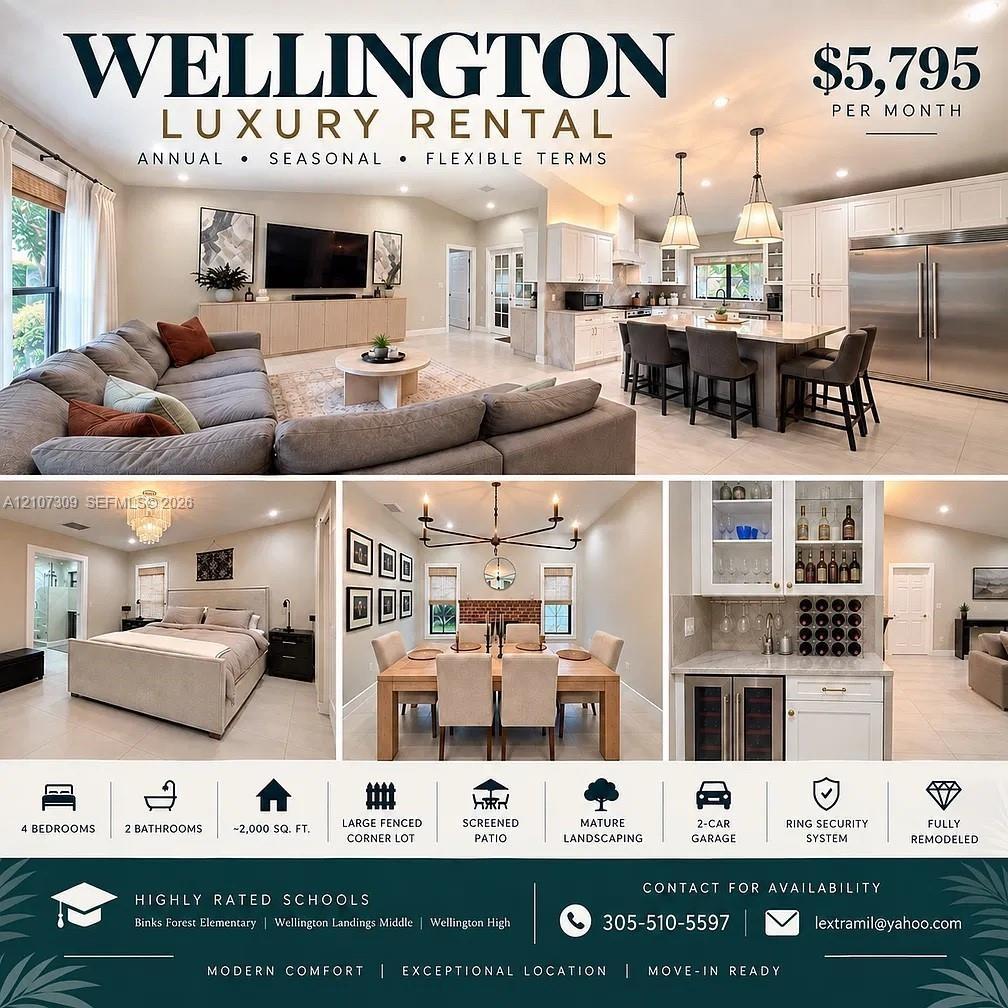
Real Estate Marketing Flyer. Summarizing the physical specifications and monthly financial requirements for the property

Real Estate Marketing Flyer. Summarizing the physical specifications and monthly financial requirements for the property

Real Estate Marketing Flyer. Summarizing the physical specifications and monthly financial requirements for the property
Single-story exterior featuring a light-toned stucco façade, a shingled roof, contrasting window shutters, and established palm trees
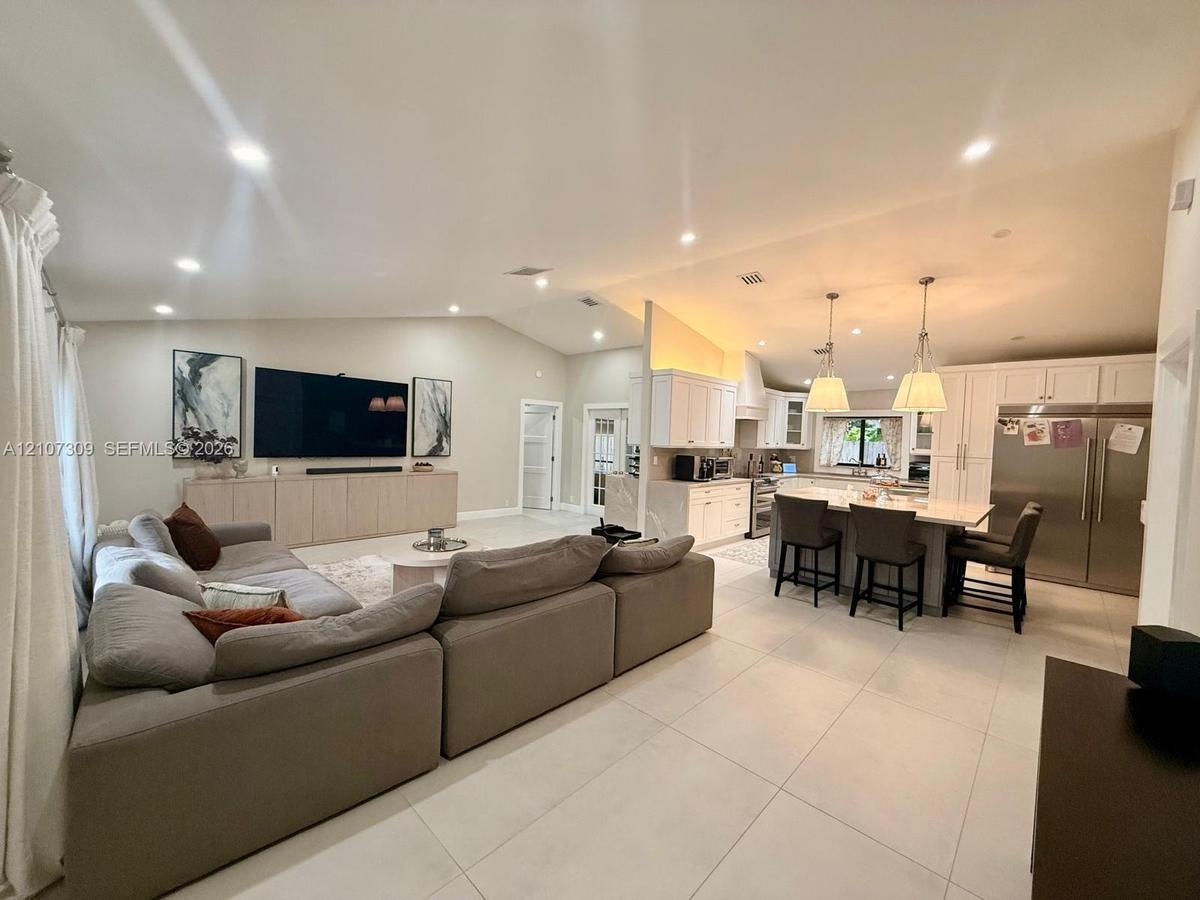
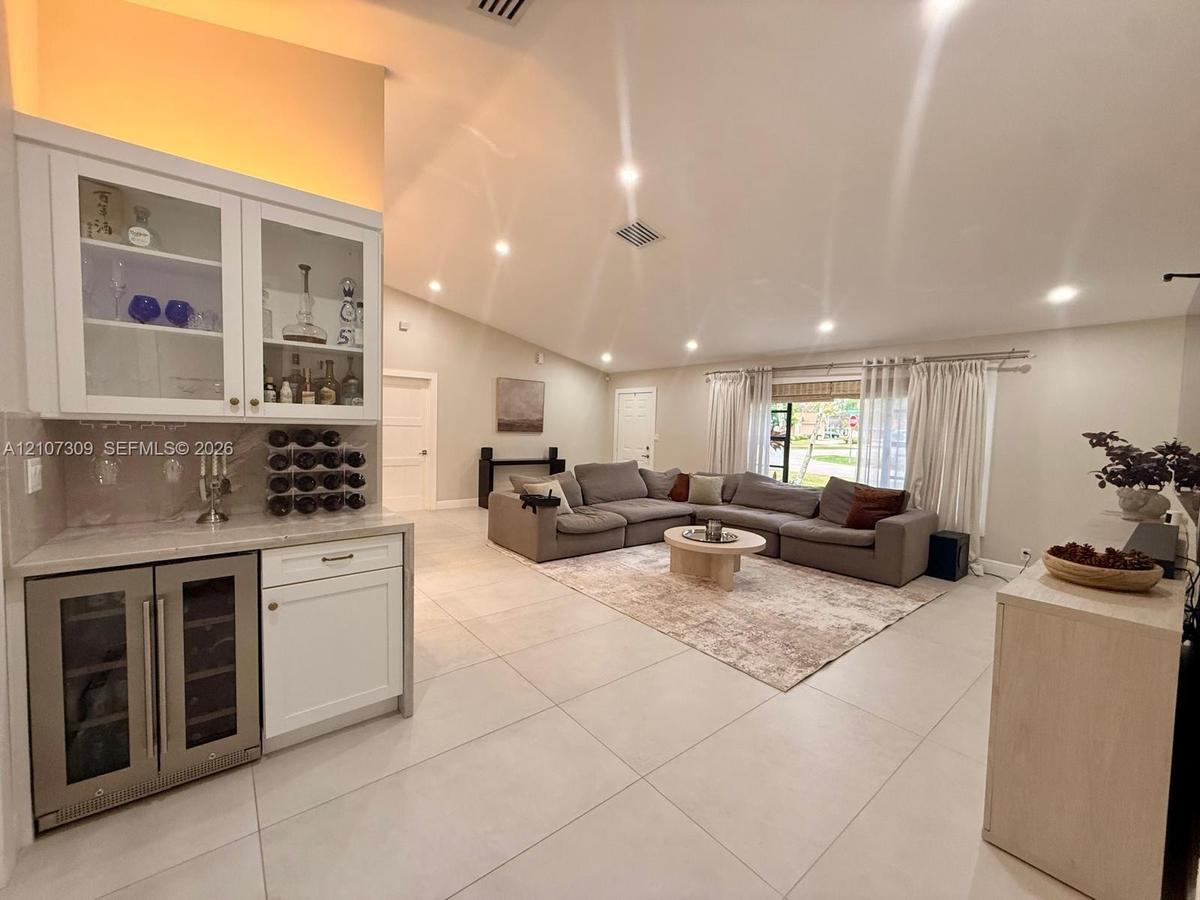
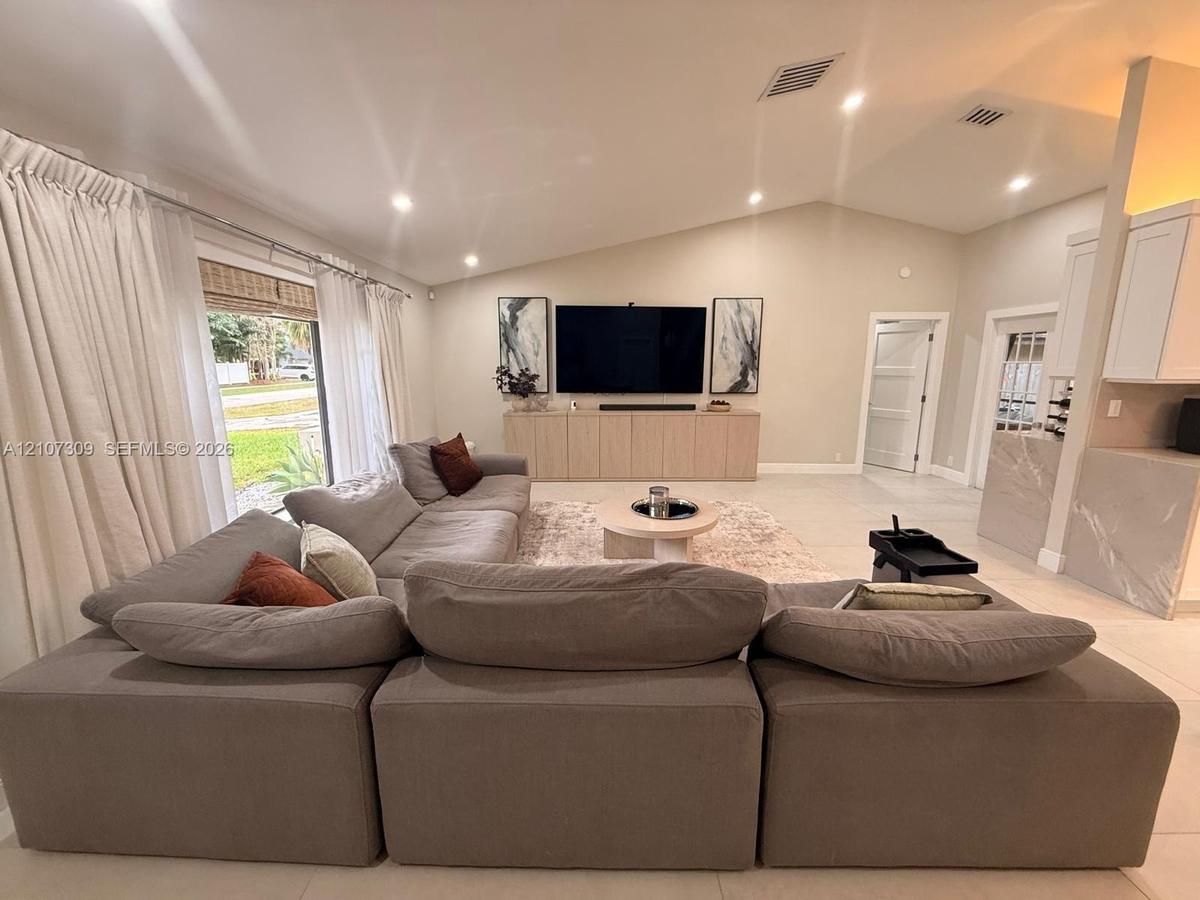
Open-concept interior featuring vaulted ceilings, light-toned large-format tile flooring, a kitchen island with stone countertops, and recessed lighti
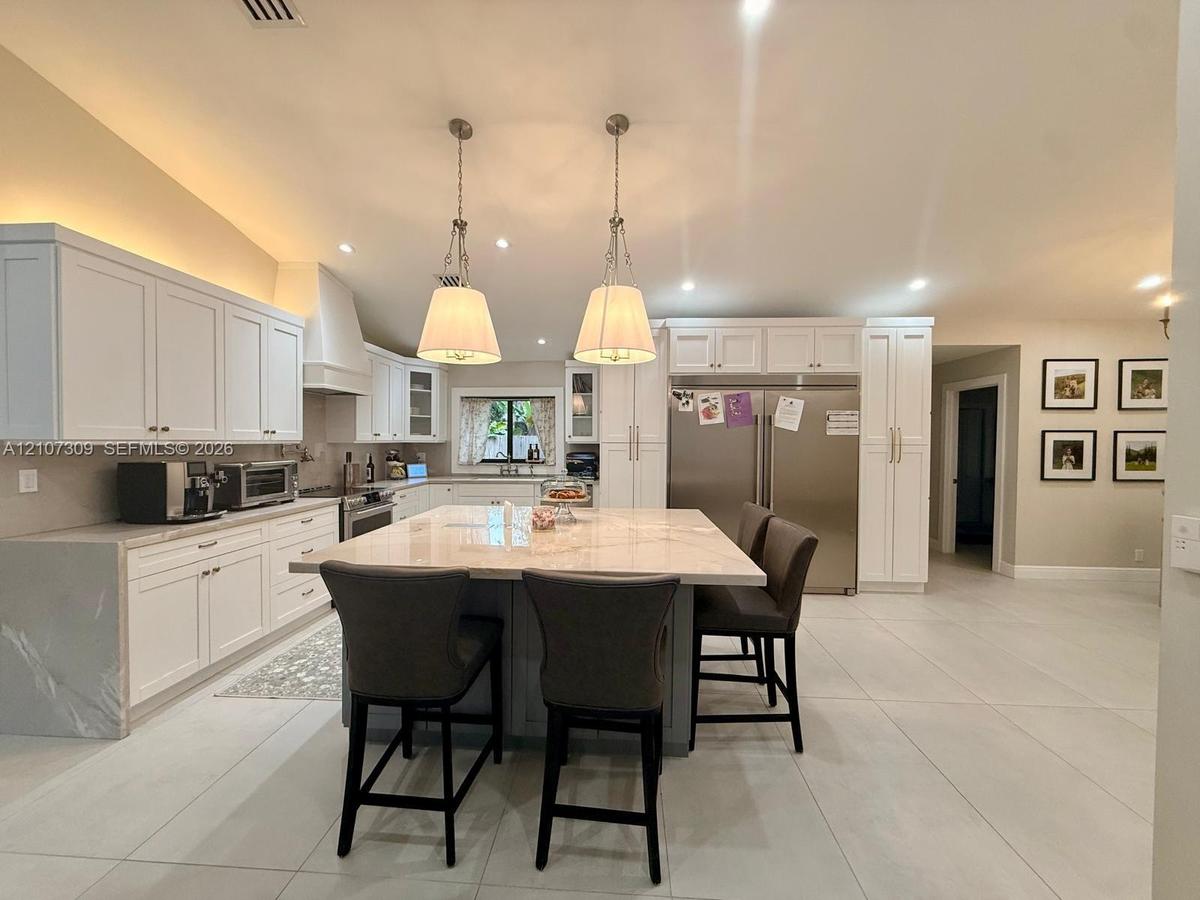
Kitchen featuring white cabinetry, a central island with a stone countertop, stainless steel refrigerator, stone-style flooring, and dual pendant ligh
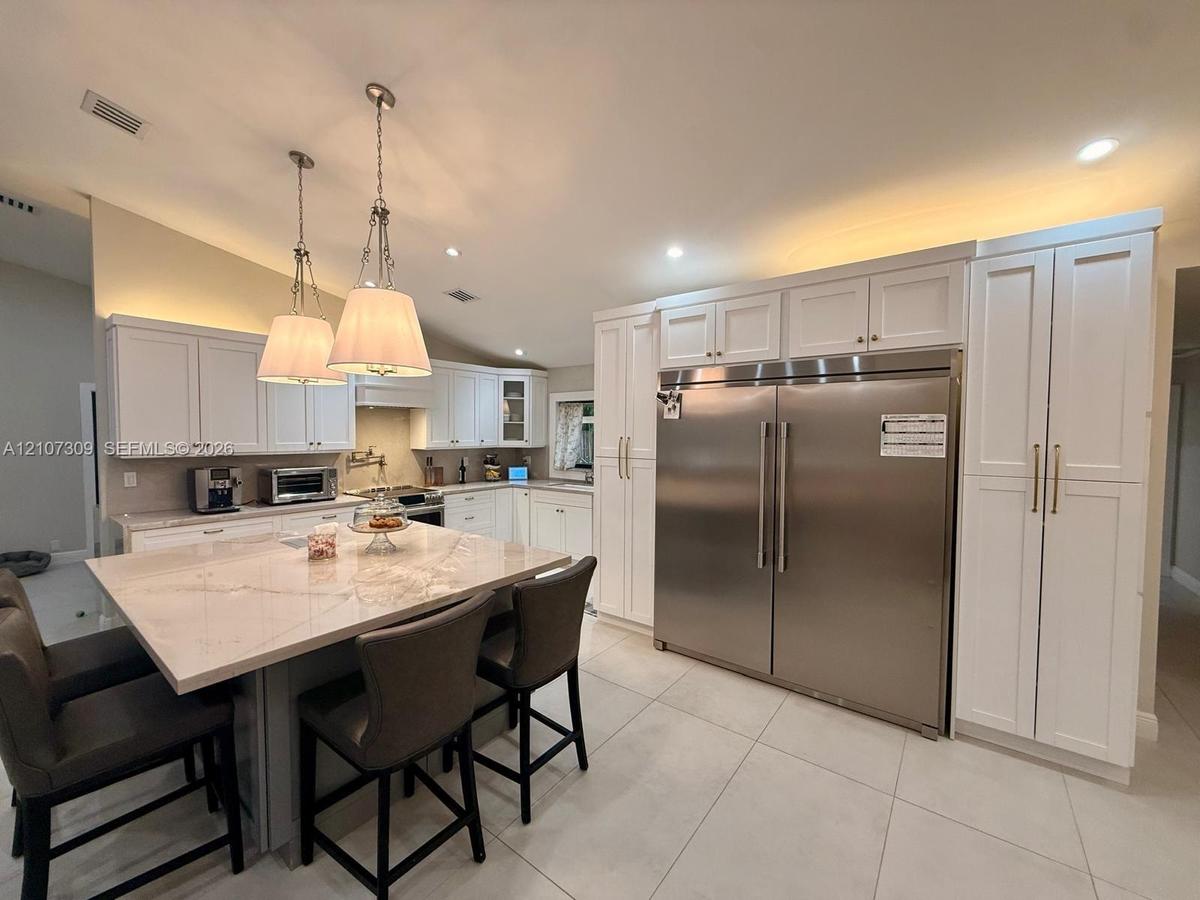
Kitchen featuring white shaker-style cabinetry, a large central island with light-toned stone countertop, stainless steel refrigerator with custom pan
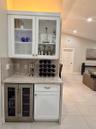
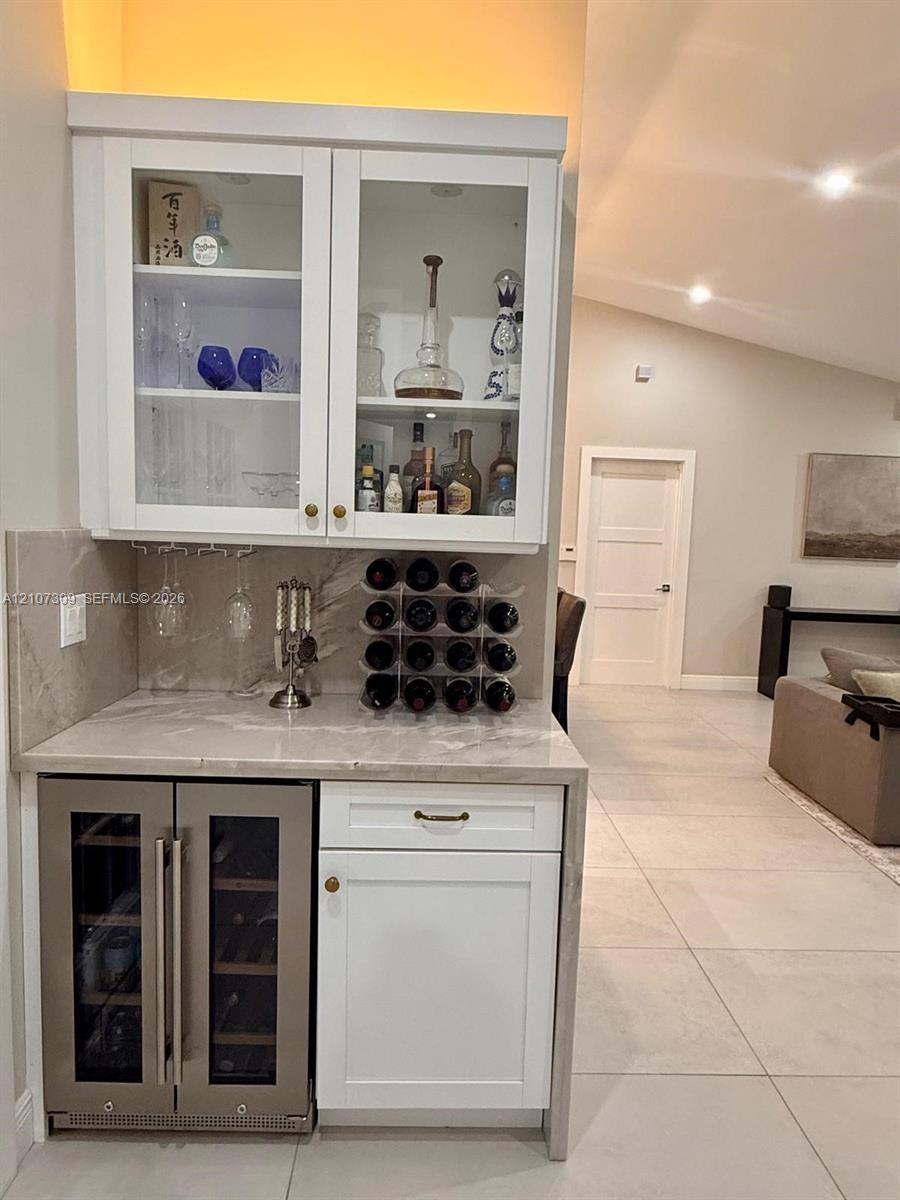
Built-in wet bar featuring white cabinetry, glass-front upper displays, stone-finish countertops, and an integrated under-counter wine refrigerator
Built-in wet bar featuring white cabinetry, glass-front upper storage, a stone countertop, and an under-counter beverage refrigerator, set within an o
Vaulted ceilings, large-format tile flooring, recessed lighting, custom built-in cabinetry, and sliding glass door
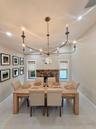
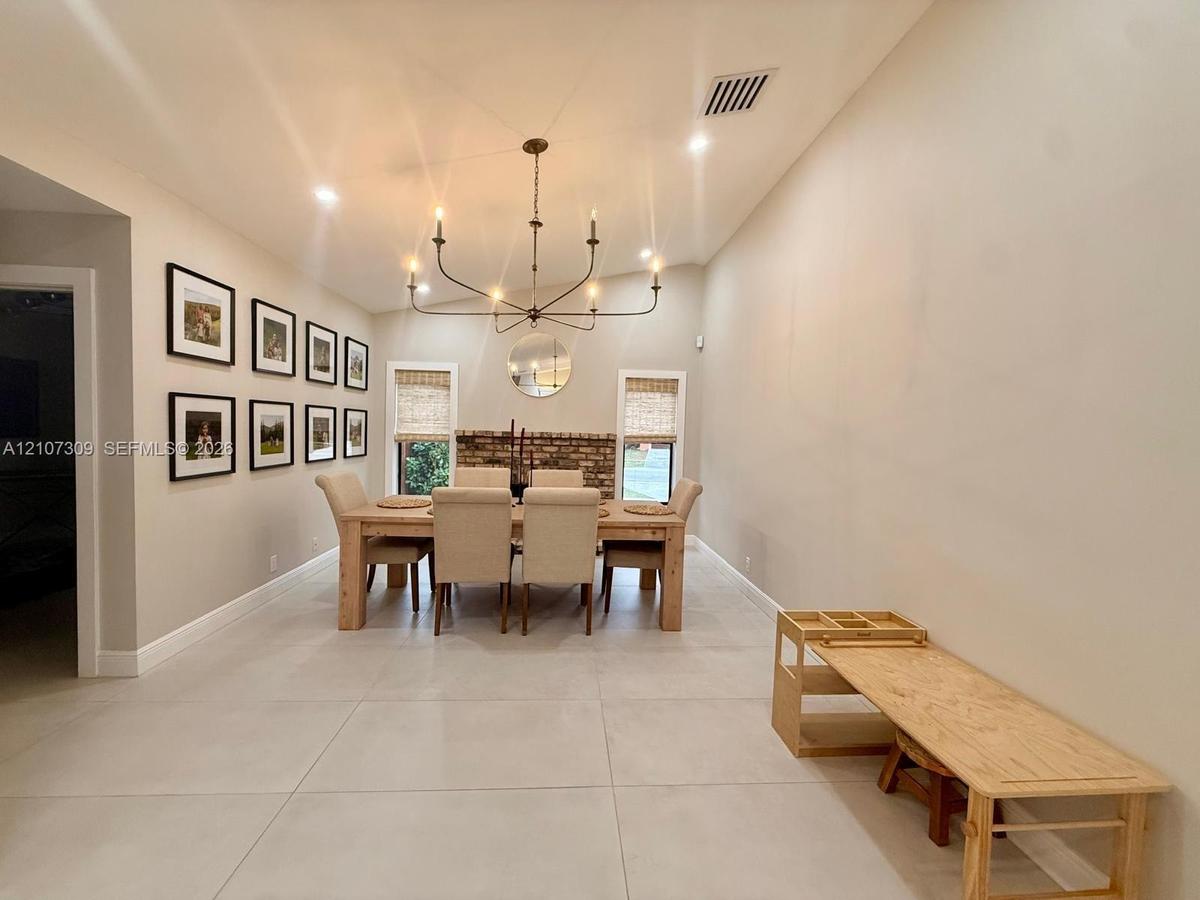
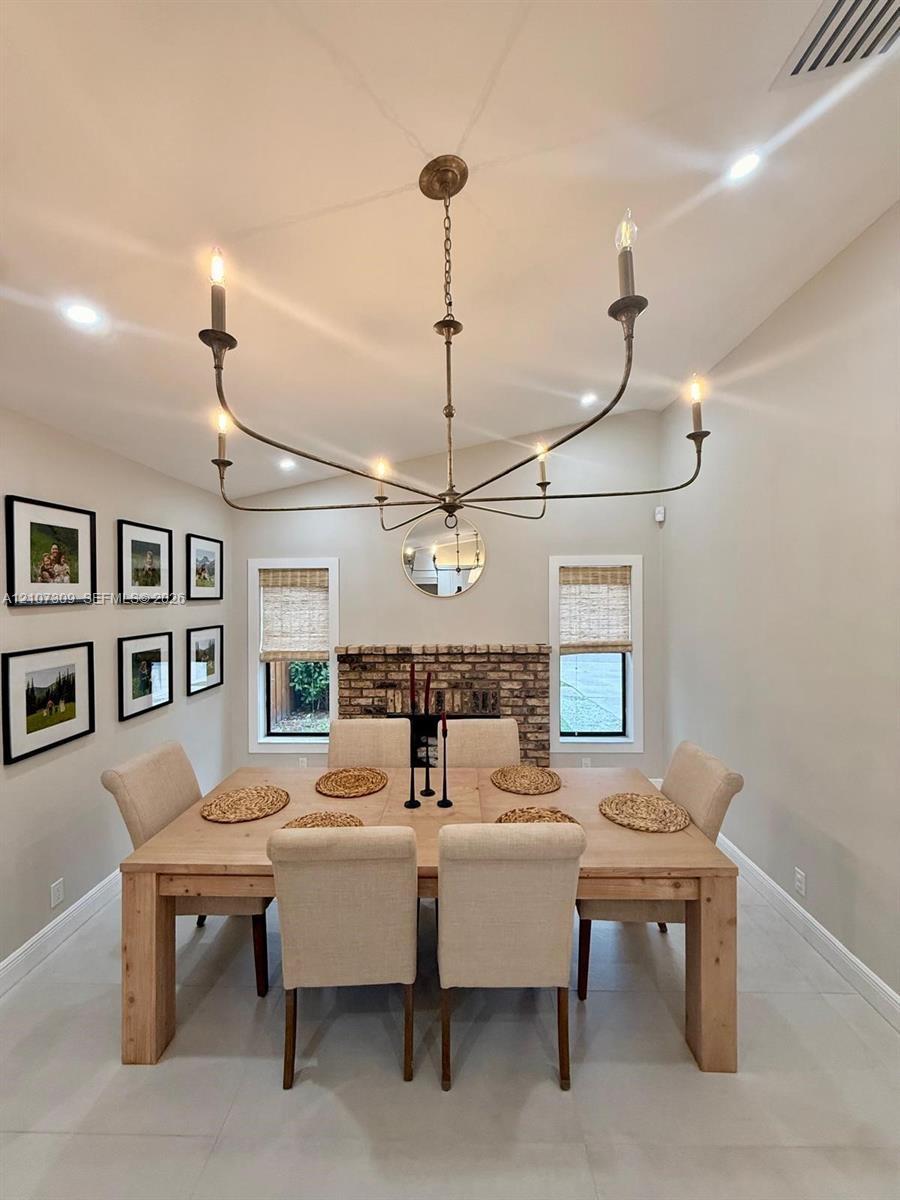
Vaulted ceiling, multi-arm metal chandelier, exposed brick fireplace, and large-format tile flooring
Large-format tile flooring, vaulted ceilings, multi-arm metal chandelier, and a decorative brick fireplace surround
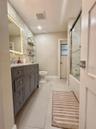
Dual-sink vanity with stone countertop and metallic fixtures, large wall-mounted mirror, walk-in glass-enclosed shower featuring stone-finish wall til
Bathroom featuring a grey shaker-style vanity with stone-surface countertop, LED-backlit mirror, large-format floor tile, and a shower-tub combination
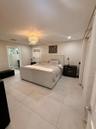
Neutral-toned large format tile flooring, crystal chandelier light fixture, recessed ceiling lighting, and window with woven shade
Room featuring neutral-toned tile flooring, louvered bi-fold closet doors, a multi-arm sputnik-style light fixture, and a window with a woven shade
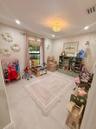
Neutral-toned large-format tile flooring, recessed lighting, decorative woven flush-mount ceiling fixture, and vertical striped wallpaper accent wall
Neutral-toned interior space featuring oversized tile flooring, recessed lighting, a decorative flush-mount ceiling fixture, and a window with natural
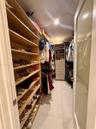
Walk-in closet featuring extensive built-in shelving, integrated dresser drawers, hanging rods, and large-format tile flooring
Walk-in closet featuring custom light-finish wood cabinetry, multiple tiers of hanging storage, built-in shelving for footwear, and a four-drawer dres
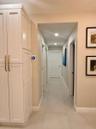
Tall, shaker-style built-in cabinetry with brass hardware, large-format neutral floor tile, recessed ceiling lighting, and a smart thermostat
Expansive backyard featuring a lush grass lawn, mature trees, and a tall wood privacy fence
Expansive backyard featuring a level lawn, mature palm and pine trees, and perimeter wood fencing
Stucco exterior featuring a covered patio, lawn space, and wood privacy fencing
Real Estate Marketing Flyer. Summarizing the physical specifications and monthly financial requirements for the propertySingle-story exterior featuring a light-toned stucco façade, a shingled roof, contrasting window shutters, and established palm treesOpen-concept interior featuring vaulted ceilings, light-toned large-format tile flooring, a kitchen island with stone countertops, and recessed lightiKitchen featuring white cabinetry, a central island with a stone countertop, stainless steel refrigerator, stone-style flooring, and dual pendant lighKitchen featuring white shaker-style cabinetry, a large central island with light-toned stone countertop, stainless steel refrigerator with custom panBuilt-in wet bar featuring white cabinetry, glass-front upper displays, stone-finish countertops, and an integrated under-counter wine refrigeratorBuilt-in wet bar featuring white cabinetry, glass-front upper storage, a stone countertop, and an under-counter beverage refrigerator, set within an oVaulted ceilings, large-format tile flooring, recessed lighting, custom built-in cabinetry, and sliding glass doorVaulted ceiling, multi-arm metal chandelier, exposed brick fireplace, and large-format tile flooringLarge-format tile flooring, vaulted ceilings, multi-arm metal chandelier, and a decorative brick fireplace surround

Description

FULLY REMODELED 4BR/2BA WELLINGTON HOME on a large fenced corner lot in Sugar Pond Manor. This single-story home offers approx. 1,972 sq. ft. with an open-concept layout, 24x48 tile throughout, dimmable LED lighting, bamboo shades, upgraded bathrooms and a brick fireplace.The premium kitchen features natural quartzite countertops, custom cabinetry, Café appliances with double ovens, custom hood, pot filler and an impressive 60-inch refrigerator/freezer column setup. A built-in bar with wine cooler adds extra storage and entertaining space. Every bedroom includes custom California Closets.Additional upgrades include a 2025 roof, newer AC with UV air-treatment light, whole-home saltwater filtration plus under-sink drinking-water filtration, Samsung double-washer/washer-dryer setup, Ring security with exterior cameras, 2-car garage and overhead storage.Enjoy a screened patio, spacious fenced backyard, mature Clusia/Podocarpus landscaping, mango and pine trees, and a children’s swing set. Convenient to shopping, dining, parks and the new Publix. Binks Forest Elementary is currently associated with the property; verify school boundaries.Annual lease preferred; shorter-term or seasonal lease may be considered at adjusted pricing. Lawn service negotiable. Screening, income verification, renter’s insurance and security deposit required. Pets considered case-by-case. No smoking.

All information furnished regarding property for sale, rental or financing is from sources deemed reliable, but no warranty or representation is made as to the accuracy thereof and same is submitted subject to errors, omissions, change of price, rental or other conditions, prior sale, lease or financing or withdrawal without notice. International currency conversions where shown are estimates based on recent exchange rates and are not official asking prices.
All dimensions are approximate. For exact dimensions, you must hire your own architect or engineer.