36 Torrey Pine Lane
Brookhaven, NY 11763

Property

Ownership: For Sale
Type: Single Family
Rooms: 7
Bedrooms: 4 BR
Bathrooms: 2
Area: 1740 sq ft
Lot Size: 0.4 Acres

Financials

Price:$599,999
Annual Taxes:$12,106
2415 Montauk Highway PO Box 742, Bridgehampton, NY 11932
Listing Courtesy of BERKSHIRE HATHAWAY

Welcome to this spacious 4 bedroom, 2 bathroom ranch in Medford, NY, set on a large lot with plenty of room to enjoy indoor and outdoor living.
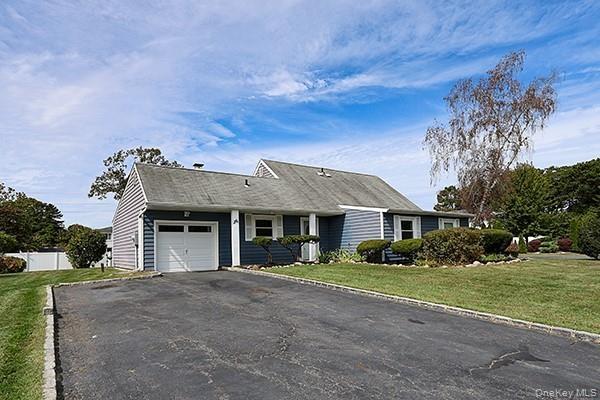
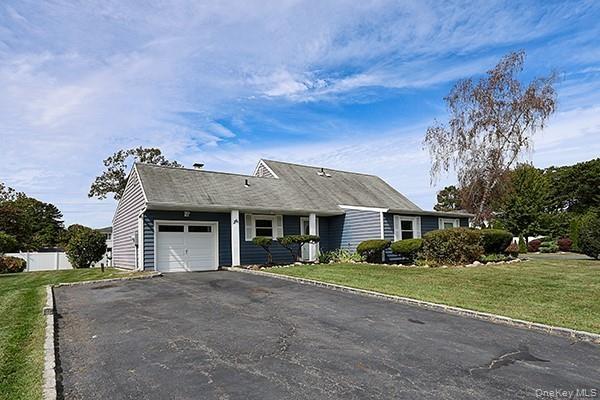
Single story home featuring a front yard, driveway, and an attached garage

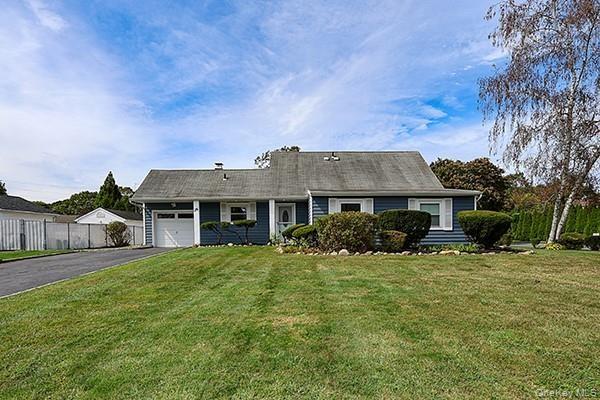
Single story home featuring a front yard, driveway, and an attached garage

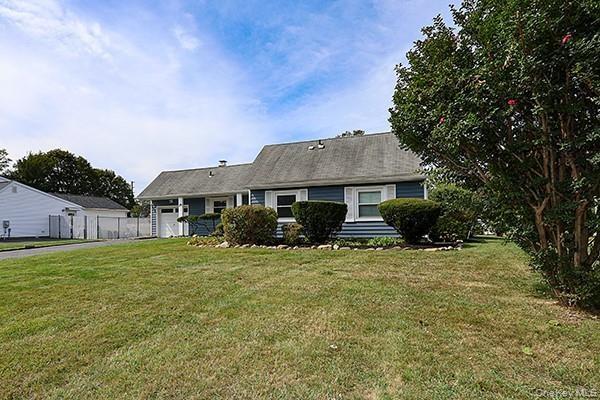
Single story home featuring a front yard, driveway, and an attached garage
View of front of house with driveway and a garage
View of front facade featuring a front lawn and an attached garage
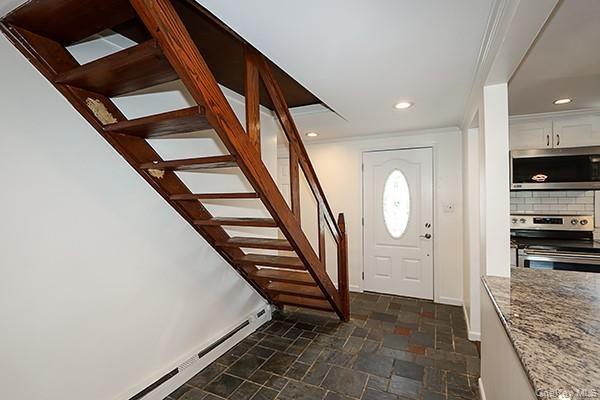
Foyer with baseboard heating, stone tile floors, stairway, recessed lighting, and ornamental molding
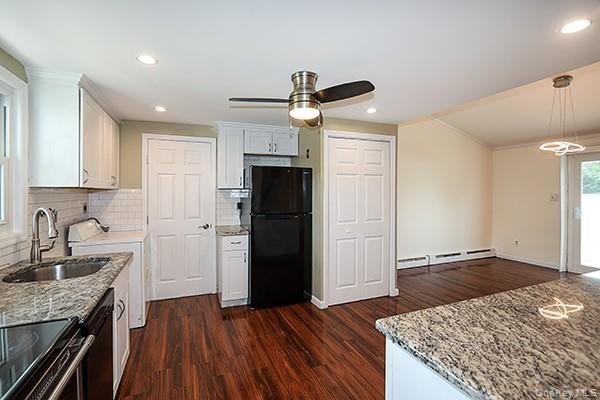
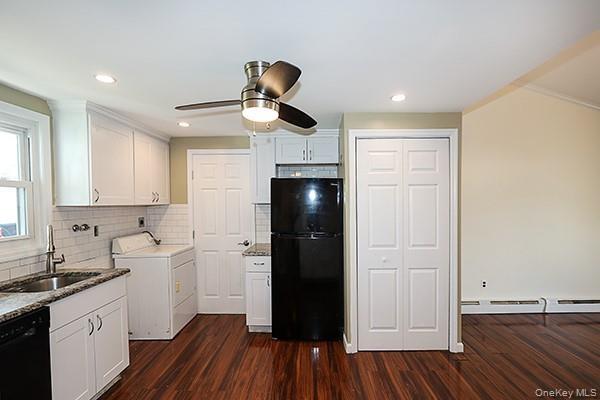
Kitchen with light stone countertops, white cabinets, tasteful backsplash, black appliances, and dark wood-style floors
Kitchen with tasteful backsplash, black appliances, white cabinets, washer / clothes dryer, and dark wood-type flooring
Kitchen featuring black appliances, white cabinetry, washer / dryer, dark wood-style flooring, and recessed lighting
Kitchen with white cabinetry, black appliances, dark wood finished floors, washer / clothes dryer, and recessed lighting
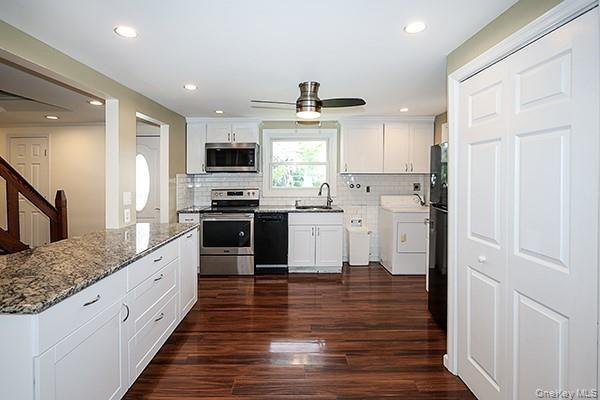
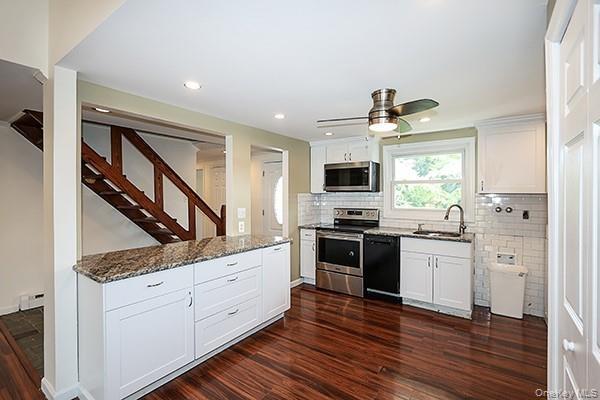
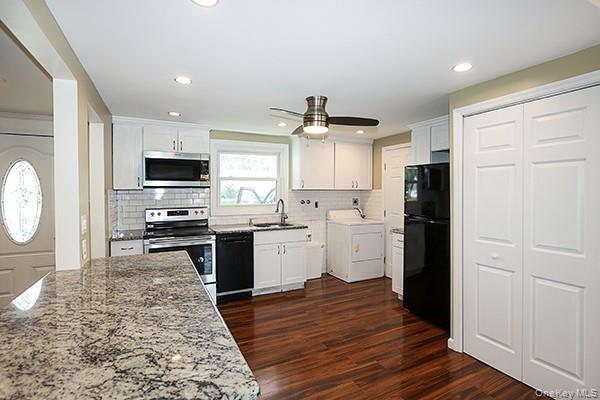
Kitchen featuring white cabinetry, stainless steel appliances, dark stone counters, dark wood-style flooring, and decorative backsplash
Kitchen featuring stainless steel appliances, white cabinetry, dark stone countertops, dark wood-type flooring, and recessed lighting
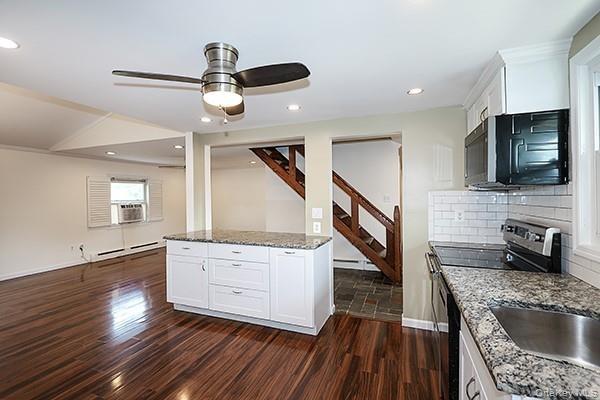
Kitchen featuring light stone counters, a ceiling fan, freestanding refrigerator, open floor plan, and dark wood-style floors
Unfurnished living room featuring ceiling fan, a chandelier, dark wood finished floors, stairway, and vaulted ceiling
Spare room with ornamental molding, plenty of natural light, dark wood-style floors, a baseboard radiator, and recessed lighting
Unfurnished living room featuring dark wood-style floors, a baseboard heating unit, recessed lighting, a ceiling fan, and ornamental molding
Unfurnished living room featuring a baseboard radiator, dark wood-type flooring, a ceiling fan, recessed lighting, and vaulted ceiling
Spare room featuring baseboard heating, dark wood finished floors, recessed lighting, ornamental molding, and ceiling fan
Spare room with a baseboard radiator, dark wood-style flooring, crown molding, a ceiling fan, and recessed lighting
Unfurnished bedroom featuring a baseboard heating unit, ornamental molding, recessed lighting, dark wood-style floors, and a ceiling fan
Full bathroom featuring a shower stall, vanity, and tile walls
Empty room with a baseboard heating unit, dark wood-type flooring, crown molding, recessed lighting, and a ceiling fan
Empty room featuring crown molding, a baseboard heating unit, dark wood-style flooring, and a ceiling fan
Empty room with a baseboard radiator, ornamental molding, dark wood-style floors, and a ceiling fan
Bathroom with shower / bath combo, tile walls, vanity, dark tile patterned flooring, and decorative backsplash
View of fenced backyard
View of yard
View of yard featuring a patio
View of grassy yard
Rear view of house with a chimney
View of yard
View of yard
View of fenced backyard
View of home floor plan
Single story home featuring a front yard, driveway, and an attached garageView of front of house with driveway and a garageView of front facade featuring a front lawn and an attached garageFoyer with baseboard heating, stone tile floors, stairway, recessed lighting, and ornamental moldingKitchen with light stone countertops, white cabinets, tasteful backsplash, black appliances, and dark wood-style floorsKitchen with tasteful backsplash, black appliances, white cabinets, washer / clothes dryer, and dark wood-type flooringKitchen featuring black appliances, white cabinetry, washer / dryer, dark wood-style flooring, and recessed lightingKitchen with white cabinetry, black appliances, dark wood finished floors, washer / clothes dryer, and recessed lightingKitchen featuring white cabinetry, stainless steel appliances, dark stone counters, dark wood-style flooring, and decorative backsplashKitchen featuring stainless steel appliances, white cabinetry, dark stone countertops, dark wood-type flooring, and recessed lighting

Description

Welcome to this spacious 4-bedroom, 2-bathroom ranch in Medford, NY, set on a large lot with plenty of room to enjoy indoor and outdoor living. The home features an updated open floor plan, ideal for modern living and entertaining. The master bedroom offers a private ensuite, providing comfort and convenience. Additional highlights include an attached garage, ample storage, and a generous yard perfect for gardening, recreation, or future outdoor enhancements. Move-in ready and beautifully maintained, this home combines functionality with style in a desirable location
Amenities

  • Breakfast Bar
  • Dishwasher
  • Eat-in Kitchen
  • First Floor Bedroom
  • First Floor Full Bath
  • Formal Dining
  • Granite Counters
  • His and Hers Closets
  • Microwave
  • Natural Gas Available
  • Open Floorplan
  • Primary Bathroom
  • Range
  • Recessed Lighting
  • Refrigerator

Long Island MLS

All information furnished regarding property for sale, rental or financing is from sources deemed reliable, but no warranty or representation is made as to the accuracy thereof and same is submitted subject to errors, omissions, change of price, rental or other conditions, prior sale, lease or financing or withdrawal without notice. International currency conversions where shown are estimates based on recent exchange rates and are not official asking prices.

All dimensions are approximate. For exact dimensions, you must hire your own architect or engineer.