2120 Federal Highway
Fort Lauderdale, FL 33316

Property

Type: Unknown
Lot Size: 0.3 Acres

Financials

Rent:$15,000
Deborah L. Ginsburg
150 Worth Ave, Palm Beach, FL 33480
Listing Courtesy of RE/MAX 5 Star Realty

Located directly on South Federal Highway in Fort Lauderdale, this freestanding 3, 333 SF fully built out medical office building sits on a 12, 150 SF lot with prominent frontage ...
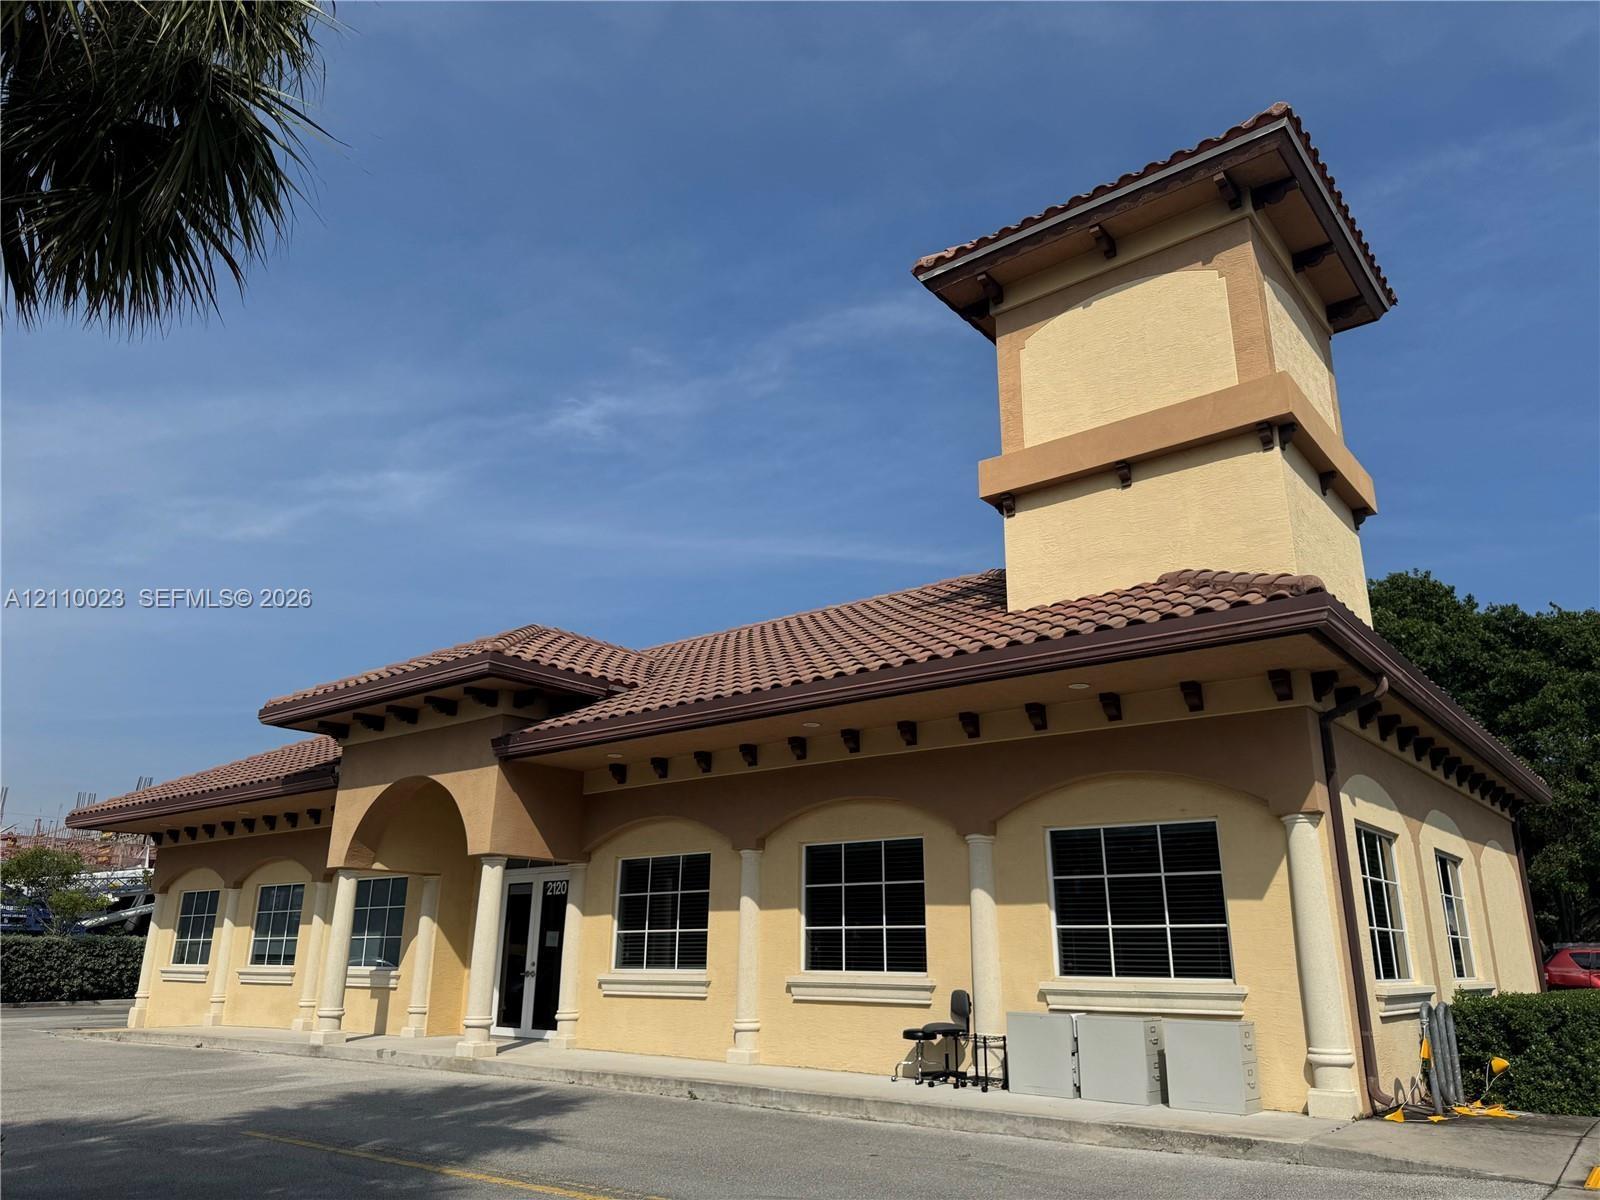
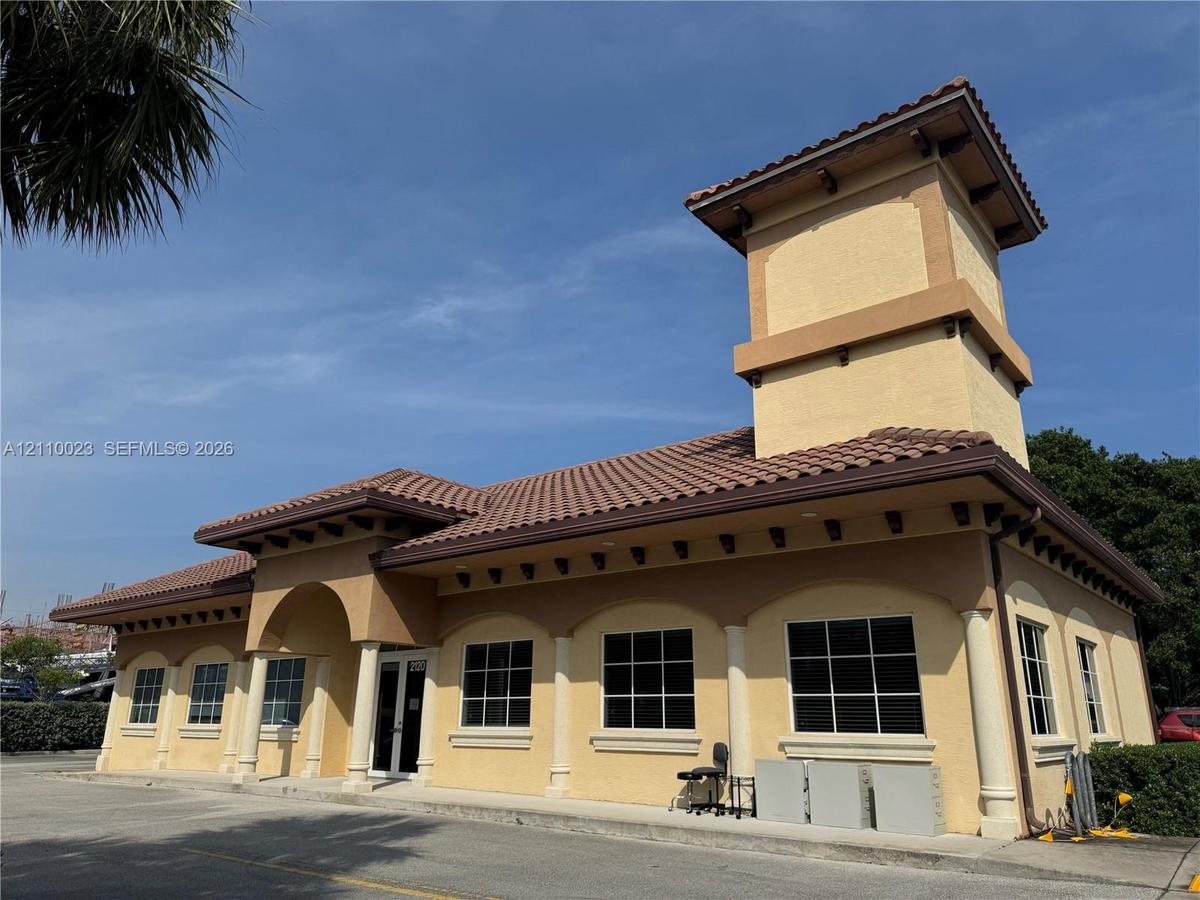
Stucco exterior featuring a prominent tower, mission-style tile roofing, decorative rafter tails, and a covered entry with column detailing

Stucco exterior featuring a prominent tower, mission-style tile roofing, decorative rafter tails, and a covered entry with column detailing

Stucco exterior featuring a prominent tower, mission-style tile roofing, decorative rafter tails, and a covered entry with column detailing
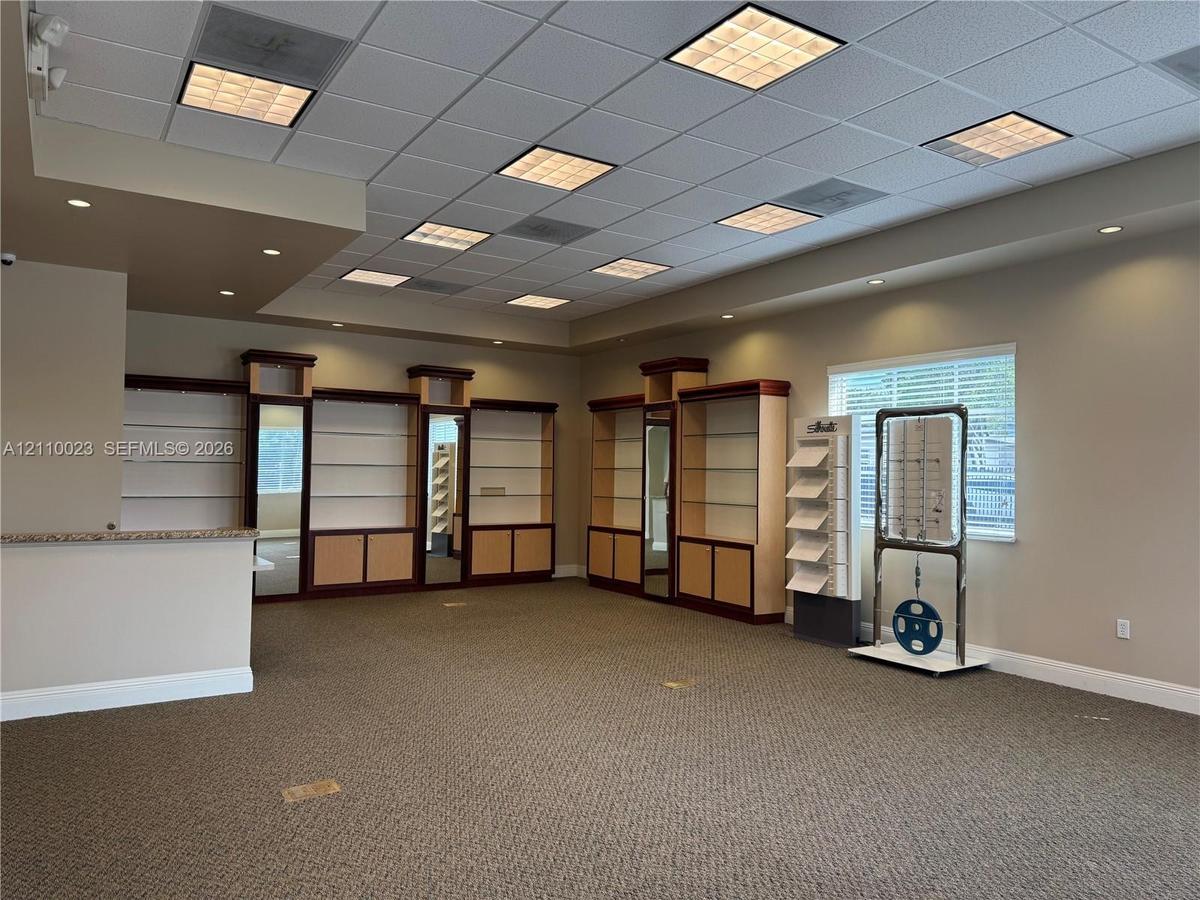
Spacious interior featuring integrated floor-to-ceiling cabinetry, recessed lighting, grid-pattern drop ceiling, and neutral carpeting
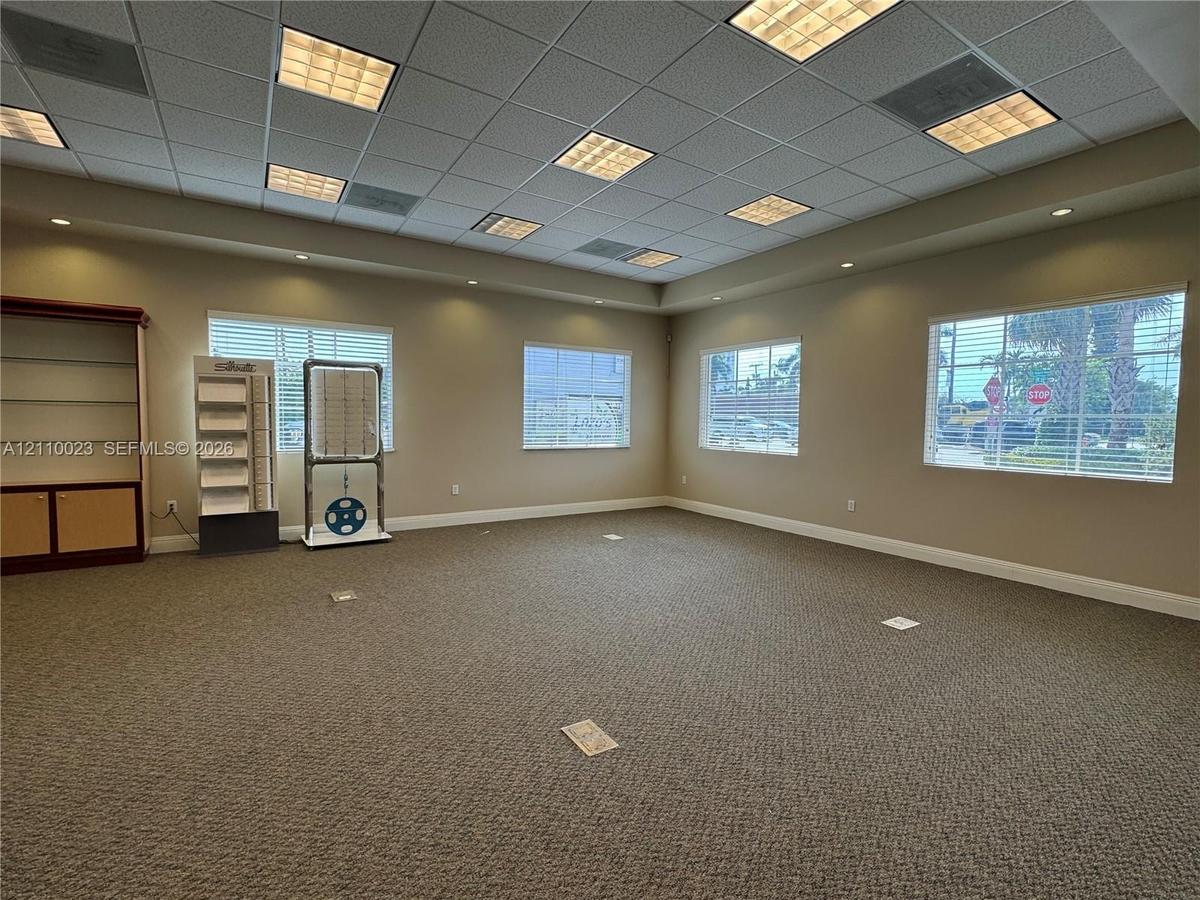
Spacious interior featuring a coffered grid ceiling with recessed panel lighting, neutral wall-to-wall carpeting, multiple windows, and built-in wood
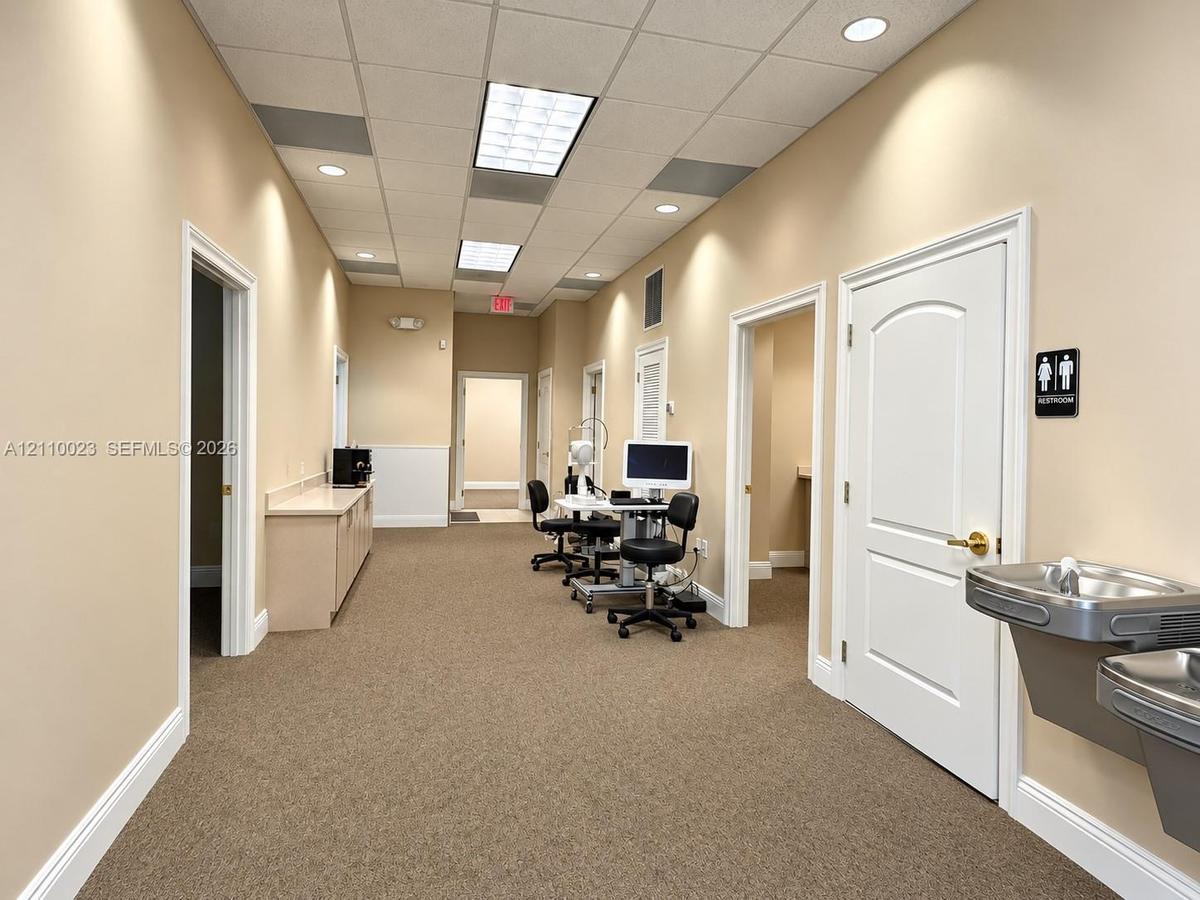
Interior corridor featuring neutral wall finishes, drop ceiling with recessed lighting, carpeted flooring, built-in cabinetry with solid-surface count
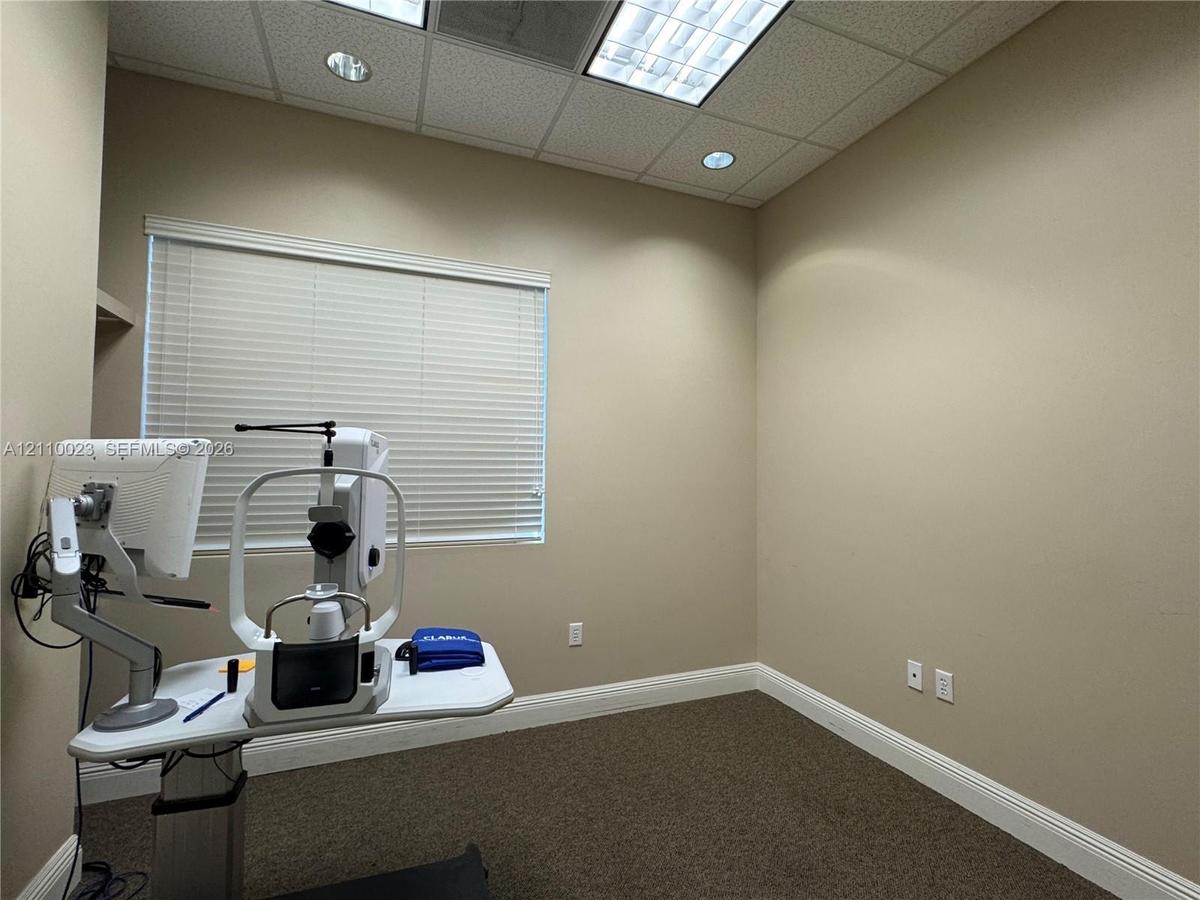
Neutral wall tones, carpeted flooring, horizontal blinds, and a suspended drop ceiling with recessed lighting
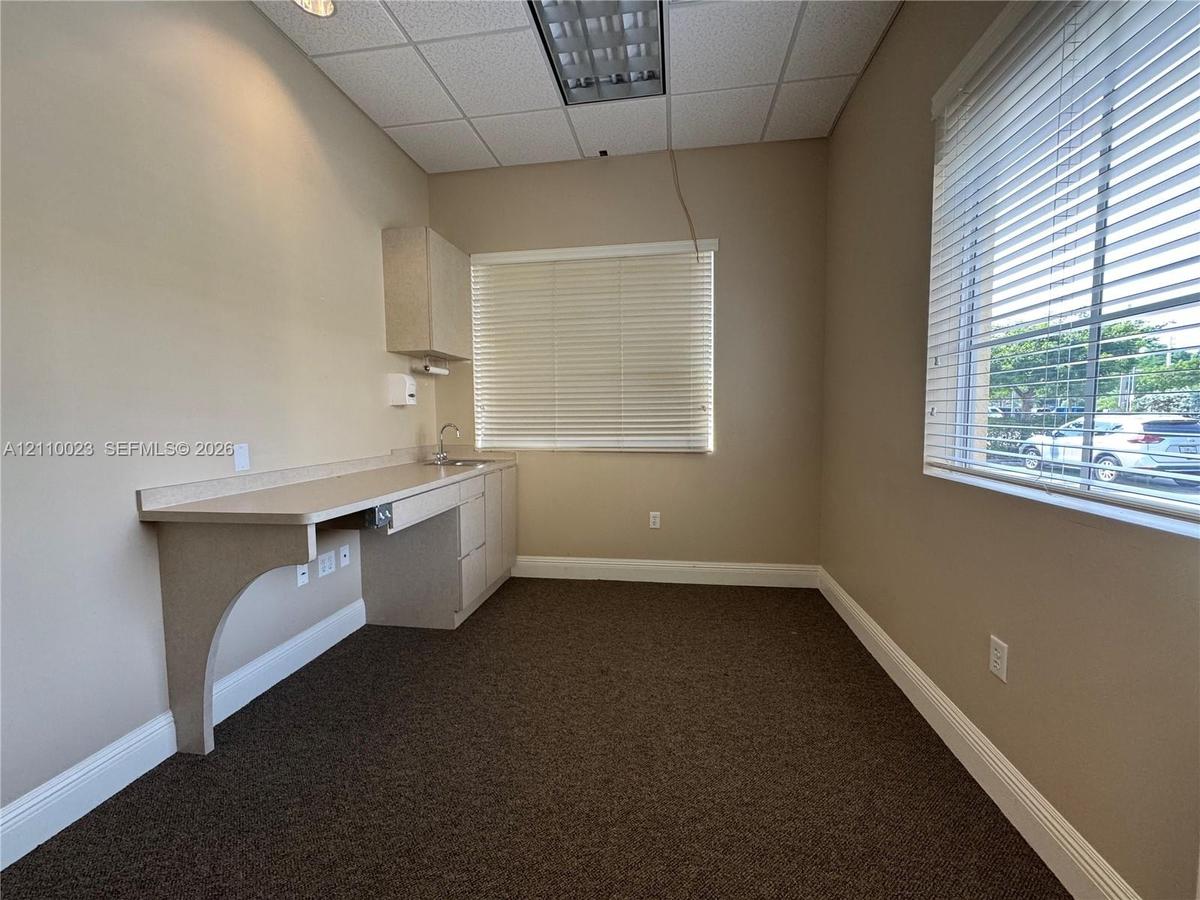
Neutral wall-toned room featuring a built-in laminate cabinetry workstation, integrated sink, carpeted flooring, and windows with horizontal blinds
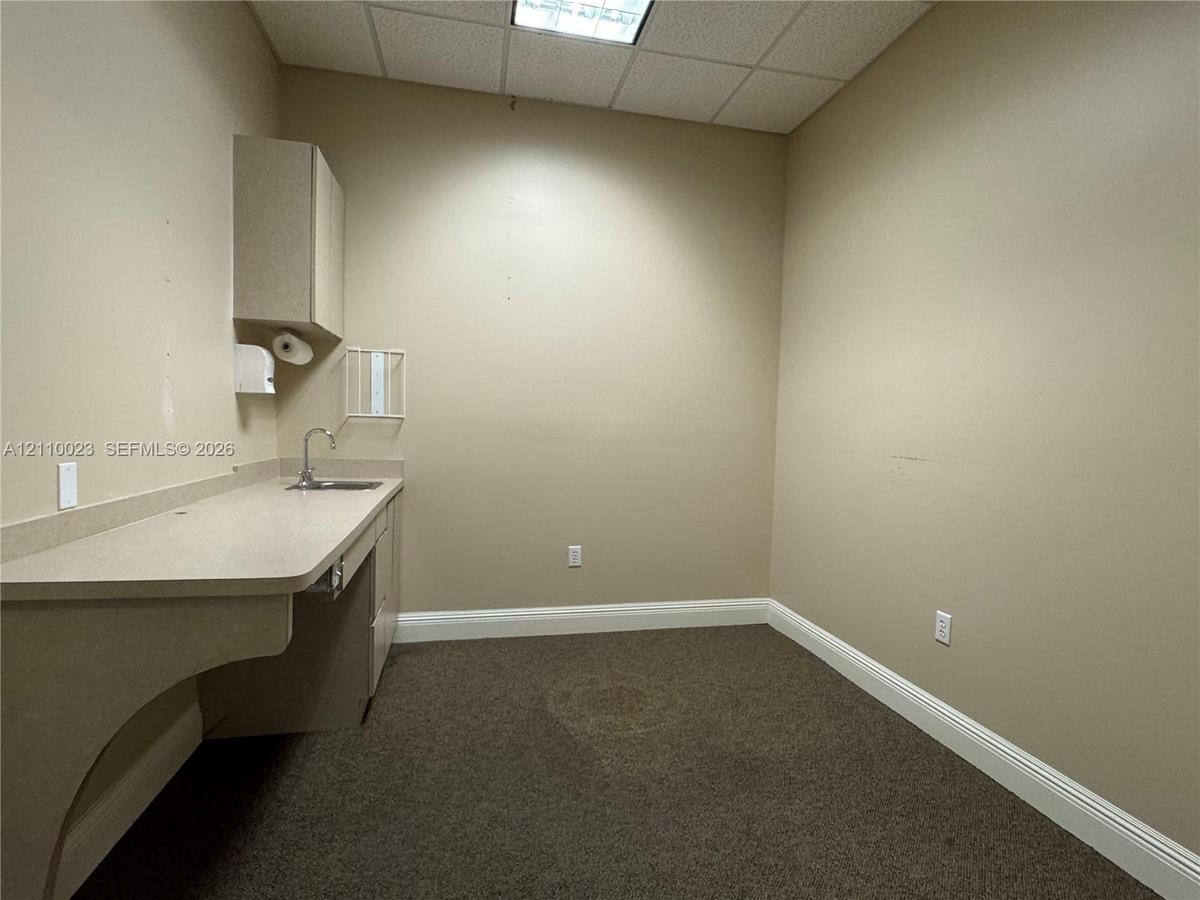
Built-in solid surface countertop with integrated sink, gooseneck faucet, upper wall-mounted cabinetry, and recessed drop ceiling
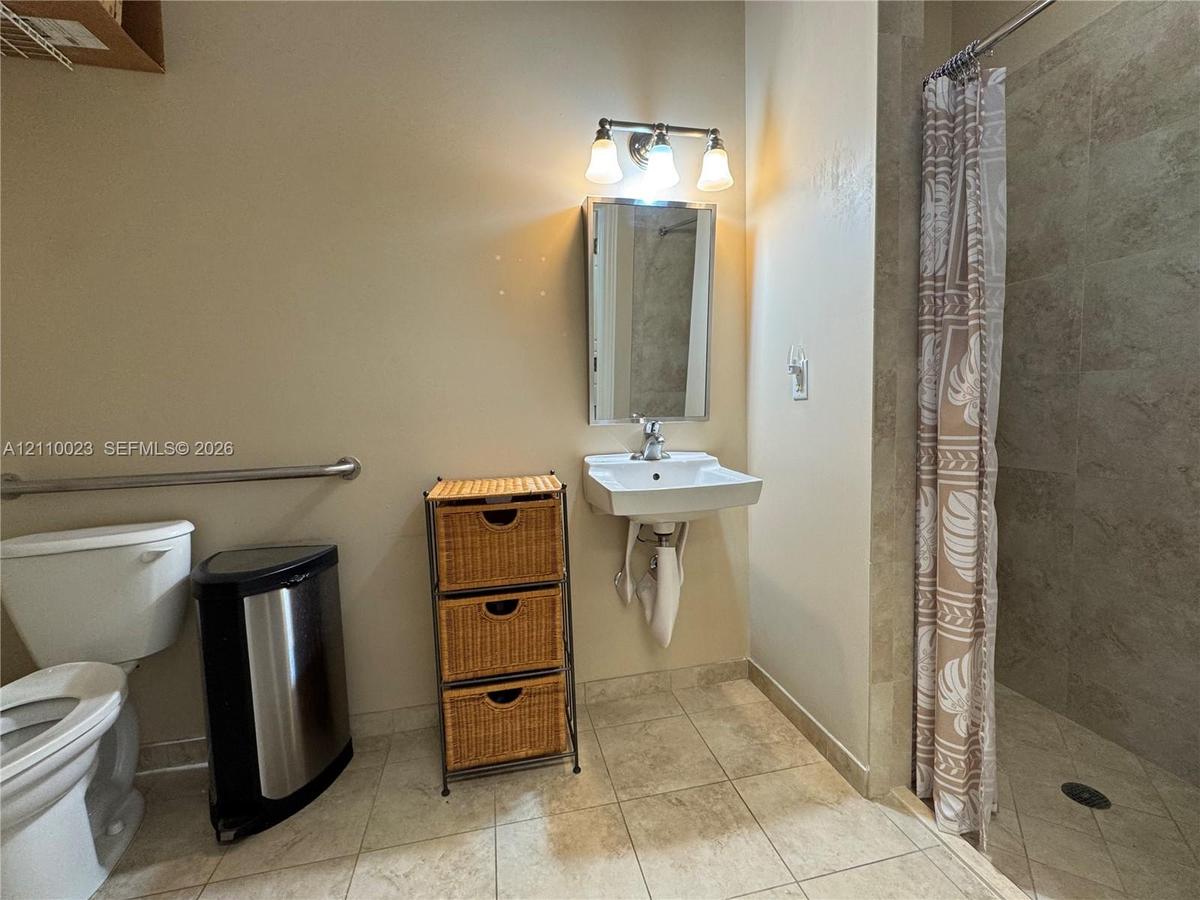
Bathroom featuring a wall-mounted sink with a chrome faucet, medicine cabinet with integrated lighting, tiled walk-in shower, and horizontal grab bar
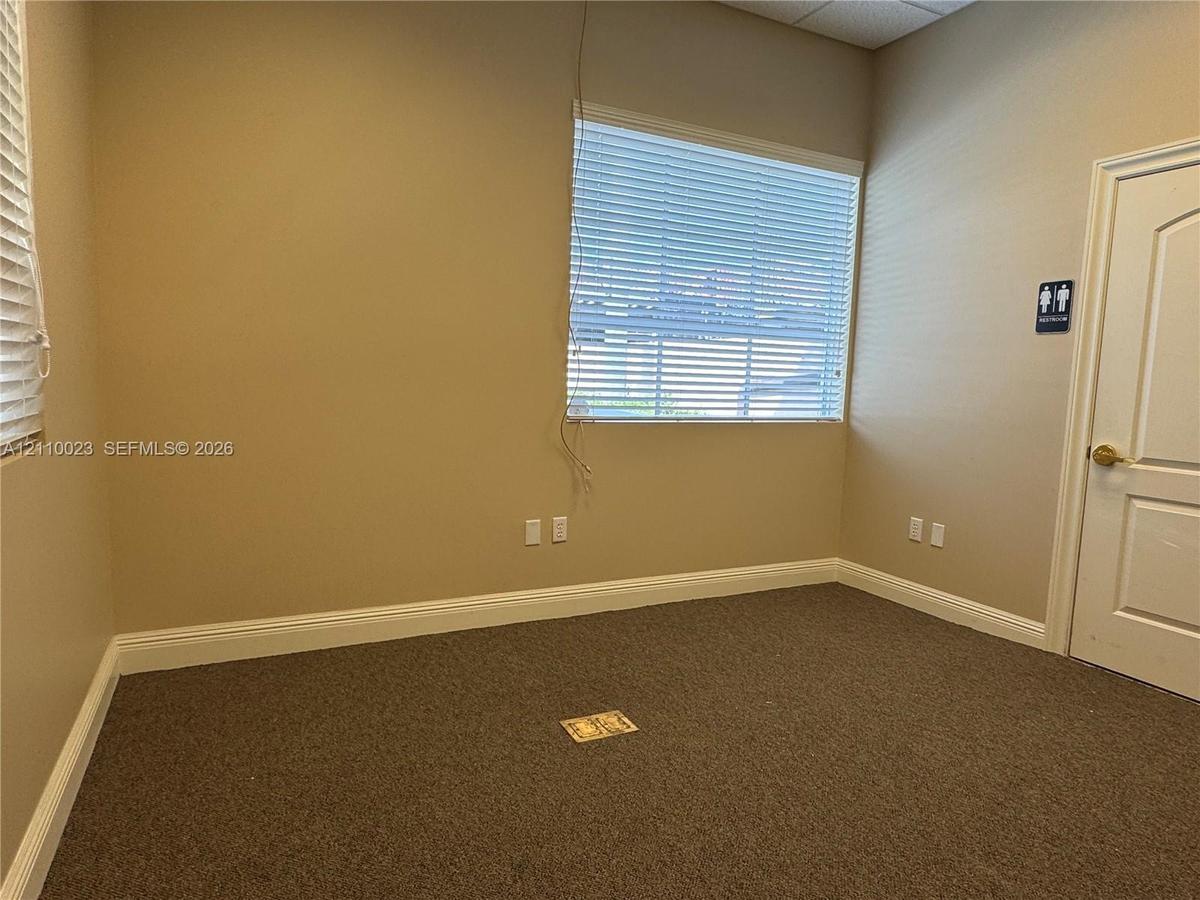
Neutral interior space featuring carpeted flooring, a large window with horizontal blinds, and a solid-core paneled door
Built-in cabinetry with laminate countertop, integrated sink with faucet, wall-mounted upper storage cabinet, and carpeted flooring
Restroom featuring tiled flooring, a wall-mounted sink with a chrome-finish faucet, an elongated porcelain toilet, and wall-mounted metal support bars
Built-in desk workspace featuring neutral-toned cabinetry, laminate countertops, and acoustic drop ceiling
Extensive white cabinetry with upper shelving, solid-surface countertops, built-in sink, and drop-in ceiling lighting
Expansive interior space featuring a drop ceiling with recessed lighting, integrated built-in cabinetry, dual arched wall cutouts, and a neutral color
Expansive interior featuring a recessed tray ceiling with integrated drop-tile panels, decorative arched wall cutouts, built-in shelving, and neutral
Paved parking area with concrete wheel stops, stucco exterior, clay tile roofing, and arched window frames
Paved exterior parking area with designated accessibility stalls, stucco facade, and tile roof
Commercial property exterior featuring a tile roof, stucco facade, prominent tower element, and paved parking area
Commercial property exterior featuring stucco facade, multi-level tiled roofline, prominent architectural tower, and paved parking area with establish
Stucco exterior featuring a prominent tower, mission-style tile roofing, decorative rafter tails, and a covered entry with column detailingSpacious interior featuring integrated floor-to-ceiling cabinetry, recessed lighting, grid-pattern drop ceiling, and neutral carpetingSpacious interior featuring a coffered grid ceiling with recessed panel lighting, neutral wall-to-wall carpeting, multiple windows, and built-in wood Interior corridor featuring neutral wall finishes, drop ceiling with recessed lighting, carpeted flooring, built-in cabinetry with solid-surface countNeutral wall tones, carpeted flooring, horizontal blinds, and a suspended drop ceiling with recessed lightingNeutral wall-toned room featuring a built-in laminate cabinetry workstation, integrated sink, carpeted flooring, and windows with horizontal blindsBuilt-in solid surface countertop with integrated sink, gooseneck faucet, upper wall-mounted cabinetry, and recessed drop ceilingBathroom featuring a wall-mounted sink with a chrome faucet, medicine cabinet with integrated lighting, tiled walk-in shower, and horizontal grab barNeutral interior space featuring carpeted flooring, a large window with horizontal blinds, and a solid-core paneled door

Description

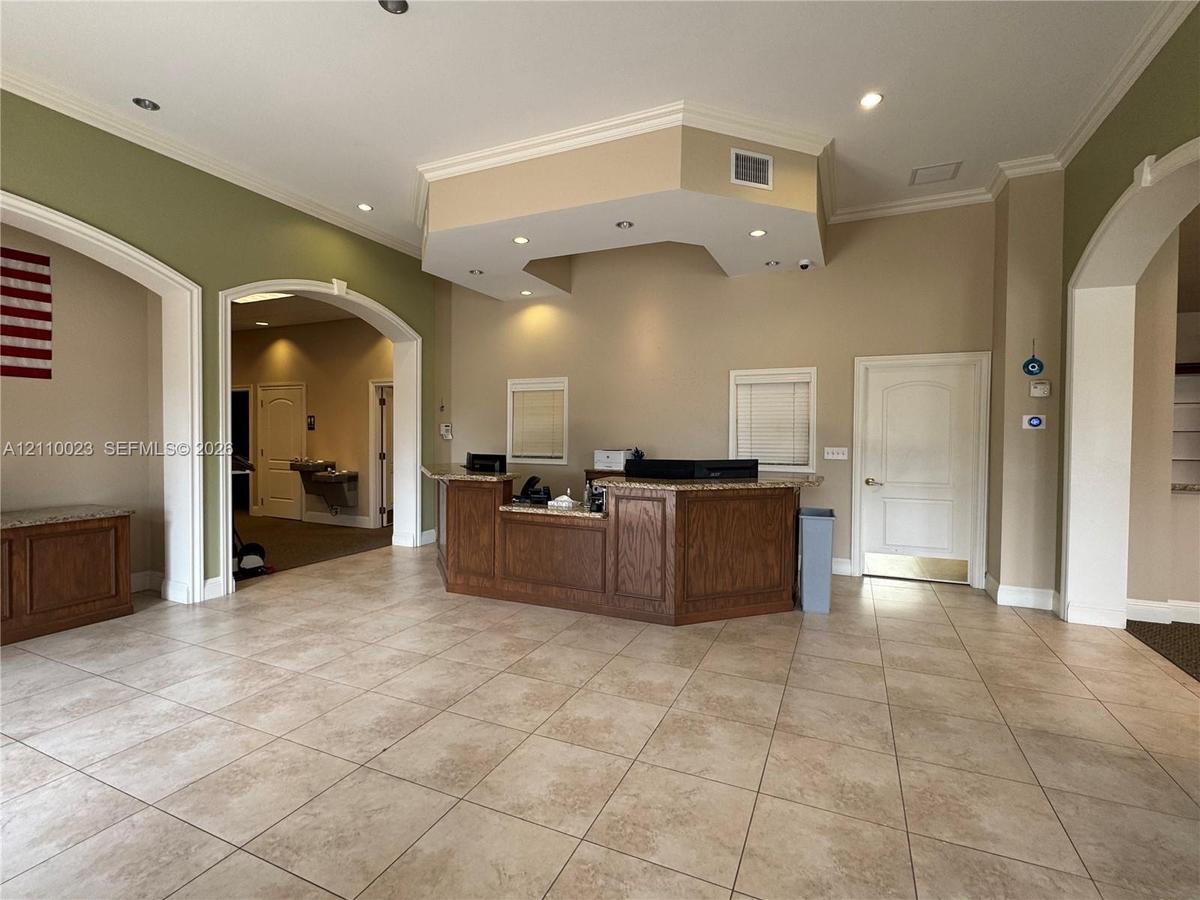
Located directly on South Federal Highway in Fort Lauderdale, this freestanding 3,333 SF fully built-out medical office building sits on a 12,150 SF lot with prominent frontage on a corridor carrying approximately 53,000 cars per day, corner visibility, easy left-turn access and a 16-space parking lot. Built to 2012 codes with concrete and steel construction, impact windows and doors and sound-insulated exterior and interior walls, the building features a reception area, open showroom, exam and office rooms with sinks, two restrooms (one with shower) and an additional 300 SF of air-conditioned attic storage. The tower and entrance are wired for a lighted sign. Minutes to Downtown Fort Lauderdale, Las Olas and Port Everglades. Perfect for any medical practice, law firm, architecture firm, insurance office and more.

Neighborhood

More listings:

All information furnished regarding property for sale, rental or financing is from sources deemed reliable, but no warranty or representation is made as to the accuracy thereof and same is submitted subject to errors, omissions, change of price, rental or other conditions, prior sale, lease or financing or withdrawal without notice. International currency conversions where shown are estimates based on recent exchange rates and are not official asking prices.

All dimensions are approximate. For exact dimensions, you must hire your own architect or engineer.