1794 112th Terrace
Coral Springs, FL 33071

Property

Type: Single Family
Bedrooms: 5 BR
Bathrooms: 2½
Pets: Pets Allowed
Area: 2528 sq ft
Lot Size: 0.2 Acres

Financials

Rent:$6,200
Deborah L. Ginsburg
150 Worth Ave, Palm Beach, FL 33480
Listing Courtesy of VantaSure Realty LLC

Desirable 5 2. 5 single story in family friendly Cypress Run.
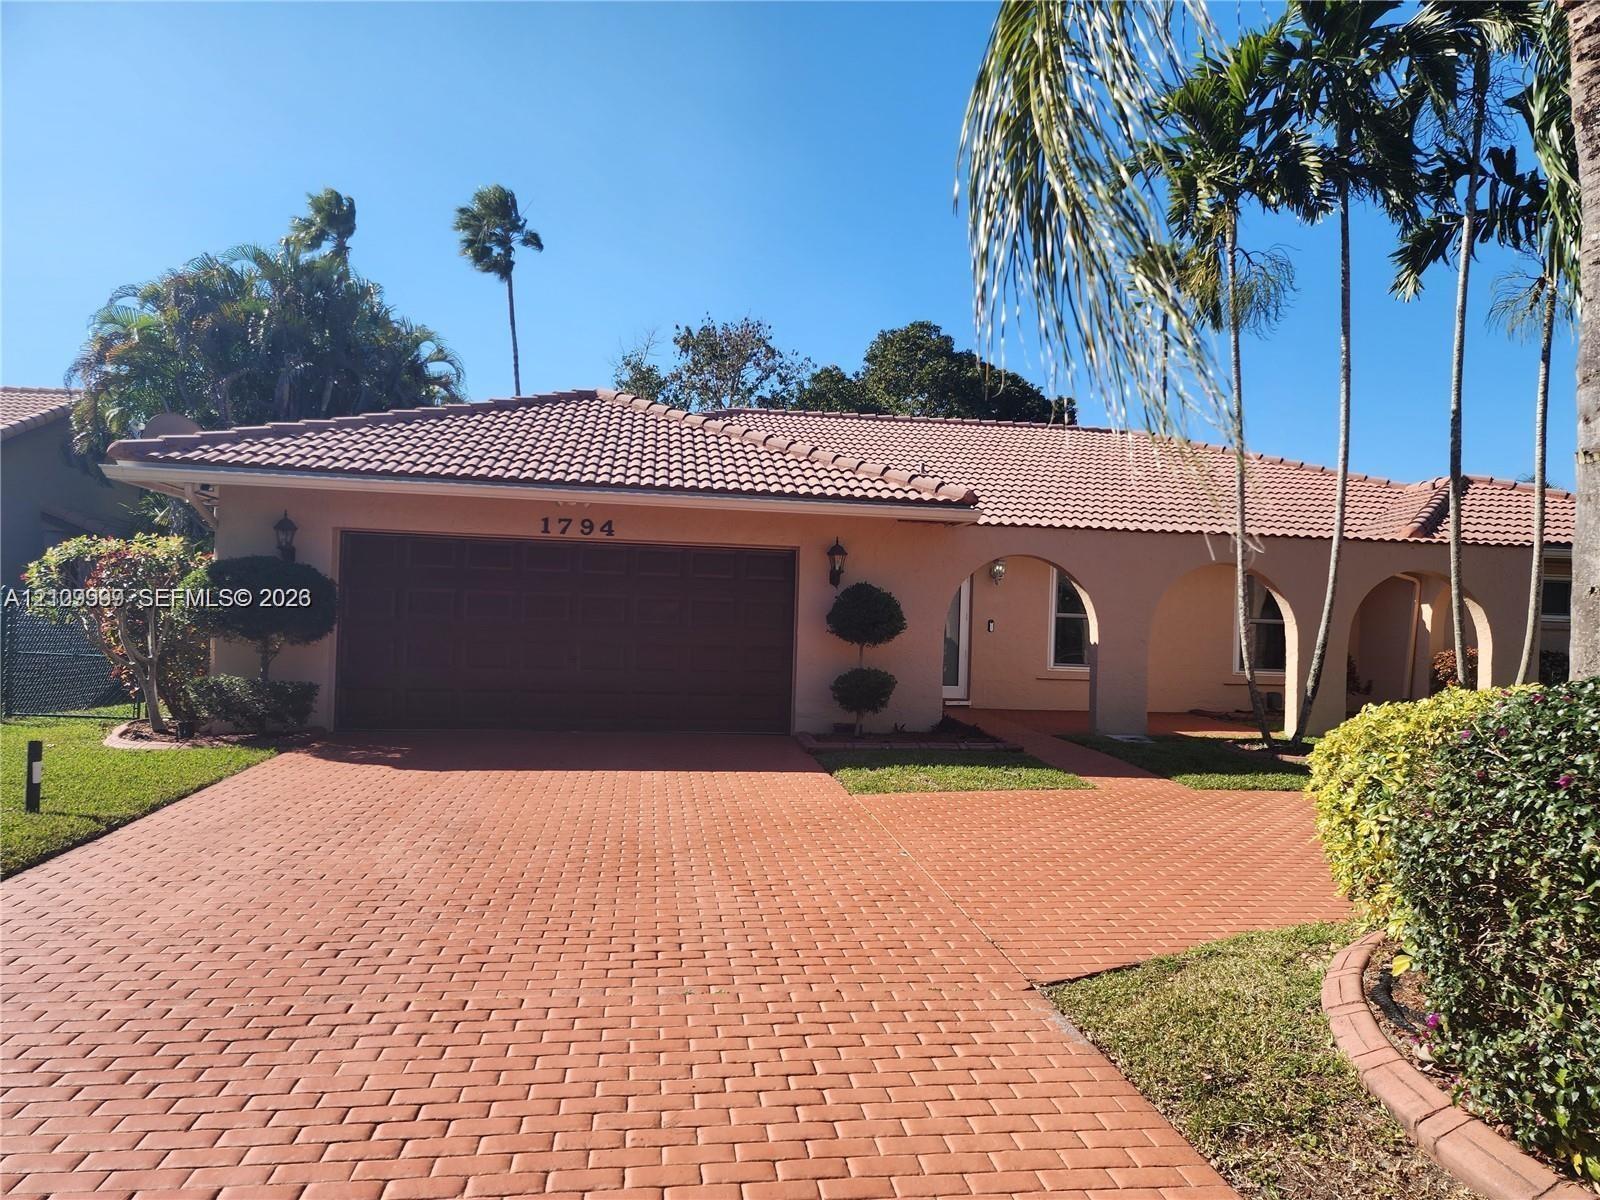
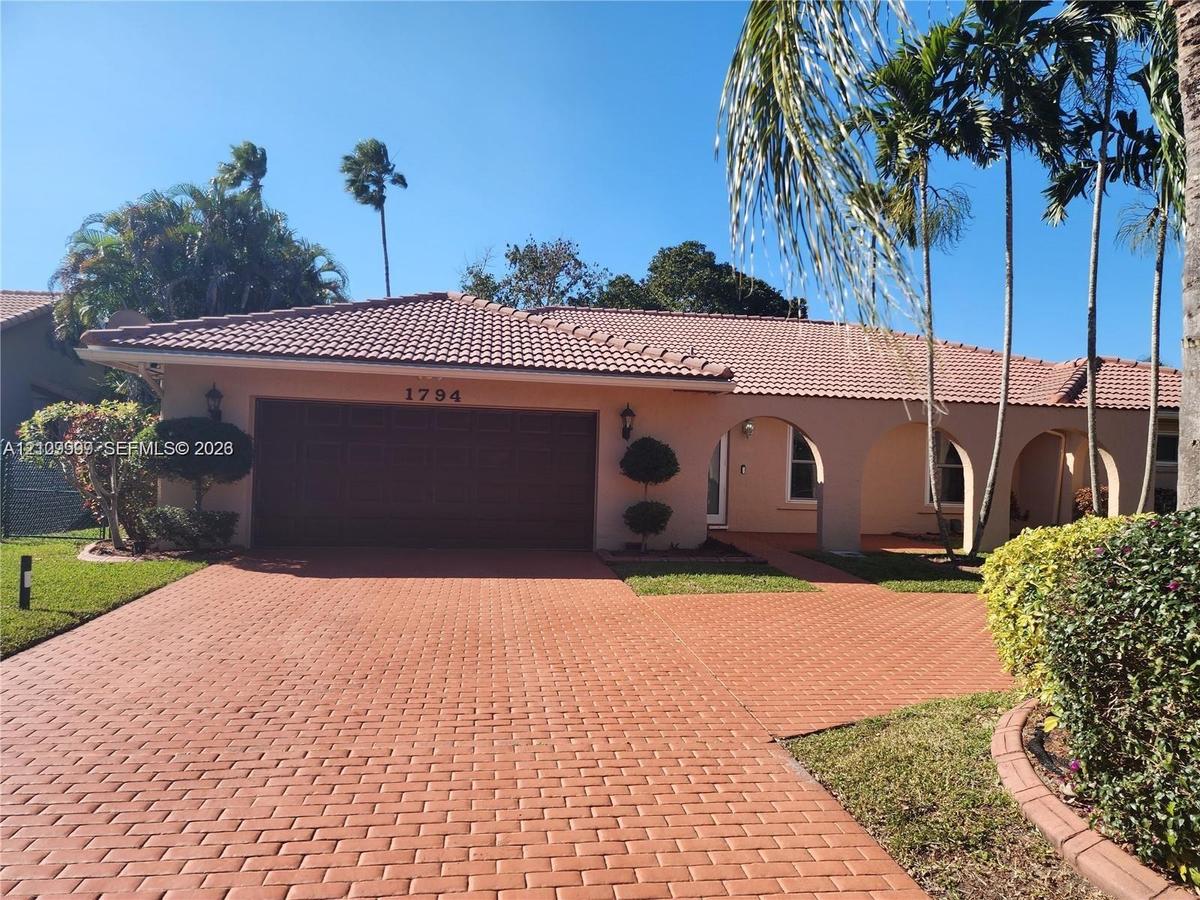
Stucco exterior featuring a clay tile roof, arched covered entry, paver driveway, and mature landscaping

Stucco exterior featuring a clay tile roof, arched covered entry, paver driveway, and mature landscaping

Stucco exterior featuring a clay tile roof, arched covered entry, paver driveway, and mature landscaping
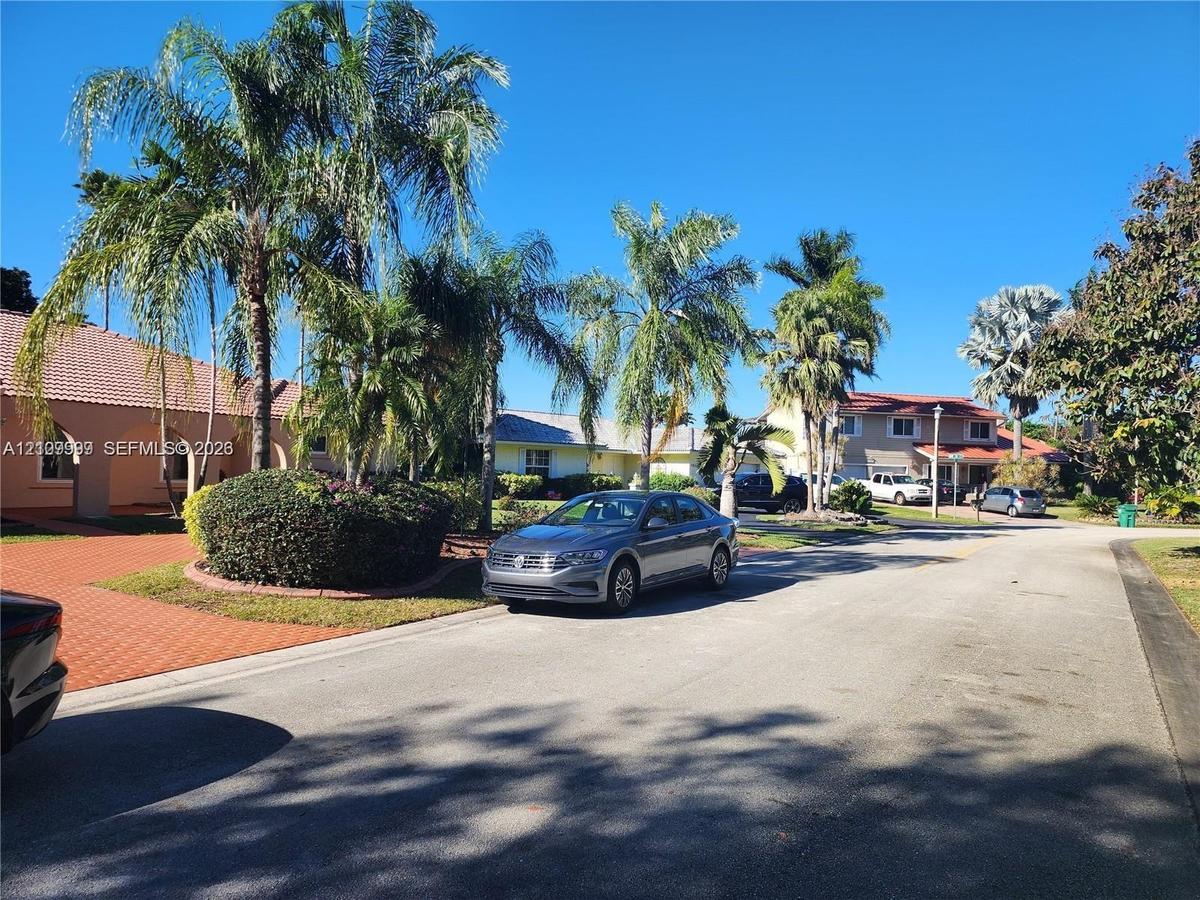
Residential exterior featuring a paved terracotta-toned driveway, stucco siding, a tiled roof, and mature palm landscaping
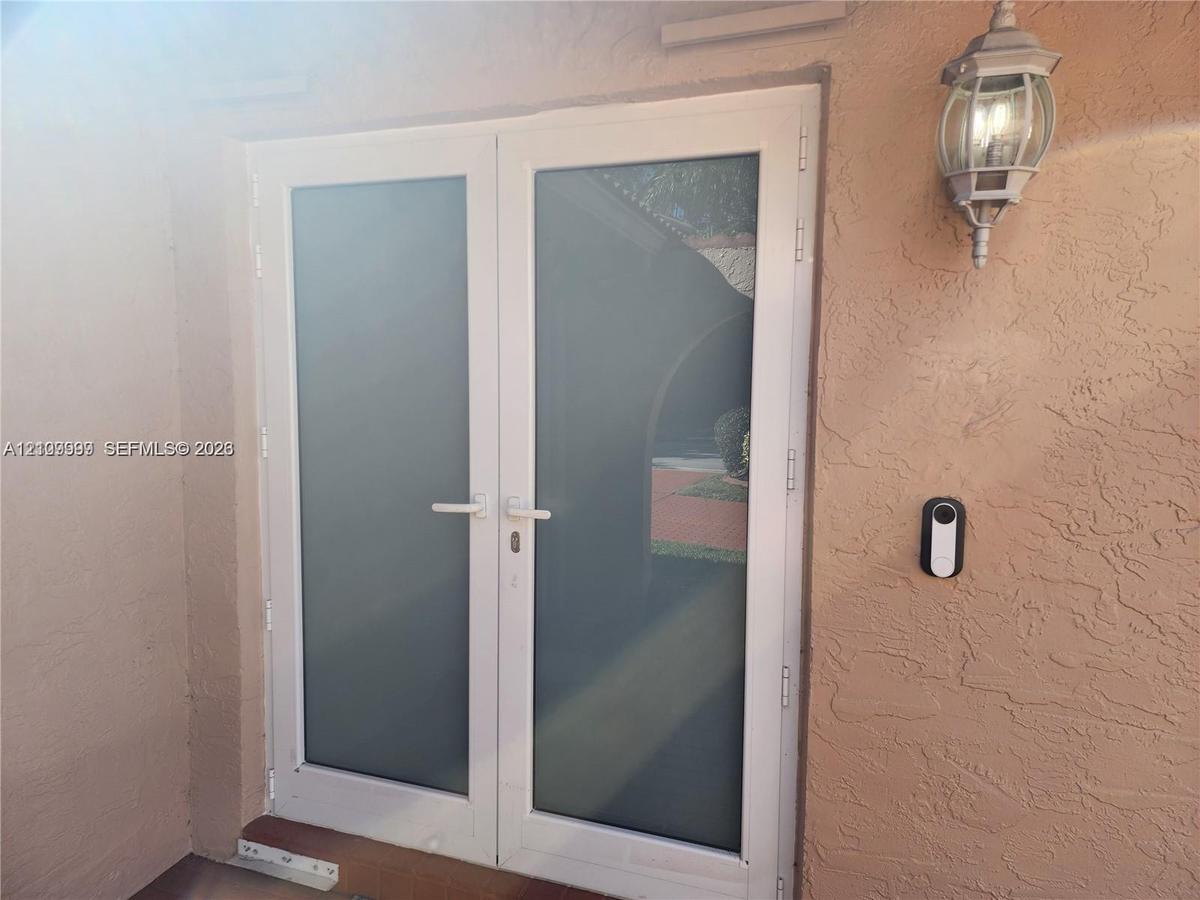
Double glass-panel doors with white frames, textured stucco exterior wall, and traditional wall-mounted lantern-style fixture
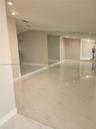
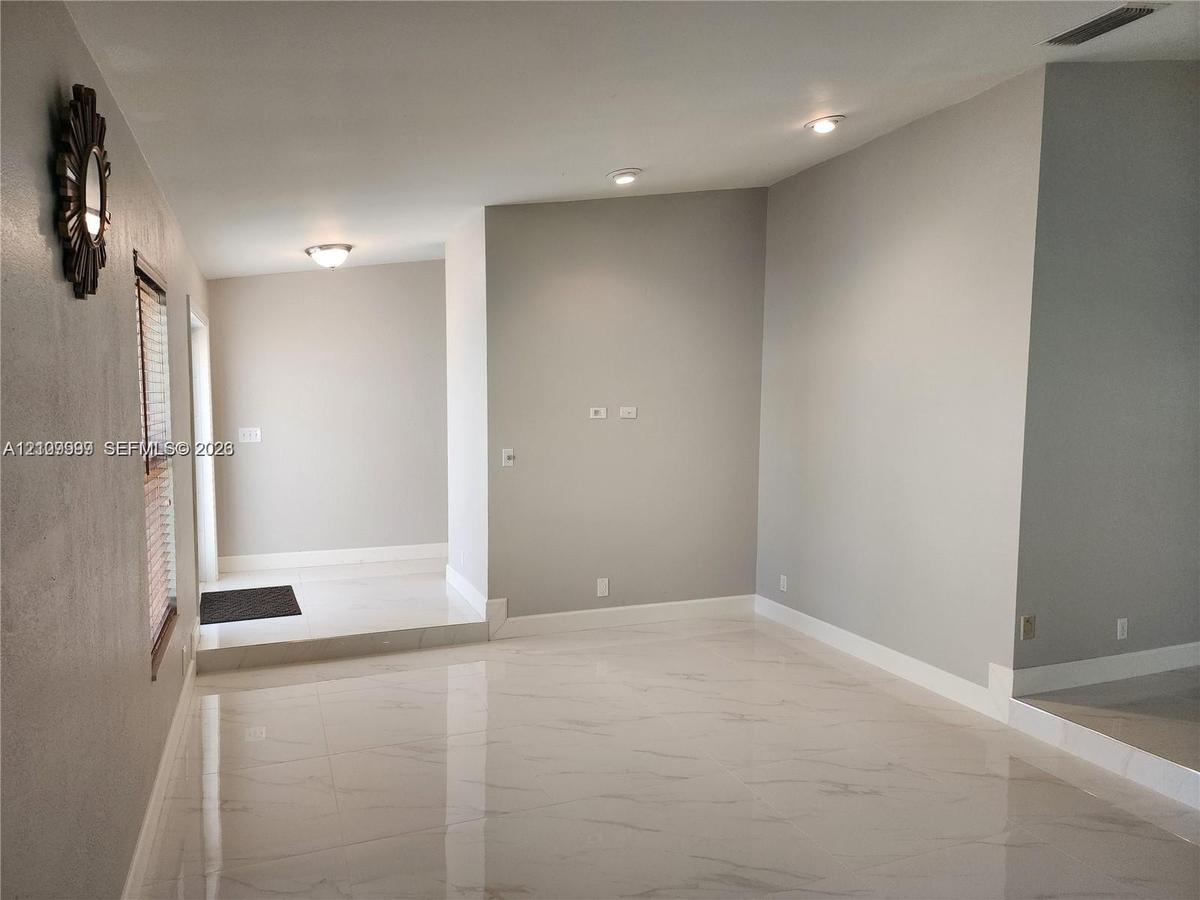
Polished neutral-toned flooring, recessed ceiling lighting, and wall-mounted fixture
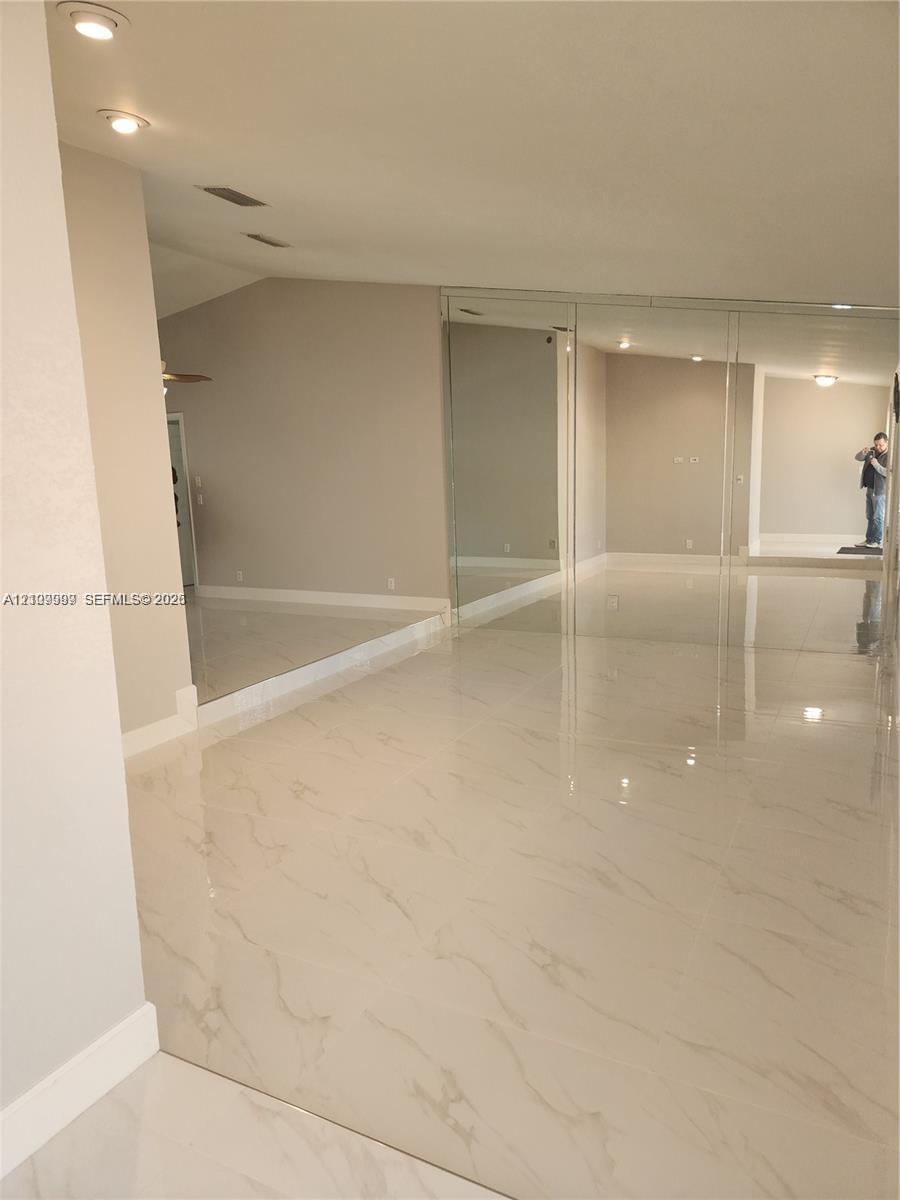
Polished stone-look tile flooring, vaulted ceilings, recessed lighting, and floor-to-ceiling mirrored closet doors
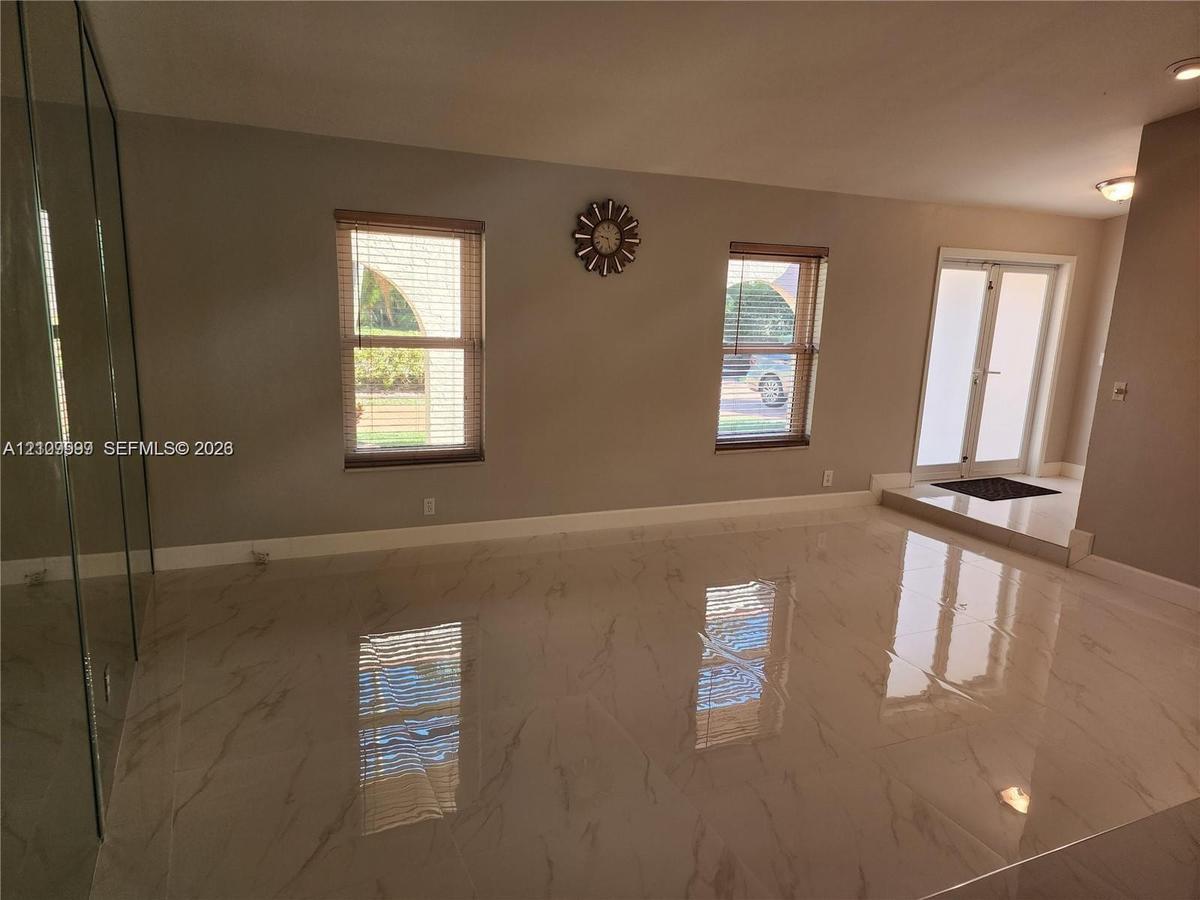
Large-format polished tile flooring, full-height mirrored wall, double-entry glass paneled doors, and dual windows
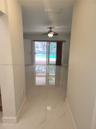
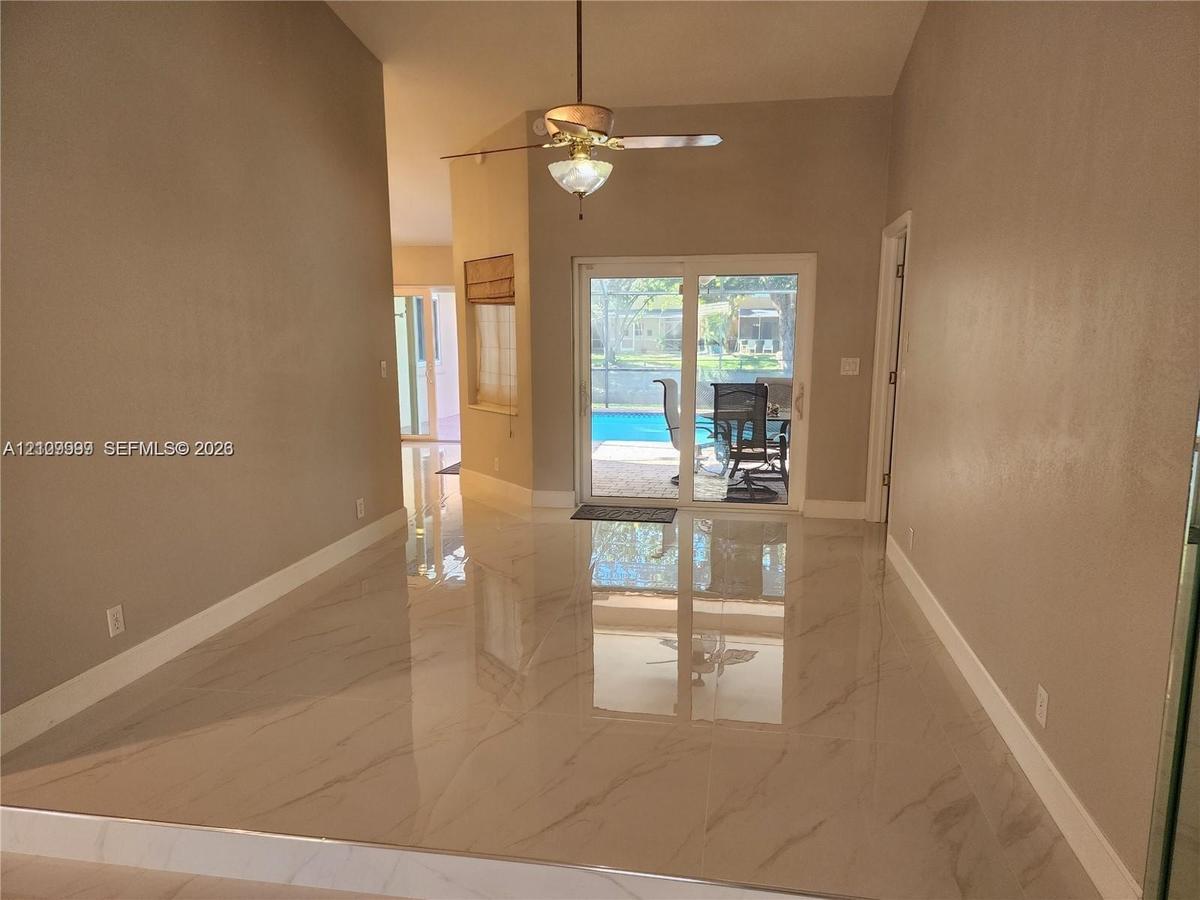
High-ceiling living area featuring large-format polished porcelain tile flooring, sliding glass doors, and a ceiling fan
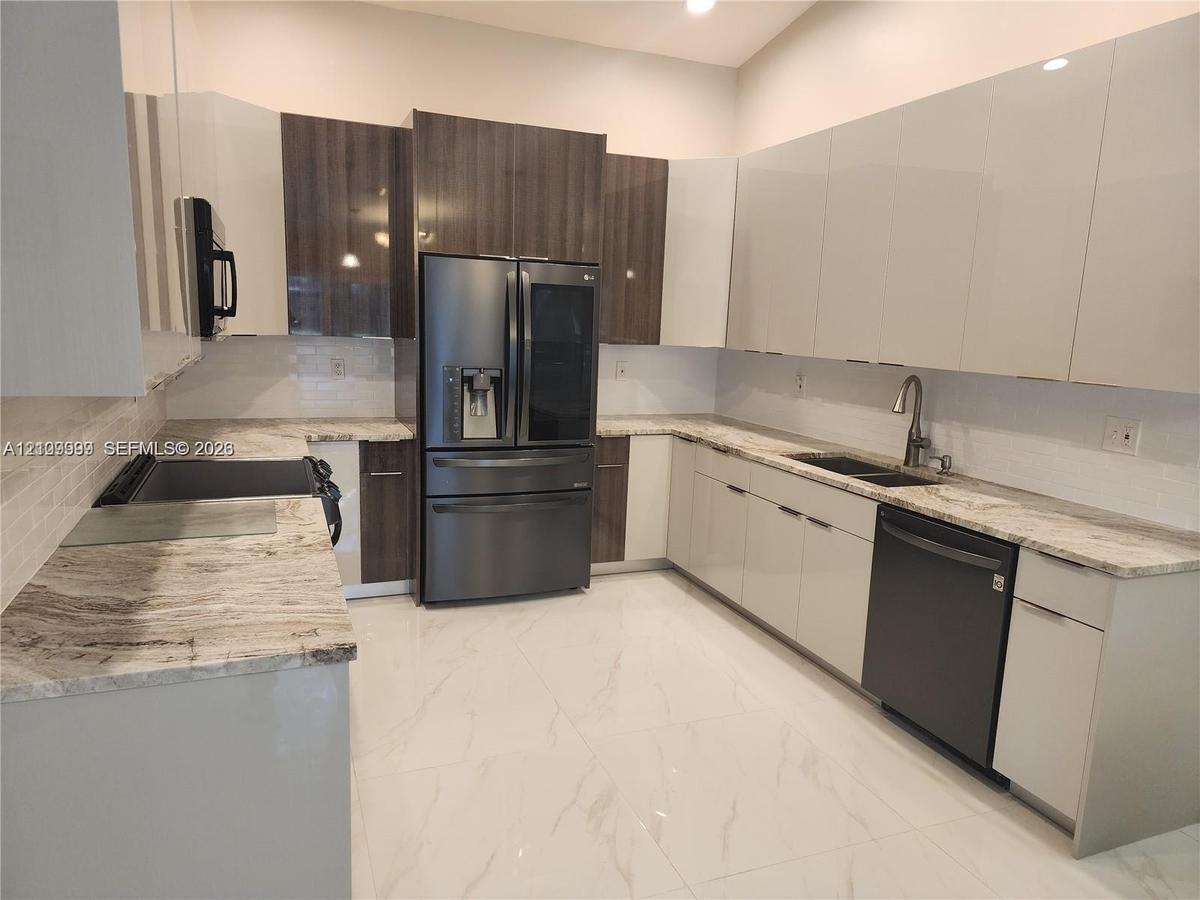
Kitchen featuring two-tone cabinetry with high-gloss finishes, stone countertops, large-format tile flooring, a double-basin undermount sink, and stai
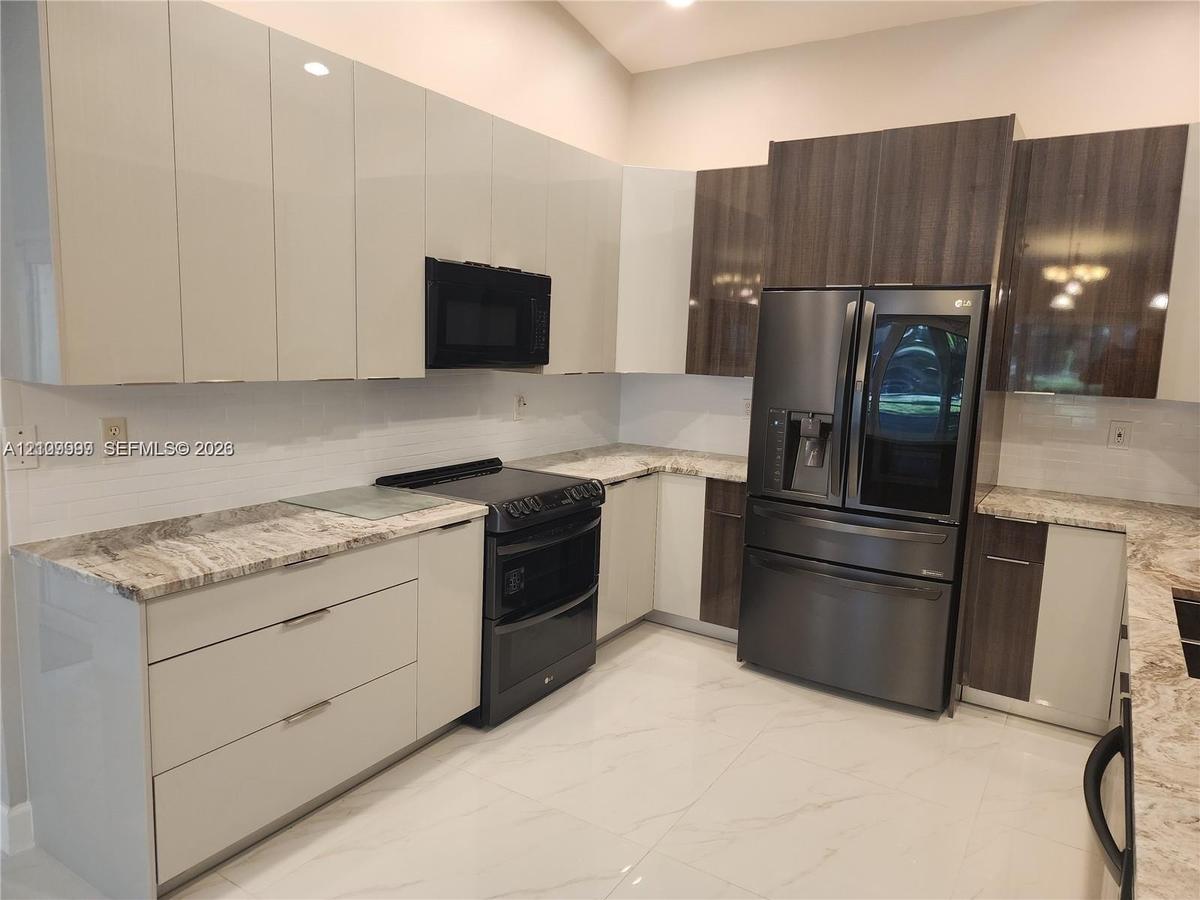
Kitchen featuring two-tone high-gloss cabinetry, stone-finish countertops, tile backsplash, stainless steel appliances, and large-format floor tiling
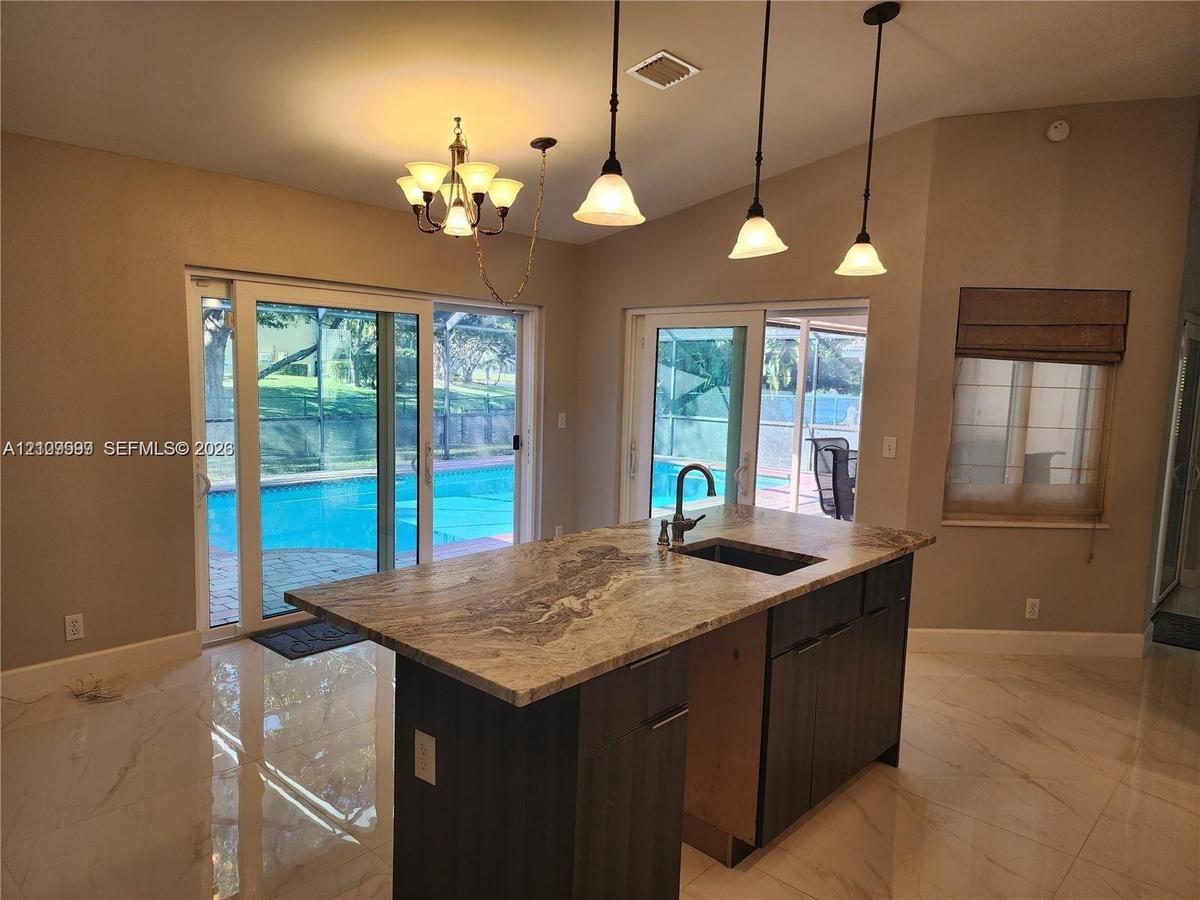
Kitchen featuring an island with a stone countertop, dark wood-finish cabinetry, an undermount sink, a gooseneck faucet, and three pendant light fixtu
Kitchen featuring stone-topped island with undermount sink, flat-panel cabinetry, porcelain tile flooring, trio of pendant lights, and sliding glass d
Kitchen island with stone-surface countertop, under-mount sink, high-arc faucet, and dark-finish cabinetry
Vaulted ceilings featuring a rectangular skylight, paired with large-format stone-finish floor tiling
Interior space featuring polished stone-finish flooring, recessed lighting, a ceiling fan with integrated light fixture, and horizontal blinds on wind
Polished stone-finish tile flooring, ceiling-mounted fan with light fixture, and sliding glass doors providing outdoor access
Custom wood-finish shelving unit featuring tiered hanging rods, built-in cabinetry, and integrated metal hooks
Custom wood-finish closet system featuring vertical shelving units, horizontal storage racks, and an integrated hanging rod
Dual-sink vanity with stone countertop, polished chrome hardware, large vanity mirror, and light-toned tile flooring
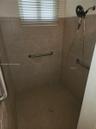
Walk-in shower featuring neutral tile walls, horizontal accent tiling, stainless steel grab bars, and an adjustable handheld showerhead
Walk-in shower featuring neutral tile surround, metal grab bars, built-in recessed shelf, and light-toned tile flooring
Neutral interior featuring polished stone-finish flooring, a ceiling fan with integrated light fixture, and a sliding window
Dual-sink vanity featuring a stone-finish countertop, undermount sinks, contemporary cabinetry, wall-mounted lighting, and full-width mirrors
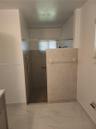
Tub and shower combination featuring a glass enclosure with decorative etching, integrated wall-mounted grab bar, built-in soap dish, and neutral cera
Polished stone-finish flooring, ceiling-mounted light fixture with integrated fan, and sliding window with wood-slat blinds
Room featuring large-format tile flooring, a custom-built wood closet system with integrated shelving and drawers, a ceiling fan with integrated light
Interior room featuring large-format tile flooring, recessed lighting, and a ceiling fan with integrated light fixture
Large-format tile flooring, ceiling fan with integrated lighting, window with fitted blinds, and built-in closet shelving
Vanity featuring a stone-surface countertop with an integrated rectangular sink, three-light decorative fixture, framed mirror, and matte black towel
Utility room featuring white cabinetry, a freestanding basin with a chrome faucet, and integrated laundry hookups
Enclosed garage featuring a multi-panel overhead door, automatic door opener, fluorescent overhead lighting, and an exterior window
Garage featuring concrete flooring, an overhead automatic door opener, a dedicated HVAC unit, an electrical panel, and an access door
Screened lanai featuring a tile roof, paved deck, and in-ground swimming pool
Screen-enclosed swimming pool with a concrete pool deck, covered patio, and tiled roof
Screened-in patio featuring a swimming pool, paver deck, and waterfront access
Covered patio featuring brick pavers, dual ceiling fans with integrated lighting, and double sliding glass doors
Screened lanai enclosure with a tile roof and brick-paver entry, complemented by an open green space
Waterfront lot featuring mature trees, a chain-link perimeter fence, and grass landscaping
Residential street featuring mature shade trees, paved roadway, and manicured green space
Stucco exterior featuring a clay tile roof, arched covered entry, paver driveway, and mature landscapingResidential exterior featuring a paved terracotta-toned driveway, stucco siding, a tiled roof, and mature palm landscapingDouble glass-panel doors with white frames, textured stucco exterior wall, and traditional wall-mounted lantern-style fixturePolished neutral-toned flooring, recessed ceiling lighting, and wall-mounted fixturePolished stone-look tile flooring, vaulted ceilings, recessed lighting, and floor-to-ceiling mirrored closet doorsLarge-format polished tile flooring, full-height mirrored wall, double-entry glass paneled doors, and dual windowsHigh-ceiling living area featuring large-format polished porcelain tile flooring, sliding glass doors, and a ceiling fanKitchen featuring two-tone cabinetry with high-gloss finishes, stone countertops, large-format tile flooring, a double-basin undermount sink, and staiKitchen featuring two-tone high-gloss cabinetry, stone-finish countertops, tile backsplash, stainless steel appliances, and large-format floor tilingKitchen featuring an island with a stone countertop, dark wood-finish cabinetry, an undermount sink, a gooseneck faucet, and three pendant light fixtu
Description

Desirable 5/2.5 single story in family friendly Cypress Run. Spacious living. Designated dining. Breakfast area.Family room off kitchen. Triple split floor plan. Organized closets, Roomy master. His/ Her walk-in closets. Updatedshower. Jacuzzi tub in guest bath. Utility room. Impact windows, Dome screened pool-patio. Circular drive. Fencedyard. Tranquil canal view. Convenient to city parks and major thoroughfares. Zoned for top rated schools. OK Pet under 20lbs, no aggressive breeds. Fee $35/ month. Fico score 650+

Amenities

  • Canal
  • Canal Front
  • Closet Cabinetry
  • Dishwasher
  • Dryer
  • Microwave
  • Other
  • Refrigerator
  • Security System
  • Sewer Available
  • Smoke Detectors
  • Washer

All information furnished regarding property for sale, rental or financing is from sources deemed reliable, but no warranty or representation is made as to the accuracy thereof and same is submitted subject to errors, omissions, change of price, rental or other conditions, prior sale, lease or financing or withdrawal without notice. International currency conversions where shown are estimates based on recent exchange rates and are not official asking prices.

All dimensions are approximate. For exact dimensions, you must hire your own architect or engineer.