251 Shore Drive Apt: 251
Miami Beach, FL 33141

Property

Type: Single Family
Rooms: 2
Bedrooms: 4 BR
Bathrooms: 3
Pets: Pets Allowed
Area: 3035 sq ft
Lot Size: 0.3 Acres

Financials

Rent:$16,000
Deborah L. Ginsburg
150 Worth Ave, Palm Beach, FL 33480
Listing Courtesy of RE/MAX Advance Realty II

This beautiful remodeled water front house on the gated, golf and tennis community of Normandy Isle, offers all the benefits of quiet seclusion just bridge away from Miami.
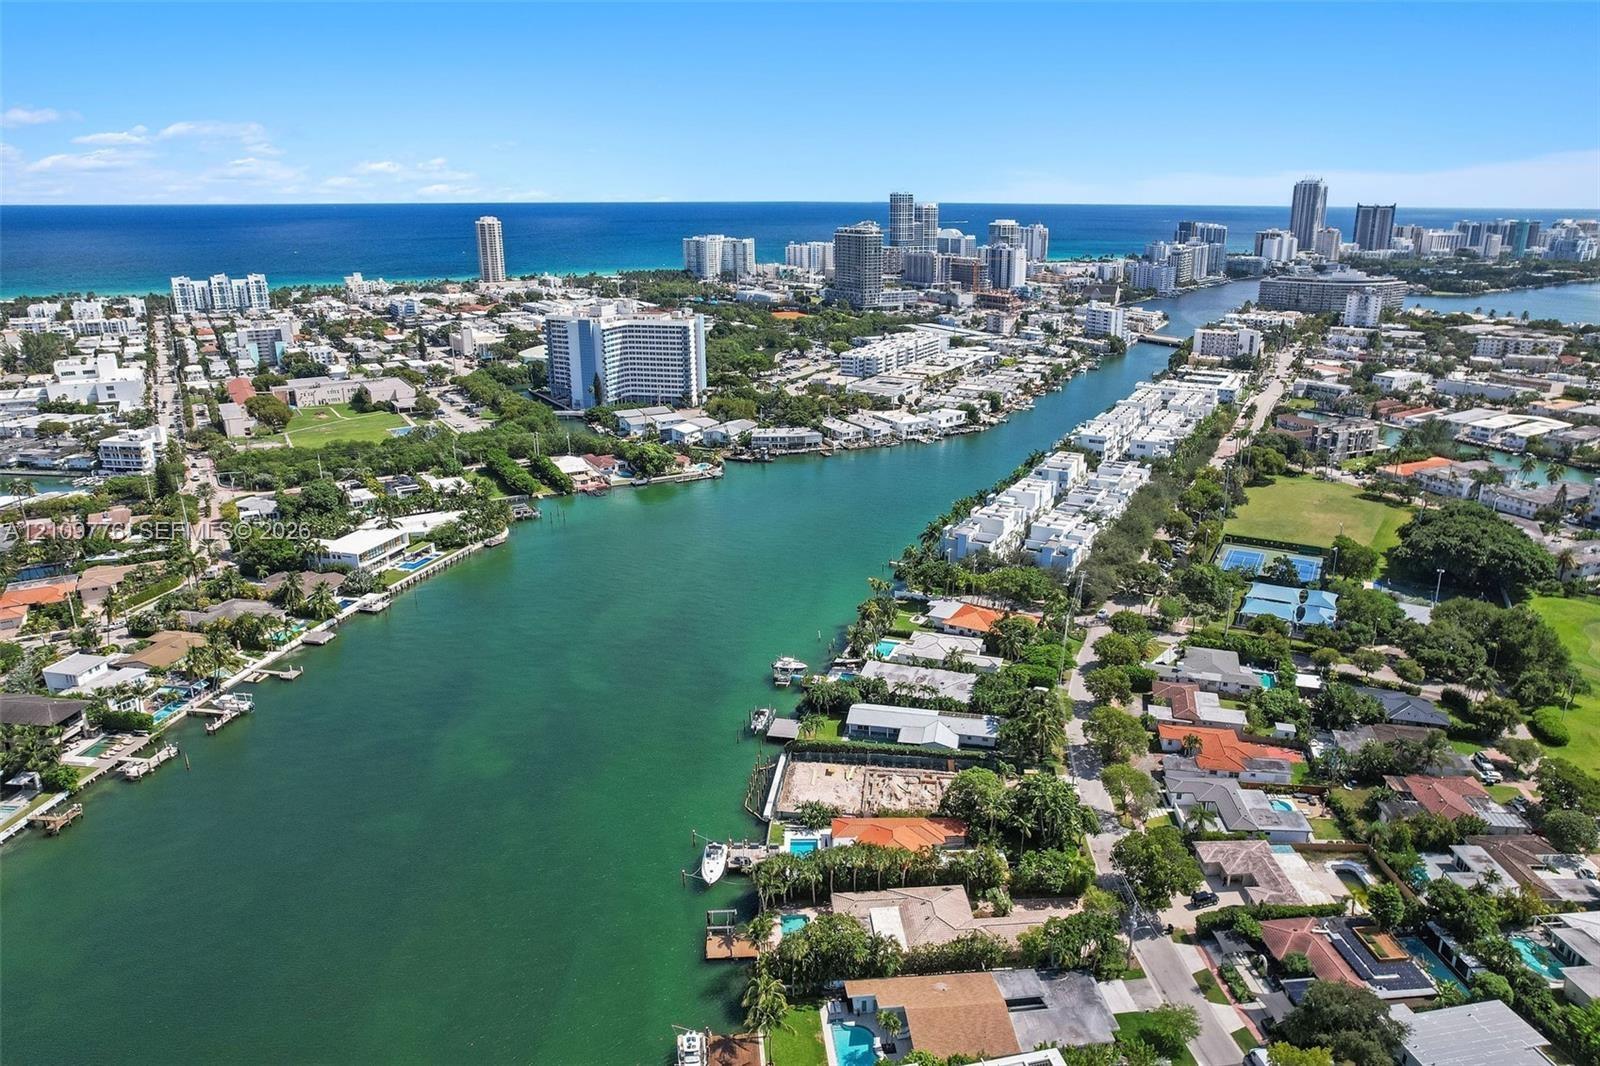
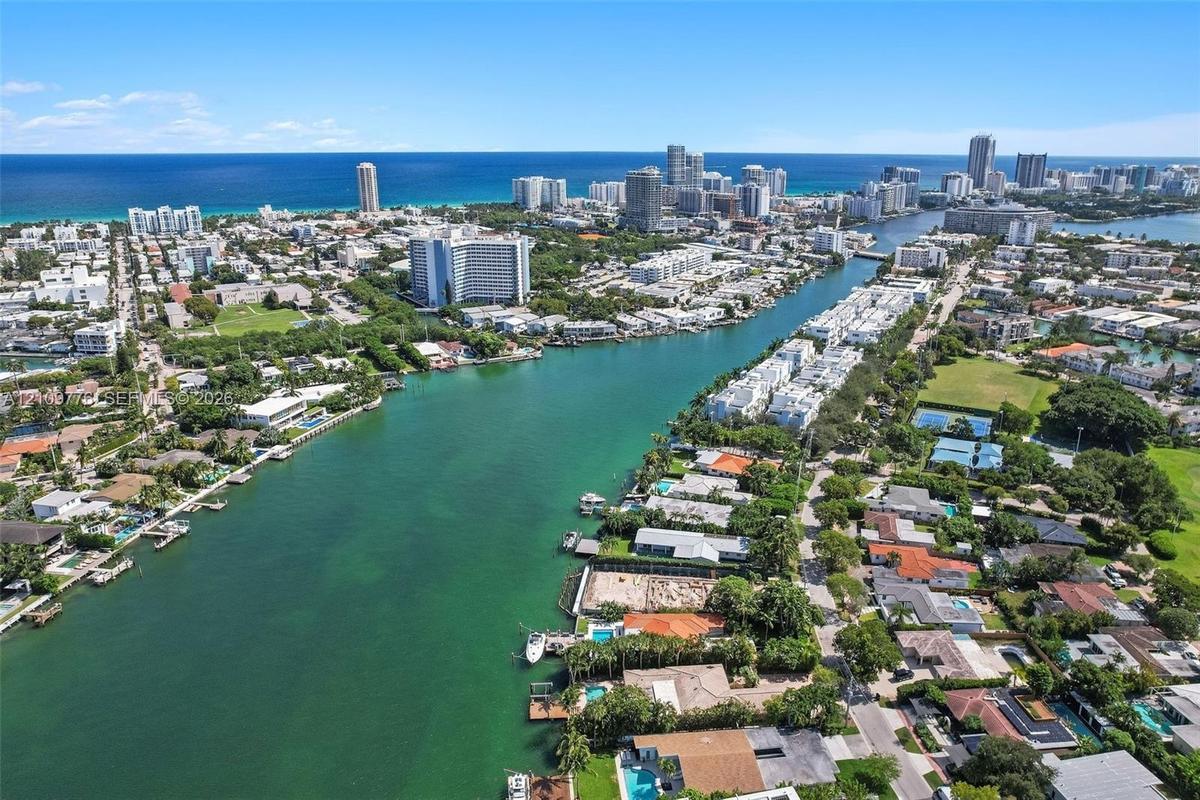
Aerial perspective featuring a waterfront location with direct canal access to the ocean and proximity to the coastline

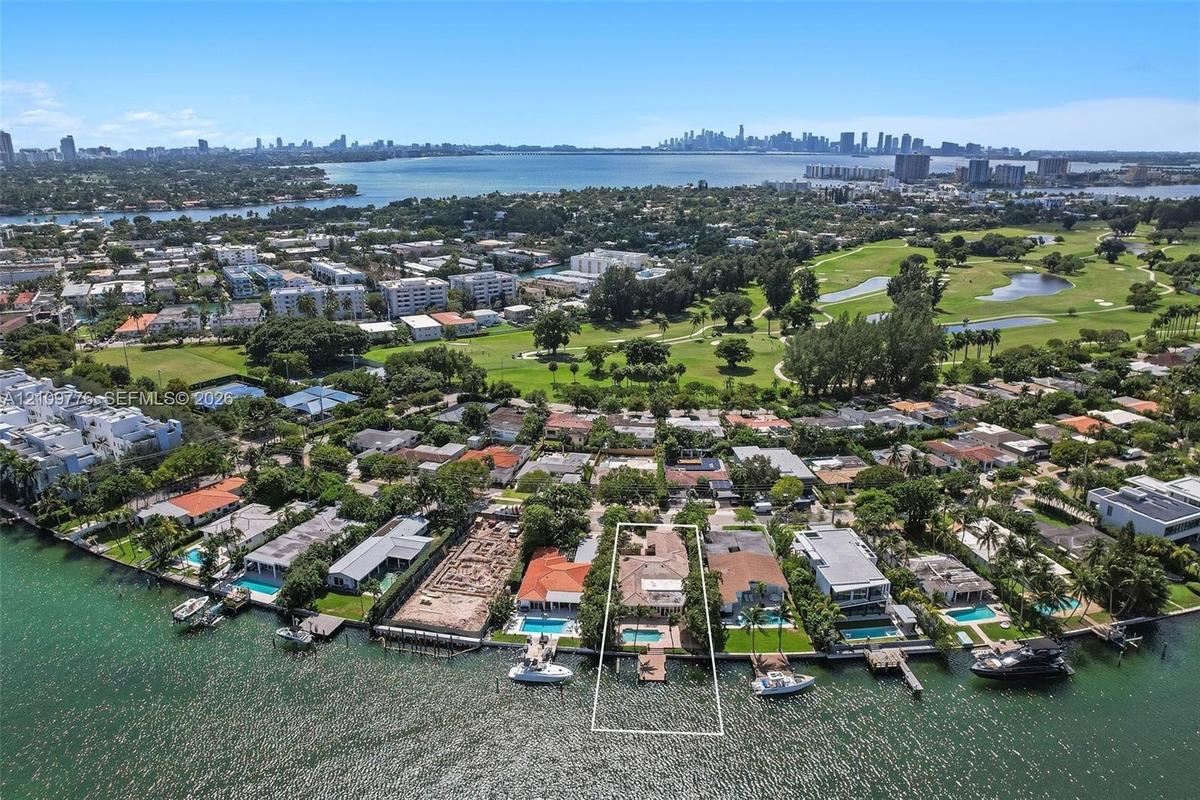
Aerial perspective featuring a waterfront location with direct canal access to the ocean and proximity to the coastline

Aerial perspective featuring a waterfront location with direct canal access to the ocean and proximity to the coastline
Waterfront property featuring a private boat dock, swimming pool, and direct shoreline access
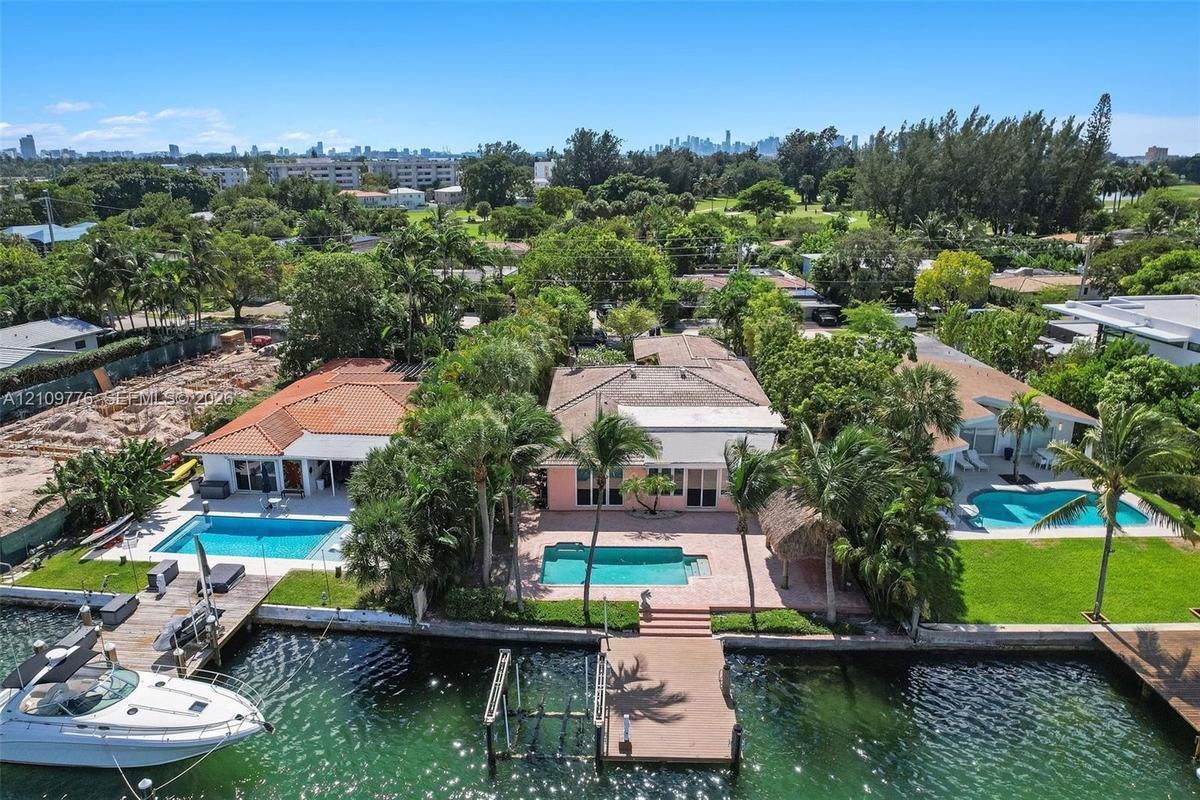
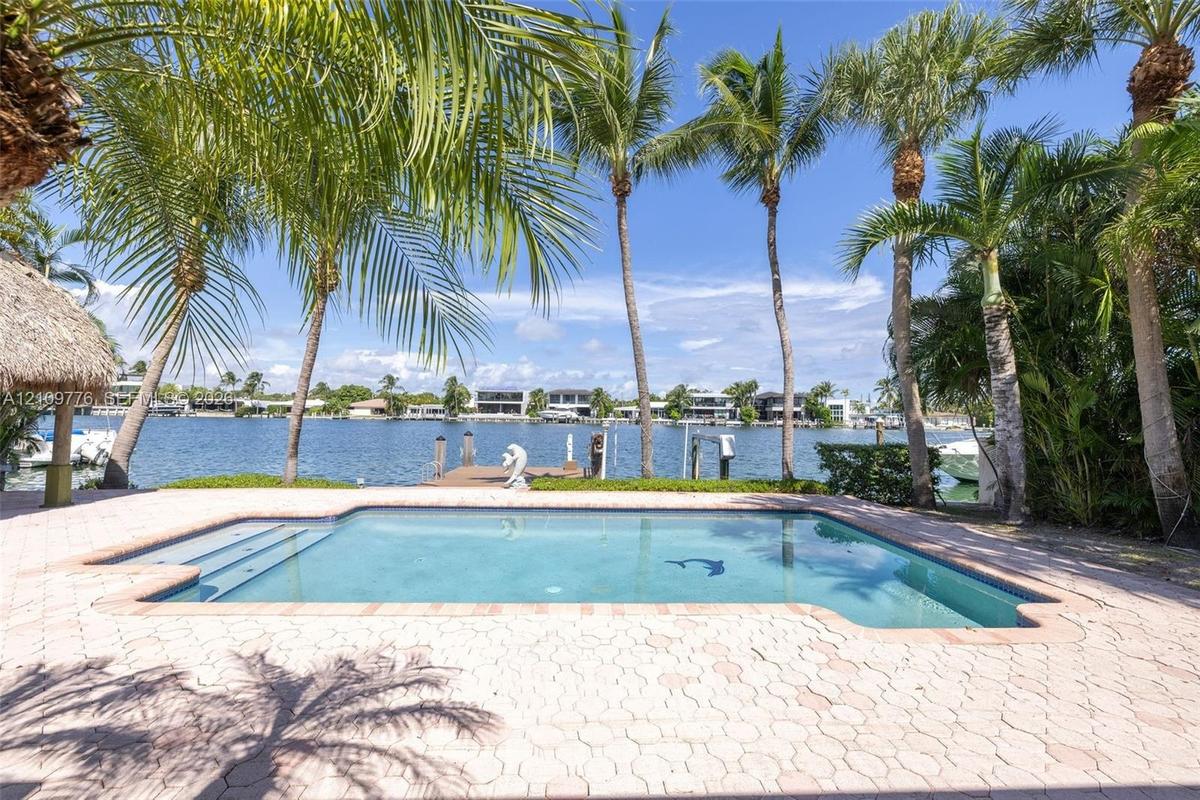
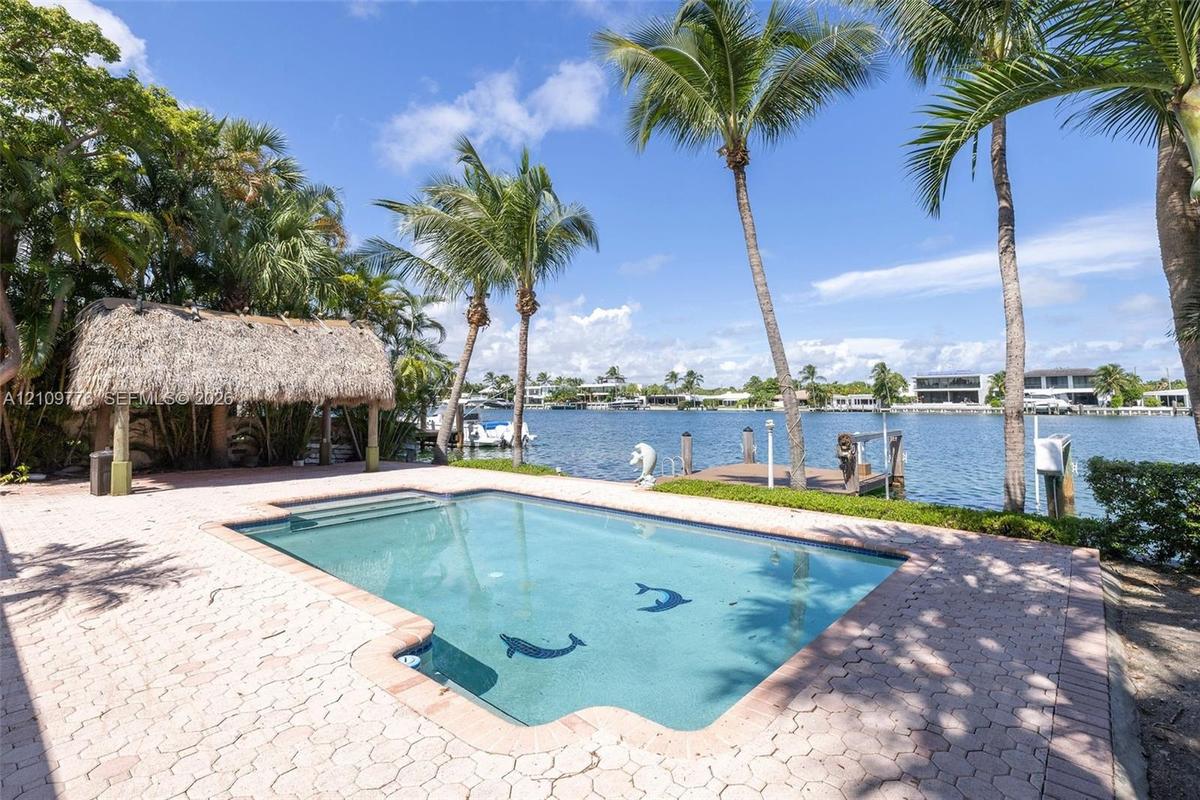
Waterfront property featuring a private swimming pool, paved patio, mature palm trees, and a wooden dock
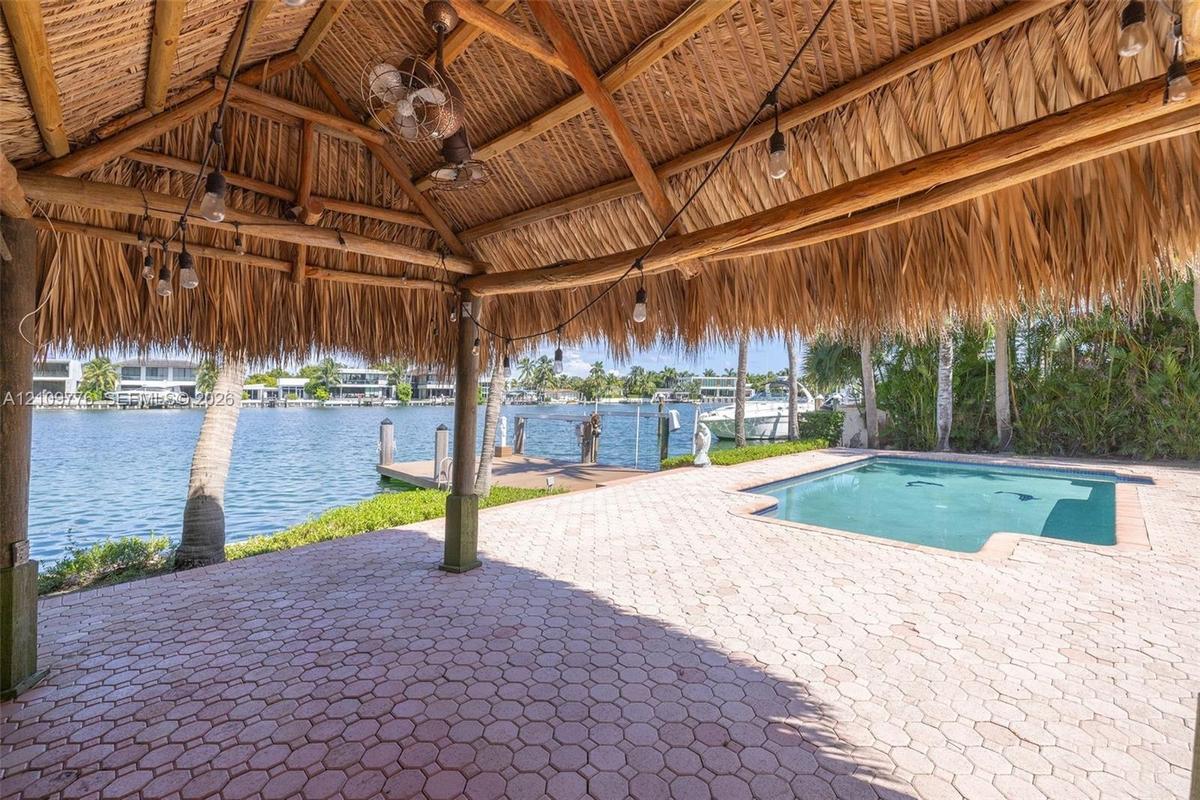
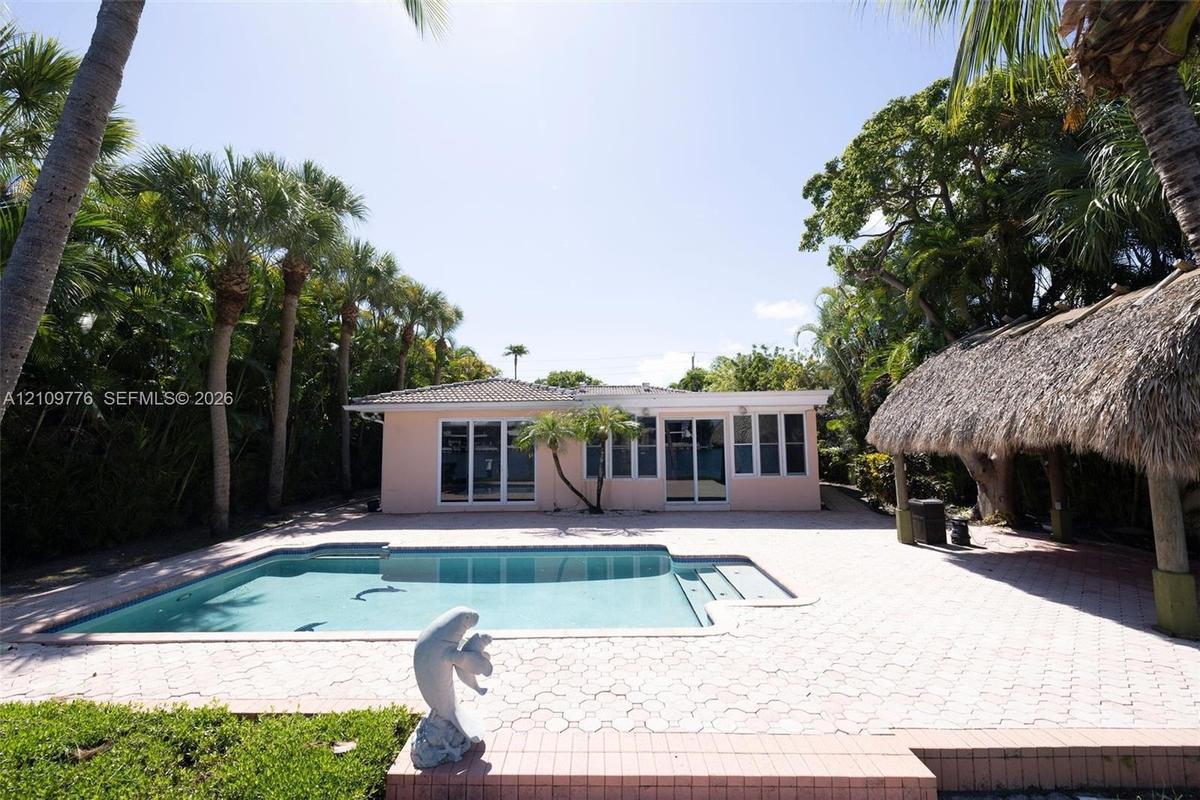
Waterfront property featuring a private dock, swimming pool, paved patio, and thatched-roof tiki structure
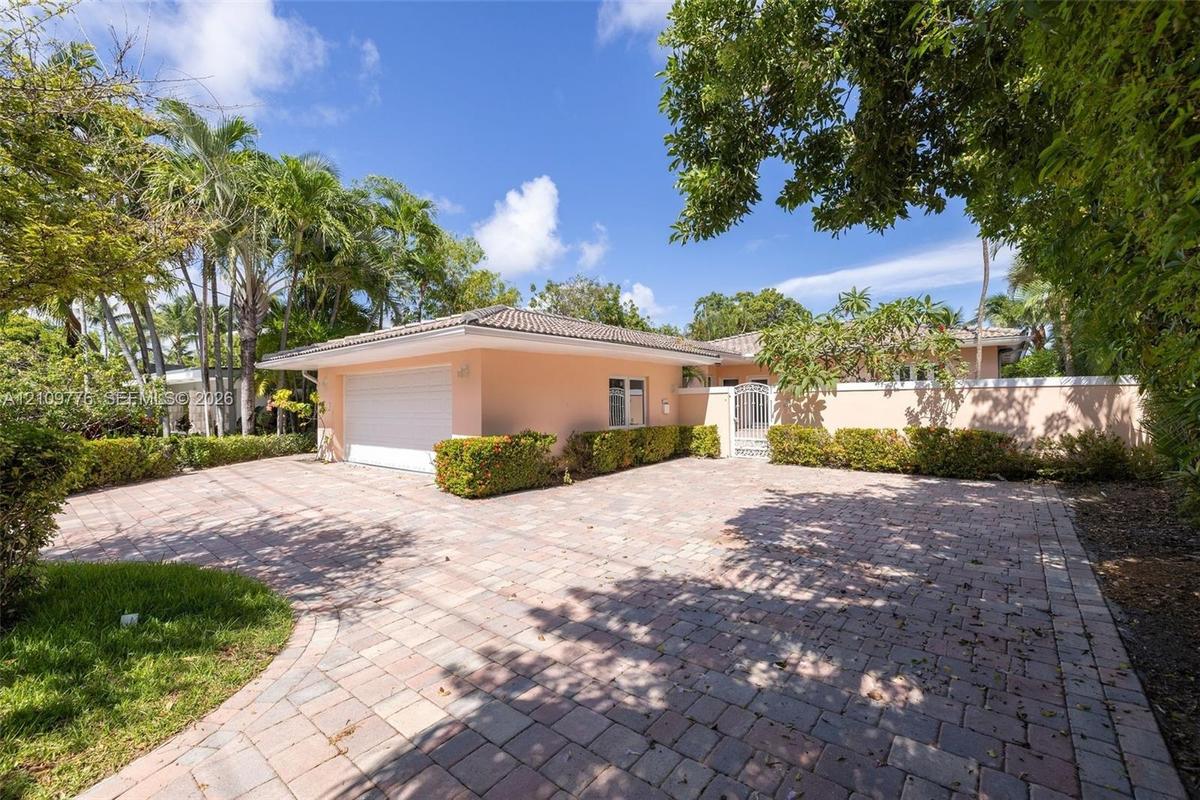
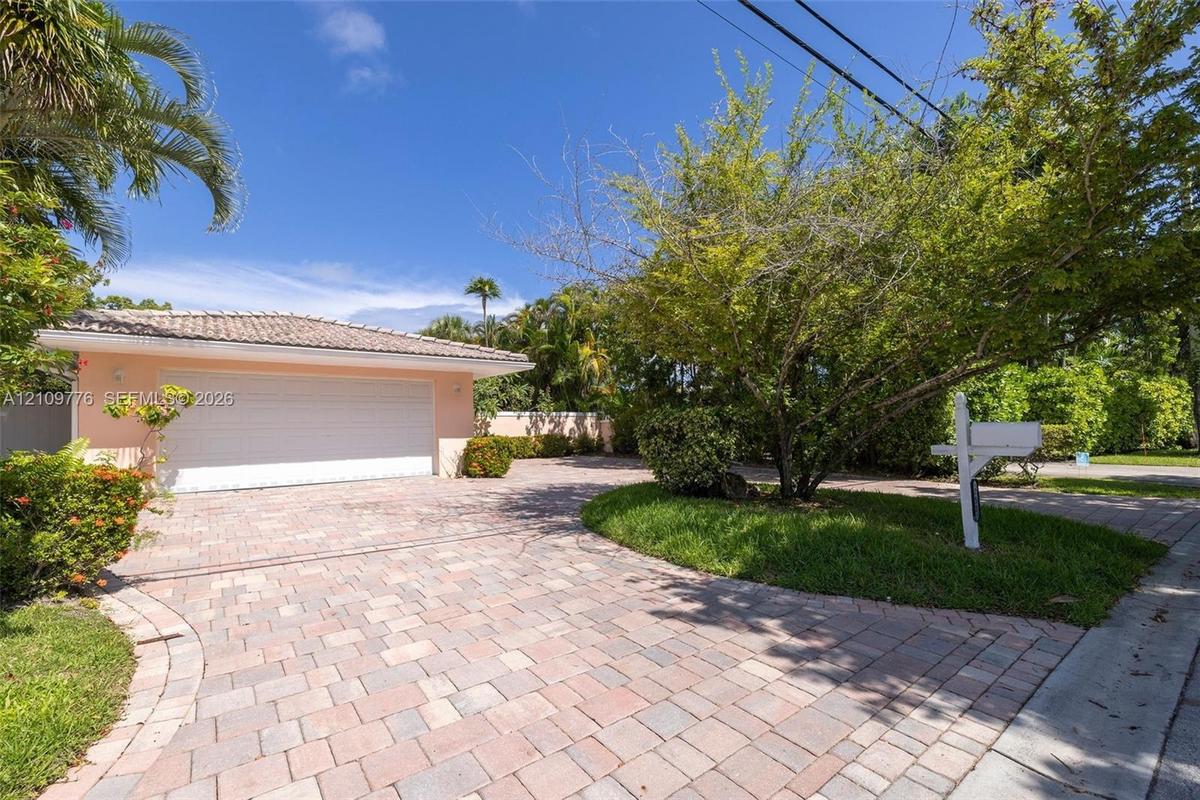
Paver driveway leading to a two-car garage with a tile roof, enclosed by a perimeter wall and mature tropical landscaping
Attached two-car garage with a horizontal-panel door, expansive paver driveway, and mature landscaping
Covered outdoor pavilion with a thatched roof and exposed timber framing, paver patio, in-ground pool, and a private dock
Waterfront swimming pool with paver decking, thatched-roof structure, and private boat dock
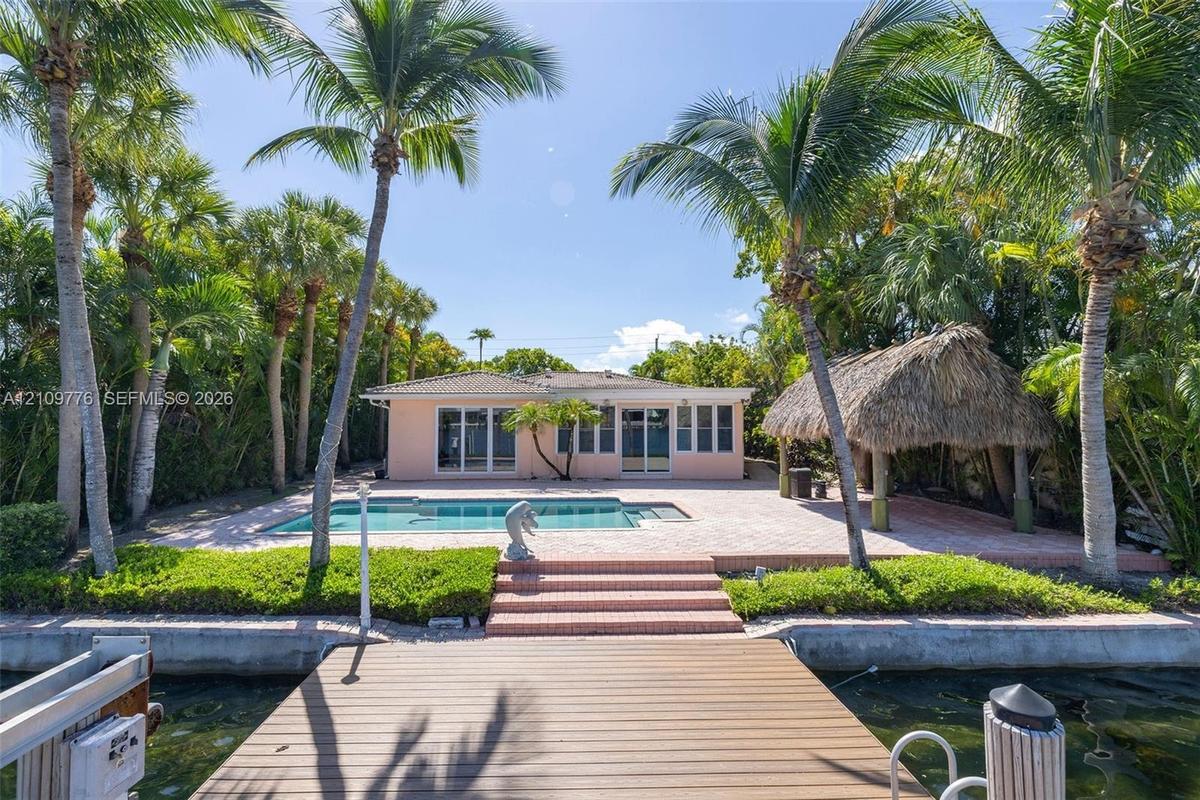
Waterfront pool area featuring a paver deck, thatched-roof tiki hut, tiled in-ground pool, and a private wooden dock
Outdoor area featuring a private in-ground swimming pool, expansive paver patio, thatched-roof tiki structure, and mature palm landscaping
Multi-car garage featuring a smooth-finish floor, white walls, dual overhead fluorescent lighting, and an automatic sectional door
Dual-sink wooden vanity with stone countertop, built-in wall shelving, mosaic tile wall accents, and ceramic bidet
Dual-sink vanity with wood cabinetry, stone-finish countertop, decorative mosaic tile backsplash, built-in shelving, and framed wall mirrors
Interior space featuring wood-finish flooring, crown molding, a central ceiling fan with multi-light fixture, and sliding glass doors with access to a
Wood-finish flooring, ceiling fan, and sliding glass doors featuring exterior pool and water access
Bathroom featuring natural stone wall and floor tiling, dark-toned vanity with an integrated white countertop, frameless glass shower enclosure, and r
Full-height stone wall tiling, white paneled bathtub, frameless glass partition, matching stone flooring, and white door with frosted glass panel
Laundry room featuring wood-finish flooring, white cabinetry, a utility sink, and white appliances
Kitchen featuring light wood cabinetry, stone countertops, integrated stainless steel microwave, undermount sink, and wood-finish flooring
Kitchen featuring light-finish cabinetry, stone countertops, stainless steel gas range with a matching range hood, and wood-finish flooring
Kitchen featuring natural wood cabinetry, stone countertops, stone backsplash, wood-finish flooring, and a single-pane window with a wood trim accent
Kitchen featuring natural wood cabinetry, stone countertops, stone backsplash, stainless steel gas range with overhead vent hood, and wood-finish floo
Kitchen featuring natural wood cabinetry, stone countertops, stainless steel appliances, wood-finish flooring, and recessed track lighting
Aerial perspective featuring a waterfront location with direct canal access to the ocean and proximity to the coastlineWaterfront property featuring a private boat dock, swimming pool, and direct shoreline accessWaterfront property featuring a private swimming pool, paved patio, mature palm trees, and a wooden dockWaterfront property featuring a private dock, swimming pool, paved patio, and thatched-roof tiki structurePaver driveway leading to a two-car garage with a tile roof, enclosed by a perimeter wall and mature tropical landscapingAttached two-car garage with a horizontal-panel door, expansive paver driveway, and mature landscapingCovered outdoor pavilion with a thatched roof and exposed timber framing, paver patio, in-ground pool, and a private dockWaterfront swimming pool with paver decking, thatched-roof structure, and private boat dockWaterfront pool area featuring a paver deck, thatched-roof tiki hut, tiled in-ground pool, and a private wooden dockOutdoor area featuring a private in-ground swimming pool, expansive paver patio, thatched-roof tiki structure, and mature palm landscaping

Description

This beautiful remodeled water front house on the gated, golf and tennis community of Normandy Isle, offers all the benefits of quiet seclusion just bridge away from Miami. The open floor plan, 4 bedrooms, 3 bathrooms, pool deck and fourth bedroom with private entrance make this an ideal house to host your winter guests. 70 feet of water frontage with a dock and boat lift, will accommodate two vessels.

Amenities

  • Bedroom Layout Stacked
  • Blinds
  • Clubhouse
  • Dishwasher
  • Disposal
  • Dryer
  • Electric Water Heater
  • Gas Range
  • Gated With Guard
  • Golf Course
  • Intracoastal
  • Microwave
  • Refrigerator
  • Tennis Court(s)
  • Walk-In Closet(s)
  • Washer
  • Water

All information furnished regarding property for sale, rental or financing is from sources deemed reliable, but no warranty or representation is made as to the accuracy thereof and same is submitted subject to errors, omissions, change of price, rental or other conditions, prior sale, lease or financing or withdrawal without notice. International currency conversions where shown are estimates based on recent exchange rates and are not official asking prices.

All dimensions are approximate. For exact dimensions, you must hire your own architect or engineer.