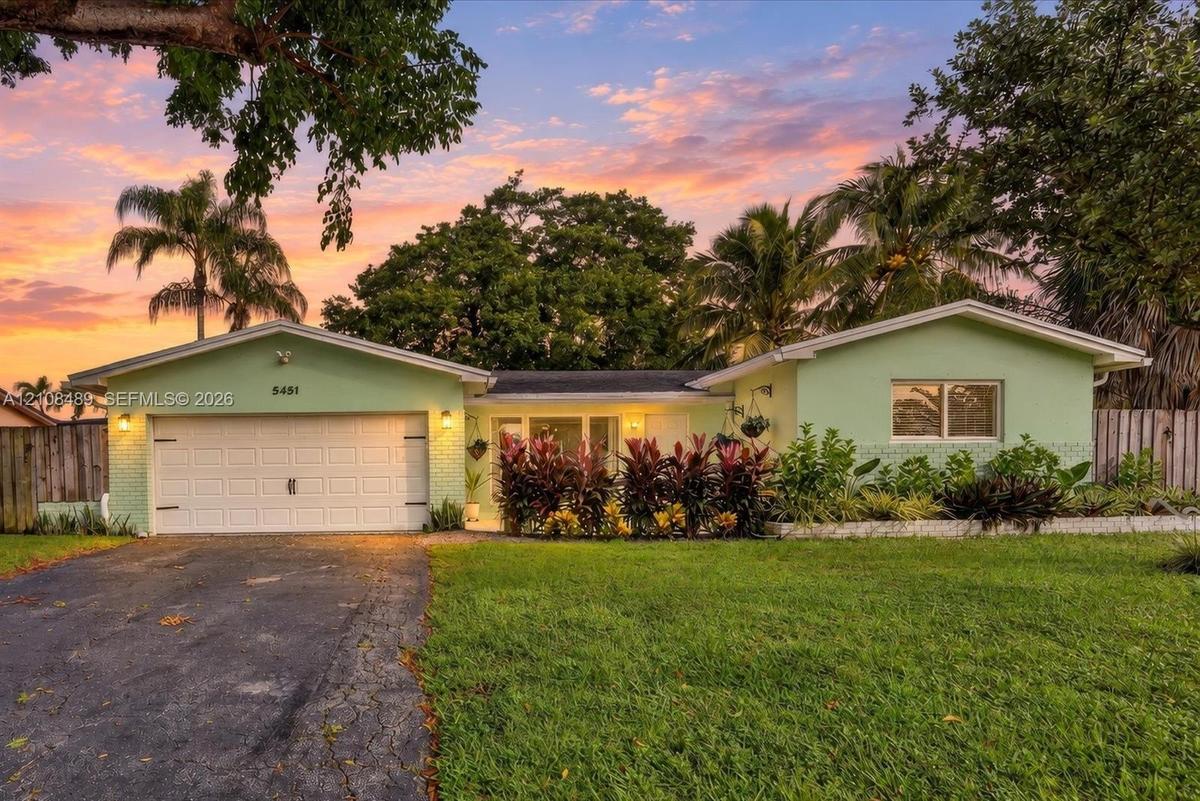
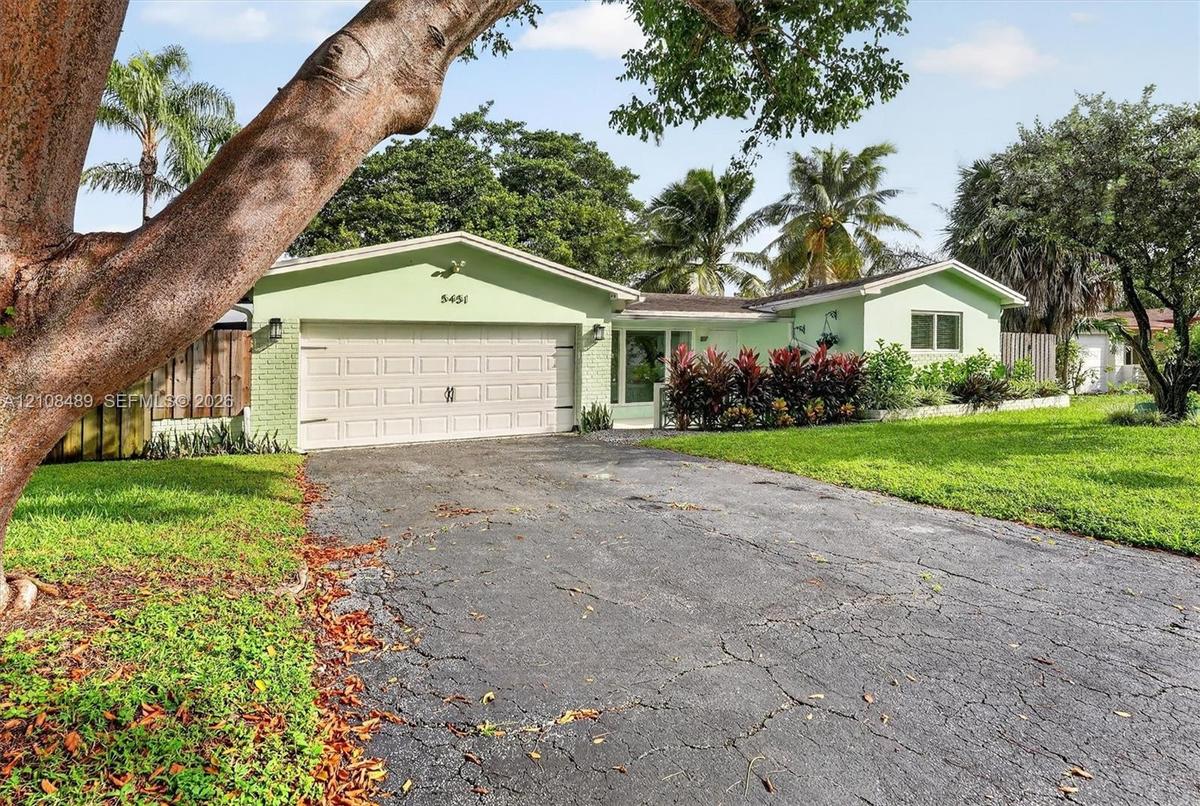
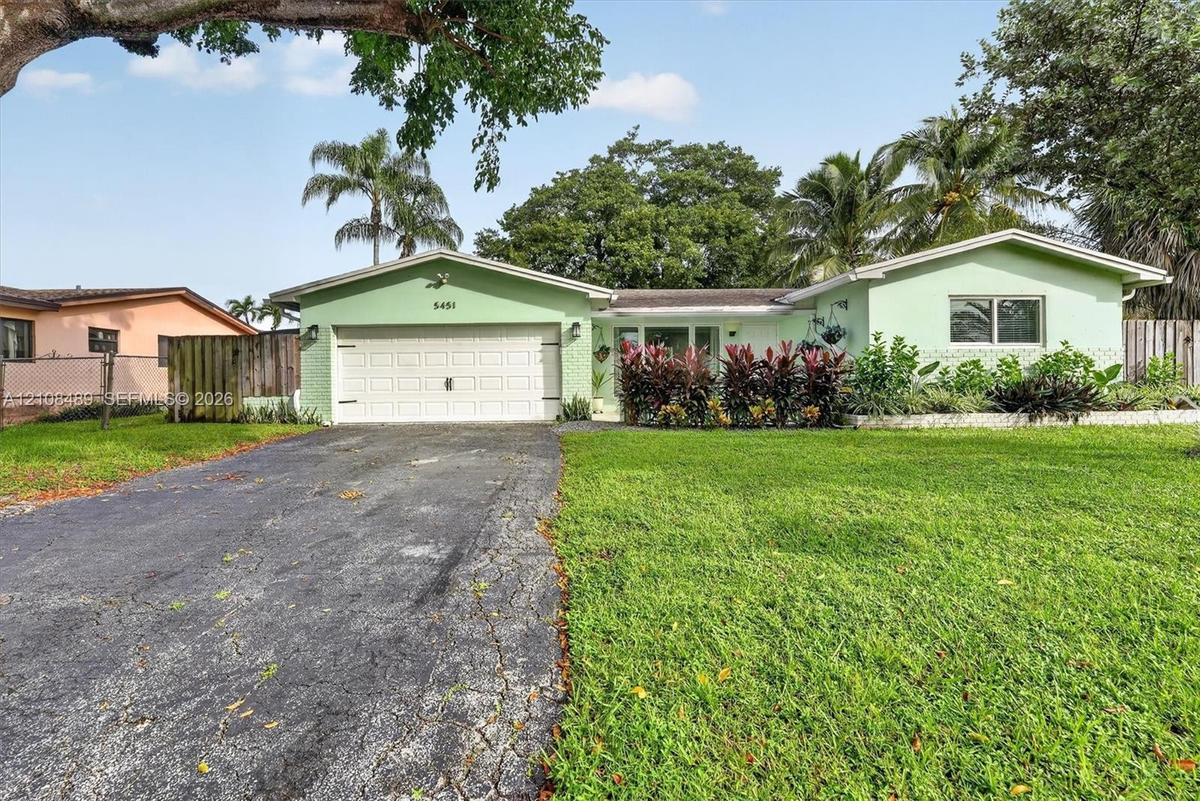
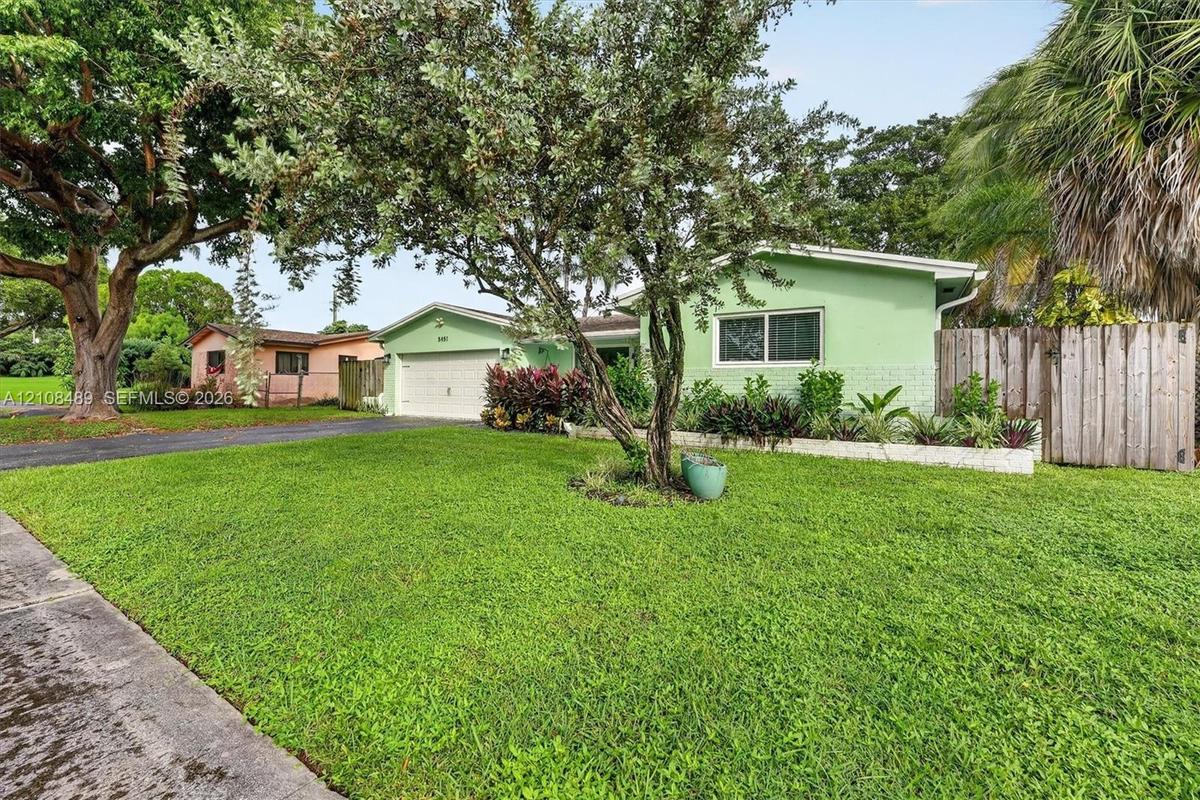
5451 Buchanan Street Apt: 0
Hollywood, FL 33021

Property

Type: Single Family
Rooms: 1
Bedrooms: 3 BR
Bathrooms: 2
Pets: Pets Allowed
Area: 1748 sq ft
Lot Size: 0.2 Acres

Financials

Rent:$4,700
Deborah L. Ginsburg
150 Worth Ave, Palm Beach, FL 33480
Listing Courtesy of Maria Homes Realty, Inc

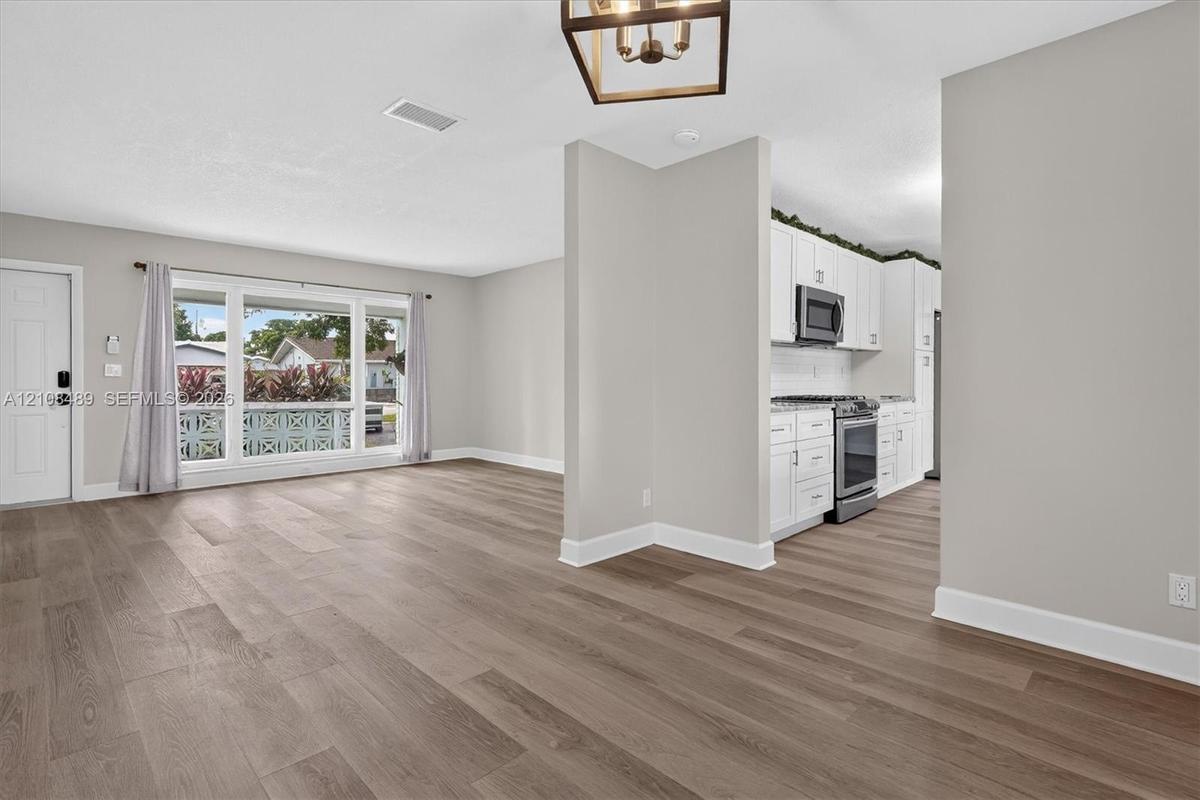
Welcome to this beautifully renovated 3 bedroom, 2 bathroom single family home located in the desirable Hollywood Hills neighborhood of South Florida !
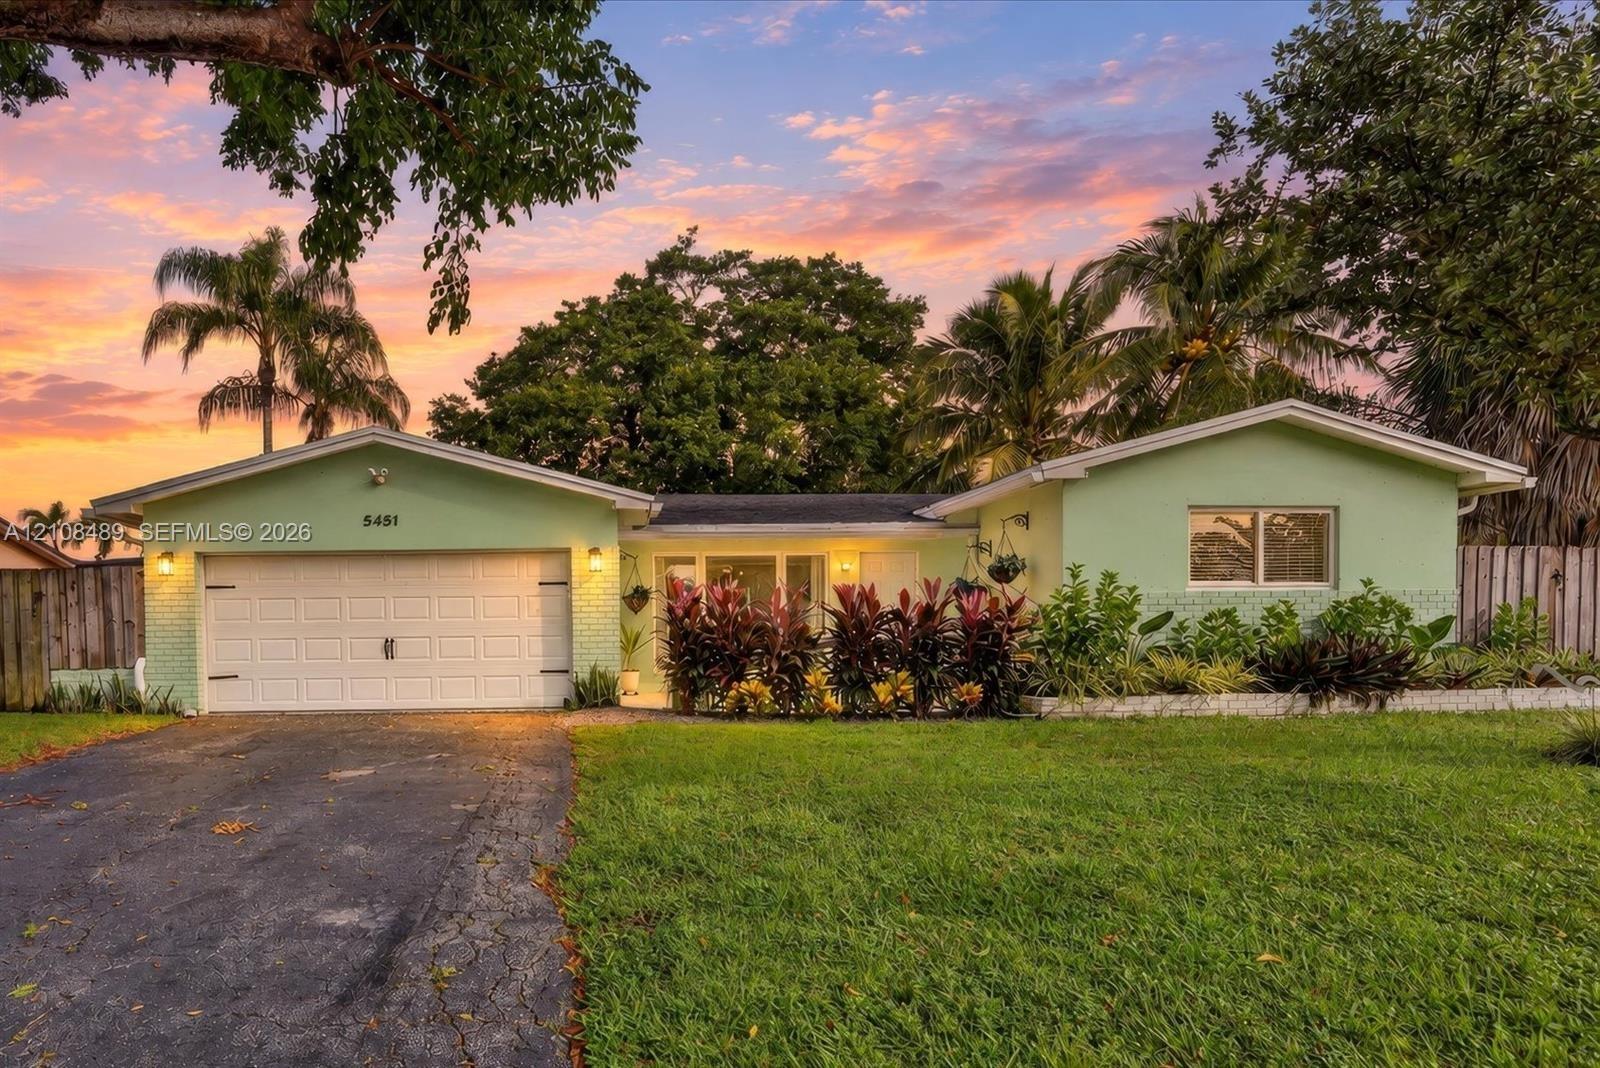
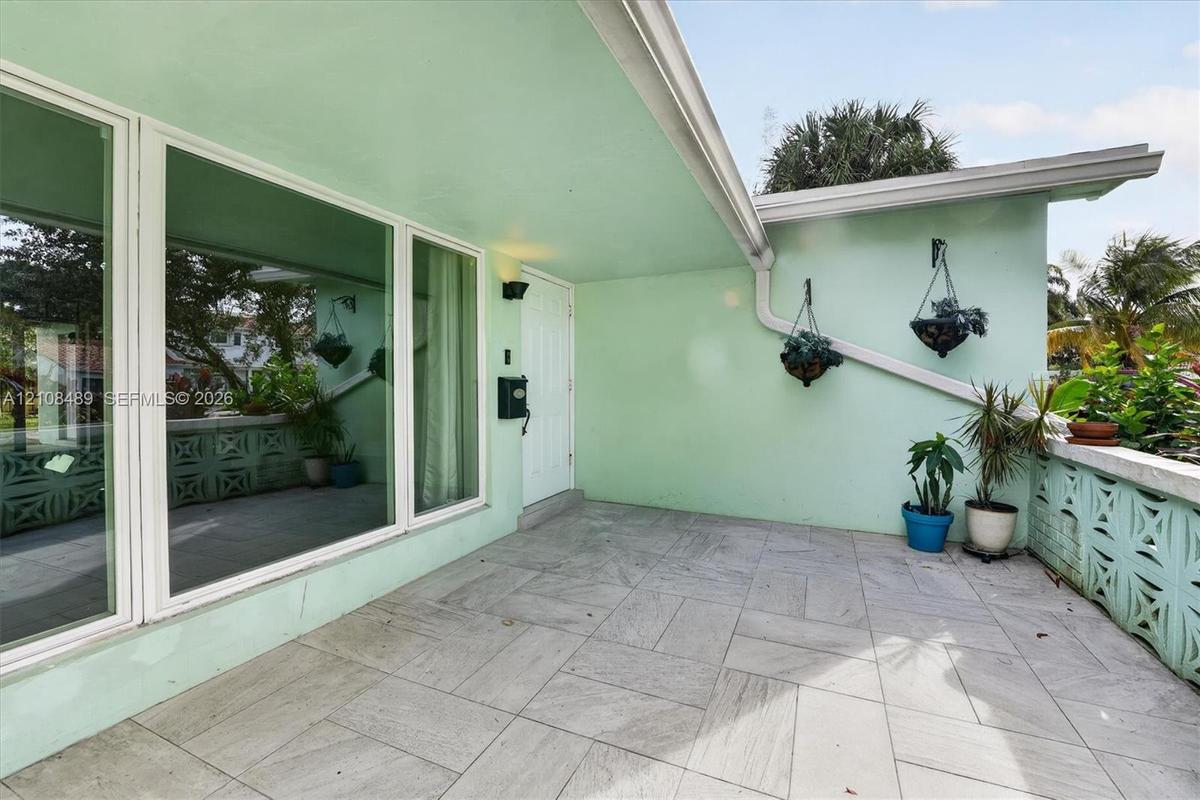
Covered entryway featuring large-format stone-tile flooring, expansive picture windows, and decorative concrete screen block accents
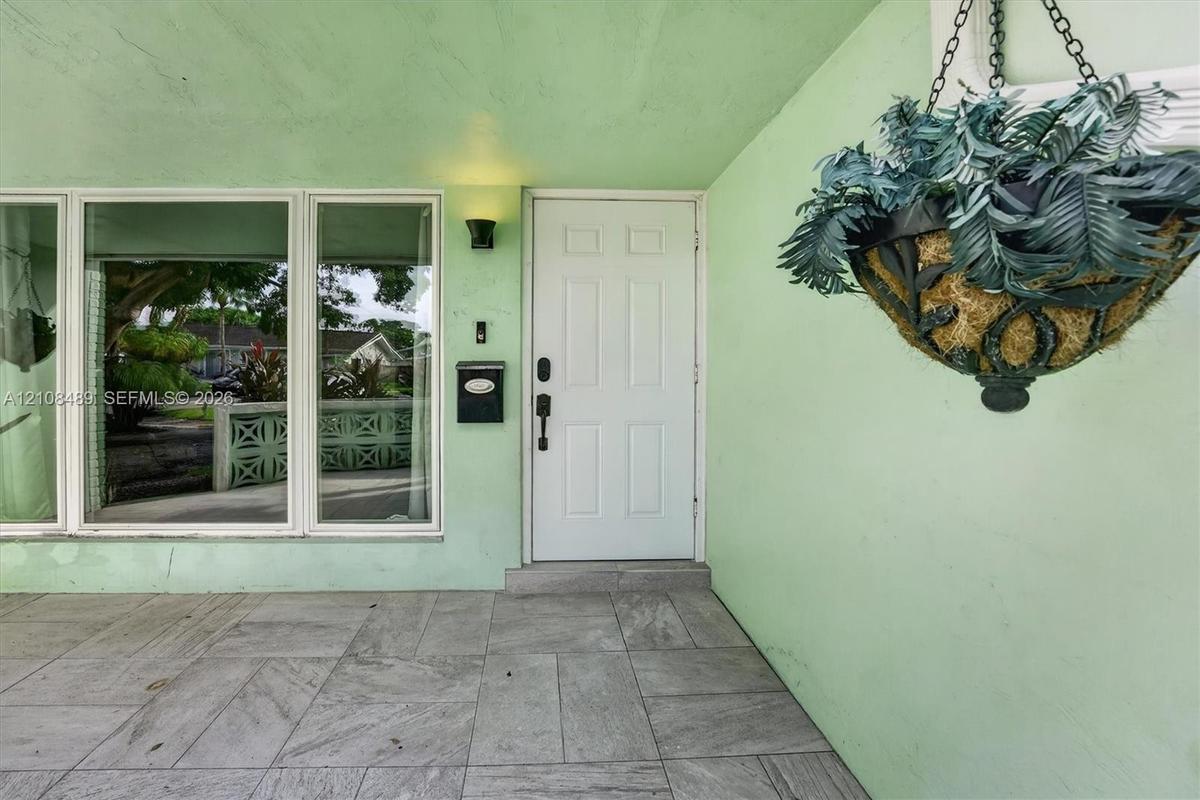
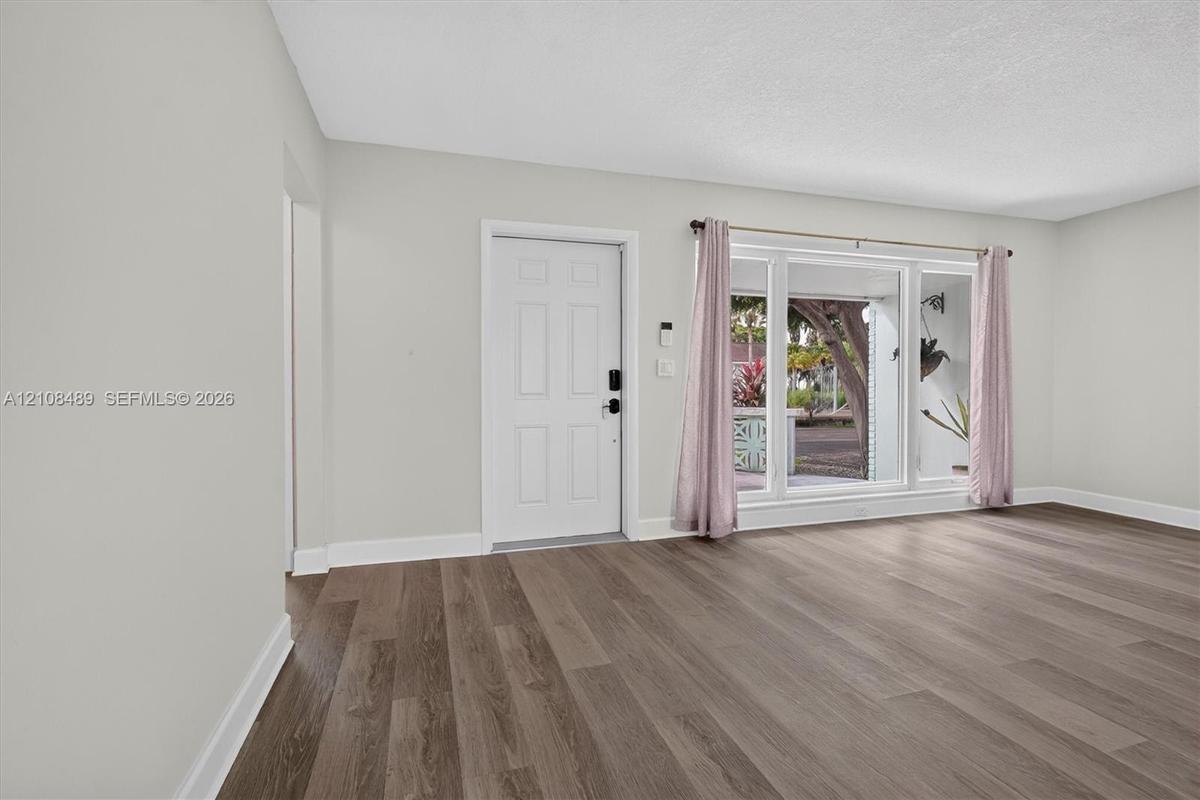
Covered entryway featuring large-format tile flooring, a six-panel exterior door, built-in wall-mounted mailbox, and oversized picture windows
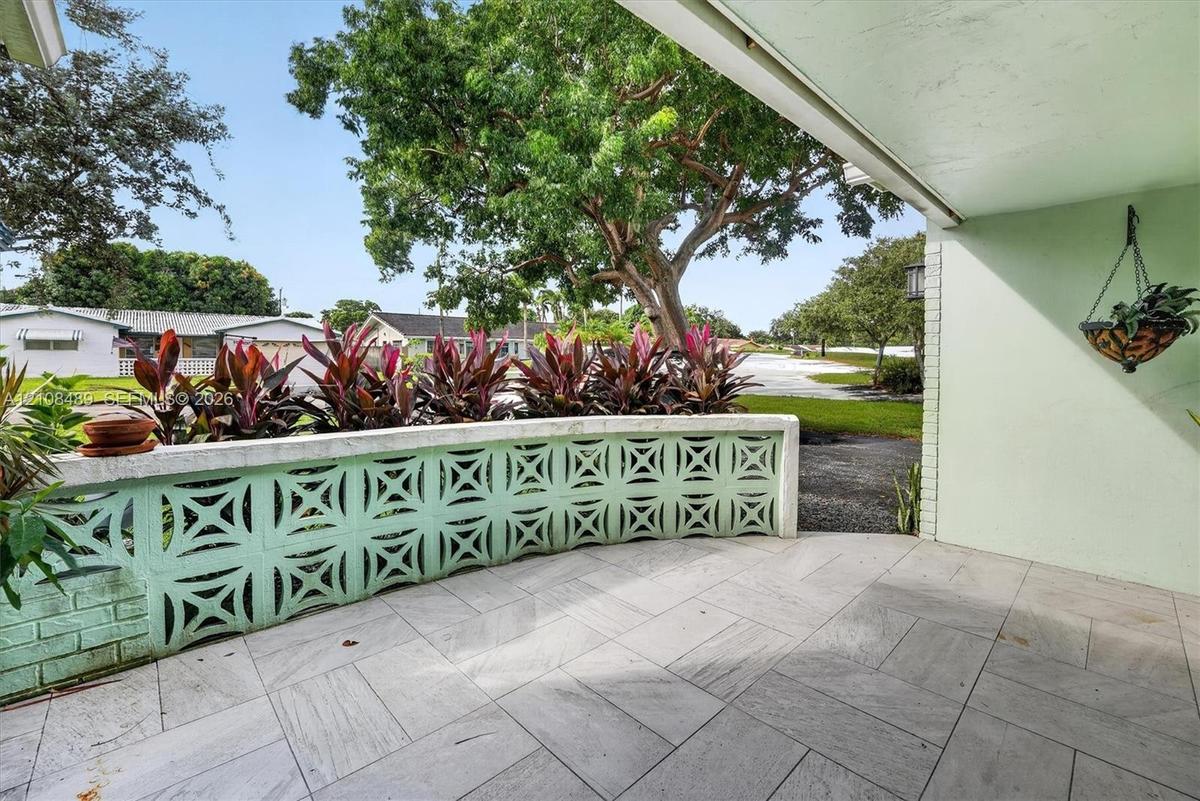
Covered patio featuring large-format stone-style tile flooring and a decorative breeze block privacy wall topped with established tropical foliage
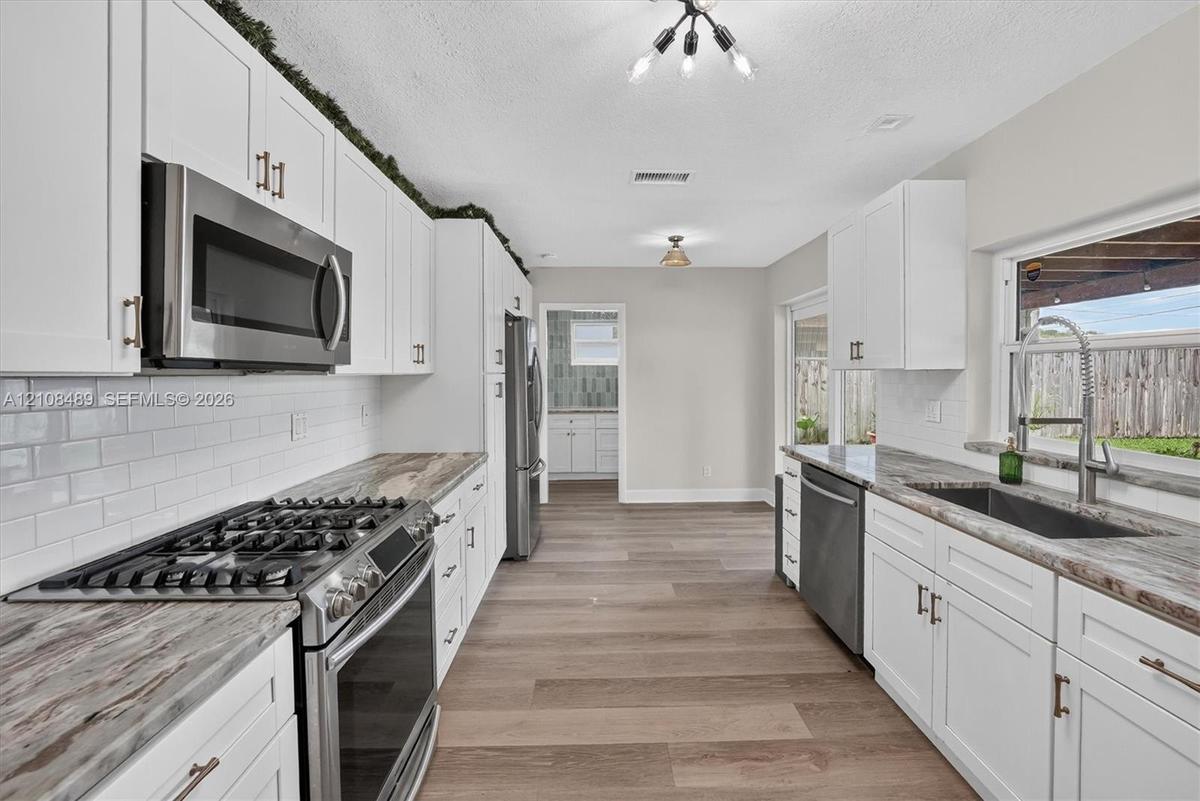
Kitchen featuring white shaker cabinetry, stone-patterned countertops, white subway tile backsplash, stainless steel appliances, and wood-finish floor
Open interior featuring wood-finish flooring, white cabinetry, integrated stainless steel appliances, a picture window, and a geometric pendant light
Bathroom featuring a vanity with wood-finish cabinetry, a light-toned stone countertop, brass-finish fixtures, a shower enclosure with large-format st
Living area featuring wood-finish flooring, neutral wall paint, and a large multi-pane window with a decorative concrete screen wall exterior
Interior space featuring wood-finish flooring, neutral wall paint, a geometric open-frame chandelier, and multi-lite exterior glass doors
Neutral interior featuring wood-finish flooring, light gray walls, a geometric metal chandelier, and a sliding glass door
Neutral-toned interior featuring wood-finish flooring, a multi-pane glass door, and a geometric pendant light fixture
Wood-finish flooring throughout, kitchen featuring white cabinetry and stainless steel appliances, and a geometric metal chandelier
Kitchen featuring white shaker-style cabinetry, stone-patterned countertops, a white subway tile backsplash, stainless steel appliances, and wood-fini
Kitchen featuring white shaker-style cabinetry, stone-patterned countertops, a stainless steel undermount sink with a gooseneck faucet, white subway t
White shaker-style cabinetry with metallic hardware, stone-finish countertops, subway tile backsplash, and stainless steel gas range and built-in micr
Kitchen featuring white shaker-style cabinetry, stainless steel appliances, stone-finish countertops, subway tile backsplash, and wood-finish flooring
Kitchen featuring white shaker-style cabinetry, stone-patterned countertops, white subway tile backsplash, stainless steel appliances, and wood-finish
Kitchen featuring white cabinetry, stone-surface countertops, subway tile backsplash, stainless steel appliances, and sliding glass doors to a covered
Sliding glass door opening to a concrete patio, covered pergola, fenced backyard with turf, and white shaker-style cabinetry with subway tile backspla
Interior space featuring wood-finish flooring, a ceiling fan with integrated lighting, and sliding glass doors
Interior space featuring wood-finish flooring, neutral wall tones, a geometric metal chandelier, and sliding glass doors
Dining area featuring wood-finish flooring, a geometric pendant light fixture, and sliding glass doors
Wood-finish flooring, metal geometric chandelier, and sliding glass doors opening to a covered patio and fenced yard
Wood-finish flooring, geometric-frame pendant lighting, and sliding glass doors with access to a covered patio
Neutral-toned room featuring wood-finish flooring, white board-and-batten wall detailing, and a central ceiling fan with integrated lighting
Reach-in closet featuring custom organizational cabinetry, including integrated shelving, dual storage drawers, and metal wire pull-out baskets, compl
Built-in wood shelving, wood-finish flooring, and white wall paneling
Interior space featuring wood-finish flooring, two dual-pane windows with horizontal blinds, and a multi-blade ceiling fan with integrated light fixtu
Room featuring white wainscoting, wood-finish flooring, a ceiling-mounted light fixture with a fan, and a closet with built-in shelving
Room featuring wood-finish flooring, white board-and-batten wall detailing, and a ceiling-mounted light fixture with fan
Neutral-toned interior space featuring wood-finish flooring, a ceiling fan with integrated lighting, and a closet with built-in wire shelving
Wood-finish flooring, ceiling fan with integrated light fixture, and dual-panel sliding closet doors
Room featuring wood-finish flooring, a ceiling fan with integrated lighting, and a reach-in closet with built-in shelving
Wood-finish flooring, ceiling fan with wood-tone blades, built-in closet organization system, and white window blinds
Neutral-toned interior featuring wood-finish flooring, a white six-panel entry door, and expansive glass window panes
Bathroom vanity with dark wood-finish cabinetry, a stone-surface countertop, and gold-tone fixtures, complemented by decorative patterned floor tile a
Room featuring wood-finish flooring, a multi-blade ceiling fan with integrated lighting, and a large horizontal window
Room featuring wood-finish flooring, ceiling fan with light fixture, and sliding glass doors
Closet with white sliding door, adjustable wire shelving, and wood-finish flooring, complemented by wall-mounted wainscoting
Wood-finish flooring, white board-and-batten wall detailing, and a sliding-door closet featuring built-in shelving
Storage space featuring wall-mounted wire shelving, hanging rods, and wood-finish flooring with a single window
Storage area featuring adjustable metal wire shelving, hanging rods, and wood-finish flooring
Bathroom featuring a vanity with speckled countertop, integrated sink, and charcoal cabinetry, complemented by teal wall tiling, a matching teal soaki
Vanity cabinet with shaker-style doors and drawers, speckled solid surface countertop, rectangular undermount sink, brushed nickel widespread faucet,
Laundry area featuring white shaker-style cabinetry, stone-patterned countertop, blue vertical subway tile backsplash, and a wall-mounted hanging rod
Garage featuring modular carpet tile flooring, built-in light-grey cabinetry, light-colored countertops, and integrated linear lighting
Garage space featuring modular tile flooring, built-in white cabinetry, stone-finish countertops, and a utility sink
Utility room featuring white shaker-style cabinetry, stone-finish countertops, blue vertical tile backsplash, and wood-finish flooring
Covered patio featuring a wood-plank ceiling, large-format tile flooring, a fenced backyard, and mature landscaping
Covered patio featuring an exposed wood-beam ceiling, tile flooring, and a fenced backyard with a lawn, crushed stone border, and mature trees
Covered patio featuring a wood-beam ceiling, tile flooring, and a large backyard with a privacy fence
Covered patio featuring large-format stone-style tile flooring, exposed wood-beam ceiling, and sliding glass doors
Covered patio featuring a wood-beam ceiling, large-format tile flooring, double glass sliding doors, and a wood privacy fence
Covered patio featuring an exposed wood-beam ceiling, large-format tile flooring, and white-framed sliding glass doors
Covered patio featuring large-format stone-style tile flooring, exposed wood beam ceiling, dual sliding glass doors, and attached overhead string ligh
Covered outdoor patio featuring a wood-plank ceiling, large-format tile flooring, and perimeter gravel hardscaping, overlooking a fenced backyard with
Spacious backyard featuring a wood deck, manicured lawn, perimeter wood fencing, and mature trees
Expansive backyard featuring a mature canopy tree, wood-frame play structure, perimeter wood fencing, and concrete edging
Expansive backyard featuring a covered patio, a manicured lawn, perimeter wood fencing, and mature trees
Backyard featuring synthetic turf, concrete paver edging, wood perimeter fencing, and a mature tree
Expansive backyard featuring a large grass lawn, mature shade tree, perimeter wood fencing, and a stone-paver patio area
Expansive backyard featuring a large mature tree, a covered patio, and wood-paneled privacy fencing
Covered entryway featuring large-format stone-tile flooring, expansive picture windows, and decorative concrete screen block accentsCovered entryway featuring large-format tile flooring, a six-panel exterior door, built-in wall-mounted mailbox, and oversized picture windowsCovered patio featuring large-format stone-style tile flooring and a decorative breeze block privacy wall topped with established tropical foliageKitchen featuring white shaker cabinetry, stone-patterned countertops, white subway tile backsplash, stainless steel appliances, and wood-finish floorOpen interior featuring wood-finish flooring, white cabinetry, integrated stainless steel appliances, a picture window, and a geometric pendant light

Description

Welcome to this beautifully renovated 3-bedroom, 2-bathroom single-family home located in the desirable Hollywood Hills neighborhood of South Florida!This inviting home features hurricane-impact windows and an alarm system for added peace of mind, along with stylish wood-look vinyl flooring throughout. The modern white kitchen boasts elegant marble countertops and a gas stove, creating a fresh and contemporary space perfect for everyday living and entertaining.Step outside to a large, private backyard with plenty of room for family gatherings, outdoor dining, and entertaining guests.Enjoy a convenient location within walking distance of Nativity Catholic School (K–8) and Chaminade-Madonna College Preparatory High School. The home is also close to major highways, Memorial Regional Hospital, shopping centers, restaurants, and everyday essentials.Best of all, the beautiful shores of Hollywood Beach are just a 10–15 minute drive away!Located in a welcoming, family-oriented neighborhood, this home offers the perfect combination of comfort, convenience, and South Florida living.

Amenities

  • Blinds
  • Dishwasher
  • Dryer
  • Garden
  • Gas Range
  • Gas Water Heater
  • Microwave
  • Playground
  • Refrigerator
  • Sewer Available
  • Smoke Detectors
  • Washer
  • Water Heater

All information furnished regarding property for sale, rental or financing is from sources deemed reliable, but no warranty or representation is made as to the accuracy thereof and same is submitted subject to errors, omissions, change of price, rental or other conditions, prior sale, lease or financing or withdrawal without notice. International currency conversions where shown are estimates based on recent exchange rates and are not official asking prices.

All dimensions are approximate. For exact dimensions, you must hire your own architect or engineer.