4400 89th Avenue Apt: 4400
Miami, FL 33165

Property

Type: Single Family
Rooms: 1
Bedrooms: 3 BR
Bathrooms: 2
Pets: Pets Allowed
Area: 1578 sq ft
Lot Size: 0.2 Acres

Financials

Rent:$4,000
Deborah L. Ginsburg
150 Worth Ave, Palm Beach, FL 33480
Listing Courtesy of LPT Realty, LLC

Enjoy comfortable living in this beautifully updated 3 bedroom, 2 bath single family home in Miller Heights.
Aerial perspective of a single-story residence featuring a shingled roof, a paved rear patio, and a manicured lawn

Aerial perspective of a single-story residence featuring a shingled roof, a paved rear patio, and a manicured lawn

Aerial perspective of a single-story residence featuring a shingled roof, a paved rear patio, and a manicured lawn
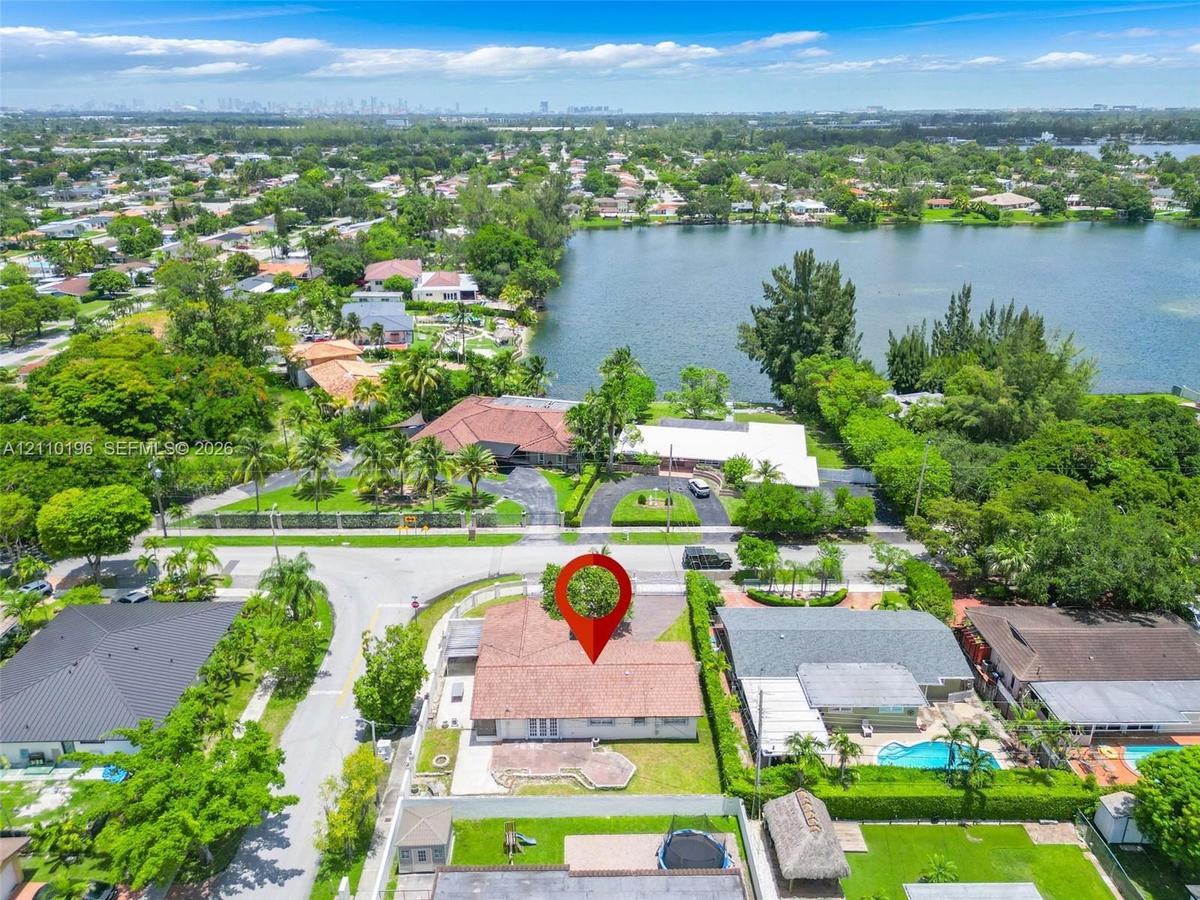
Aerial perspective of a residence featuring a clay tile roof, concrete perimeter wall, paved driveway, and mature landscaping
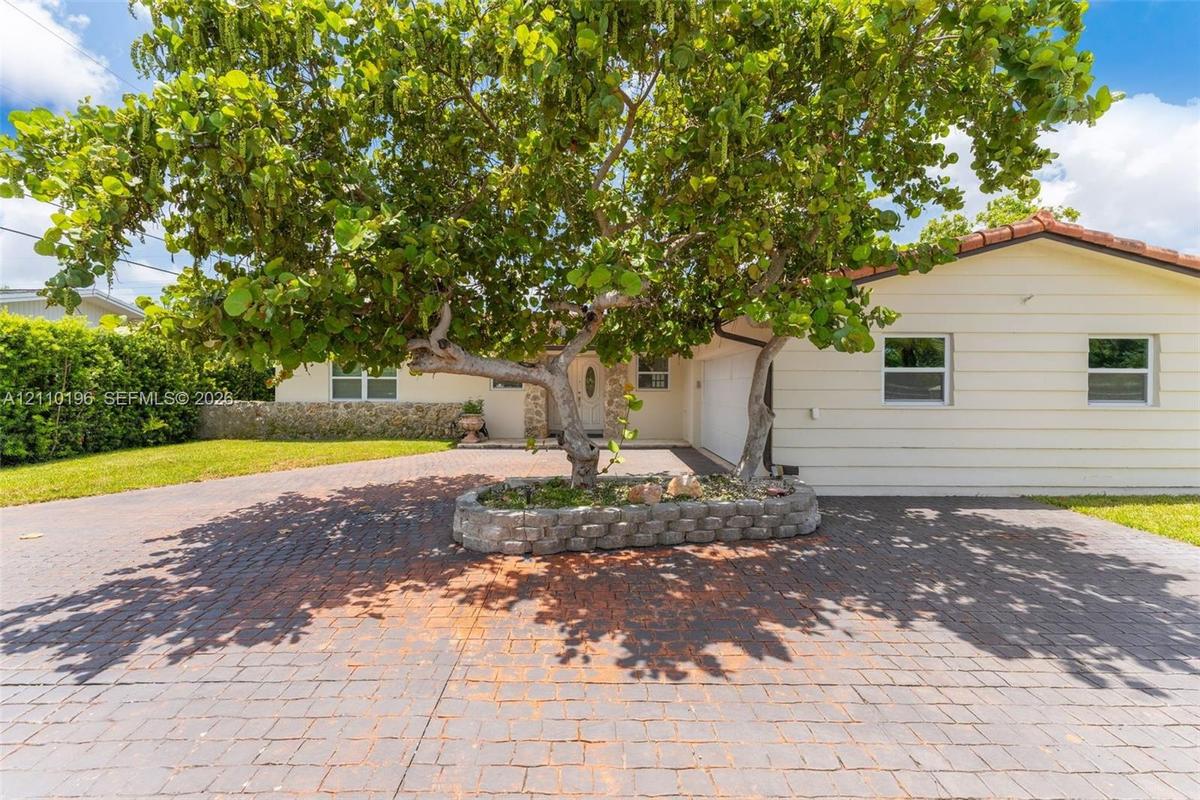
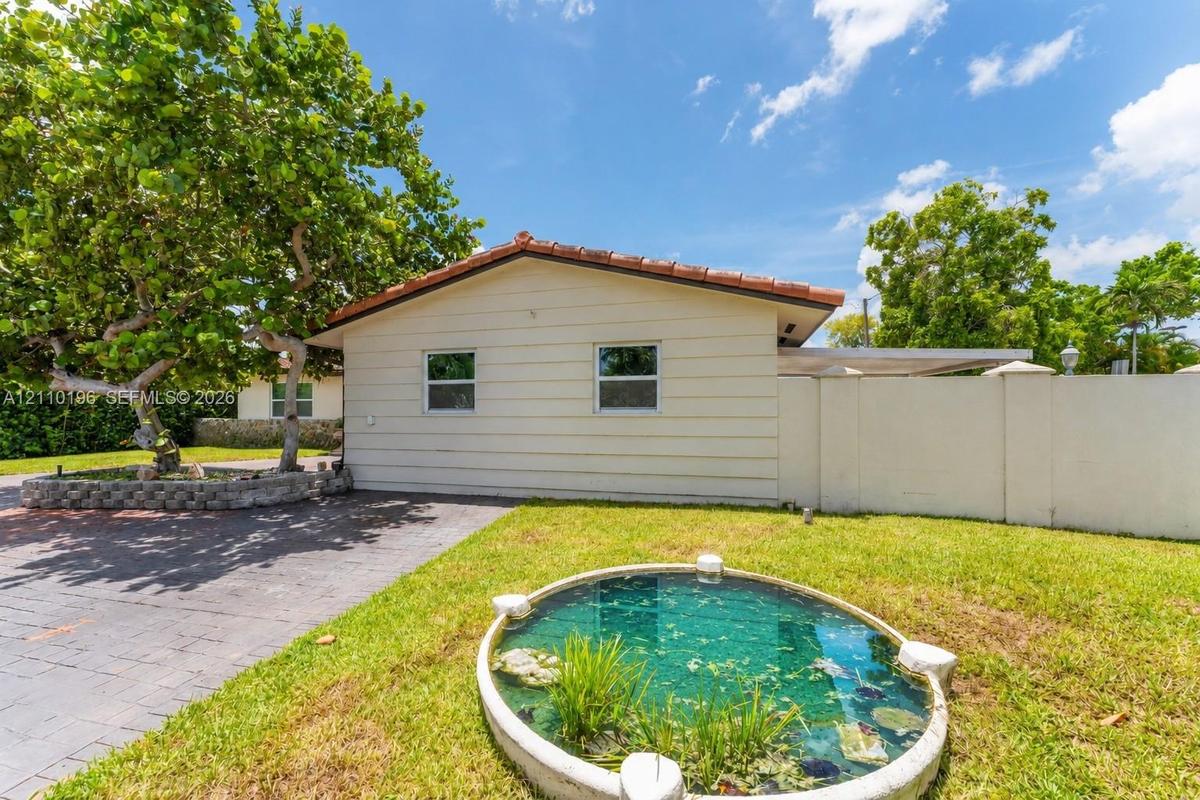
Exterior featuring a multi-tone paved driveway, a centered raised stone planter with a mature tree, horizontal siding, and a tile roof
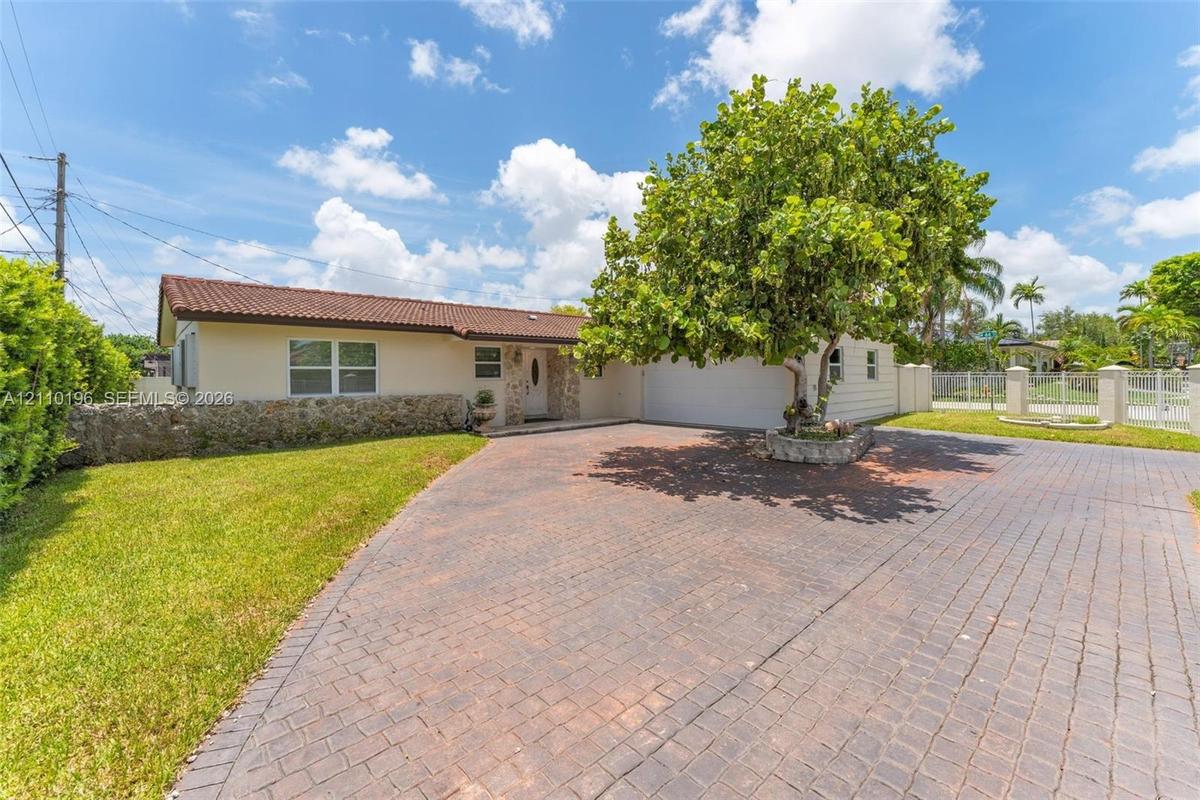
Single-story residence featuring a tile roof, natural stone exterior accents, a paved driveway, and a raised stone planter
Exterior featuring horizontal siding, a tile roof, paved driveway, stone-bordered planter, and circular water feature
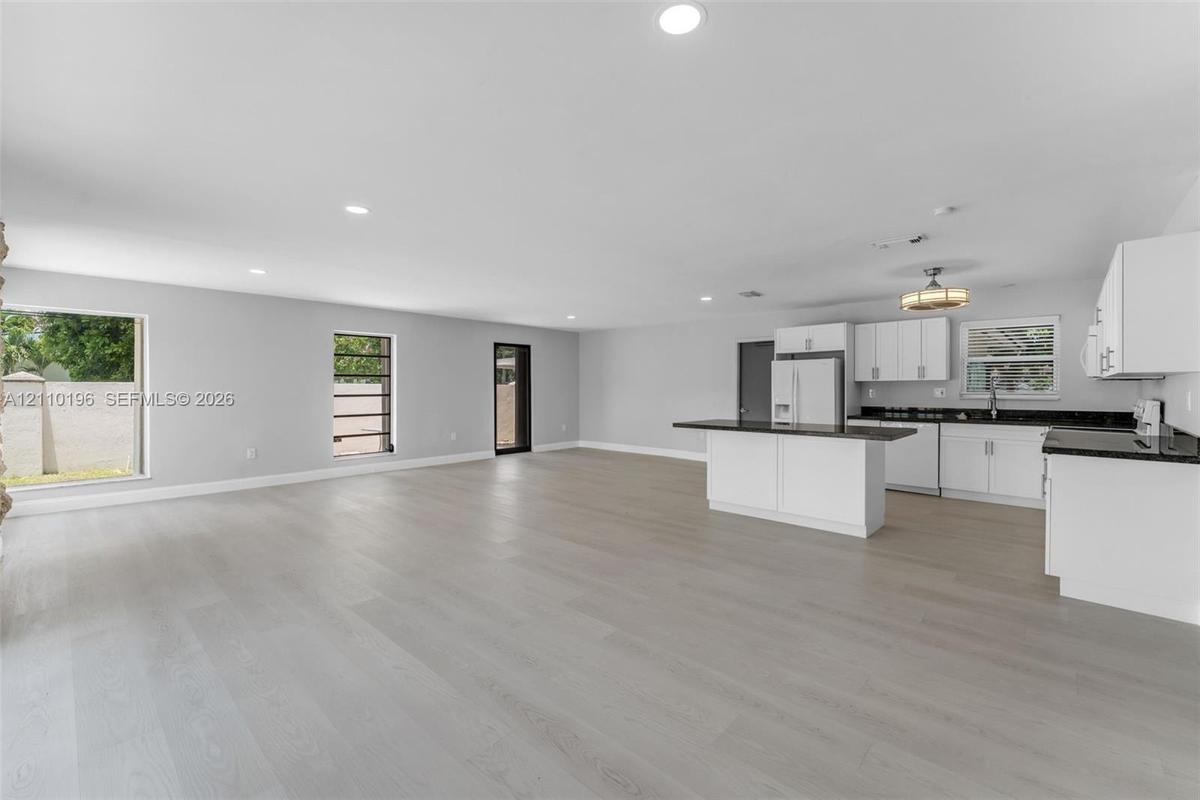
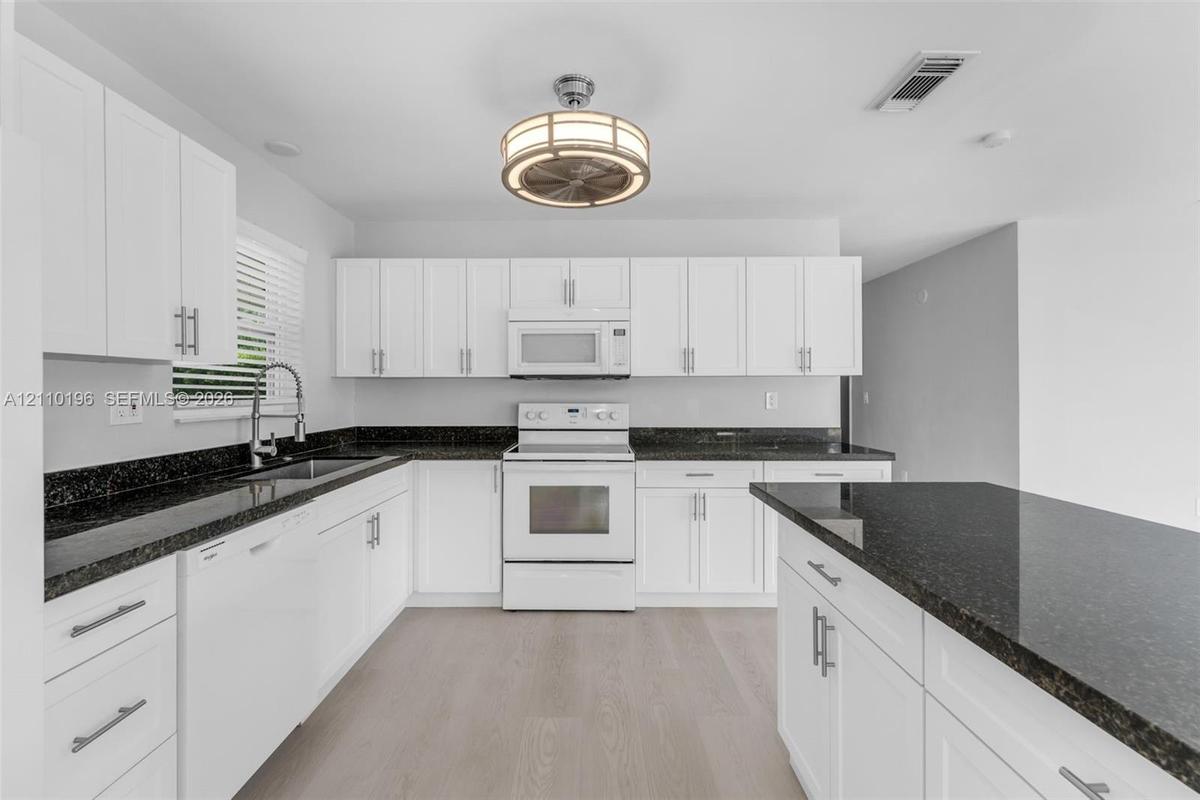
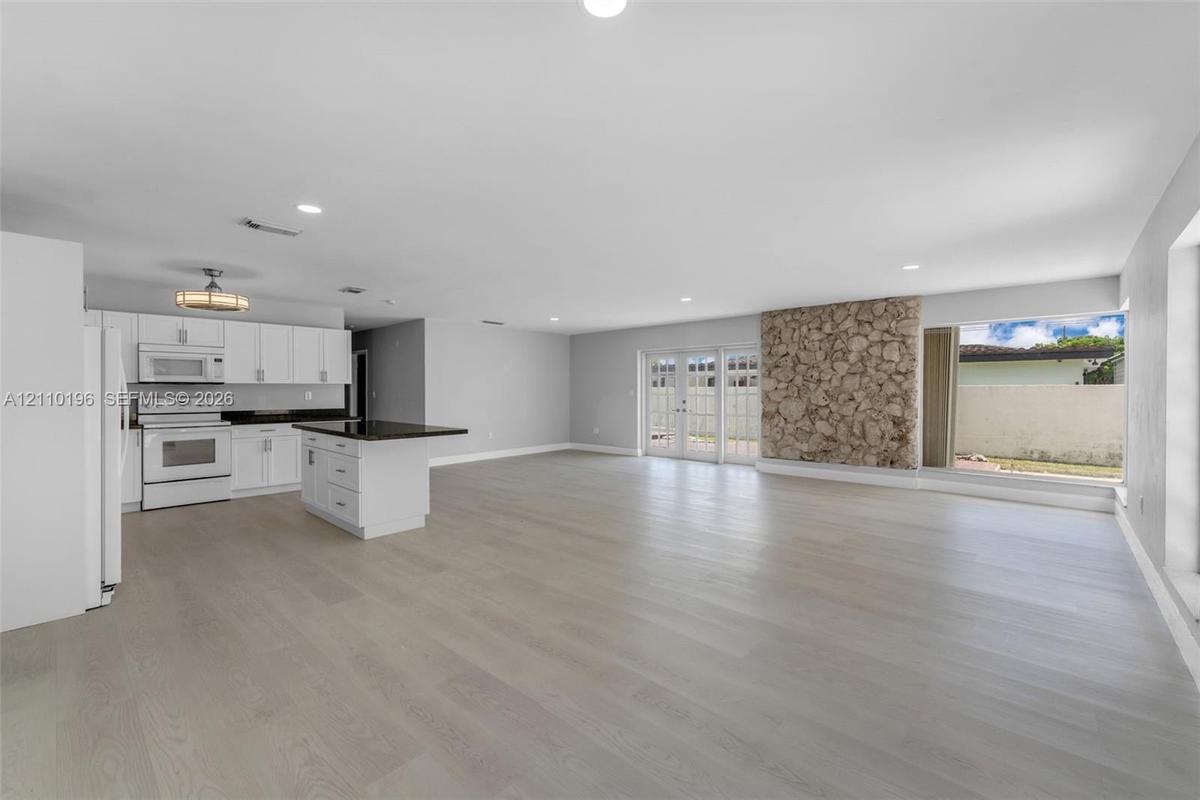
Open-concept kitchen featuring white shaker-style cabinetry, dark stone countertops, a center island, recessed lighting, and light-tone wood-finish fl
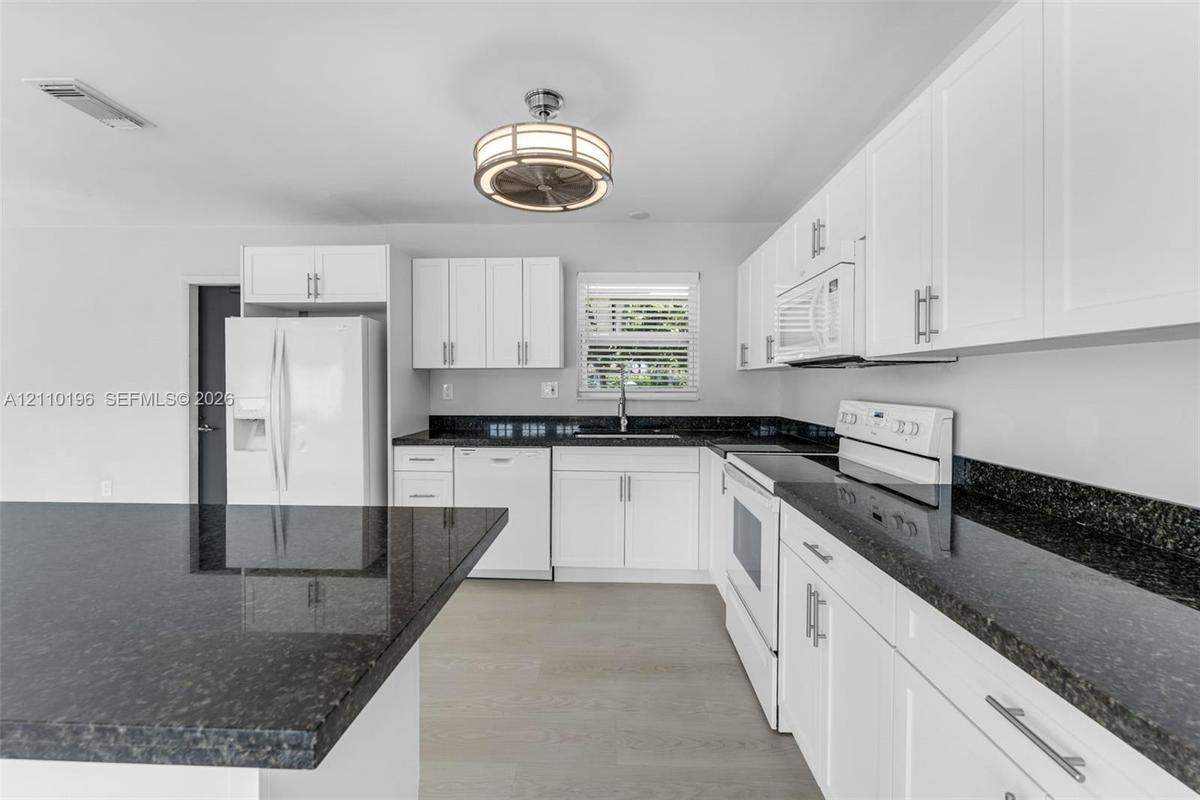
Kitchen featuring white shaker-style cabinetry, dark stone countertops, an integrated island, wood-finish flooring, and a drum-style ceiling light fix
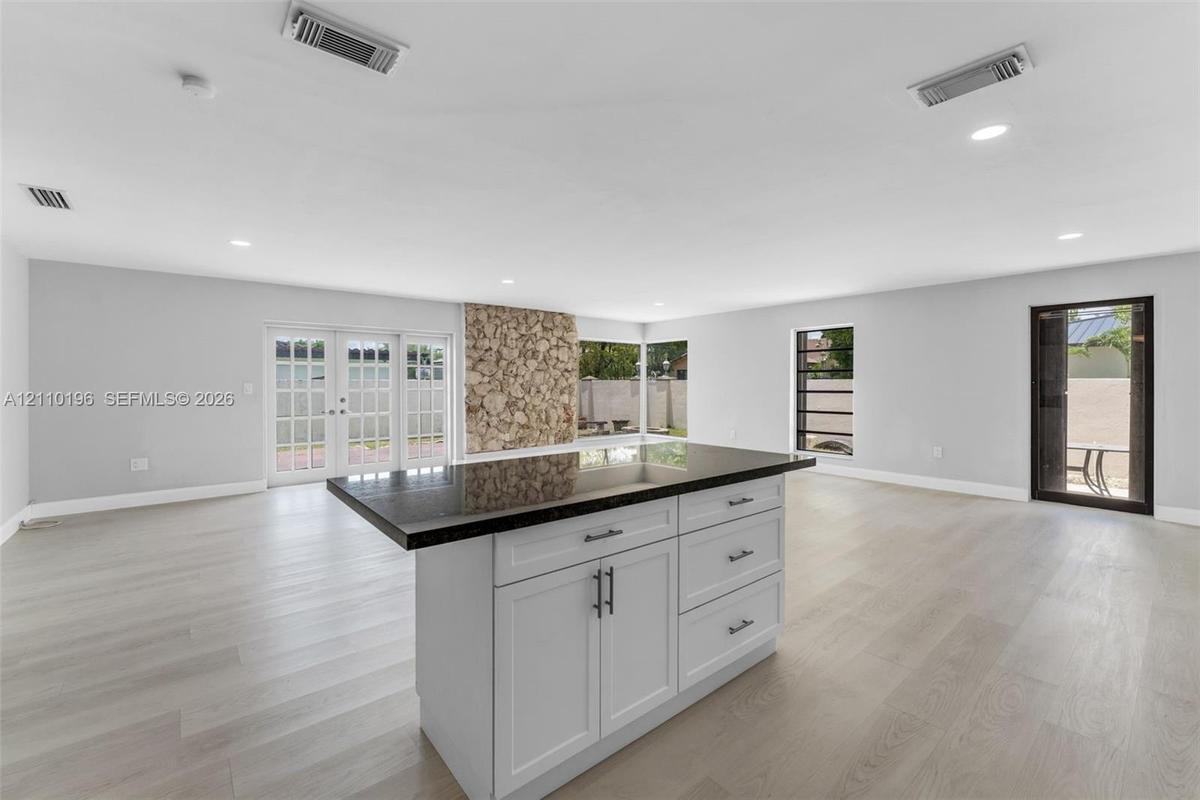
Center island featuring shaker-style cabinetry, dark stone countertop, and recessed lighting, accented by a floor-to-ceiling natural stone feature wal
Kitchen featuring white shaker-style cabinetry, dark stone countertops, an integrated island, wood-finish flooring, and a circular drum-style light fi
Open-concept interior featuring wood-finish flooring, a kitchen with white cabinetry and dark countertops, a natural stone accent wall, recessed light
Open-concept interior featuring light wood-finish flooring, recessed lighting, and a kitchen equipped with white cabinetry, a center island, and dark-
Room featuring wood-finish flooring, neutral wall paint, a flush-mount ceiling light, and louvered-style closet doors
Interior space featuring light-toned wood-finish flooring, charcoal-colored louvered sliding closet doors with built-in overhead storage, and dual-lay
Double vanity with stone-look countertop, green cabinetry with louvered door detailing, matte black fixtures, rectangular wall-mounted mirrors, and a
Neutral-toned interior featuring wood-finish flooring, light grey walls, recessed ceiling lighting, and windows equipped with dual-layered roller shad
Neutral-toned room featuring wood-finish flooring, built-in floor-to-ceiling louvered-style closet cabinetry with overhead storage, and dual windows w
Neutral-toned interior space featuring wood-finish flooring, recessed lighting, and dual-pane windows with integrated light-filtering shades
Walk-in closet featuring cedar-lined interior walls, integrated wire shelving, and metal garment rods
Neutral-toned interior space featuring wood-finish flooring, light gray walls, and a contrasting dark-finished door with metallic hardware
Bathroom featuring a gray vanity with a neutral stone countertop, an oversized circular mirror, a glass-enclosed shower with subway tile surround, and
Walk-in shower featuring white subway tile surround, glass enclosure, and hand-held shower fixture, paired with a stone-top vanity and one-piece toile
Neutral interior space featuring wood-finish flooring, recessed lighting, and solid-core doors
Garage space featuring concrete flooring, painted block walls, two windows, and an exterior access door
Exterior backyard featuring a concrete patio, stone-bordered fire pit, multi-level terrace, and covered side patio area
Side patio featuring a concrete surface, enclosed by a solid masonry privacy wall, and partially shaded by a permanent metal awning
Rear exterior space featuring a paved patio, elevated platform area, lawn, and perimeter masonry wall with hedge landscaping
Exterior of a single-story residence featuring light-colored stucco siding, a tiled roof, an elevated circular stone-finish patio, and a fenced backya
Corner lot featuring a multi-faceted roofline, paved driveway, concrete patio, and fenced perimeter
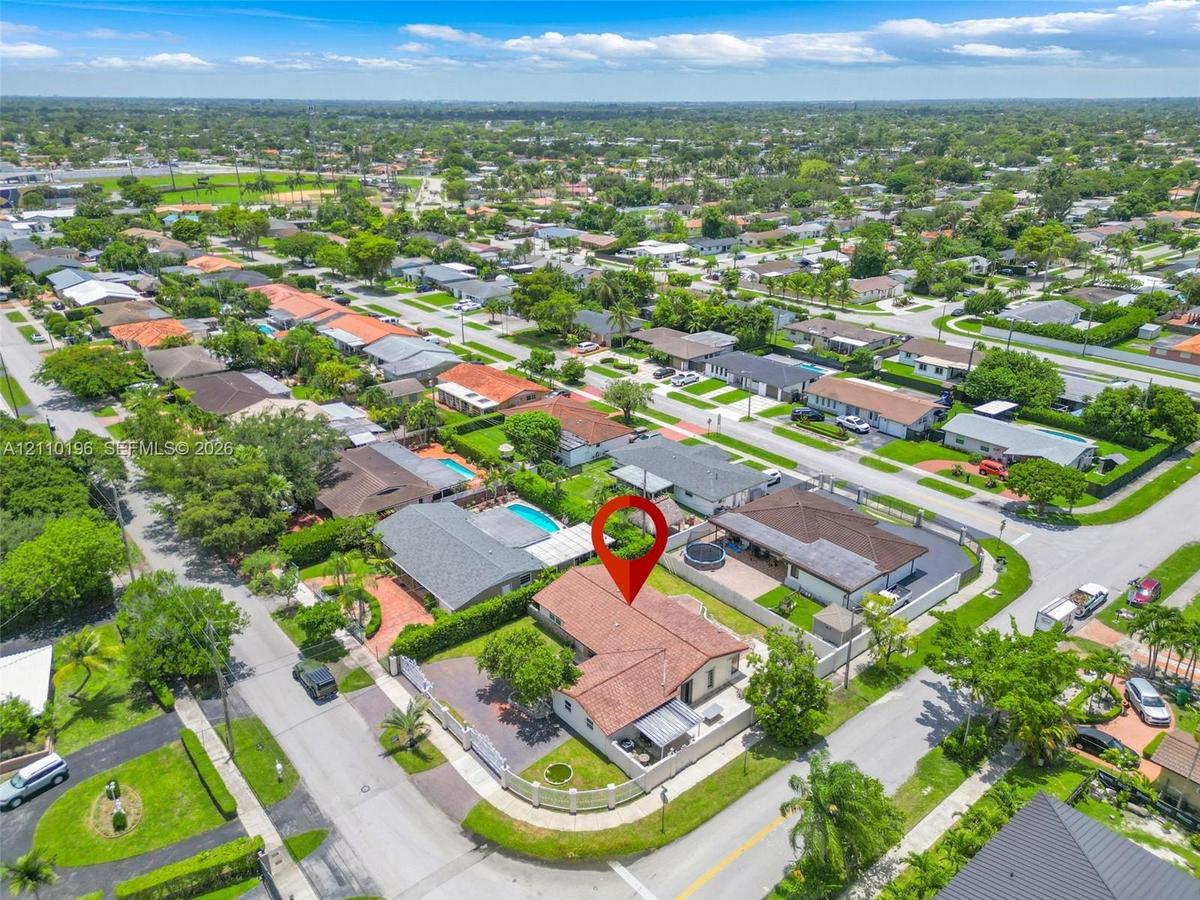
Aerial perspective of a corner lot property featuring a shingle roof, expansive green space, paved driveway, and perimeter fencing
Aerial perspective of a corner lot property featuring a clay tile roof, concrete paved driveway, perimeter wall, and manicured landscaping
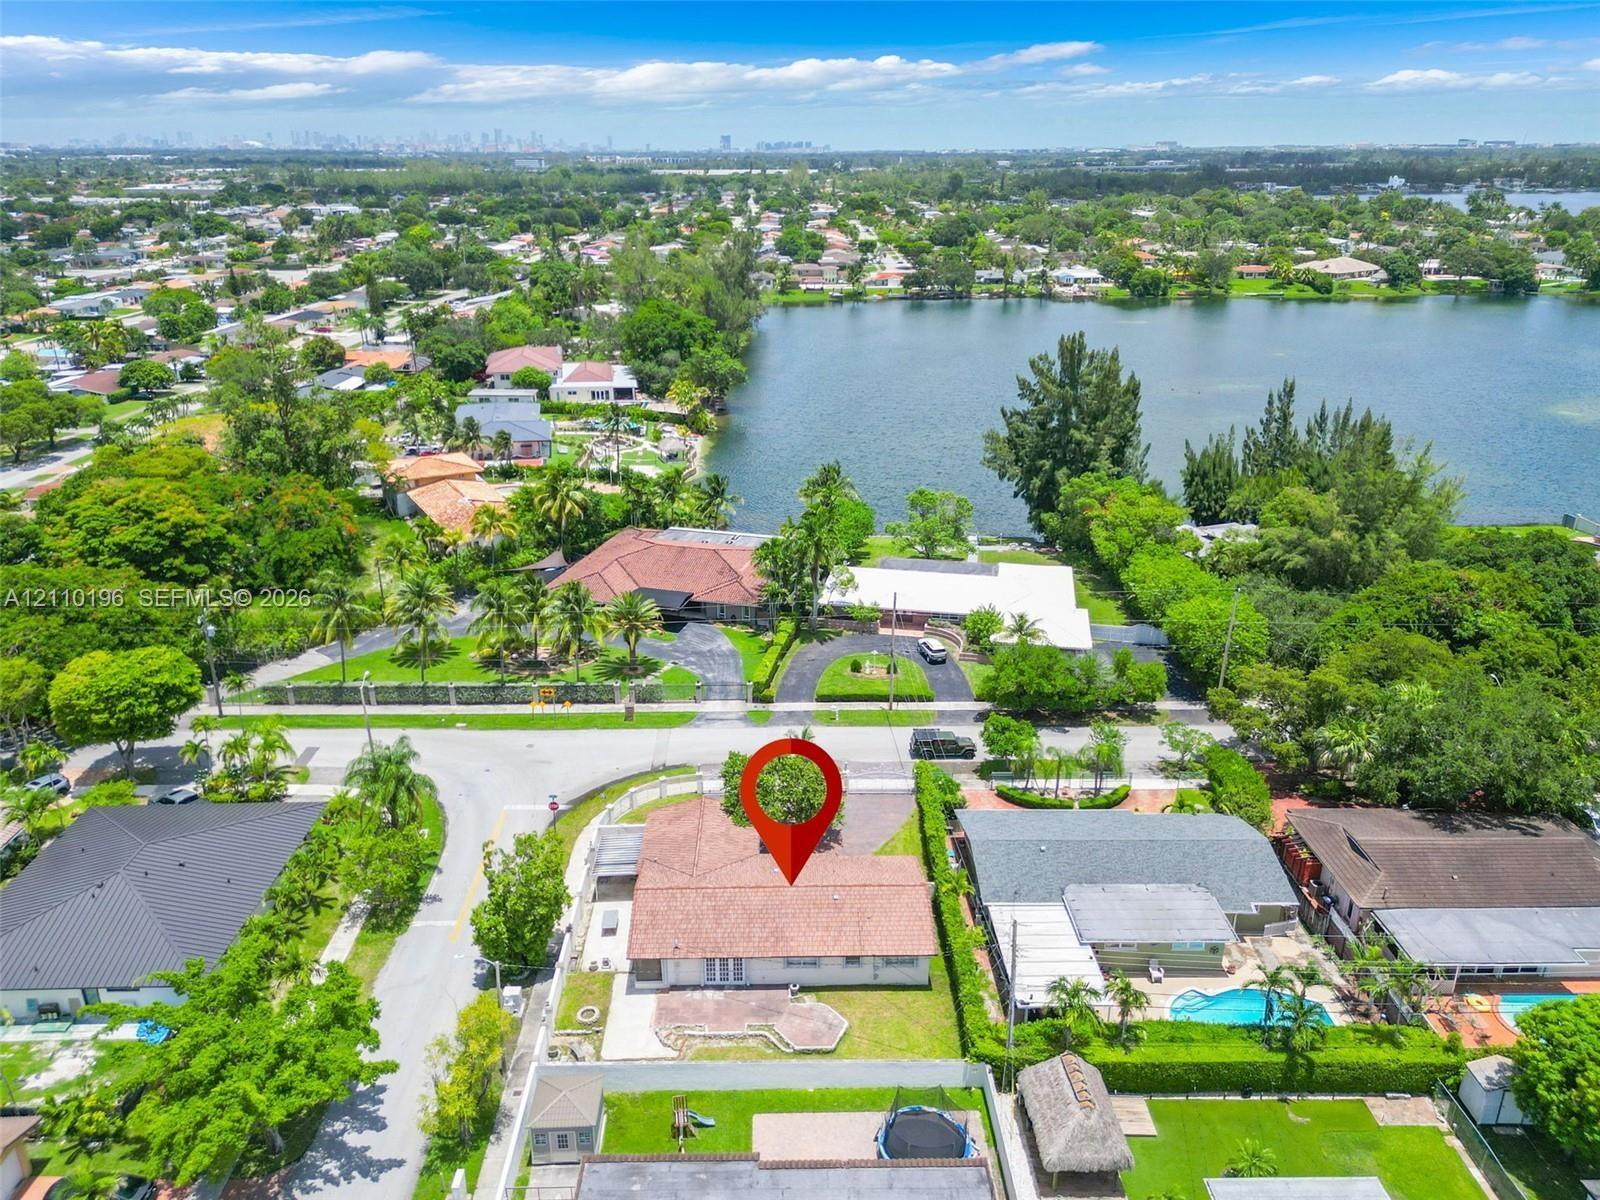
Aerial perspective featuring a shingle-style roof, corner lot placement, and proximity to a lakefront
Aerial perspective of a lakefront residential lot featuring a tile roof, paved driveway, masonry wall perimeter, and mature landscaping
Aerial perspective of a multi-structure property featuring a sprawling tile roof, circular paved driveway, expansive waterfront acreage, and mature la
Aerial perspective of a corner lot property featuring a low-slope roof, hardscaped driveway, perimeter block wall, and mature landscaping
Aerial perspective of a suburban neighborhood featuring paved street infrastructure, mature landscaping, diverse residential roof styles, and abundant
Aerial perspective of a single-story residence featuring a hipped roof, paved driveway, masonry perimeter wall, and mature landscaping
Aerial perspective of a corner lot featuring a tile roof, paved driveway, enclosed yard, and swimming pool
Aerial perspective featuring a corner lot, paved driveway, sprawling lawn with mature landscaping, and a terracotta-tiled roof
Aerial perspective of a corner lot property featuring a paved driveway, enclosed perimeter wall, mature landscaping, and a multi-section shingle roof
Aerial perspective of a single-story residence featuring a shingled roof, a paved rear patio, and a manicured lawnAerial perspective of a residence featuring a clay tile roof, concrete perimeter wall, paved driveway, and mature landscapingExterior featuring a multi-tone paved driveway, a centered raised stone planter with a mature tree, horizontal siding, and a tile roofSingle-story residence featuring a tile roof, natural stone exterior accents, a paved driveway, and a raised stone planterExterior featuring horizontal siding, a tile roof, paved driveway, stone-bordered planter, and circular water featureOpen-concept kitchen featuring white shaker-style cabinetry, dark stone countertops, a center island, recessed lighting, and light-tone wood-finish flKitchen featuring white shaker-style cabinetry, dark stone countertops, an integrated island, wood-finish flooring, and a drum-style ceiling light fixCenter island featuring shaker-style cabinetry, dark stone countertop, and recessed lighting, accented by a floor-to-ceiling natural stone feature walKitchen featuring white shaker-style cabinetry, dark stone countertops, an integrated island, wood-finish flooring, and a circular drum-style light fiOpen-concept interior featuring wood-finish flooring, a kitchen with white cabinetry and dark countertops, a natural stone accent wall, recessed light

Description

Enjoy comfortable living in this beautifully updated 3-bedroom, 2-bath single-family home in Miller Heights. Situated on a spacious corner lot, this home features a circular driveway with iron gates, a 2-car garage, and a fully fenced yard. The interior offers an updated kitchen, renovated bathrooms, and modern laminate flooring throughout. Conveniently located near Bird Road and Miller Drive, with easy access to shopping, dining, and local schools. Offered for rent at $4,000 per month. Proof of income, credit and background checks for all adult applicants.

Amenities

  • Dishwasher
  • Dryer
  • Electric Range
  • Garden
  • Refrigerator
  • Washer

All information furnished regarding property for sale, rental or financing is from sources deemed reliable, but no warranty or representation is made as to the accuracy thereof and same is submitted subject to errors, omissions, change of price, rental or other conditions, prior sale, lease or financing or withdrawal without notice. International currency conversions where shown are estimates based on recent exchange rates and are not official asking prices.

All dimensions are approximate. For exact dimensions, you must hire your own architect or engineer.