11930 CATSKILL COMMONS Lane
Boynton Beach, FL 33473

Property

Ownership: For Sale
Type: Single Family
Rooms: 9
Bedrooms: 4 BR
Bathrooms: 3
Pets: Pets Allowed
Area: 2770 sq ft
Lot Size: 0.2 Acres

Financials

Price:$1,125,000
Annual Taxes:$9,677.35
Common charges:$770
Deborah L. Ginsburg
150 Worth Ave, Palm Beach, FL 33480
Listing Courtesy of Compass Florida LLC

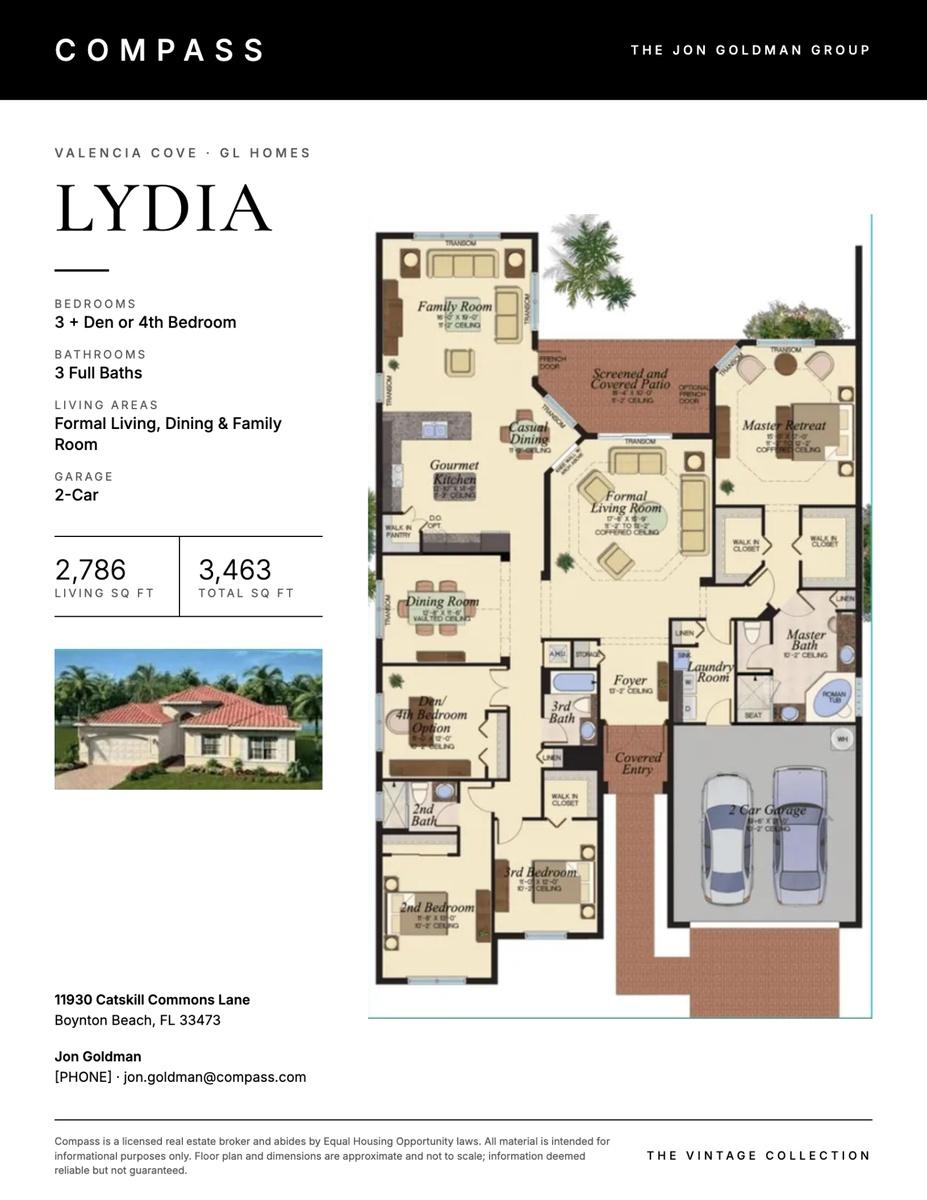
This sought after Lydia residence offers 4 bedrooms, 3 baths and over 58K in builder upgrades.
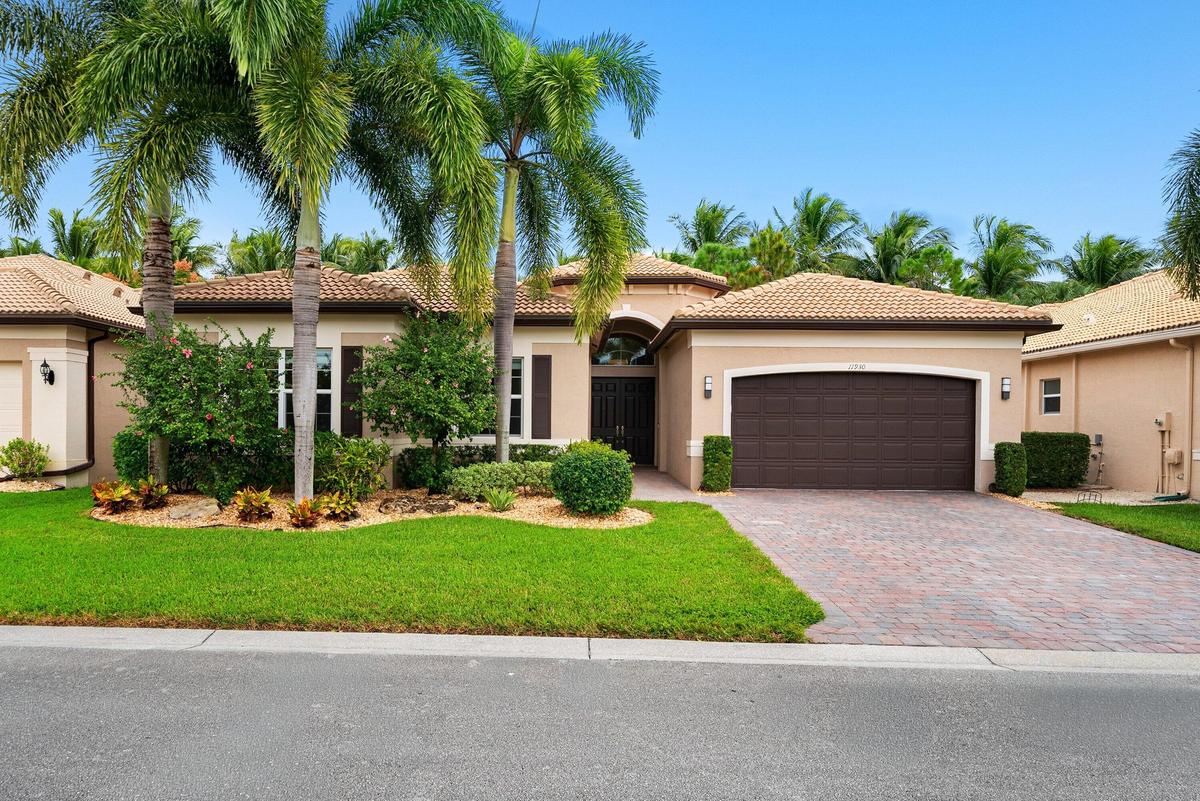
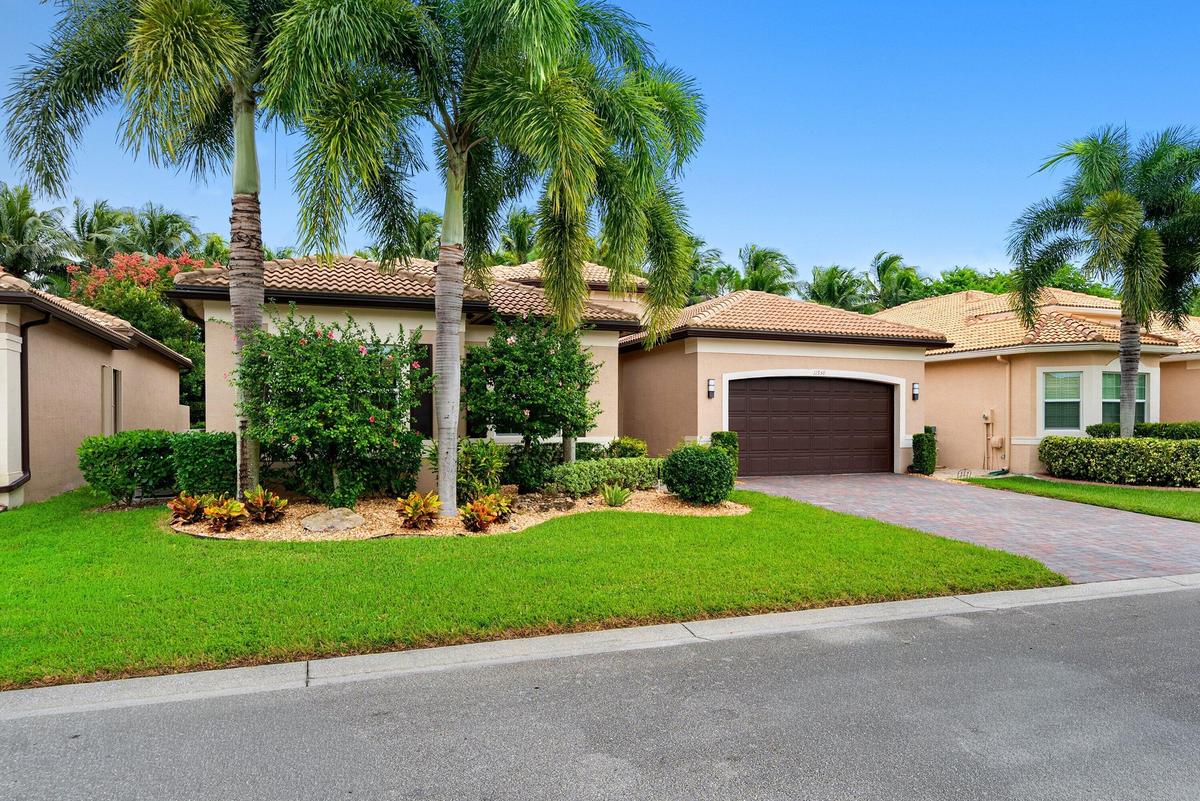
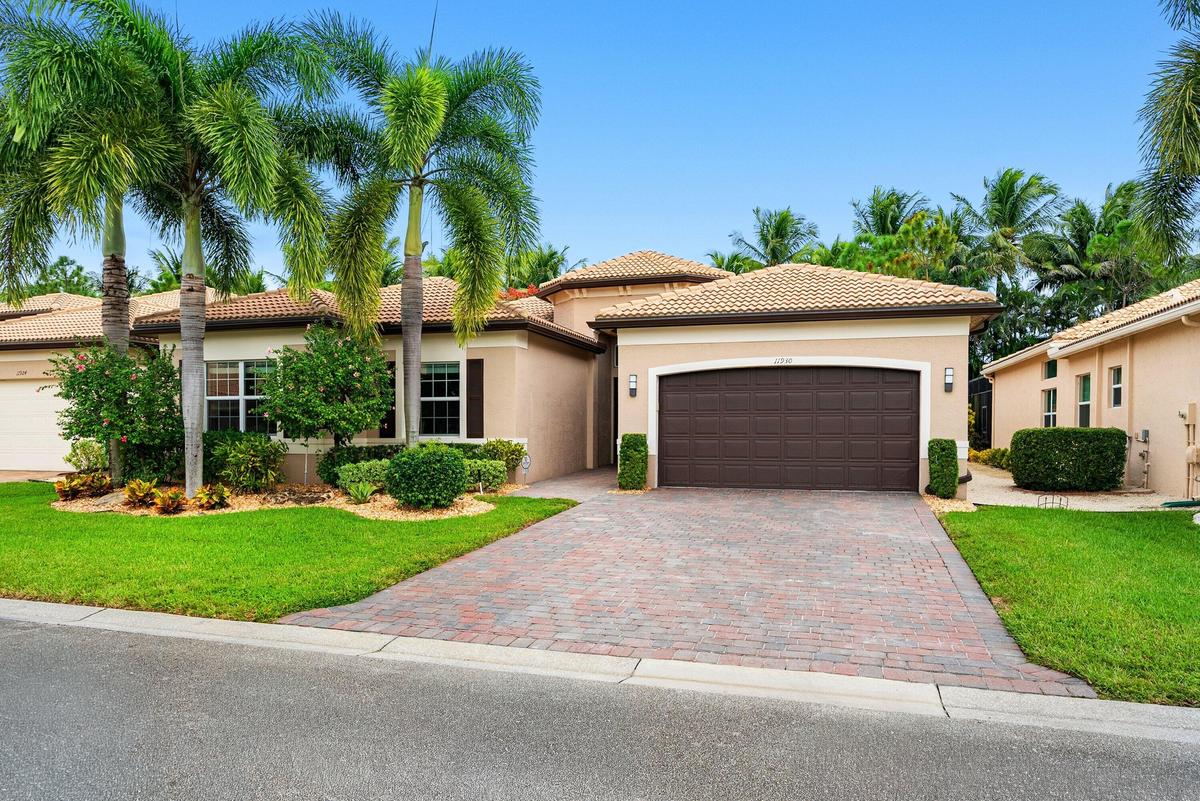
Stucco exterior featuring a multi-hipped tile roof, paver driveway, attached two-car garage, and mature palm trees
Stucco exterior residence featuring a tile roof, paved driveway, two-car garage, and established landscaping with mature palm trees
Stucco exterior residence featuring a multi-hipped tile roof, paver driveway, arched garage entry, and mature palm landscaping
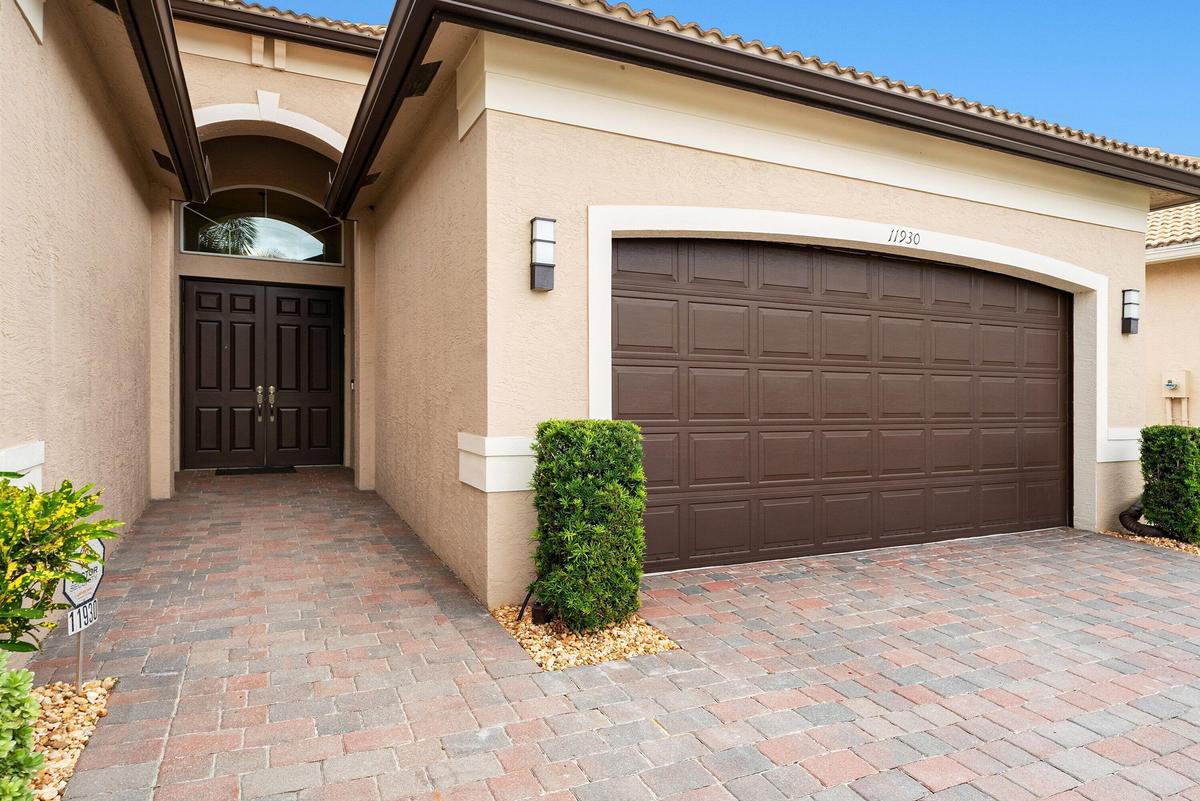
Stucco exterior featuring an arched entryway, double-panel front doors with a fanlight window, a multi-car garage with a raised-panel door, and a deco
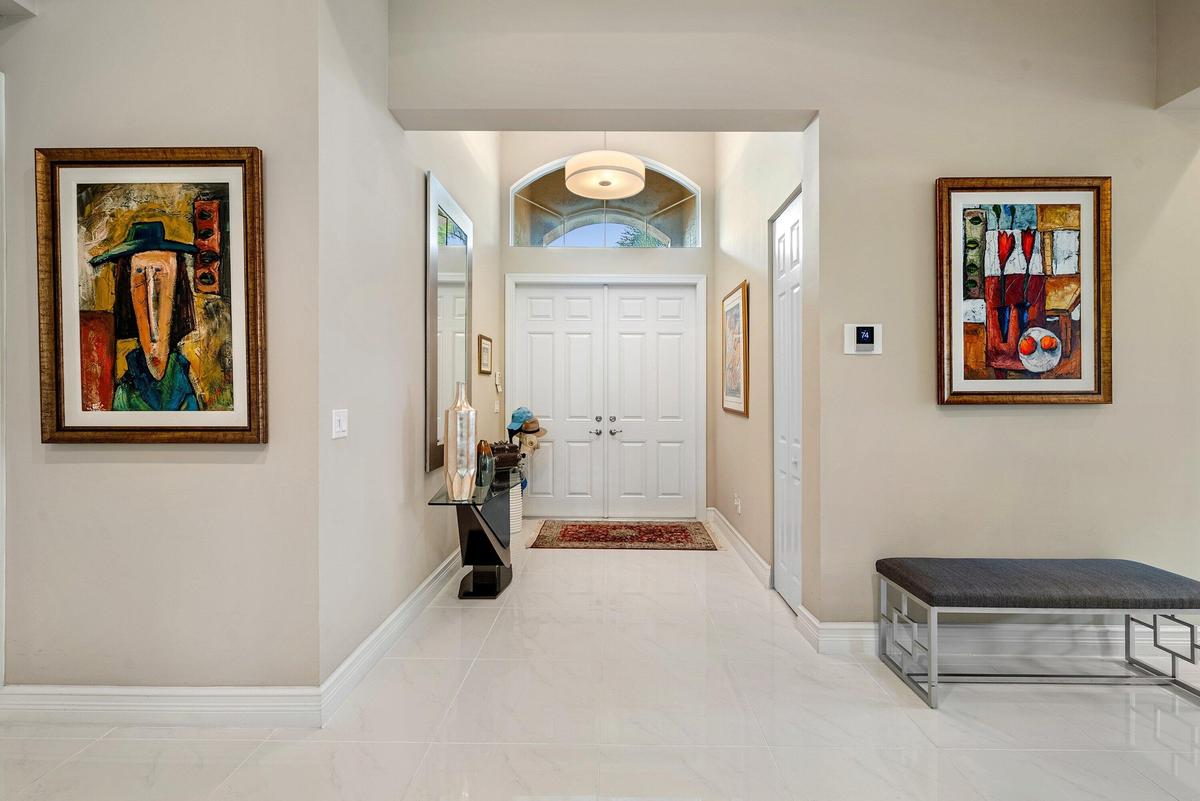
Foyer featuring double-door entry, arched transom window, pendant lighting, and polished stone-finish flooring
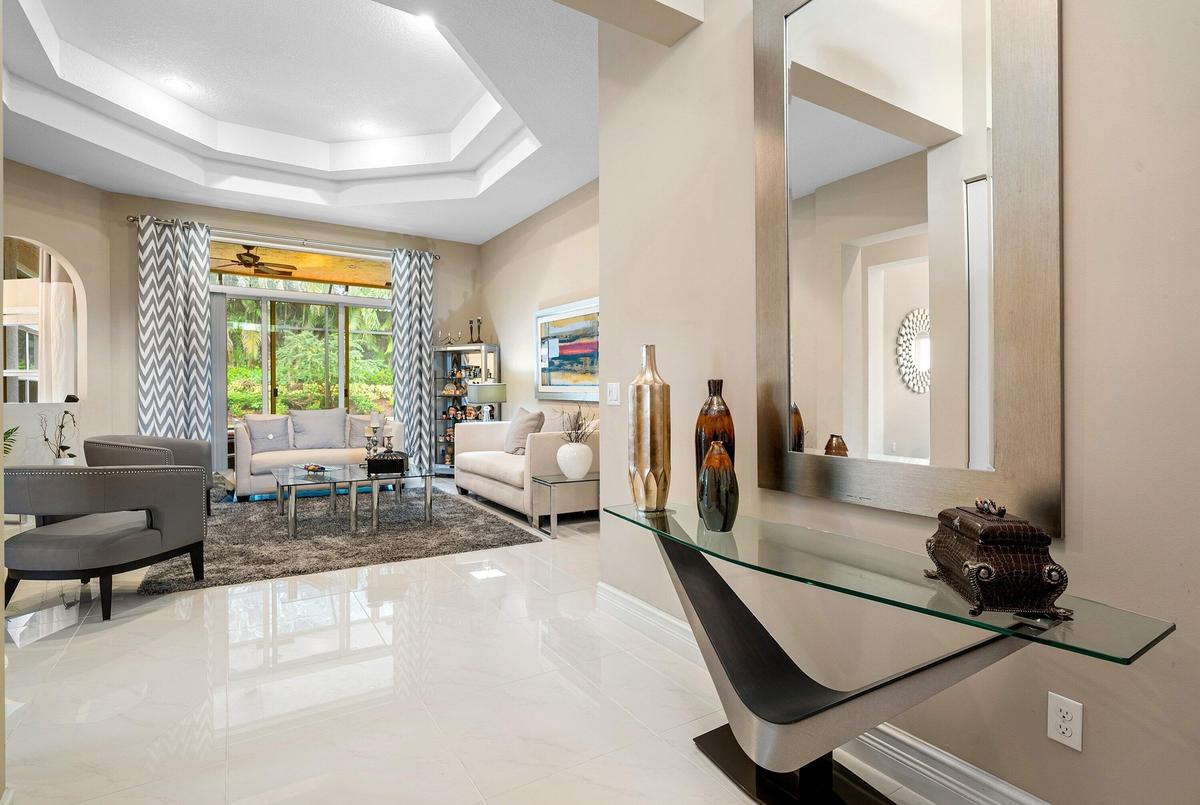
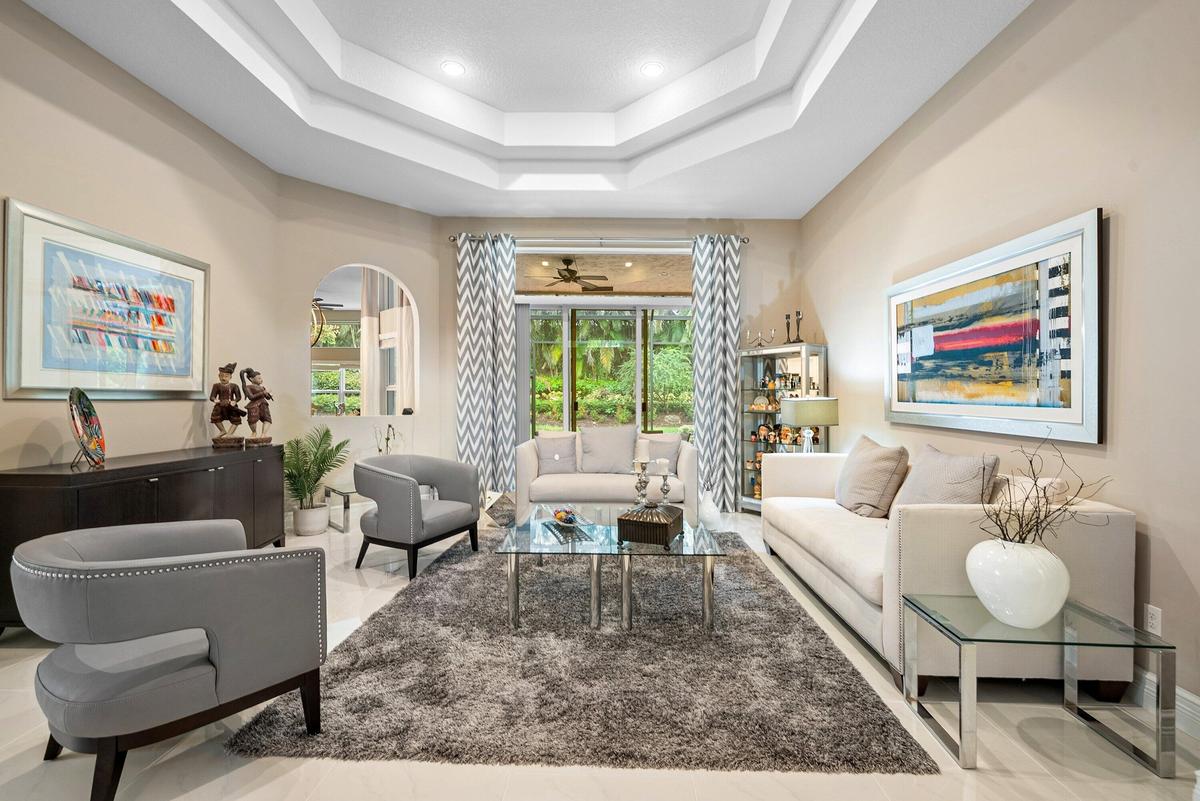
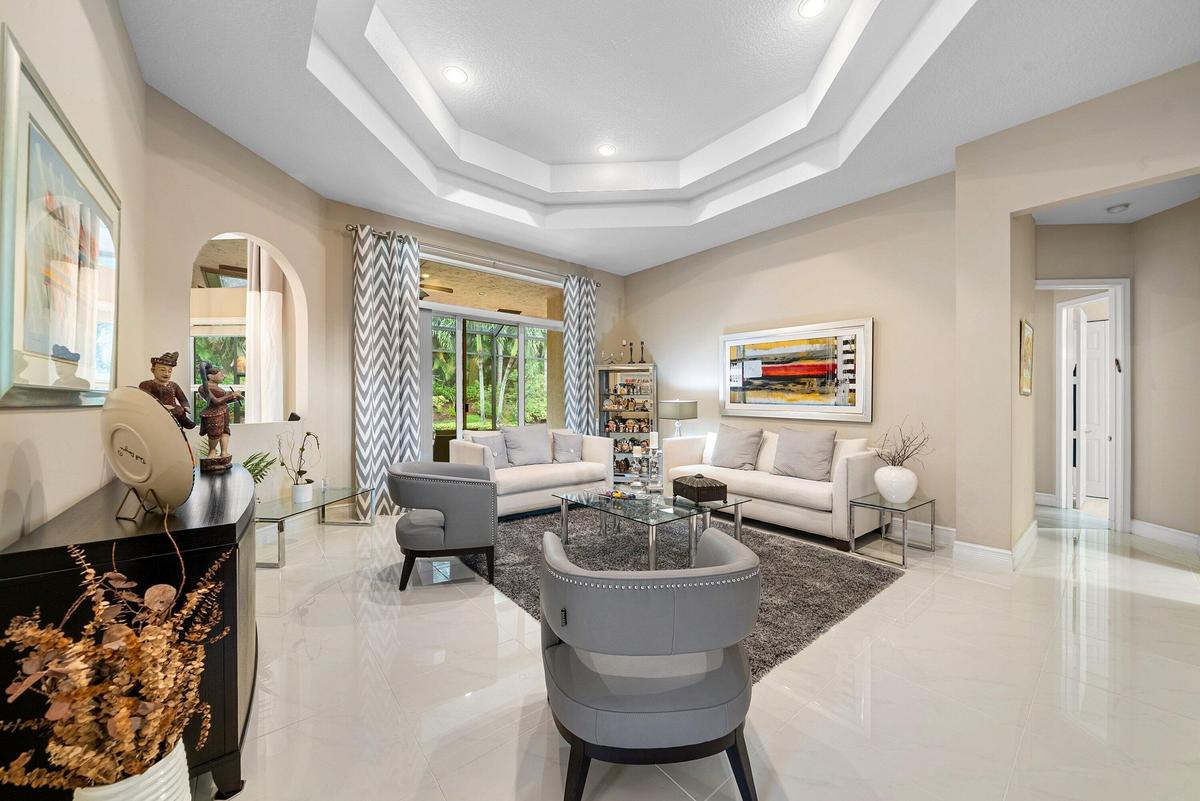
Polished tile flooring, tray ceilings with recessed lighting, and large glass sliding doors providing natural light
Tray ceiling with recessed lighting, large glass sliding doors, polished tile flooring, and an arched entryway
Tray ceiling with recessed lighting, large-format tile flooring, arched wall cutout, and sliding glass doors
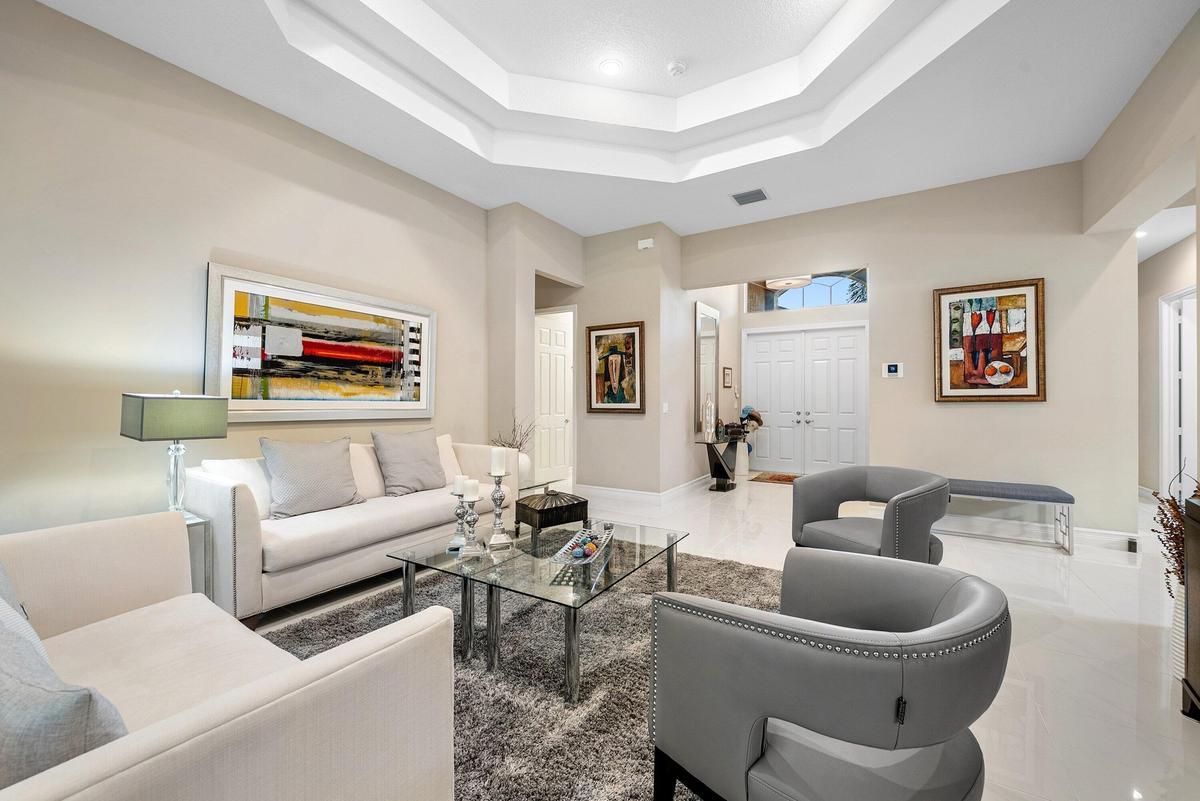
Living area featuring a multi-tiered tray ceiling, polished tile flooring, recessed lighting, and double-entry doors with a transom window
Vaulted ceilings, large-format tile flooring, and a multi-arm metallic chandelier
Vaulted ceilings, polished tile flooring, and a multi-arm chandelier with frosted glass shades
Dining area featuring vaulted ceilings, oversized tile flooring, and a multi-arm chandelier
Kitchen featuring white cabinetry, stone countertops, a center island, stainless steel appliances, and tile flooring
Kitchen featuring light-toned shaker cabinetry, stone countertops, a central island, recessed lighting, and stainless steel appliances
Kitchen featuring light-toned cabinetry, stone-surface countertops, central island, tiled backsplash, and stainless-steel appliances
Kitchen featuring custom cabinetry with glass-front display uppers, a central island with stone countertop, stainless steel refrigerator, and tiled fl
Kitchen featuring shaker-style cabinetry, stone countertops, subway tile backsplash, stainless steel appliances, and three pendant light fixtures
Open-concept area featuring high ceilings, large-format tile flooring, a multi-light spherical chandelier, and expansive windows
High-ceiling living area featuring large windows, neutral-toned tile flooring, recessed lighting, and a multi-blade ceiling fan
High-ceilinged living area featuring expansive windows with transom glass, large-format tile flooring, and a ceiling fan
Open-concept living space featuring high ceilings, recessed lighting, expansive picture windows, tile flooring, and kitchen cabinetry with integrated
Built-in wood-finish cabinetry, integrated desk workspace, floating shelving, ceiling fan with light fixture, and recessed lighting
Built-in desk with integrated drawer storage, custom floating shelves, ceiling fan, and floor-to-ceiling bi-fold closet doors
High ceilings featuring a central ceiling fan with integrated lighting, neutral wall palette, plush wall-to-wall carpeting, and a multi-pane window wi
Vaulted ceilings featuring a recessed ceiling fan, neutral wall finishes, carpeted flooring, and bi-fold closet doors
Bathroom featuring a vanity with stone countertop, integrated sink, large wall-mounted mirror, multi-light fixture, and tub with tiled surround and in
Neutral interior space featuring high ceilings, recessed lighting, a multi-blade ceiling fan, and a large grid-patterned window
Neutral-toned interior featuring carpeting, a ceiling fan, and sliding closet doors
Bathroom featuring a shower with a sliding glass door, tiled wall surround, and a stone-surface vanity with an integrated basin
Tray ceiling with a central fan, light-toned wood-finish flooring, and multiple tiers of windows
Tray ceiling, recessed lighting, and wood-finish flooring
Bathroom featuring dual white cabinetry with stone countertops, a corner soaking tub, glass block window, and glass-enclosed shower
Bathroom featuring a walk-in shower with a glass enclosure and built-in bench, a soaking tub, a vanity with stone-finish countertop, and tiled floorin
Bathroom vanity featuring white cabinetry, stone-surface countertop with an integrated sink, full-width wall mirror, multi-bulb light fixture, and tra
Utility room featuring upper cabinetry, a base cabinet with an integrated basin, a faucet, and white tile flooring
Screened-in lanai featuring stone-finish flooring, recessed lighting, and a metal enclosure
Covered outdoor patio featuring natural stone flooring, a screened-in aluminum enclosure, recessed lighting, and a ceiling fan
Screened-in patio featuring a vaulted ceiling, stone-finish flooring, ceiling fan, and multi-pane windows
Screened-in lanai featuring stone paver flooring, vaulted ceiling, built-in ceiling fan, and access to a landscaped backyard
Screened-in patio enclosure featuring stone flooring and metal structural framing
Exterior featuring a stucco facade, a screened-in lanai with paver flooring, a tile roof, and a landscaped lawn
Backyard featuring a screened-in lanai, manicured lawn, established palm trees, decorative rock landscaping, and perimeter shrubbery
Expansive backyard featuring a screened-in patio, manicured lawn, tiered landscape beds, and mature trees
Stucco exterior featuring a screened-in lanai, multi-pane windows, a tiled roof, and a manicured lawn
Stucco exterior featuring a multi-hipped tile roof, paver driveway, attached two-car garage, and mature palm tree landscaping
Single-story residence featuring a tile roof, neutral stucco exterior, paver driveway, multi-car garage, and established landscaping
Aerial view featuring a multi-gabled tile roof, a screened-in enclosure, concrete driveway, and landscaped perimeter
Aerial perspective of a residential community featuring tile roofs, paved roadways, palm tree landscaping, and a central water feature
Aerial view of a residential property featuring a tiled roof, screened-in rear patio, two-car garage, and established landscaping
Aerial perspective of residential community featuring tile-roofed homes, waterfront lots, paved roadways, and mature palm tree landscaping
Aerial perspective of a residential property featuring a tiled roof and proximity to a central lake
Aerial perspective of a residential community centered around a large lake, featuring multiple tile-roof homes, paved street infrastructure, and estab
Aerial perspective of a suburban neighborhood featuring paved streets, multi-textured rooflines, and mature landscaping including integrated palm tree
Aerial perspective featuring tile roofing, concrete paved streets, and residential landscaping within a suburban community
Aerial perspective of a planned community featuring a central lake, paved street networks, tile-roof residential structures, and mature palm trees
Aerial view of a residential property featuring a tiled roof, screened-in rear enclosure, multi-car garage, and a paver driveway
Aerial perspective of a suburban neighborhood featuring tile-roofed residences, paved roadways, manicured lawns, and mature palm landscaping
Stucco exterior featuring a multi-hipped tile roof, paver driveway, attached two-car garage, and mature palm treesStucco exterior residence featuring a tile roof, paved driveway, two-car garage, and established landscaping with mature palm treesStucco exterior residence featuring a multi-hipped tile roof, paver driveway, arched garage entry, and mature palm landscapingStucco exterior featuring an arched entryway, double-panel front doors with a fanlight window, a multi-car garage with a raised-panel door, and a decoFoyer featuring double-door entry, arched transom window, pendant lighting, and polished stone-finish flooringPolished tile flooring, tray ceilings with recessed lighting, and large glass sliding doors providing natural lightTray ceiling with recessed lighting, large glass sliding doors, polished tile flooring, and an arched entrywayTray ceiling with recessed lighting, large-format tile flooring, arched wall cutout, and sliding glass doorsLiving area featuring a multi-tiered tray ceiling, polished tile flooring, recessed lighting, and double-entry doors with a transom window

Description

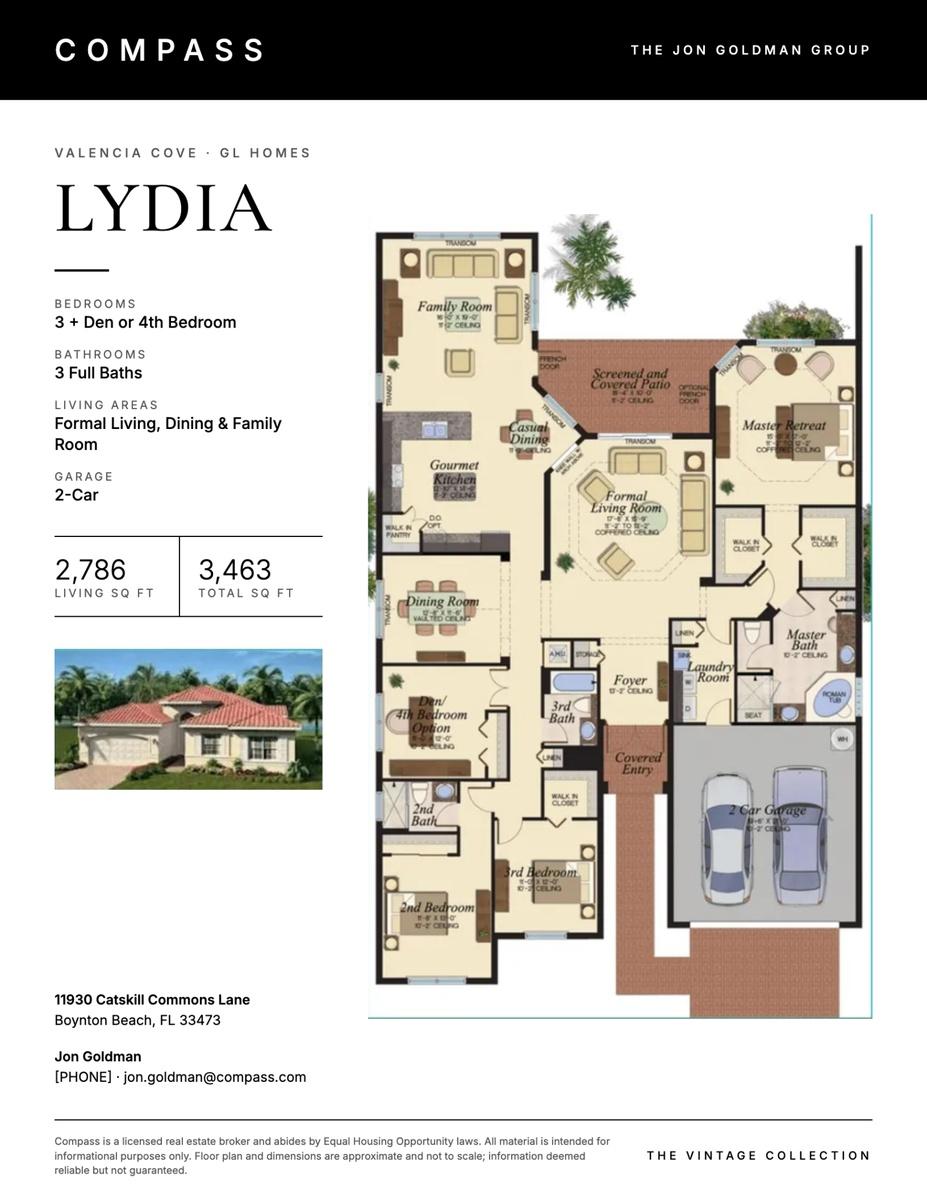
This sought-after Lydia residence offers 4 bedrooms, 3 baths and over $58K in builder upgrades. Features include hurricane impact glass, volume tray ceilings with recessed lighting, and 24x24 rectified tile, setting a bright, polished tone throughout. The split-layout plan provides a formal living and dining room flowing effortlessly to an open kitchen and family room finished with antique white shaker cabinetry, White Ice granite countertops and GE Profile stainless appliances. The primary suite features two walk-in closets and a spa-style bath with Bianco Antico granite, dual vanities, soaking tub and separate seated shower. Two guest bedrooms (one en-suite) plus a den/optional 4th offer privacy for guests. Outside, a screened travertine patio overlooks a private, lushly landscaped yard. Valencia Cove is one of GL Homes' most sought-after 55+ communities, a gated enclave of beautiful single family homes set among lakes and palm-lined streets in West Boynton Beach. At its heart is a 39,000 sq ft lakefront clubhouse featuring resort-style and lap pools, spas, private cabanas, the Cove Bistro, a grand ballroom with stage, card rooms, billiards, a demonstration kitchen, a fitness center and aerobics studio, plus Har-Tru tennis, pickleball and bocce courts. With a full-time social director, 24-hour security gate, and Delray Marketplace just minutes away, Valencia Cove delivers resort living every day of the year.

Amenities

  • Bedroom Layout Split
  • Billiard Room
  • Blinds
  • Built-in Features
  • Cable - Available
  • Cafe/Restaurant
  • Clubhouse
  • Dishwasher
  • Disposal
  • Drapes
  • Dryer
  • Electric Range
  • Electric Water Heater
  • Fitness Center
  • Garden
  • Gated
  • Gated No Guard
  • Gated With Guard
  • Heated Pool
  • High ceiling
  • Ice Maker
  • Key Card Entry
  • Kitchen Facilities
  • Kitchen Island
  • Landscaped
  • Maintained Community
  • Management
  • Manager on Site
  • Microwave
  • Pantry
  • Pool
  • Range
  • Refrigerator
  • Roman Tub
  • Security
  • Security System
  • Security System Owned
  • Sewer Available
  • Shuffleboard Court
  • Sidewalks
  • Single Hung Metal
  • Sliding
  • Smoke Detectors
  • Spa/Hot Tub
  • Storm Window(s)
  • Tennis Court(s)
  • Walk-In Closet(s)
  • Washer
  • Water Available
  • Water Heater
  • Zero Lot Line

All information furnished regarding property for sale, rental or financing is from sources deemed reliable, but no warranty or representation is made as to the accuracy thereof and same is submitted subject to errors, omissions, change of price, rental or other conditions, prior sale, lease or financing or withdrawal without notice. International currency conversions where shown are estimates based on recent exchange rates and are not official asking prices.

All dimensions are approximate. For exact dimensions, you must hire your own architect or engineer.