9305 Old Pine Road
Boca Raton, FL 33428

Property

Type: Single Family
Bedrooms: 4 BR
Bathrooms: 3
Pets: Pets Allowed
Area: 2392 sq ft
Lot Size: 0.3 Acres

Financials

Rent:$6,500
Deborah L. Ginsburg
150 Worth Ave, Palm Beach, FL 33480
Listing Courtesy of Highlight Realty Corp

Gorgeous renovated spacious 4 bedroom 3 bathroom home on quarter acre lot in desirable Arborwood.
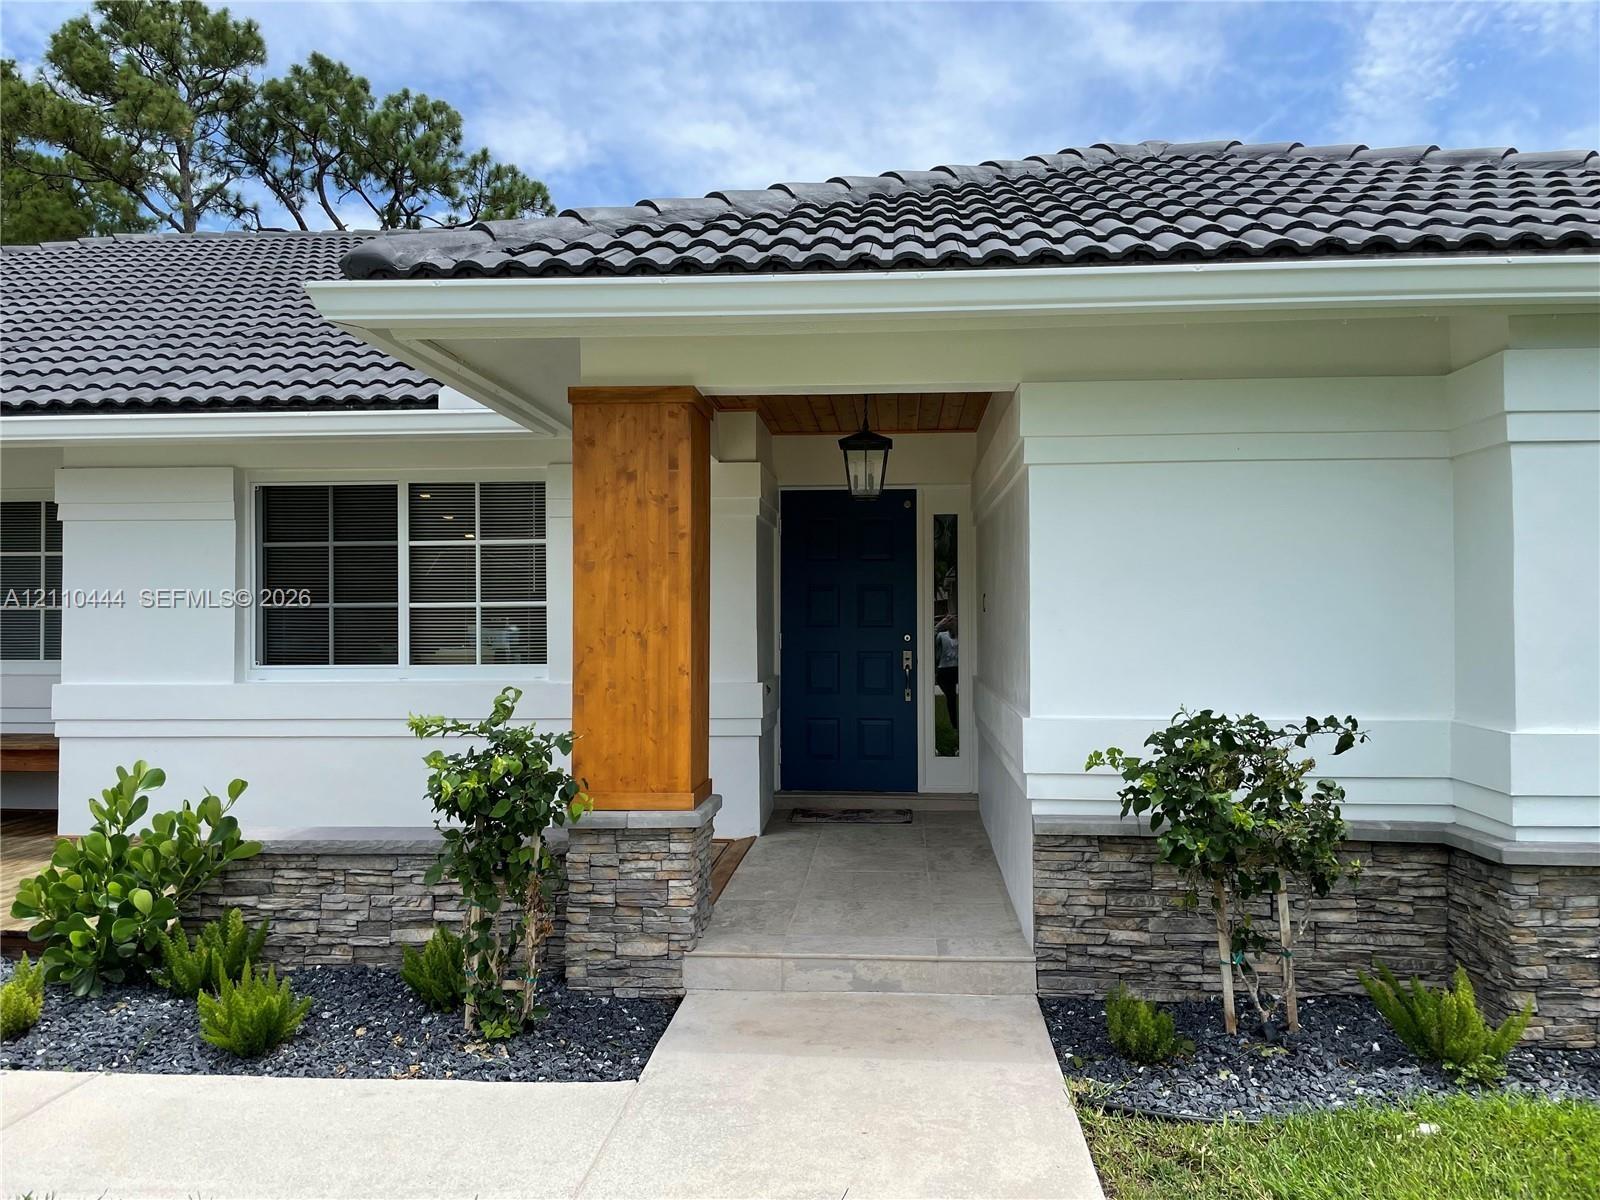
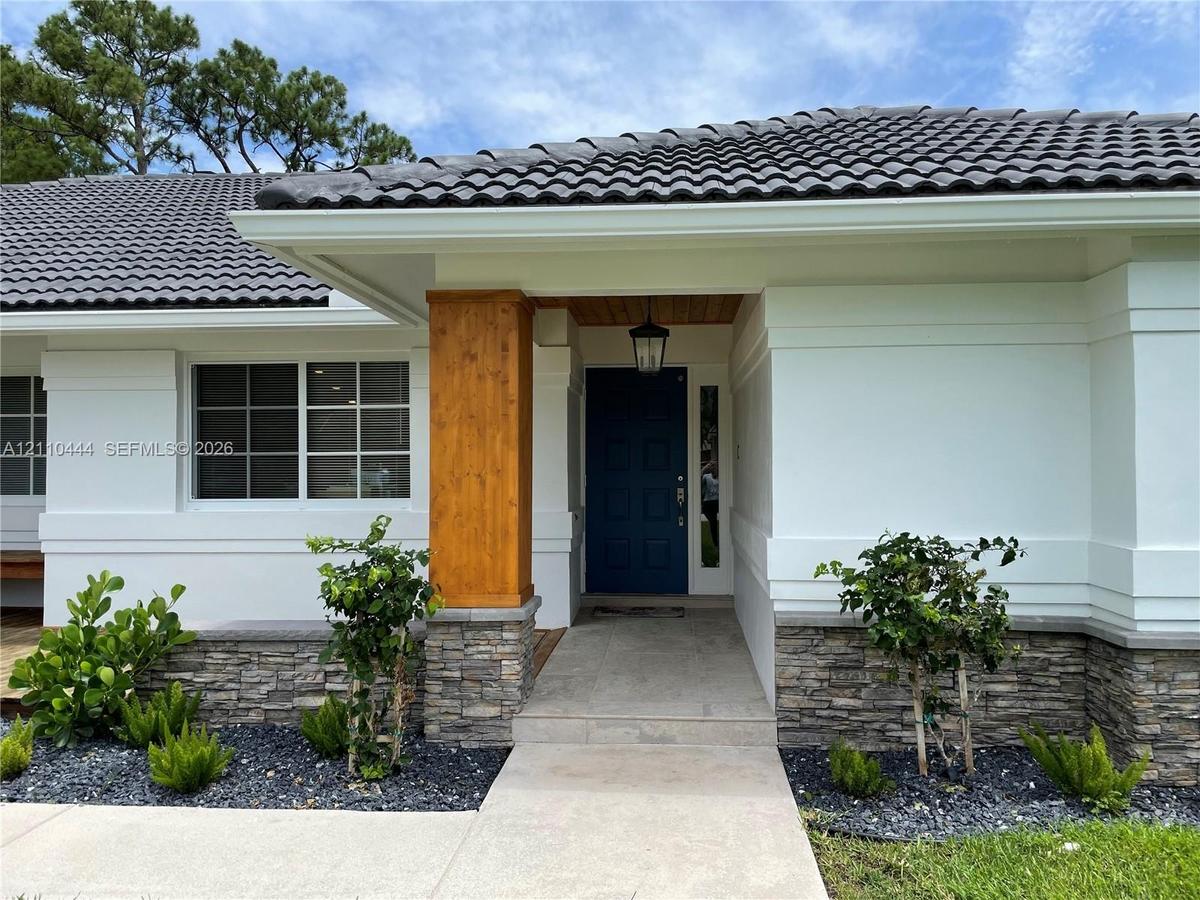
Exterior featuring a dark tile roof, smooth-finish white facade, stone veneer accents, prominent wood-finish support pillar, and a solid-panel front d

Exterior featuring a dark tile roof, smooth-finish white facade, stone veneer accents, prominent wood-finish support pillar, and a solid-panel front d
Exterior featuring a dark tile roof, smooth-finish white facade, stone veneer accents, prominent wood-finish support pillar, and a solid-panel front d
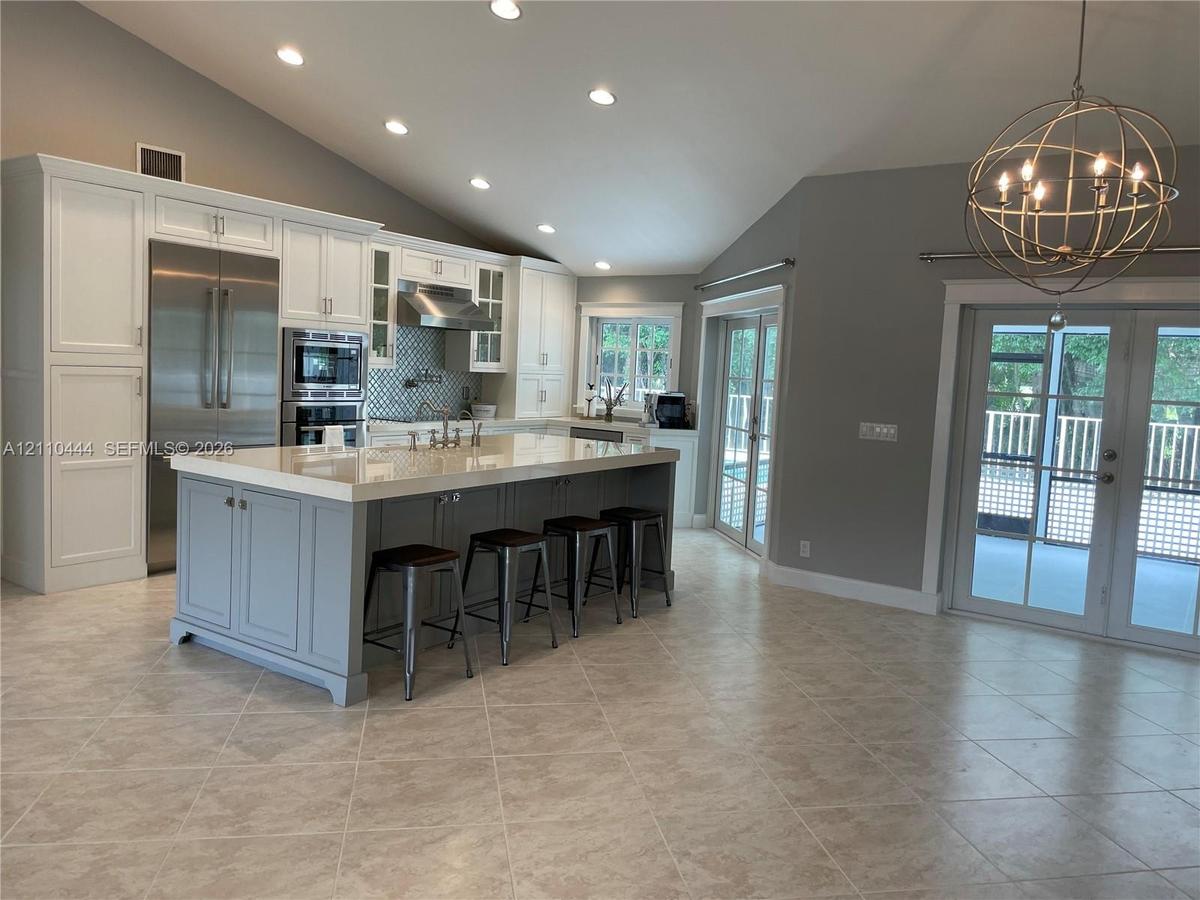
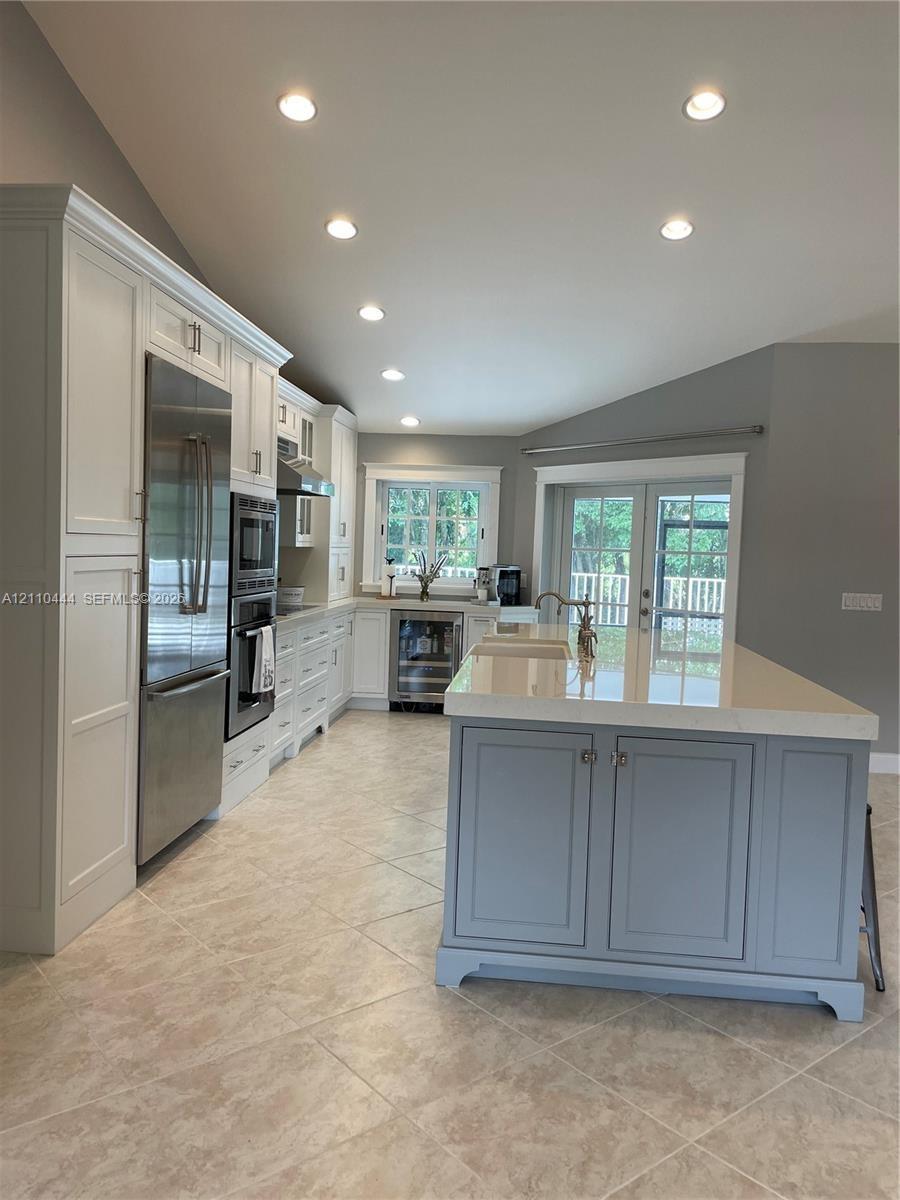
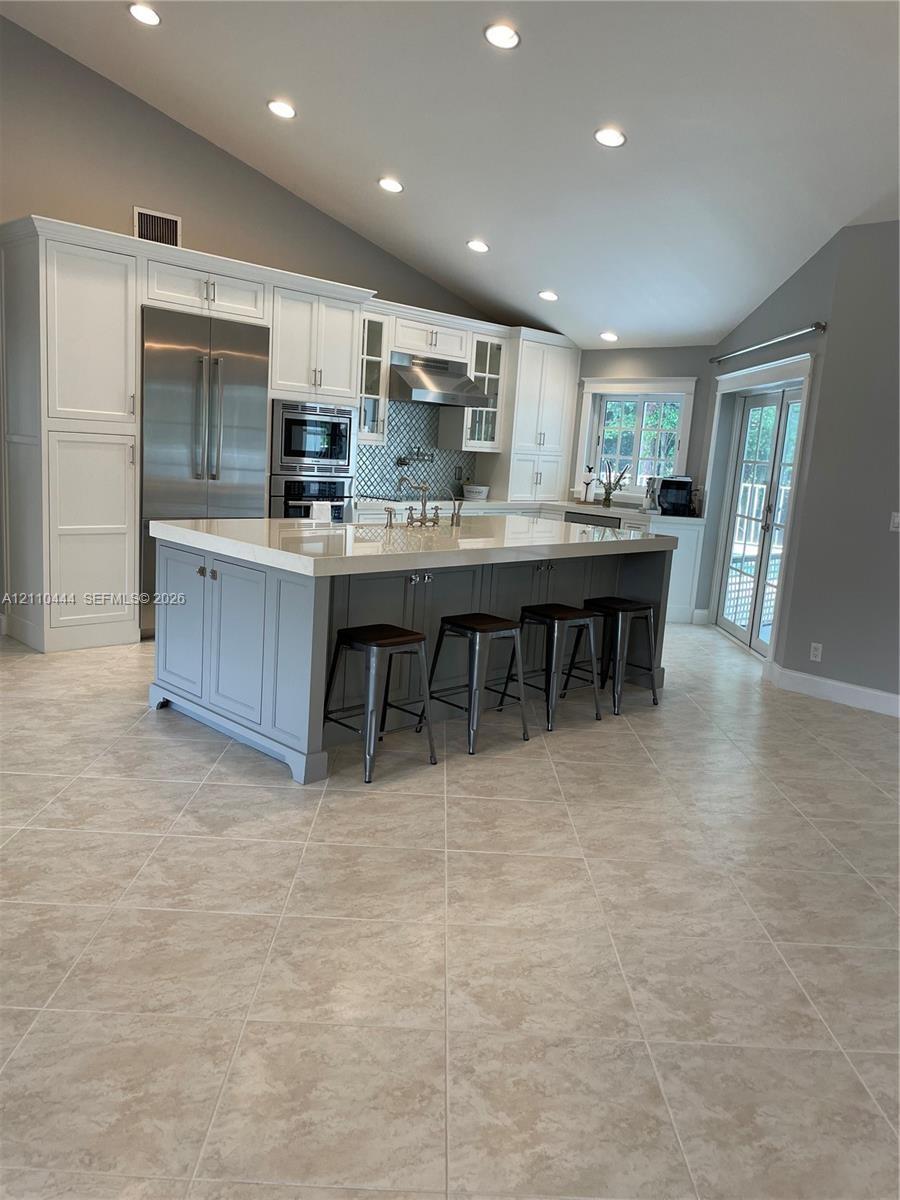
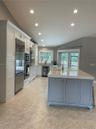
Kitchen featuring an oversized central island with stone-finish countertops, stainless steel appliances, vaulted ceilings, recessed lighting, and glas
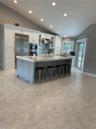
Kitchen featuring white cabinetry, center island with stone countertop, stainless steel appliances, recessed lighting, and tile flooring
Kitchen featuring an oversized island with quartz countertops, custom cabinetry, stainless steel appliances, tile flooring, and vaulted ceilings with
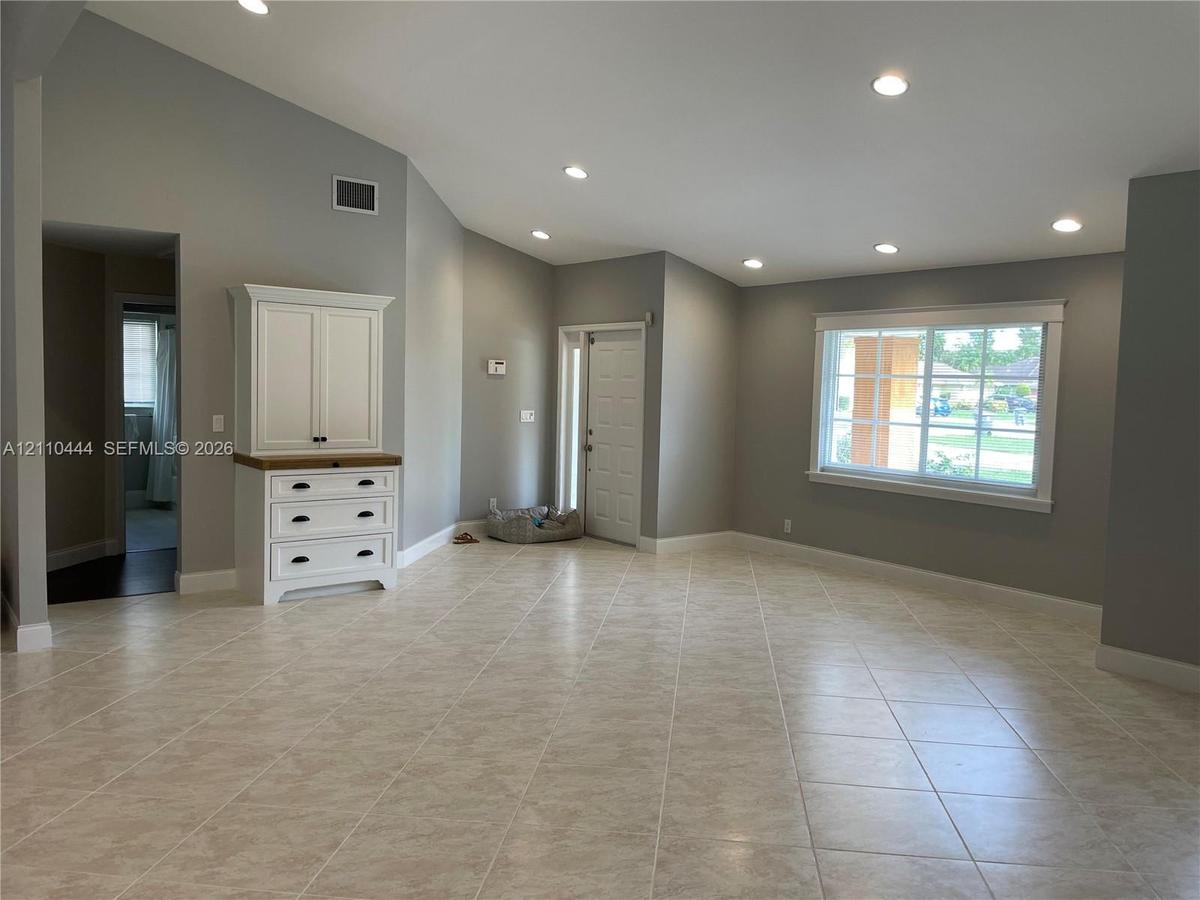
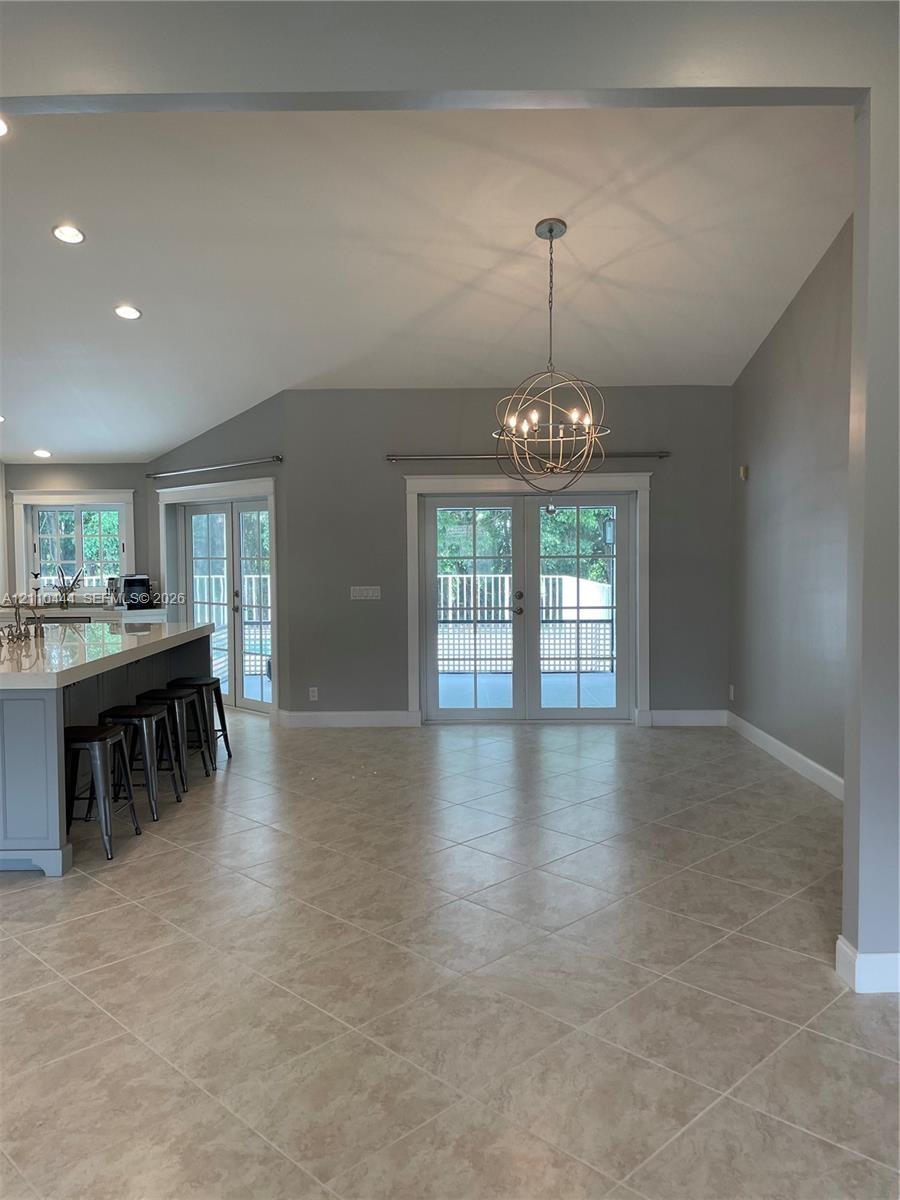
Open-concept interior featuring vaulted ceilings, tile flooring set on a diagonal, a kitchen island with a stone-finish countertop, a spherical metal
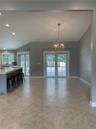
Vaulted ceilings featuring recessed lighting, large-format tile flooring, built-in cabinetry with a wood-tone surface, and a multi-pane window
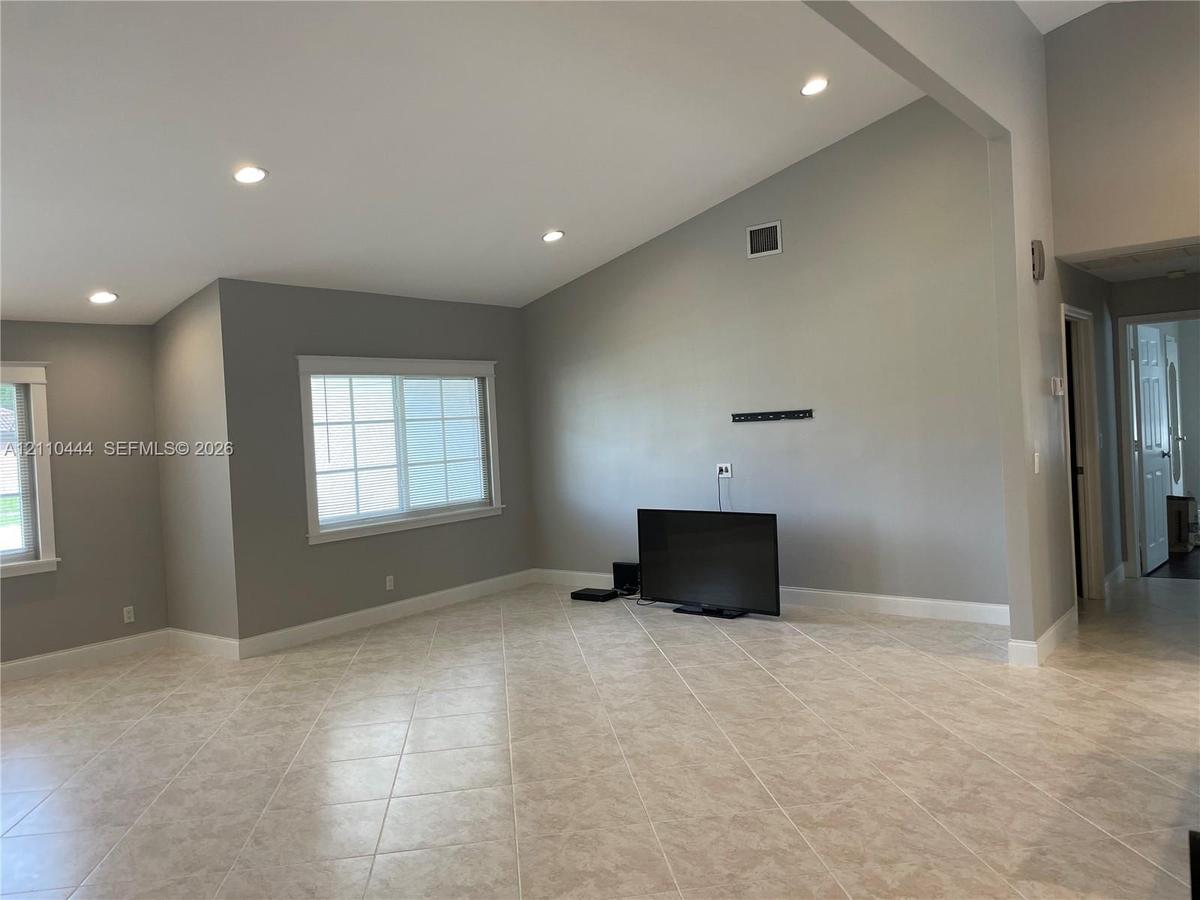
Vaulted ceilings featuring recessed lighting, large grid-style windows, and neutral-tone tile flooring
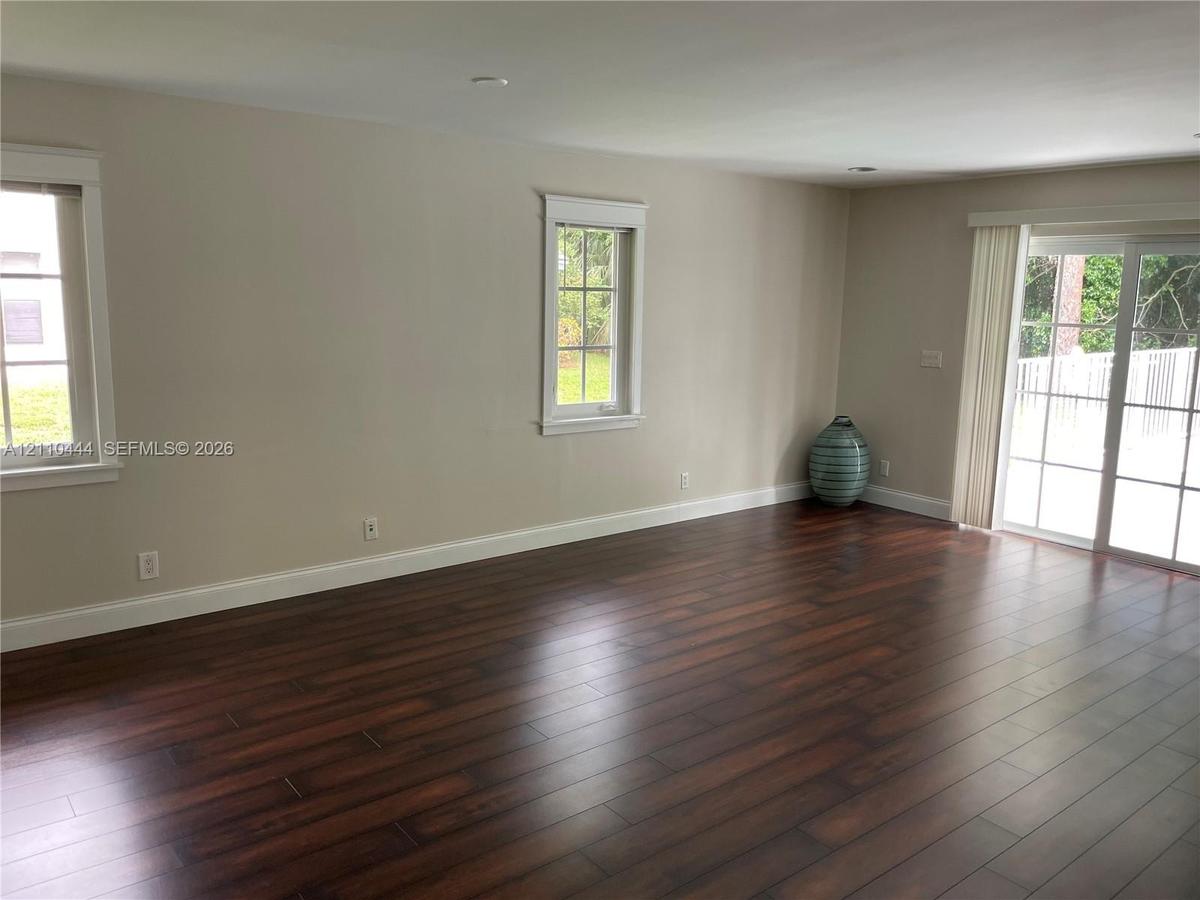
Interior space featuring wood-finish flooring, recessed lighting, double-hung windows with grid detailing, and glass sliding doors
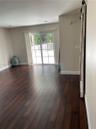
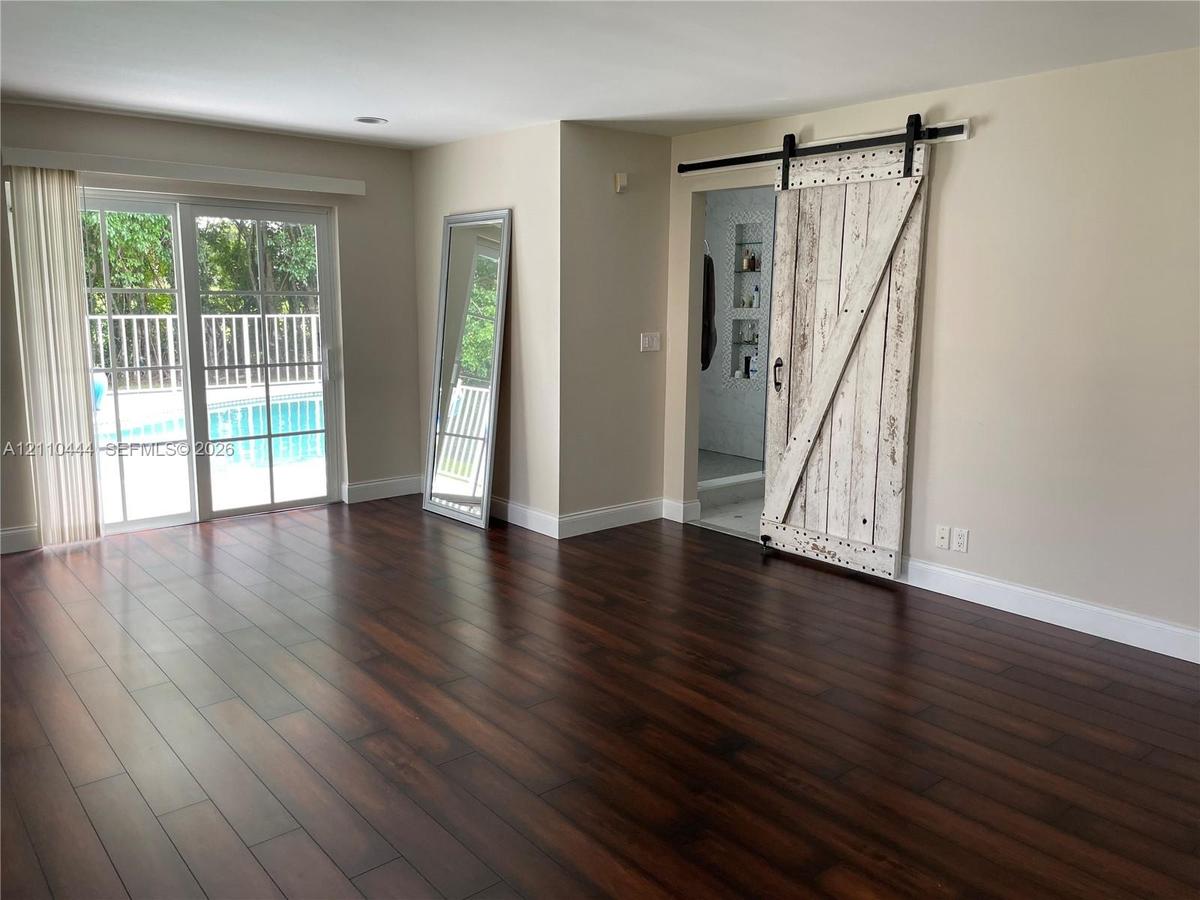
Dark wood-finish flooring, sliding glass door with exterior pool access, and distressed white-finish barn door with matte black hardware
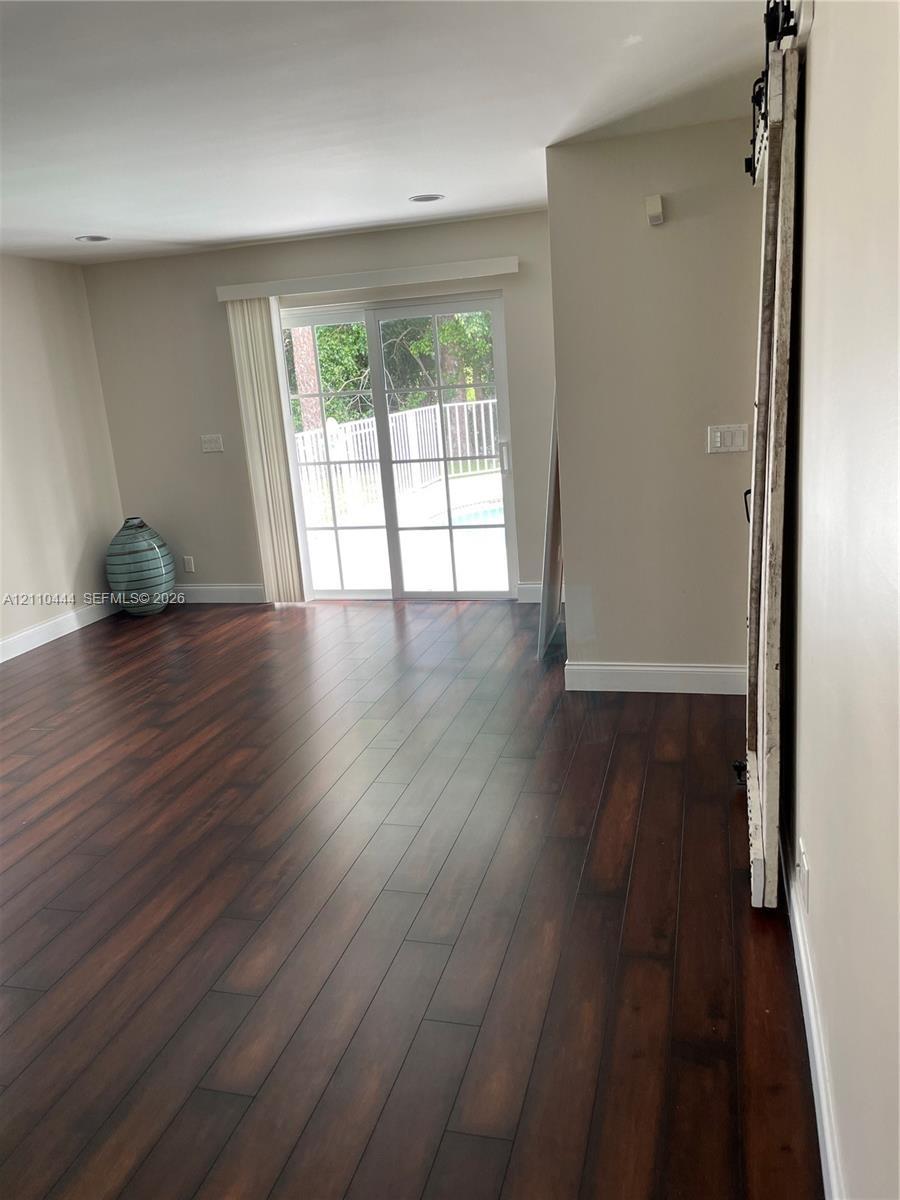
Wood-finish flooring, sliding glass patio door with muntins, recessed ceiling lighting, and a mounted rustic-style sliding barn door
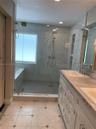
Double vanity featuring stone countertops, integrated rectangular sinks, polished metal widespread faucets, framed mirrors, and a walk-in shower with
Walk-in shower featuring glass paneling, floor-to-ceiling tile, and built-in shelving, paired with a dual-sink vanity with stone-finish countertops an
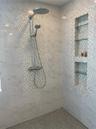
Walk-in shower featuring large-format stone-patterned wall tiles, decorative mosaic accent tiling, a rainfall showerhead with a handheld sprayer, and
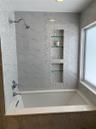
Bathtub surround featuring large-format veined tile, decorative mosaic tile accents, built-in recessed shelving with glass inserts, and polished chrom
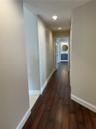
Hallway featuring wood-finish flooring, recessed lighting, and neutral wall paint
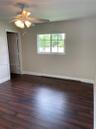
Room featuring wood-finish flooring, a multi-light ceiling fan, a window with muntin detailing, and a six-panel interior door
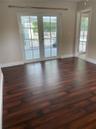
Room with dark wood-finish flooring, white-trimmed French doors with glass panes, and a separate doorway featuring a matching glass-paned door
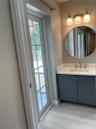
Vanity featuring a solid-surface countertop, integrated rectangular sink, dark cabinetry with hardware, a circular wall-mounted mirror, and a three-li
Bathroom featuring a charcoal-toned vanity with a white countertop, circular wall-mounted mirror, single-handle brushed nickel faucet, and wood-finish
Hallway featuring wood-finish flooring, recessed lighting, and neutral wall paint
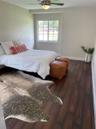
Wood-finish flooring, dual windows with divided-light panes, bi-fold closet doors, and ceiling fan with integrated lighting
Wood-finish flooring, neutral wall tones, multi-pane window, and a ceiling-mounted light fixture with a fan
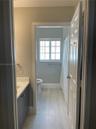
Bathroom featuring wood-finish flooring, a charcoal-toned vanity with a light-colored solid surface countertop, and a multi-pane window
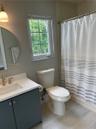
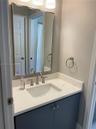
Bathroom vanity featuring a stone-composite countertop with integrated sink, polished chrome widespread faucet, navy blue cabinetry, and a framed rect
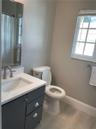
Bathroom featuring a vanity with dark cabinetry, stone-finish countertop, undermount sink, and arched-spout faucet, complemented by wood-finish floori
Single-story residence featuring a gray tiled roof, light-colored stucco exterior, stone masonry accents, a double-car garage, and a manicured lawn
Stucco exterior featuring stacked stone accents, tile roofing, a wood-finish column, and custom grid windows
Exterior facade featuring a concrete tile roof, stone masonry accents, a wood-finish support column, and built-in wood decking with integrated bench s
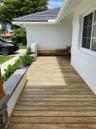
Exterior wood-plank decking featuring built-in bench seating, concrete block planters, and stacked stone accents
Single-story residence featuring a tile roof, white stucco exterior, decorative stone veneer wainscoting, and a multi-car garage
Single-story exterior featuring a gray tile roof, stone veneer accents, multi-pane windows, and a wide paved driveway
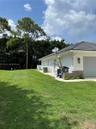
Expansive side yard featuring a manicured lawn, stone-veneer exterior accents, tile roofing, and mature perimeter trees
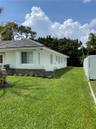
Stucco exterior featuring stone masonry accents, a tiled roof, multi-pane windows, and a fenced yard with a manicured lawn
In-ground pool with stone coping, surrounded by a light-toned paved deck and enclosed by white metal fencing
Exterior featuring a dark tile roof, smooth-finish white facade, stone veneer accents, prominent wood-finish support pillar, and a solid-panel front dKitchen featuring an oversized central island with stone-finish countertops, stainless steel appliances, vaulted ceilings, recessed lighting, and glasKitchen featuring white cabinetry, center island with stone countertop, stainless steel appliances, recessed lighting, and tile flooringKitchen featuring an oversized island with quartz countertops, custom cabinetry, stainless steel appliances, tile flooring, and vaulted ceilings with Open-concept interior featuring vaulted ceilings, tile flooring set on a diagonal, a kitchen island with a stone-finish countertop, a spherical metal Vaulted ceilings featuring recessed lighting, large-format tile flooring, built-in cabinetry with a wood-tone surface, and a multi-pane windowVaulted ceilings featuring recessed lighting, large grid-style windows, and neutral-tone tile flooringInterior space featuring wood-finish flooring, recessed lighting, double-hung windows with grid detailing, and glass sliding doorsDark wood-finish flooring, sliding glass door with exterior pool access, and distressed white-finish barn door with matte black hardwareWood-finish flooring, sliding glass patio door with muntins, recessed ceiling lighting, and a mounted rustic-style sliding barn door

Description

Gorgeous renovated spacious 4 bedroom 3 bathroom home on quarter acre lot in desirable Arborwood. This home offers a large master bedroom with a spa inspired shower, split floor plan and mother in law suite. The 12 foot vaulted ceilings give an airy feel! The kitchen is one of a kind with high end Bosch appliances, beverage refrigerator, pot filler and farm sink. The impact windows let plenty of light it!!! This home has many large closets for easy organization and storage. Enjoy your days by the beautiful lush pool area and if you have a boat there is plenty of room to keep your boat on property!This is a must see home and won't last long. Available end of November, early December!! Credit over 660 and income 3 times the rent. Fast move in process!

All information furnished regarding property for sale, rental or financing is from sources deemed reliable, but no warranty or representation is made as to the accuracy thereof and same is submitted subject to errors, omissions, change of price, rental or other conditions, prior sale, lease or financing or withdrawal without notice. International currency conversions where shown are estimates based on recent exchange rates and are not official asking prices.

All dimensions are approximate. For exact dimensions, you must hire your own architect or engineer.