128 Van Buskirk
Stamford, CT 06902

Property

Ownership: Multi-Family
Type: Multi-Family
Bedrooms: 5 BR
Bathrooms: 4
Area: 2930 sq ft

Open Houses

Contact for details !

Financials

Price:$1,300,000
Annual Taxes:$12,770
Nest Seekers International at The J House Greenwich, 1114 E Putnam Ave, Riverside, CT 06878
Listing Courtesy of Evan Philippopoulos of RE/MAX Right Choice

Located at the end of a quiet cul de sac just steps from Cummings Park, this meticulously maintained and fully renovated 2 3 family Colonial offers generous living space, exceptional ...
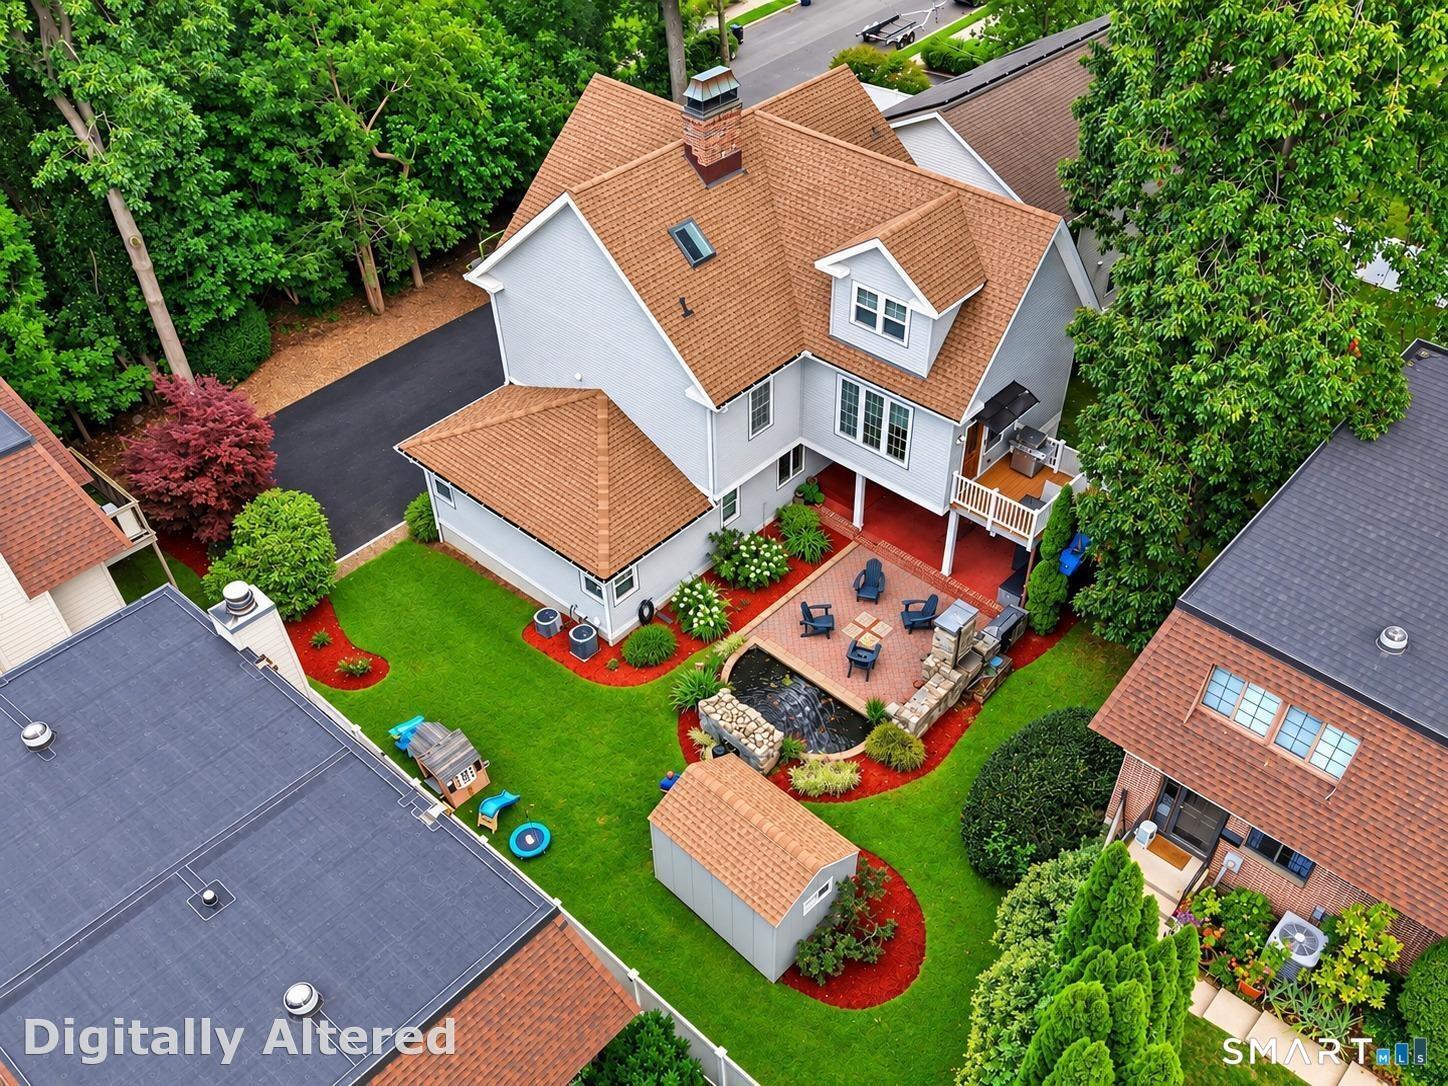
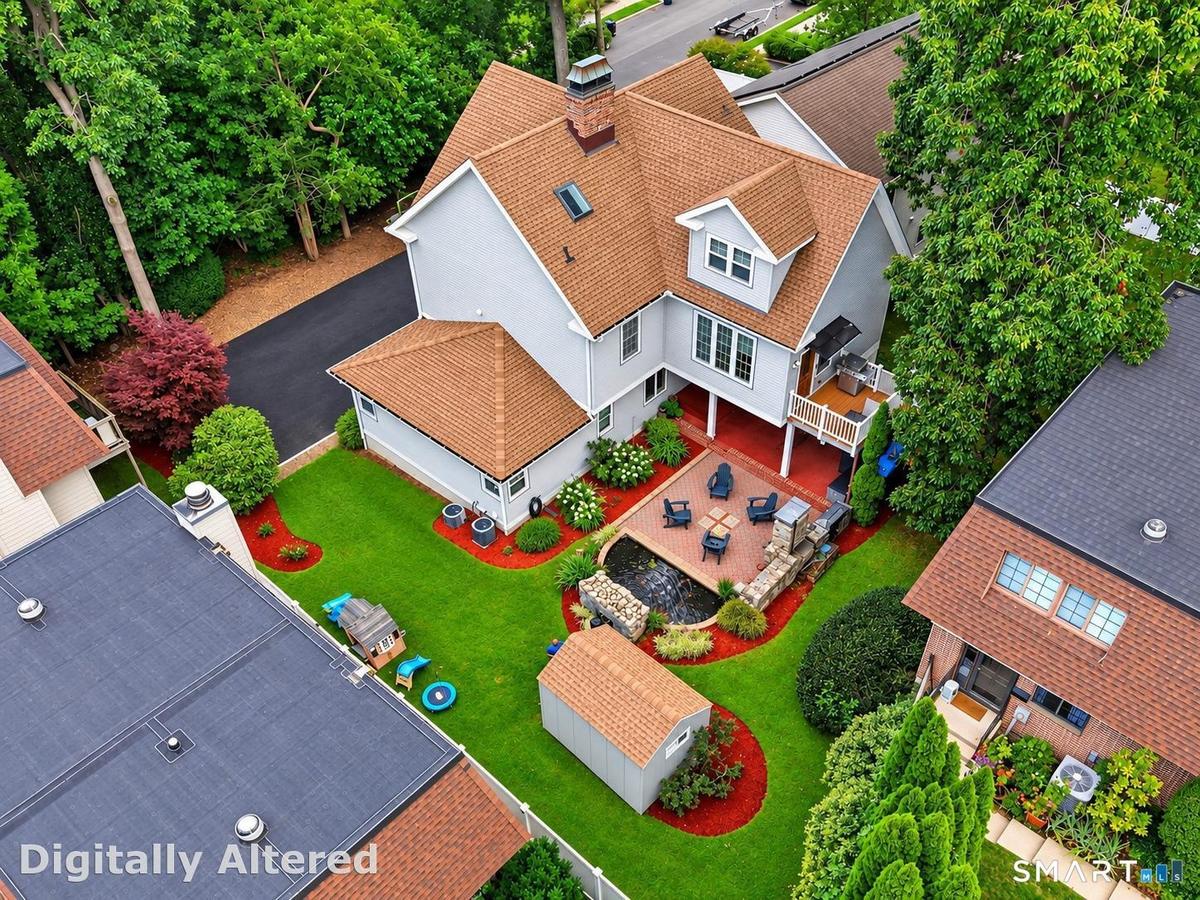
Aerial View

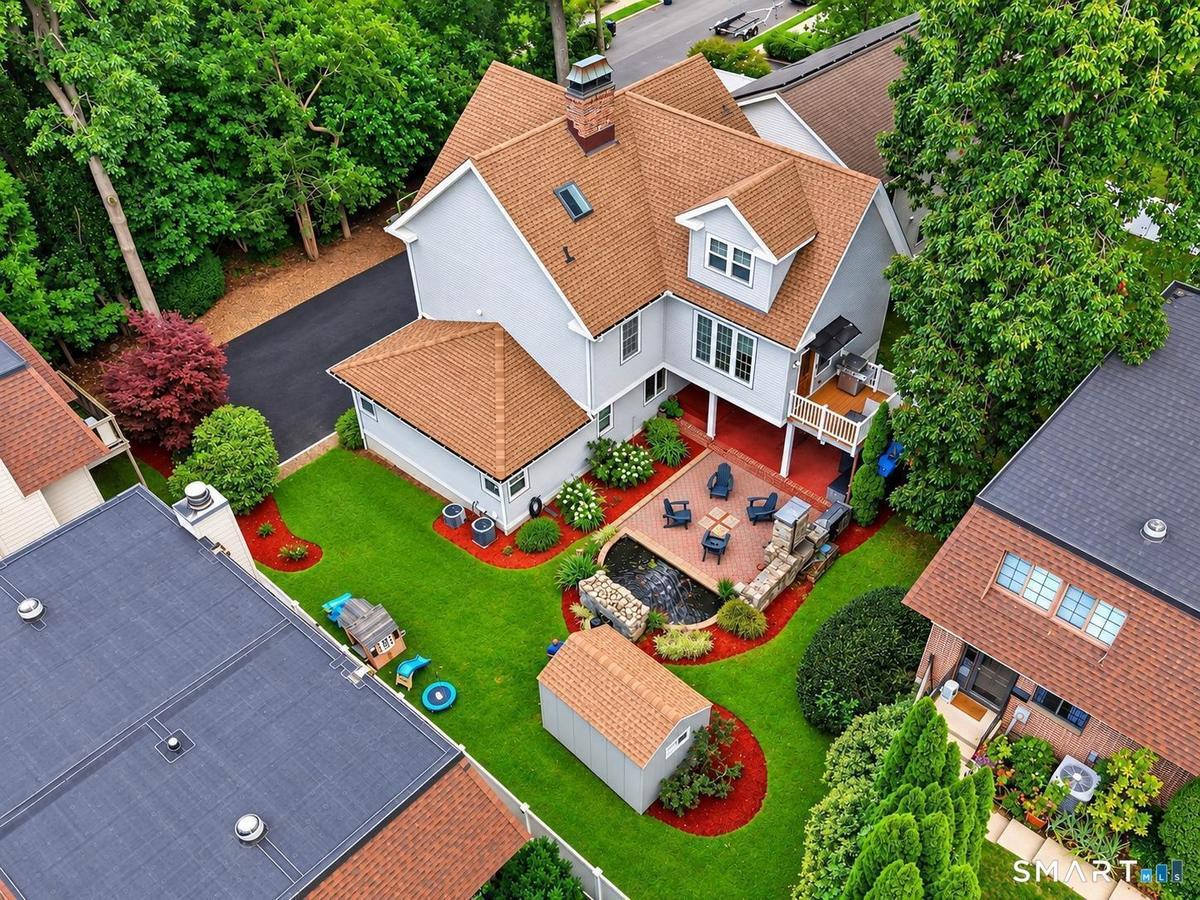
Aerial View

Aerial View
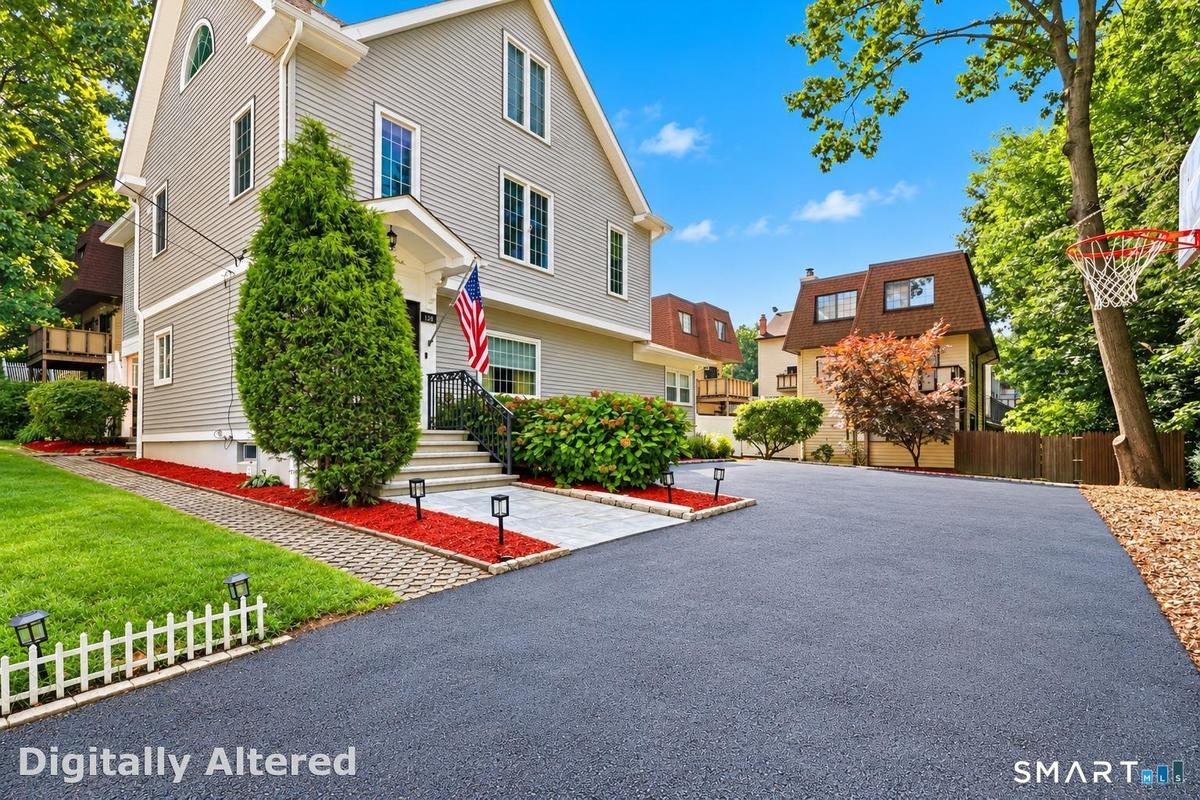
Front of Structure
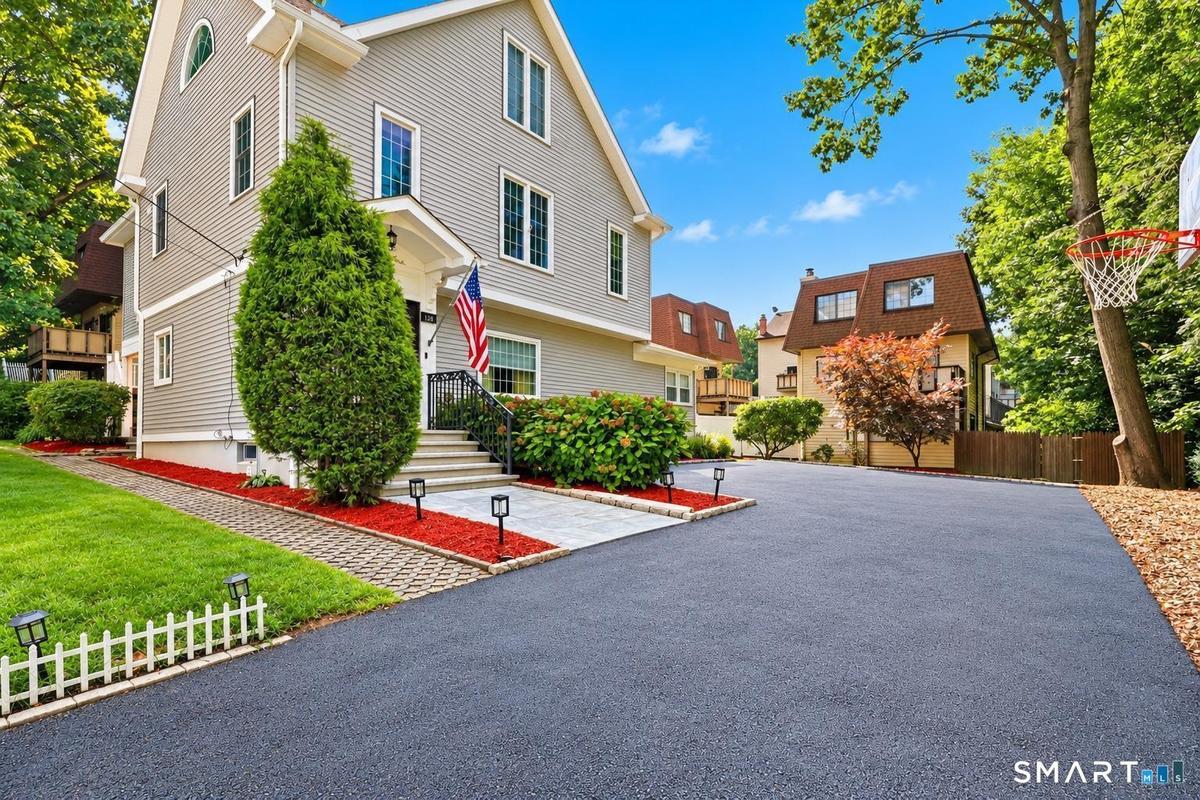
Front of Structure
Aerial View
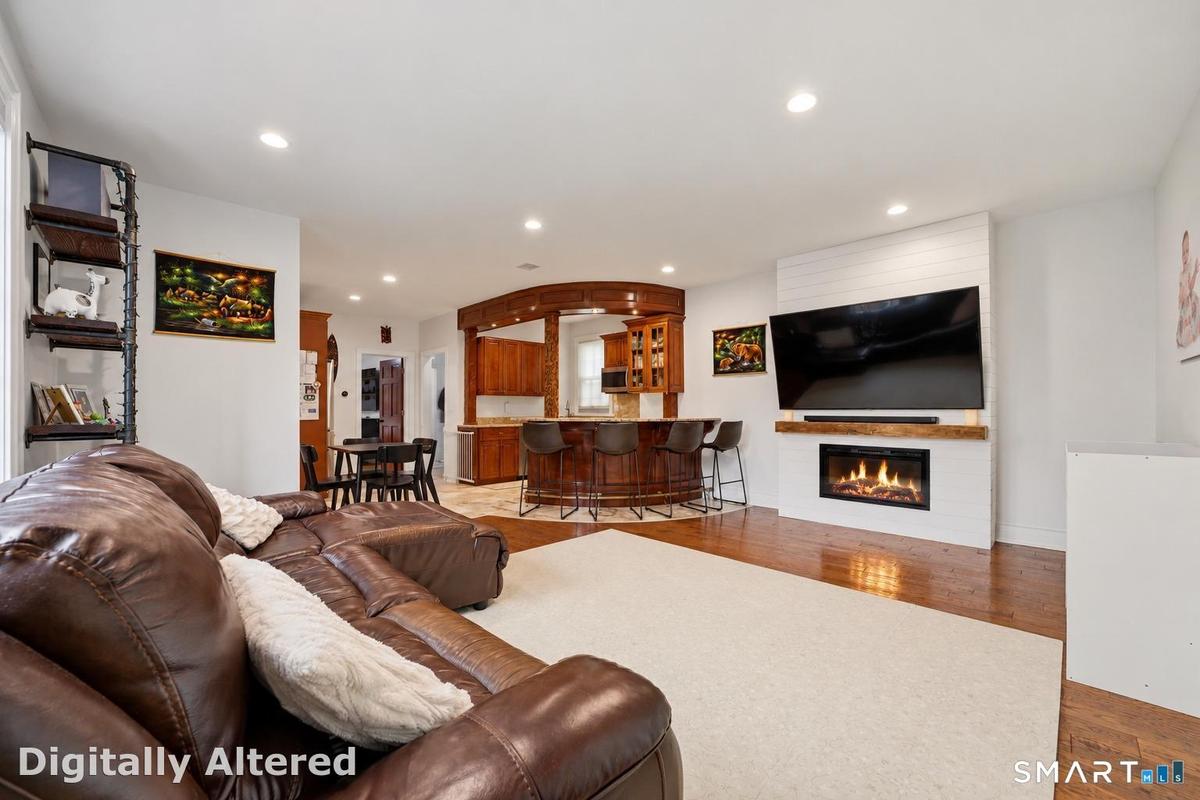
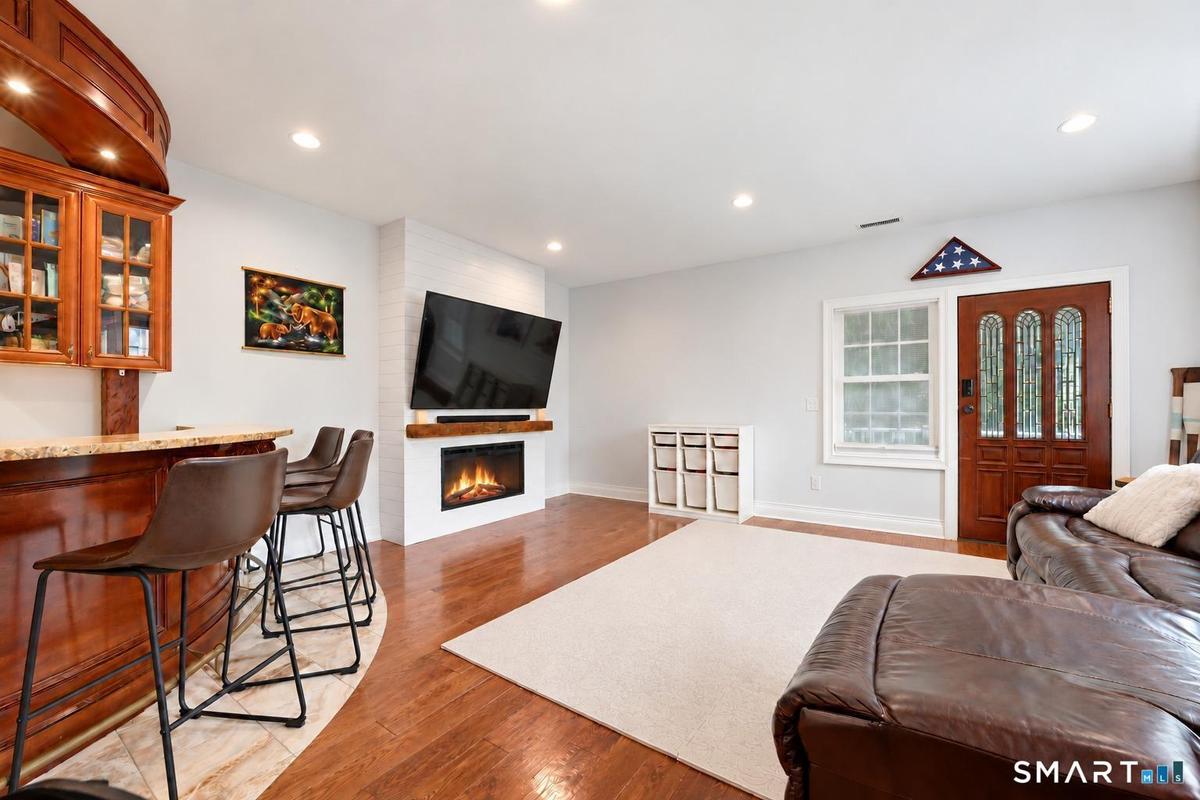
Living Room
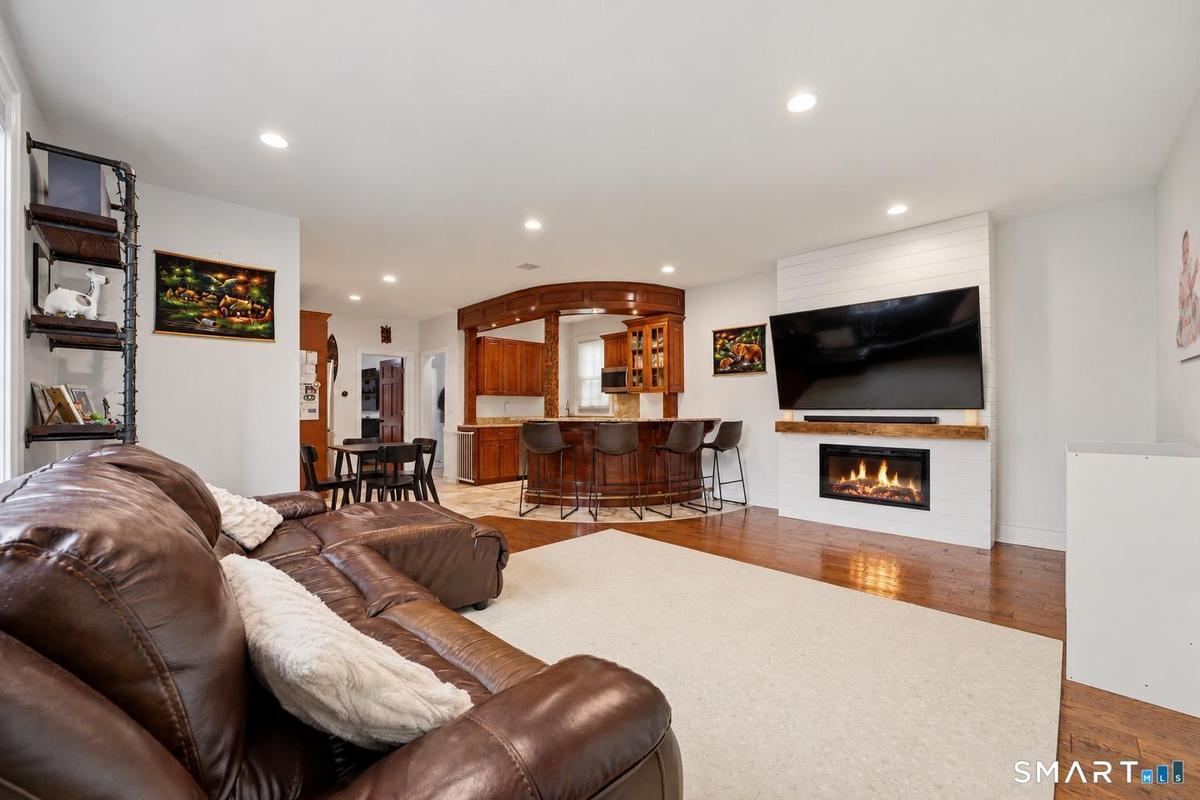
Living Room
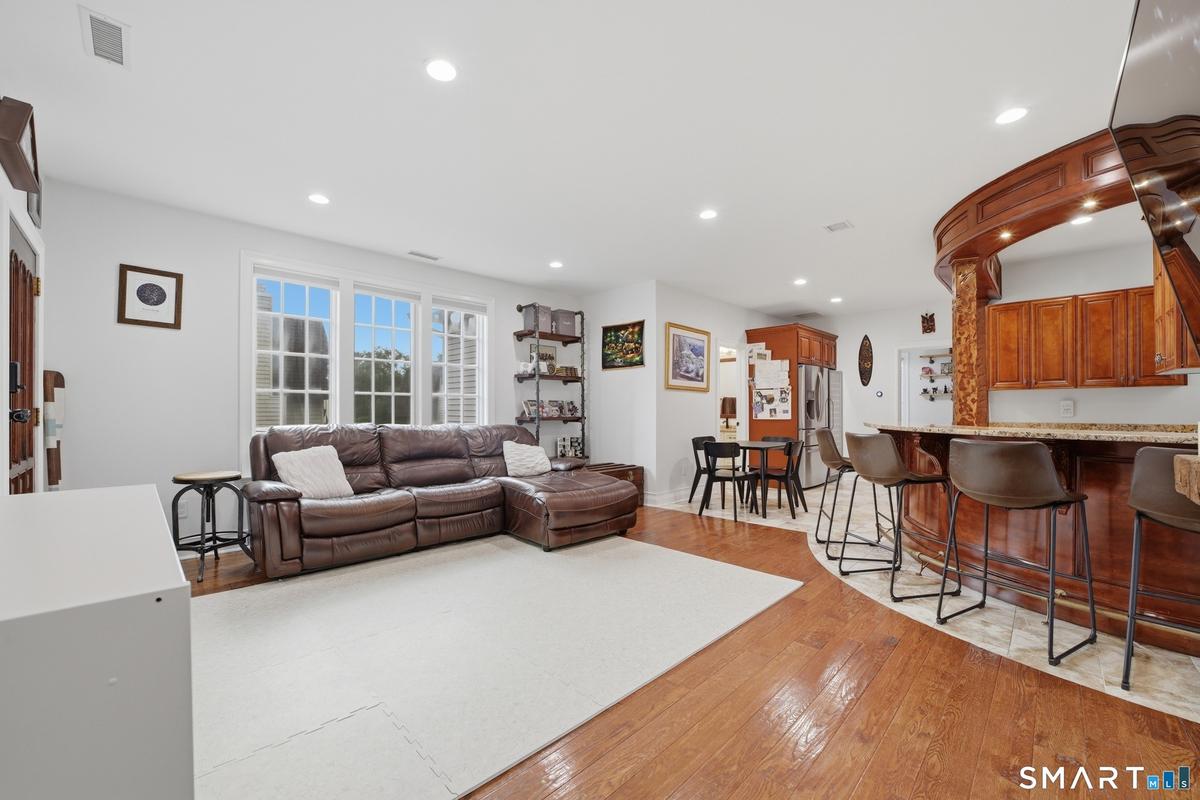
Living Room
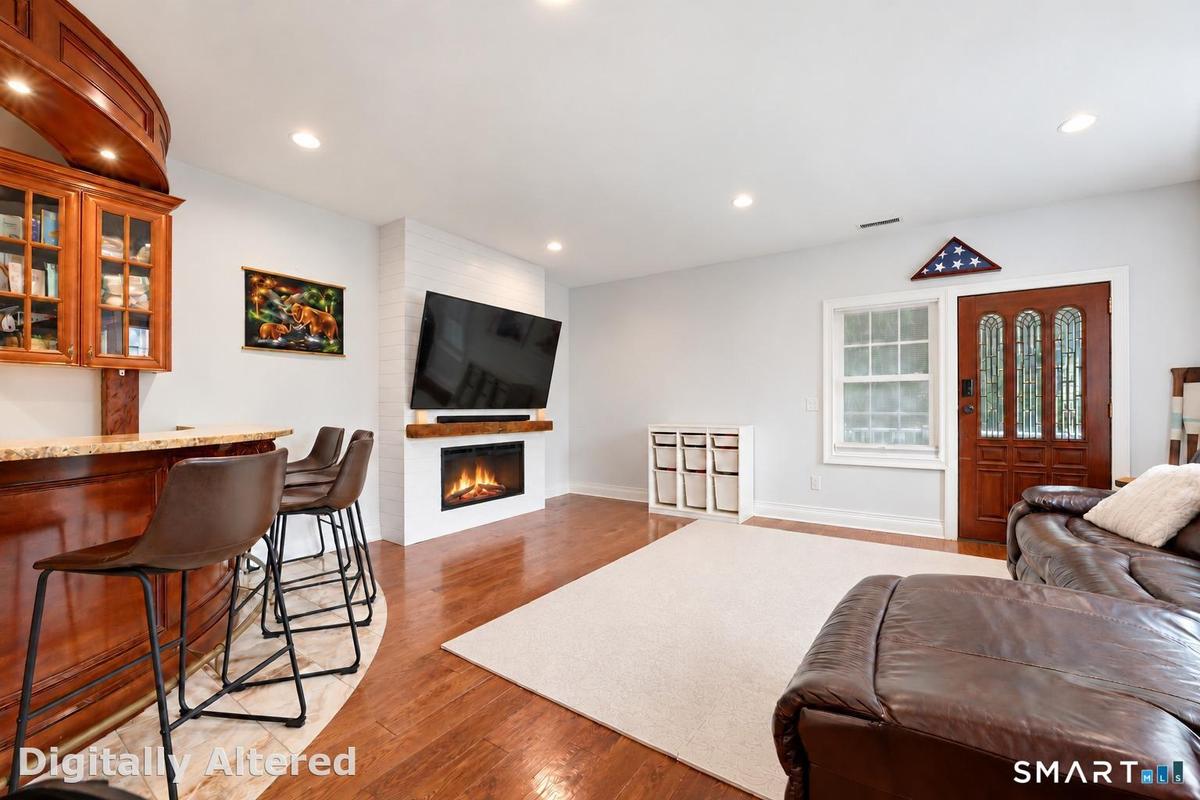
Living Room
Living Room
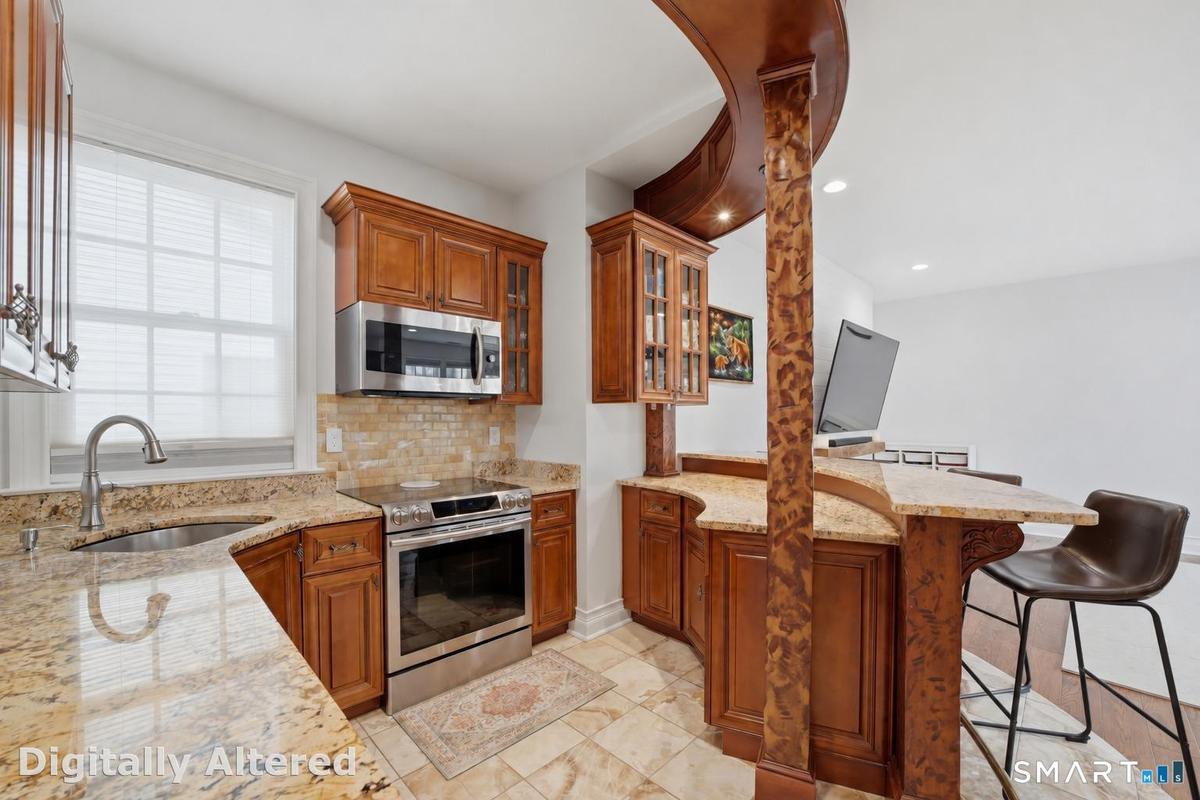
Kitchen
Kitchen
Kitchen
Kitchen
Dining Area
Dining Area
Half Bathroom
Bedroom 1
Bedroom 1
Primary Bathroom
Primary Bathroom
Laundry Room
Walk In Closet
Bedroom 2
Bedroom 2
Kitchen
Dining Area
Dining Area
Bedroom 3
Bedroom 3
Full Bathroom
Deck
Deck
Living Room
Living Room
Living Room
Living Room
Kitchen
Kitchen
Dining Area
Primary Bedroom
Bedroom 2
Full Bathroom
Full Bathroom
Patio
Patio
Patio
Back Yard
Office
Front of House
Aerial View
Aerial View
Aerial ViewFront of StructureFront of StructureAerial ViewLiving RoomLiving RoomLiving RoomLiving RoomLiving RoomKitchen

Description

Located at the end of a quiet cul-de-sac just steps from Cummings Park, this meticulously maintained and fully renovated 2/3 family Colonial offers generous living space, exceptional versatility, and outstanding amenities. Currently configured as a two-family home, this unique property spans three floors and offers exceptional flexibility: whether for use as a two-family rental, an owner-occupied residence with rental income, or for multi-generational living. The first floor features two bedrooms, a living room with a fireplace, an updated kitchen, formal dining room, and full bath. The second floor boasts an open-concept layout, with a well-appointed kitchen featuring a wine fridge and custom-built breakfast bar that seamlessly connects to the family room, complete with an electric fireplace. The luxurious and spacious primary suite offers an oversized walk-in closet, and a spa-inspired marble bath complete with a soaking tub and separate rainfall shower. A laundry area, half bath, and private deck complete the second floor. The third floor features two additional bedrooms, a full bath, and a kitchen and living area. In the private backyard is a built-in grill, outdoor fireplace, koi pond, and expansive patio. A custom-built detached office provides a private workspace separate from the main living areas. Conveniently located - minutes from beaches, Chelsea Piers, downtown, Metro-North, & I-95, this exceptional home offers the perfect balance of comfort and coastal living!

Amenities

  • Central Air
  • Deck
  • Elementary School - K.T. Murphy
  • Energy Star Rated
  • Extra Insulation
  • Fireplace Insert
  • Garden Area
  • Grill
  • Gutters
  • High School - Westhill
  • Intermediate School - Per Board of Ed
  • Lighting
  • Patio
  • Programmable Thermostat
  • Shed
  • Terrace
  • Thermopane Windows

Neighborhood

More listings:

SmartMLS

The data relating to real estate for sale on this website appears in part through the SMARTMLS Internet Data Exchange program, a voluntary cooperative exchange of property listing data between licensed real estate brokerage firms, and is provided by SMARTMLS through a licensing agreement. Listing information is from various brokers who participate in the SMARTMLS IDX program and not all listings may be visible on the site. The property information being provided on or through the website is for the personal, non-commercial use of consumers and such information may not be used for any purpose other than to identify prospective properties consumers may be interested in purchasing. Some properties which appear for sale on the website may no longer be available because they are for instance, under contract, sold or are no longer being offered for sale. Property information displayed is deemed reliable but is not guaranteed.

Information Copyright 2026, Smart MLS, LLC.

All information furnished regarding property for sale, rental or financing is from sources deemed reliable, but no warranty or representation is made as to the accuracy thereof and same is submitted subject to errors, omissions, change of price, rental or other conditions, prior sale, lease or financing or withdrawal without notice. International currency conversions where shown are estimates based on recent exchange rates and are not official asking prices.

All dimensions are approximate. For exact dimensions, you must hire your own architect or engineer.