
Property
| Ownership: | For Sale |
|---|---|
| Type: | Single Family |
| Rooms: | 6 |
| Bedrooms: | 3 BR |
| Bathrooms: | 2½ |
| Area: | 1422 sq ft |
| Lot Size: | 0.3 Acres |
Financials
Listing Courtesy of Keller Williams Realty Greater
Charming Centerport Cape brimming with curb appeal and timeless character, offering a wonderful blend of comfort, style, and versatility !
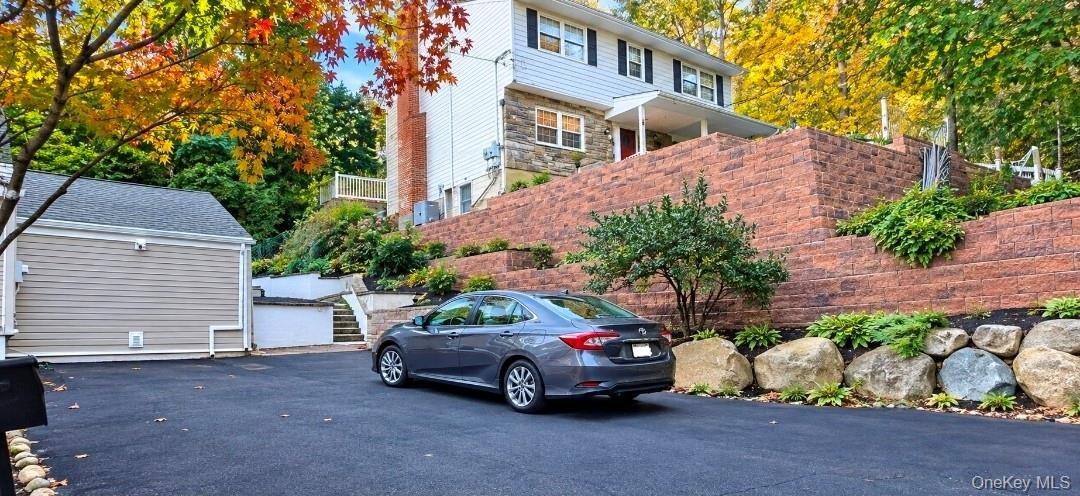
Driveway enough for 4 cars plus 2 parking spaces on street




Description
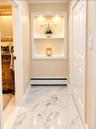
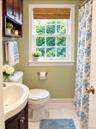
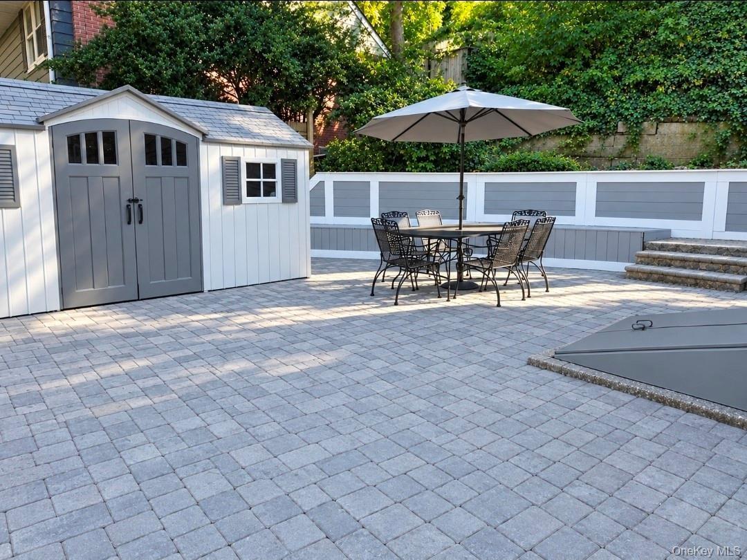
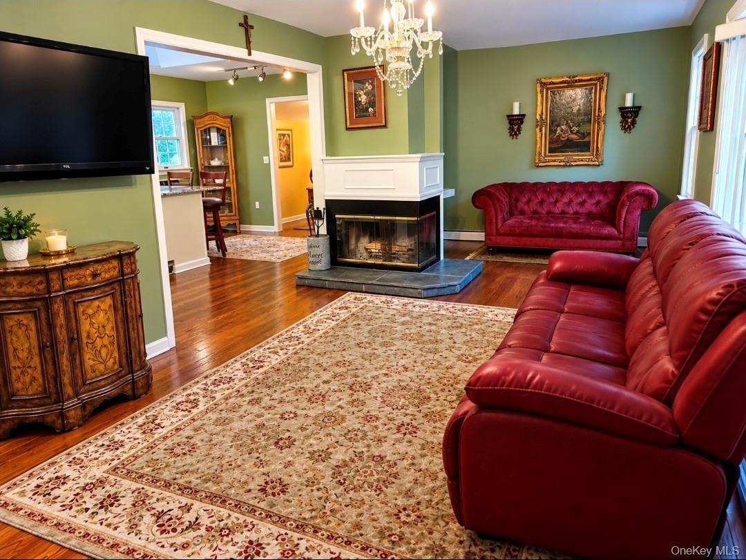
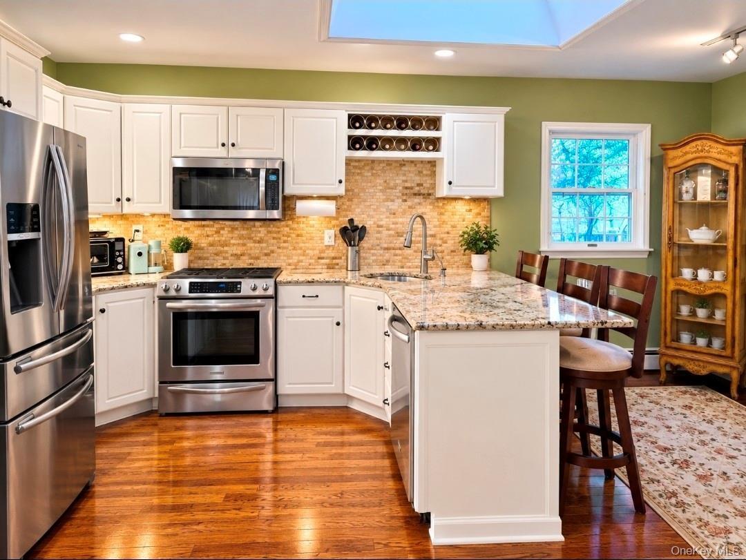
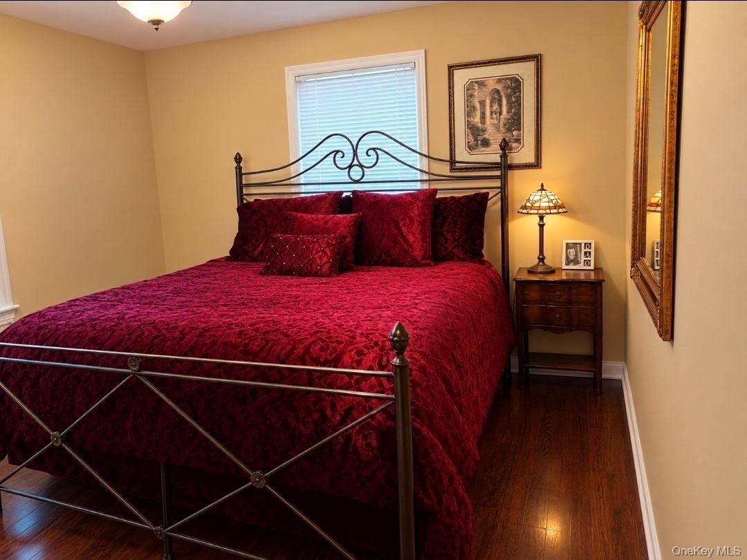
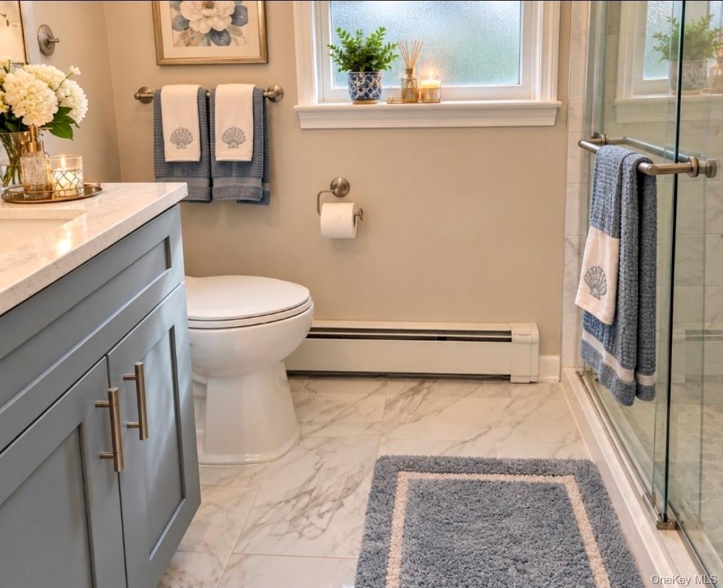
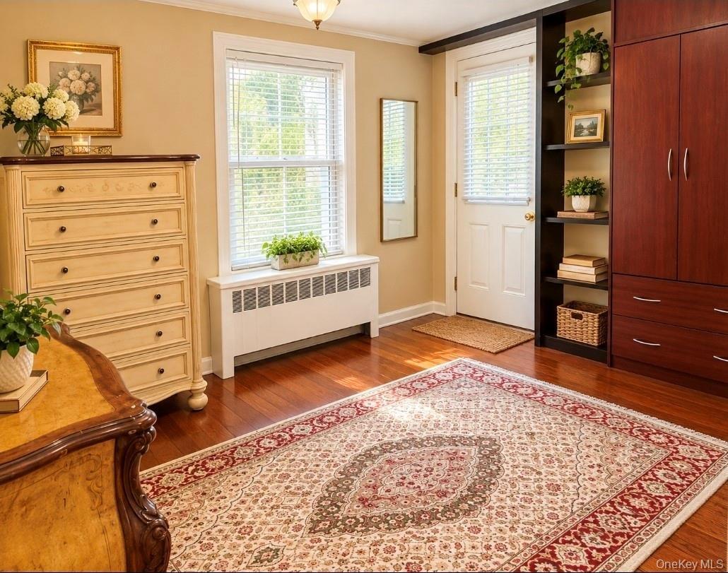
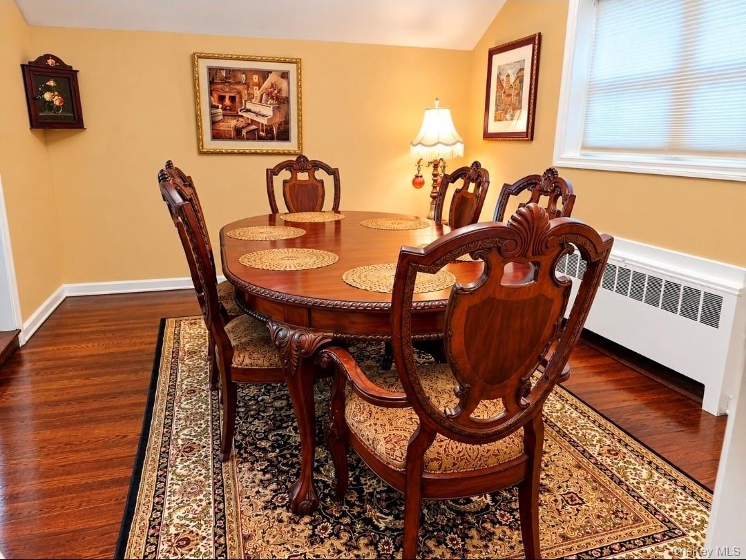
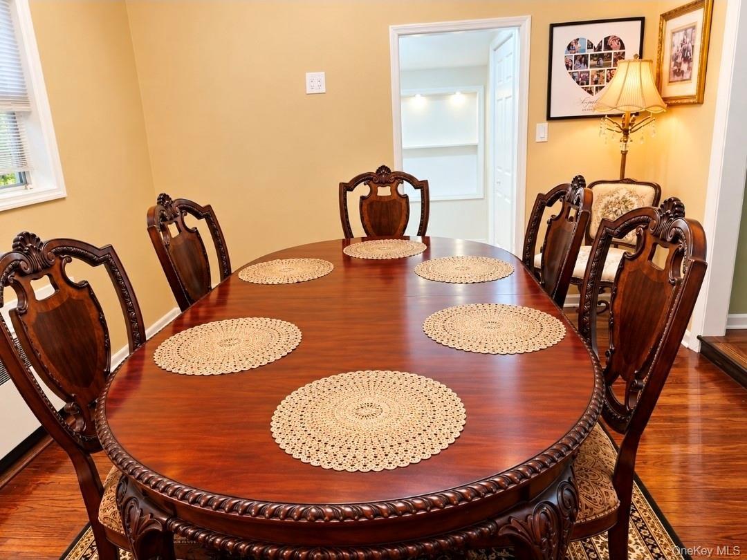
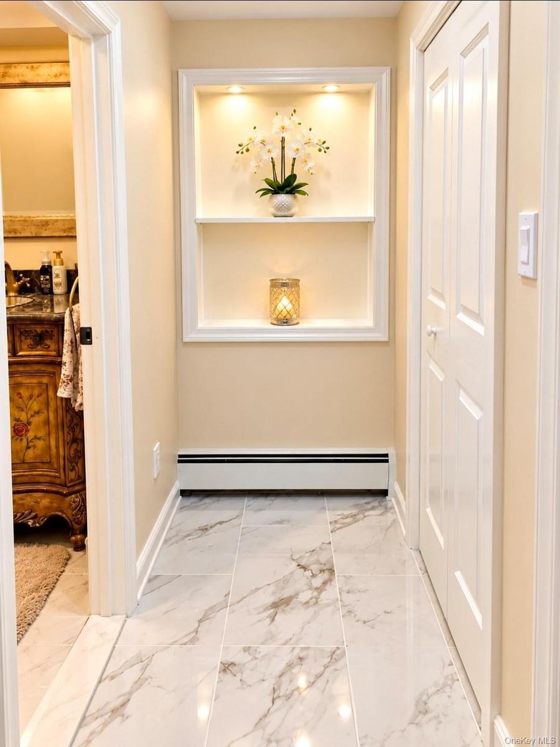
Charming Centerport Cape brimming with curb appeal and timeless character, offering a wonderful blend of comfort, style, and versatility! The inviting interior features hardwood floors throughout, a welcoming living room with fireplace and cozy sitting area, and a formal dining room perfect for entertaining. The kitchen boasts granite countertops and stainless-steel appliances. The first floor offers two bedrooms and 1.5 updated baths, while the second floor features an additional bedroom, full bath, and office/storage space, providing flexibility for today’s lifestyle. A partially full unfinished basement offers storage and future possibilities. Step outside to enjoy the backyard with new pavers, ideal for outdoor gatherings, along with a large storage shed, new asphalt driveway that fits 4 cars. Recent updates include the cesspool, boiler, and hot water heater. Conveniently located in the Harborfields School District, this delightful home is an opportunity not to be missed!
Amenities
- Built-in Features
- Dishwasher
- Dryer
- Eat-in Kitchen
- Electricity Available
- Electricity Connected
- First Floor Bedroom
- Formal Dining
- Granite Counters
- Master Downstairs
- Microwave
- Natural Gas Available
- Open Kitchen
- Oven
- Washer
- Washer/Dryer Hookup

All information furnished regarding property for sale, rental or financing is from sources deemed reliable, but no warranty or representation is made as to the accuracy thereof and same is submitted subject to errors, omissions, change of price, rental or other conditions, prior sale, lease or financing or withdrawal without notice. International currency conversions where shown are estimates based on recent exchange rates and are not official asking prices.
All dimensions are approximate. For exact dimensions, you must hire your own architect or engineer.
