300 Biscayne Blvd Way Apt: 3706
Miami, FL 33131

Property

Type: Condo
Bedrooms: 2 BR
Bathrooms: 2½
Pets: Pets Allowed
Area: 1564 sq ft

Financials

Rent:$13,200
Deborah L. Ginsburg
150 Worth Ave, Palm Beach, FL 33480
Listing Courtesy of EXP Realty LLC

Experience the height of luxury at the newly unveiled Aston Martin Residences, Miami s ultimate landmark ofelegance.
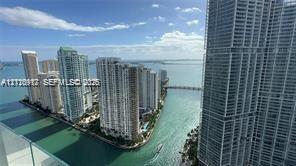
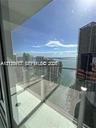
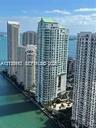
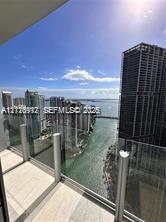
High-rise balcony featuring a glass railing and panoramic bay and urban skyline scenery


High-rise balcony featuring a glass railing and panoramic bay and urban skyline scenery
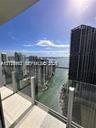
High-rise balcony featuring a glass railing and panoramic bay and urban skyline scenery
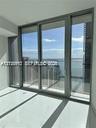
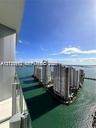
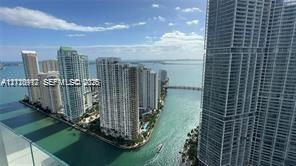
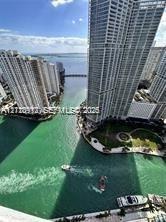
High-rise exterior featuring a waterfront location, deep-water channel, and extensive glass facade
Covered balcony featuring tile flooring and a transparent glass panel railing
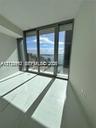
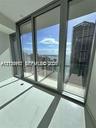
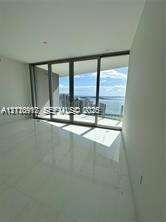
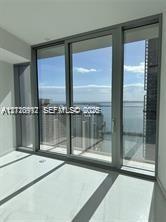
Floor-to-ceiling glass sliding doors with metallic frames and polished tile flooring
Floor-to-ceiling sliding glass doors, polished stone tile flooring, recessed ceiling lighting, and expansive water scenery
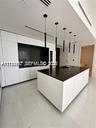
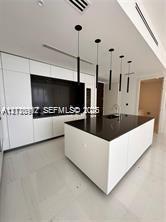
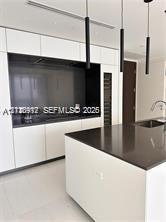
Modern kitchen featuring white flat-panel cabinetry, a central island with a dark countertop, recessed lighting, and a series of minimalist pendant li
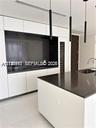
Modern kitchen featuring white flat-panel cabinetry, dark stone countertops, a built-in wine refrigerator, and cylindrical pendant lighting
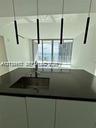
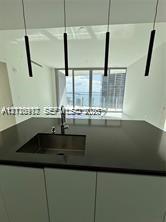
Modern kitchen island featuring a solid-surface countertop, integrated stainless steel undermount sink, gooseneck faucet, and four cylindrical pendant
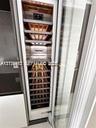
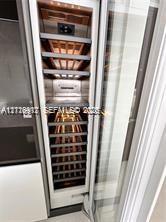
Built-in full-height wine refrigerator featuring a glass door, metal shelving, and digital temperature control
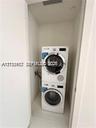
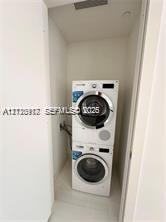
Stacked washer and dryer unit housed in a dedicated closet space
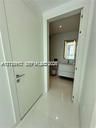
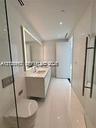
Solid-core white interior door with a contemporary metallic handle, polished tile flooring, wall-mounted floating vanity with integrated basin, and il
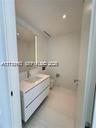
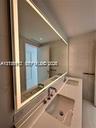
Wall-mounted white vanity with a rectangular integrated sink, stone countertop, large-format tile flooring, and a full-height backlit mirror
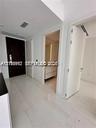
Entry foyer featuring high-gloss tile flooring, solid dark-wood entry door, and recessed lighting
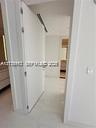
Interior featuring full-height door, neutral tile flooring, recessed ceiling lighting, and linear air distribution system
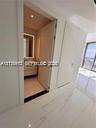
Large-format tile flooring, flush-mounted interior doors, and recessed ceiling lighting, with entry to a bathroom featuring a floating vanity and an i
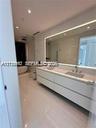
Floating dual-sink vanity with matte finishes, quartz countertop, large backlit mirror, and freestanding soaking tub
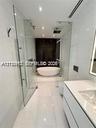
Freestanding soaking tub, glass-enclosed shower, wall-mounted vanity with integrated sink, and polished large-format tile flooring
Modern bathroom featuring floor-to-ceiling tile, a floating dual-sink vanity with integrated lighting, a wall-mounted toilet, and a glass-enclosed sho
Dual-sink vanity featuring a solid surface countertop, undermount basins, polished chrome fixtures, and a large, full-width LED-backlit mirror
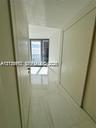
Hallway featuring large-format light-toned flooring, minimalist door frames, and floor-to-ceiling glass paneling
Large-format neutral tile flooring paired with clean white walls and recessed ceiling lighting
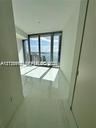
Floor-to-ceiling glass windows, polished tile flooring, and neutral wall finishes
Floor-to-ceiling glass sliding doors, large-format tile flooring, and metal-framed windows featuring coastal scenery
Private balcony featuring glass railings and tile flooring, overlooking urban skyline and coastal water
Covered balcony featuring glass paneled railings, concrete flooring, and floor-to-ceiling glass wall enclosures
High-rise urban landscape featuring waterfront property, prominent high-rise architecture, and expansive marine frontage
High-rise perspective featuring expansive water frontage and urban skyline scenery
High-rise exterior balcony perspective featuring a swimming pool, waterfront access to the canal, and urban skyline surroundings
High-rise urban residential towers with waterfront positioning and balcony architectural detailing
High-rise exterior with water and urban skyline scenery
High-rise balcony featuring a glass railing and panoramic bay and urban skyline scenery
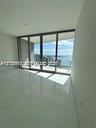
High-rise balcony featuring a glass railing and panoramic bay and urban skyline sceneryHigh-rise exterior featuring a waterfront location, deep-water channel, and extensive glass facadeCovered balcony featuring tile flooring and a transparent glass panel railingFloor-to-ceiling glass sliding doors with metallic frames and polished tile flooringFloor-to-ceiling sliding glass doors, polished stone tile flooring, recessed ceiling lighting, and expansive water sceneryModern kitchen featuring white flat-panel cabinetry, a central island with a dark countertop, recessed lighting, and a series of minimalist pendant liModern kitchen featuring white flat-panel cabinetry, dark stone countertops, a built-in wine refrigerator, and cylindrical pendant lightingModern kitchen island featuring a solid-surface countertop, integrated stainless steel undermount sink, gooseneck faucet, and four cylindrical pendantBuilt-in full-height wine refrigerator featuring a glass door, metal shelving, and digital temperature controlStacked washer and dryer unit housed in a dedicated closet space

Description

Experience the height of luxury at the newly unveiled Aston Martin Residences, Miami’s ultimate landmark ofelegance. This exceptional property offers uninterrupted water views from every room, seamlessly blending serene waterfront vistas with dynamic cityscapes. Featuring 2 bedrooms and 2.5 bathrooms, the residence is designed with a private foyer and a refined flow-through layout, embodying both sophistication and practicality. Indulge in he exclusive SKY AMENITIES, spanning 42,000 square feet across floors 52 to 55. Highlights include a state-ofthe-art fitness center, spa, infinity pool, social lounges, private theaters, valet parking, and a marina with yacht dockage. Discover the pinnacle of Miami’s luxury lifestyle at Aston Martin Residences.
Amenities

  • Balcony
  • Bay
  • Blinds
  • Clubhouse
  • Dishwasher
  • Disposal
  • Dryer
  • Electric Range
  • Elevators
  • Fire Alarm
  • Fitness Center
  • Management
  • Manager on Site
  • Microwave
  • Ocean
  • Other
  • Oven
  • Pool
  • Refrigerator
  • Sewer Available
  • Smoke Detectors
  • Washer

All information furnished regarding property for sale, rental or financing is from sources deemed reliable, but no warranty or representation is made as to the accuracy thereof and same is submitted subject to errors, omissions, change of price, rental or other conditions, prior sale, lease or financing or withdrawal without notice. International currency conversions where shown are estimates based on recent exchange rates and are not official asking prices.

All dimensions are approximate. For exact dimensions, you must hire your own architect or engineer.