2720 15th Street Apt: 201
Fort Lauderdale, FL 33304

Property

Ownership: For Sale
Type: Condo
Bedrooms: 3 BR
Bathrooms: 2
Pets: Pets Allowed
Area: 1618 sq ft

Financials

Price:$1,295,000
Annual Taxes:$16,907
Common charges:$1,535
Deborah L. Ginsburg
150 Worth Ave, Palm Beach, FL 33480
Listing Courtesy of Compass Florida, LLC

A rare opportunity for boaters in Coral Ridge a spacious 3 bedroom corner residence with a deeded dock accommodating a boat up to 40 feet, no fixed bridges, and direct ...
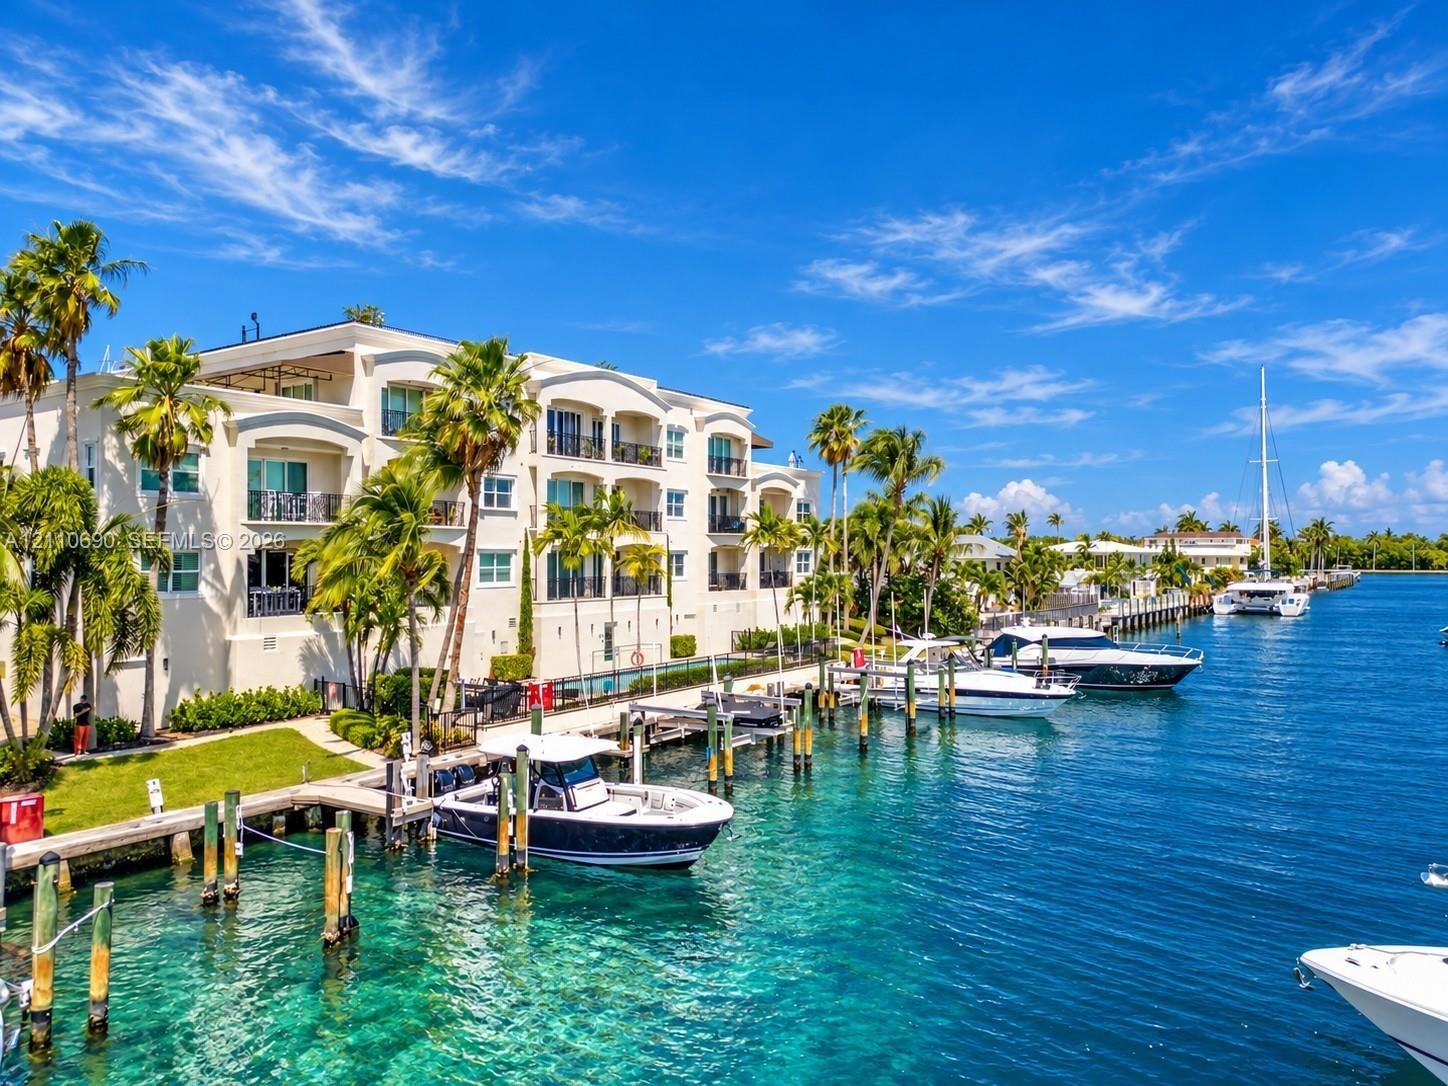
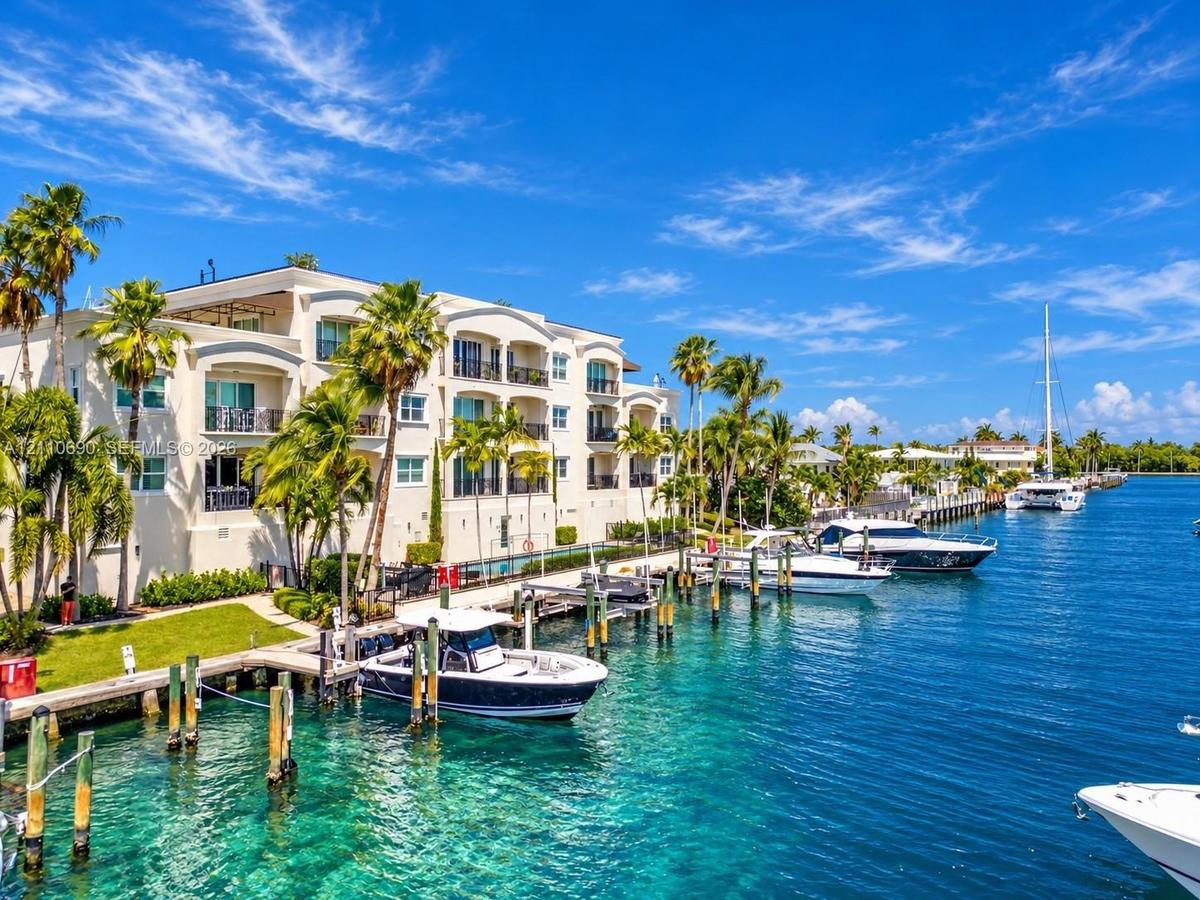
Waterfront residence featuring a three-story white stucco facade with arched windows and multiple balconies

Waterfront residence featuring a three-story white stucco facade with arched windows and multiple balconies

Waterfront residence featuring a three-story white stucco facade with arched windows and multiple balconies
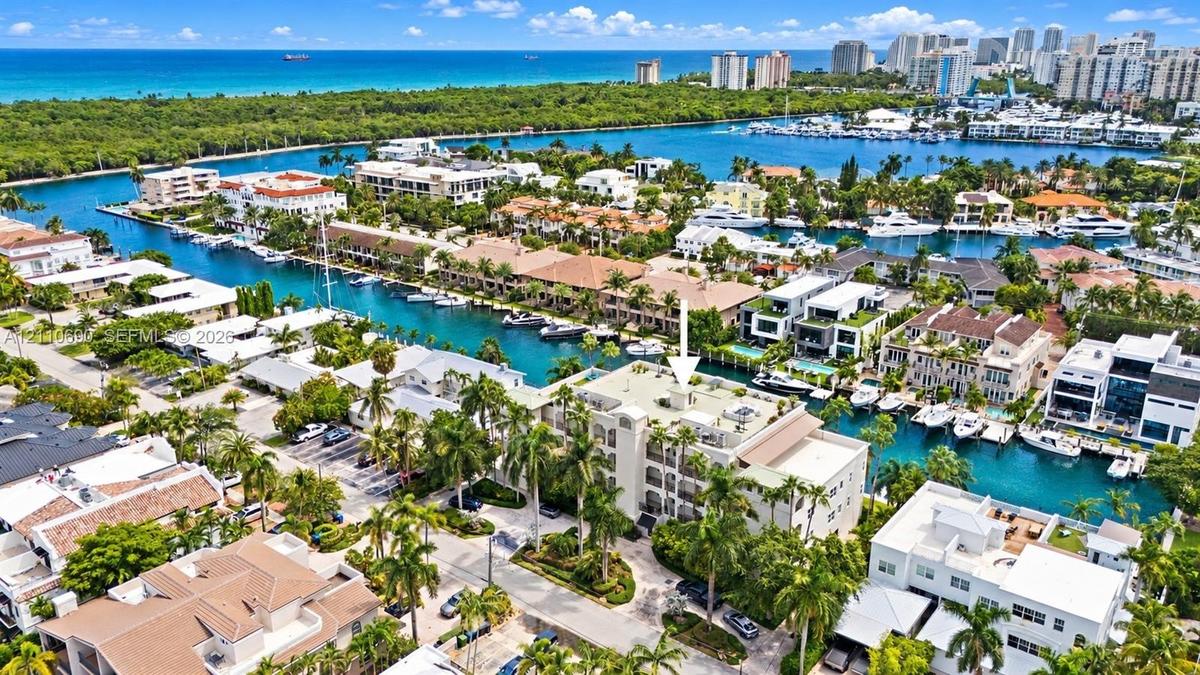
Waterfront community featuring pristine canals with private boat docking, lush tropical landscaping throughout the neighborhood, Mediterranean and con
Aerial view showcasing a waterfront community with multiple residences featuring turquoise-water canals, mature palm trees, and lush landscaping throu
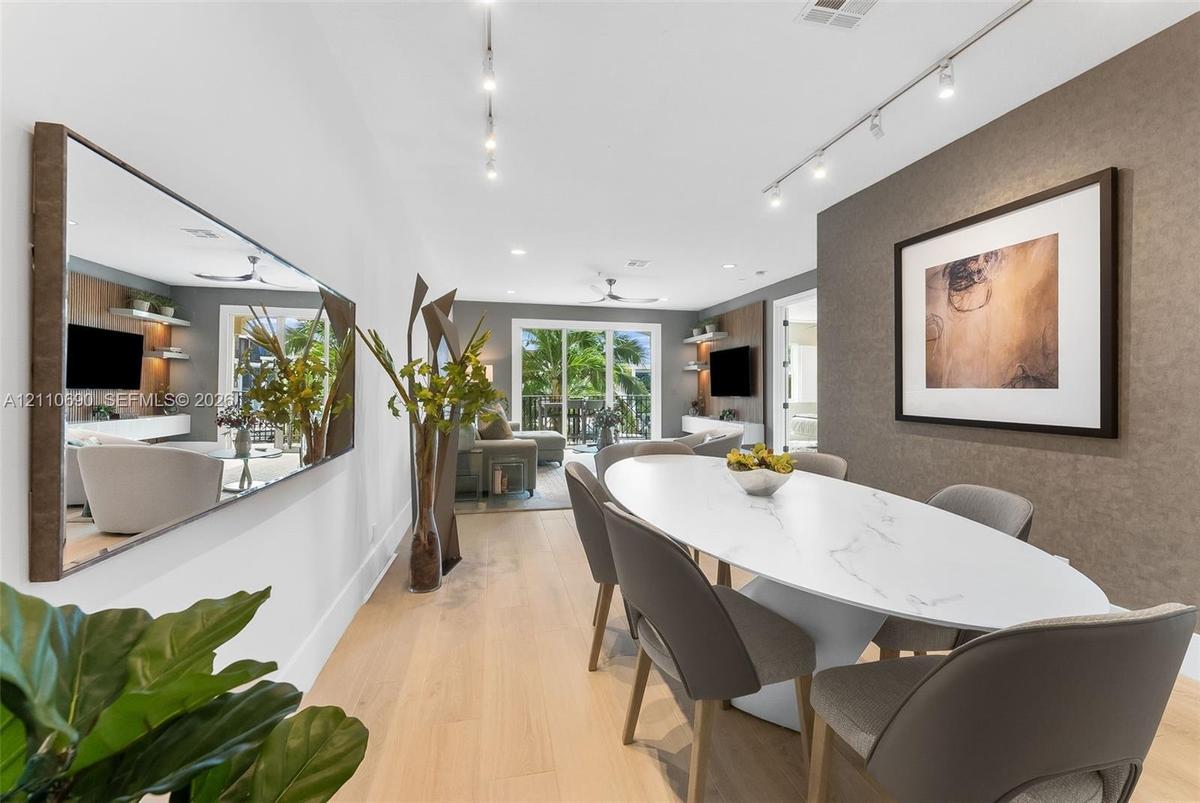
Dining area featuring wood-finish flooring, a wall-mounted oversized mirror, textured accent wall, and adjustable track lighting
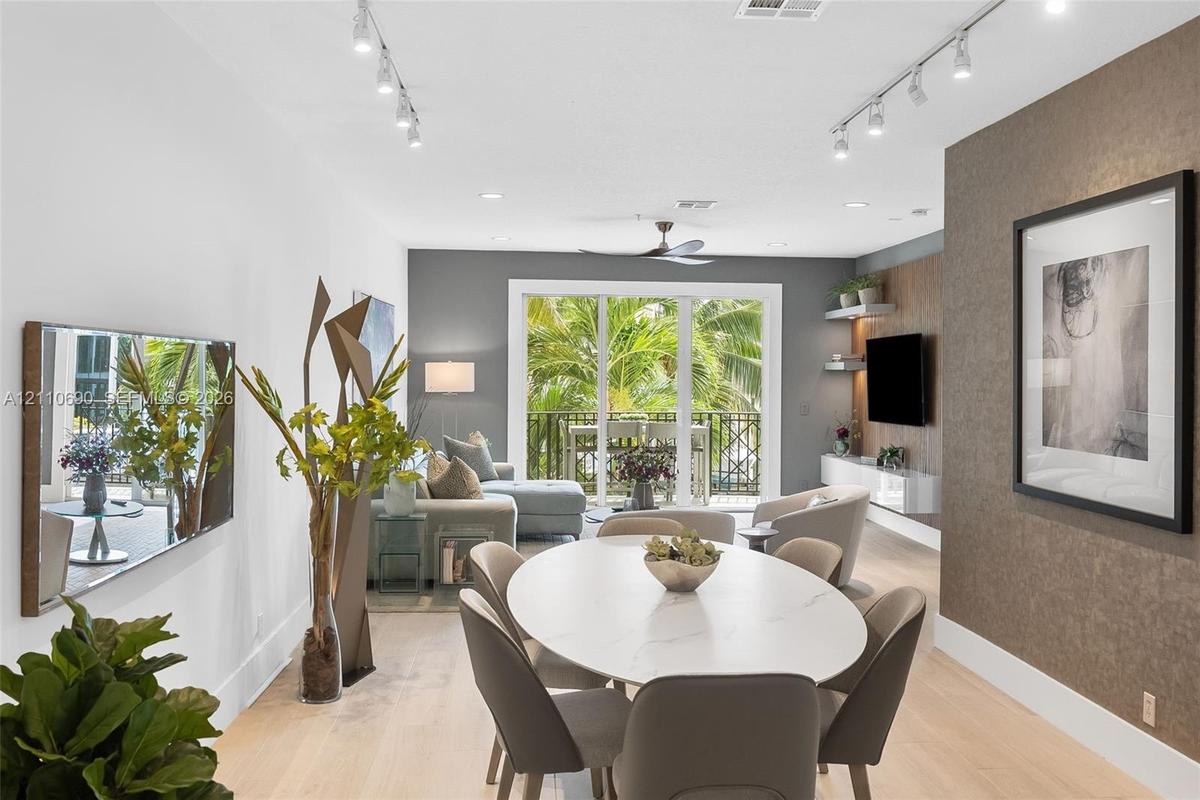
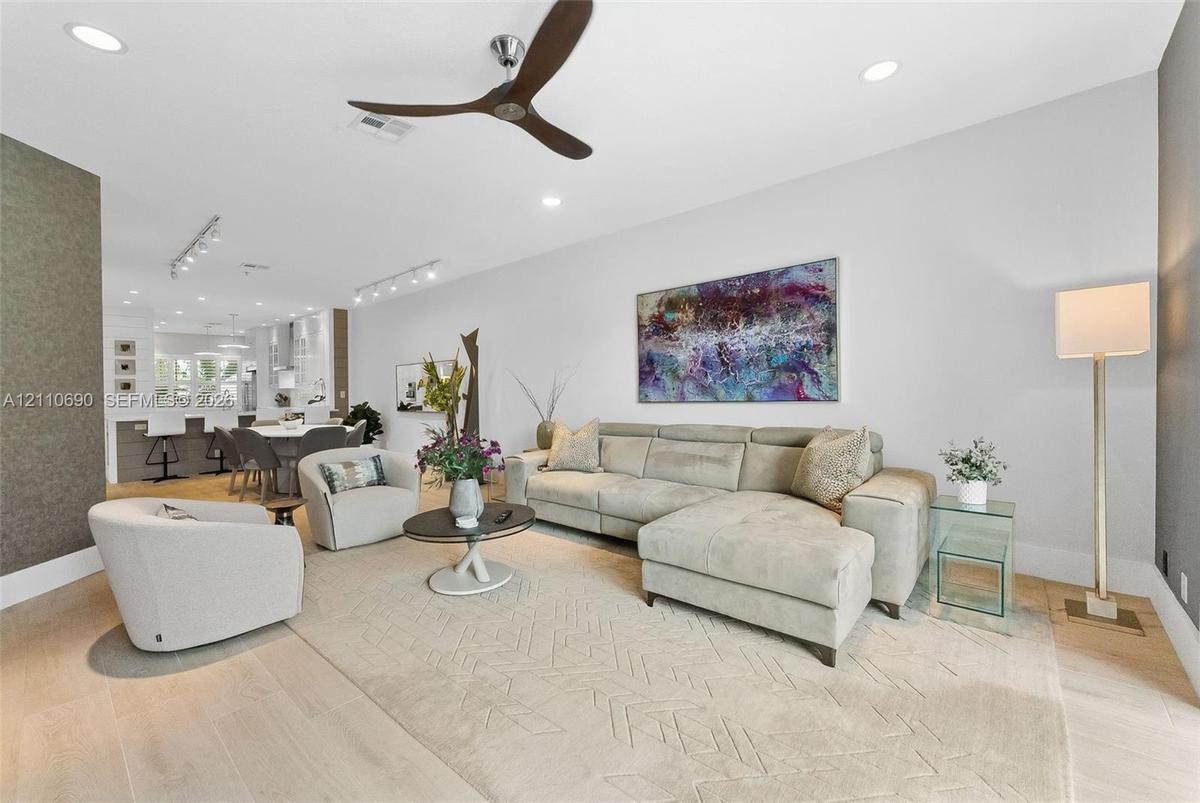
Living area featuring light-toned wood-finish flooring, adjustable track lighting, a textured accent wall, integrated floating shelving, and a glass-p
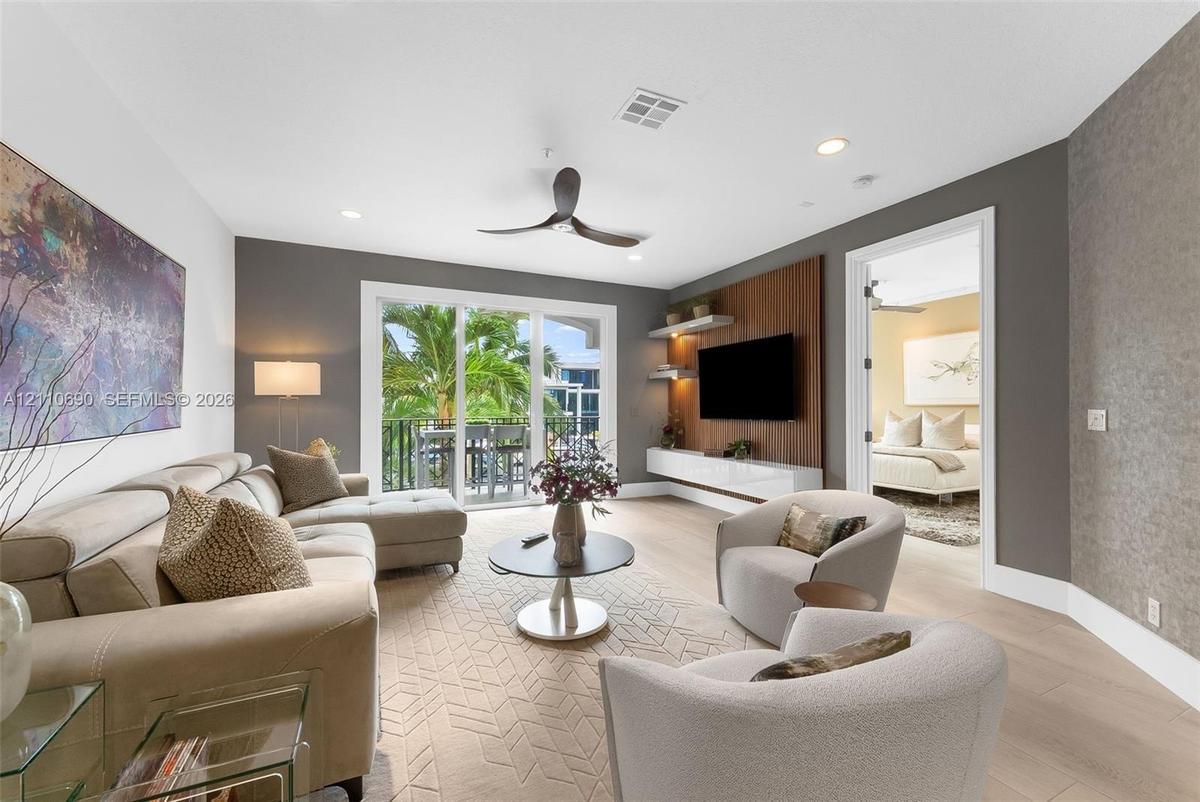
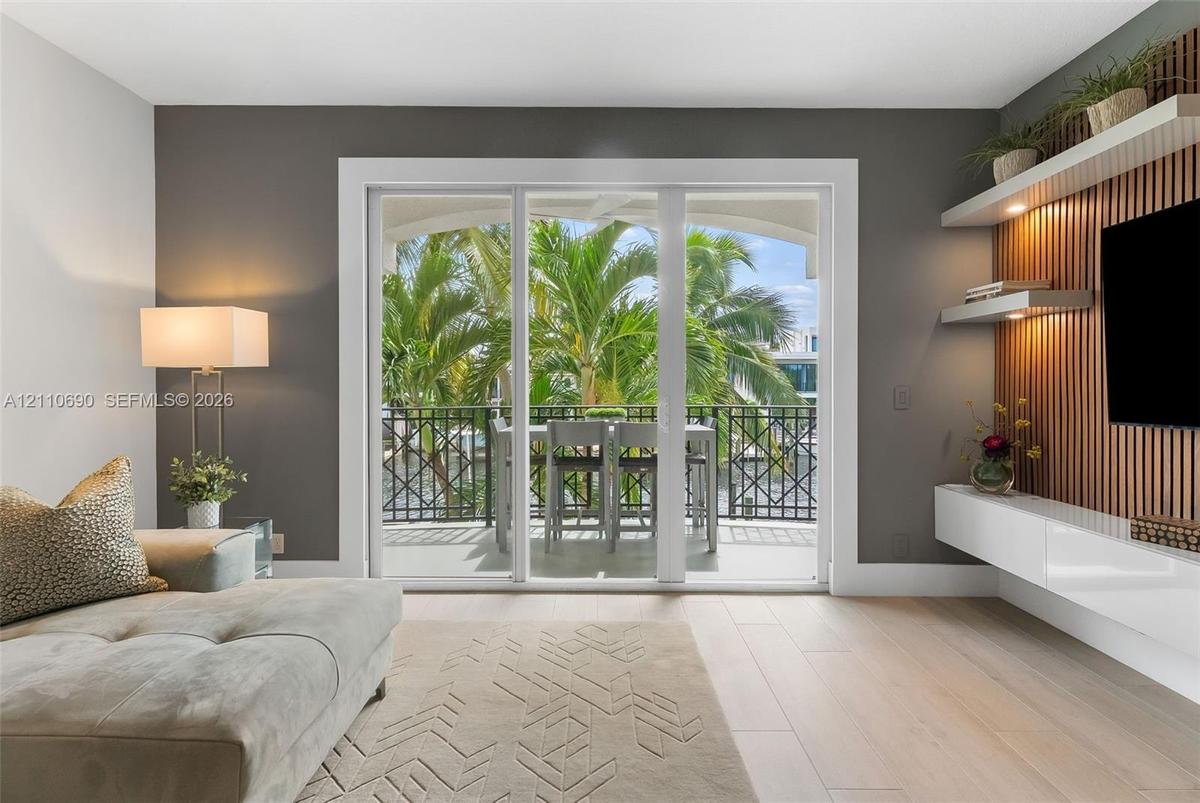
Living area featuring wood-finish flooring, a built-in media wall with wood paneling, floating cabinetry, recessed lighting, and sliding glass doors
Sliding glass doors opening to a covered balcony with decorative metal railing, wood-slat accent wall with integrated shelving, and white high-gloss f
Open-concept interior featuring light-toned wood-finish flooring, recessed lighting, track lighting, and a contemporary three-blade ceiling fan
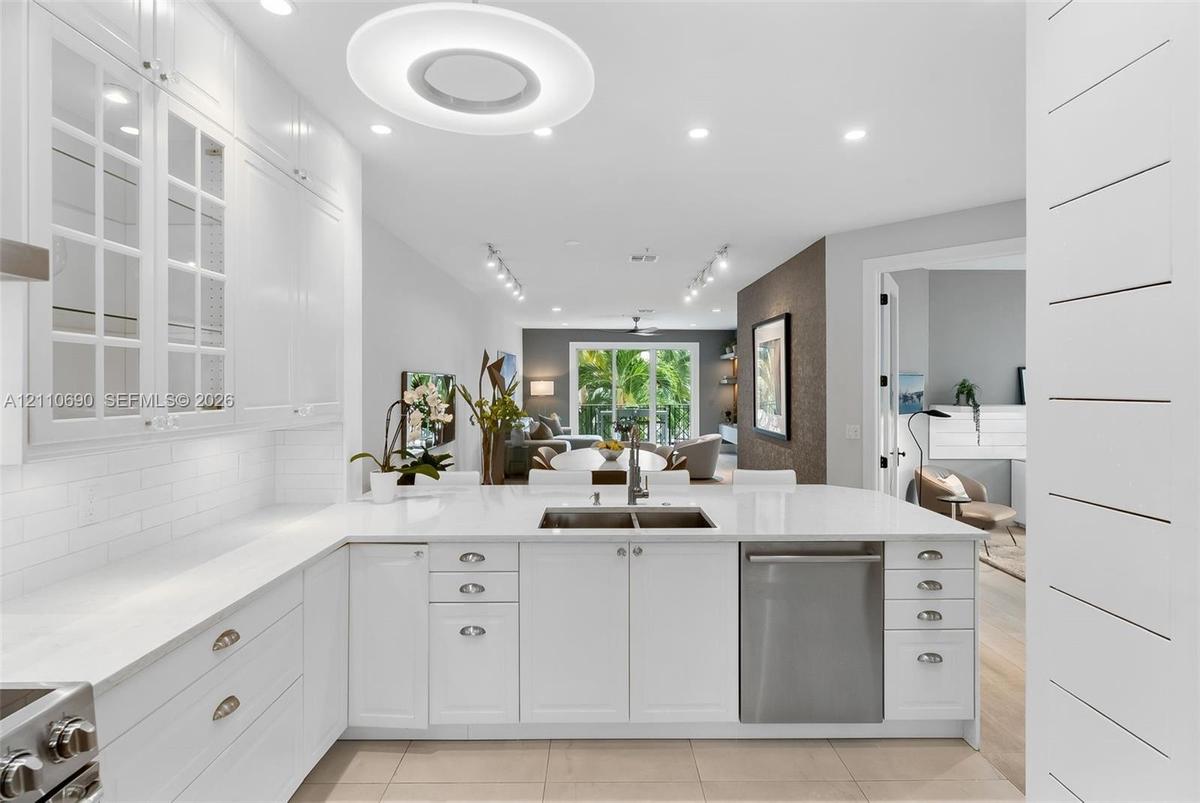
White cabinetry featuring glass-paneled upper doors, expansive countertops with an integrated stainless steel dual-basin sink, stainless steel dishwas
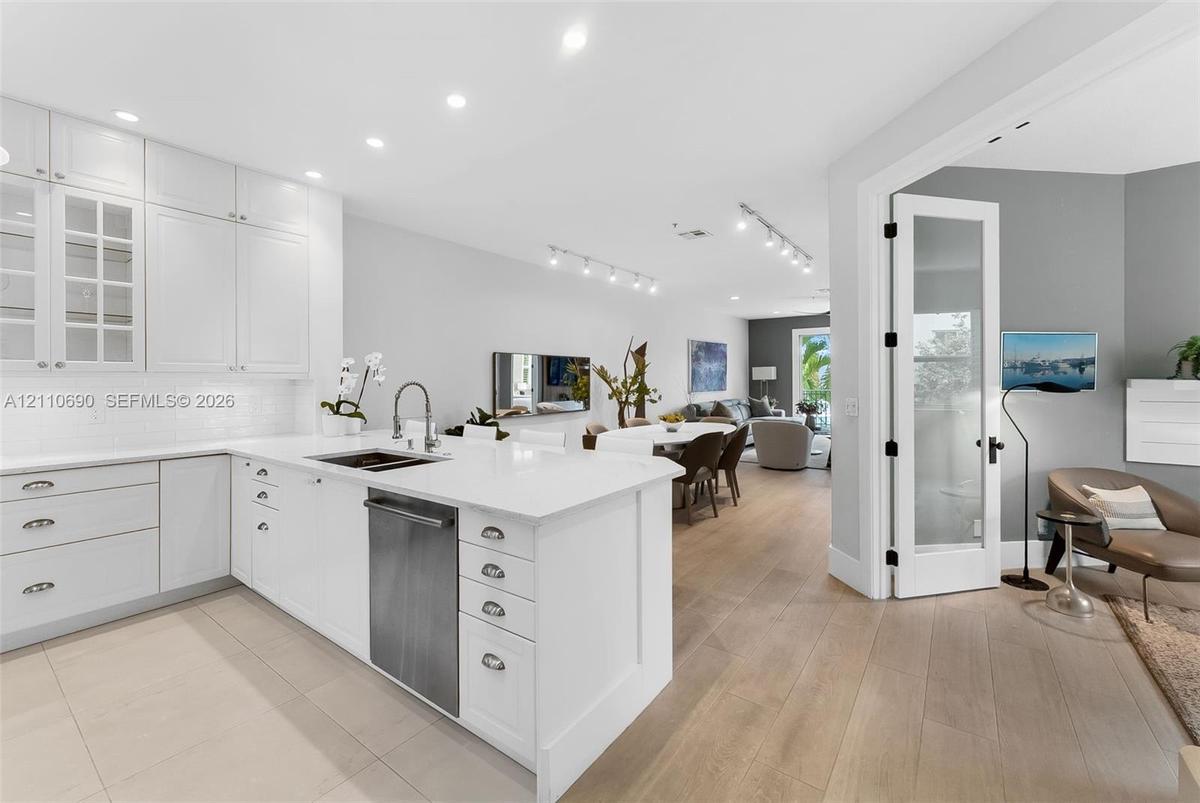
Kitchen featuring white shaker-style cabinetry, quartz countertops, a stainless steel dishwasher, recessed lighting, and wood-finish flooring
Kitchen featuring white Shaker-style cabinetry, stainless steel appliances, shiplap wall paneling, tile flooring, and interior window shutters
Kitchen featuring white cabinetry, stainless steel appliances, solid surface countertops, tile flooring, and custom wall-mounted shelving
Kitchen featuring a quartz-topped island, white cabinetry with glass-panel accents, stainless steel appliances, shiplap detailing, and wood-finish flo
Bedroom featuring light wood-finish flooring, white plantation shutters, a contemporary ceiling fan, and adjustable track lighting
Room featuring horizontal shiplap wall paneling, ceiling-mounted track lighting, a matte finish ceiling fan, and window-mounted interior shutters
Light-filled room featuring wood-finish flooring, plantation shutters, track lighting, and a brushed metal ceiling fan
Built-in white shelving, wood-finish flooring, white plantation shutters, three-blade ceiling fan with integrated light, and white shiplap accent wall
Covered balcony featuring a decorative metal railing, concrete flooring, and water frontage
Waterfront outdoor area featuring a rectangular lap pool, integrated spa, brick paver decking, and private boat dockage
Walk-in closet featuring custom white cabinetry, adjustable shelving, integrated hanging rods, built-in storage drawers with metallic hardware, and a
Double vanity featuring dark cabinetry, solid-surface countertops, recessed lighting, and a glass-enclosed walk-in shower with a multi-function shower
Bathroom featuring a walk-in shower with frameless glass enclosure, handheld shower fixture, wood-finish vanity with countertop sink, and wall-mounted
Multi-story building featuring stucco exterior, private recessed balconies with wrought-iron railings, integrated swimming pool, and deep-water boat s
Waterfront residence featuring a three-story white stucco facade with arched windows and multiple balconiesWaterfront community featuring pristine canals with private boat docking, lush tropical landscaping throughout the neighborhood, Mediterranean and conAerial view showcasing a waterfront community with multiple residences featuring turquoise-water canals, mature palm trees, and lush landscaping throuDining area featuring wood-finish flooring, a wall-mounted oversized mirror, textured accent wall, and adjustable track lightingLiving area featuring light-toned wood-finish flooring, adjustable track lighting, a textured accent wall, integrated floating shelving, and a glass-pLiving area featuring wood-finish flooring, a built-in media wall with wood paneling, floating cabinetry, recessed lighting, and sliding glass doorsSliding glass doors opening to a covered balcony with decorative metal railing, wood-slat accent wall with integrated shelving, and white high-gloss fOpen-concept interior featuring light-toned wood-finish flooring, recessed lighting, track lighting, and a contemporary three-blade ceiling fanWhite cabinetry featuring glass-paneled upper doors, expansive countertops with an integrated stainless steel dual-basin sink, stainless steel dishwasKitchen featuring white shaker-style cabinetry, quartz countertops, a stainless steel dishwasher, recessed lighting, and wood-finish flooring

Description

A rare opportunity for boaters in Coral Ridge: a spacious 3-bedroom corner residence with a deeded dock accommodating a boat up to 40 feet, no fixed bridges, and direct ocean access.Welcome to Rio Villas of Coral Ridge, where boutique waterfront living meets the comfort and privacy of a true residence. This beautifully positioned corner home offers approximately 1,618 square feet, 3 bedrooms, 2 bathrooms, and a desirable split-bedroom layout ideal for everyday living and entertaining.An expansive waterfront balcony overlooks the tranquil canal, pool, and lush tropical surroundings, creating an inviting setting for dining, relaxing, and sunset cocktails. Inside, natural light from three exposures fills the open floor plan, which flows seamlessly between the living room, dining area, and generously sized kitchen. The split-bedroom configuration offers privacy for owners and guests, while walk-in closets, abundant storage, and an in-residence washer and dryer add convenience. The third bedroom includes an exceptionally large walk-in closet/storage room.Additional features include two deeded covered parking spaces, secured garage and building entry, and a waterfront pool and grilling area.Ideally situated between Bayview Drive and the Intracoastal, just minutes from Fort Lauderdale Beach, the Galleria, neighborhood dining, tennis, and downtown Fort Lauderdale.

Amenities

  • Balcony
  • Bedroom Layout Split
  • Canal
  • Canal Front
  • Closet Cabinetry
  • Dishwasher
  • Disposal
  • Dryer
  • Electric Range
  • Elevators
  • Entrance Foyer
  • Entry Phone Intercom
  • Intracoastal
  • Microwave
  • No Fixed Bridges
  • Ocean Access
  • Picnic Area
  • Plantation Shutters
  • Pool
  • Refrigerator
  • Secured Garage Parking
  • Security System
  • Spa/Hot Tub
  • Walk-In Closet(s)
  • Washer
  • Water
  • Water Purifier

All information furnished regarding property for sale, rental or financing is from sources deemed reliable, but no warranty or representation is made as to the accuracy thereof and same is submitted subject to errors, omissions, change of price, rental or other conditions, prior sale, lease or financing or withdrawal without notice. International currency conversions where shown are estimates based on recent exchange rates and are not official asking prices.

All dimensions are approximate. For exact dimensions, you must hire your own architect or engineer.