3460 Moorings Way
Miami, FL 33133

Property

Ownership: For Sale
Type: Single Family
Rooms: 4
Bedrooms: 5 BR
Bathrooms: 6
Pets: Pets Allowed
Area: 6720 sq ft
Lot Size: 0.3 Acres

Financials

Price:$10,950,000
Annual Taxes:$40,410
Common charges:$10,000
Deborah L. Ginsburg
150 Worth Ave, Palm Beach, FL 33480
Listing Courtesy of Douglas Elliman

Set behind the gates of The Moorings, one of Coconut Grove s most exclusive private communities, this beautifully crafted residence offers an exceptional blend of privacy, timeless elegance, and effortless ...
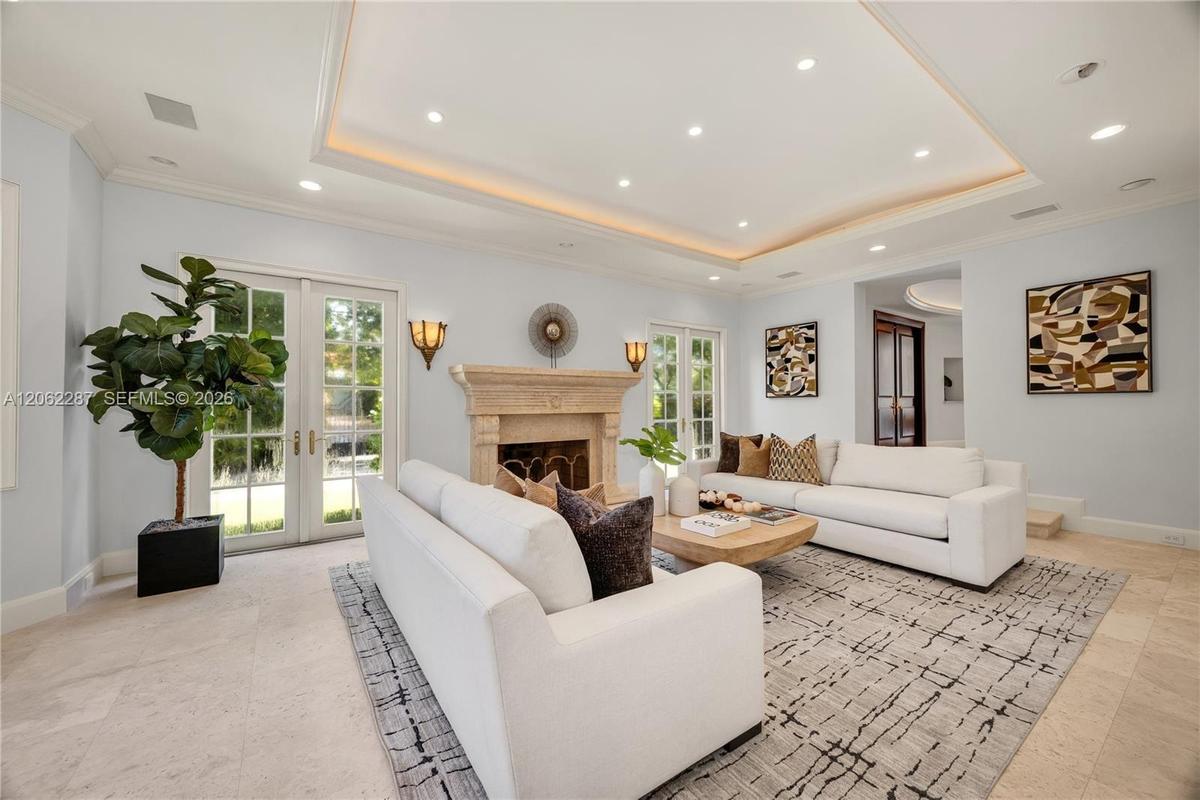
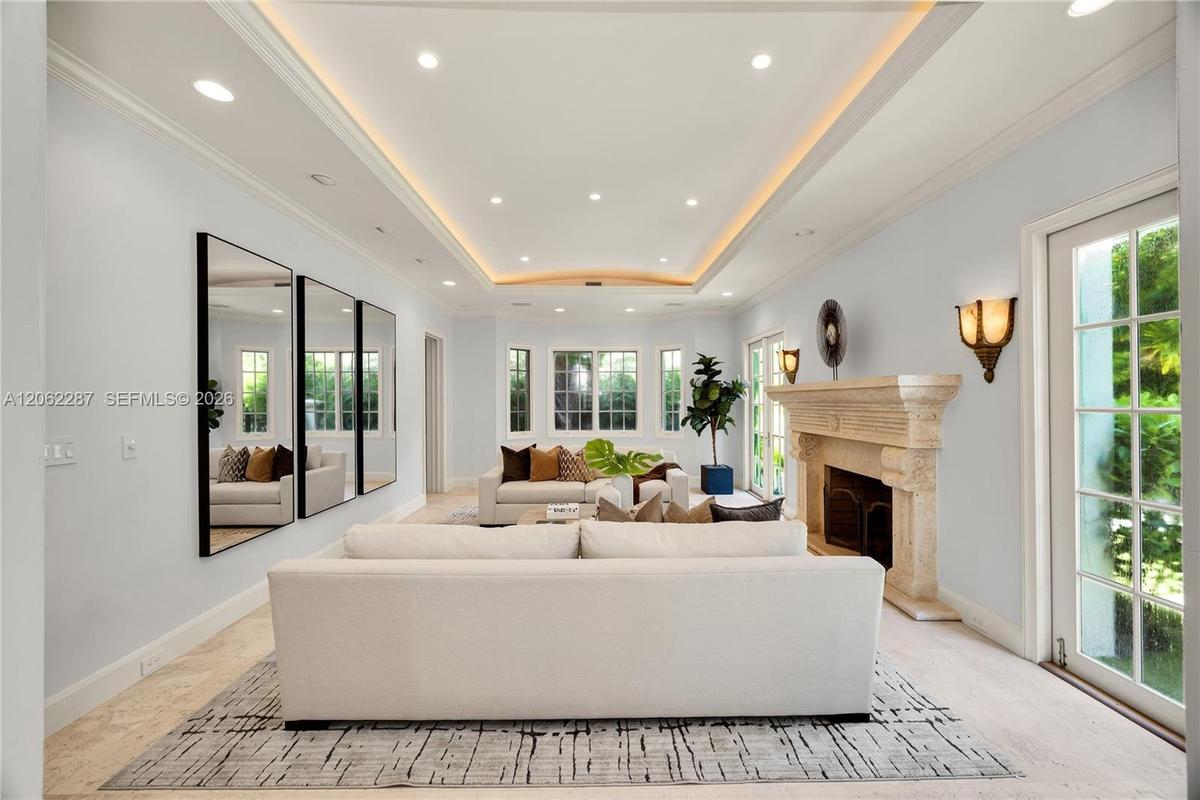
Tray ceiling with recessed lighting, carved stone fireplace surround, tile flooring, and dual sets of French doors with glass panes
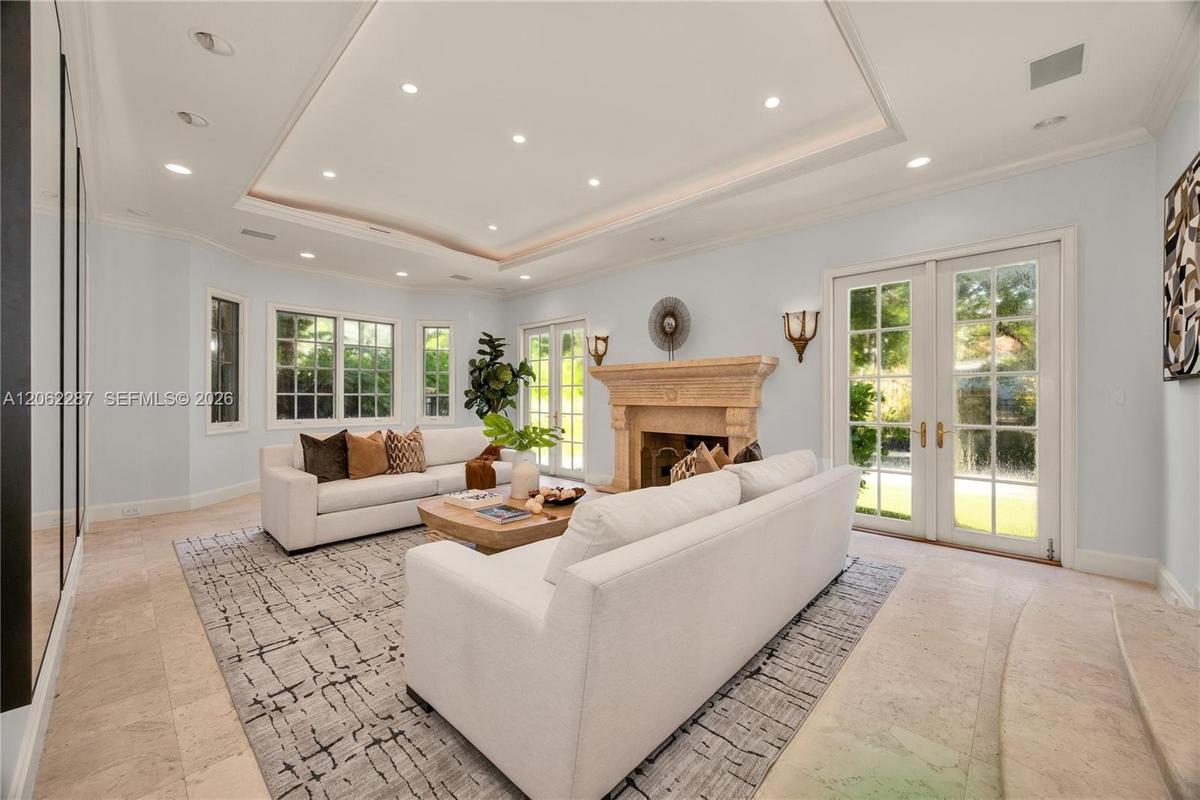
Living area featuring stone flooring, a decorative stone fireplace mantle, recessed tray ceiling, and multiple sets of glass-paned French doors
Living area featuring a tray ceiling with recessed lighting, carved stone fireplace mantel, wall-to-wall mirrors, light-toned stone flooring, and mult
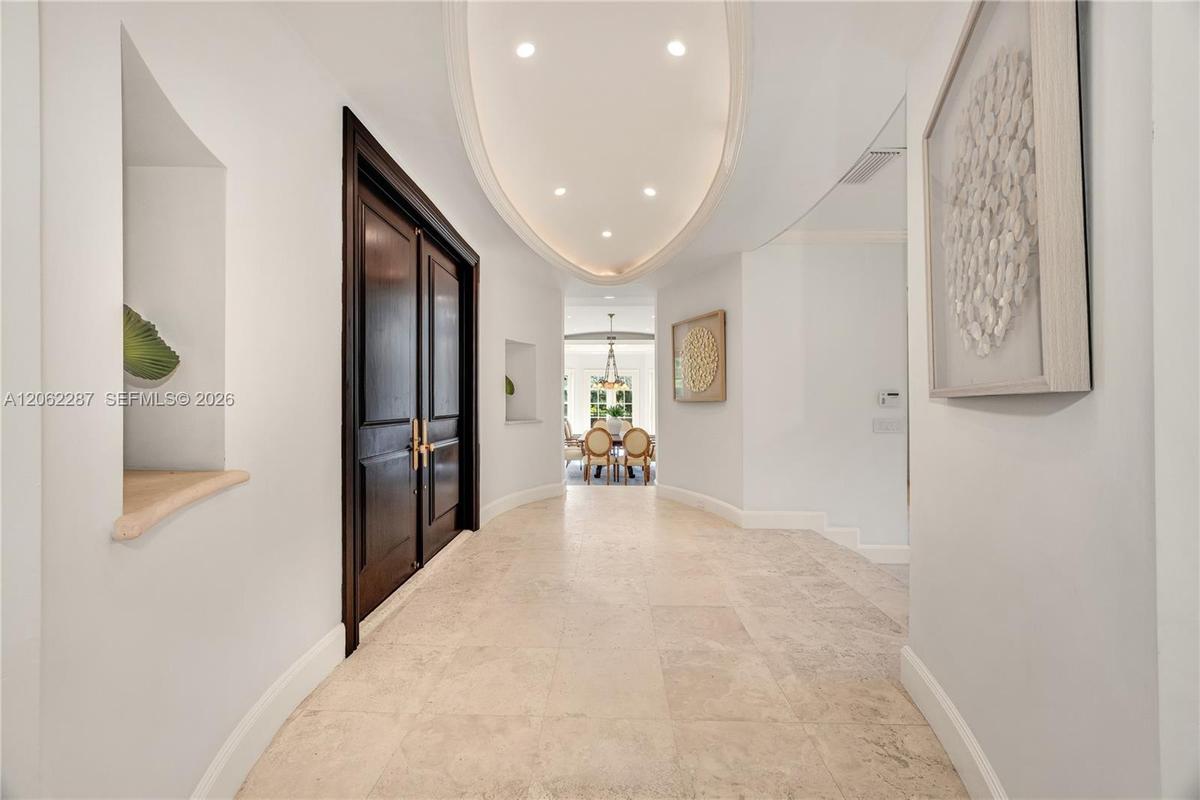
Foyer featuring stone tile flooring, double-door entry with brass hardware, oval tray ceiling with recessed lighting, and integrated wall niches
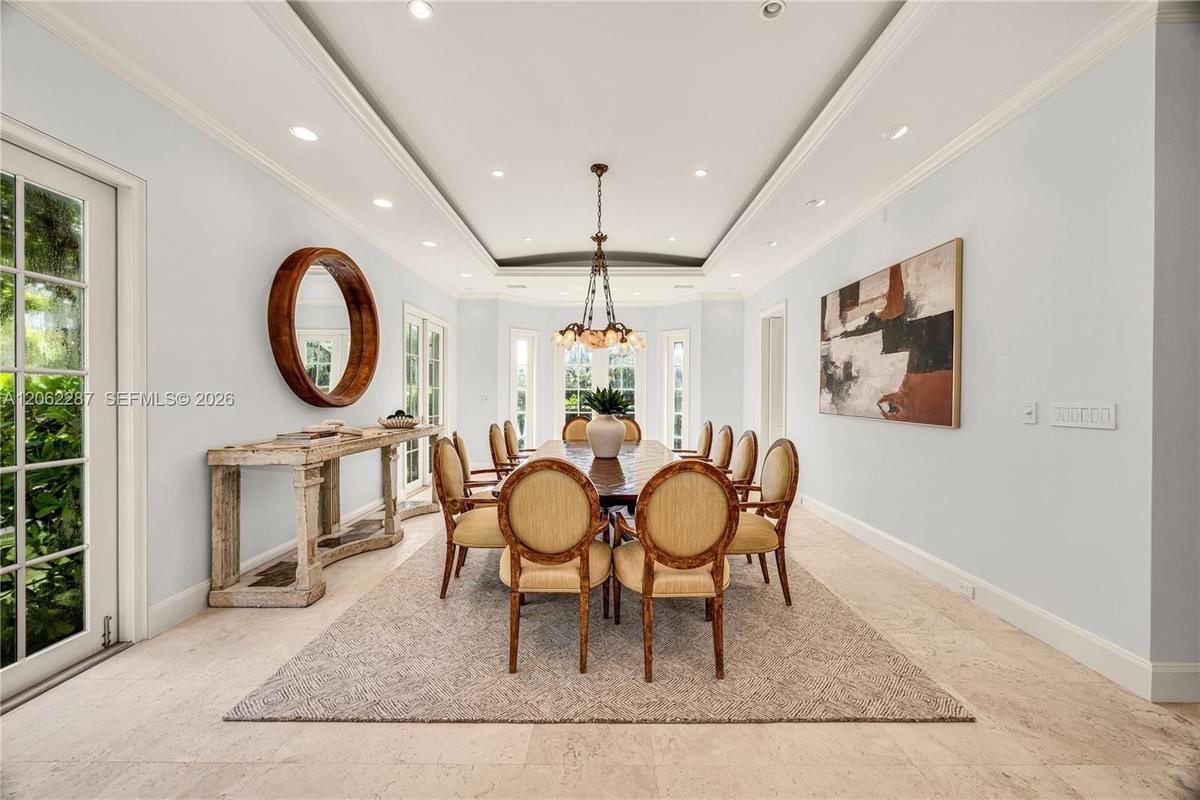
Tray ceiling with recessed lighting, stone flooring, multiple glass-paneled exterior doors, and a multi-arm chandelier
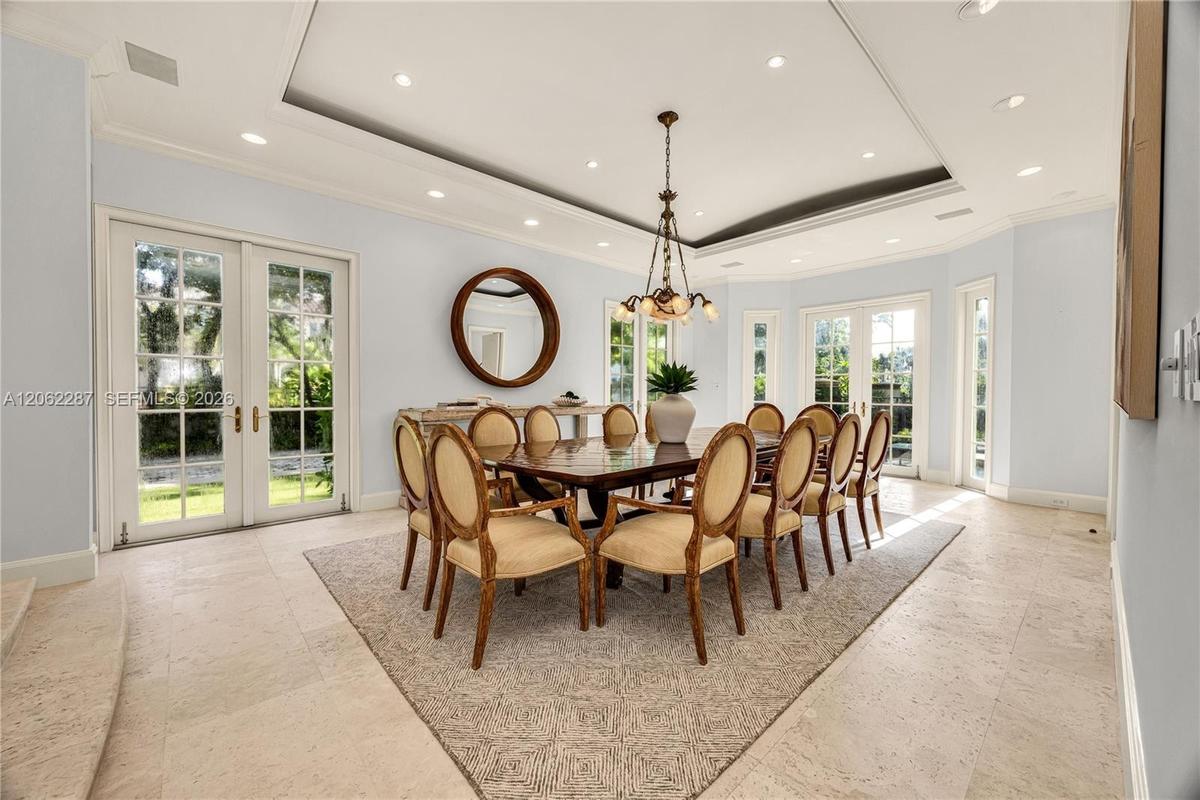
Formal dining area featuring tray ceilings with recessed lighting, stone flooring, a multi-light chandelier, and dual sets of glass-paneled French doo
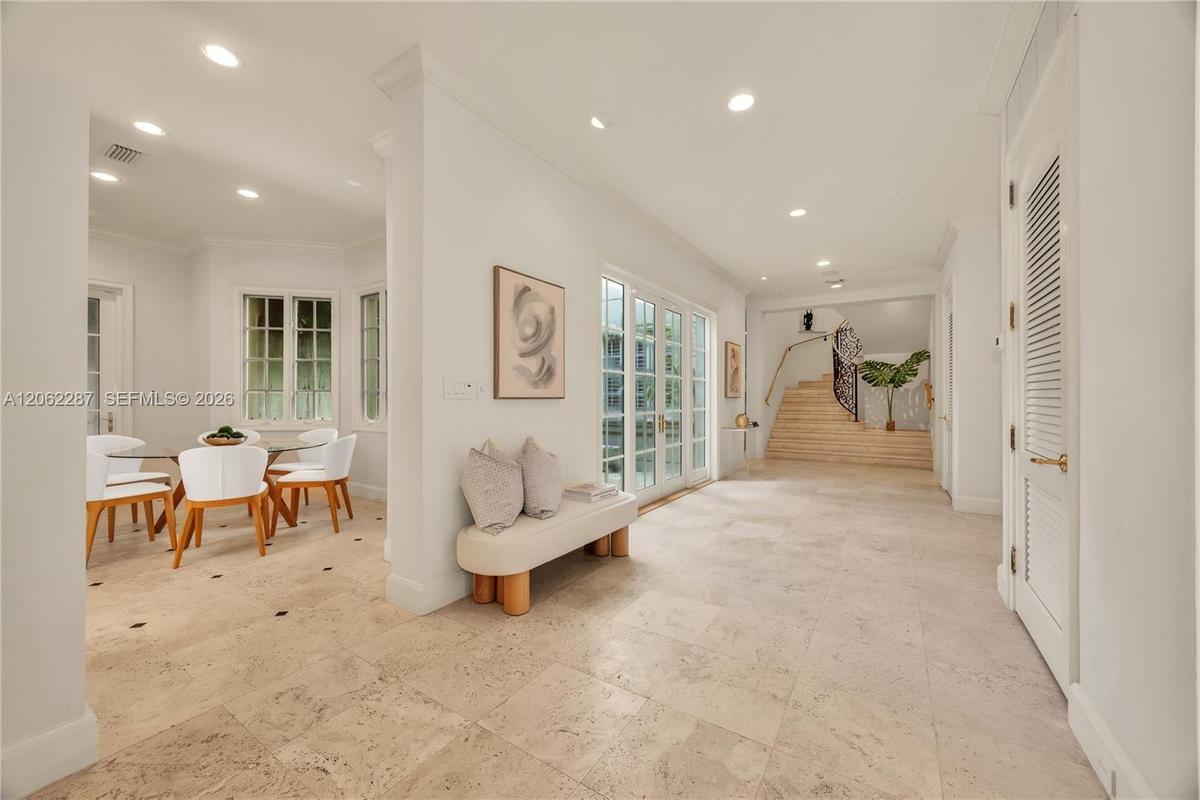
Open interior featuring large-format stone tile flooring, recessed lighting, double-paned glass French doors, and a staircase with a wrought-iron rail
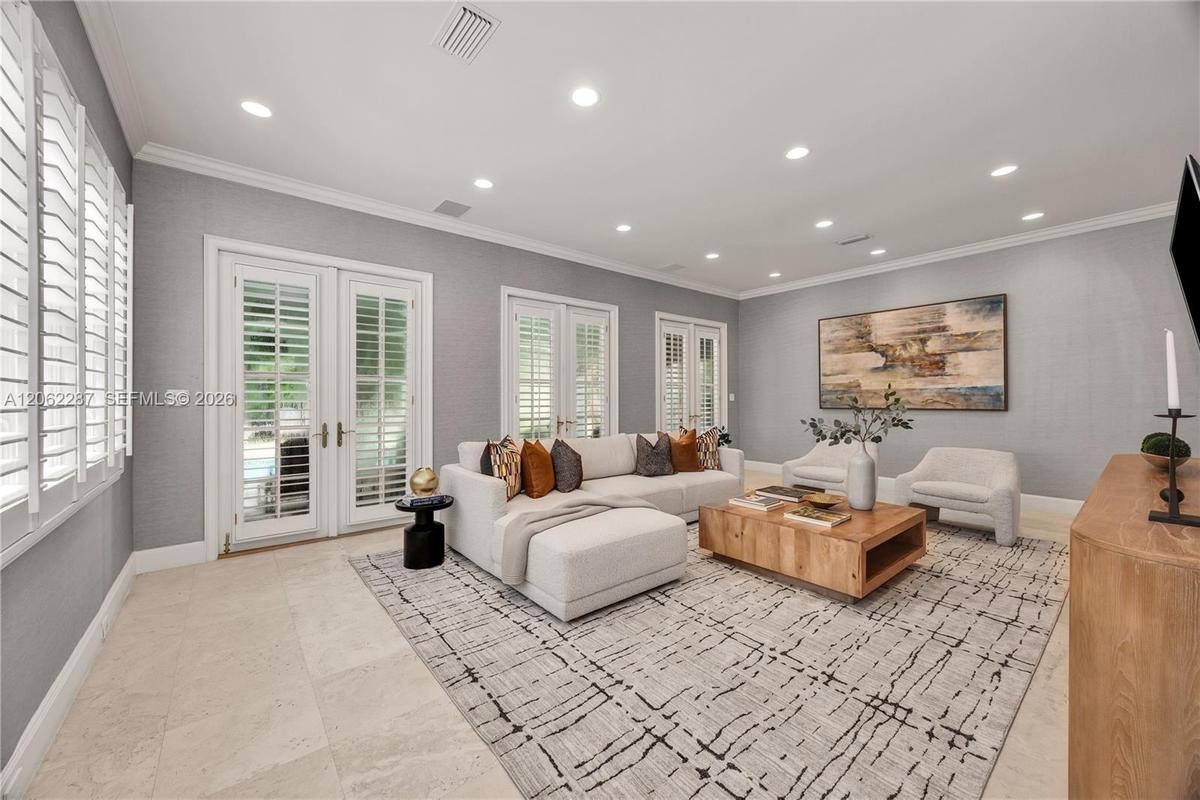
Neutral-toned interior space featuring light-colored stone flooring, recessed ceiling lighting, crown molding, and dual glass-paned French doors with
Living area featuring stone flooring, recessed lighting, crown molding, double French doors, and shutter-style window coverings
Custom wood-finish floor-to-ceiling cabinetry, integrated wooden built-in desk, stone tile flooring, and recessed ceiling lighting
Kitchen featuring white shaker-style cabinetry, a central island with a stone countertop, stainless steel appliances, a professional-grade range hood,
Kitchen featuring white cabinetry, dark stone countertops, stainless steel appliances, a central island with a built-in beverage refrigerator, and sto
Kitchen featuring white shaker-style cabinetry, contrasting black countertops, a central island with integrated stainless steel dishwasher, recessed c
Custom white cabinetry with glass-panel upper doors, dark stone countertops, recessed lighting, multi-pane windows, and tile flooring with decorative
Spiral staircase with metal railing and wood-finish treads, custom white cabinetry featuring glass-front upper doors, dark stone-finish countertops, s
Grand foyer featuring a stone staircase with ornate iron railing, brass handrails, recessed wall niche, and natural stone flooring with recessed light
Hallway featuring recessed ceiling lighting, tray ceiling details, plantation shutters, and patterned carpeting
Tray ceiling featuring recessed lighting and a central ceiling fan, expansive grid-patterned carpet flooring, multi-pane window, and French doors
Spacious room featuring a recessed tray ceiling, white multi-blade ceiling fan, integrated recessed lighting, grid-pattern windows, and multi-light Fr
Dual vanities with recessed-panel cabinetry, stone countertops, integrated basins, recessed lighting, and a raised platform soaking tub
Raised stone-surround soaking tub with gold-tone fixtures, walk-in glass-enclosed shower, custom built-in cabinetry, floor-to-ceiling stone wall cladd
Custom built-in cabinetry featuring white shaker-style doors, dual islands with stone-composite countertops, matte gold hardware, tiered shelving, and
Spacious room featuring high ceilings with recessed lighting, integrated ceiling fan, plantation shutters, and double glass-paned doors
Bathroom featuring white cabinetry, stone-surface countertop, undermount sink, brass-finish fixtures, and a glass-enclosed shower with floor-to-ceilin
Spacious bedroom featuring recessed lighting, a ceiling fan with integrated lighting, patterned wall-to-wall carpeting, and plantation shutters
White vanity with stone countertop, undermount sink, brass-finish fixtures, and a glass-enclosed shower with tiled surround and plantation shutters
Spacious room featuring a recessed ceiling, grid-patterned glass French doors, built-in wooden cabinetry, recessed lighting, and patterned flooring
Console-style sink with stone countertop, polished gold-tone metal legs, decorative framed mirror, and coordinating gold-tone faucet and hardware
Covered patio featuring stone tile flooring, decorative wrought iron railings, an integrated ceiling fan, and recessed lighting
Interior space featuring recessed lighting, a ceiling fan, matte-finish flooring, built-in cabinetry with a stone countertop, and a glass-paneled exte
Room featuring durable rubberized flooring, recessed lighting, dual ceiling fans, multi-pane windows, and built-in cabinetry with a countertop and sin
Full-wall natural stone tiling, glass-enclosed shower, wall-to-wall vanity mirror, porcelain sink with polished chrome widespread faucet, and multi-pa
Staff Suite: Neutral-toned wall-to-wall carpeting and crisp white interior paint finish
Staff Suite: Bathroom featuring a stone-top vanity with an integrated oval sink, chrome widespread faucet, frameless glass-enclosed shower with white
Expansive upper patio stone-paved terrace featuring solid masonry perimeter walls and decorative wrought-iron railing accents
Swimming pool with concrete steps, integrated stone pavers, synthetic turf segments, and dense perimeter foliage
Covered outdoor kitchen featuring a built-in stainless steel grill, range hood, and solid surface countertop, complemented by stone tile flooring, arc
Covered outdoor loggia featuring stone paver flooring, architectural columns with arched openings, recessed lighting, and ceiling fans, overlooking a
Two-story residence featuring a rectangular swimming pool, integrated covered loggias, ornamental iron balcony railings, stone-paver decking with turf
Stucco exterior featuring arched architectural detailing, two-story covered loggias with wrought-iron railings, stone-tiled pool deck, and a rectangul
Rear exterior featuring a covered patio, rectangular swimming pool, stone-paver hardscaping with inset turf, and mature tropical landscaping
Covered loggia featuring arched architectural details, integrated swimming pool, structured paver and turf patio, and mature tropical landscaping
Exterior featuring a pool with stone hardscaping, recessed covered loggias, two-story balconies with ornate metal railings, and a built-in outdoor gri
Exterior space featuring a rectangular swimming pool, stone-paver hardscaping, grid-patterned turf landscaping, mature palm trees, and two-story struc
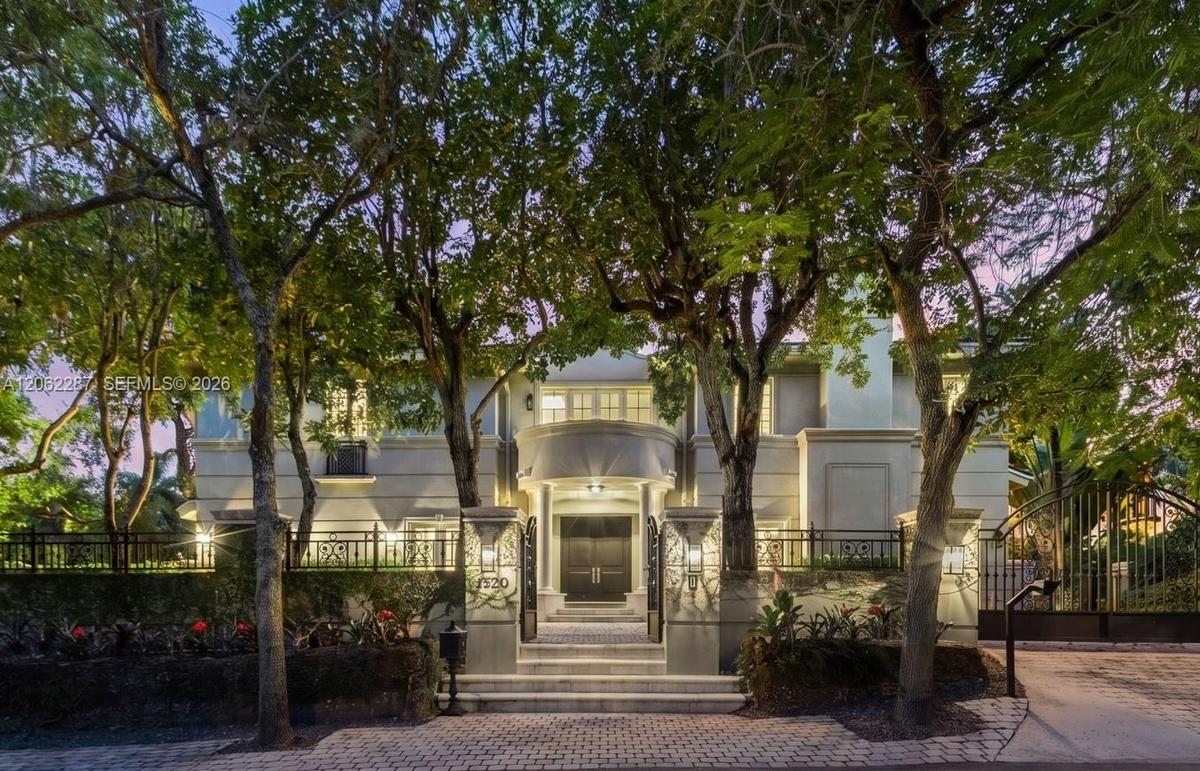
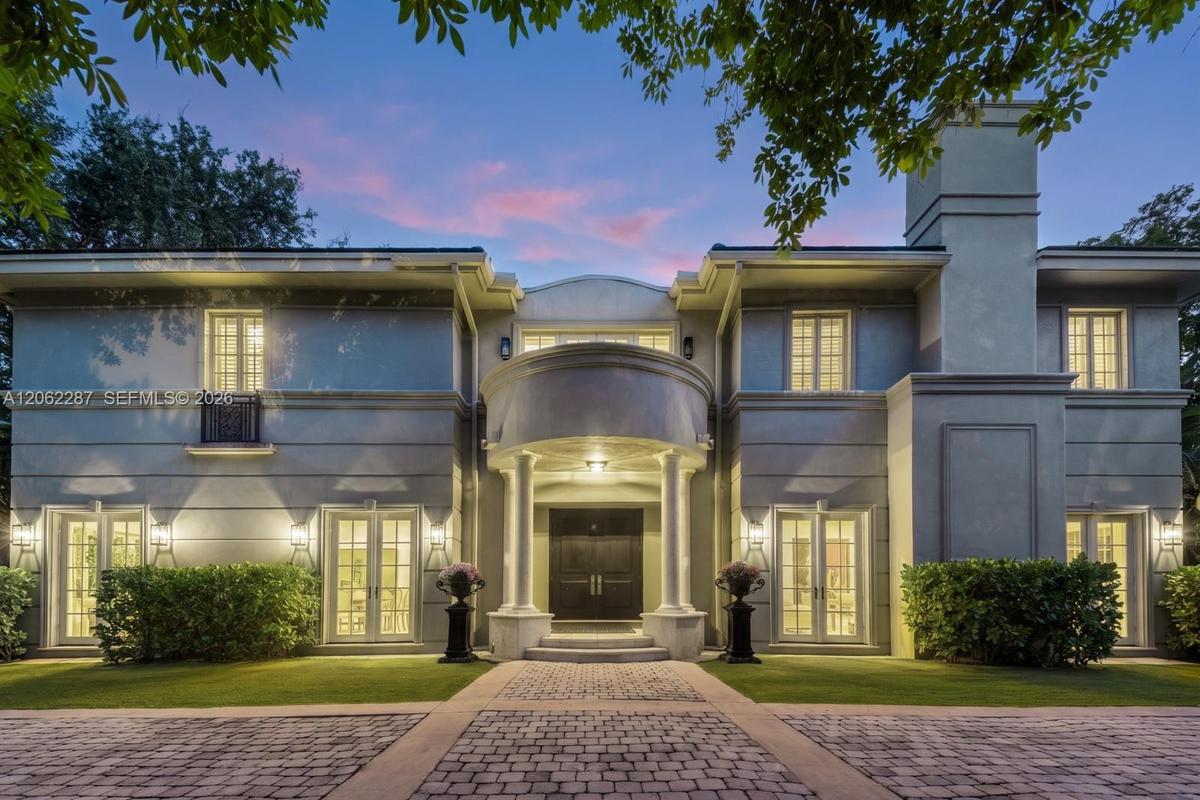
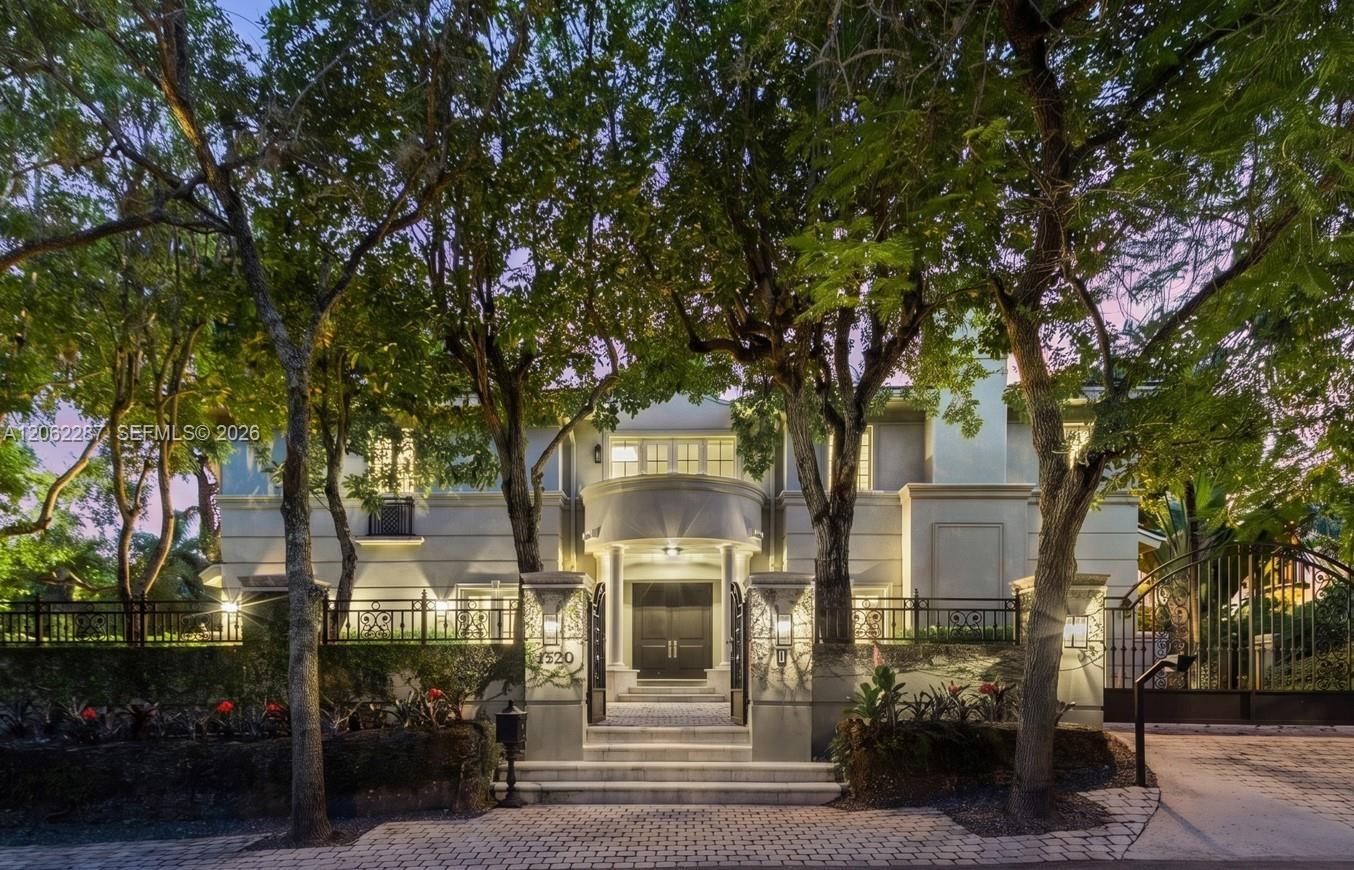
Two-story exterior featuring a stucco facade, a pillared entryway with a curved balcony, multi-pane windows, and a paved driveway
Two-story stucco exterior featuring architectural columns, multi-pane windows, arched entry, and a paver stone driveway
Aerial perspective of a multi-level estate featuring a tile roof, an in-ground swimming pool, stone-paver hardscaping, mature landscaping, and an expa
Aerial perspective of a multi-structure residence featuring a pitched roof, mature palms, dense landscaping, and expansive green space within the prop
Waterfront residential property featuring direct canal access, deep-water dockage, palm-lined landscaping, and an expansive horizon over the bay
Aerial perspective highlighting coastal positioning with proximity to a private marina, Coconut Grove, and the Downtown Miami skyline
Tray ceiling with recessed lighting, carved stone fireplace surround, tile flooring, and dual sets of French doors with glass panesLiving area featuring stone flooring, a decorative stone fireplace mantle, recessed tray ceiling, and multiple sets of glass-paned French doorsLiving area featuring a tray ceiling with recessed lighting, carved stone fireplace mantel, wall-to-wall mirrors, light-toned stone flooring, and multFoyer featuring stone tile flooring, double-door entry with brass hardware, oval tray ceiling with recessed lighting, and integrated wall nichesTray ceiling with recessed lighting, stone flooring, multiple glass-paneled exterior doors, and a multi-arm chandelierFormal dining area featuring tray ceilings with recessed lighting, stone flooring, a multi-light chandelier, and dual sets of glass-paneled French dooOpen interior featuring large-format stone tile flooring, recessed lighting, double-paned glass French doors, and a staircase with a wrought-iron railNeutral-toned interior space featuring light-colored stone flooring, recessed ceiling lighting, crown molding, and dual glass-paned French doors with

Description

Set behind the gates of The Moorings, one of Coconut Grove’s most exclusive private communities, this beautifully crafted residence offers an exceptional blend of privacy, timeless elegance, and effortless indoor-outdoor living.Built by renowned Coastal Construction in 1999, the home showcases thoughtful craftsmanship with a refined sense of scale, featuring 5 bedrooms, 5 full and 2 half baths complemented by a home office, maid’s suite, elevator and generous open spaces.At the heart of the home, a large eat-in kitchen features top of the line appliances w/ butler’s kitchen providing an ideal setting for everything for relaxed family mornings. The dining room is ready for sophisticated entertaining and the inviting family room creates a natural evening gathering space with the adjacent living room anchored by a wood-burning fireplace, adding warmth and character rarely found in Miami homes.The home’s connection to its tropical surroundings is captivating. Expansive living spaces open to the outdoors, where a beautifully appointed pool, fountain, summer kitchen, expansive upper & lower covered patios and meticulously landscaped grounds create a private resort-like setting for dining or entertaining guests.Additional conveniences include: 2 car garage, laundry room, pantry, whole house generator, full impact glass, 3 year old roof and two gated entries from the street. Private marina and exclusivity define the Moorings Community.

Amenities

  • BBQ
  • Blinds
  • Built In Barbecue
  • Cable - Available
  • Closet Cabinetry
  • Dishwasher
  • Disposal
  • Dryer
  • Elevator
  • Entrance Foyer
  • Garden
  • Gas Range
  • Gated
  • Kitchen Island
  • Oven
  • Pantry
  • Refrigerator
  • Security
  • Security Patrol
  • Walk-In Closet(s)
  • Washer

All information furnished regarding property for sale, rental or financing is from sources deemed reliable, but no warranty or representation is made as to the accuracy thereof and same is submitted subject to errors, omissions, change of price, rental or other conditions, prior sale, lease or financing or withdrawal without notice. International currency conversions where shown are estimates based on recent exchange rates and are not official asking prices.

All dimensions are approximate. For exact dimensions, you must hire your own architect or engineer.