1200 Brickell Bay Drive Apt: 4101
Miami, FL 33131

Property

Ownership: For Sale
Type: Condo
Bedrooms: 2 BR
Bathrooms: 2
Pets: Pets Allowed
Area: 1105 sq ft

Financials

Price:$1,250,000
Annual Taxes:$12,428
Common charges:$946
Deborah L. Ginsburg
150 Worth Ave, Palm Beach, FL 33480
Listing Courtesy of LPT Realty, LLC

Welcome to elevated Brickell living at The Club at Brickell Bay !
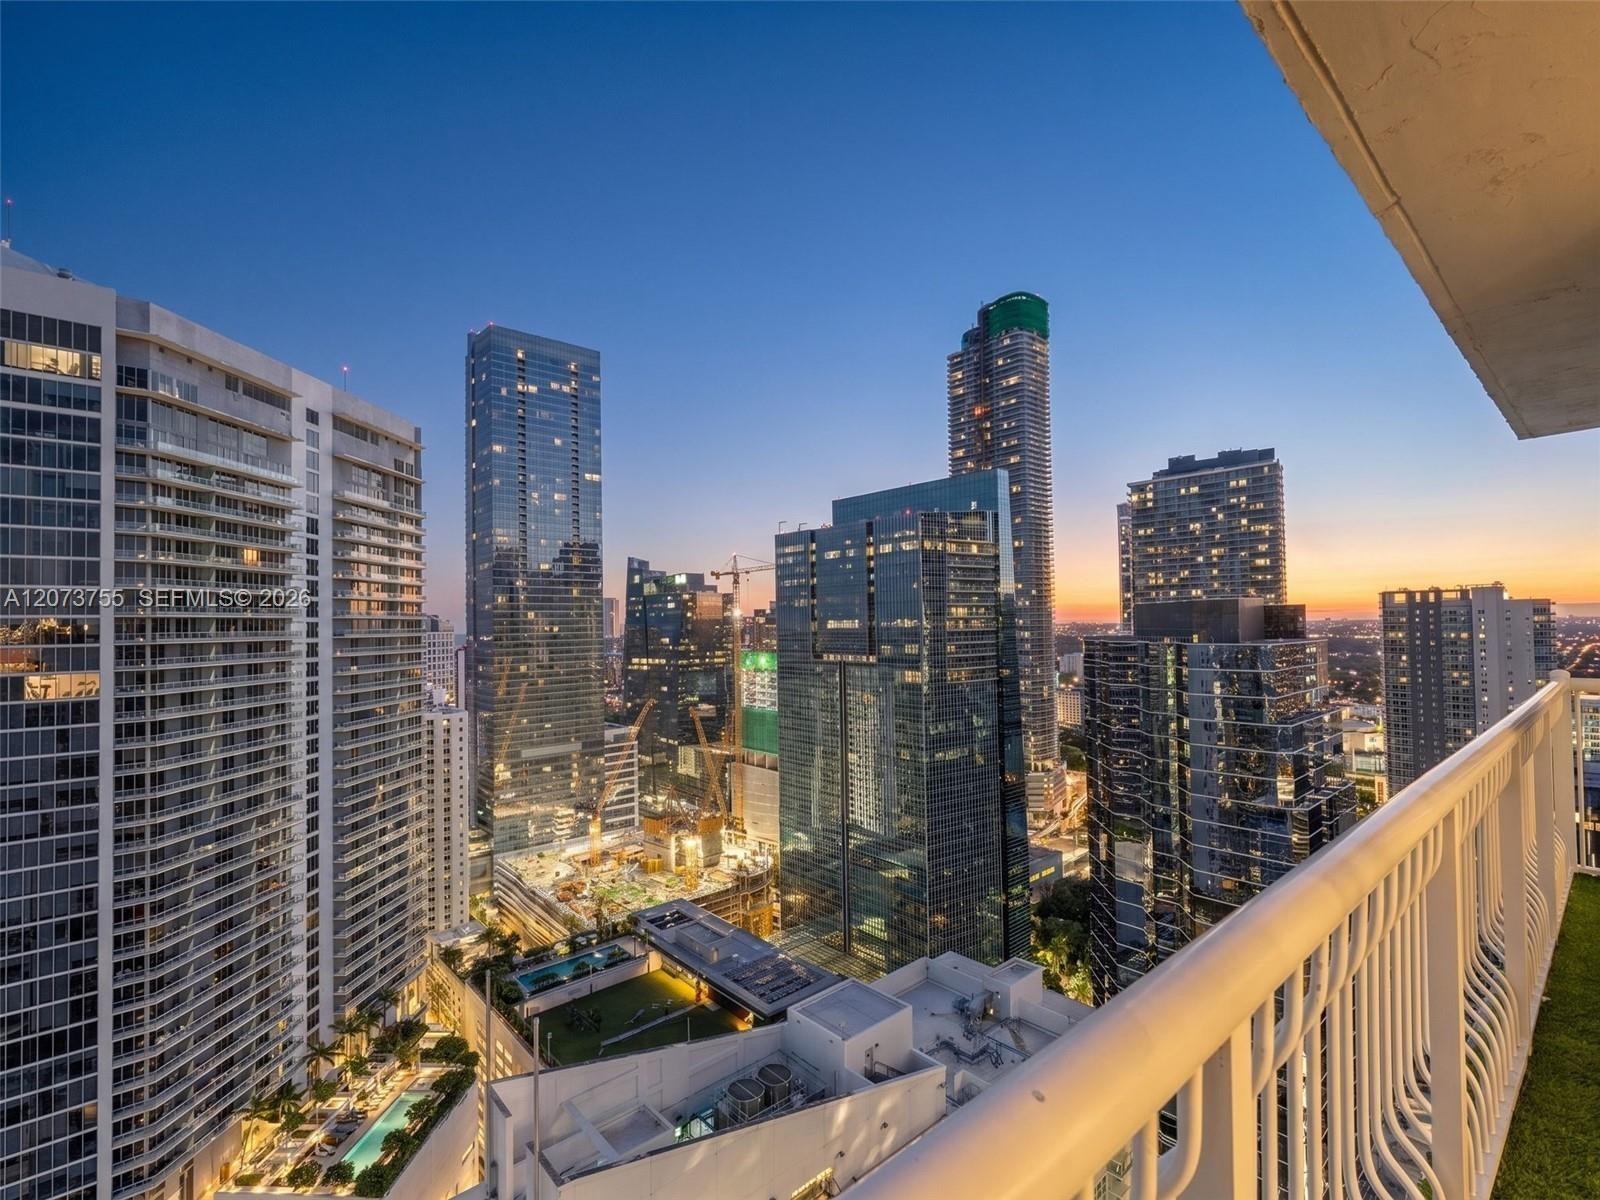
Private balcony with a metal railing and high-rise cityscape perspective

Private balcony with a metal railing and high-rise cityscape perspective

Private balcony with a metal railing and high-rise cityscape perspective
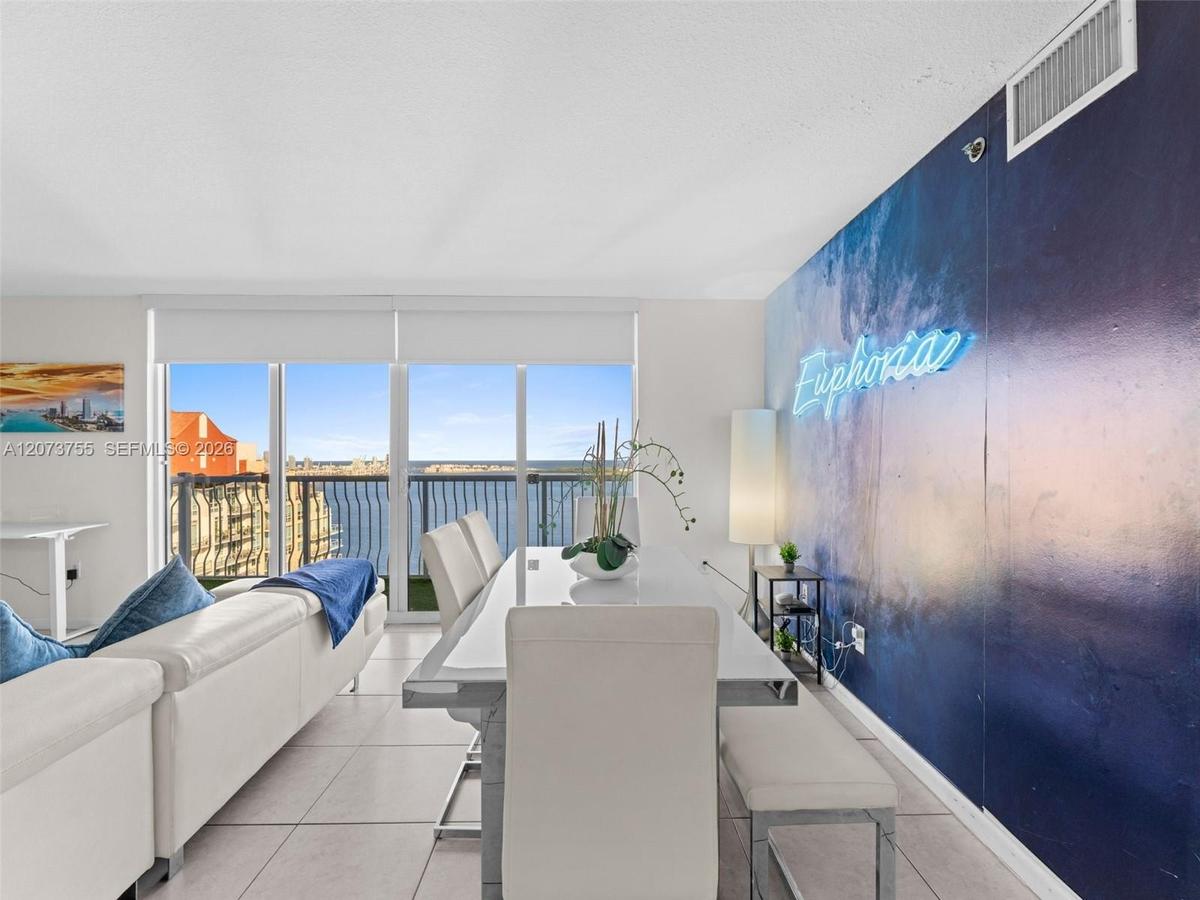
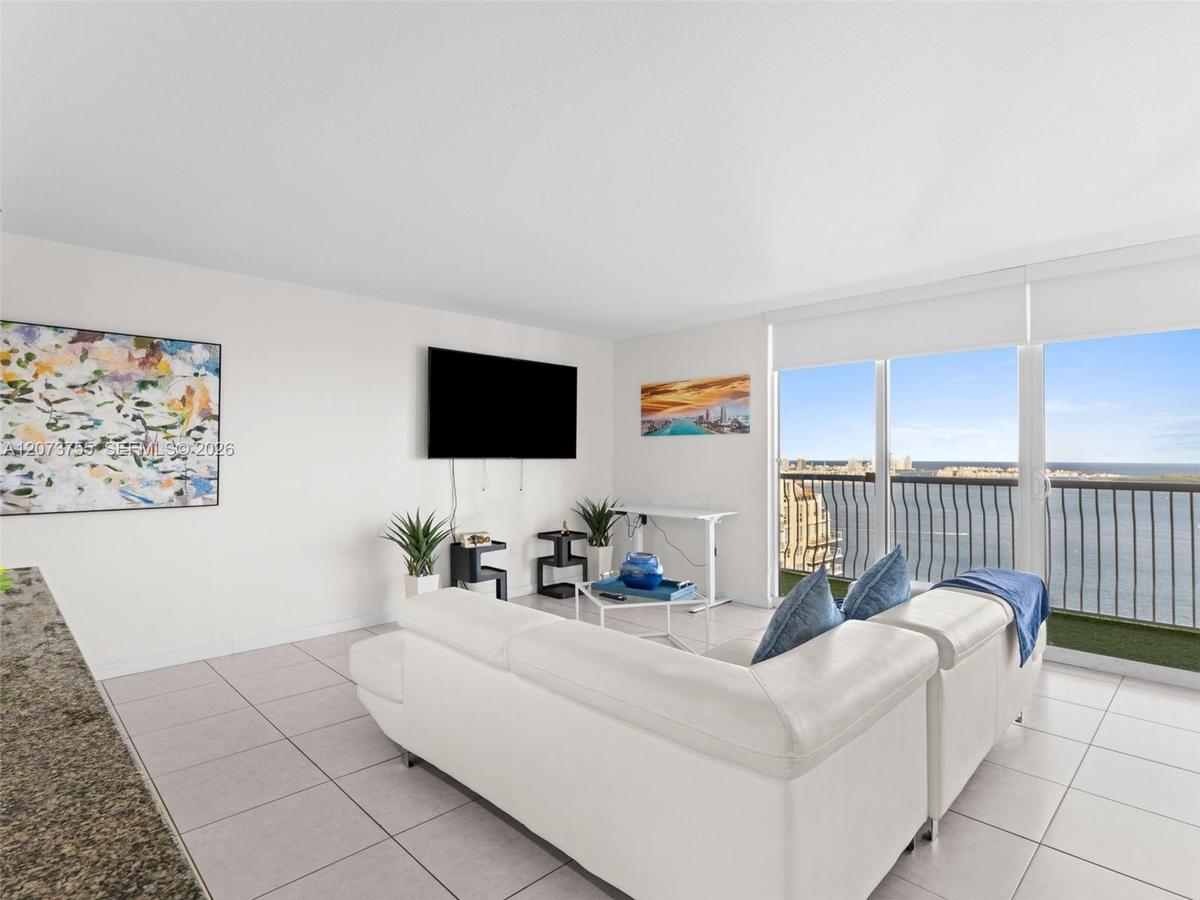
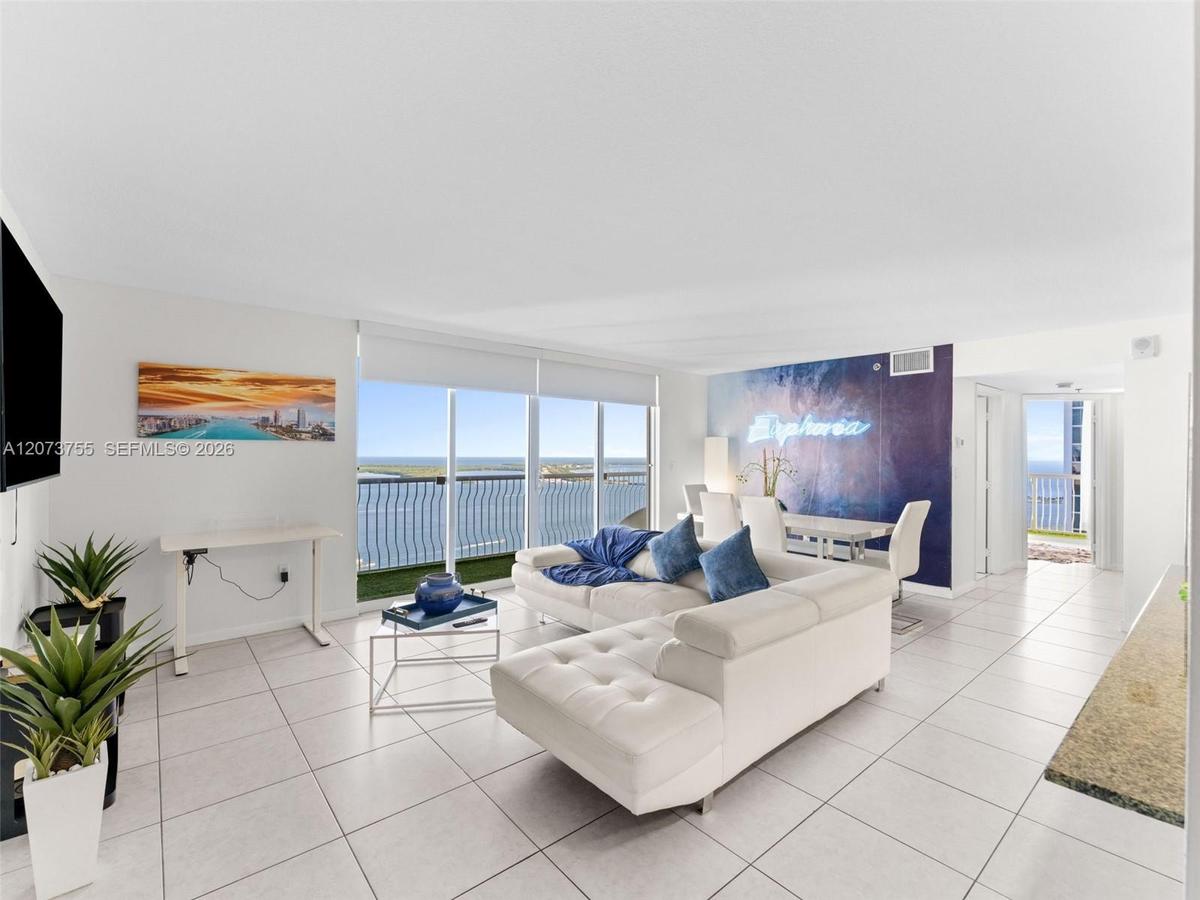
Living area featuring floor-to-ceiling glass sliding doors, large-format tile flooring, a private balcony with metal railing, and a distinctive accent
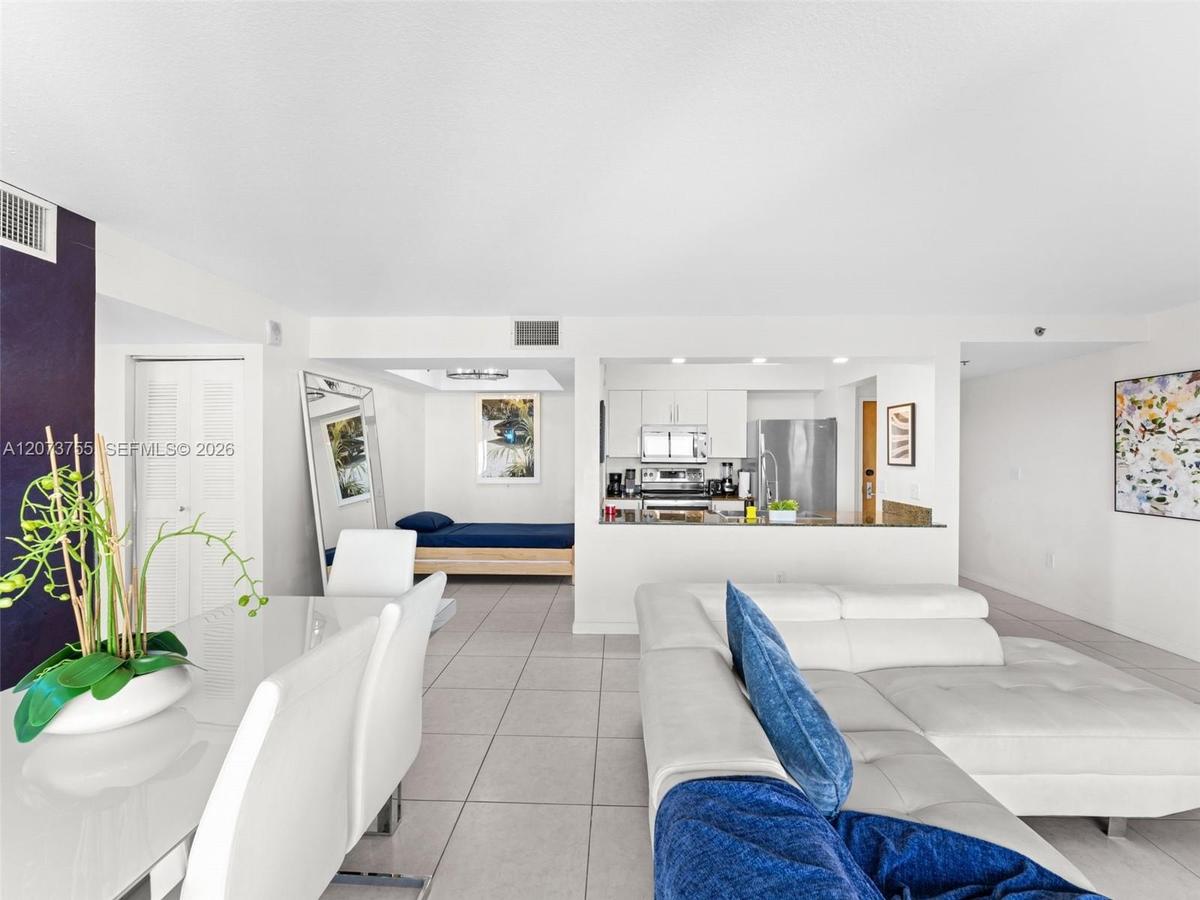
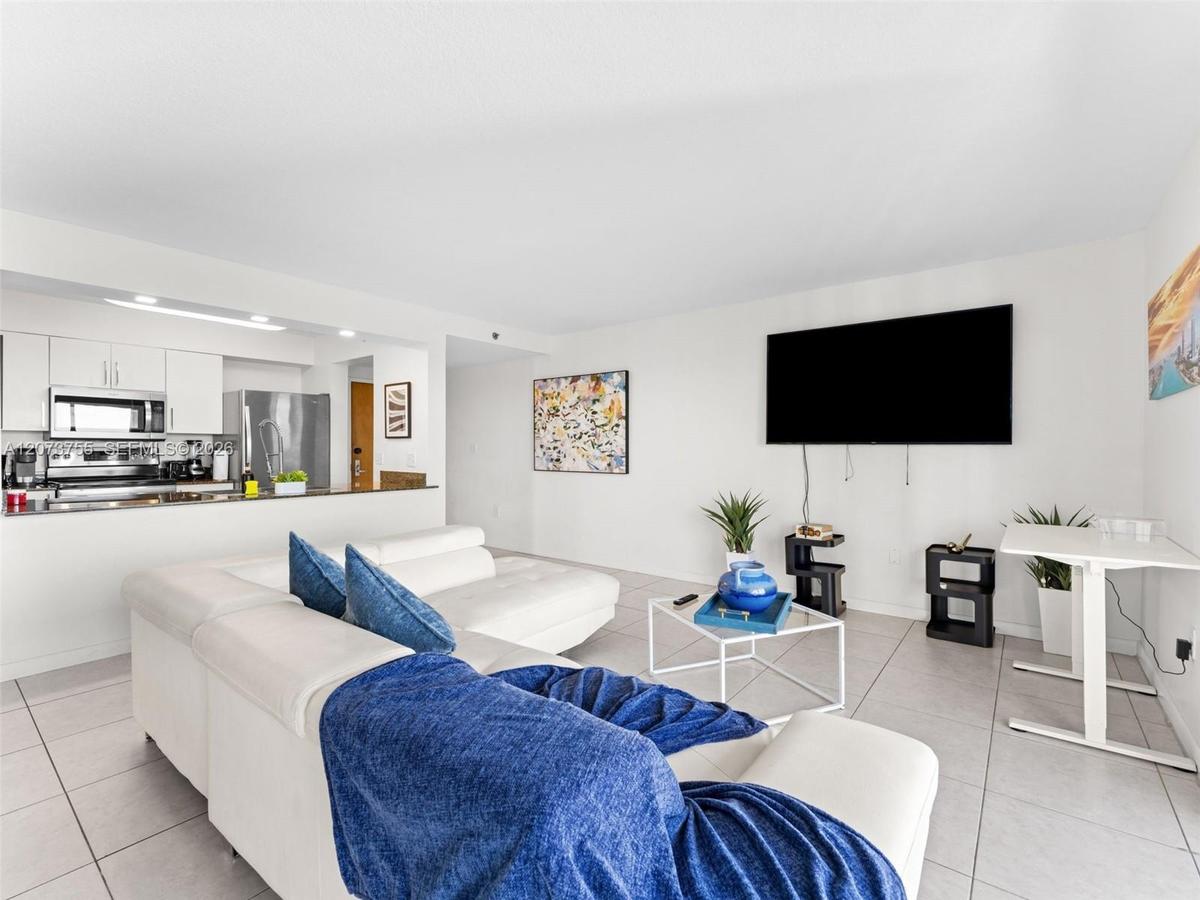
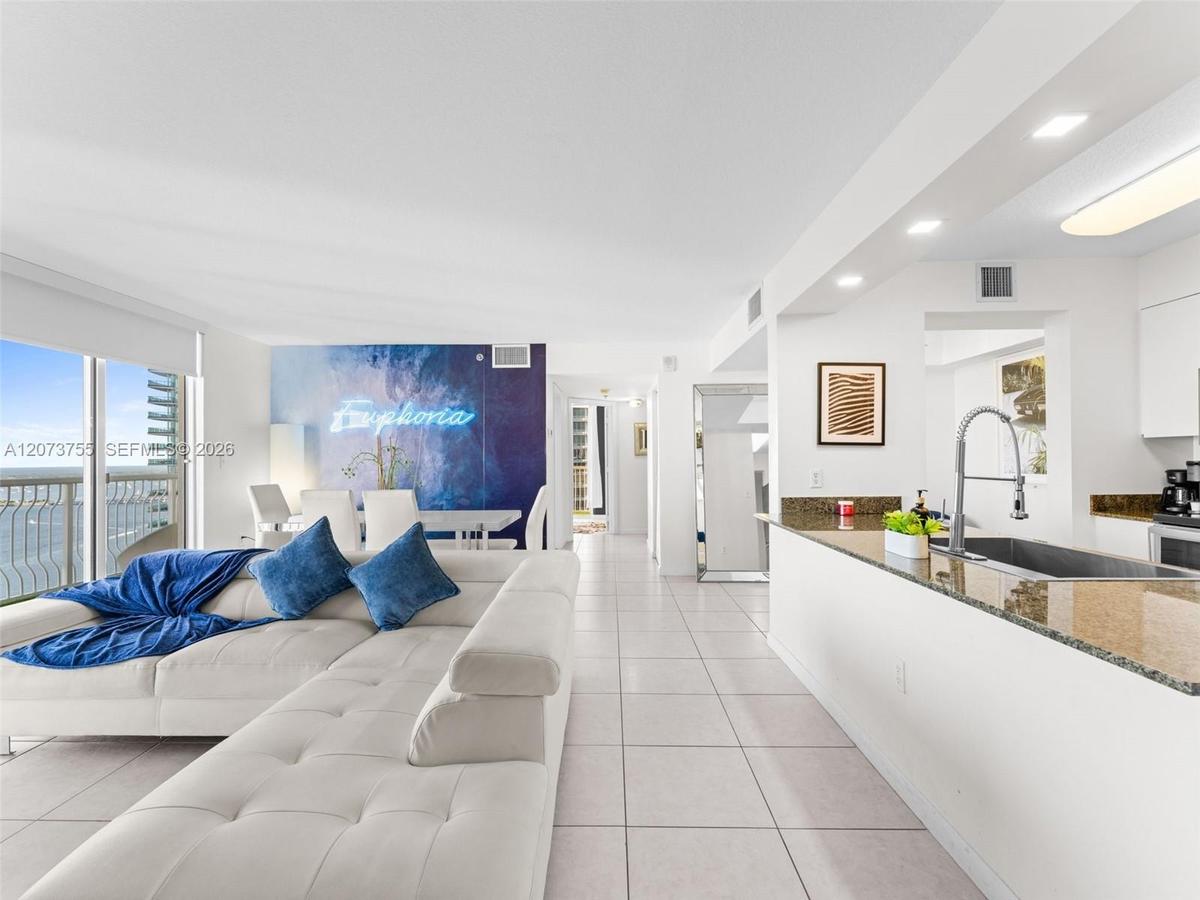
Open-concept interior featuring large-format tile flooring, kitchen with stainless steel appliances, neutral cabinetry, and a breakfast bar
Open-concept floor plan featuring tile flooring, white cabinetry, stainless steel appliances, and a pass-through breakfast bar
Large format tile flooring, full-height sliding glass doors, and a private balcony featuring a black metal railing
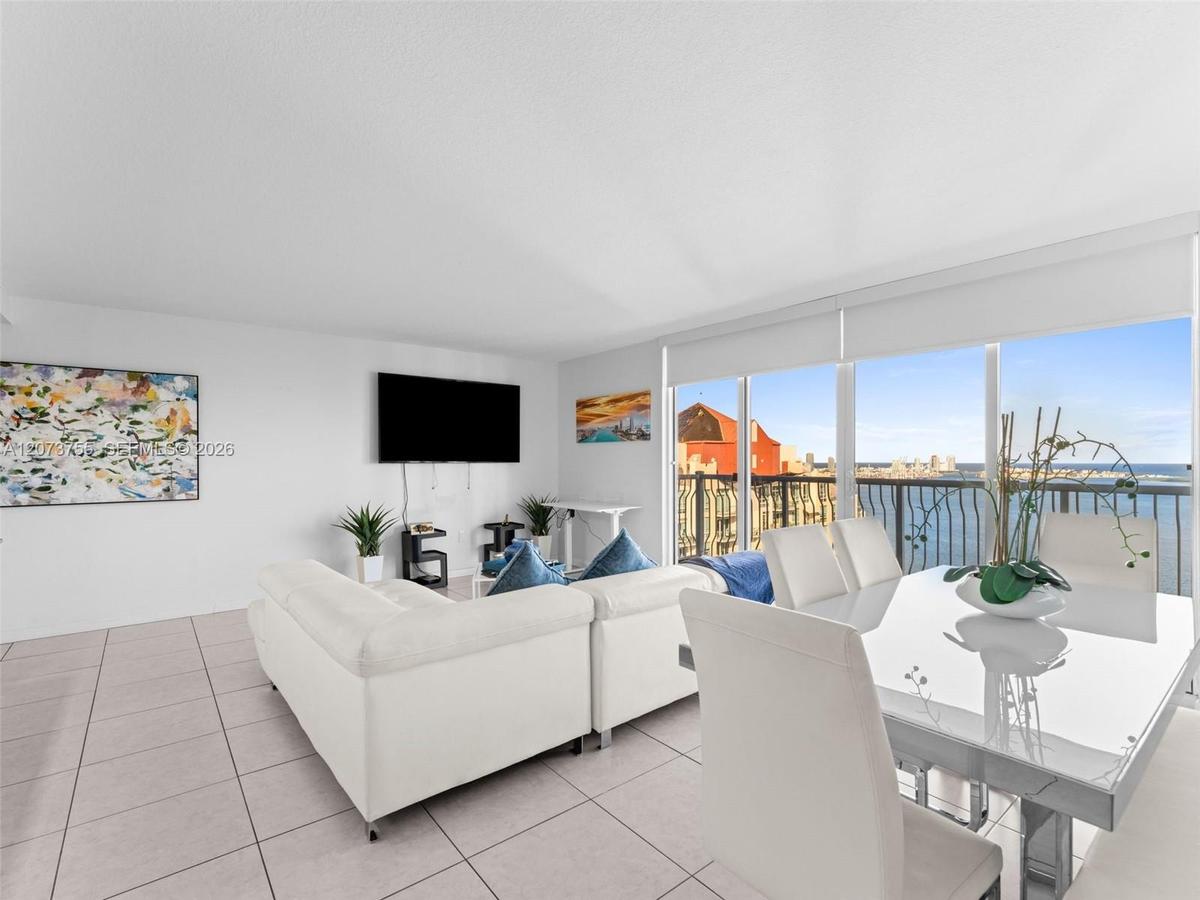
Open-concept area featuring oversized windows, floor-to-ceiling glass sliding doors, neutral ceramic tile flooring, and a metal-railing balcony
Living area featuring neutral-toned tile flooring, floor-to-ceiling glass sliding doors, and a private balcony with metal railing
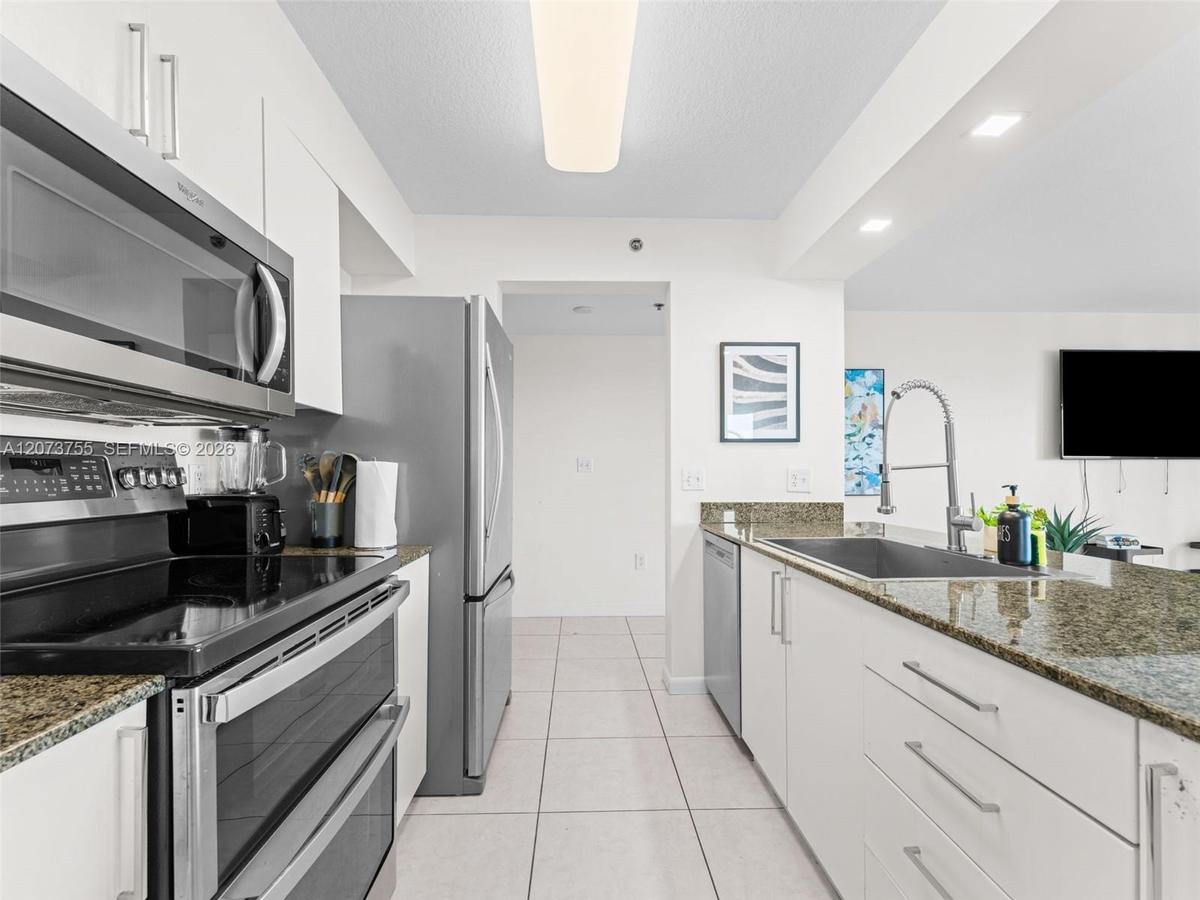
Kitchen featuring white cabinetry, stone-surface countertops, stainless steel appliances, tile flooring, and a gooseneck faucet
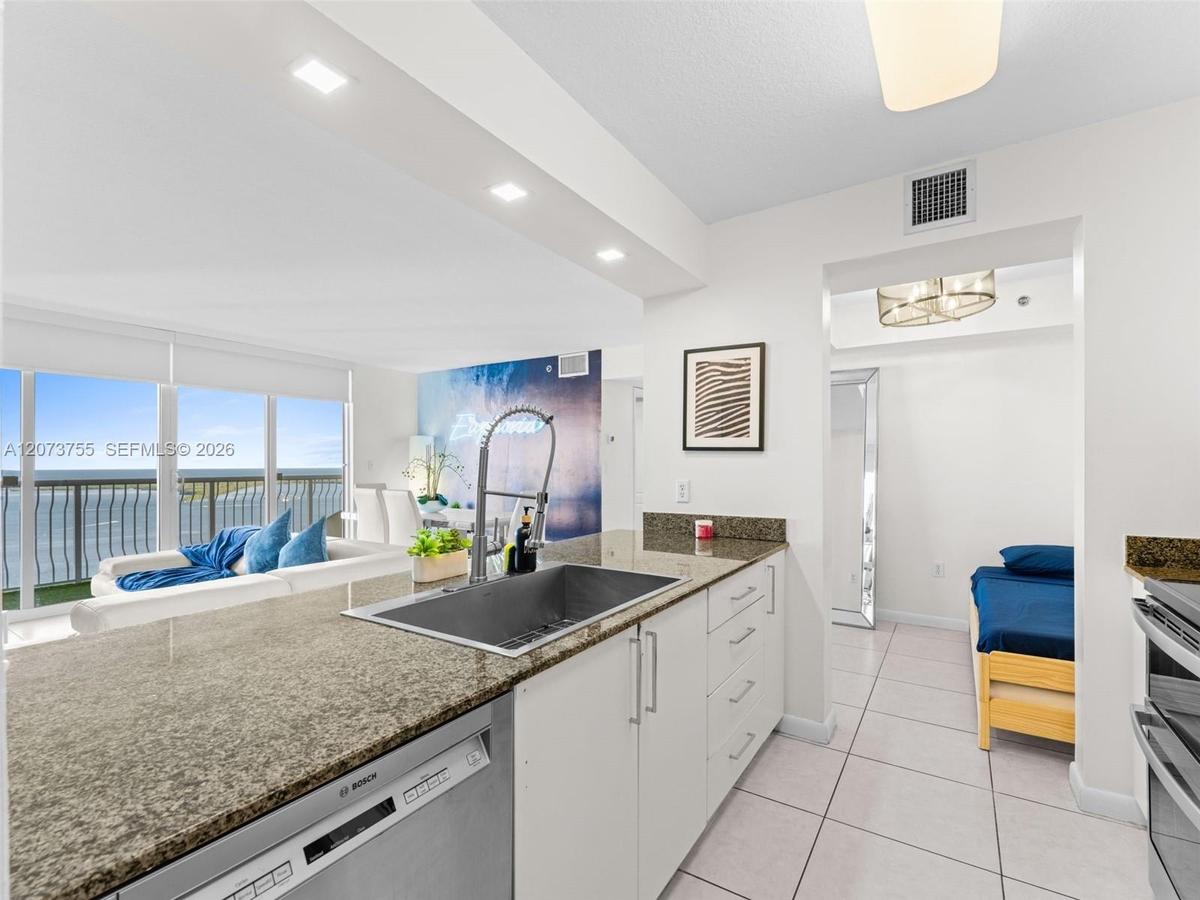
Kitchen featuring a stone countertop, stainless steel under-mount sink, gooseneck faucet, white cabinetry, and a built-in stainless steel dishwasher
Open-concept interior featuring light-toned tile flooring, recessed ceiling lighting, kitchen island with stone countertop, stainless steel kitchen fa
Kitchen featuring a granite countertop peninsula, high-gloss white cabinetry, recessed lighting, and tile flooring throughout the common area
Kitchen featuring stone countertops, stainless steel appliances, white cabinetry, a single-basin undermount sink, and a high-arch pull-down faucet
Hallway featuring tile flooring, louvered-panel closet doors, and a digital thermostat
Open-concept interior featuring white floor tiling, a pass-through kitchen counter with stone-finish surfacing, stainless steel appliances, and a larg
Modern floating vanity with an integrated basin, expansive wall-to-wall mirror, glass-enclosed shower with stone-vein tile surround, and recessed ceil
Floor-to-ceiling windows featuring access to a private balcony, custom wall-mounted lighting, and large-format tile flooring
Dedicated laundry alcove with a stacked washer and dryer unit, neutral ceramic tile flooring, and white louvered bifold doors
Interior space featuring large-format tile flooring, a circular flush-mount chandelier with decorative crystals, and window roller shades
Floating white vanity with integrated sink, glass-enclosed walk-in shower with stone-style wall tile, large frameless wall mirror, and recessed lighti
Floating vanity featuring a flat-panel white cabinet, integrated sink, and chrome fixtures paired with a full-width wall mirror, recessed ceiling ligh
Private balcony featuring a synthetic turf floor, white metal railing, and extensive water and city skyline surroundings
Covered balcony featuring white metal railings, synthetic turf flooring, and sliding glass door access
High-rise residential exterior featuring expansive glass balconies and bay water frontage
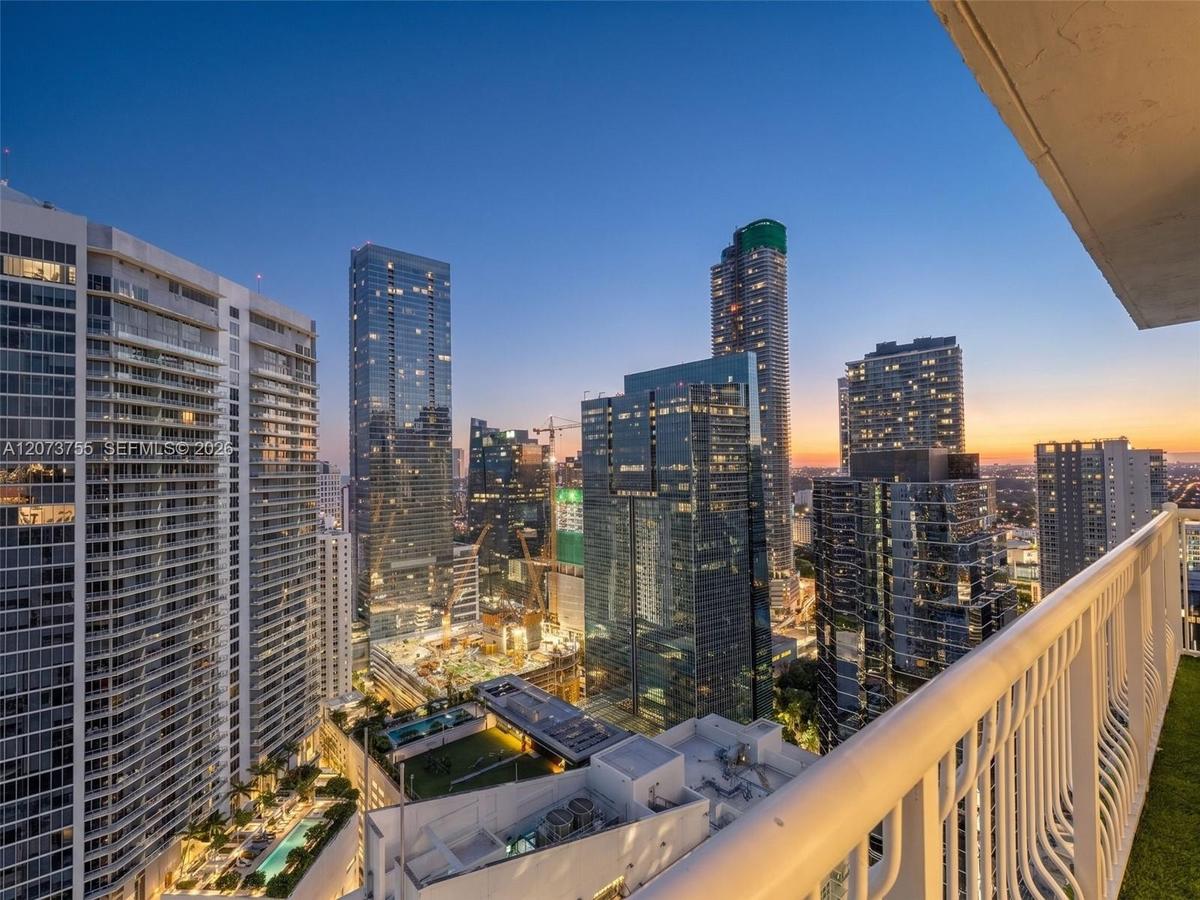
Private covered balcony featuring synthetic turf flooring and a white metal safety railing
Private balcony featuring a metal railing and urban skyline exposure
Private balcony featuring white metal railings, synthetic turf flooring, and sliding glass door access
Floor-to-ceiling glass sliding doors opening to a balcony, ceramic tile flooring, accent wall, and expansive coastal horizon
Floor-to-ceiling sliding glass doors providing access to a balcony with turf flooring and a metal railing, square crystal-accented flush mount lightin
Modern floating vanity with an integrated rectangular sink and chrome faucet, floor-to-ceiling vanity mirror, walk-in shower with stone-look wall pane
Neutral-toned tile flooring, recessed ceiling light with crystal-style trim, and paneled interior door with metallic lever hardware
Covered balcony with white metal railings, synthetic turf flooring, and attached wall-mounted lighting
Open-concept living area featuring large-format ceramic tile flooring, floor-to-ceiling glass sliding doors, and a private balcony
Covered balcony featuring white metal railings, light-toned floor tiling, and integrated synthetic turf surfacing
Floating vanity with an integrated rectangular sink, wall-spanning mirror, and a walk-in shower featuring large-format veined wall tile and a glass en
Floor-to-ceiling glass walls, private balcony with synthetic turf surfacing, square crystal flush-mount light fixture, and circular wall-mounted mirro
Ceramic tile flooring, crown molding-accented ceiling, crystal-style flush mount lighting, and custom roller shades
Private balcony with a metal railing and high-rise cityscape perspectiveLiving area featuring floor-to-ceiling glass sliding doors, large-format tile flooring, a private balcony with metal railing, and a distinctive accentOpen-concept interior featuring large-format tile flooring, kitchen with stainless steel appliances, neutral cabinetry, and a breakfast barOpen-concept floor plan featuring tile flooring, white cabinetry, stainless steel appliances, and a pass-through breakfast barLarge format tile flooring, full-height sliding glass doors, and a private balcony featuring a black metal railingOpen-concept area featuring oversized windows, floor-to-ceiling glass sliding doors, neutral ceramic tile flooring, and a metal-railing balconyLiving area featuring neutral-toned tile flooring, floor-to-ceiling glass sliding doors, and a private balcony with metal railingKitchen featuring white cabinetry, stone-surface countertops, stainless steel appliances, tile flooring, and a gooseneck faucetKitchen featuring a stone countertop, stainless steel under-mount sink, gooseneck faucet, white cabinetry, and a built-in stainless steel dishwasherOpen-concept interior featuring light-toned tile flooring, recessed ceiling lighting, kitchen island with stone countertop, stainless steel kitchen fa

Description

Welcome to elevated Brickell living at The Club at Brickell Bay! This stunning penthouse residence offers spectacular panoramic views of Biscayne Bay, the Atlantic Ocean and Miami skyline from its expansive wraparound balcony. Filled with natural light, the open-concept layout creates the perfect setting for both everyday living and entertaining.Ideally located in the heart of Brickell, residents enjoy resort-style amenities including a pool, fitness center, spa, sauna, business center, 24-hour security and more. Just steps from Brickell’s premier dining, shopping, entertainment and nightlife.An exceptional opportunity for a primary residence, vacation home or investment property in one of Miami’s most desirable neighborhoods. The building offers flexible rental options, making this a unique opportunity for investors seeking a luxury Brickell property.

Amenities

  • Balcony
  • Business Center
  • Dishwasher
  • Elevators
  • Fitness Center
  • Lobby
  • Lobby Attended
  • Maintenance
  • Microwave
  • Ocean
  • Picnic Area
  • Pool
  • Security System

All information furnished regarding property for sale, rental or financing is from sources deemed reliable, but no warranty or representation is made as to the accuracy thereof and same is submitted subject to errors, omissions, change of price, rental or other conditions, prior sale, lease or financing or withdrawal without notice. International currency conversions where shown are estimates based on recent exchange rates and are not official asking prices.

All dimensions are approximate. For exact dimensions, you must hire your own architect or engineer.