4469 Congress Avenue Apt: 110
Lake Worth Beach, FL 33461

Property

Type: Unknown

Financials

Rent:$8,775
Deborah L. Ginsburg
150 Worth Ave, Palm Beach, FL 33480
Listing Courtesy of Heart Property Mngt & Rlty Inc

Once in A Life Time Opportunity to acquire a fully equipped restaurant ready to go.
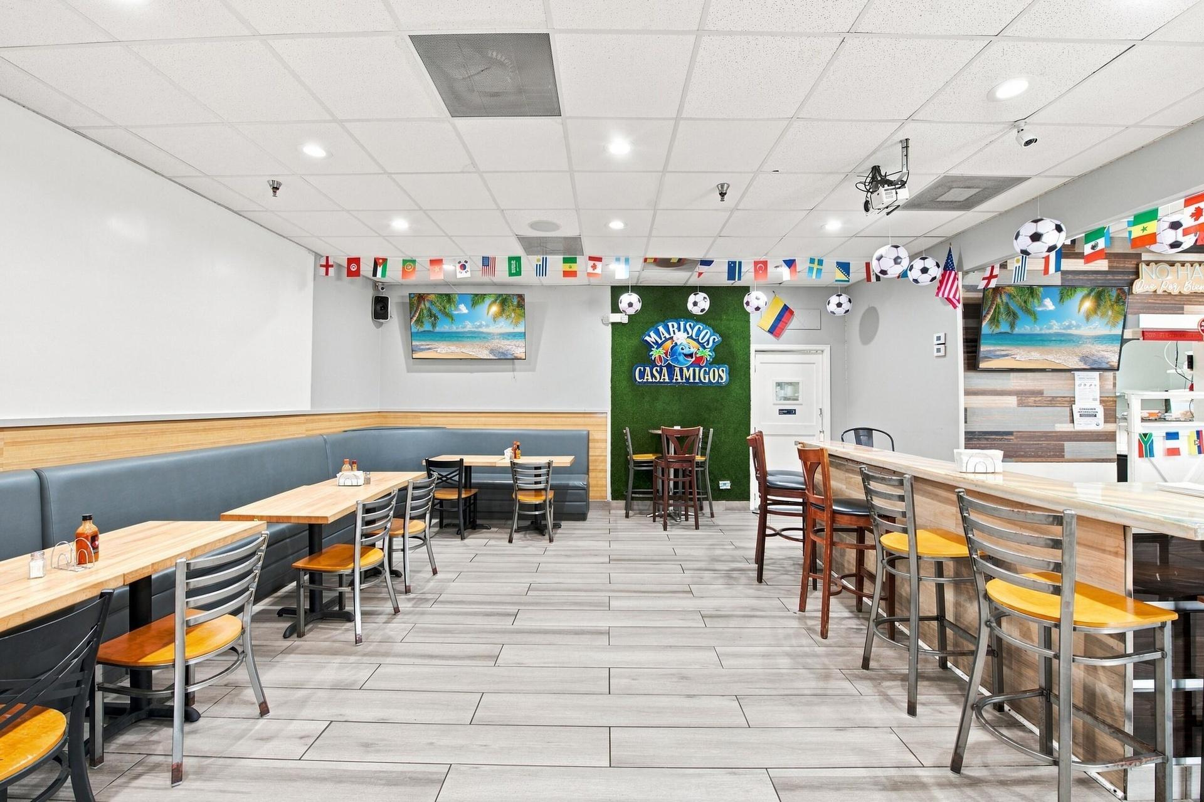
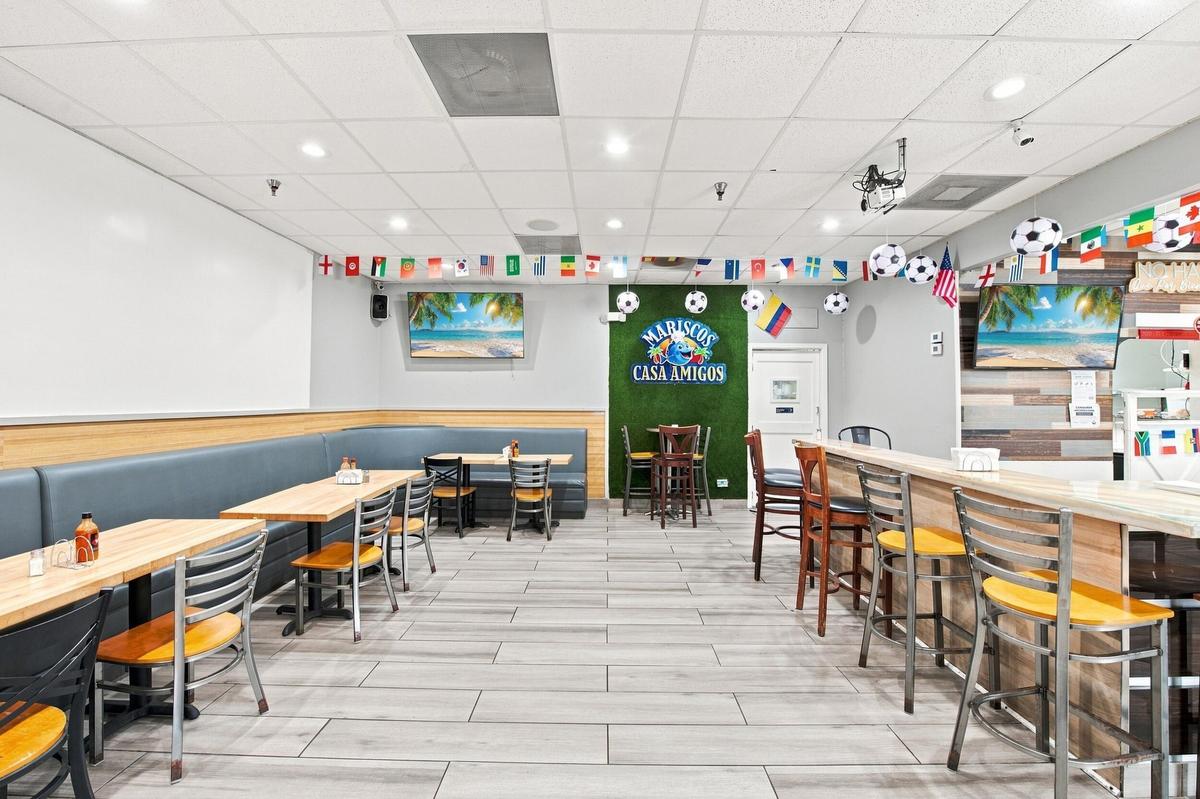
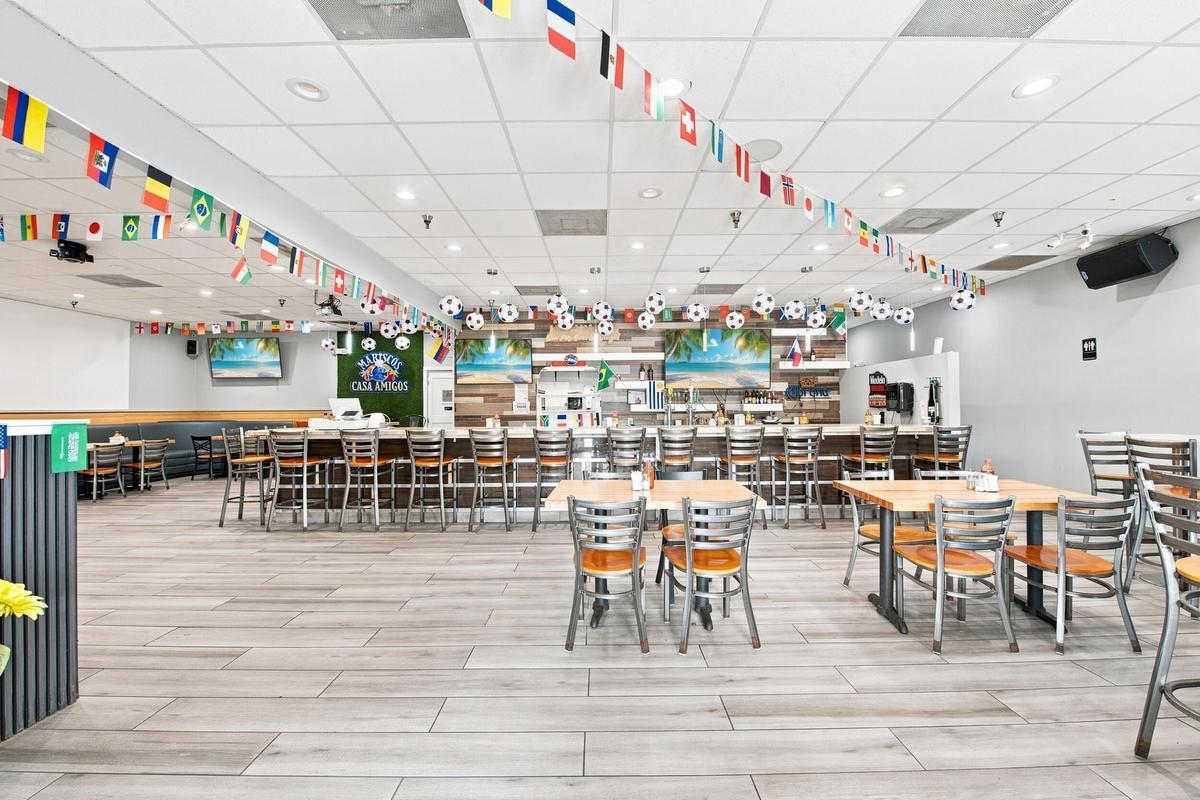
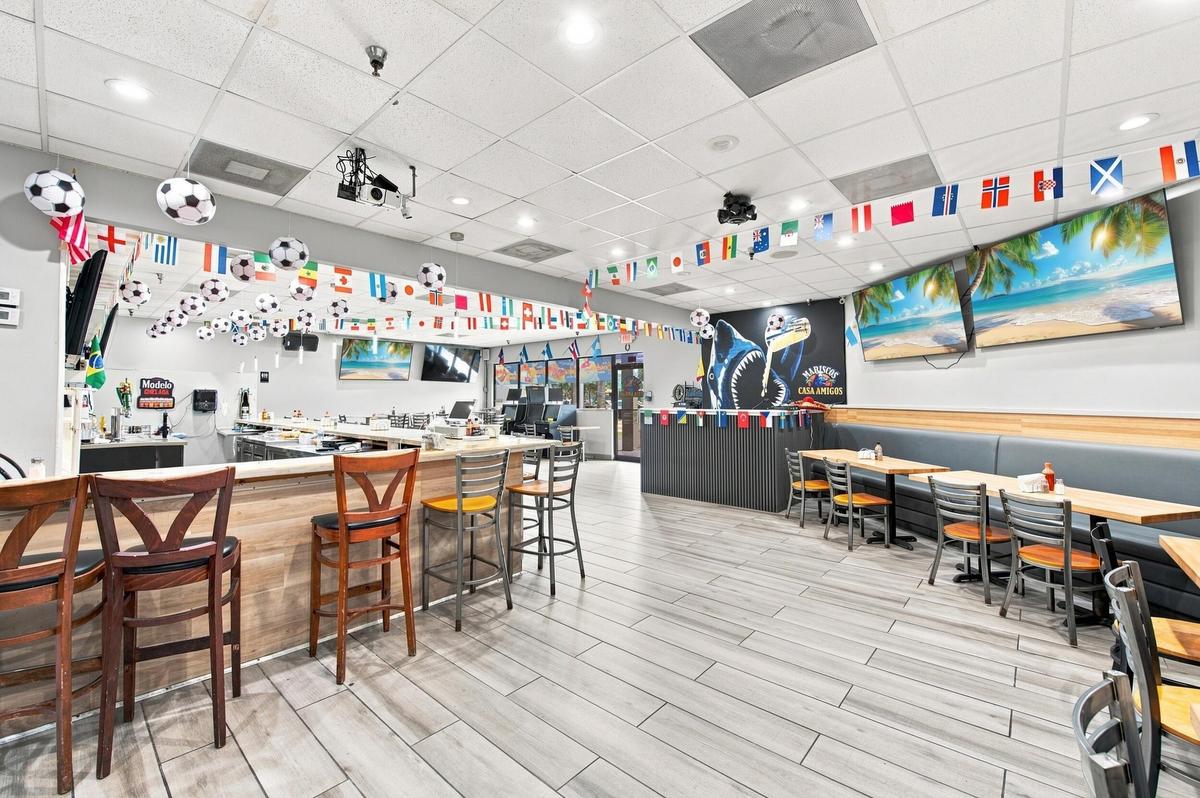
Commercial dining area featuring tile flooring, built-in wall-mounted bench seating, a wood-finish bar counter, and recessed lighting

Commercial dining area featuring tile flooring, built-in wall-mounted bench seating, a wood-finish bar counter, and recessed lighting

Commercial dining area featuring tile flooring, built-in wall-mounted bench seating, a wood-finish bar counter, and recessed lighting
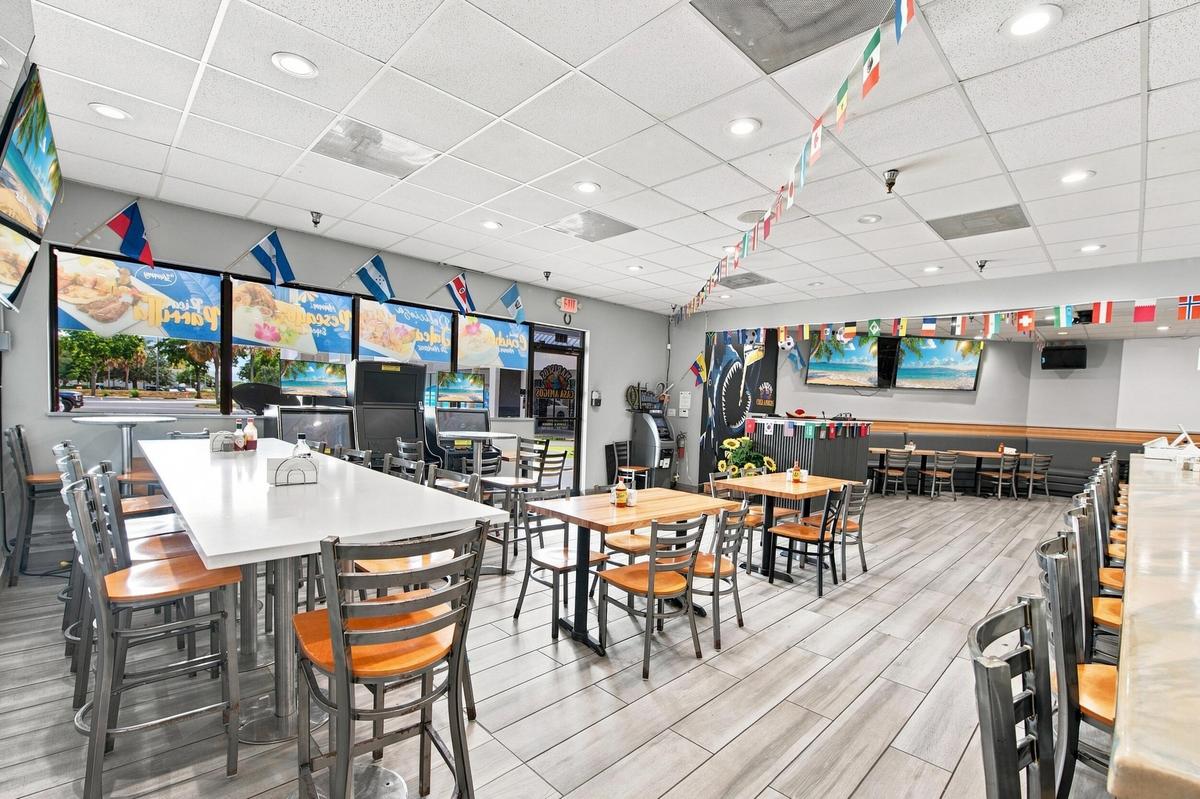
Spacious interior featuring wood-finish flooring, recessed lighting, and multiple large windows
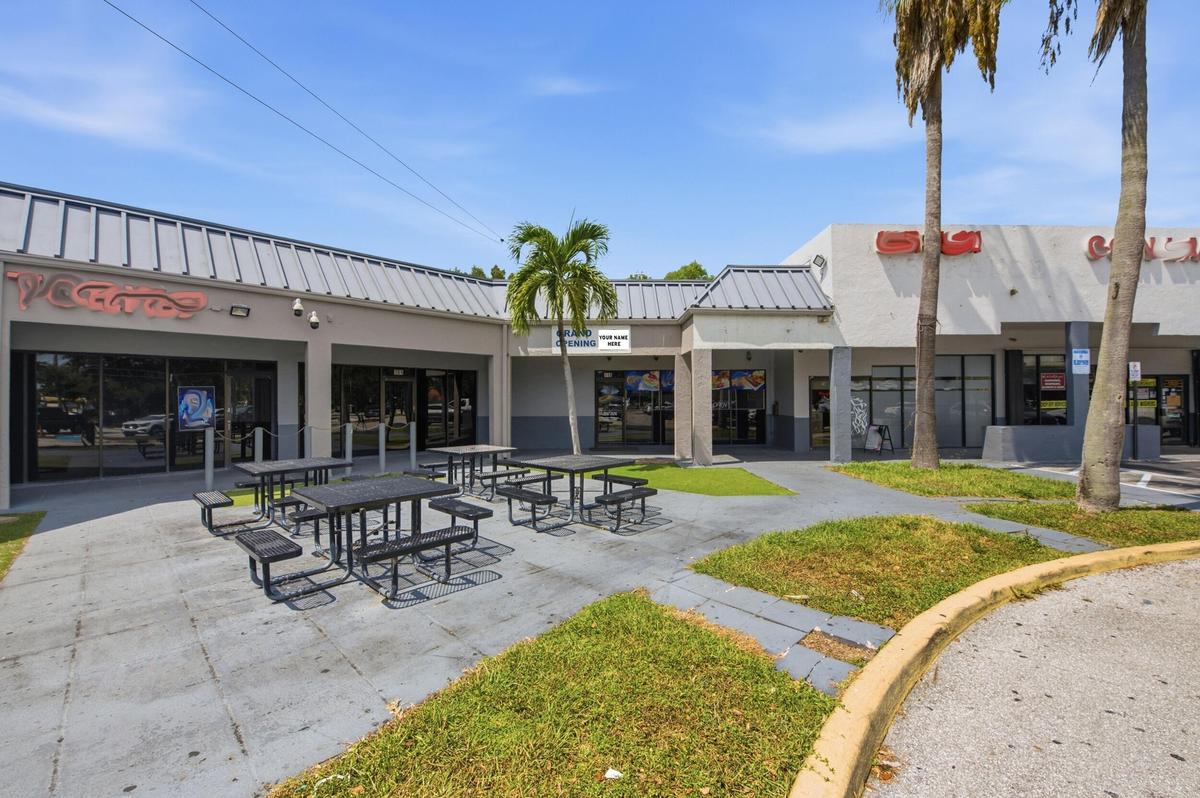
Commercial storefronts featuring metal roofing, concrete walkways, and established palm trees
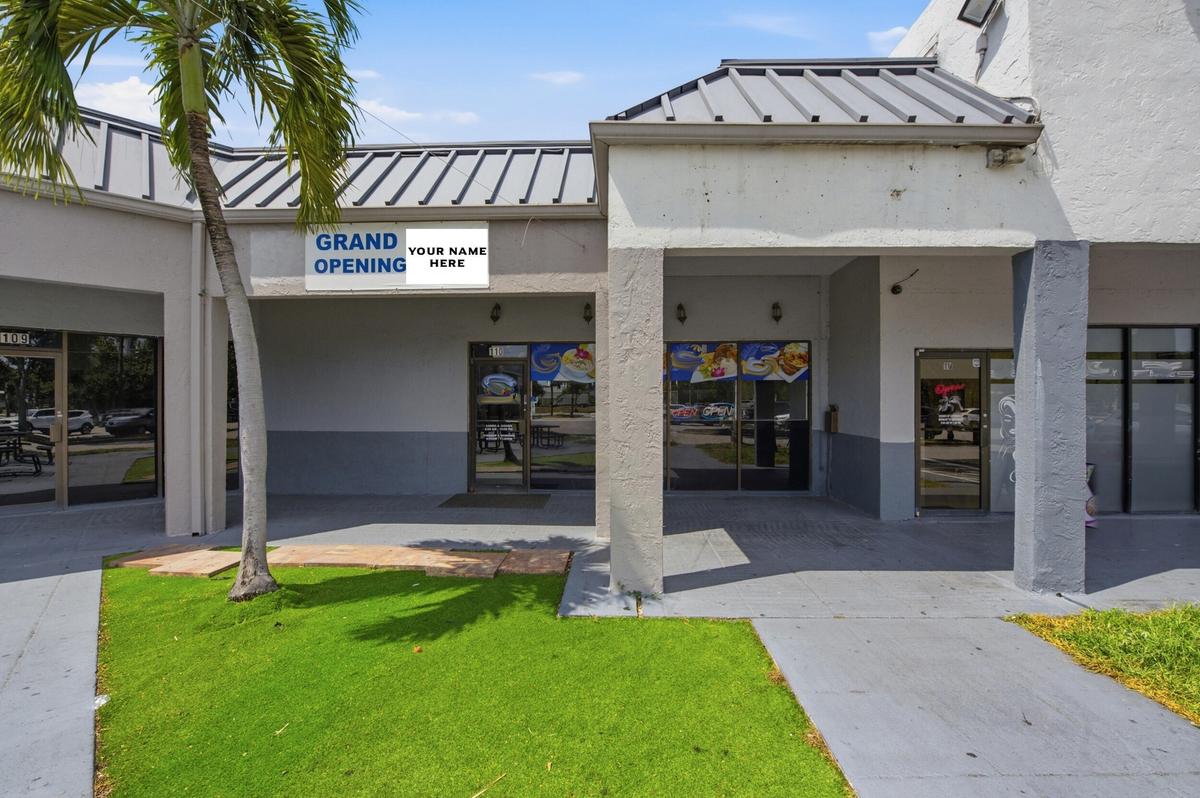
Commercial storefront exterior featuring a metal roof, concrete-finished facade, covered walkway, and full-height glass entry doors
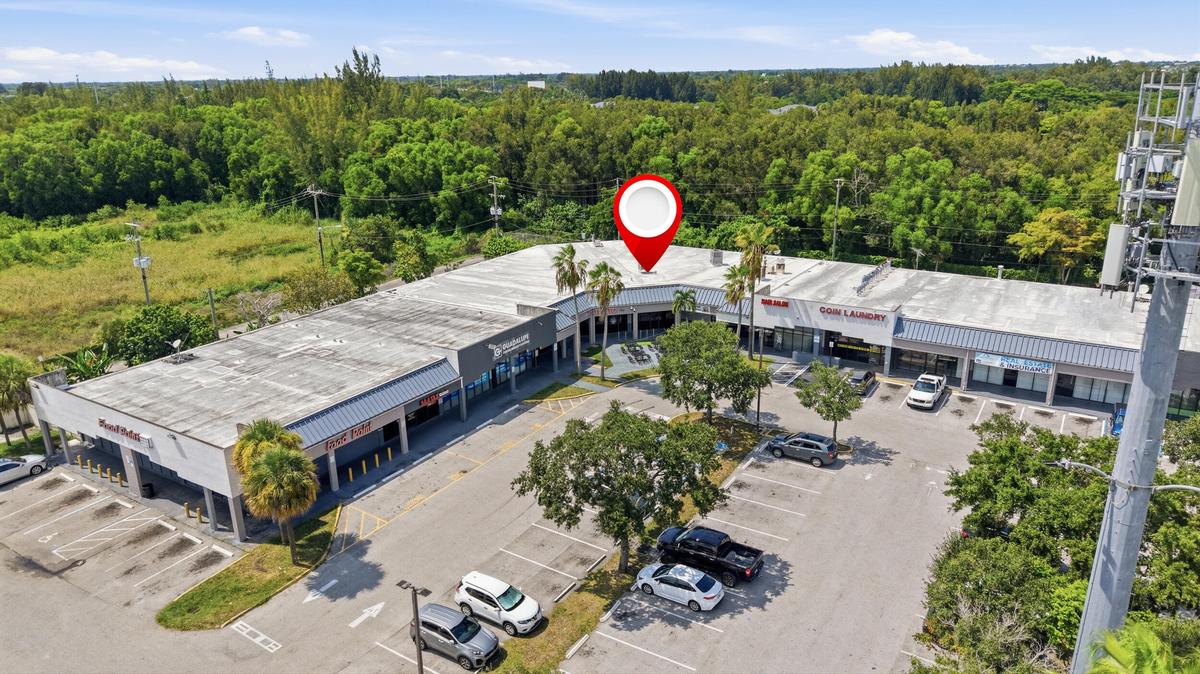
Commercial plaza featuring a U-shaped building design, expansive paved parking area, mature landscaping, and prominent signage space
Spacious interior featuring wood-finish flooring, a full-length service bar with professional shelving, recessed lighting, and a textured wood-panel a
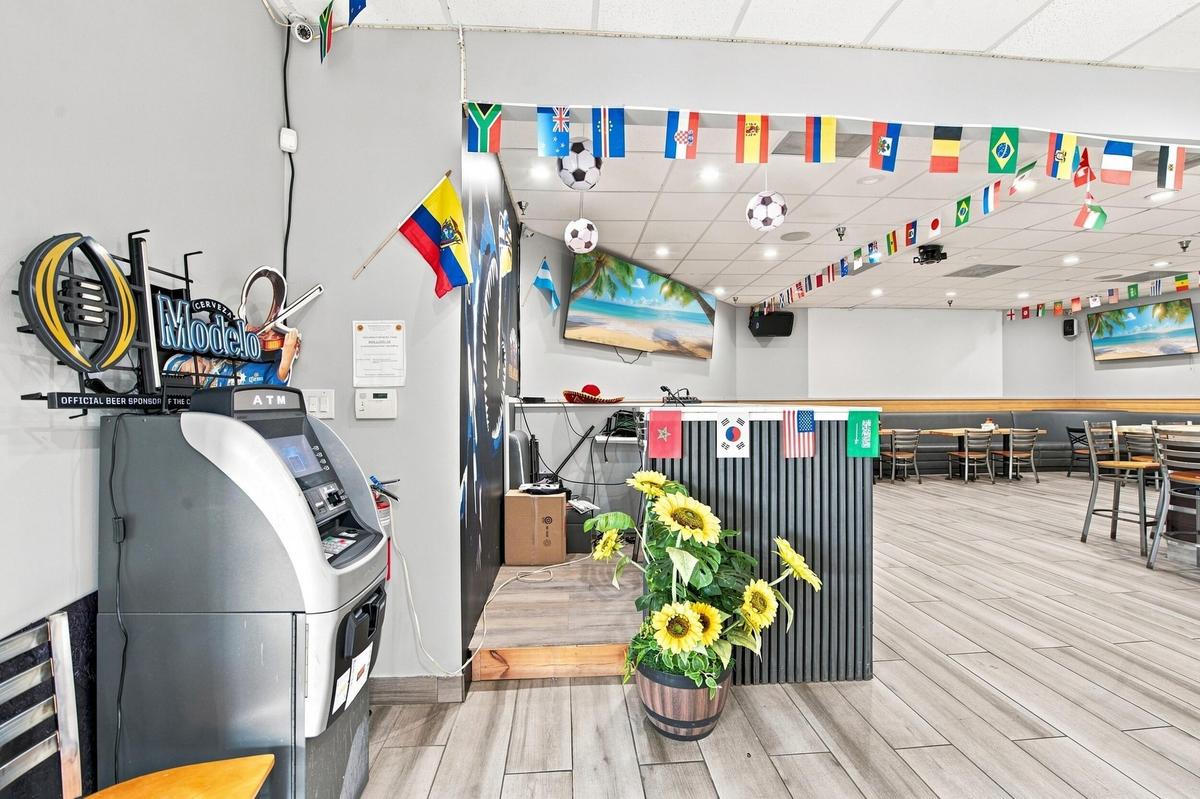
Open-concept commercial space featuring wood-finish flooring, recessed lighting, and a raised platform area with a metal-paneled service counter
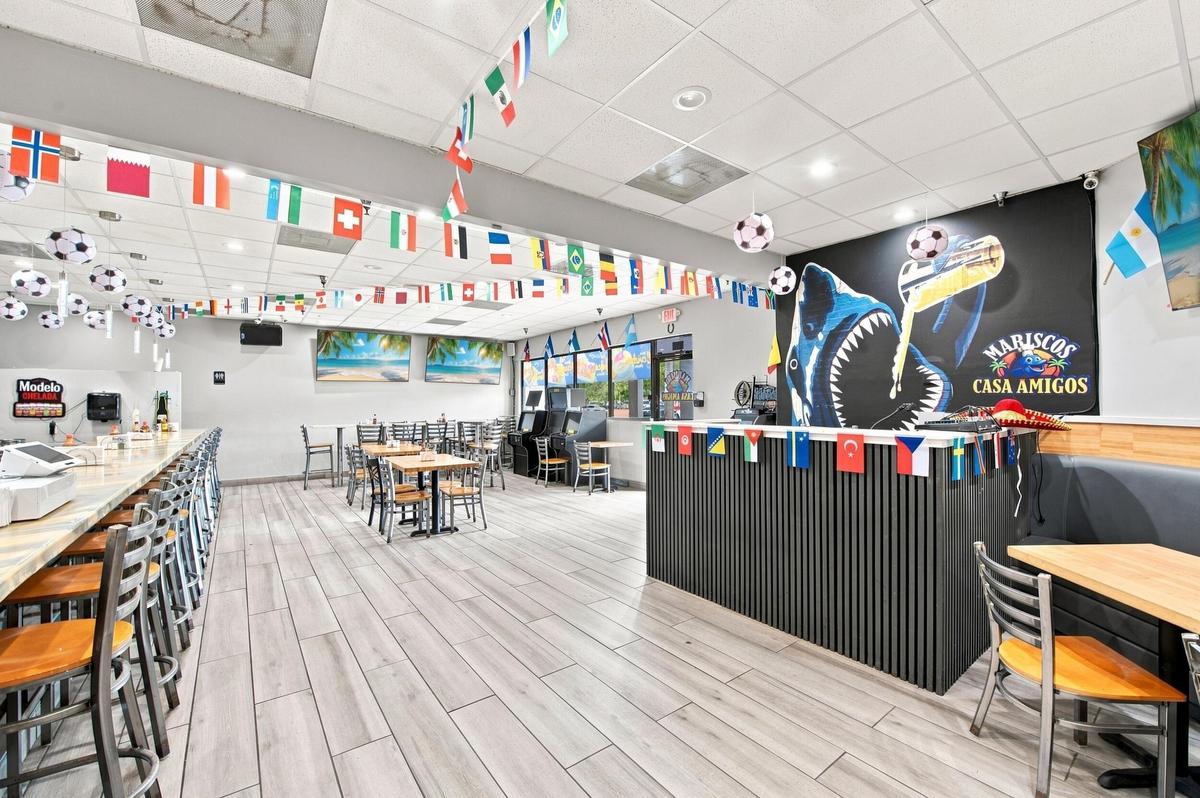
Open-concept interior space featuring wood-finish tile flooring, a built-in service counter with vertical slat detailing, and a drop-tile ceiling with
Spacious interior featuring wood-finish tile flooring, recessed ceiling lighting, a built-in bar counter, and integrated wall-mounted counter seating
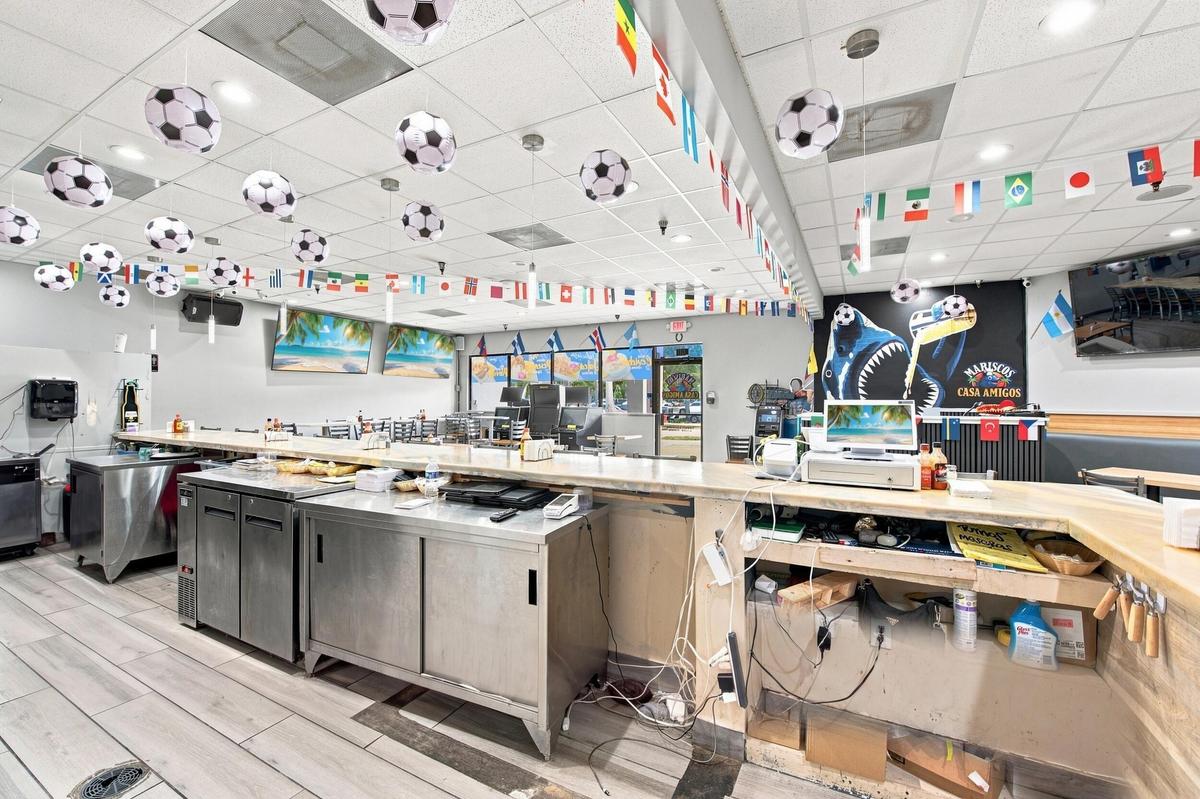
Service bar featuring a stone-look countertop, stainless steel under-counter cabinetry, integrated recessed lighting, and wood-finish flooring
Commercial bar area featuring a long service counter with light-toned surfacing, extensive stainless steel under-counter storage, wood-finish wall pan
Bar area featuring stainless steel under-counter refrigeration, metal draft beer towers, wood-finish wall paneling, built-in shelving, and a bar-heigh
Commercial service area featuring a wooden bar top, stainless steel prep surfaces, multi-tap beverage dispensing system, and wood-finish flooring
Commercial kitchen workspace featuring an extensive stainless steel countertop, professional-grade stainless steel cabinetry, a built-in stainless ste
Spacious interior featuring a large service counter with a neutral-toned stone surface, recessed ceiling lighting, a dedicated bar area with structure
Extended service counter with solid-surface top, integrated drop ceiling with recessed lighting, and vertical slat-paneled service station
Commercial kitchen workspace featuring tiled wall finishes, a stainless steel basin, dual-door refrigeration unit, and a stone-surface service counter
Commercial kitchen featuring a multi-deck industrial oven, stainless steel food preparation surfaces, tiled wall finishes, and recessed ceiling lighti
Commercial kitchen space featuring stainless steel preparation counters, a heavy-duty exhaust hood, industrial gas range, and wall-mounted shelving
Commercial kitchen space featuring stainless steel wall cladding, professional-grade ventilation hood, built-in flat-top grill, deep fryer, and white
Commercial kitchen space featuring stainless steel refrigerated under-counter units, solid surface prep counters, wall-mounted stainless steel shelvin
Storage area featuring multiple tiers of wall-mounted shelving and suspended ceiling panels
Storage area featuring wall-mounted adjustable shelving, a commercial-grade stainless steel refrigerator, drop ceiling with recessed lighting, and pai
Storage space featuring multi-level white wall-mounted shelving and a built-in work surface
Commercial kitchen featuring stainless steel multi-basin sinks, wall-mounted open shelving, a walk-in cooler, and tiled wall surfaces
Commercial kitchen featuring stainless steel prep tables, multi-basin stainless steel sink, wall-mounted wire shelving, and industrial-grade flooring
Commercial kitchen prep space featuring stainless steel upright refrigeration, an integrated ice machine, multi-tier wire shelving, and stainless stee
Commercial walk-in cooler featuring diamond plate metal paneling, industrial-grade cooling unit, and multi-tier wire shelving
Commercial food preparation area featuring a walk-in cooler, stainless steel work table, drop ceiling with recessed lighting, and industrial metal she
Hallway featuring wood-finish tile flooring, recessed ceiling panels, and white-painted interior doors
Hallway featuring wood-finish tile flooring, white shaker-style cabinetry, and molded panel doors with metallic hardware
Restroom featuring wood-finish flooring, textured wall tile, wall-mounted sink, oval mirror, and metal grab bar
Restroom featuring wood-finish wall tile, patterned decorative tile accents, wall-mounted porcelain sink, wall-mounted urinal, and metal safety grab b
Built-in bar featuring wood-finish tile flooring, recessed ceiling lighting, a partial partition wall, and a horizontal wood-slat backsplash
Commercial kitchen workspace featuring a multi-deck industrial oven, stainless steel hand sink, tiled wall finishes, and integrated refrigeration unit
Interior space featuring recessed lighting, drop ceiling panels, wood-finish flooring, and built-in service counter with a neutral-tone surface
Commercial kitchen space featuring stainless steel preparation counters, wall-mounted shelving, a professional-grade stainless steel exhaust hood, and
Stucco exterior featuring metal entry doors, wall-mounted utility lighting, and direct-access paved frontage
Commercial plaza featuring paved surface parking, paved exterior walkways, and mature palm landscaping
Aerial perspective featuring a commercial structure with a flat roof, asphalt surface parking, expansive paved access, and proximity to major arterial
Commercial dining area featuring tile flooring, built-in wall-mounted bench seating, a wood-finish bar counter, and recessed lightingSpacious interior featuring wood-finish flooring, recessed lighting, and multiple large windowsCommercial storefronts featuring metal roofing, concrete walkways, and established palm treesCommercial storefront exterior featuring a metal roof, concrete-finished facade, covered walkway, and full-height glass entry doorsCommercial plaza featuring a U-shaped building design, expansive paved parking area, mature landscaping, and prominent signage spaceSpacious interior featuring wood-finish flooring, a full-length service bar with professional shelving, recessed lighting, and a textured wood-panel aOpen-concept commercial space featuring wood-finish flooring, recessed lighting, and a raised platform area with a metal-paneled service counterOpen-concept interior space featuring wood-finish tile flooring, a built-in service counter with vertical slat detailing, and a drop-tile ceiling withSpacious interior featuring wood-finish tile flooring, recessed ceiling lighting, a built-in bar counter, and integrated wall-mounted counter seatingService bar featuring a stone-look countertop, stainless steel under-counter cabinetry, integrated recessed lighting, and wood-finish flooring

Description

Once in A Life Time Opportunity to acquire a fully equipped restaurant ready to go. Full Service Dinning, Commercial Kitchen, Cooler, Indoor and Outdoor seating. Call Listing Agent - Key money deposit required.

Amenities

  • Cable - Available
  • Electricity Available
  • Kitchen Facilities
  • Other
  • Rear Access
  • Restaurant
  • Sewer Connected
  • Water Available

All information furnished regarding property for sale, rental or financing is from sources deemed reliable, but no warranty or representation is made as to the accuracy thereof and same is submitted subject to errors, omissions, change of price, rental or other conditions, prior sale, lease or financing or withdrawal without notice. International currency conversions where shown are estimates based on recent exchange rates and are not official asking prices.

All dimensions are approximate. For exact dimensions, you must hire your own architect or engineer.