
Property
| Ownership: | For Sale |
|---|---|
| Type: | Single Family |
| Rooms: | 13 |
| Bedrooms: | 5 BR |
| Bathrooms: | 5½ |
| Area: | 5427 sq ft |
| Lot Size: | 3.2 Acres |
Financials
Listing Courtesy of Houlihan Lawrence Inc.
Nestled within the highly desirable Indian Wells neighborhood of Brewster, 62 Indian Wells Road offers an exceptional combination of privacy, elegance, and versatile living.


Description
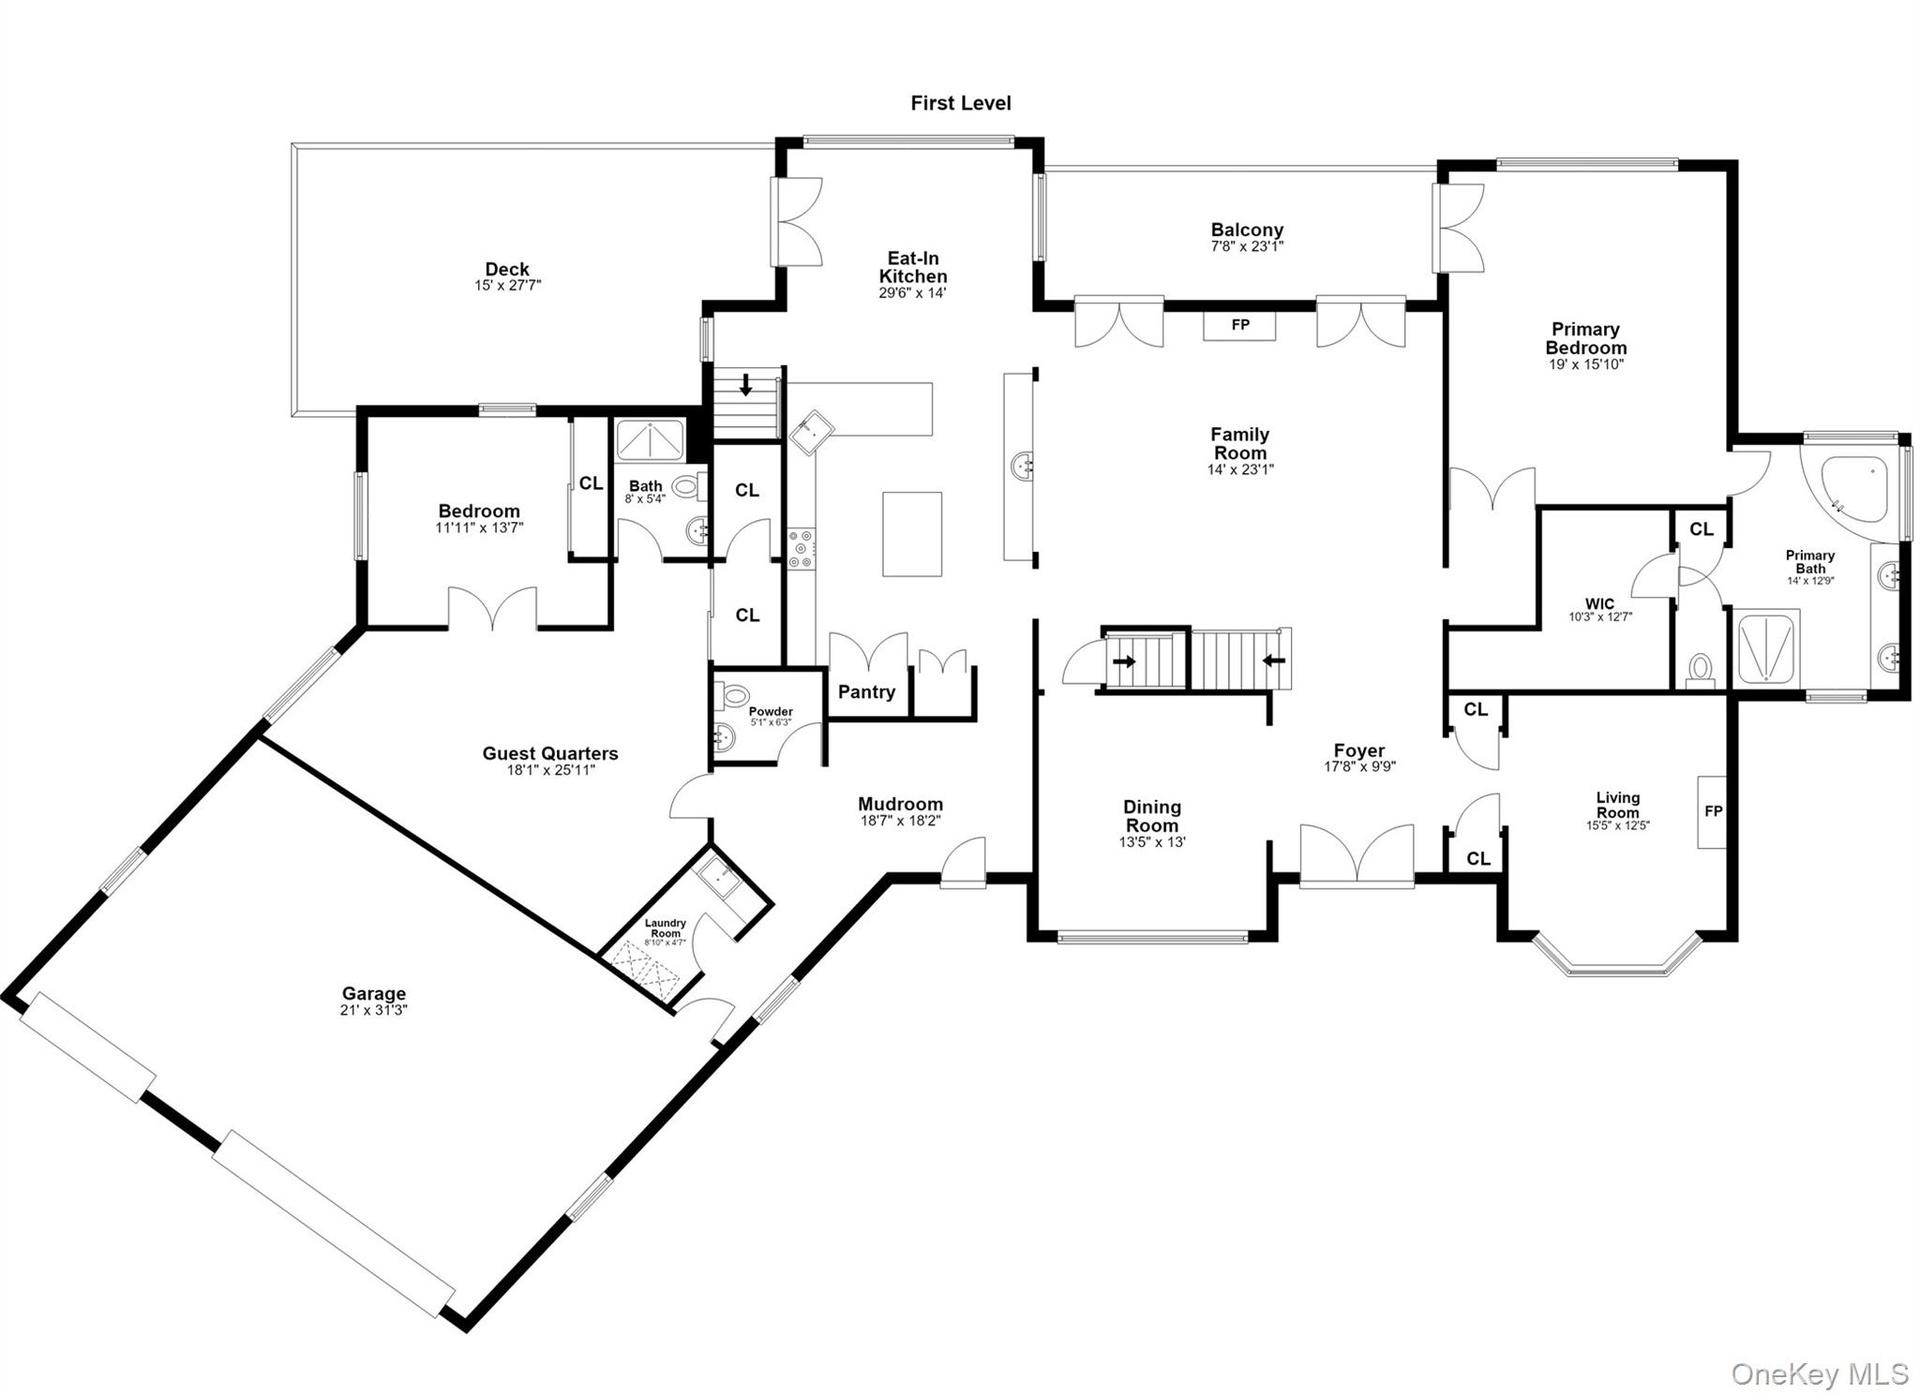
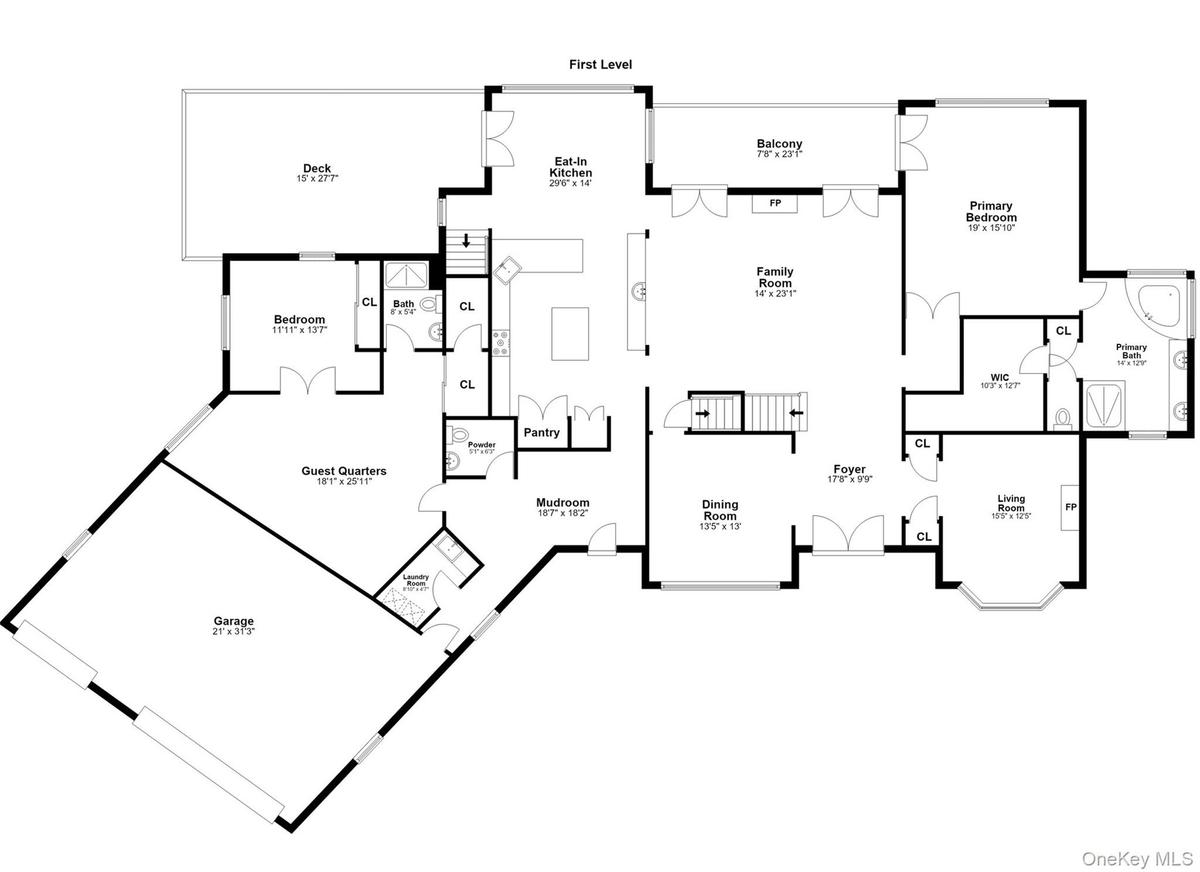
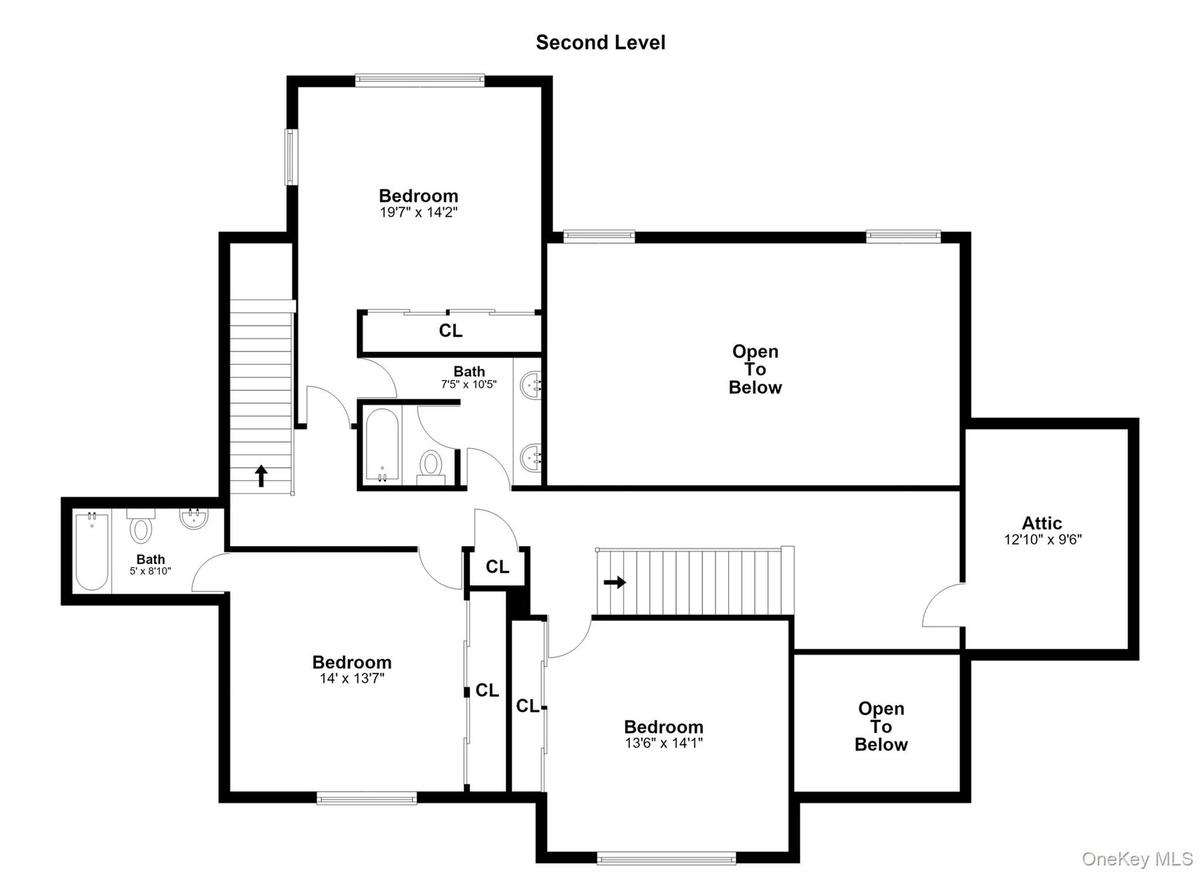
Nestled within the highly desirable Indian Wells neighborhood of Brewster, 62 Indian Wells Road offers an exceptional combination of privacy, elegance, and versatile living. Surrounded by a picturesque setting, this distinctive residence features generous interiors, striking architectural details, and a flexible floor plan suited to a variety of lifestyles.
The impressive interior showcases soaring cathedral ceilings, a dramatic stone fireplace, and a gourmet kitchen featuring an inviting breakfast area, creating an atmosphere for both everyday living and entertaining. A first-floor primary suite offers a private retreat, while the adaptable layout provides options for guests, extended family, a home office, or additional living arrangements.
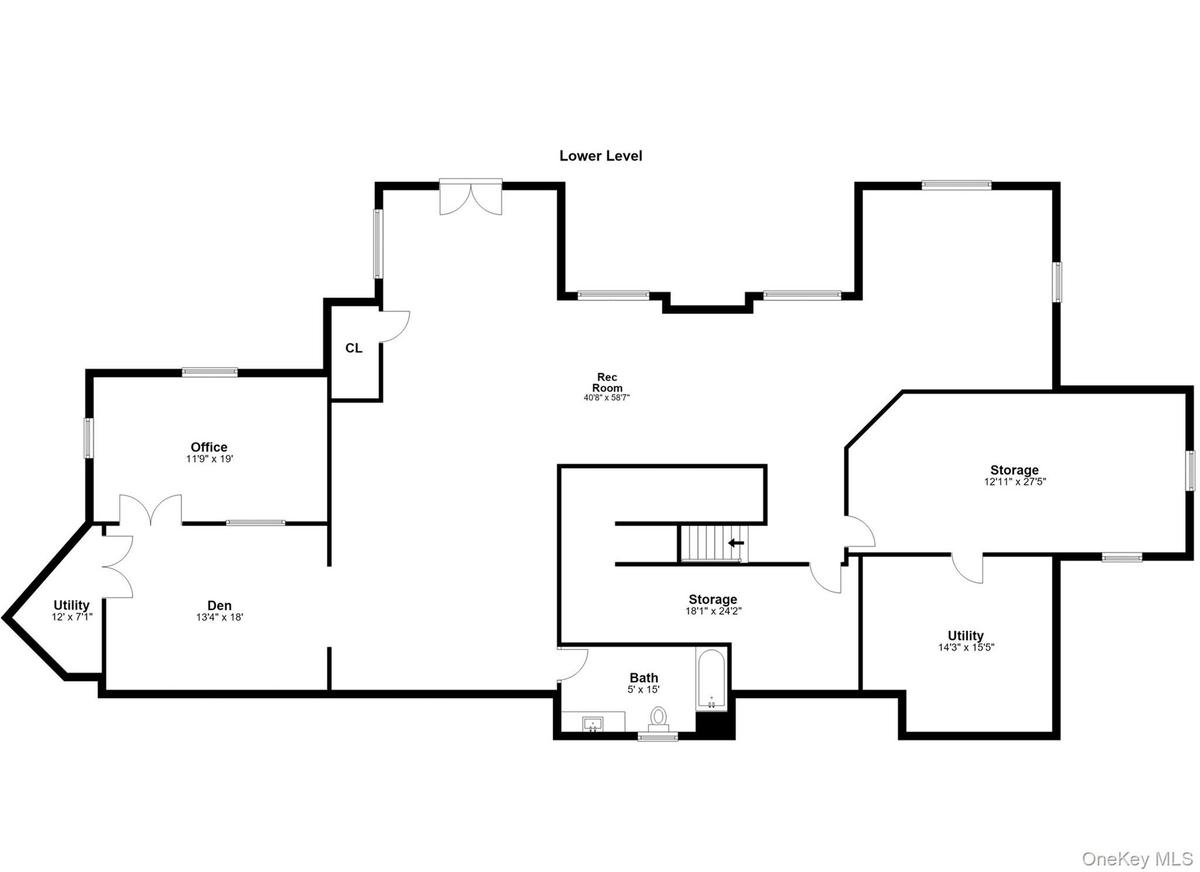
The expansive, fully finished walk-out basement adds another level of possibility, ideal for a recreation lounge, media room, fitness studio, or additional living space. Outdoors, expansive decking overlooks the private grounds, while a heated gunite pool creates an inviting setting for summer entertaining and relaxation. A three-car attached garage completes this impressive offering.
Combining an established neighborhood setting, distinctive architectural character, and exceptional flexibility, 62 Indian Wells Road presents a wonderful opportunity to experience elevated living in one of Brewster's desirable residential communities. Conveniently located near major roadways and Metro-North rail service, this home offers an appealing balance of private residential living and commuter convenience.
Amenities
- beamed ceilings
- Cathedral Ceiling(s)
- Chefs Kitchen
- Convection Oven
- Dishwasher
- Dryer
- Eat-in Kitchen
- Entrance Foyer
- Family Room
- First Floor Bedroom
- First Floor Full Bath
- Formal Dining
- Gas Water Heater
- High ceiling
- In-Law Floorplan
- Kitchen Island
- Living Room
- Masonry
- Open Kitchen
- Oven
- Oversized Windows
- Pantry
- Part Wooded
- Primary Bathroom
- Range
- Refrigerator
- Stainless Steel Appliance(s)
- Storage
- Trash Collection Public
- Walk-In Closet(s)
- Washer
- Whole House Entertainment System
- Wood Burning

All information furnished regarding property for sale, rental or financing is from sources deemed reliable, but no warranty or representation is made as to the accuracy thereof and same is submitted subject to errors, omissions, change of price, rental or other conditions, prior sale, lease or financing or withdrawal without notice. International currency conversions where shown are estimates based on recent exchange rates and are not official asking prices.
All dimensions are approximate. For exact dimensions, you must hire your own architect or engineer.
