721 PINE CLUB Lane
Wellington, FL 33414

Property

Ownership: For Sale
Type: Single Family
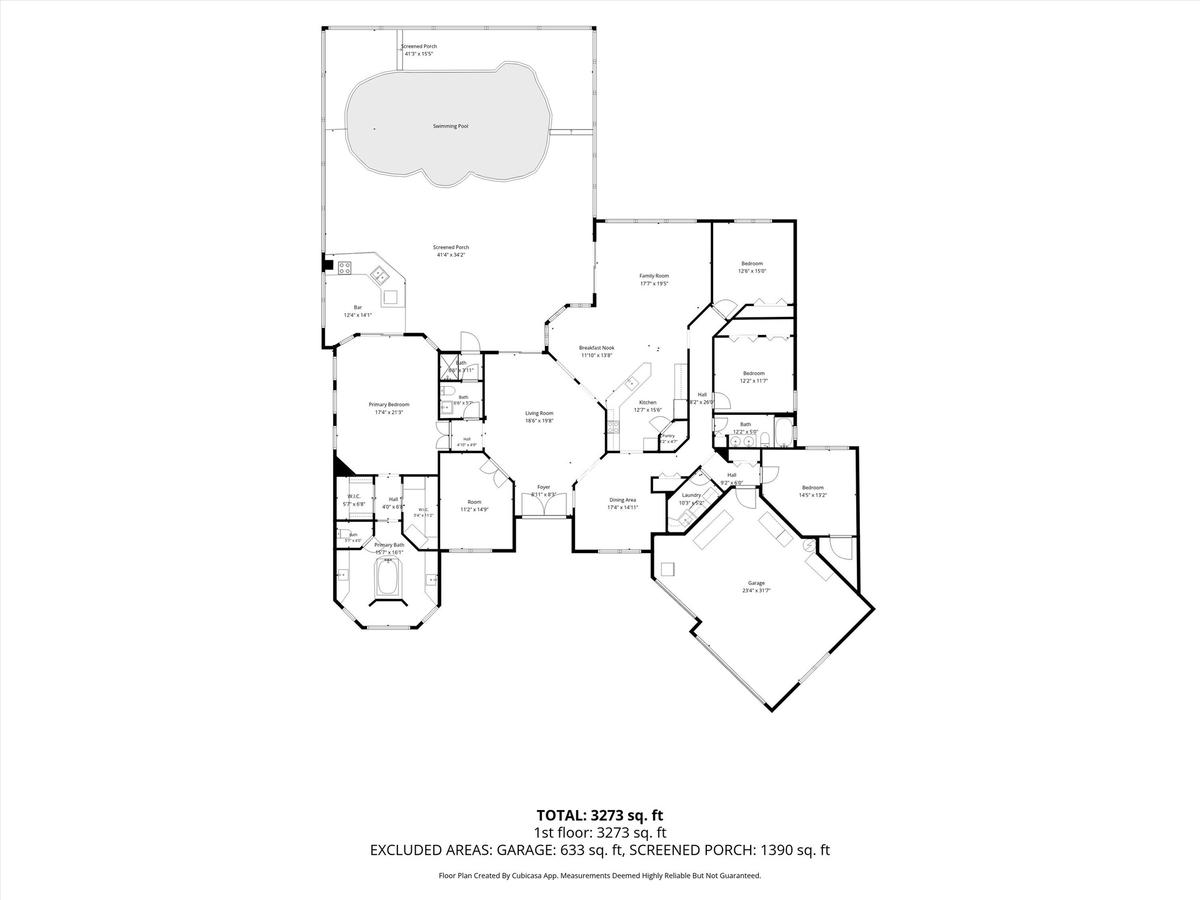
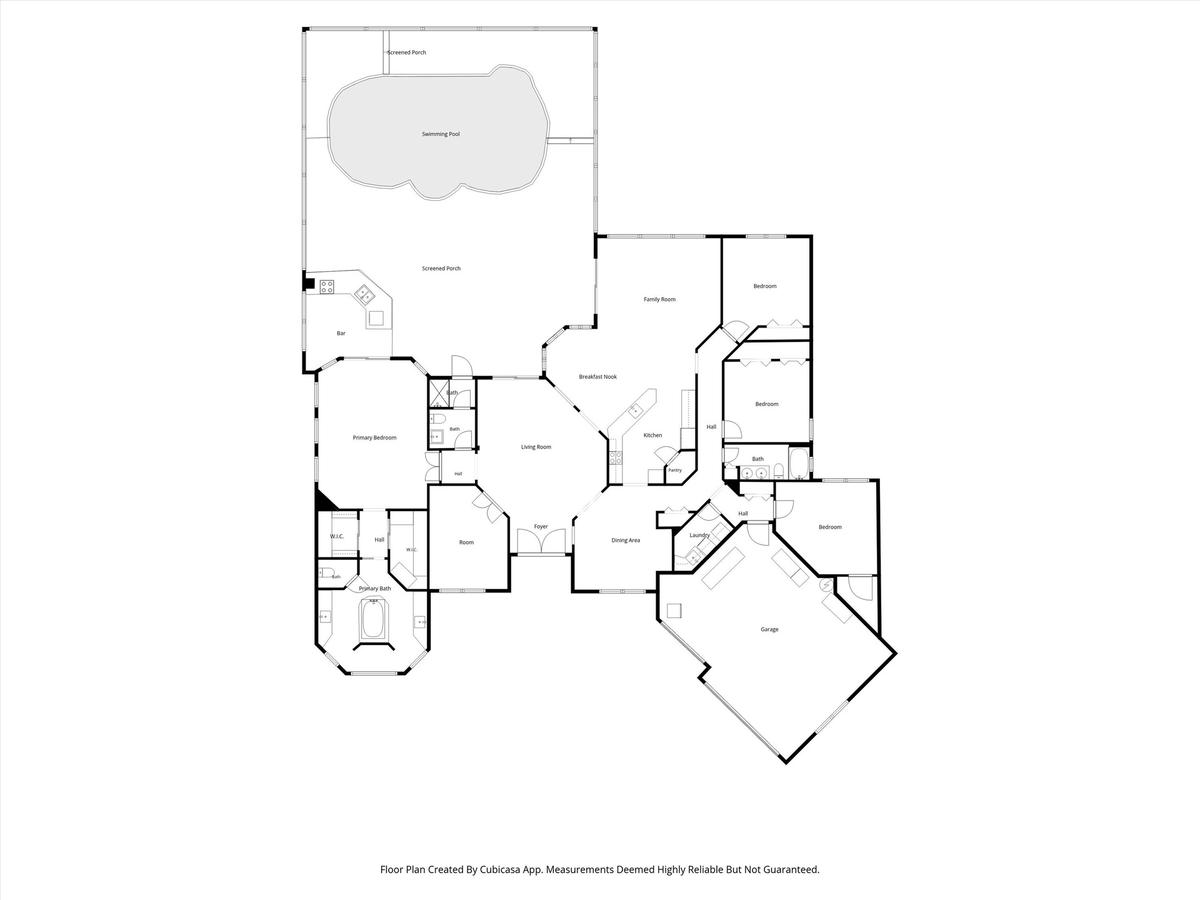
Rooms: 3
Bedrooms: 5 BR
Bathrooms: 3
Pets: Pets Allowed
Area: 3052 sq ft
Lot Size: 0.5 Acres

Financials

Price:$1,500,000
Annual Taxes:$9,635.33
Common charges:$148.33
Deborah L. Ginsburg
150 Worth Ave, Palm Beach, FL 33480
Listing Courtesy of Keller Williams Realty - Wellington

Discover the perfect blend of privacy, elegance, and timeless appeal in this exceptional Toll Brothers built estate home, nestled on a rare, oversized property spanning more than half an acre ...
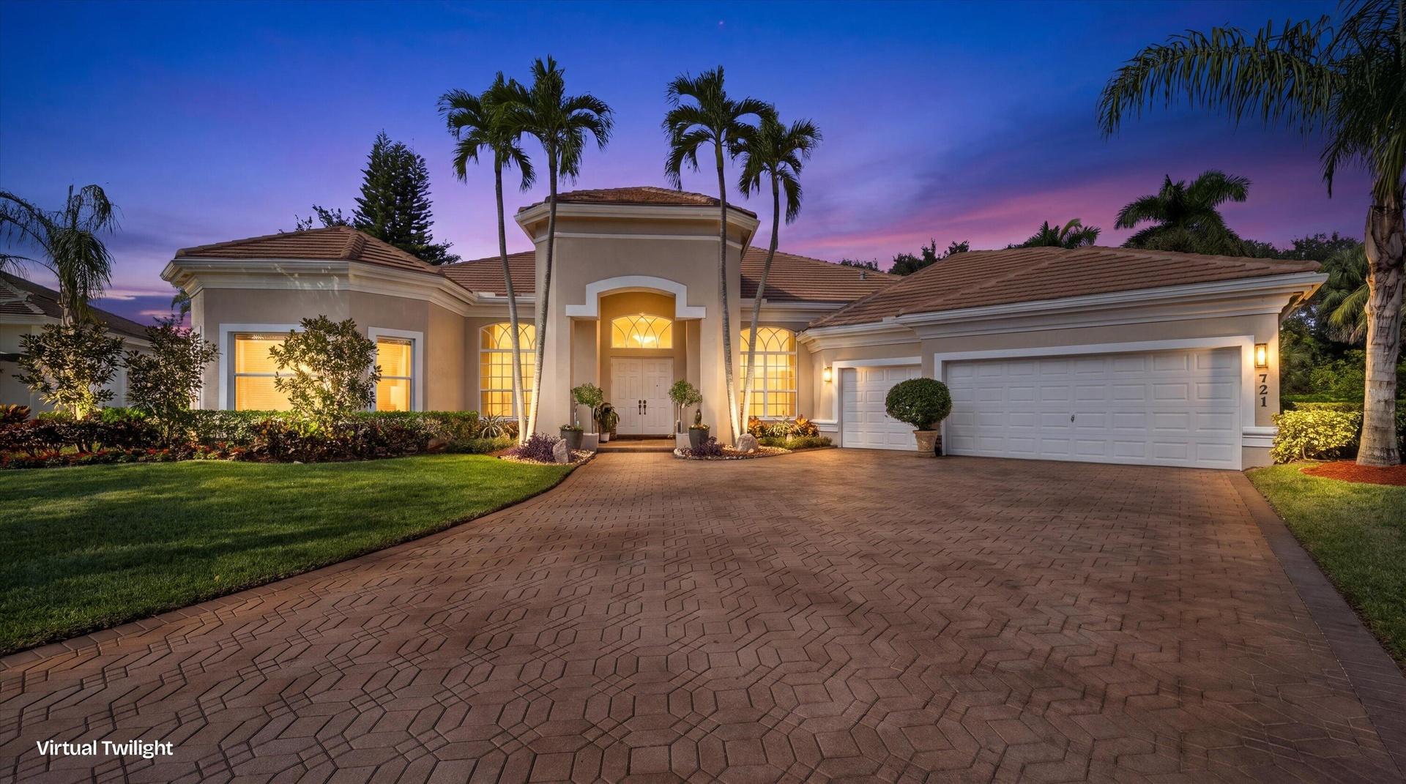
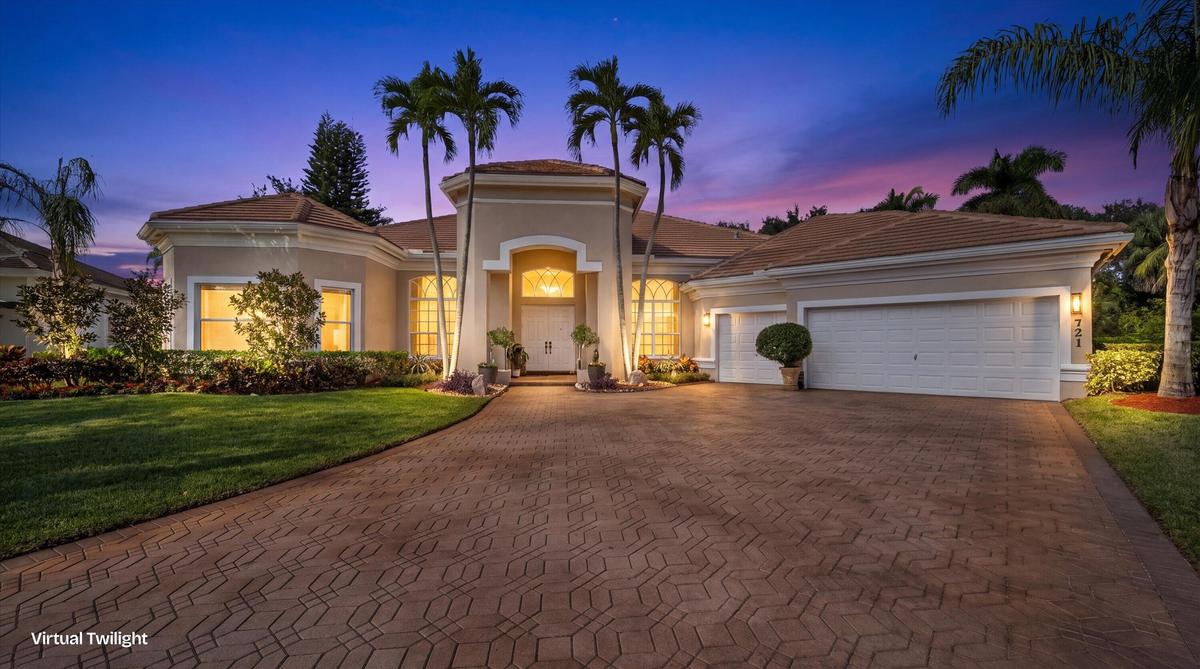
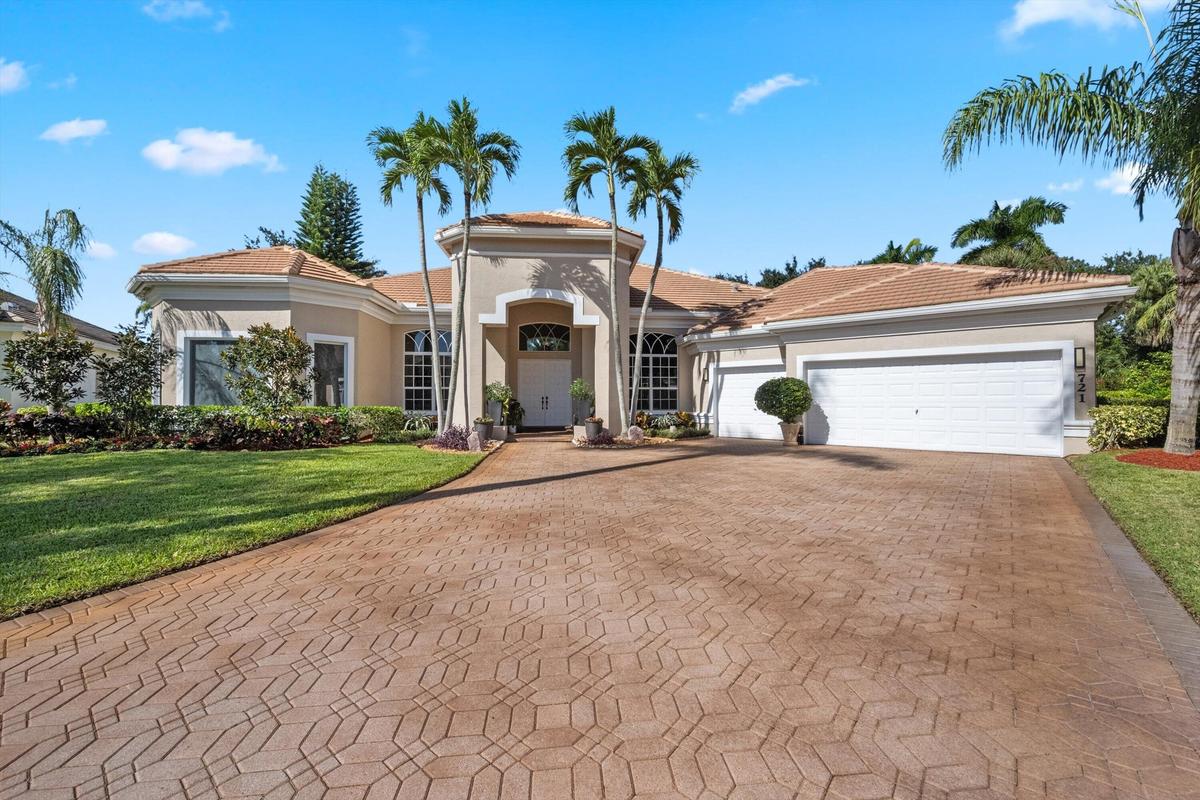
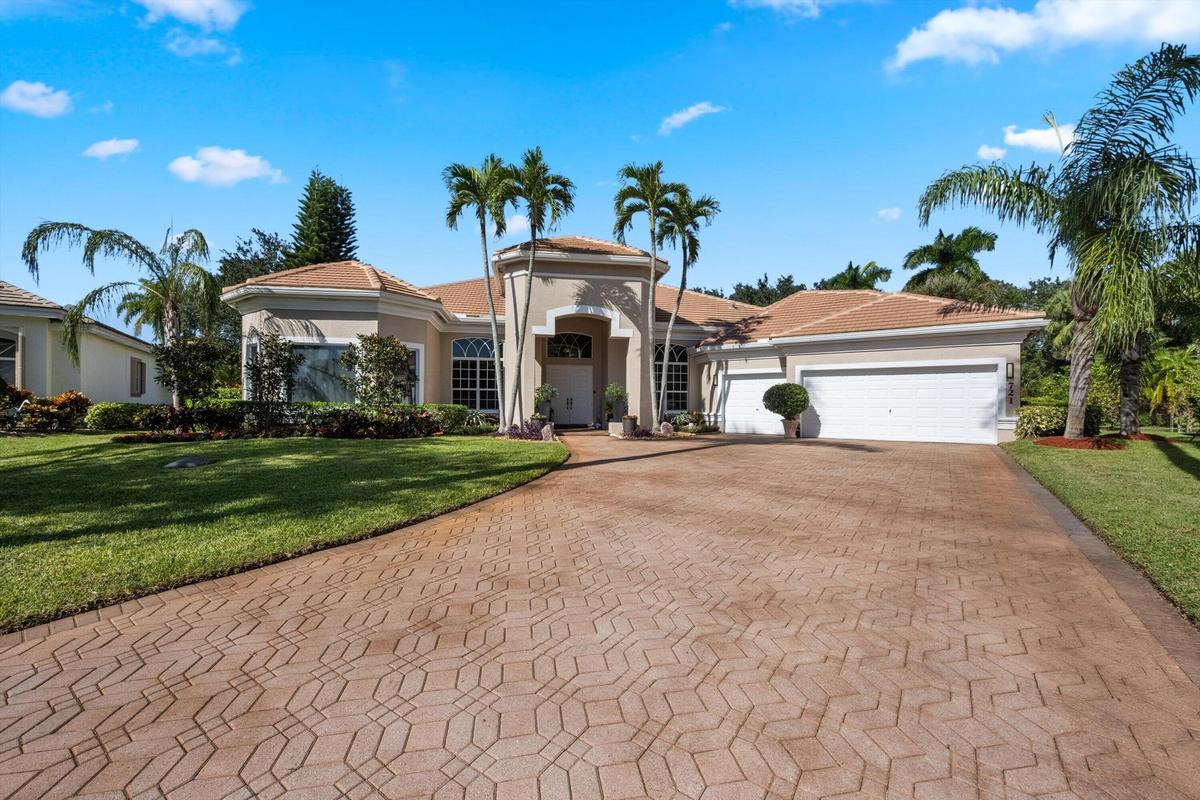
Stucco exterior featuring a tiled roof, arched entryway, paved driveway, and established palm trees

Stucco exterior featuring a tiled roof, arched entryway, paved driveway, and established palm trees

Stucco exterior featuring a tiled roof, arched entryway, paved driveway, and established palm trees
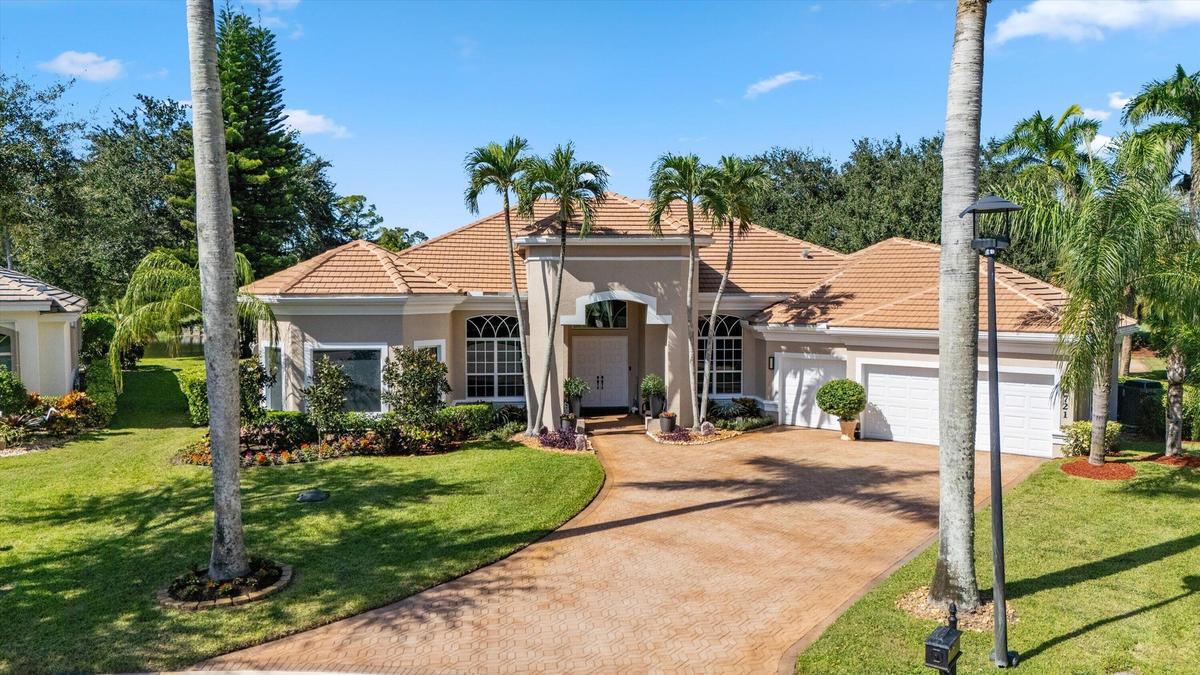
Stucco exterior featuring a clay tile roof, arched windows, grand recessed entryway, and a paver driveway leading to an attached three-car garage
Single-story residence featuring a tile roof, stucco exterior, arched entryway, stamped concrete driveway, and established palm landscaping
Stucco exterior featuring a tile roof, decorative arched entryway, patterned paver driveway, and an attached multi-car garage
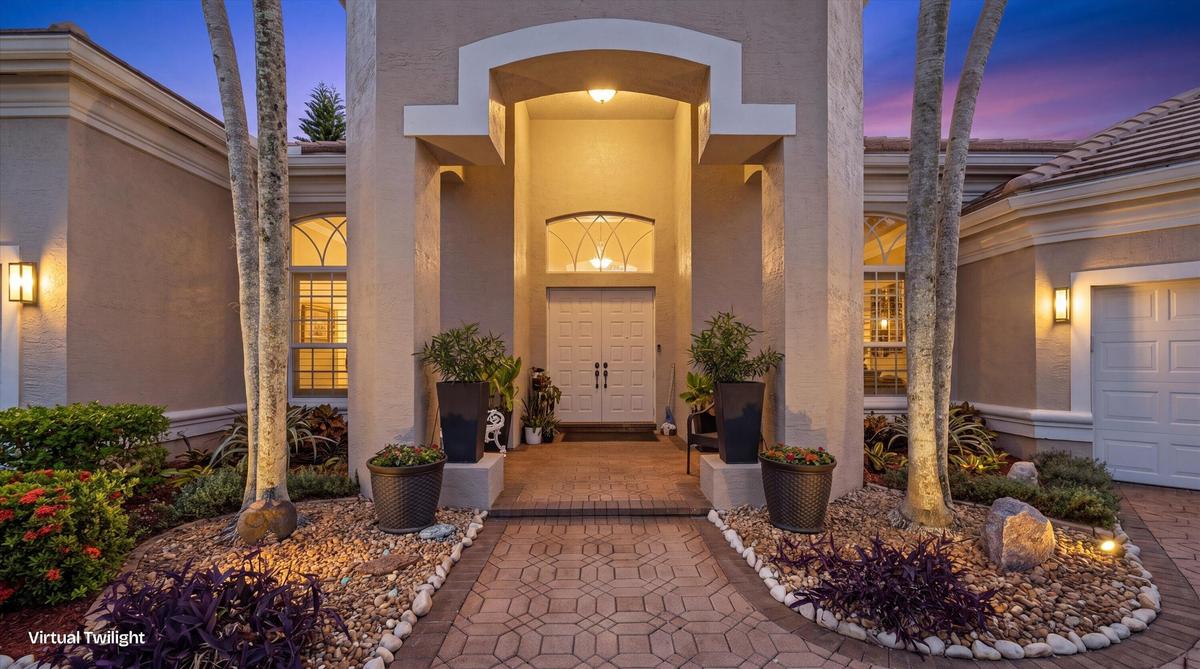
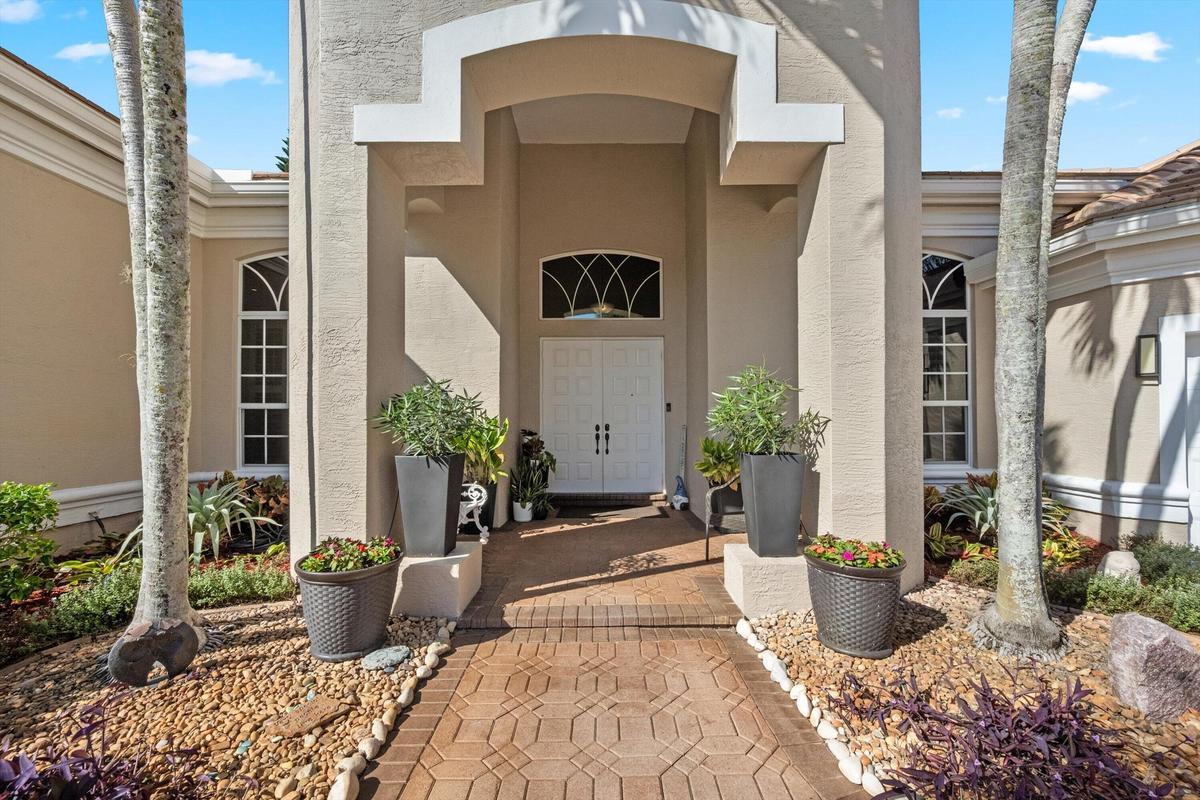
Stucco exterior featuring an arched entryway, double-door entrance, transom window, and paver walkway
Stucco exterior featuring a covered entryway with arched transom window, dual-paneled entry doors, and patterned paver walkway
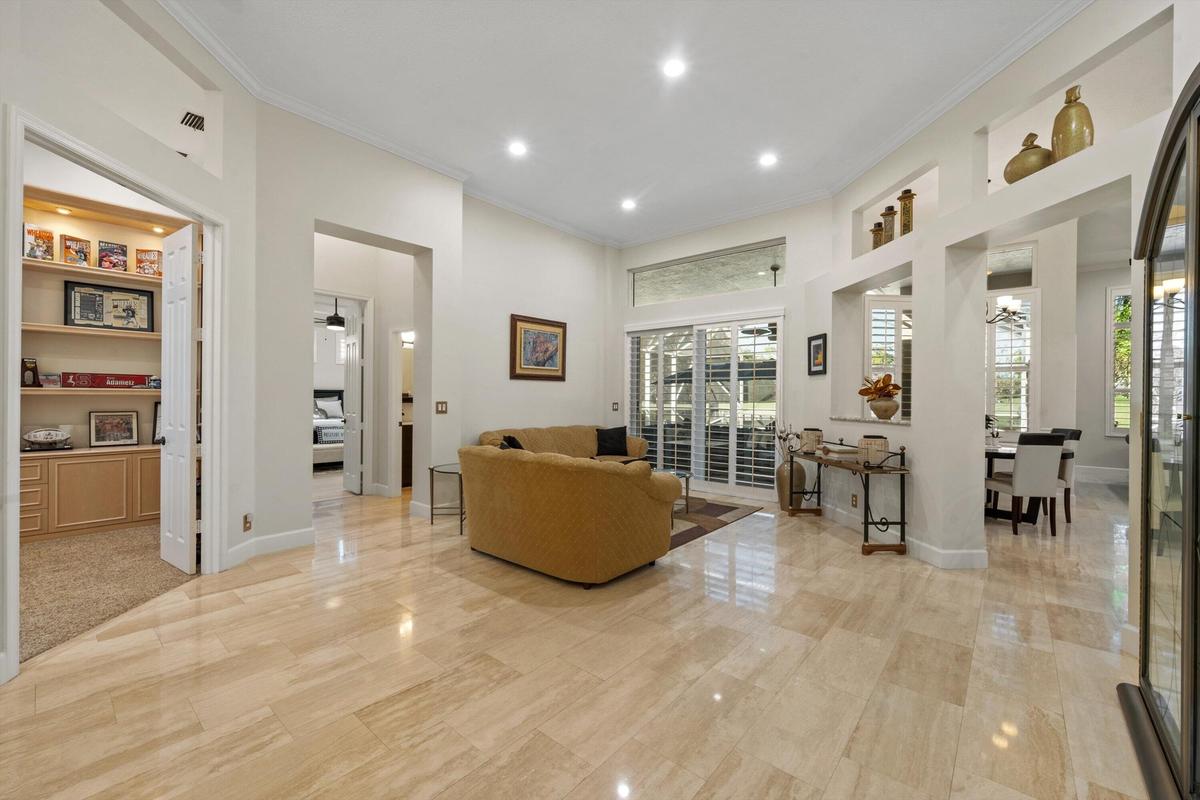
High-ceiling living area featuring large-format tile flooring, built-in recessed wall shelving, a transom window, and sliding glass doors
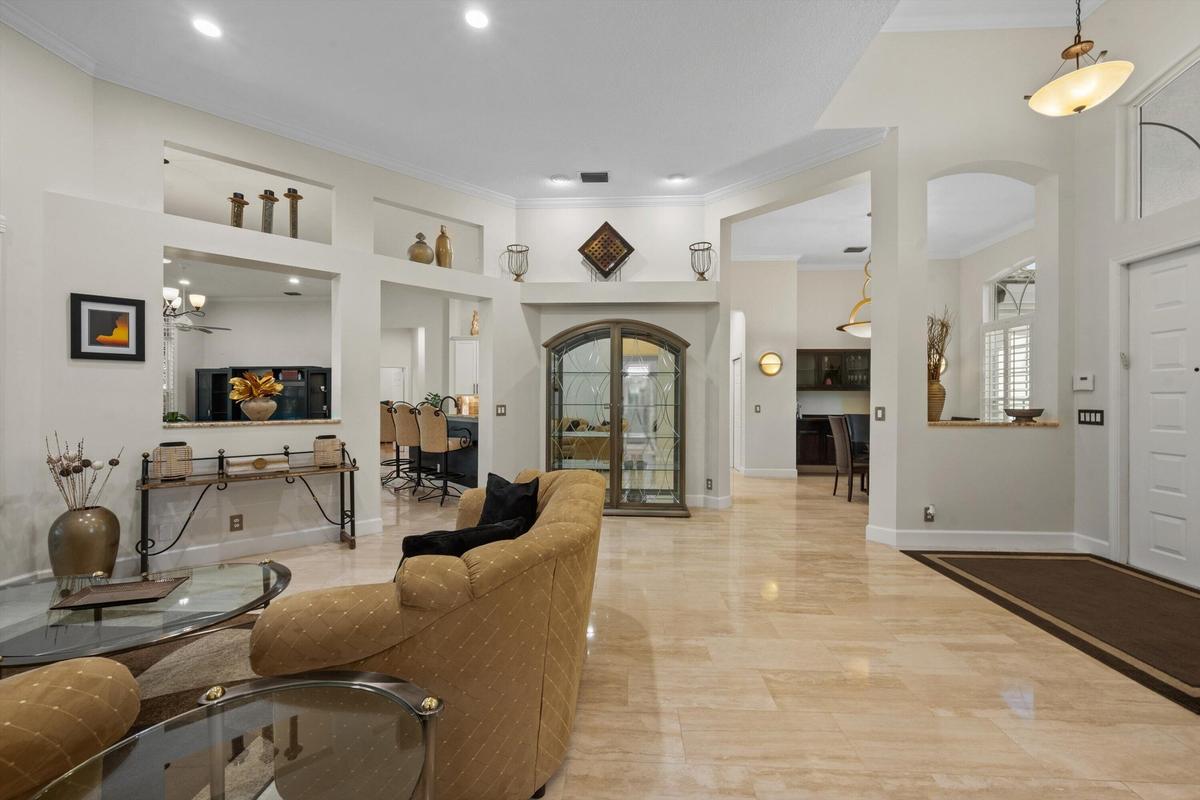
High ceilings featuring recessed lighting, polished stone flooring, built-in display niches, and an arched-top glass cabinet
High-ceiling living area featuring neutral tile flooring, recessed lighting, and expansive sliding glass doors with plantation shutters
High-ceiling room featuring large arched window with plantation shutters, built-in dark wood cabinetry, polished light-tone tile flooring, and integra
Polished stone flooring, arched windows with plantation shutters, vaulted ceilings, and a decorative multi-tier pendant light fixture
Kitchen featuring shaker-style cabinetry, stone countertops, a raised breakfast bar, recessed lighting, and tile flooring
Kitchen featuring white cabinetry, stone countertops, a tile backsplash, recessed lighting, and a dark-finish peninsula with breakfast bar seating
Kitchen featuring white cabinetry with dark hardware, stone-finish countertops, brick-style tile backsplash, stainless steel appliances, and tile floo
Kitchen featuring white shaker-style cabinetry, stone countertops, brick-tile backsplash, stainless steel appliances, and tile flooring
Kitchen featuring white cabinetry with matte black hardware, stone-finish countertops, tiled backsplash, stainless steel refrigerator, and stone-finis
Kitchen featuring white cabinetry, stone countertops, a farmhouse-style sink, tiled backsplash, and stone-finish flooring
Kitchen featuring white cabinetry with matte black hardware, stone-finish countertops, tile backsplash, and recessed lighting
High ceilings with recessed lighting, oversized windows with plantation shutters, light-toned flooring, and built-in cabinetry
Open-concept interior featuring high ceilings, stone-finish tile flooring, recessed lighting, a multi-blade ceiling fan, and large windows with planta
High ceilings featuring a multi-blade ceiling fan, expansive transom windows, built-in wall niches, custom plantation shutters, and sliding glass door
High ceilings with recessed lighting, integrated ceiling fan, plantation shutters, and large-format tile flooring
Dining area featuring light-toned tile flooring, custom plantation shutters, tiered wall niches, and a multi-arm chandelier
Tray ceiling with crown molding, wood-finish flooring, central ceiling fan, multiple wall-mounted plantation shutters, and sliding glass doors
Tray ceiling with crown molding, wood-finish flooring, central ceiling fan, and multiple plantation-style shutters
Hallway featuring dual floor-to-ceiling mirrored sliding closet doors, stone-tile flooring, and direct line-of-sight to an inset soaking tub with ston
Bathroom featuring a deep soaking tub with a stone-surround deck, stacked stone wall accents, dark wood-finish cabinetry, and a large framed mirror wi
Jetted soaking tub with stone tile surround, custom dark wood cabinetry, integrated lighting, stone-finish countertop, and decorative wall stonework
Bathroom featuring a jetted soaking tub with a stone-finished deck, walk-in shower with natural stone tile walls, pebble floor inlay, and recessed wal
Room featuring wood-finish flooring, crown molding, chair rail trim, plantation shutters, and a ceiling fan
Room featuring crown molding, chair rail trim, wood-finish flooring, white plantation shutters, and a ceiling fan
Dual-sink vanity with stone-finish countertop, white shaker-style cabinetry, bathtub with tile surround, glass sliding shower door, and tile flooring
High-ceiling room featuring neutral carpeting, plantation shutter window coverings, and a ceiling-mounted fan with integrated lighting
High ceilings, carpeted flooring, and a central ceiling fan with integrated light fixture
Bathroom featuring a vanity with dark-finish cabinetry, a rectangular vessel sink, and a matte black faucet, complemented by polished stone-finish flo
Shower enclosure featuring a chrome-framed sliding glass door, white tiled walls, and an exterior door with integrated blinds
Room featuring wood-finish flooring, plantation shutters, and a ceiling fan with integrated lighting
Built-in light-wood cabinetry with integrated shelving and recessed accent lighting, arched window with plantation shutters, and ceiling fan fixture
Laundry area featuring extensive upper cabinetry, base cabinet storage, and wood-finish flooring
Covered lanai featuring paver flooring, dual ceiling fans, wall-mounted light fixtures, and a screen-enclosed pool
Covered lanai featuring paver flooring, ceiling fans, built-in outdoor kitchen, and a screened-in pool enclosure
Covered lanai featuring a stone-topped outdoor kitchen, built-in grill, ceiling fan, and decorative paver flooring, fully enclosed by a screened pool
Covered patio featuring an integrated outdoor kitchen with stone countertops, stainless steel grill, stainless steel under-counter refrigerator, and a
Screened-in pool area featuring a built-in spa, paver patio, and metal enclosure
Screened outdoor living area featuring a custom pool, integrated spa, built-in stone-surfaced kitchen island with stainless steel sink, and overhead c
Screen-enclosed pool area featuring a spillover spa, tiled deck, and brick-style pavers
Screened lanai featuring a paver patio, integrated swimming pool with spa, and outdoor bar
Screen-enclosed patio featuring a paver deck, built-in outdoor bar, in-ground pool, and integrated spa
Covered lanai featuring a screen enclosure, paver flooring, built-in outdoor bar with stone countertop, and ceiling fans
Aerial perspective of residence featuring a tile roof, screened-in swimming pool enclosure, and direct positioning on a golf course
Aerial perspective of a property featuring a screened-in swimming pool, tile roof, and manicured landscaping, situated directly on a golf course fairw
Aerial perspective of a single-story residence featuring a tile roof, a screened-in lanai, and an attached garage
Aerial perspective featuring a residential lot with a screened lanai, a private pool, tile roof construction, and mature landscaping
Aerial perspective of a residential property featuring tile roof construction, a screened-in lanai, and landscaped grounds situated on a golf course
Aerial perspective featuring a multi-hipped roof residence positioned alongside a golf course fairway and a water feature, incorporating mature trees
Aerial view featuring a tile roof, screened-in swimming pool with spa, paver driveway, and mature landscaping
Stucco exterior featuring a tiled roof, arched entryway, paved driveway, and established palm treesStucco exterior featuring a clay tile roof, arched windows, grand recessed entryway, and a paver driveway leading to an attached three-car garageSingle-story residence featuring a tile roof, stucco exterior, arched entryway, stamped concrete driveway, and established palm landscapingStucco exterior featuring a tile roof, decorative arched entryway, patterned paver driveway, and an attached multi-car garageStucco exterior featuring an arched entryway, double-door entrance, transom window, and paver walkwayStucco exterior featuring a covered entryway with arched transom window, dual-paneled entry doors, and patterned paver walkwayHigh-ceiling living area featuring large-format tile flooring, built-in recessed wall shelving, a transom window, and sliding glass doorsHigh ceilings featuring recessed lighting, polished stone flooring, built-in display niches, and an arched-top glass cabinet

Description

Discover the perfect blend of privacy, elegance, and timeless appeal in this exceptional Toll Brothers-built estate home, nestled on a rare, oversized property spanning more than half an acre in the highly sought-after Binks Estates community. Meticulously maintained by its original owners, this residence reflects true pride of ownership and offers the confidence and peace of mind today's buyers desire. Designed for both comfortable living and effortless entertaining, the home features 5 spacious bedrooms, 3 full baths, and a desirable split-bedroom floor plan. Travertine flooring graces the main living areas, while the updated kitchen and baths bring a refreshed, modern touch. Full impact windows provide added protection and peace of mind, complemented by a newer roof installed in 2018, a 500-gallon propane tank, and a whole-home generator for added security and convenience. Step outside to your own private retreat, where sweeping views of the golf course's 18th hole create a stunning backdrop, complemented by a tranquil lake, mature landscaping, and a recently updated screened-in pool area. Whether enjoying a quiet morning by the pool or hosting parties, this exceptional outdoor setting offers a sense of serenity and seclusion that is increasingly hard to find. A peaceful cul-de-sac location further enhances the home's private oasis feel. The location is just as impressive, with Wellington's renowned equestrian showgrounds only minutes away. Zoned for A-rated schools, this home offers exceptional appeal for those seeking both lifestyle and convenience. A short hop to Southern Boulevard provides easy access to Palm Beach International Airport and downtown West Palm Beach, making commuting and enjoying all the area has to offer a breeze. With its expansive homesite, beautiful golf course and lake views, thoughtful updates, and enduring Toll Brothers craftsmanship, this is a rare opportunity to own a truly special property in one of the area's most coveted communities. A home to cherish, a setting to savor, and a lifestyle to love.

Amenities

  • Bedroom Layout Split
  • Cabana Bath
  • Cable - Available
  • Central Vacuum
  • Cooktop
  • Cul-De-Sac
  • Dishwasher
  • Disposal
  • Dryer
  • Electric Cooktop
  • Electricity Connected
  • Electric Water Heater
  • Entrance Foyer
  • Gated
  • Gated No Guard
  • Golf Course
  • Gunite
  • Heated
  • High ceiling
  • In Ground
  • Kitchen Island
  • Lake
  • Landscaped
  • Lighting
  • Microwave
  • On Golf Course
  • Oven
  • Oversized Lot
  • Pantry
  • Plantation Shutters
  • Pool
  • Propane
  • Range
  • Refrigerator
  • Roman Tub
  • Security System
  • Security System Owned
  • Single Hung Metal
  • Storm Window(s)
  • Street Lights
  • Walk-In Closet(s)
  • Washer
  • Water Available
  • Water Heater
  • Water Heater Owned

All information furnished regarding property for sale, rental or financing is from sources deemed reliable, but no warranty or representation is made as to the accuracy thereof and same is submitted subject to errors, omissions, change of price, rental or other conditions, prior sale, lease or financing or withdrawal without notice. International currency conversions where shown are estimates based on recent exchange rates and are not official asking prices.

All dimensions are approximate. For exact dimensions, you must hire your own architect or engineer.