
Property
| Ownership: | For Sale |
|---|---|
| Type: | Single Family |
| Rooms: | 3 |
| Bedrooms: | 5 BR |
| Bathrooms: | 8½ |
| Pets: | Pets Allowed |
| Area: | 7832 sq ft |
| Lot Size: | 0.3 Acres |
Financials
Price:$15,495,000
Annual Taxes:$49,511.44
Listing Courtesy of Compass Florida, LLC
600 Solar Isle is a brand new 2026 move in ready architectural masterpiece, meticulously crafted to the highest standards of design, material selection, and workmanship.


Description
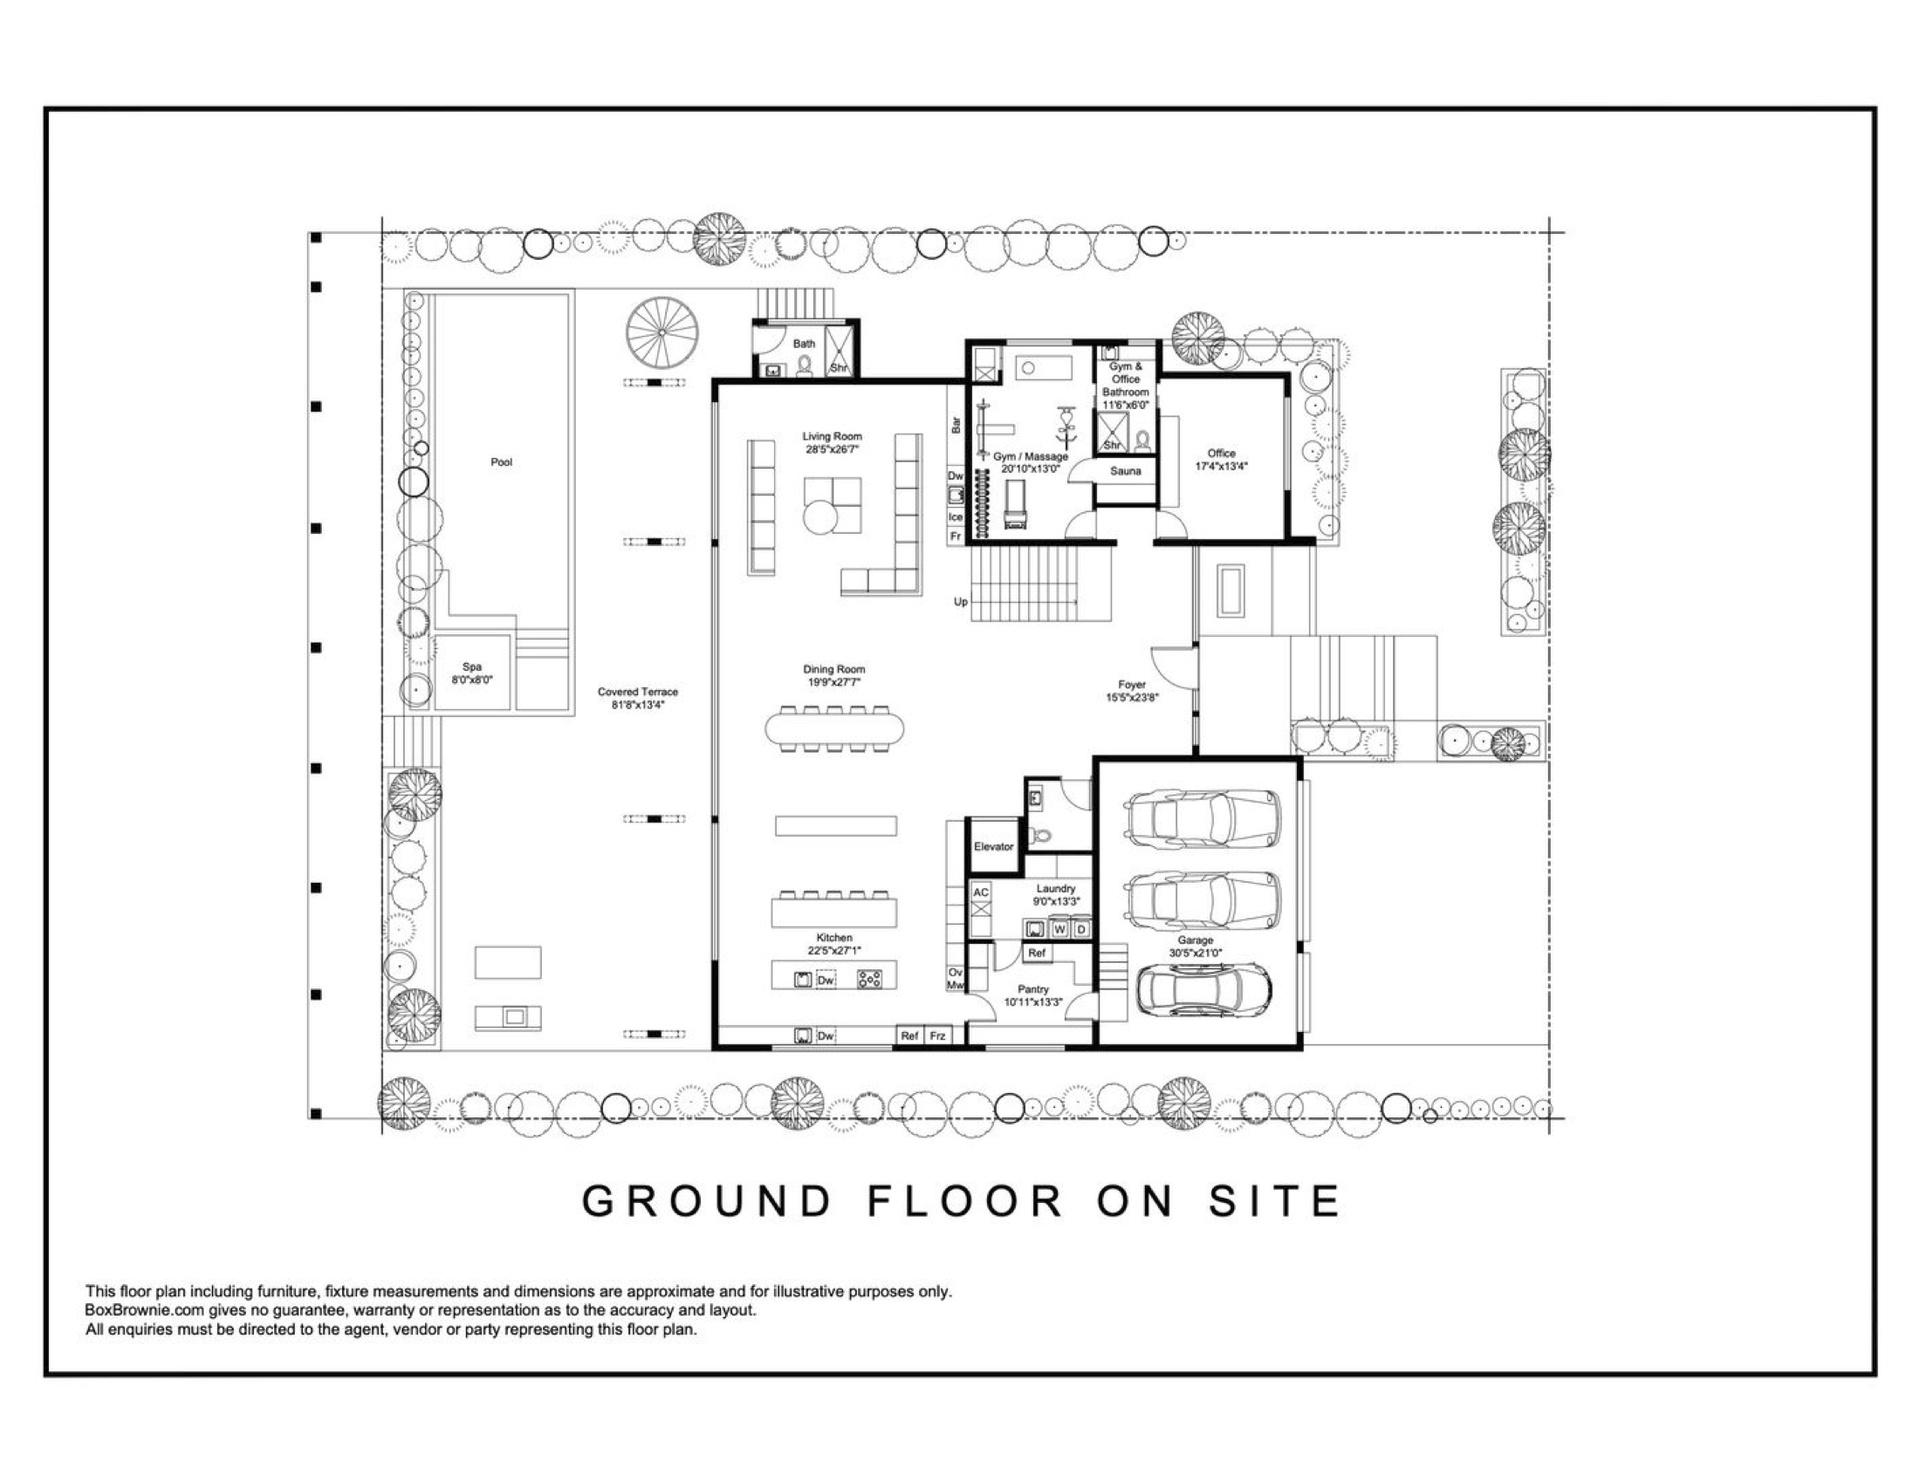
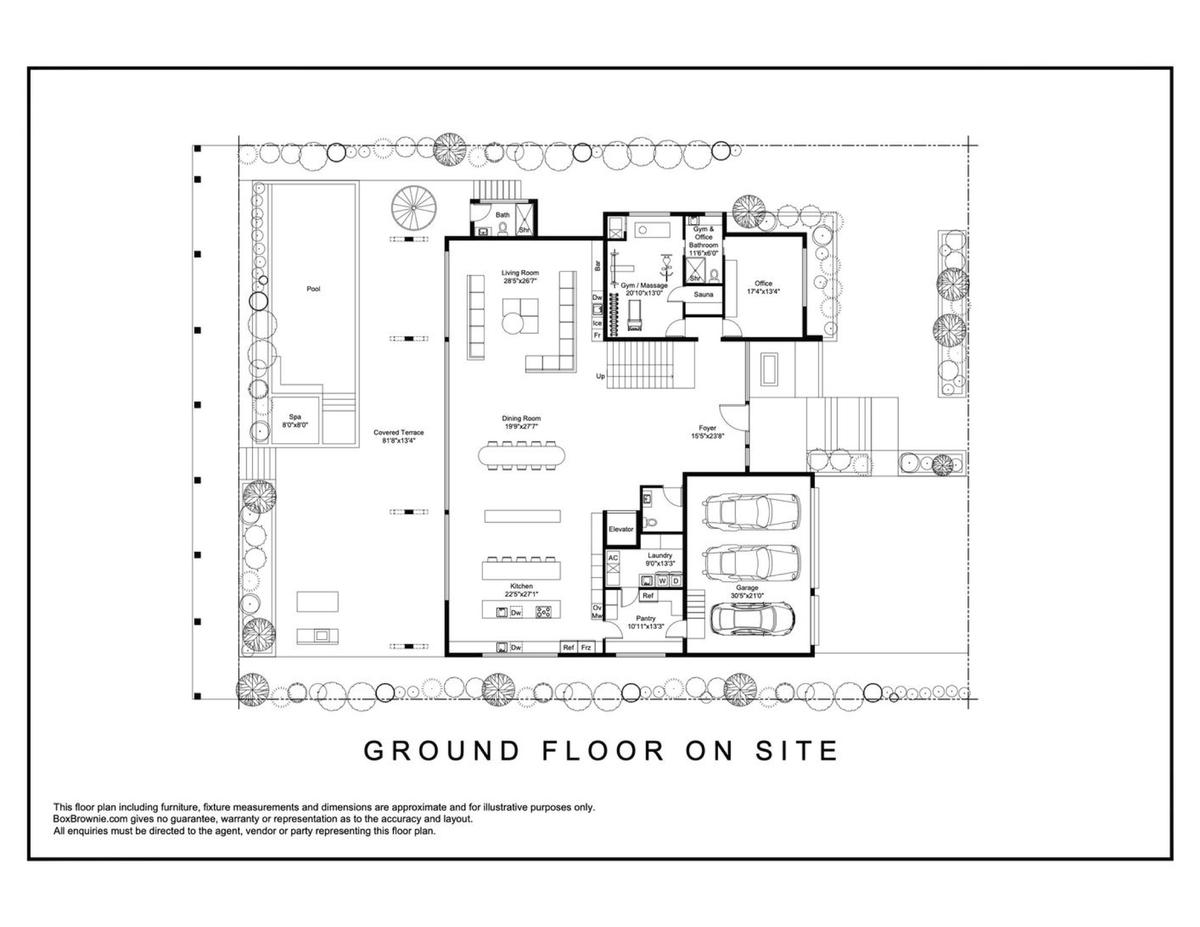
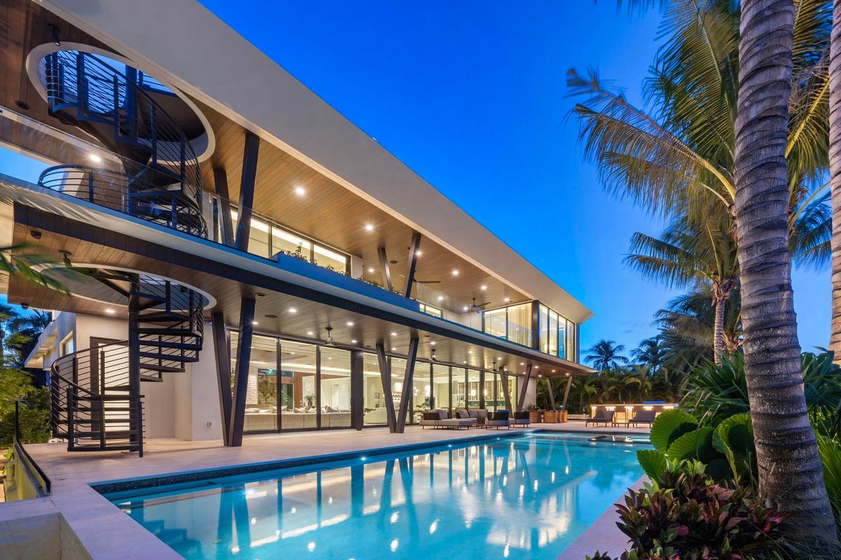
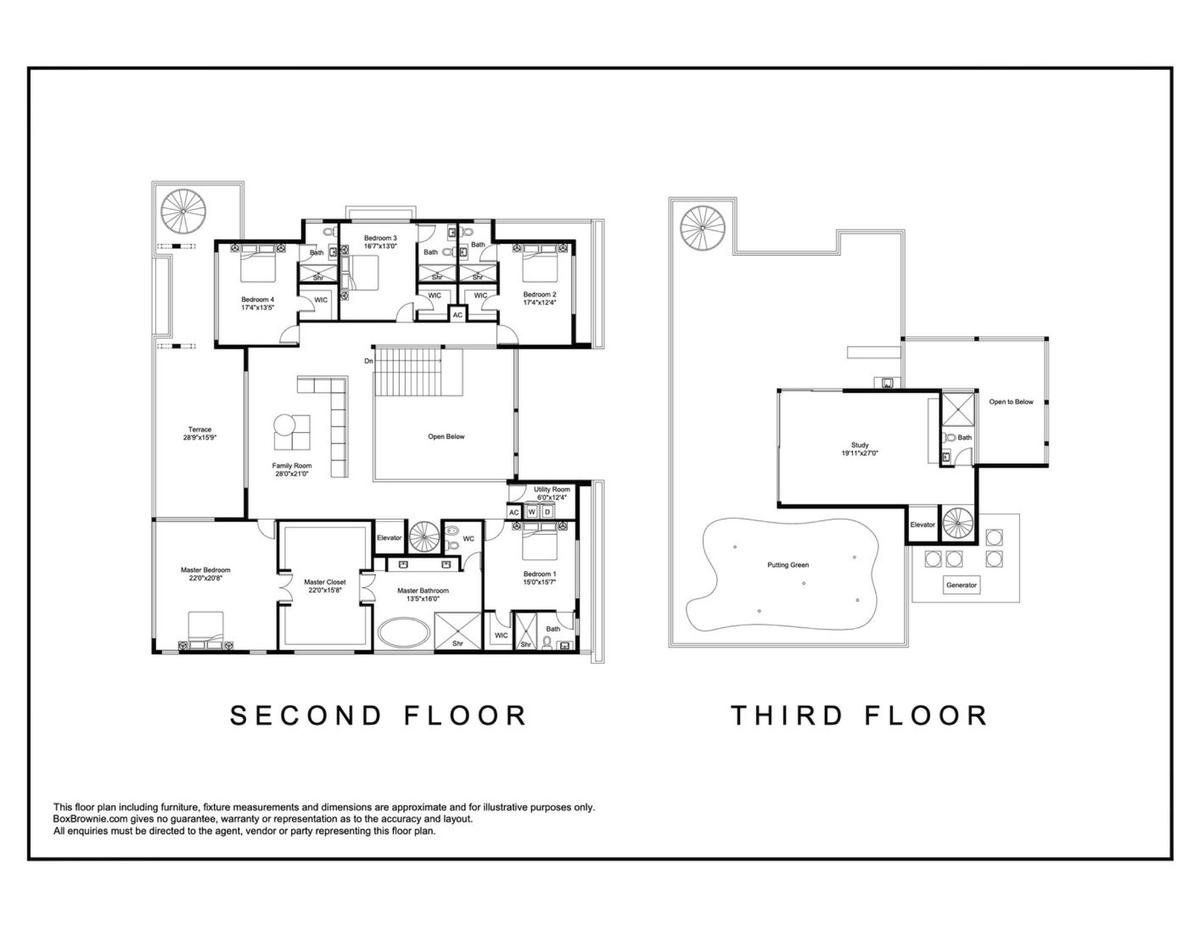
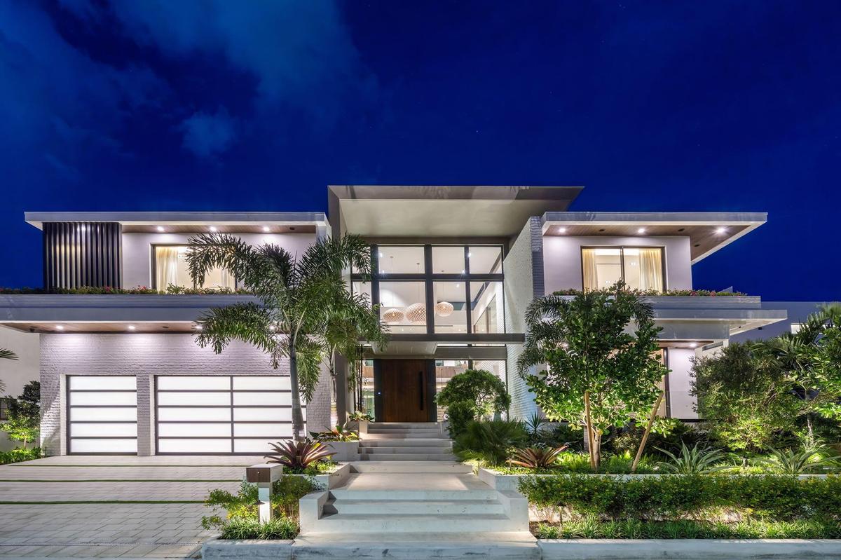
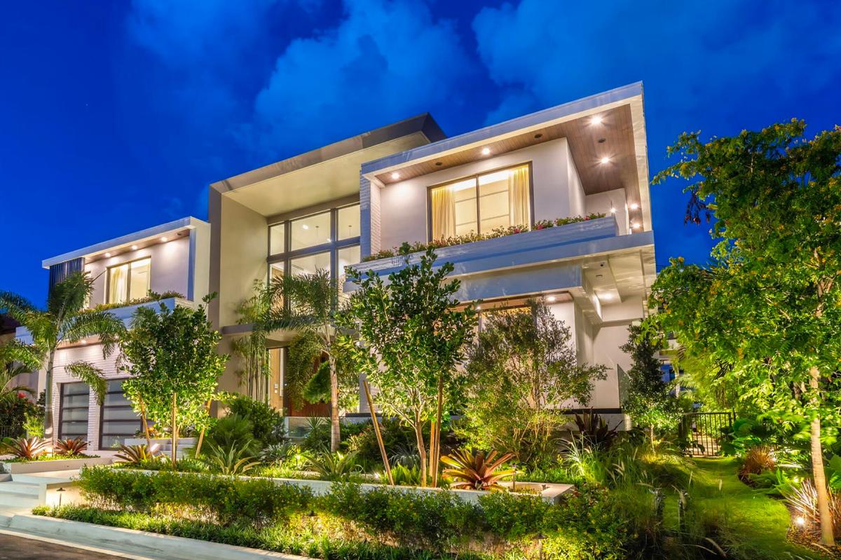
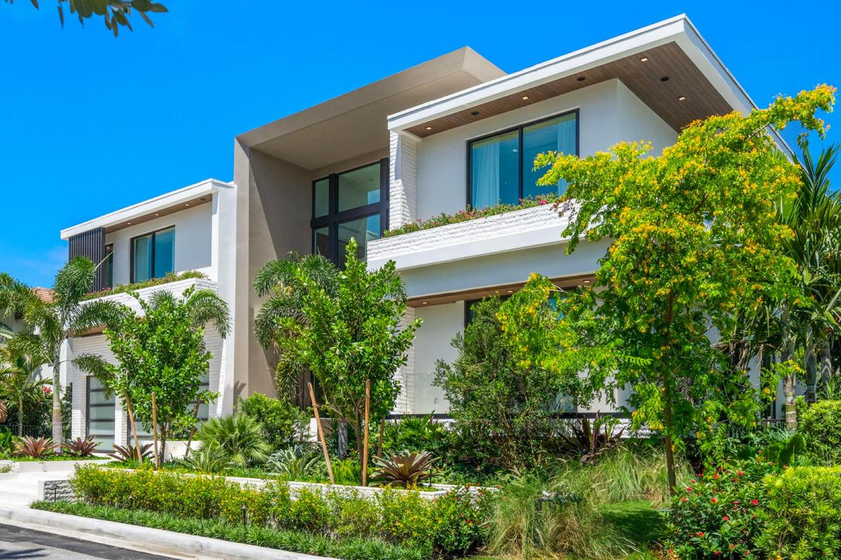
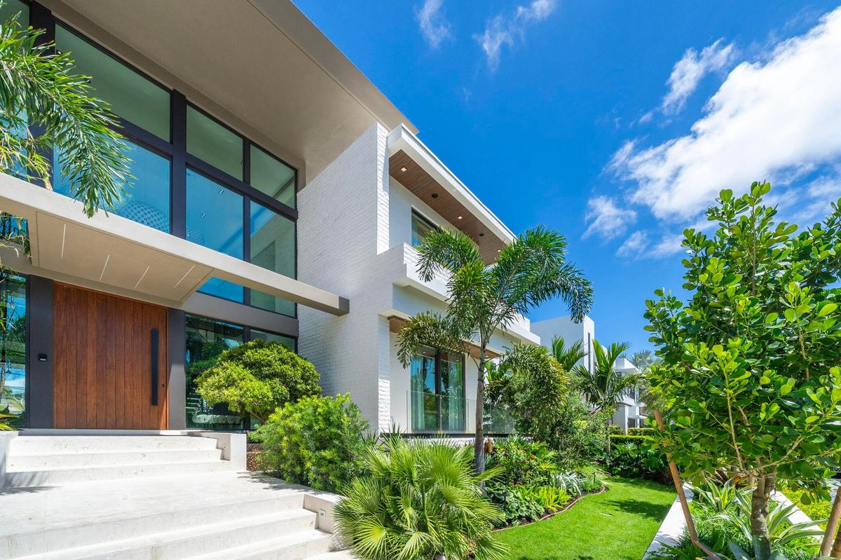
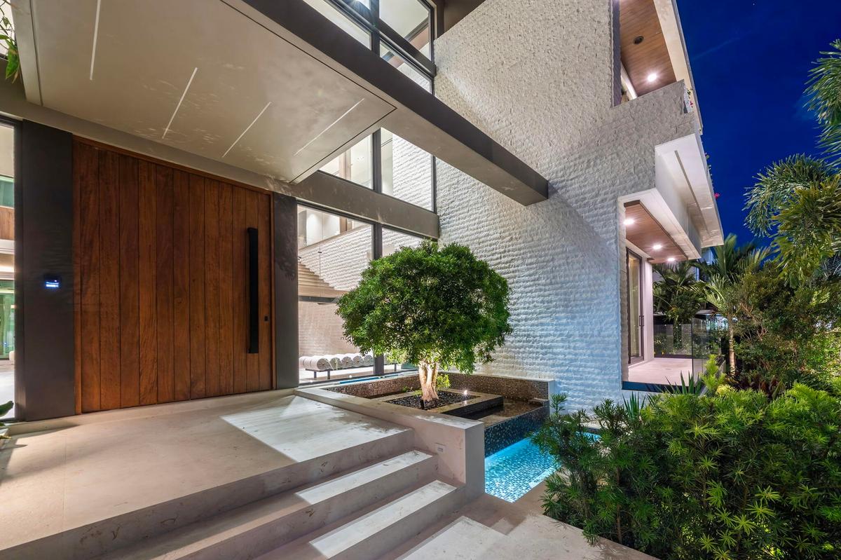
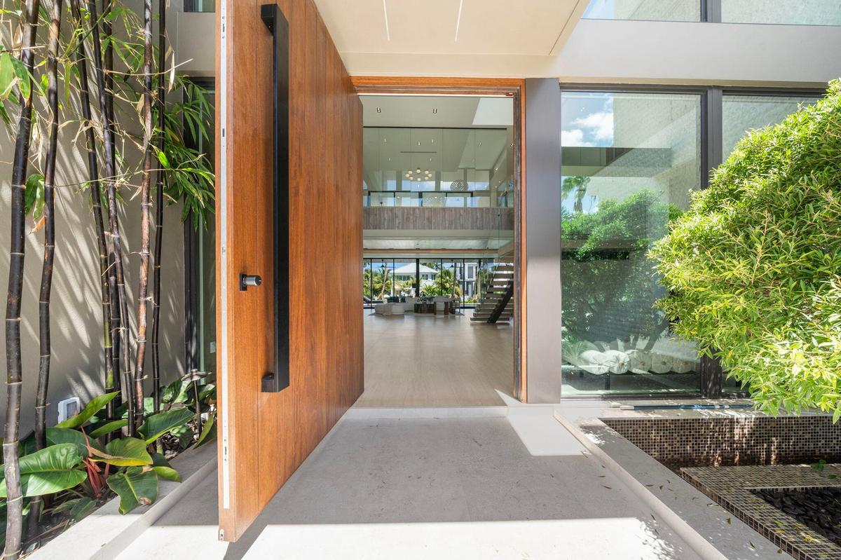
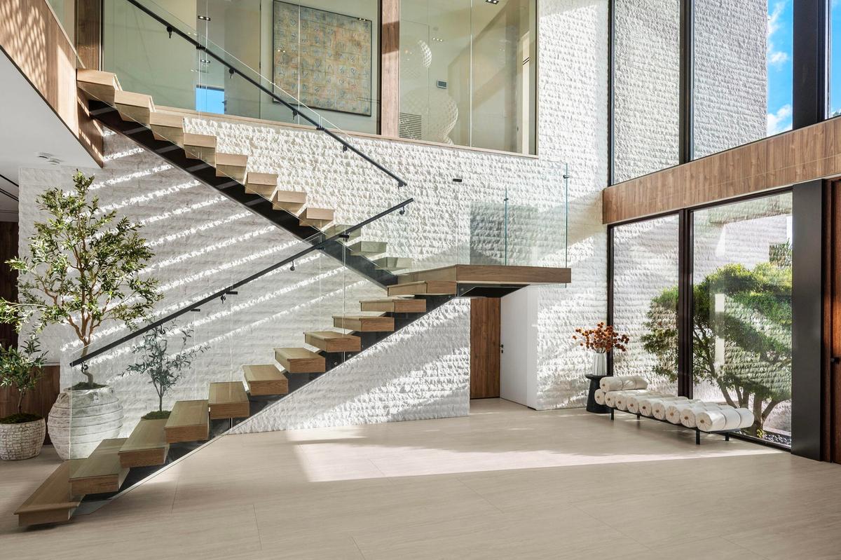
600 Solar Isle is a brand-new 2026 move-in-ready architectural masterpiece, meticulously crafted to the highest standards of design, material selection, and workmanship. Positioned south of Las Olas with coveted eastern exposure, this three-story waterfront estate encompasses 8,204 total square feet and offers immediate ocean access to Port Everglades. Framed by lush, tropical, mature landscaping, the crisp white keystone exterior transitions seamlessly indoors, creating a harmonious connection between sophisticated interiors and nature. A dramatic 27-foot high foyer welcomes you with abundant light, a custom 6' x 10' solid wood pivot door, a floating staircase, and a tranquil water feature. Synchrony Nocce wood paneling and Italian travertine flooring establish a warm contemporary aesthetic throughout. The 70-foot-wide great room connects the chef's kitchen, dining area, and dual living spaces. The kitchen boasts fully integrated Gaggenau appliances and a butler's pantry. Prioritizing wellness and modern technology, the residence features a natural gas whole-house generator, comprehensive smart home automation, a dedicated wellness studio with a dry sauna + red-light therapy and a richly appointed executive study. The second level highlights a 1,200-square-foot primary suite with dual closets and a spa-inspired bathroom, alongside four ensuite bedrooms, a media lounge with a 100-inch TV, and European white oak floors. The third level offers a 635-square-foot ensuite flex space ideal as a lounge, game room, teen suite or 6th bedroom. Outdoor living shines across three waterfront levels, including a 3,000-square-foot pool terrace with a saltwater pool, summer kitchen and dedicated cabana bath; an 850-square-foot mid-level terrace, and a 2,100-square-foot rooftop retreat featuring a wet bar and five-hole undulating putting green.
Amenities
- Balcony
- Bar
- BBQ
- Bedroom Layout Split
- Built In Barbecue
- Built-in Features
- Cabana Bath
- Cable Connected
- Canal
- Canal Front
- Canal Width 81 120 Feet
- City
- Closet Cabinetry
- Cooktop
- Dishwasher
- Disposal
- Dryer
- Electricity Connected
- Elevator
- Entrance Foyer
- Freezer
- Gas Cooktop
- Gas Range
- Gas Water Heater
- Heated
- High ceiling
- Ice Maker
- In Ground
- Instant Hot Water
- Kitchen Island
- Lighting
- Microwave
- Natural Gas Connected
- Navigable Water
- No Fixed Bridge
- Ocean Access
- Outdoor Kitchen
- Outdoor Shower
- Oven
- Pantry
- Pool
- Pool Bathroom
- Private Rooftop Terrace
- Range
- Refrigerator
- Roman Tub
- Seawall
- Sewer Connected
- Storage
- Storm Window(s)
- Summer kitchen
- Tankless Water Heater
- Upstairs Living Area
- Vented Exhaust Fan
- Walk-In Closet(s)
- Washer
- Water
- Water Connected
- Water Heater
- Water Purifier
- Water Purifier Owned
- Wet Bar
- Wine Refrigerator
All information furnished regarding property for sale, rental or financing is from sources deemed reliable, but no warranty or representation is made as to the accuracy thereof and same is submitted subject to errors, omissions, change of price, rental or other conditions, prior sale, lease or financing or withdrawal without notice. International currency conversions where shown are estimates based on recent exchange rates and are not official asking prices.
All dimensions are approximate. For exact dimensions, you must hire your own architect or engineer.
