3602 YACHT CLUB Drive Apt: 401
Aventura, FL 33180

Property

Ownership: For Sale
Type: Townhouse
Rooms: 3
Bedrooms: 3 BR
Bathrooms: 2½
Pets: Pets Allowed
Area: 2373 sq ft

Financials

Price:$1,195,000
Annual Taxes:$12,412.28
Common charges:$1,342.86
Deborah L. Ginsburg
150 Worth Ave, Palm Beach, FL 33480
Listing Courtesy of LoKation

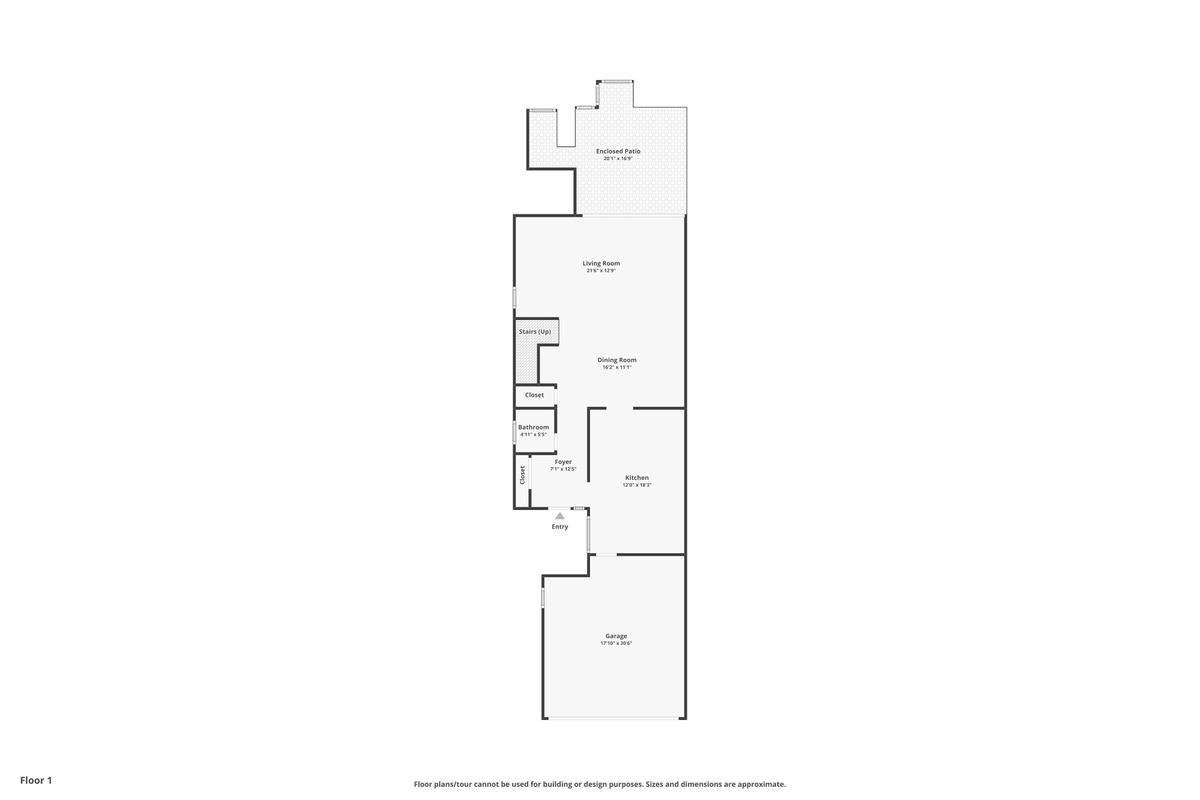
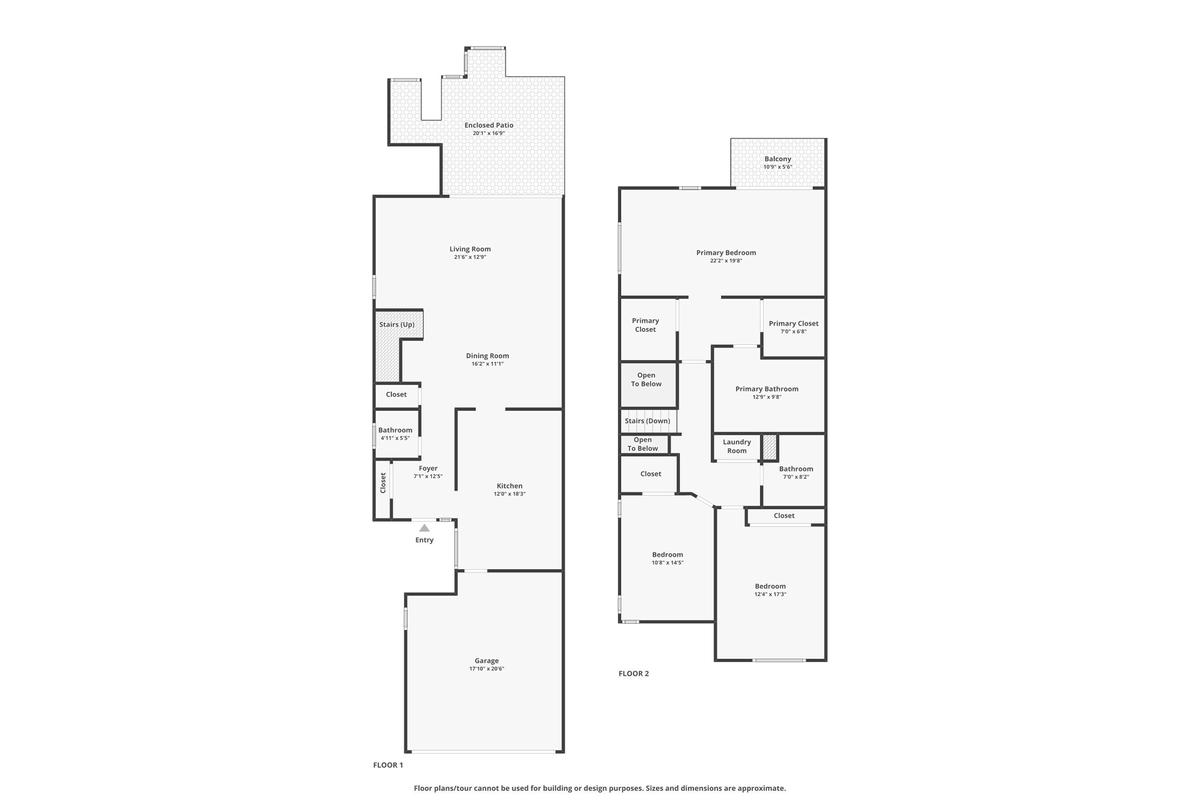
This 3 bed 2. 5 bath in the Townhomes of Portsview offers 2, 373 sq feet across two floors with a 2 car garage.
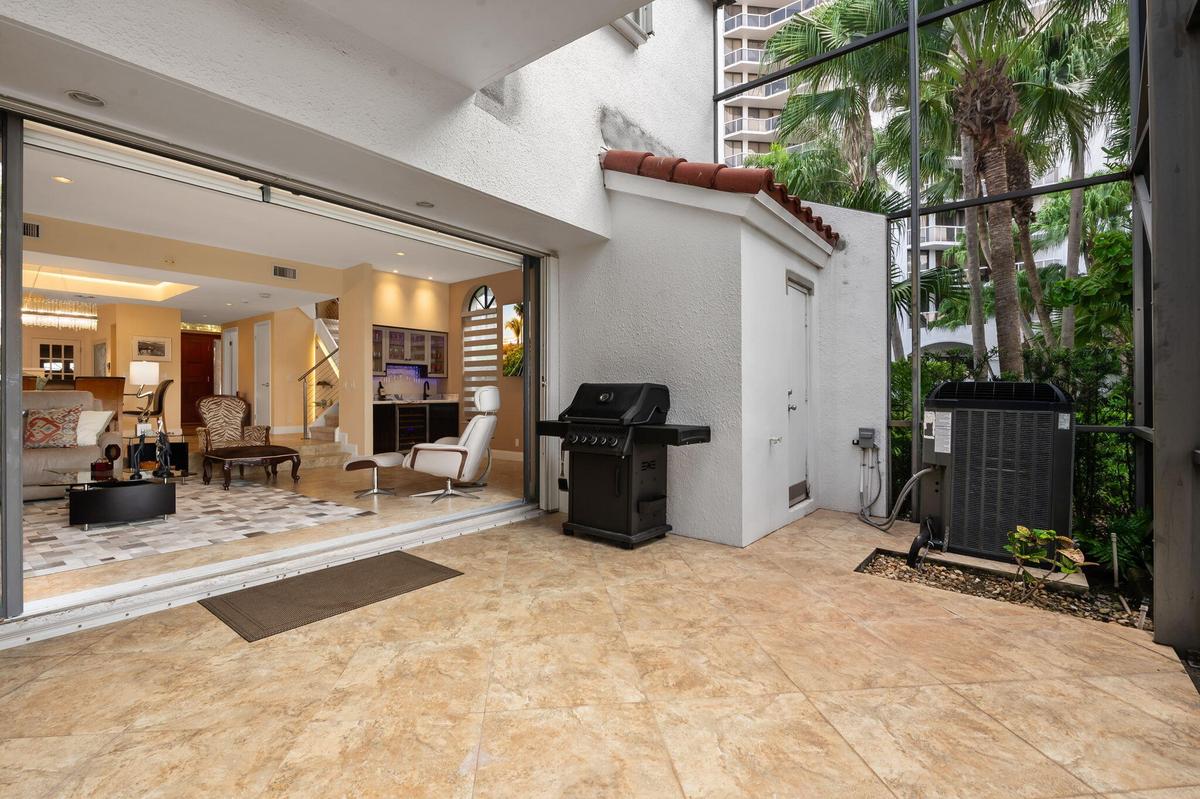
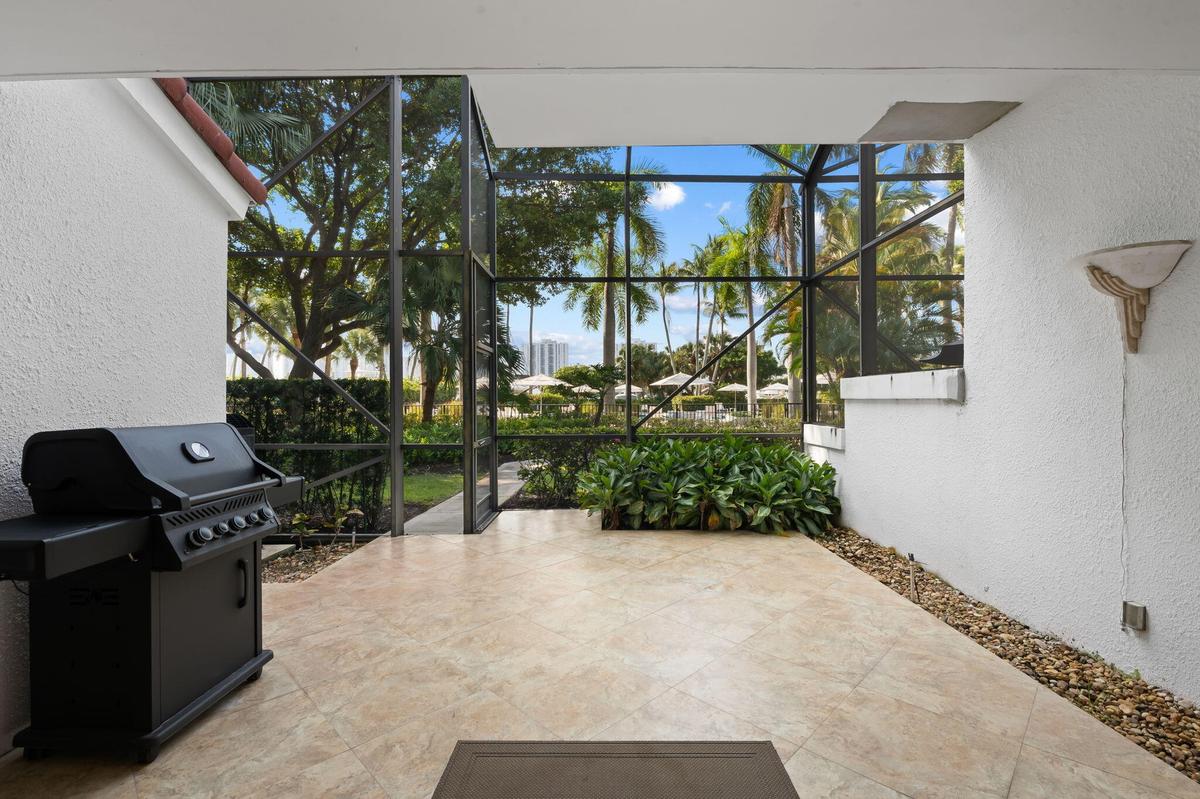
Screened-in patio featuring tile flooring, a terracotta-tiled roof accent, and retractable glass doors
Spacious, screened in patio
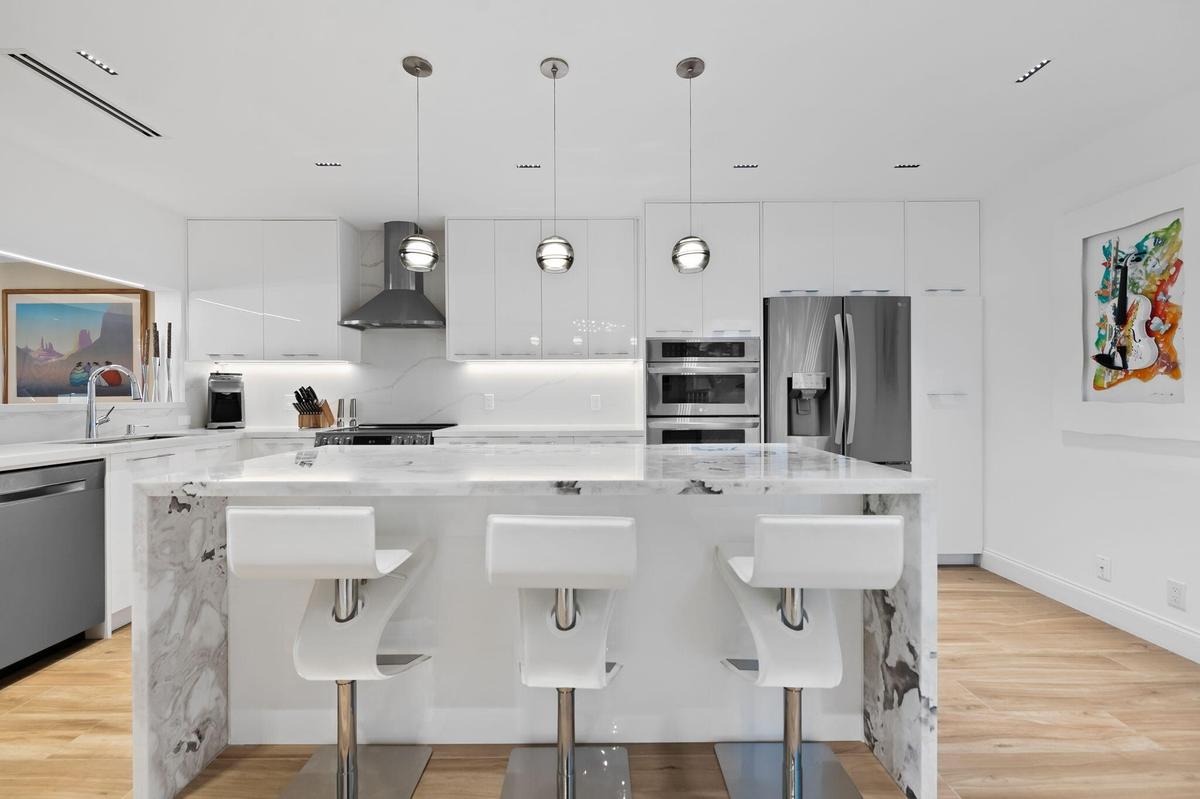
Kitchen featuring a waterfall-edge stone island, high-gloss cabinetry, stainless steel appliances, recessed ceiling lighting, and wood-finish flooring
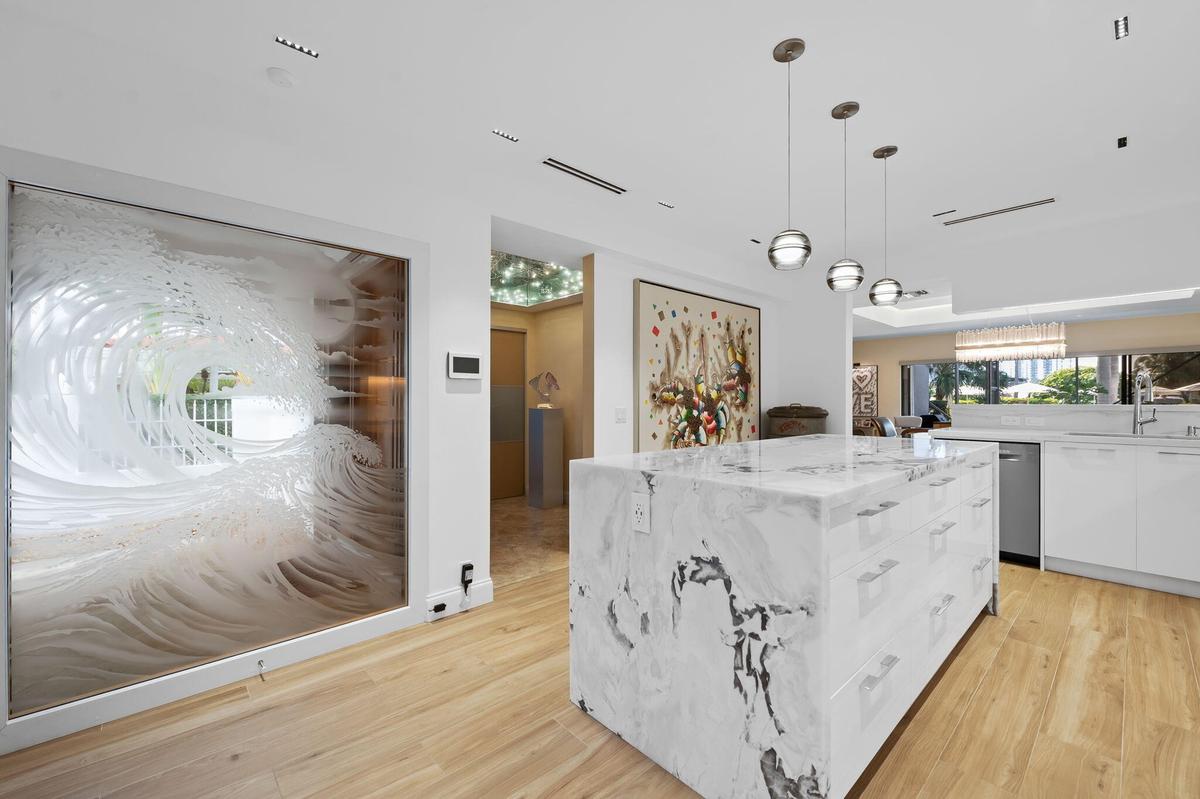
Kitchen featuring a large central island with natural stone waterfall countertops, wood-finish flooring, custom pendant lighting, and a decorative gla
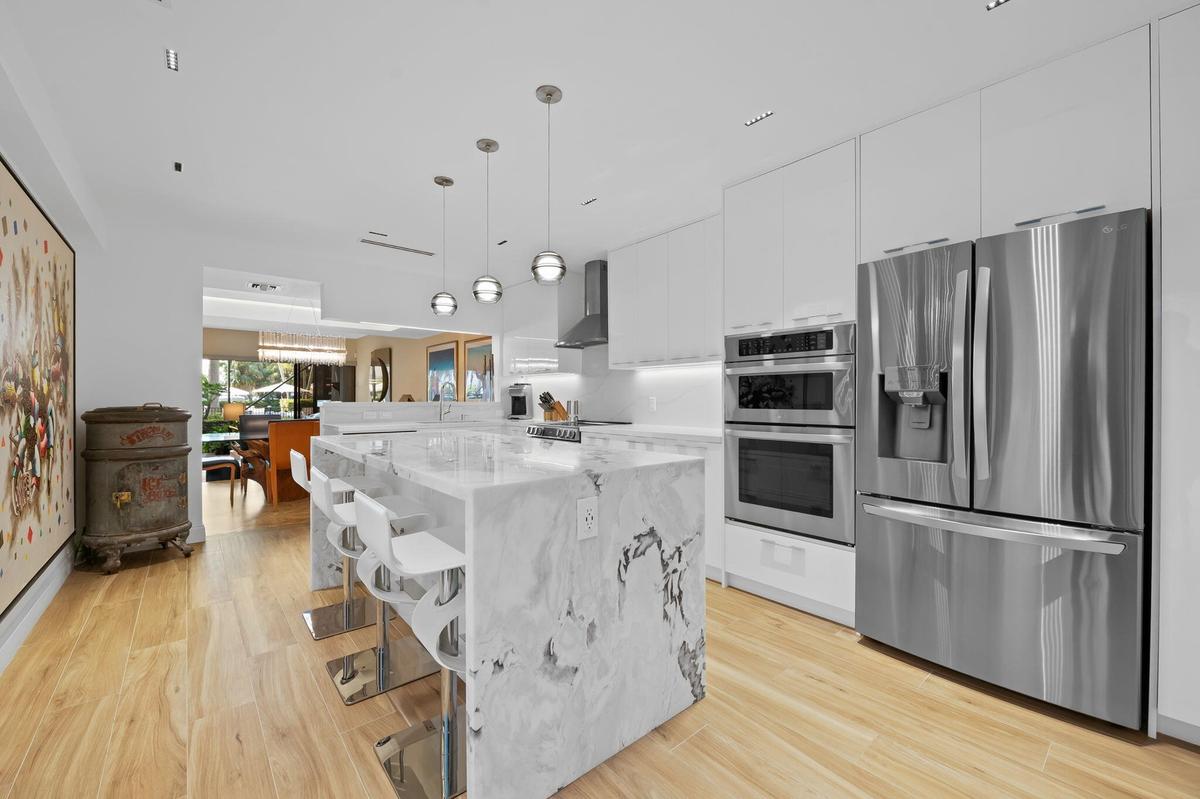
Kitchen featuring a waterfall island with stone countertop, stainless steel appliances, flat-panel cabinetry, wood-finish flooring, and recessed light
Open-concept interior featuring stone-finish flooring, a recessed tray ceiling, a multi-paneled wood entry door with glass transom
Tray ceiling with recessed lighting, tile flooring, and retractable glass sliding doors
Tray ceiling with integrated lighting, polished tile flooring
Open-concept room featuring an electric fireplace, large-format tile flooring, and retractable sliding glass doors opening to a screened lanai
Large-format retractable sliding glass doors, tile flooring, recessed lighting, and a multi-tiered interior layout
Living area featuring large-format tile flooring, recessed lighting, wall-mounted electric fireplace, and expansive multi-panel sliding glass doors op
Open-concept living space featuring large format tile flooring, recessed lighting, and a built-in wet bar with cabinetry, stone countertop
Built-in wet bar featuring dark wood-finish cabinetry, integrated wine refrigerator, stone countertop, and glass-front upper cabinets with accent ligh
Floating vanity with dark wood-finish cabinetry, stone countertop, integrated rectangular sink, and large frameless mirror
Arched window featuring a multi-pane design, complemented by a contemporary stainless steel cable railing system and wall-mounted sconce lighting
Vaulted ceilings with dual ceiling fans, expansive sliding glass doors, arched window with horizontal blinds, and a screened-in balcony
Screened-in balcony in primary bedroom featuring a white metal railing and a solid roof covering
Vaulted ceiling with a central multi-blade ceiling fan, circular accent window featuring decorative glass, and large dual-layer horizontal blinds
Vaulted ceilings featuring a central ceiling fan with integrated lighting
Freestanding soaking tub, glass-enclosed walk-in steam shower with geometric patterned tile, and polished natural stone wall surfacing. Newly remodele
Skylight, freestanding soaking tub, double-sink vanity with stone countertop, walk-in glass-enclosed shower, and recessed ceiling lighting
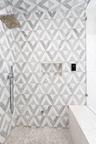
Glass enclosed walk in steam shower with geometric patterned tile and bench seating. Newly remodeled
Laundry closet featuring dual-folding doors, wire shelving
Vaulted ceilings, neutral wall tones, multi-level ceiling fan with integrated lighting, and dual-layer window treatments
Vaulted ceilings, sliding closet doors, and multi-layered window shades
Vanity featuring a light-toned wood-finish cabinet and stone-surface countertop with an integrated basin, large wall-mounted mirror, geometric tile sh
Walk-in shower featuring a frameless glass enclosure, geometric patterned accent tile, built-in recessed shelving, rainfall showerhead, and a skylight
Vaulted ceiling, wall-to-wall carpeting, ceiling fan with integrated lighting, and horizontal window blinds
Stucco-finished exterior wall featuring an arched entryway, concrete walkway, wall-mounted exterior lighting, and landscaped perimeter hedges
Covered entryway featuring a stucco arch, stone-tile flooring, wood-framed door, and modern rectangular wall-mounted lighting
Entryway featuring a beautiful decorative light, recessed lighting, sliding panel doors, and neutral-toned tile flooring
Screened lanai, concrete walkway and manicured landscaping
Two-car garage with arched decorative windows, white stucco exterior, terracotta roof tiles, and paver driveway
Garage interior featuring a black-and-white checkered flooring
Attached garage with checkered flooring, paver driveway, terracotta roof tiles, and exterior stucco finish
Swimming pool featuring a paver stone deck, metal entry handrails, and surrounding mature palm trees
Screened-in patio featuring tile flooring, a terracotta-tiled roof accent, and retractable glass doorsSpacious, screened in patioKitchen featuring a waterfall-edge stone island, high-gloss cabinetry, stainless steel appliances, recessed ceiling lighting, and wood-finish flooringKitchen featuring a large central island with natural stone waterfall countertops, wood-finish flooring, custom pendant lighting, and a decorative glaKitchen featuring a waterfall island with stone countertop, stainless steel appliances, flat-panel cabinetry, wood-finish flooring, and recessed light

Description

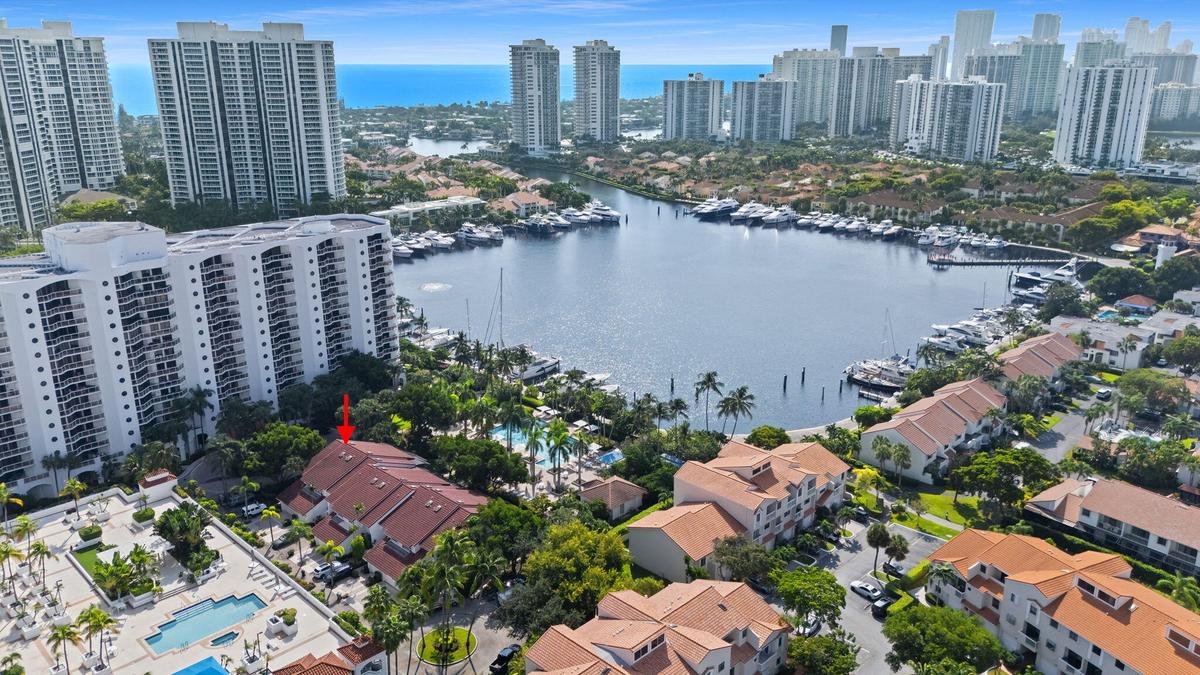
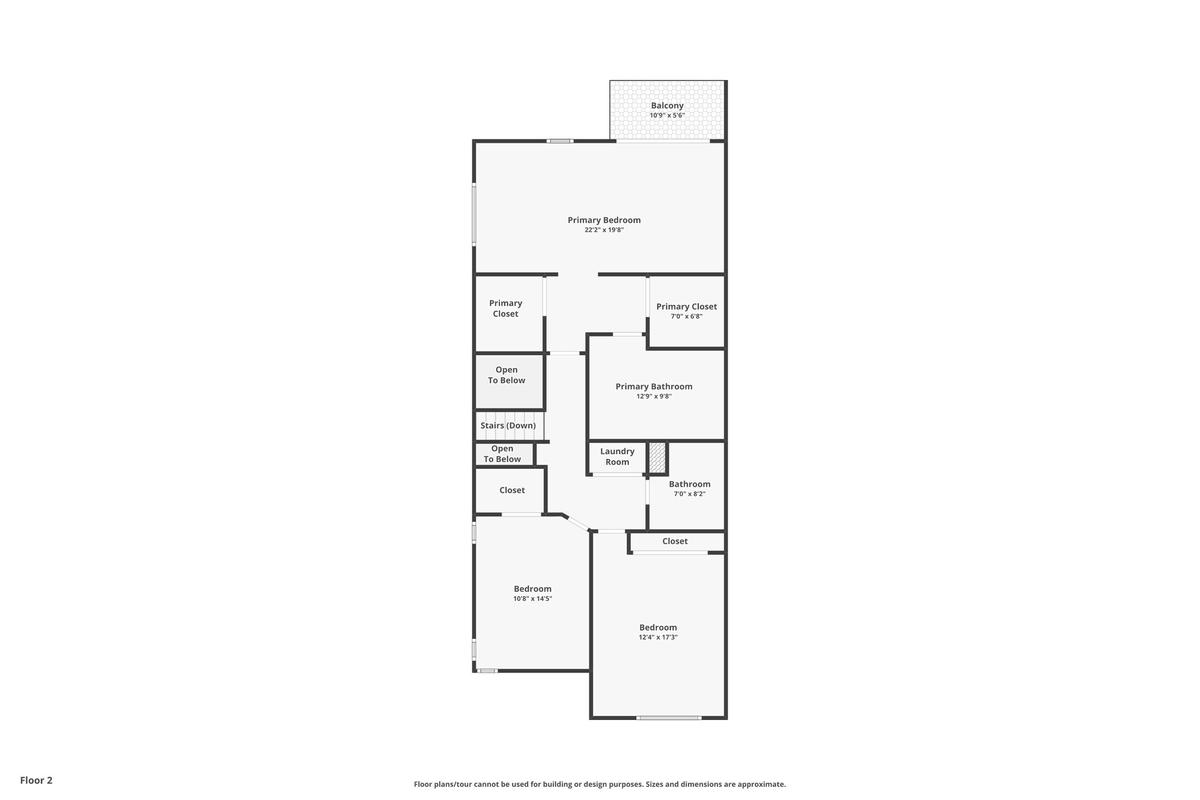
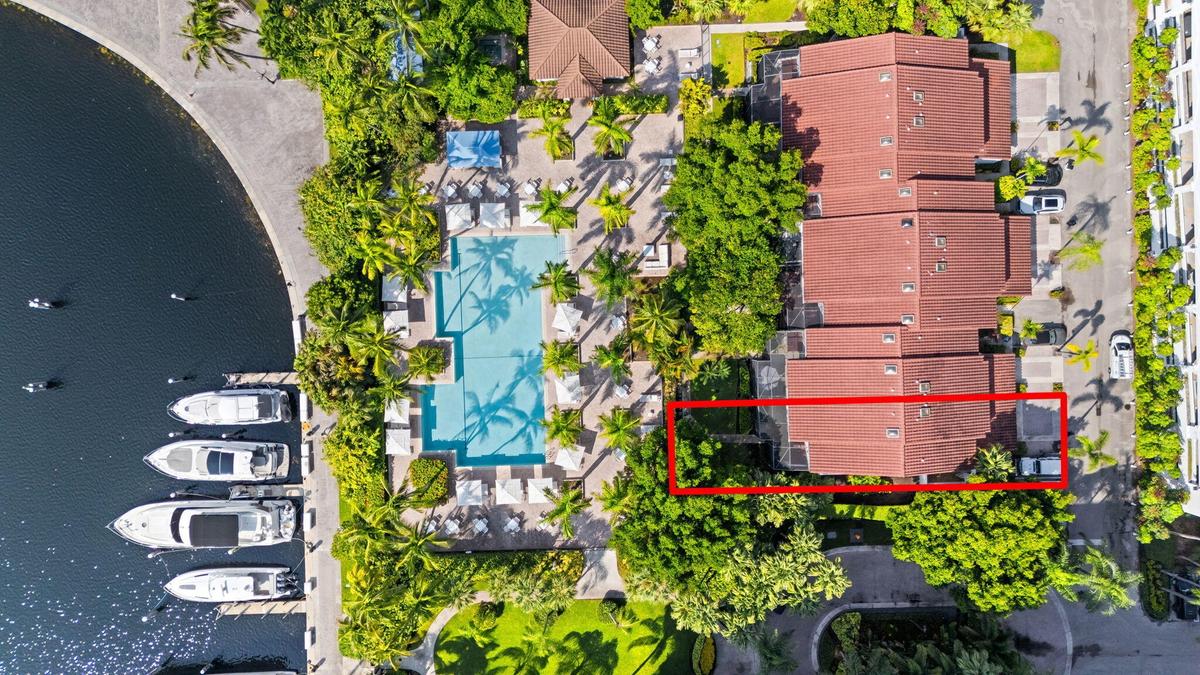
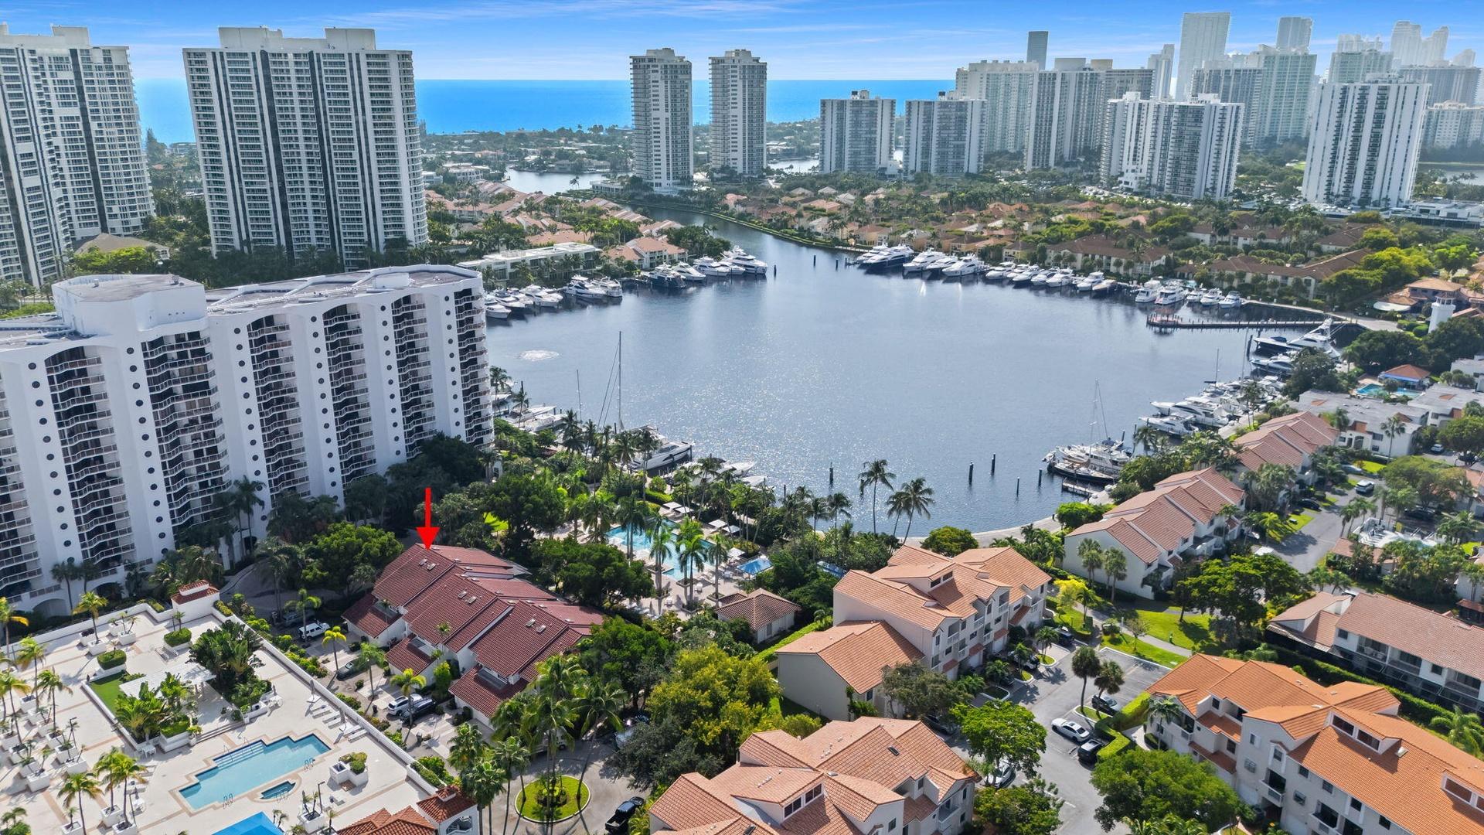
This 3-bed/2.5-bath in the Townhomes of Portsview offers 2,373 sq feet across two floors with a 2 car garage. The modern, open floorplan showcases tile flooring, recessed lighting, and a built-in wet bar with wine refrigerator. Retractable glass doors flow into a spacious, screened lanai with views of the pool and marina for year-round outdoor living and entertaining. Thoughtfully remodeled, gourmet kitchen opens to a formal dining room with tray ceilings. Primary bedroom has a private balcony, luxurious reimagined steam shower with separate soaking tub and his/her closets. Amenities include a deep-water marina, swimming pool, a tennis court, and mature tropical landscaping. This townhouse combines indoor-outdoor living with direct water access and resort-style community features.

Amenities

  • Arched
  • Balcony
  • Bar
  • Bedroom Layout Split
  • Blinds
  • Boating
  • Built-in Features
  • Closet Cabinetry
  • Corner Lot
  • Decorative
  • Dishwasher
  • Disposal
  • Dryer
  • Electric
  • Electricity Connected
  • Electric Range
  • Electric Water Heater
  • Entrance Foyer
  • Garden
  • Gated
  • Gated With Guard
  • High ceiling
  • Ice Maker
  • Kitchen Island
  • Lighting
  • Maintained Community
  • Marina
  • Microwave
  • Motion Detector(S)
  • Other
  • Oven
  • Parking
  • Pool
  • Recreation Facility
  • Refrigerator
  • Security
  • Security Gate
  • Security System Leased
  • Sewer Connected
  • Skylights
  • Smoke Detectors
  • Storage
  • Tennis Court(s)
  • Underground Utilities
  • Upstairs Living Area
  • Vaulted Ceiling(s)
  • Washer
  • Water Available
  • Water Heater
  • Wet Bar
  • Wine Refrigerator

All information furnished regarding property for sale, rental or financing is from sources deemed reliable, but no warranty or representation is made as to the accuracy thereof and same is submitted subject to errors, omissions, change of price, rental or other conditions, prior sale, lease or financing or withdrawal without notice. International currency conversions where shown are estimates based on recent exchange rates and are not official asking prices.

All dimensions are approximate. For exact dimensions, you must hire your own architect or engineer.