8601 82nd Terrace
Miami, FL 33143

Property

Ownership: For Sale
Type: Single Family
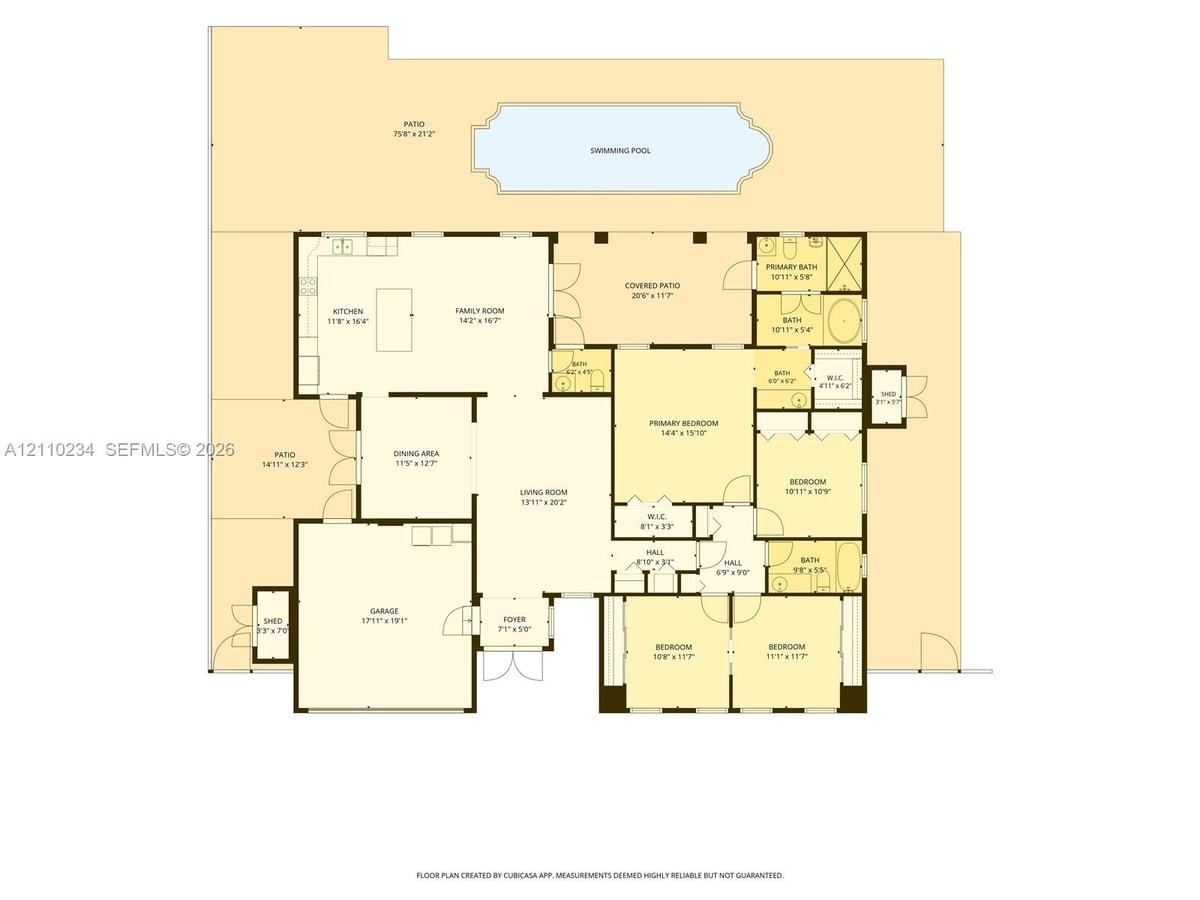
Rooms: 2
Bedrooms: 4 BR
Bathrooms: 2½
Pets: Pets Allowed
Area: 2183 sq ft
Lot Size: 0.2 Acres

Open Houses

Contact for details !

Financials

Price:$1,295,000
Annual Taxes:$9,002
Common charges:$54
Deborah L. Ginsburg
150 Worth Ave, Palm Beach, FL 33480
Listing Courtesy of Synergy Realty Advisors

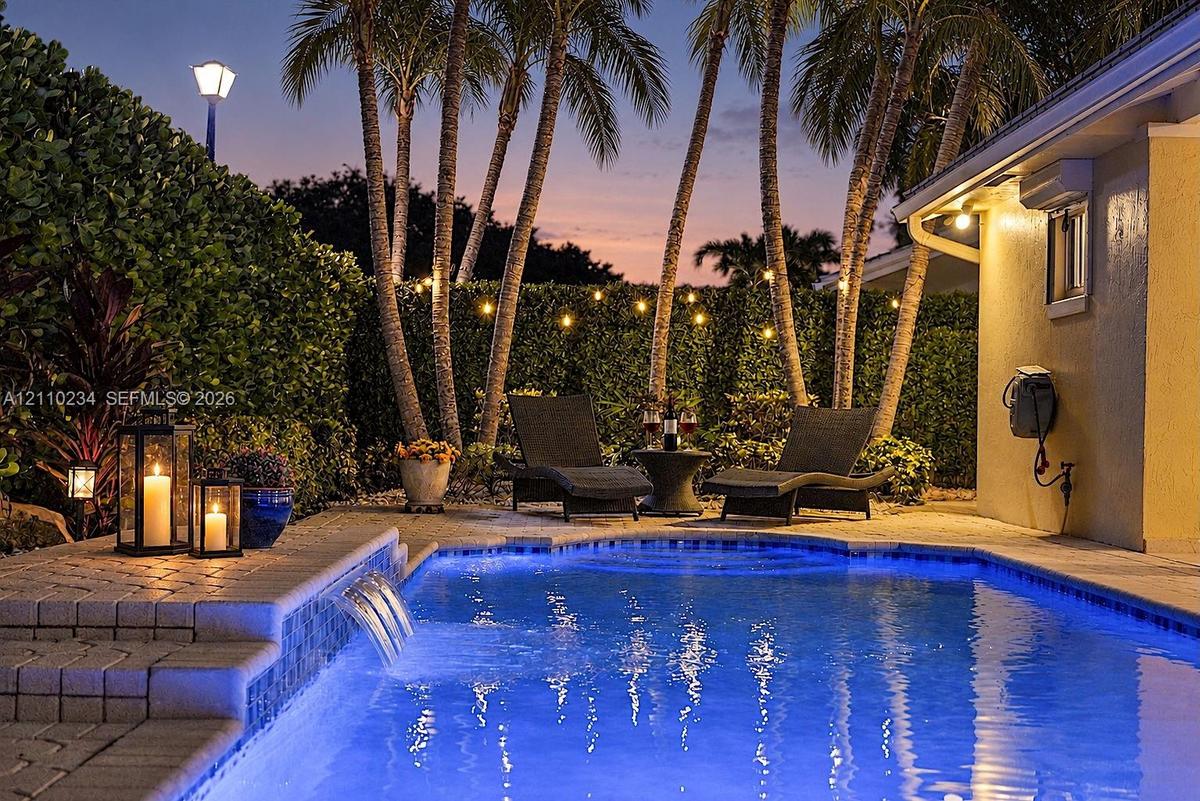
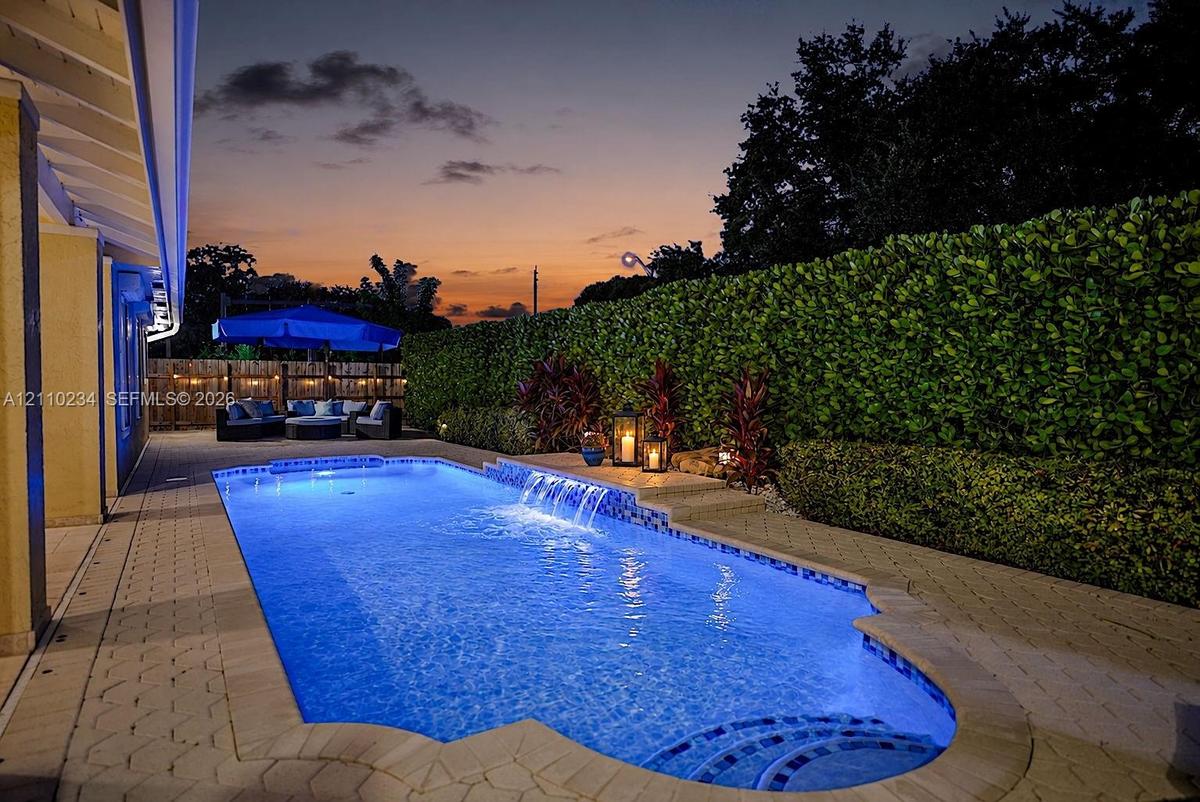
Gorgeous sunsets set the scene for unforgettable evenings by the pool at this beautifully presented Kings Creek Village home.
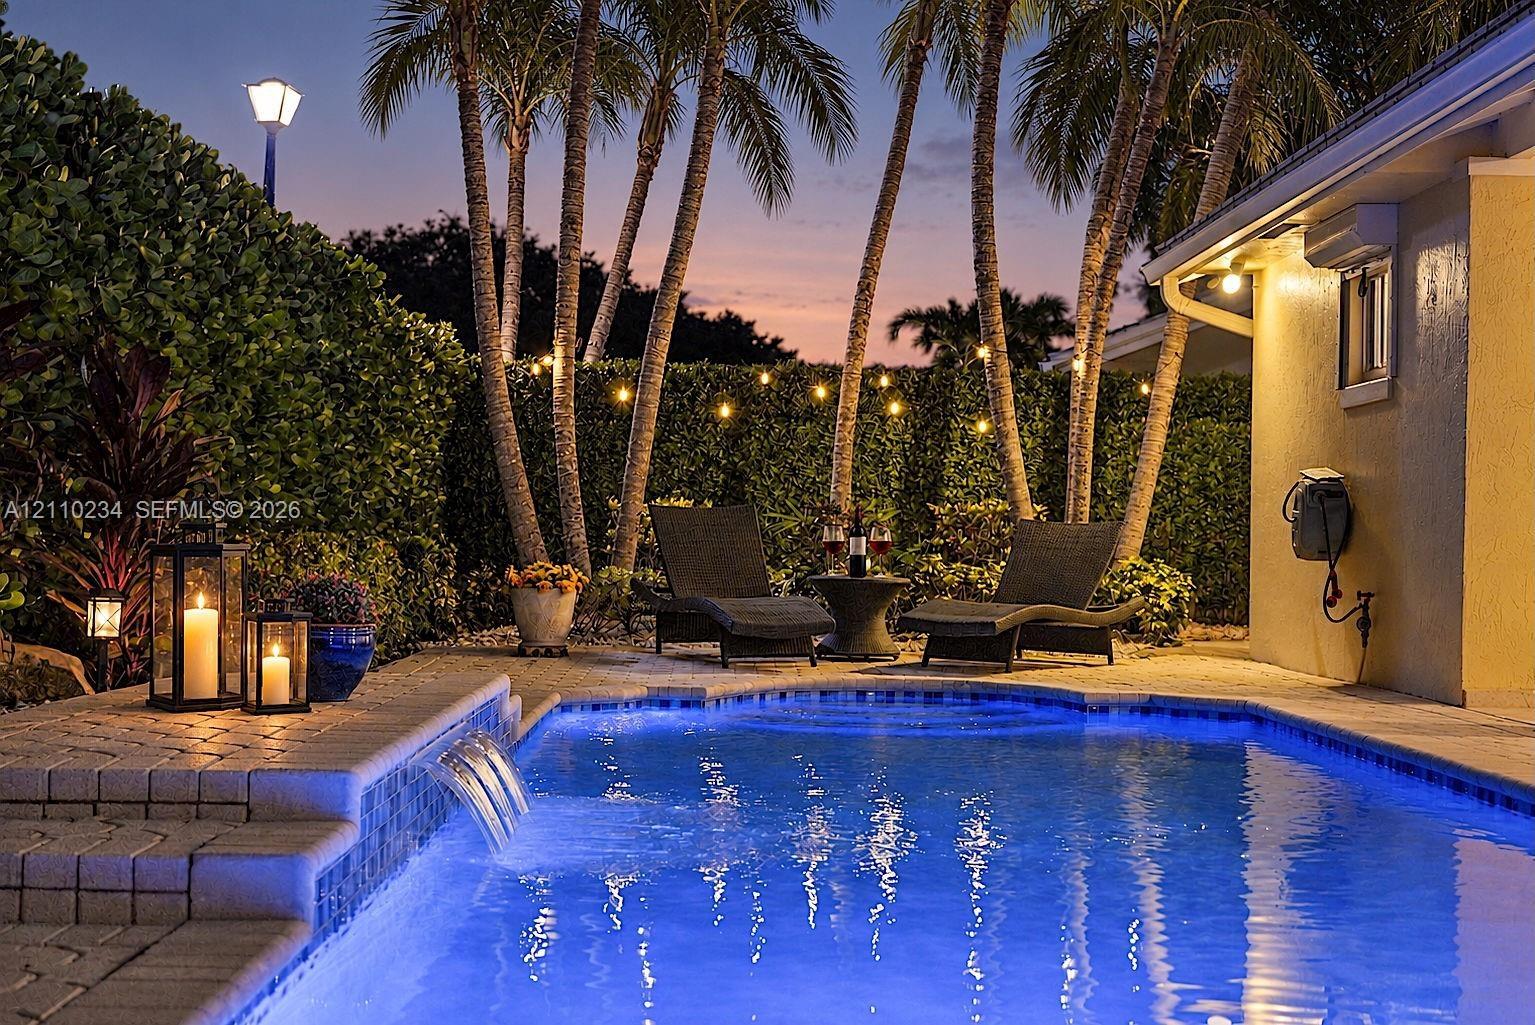
In-ground swimming pool featuring a tiered stone paver deck, integrated water feature, and mature palm trees

In-ground swimming pool featuring a tiered stone paver deck, integrated water feature, and mature palm trees

In-ground swimming pool featuring a tiered stone paver deck, integrated water feature, and mature palm trees
Backyard swimming pool featuring integrated water features, a paver stone deck, and mature privacy hedging
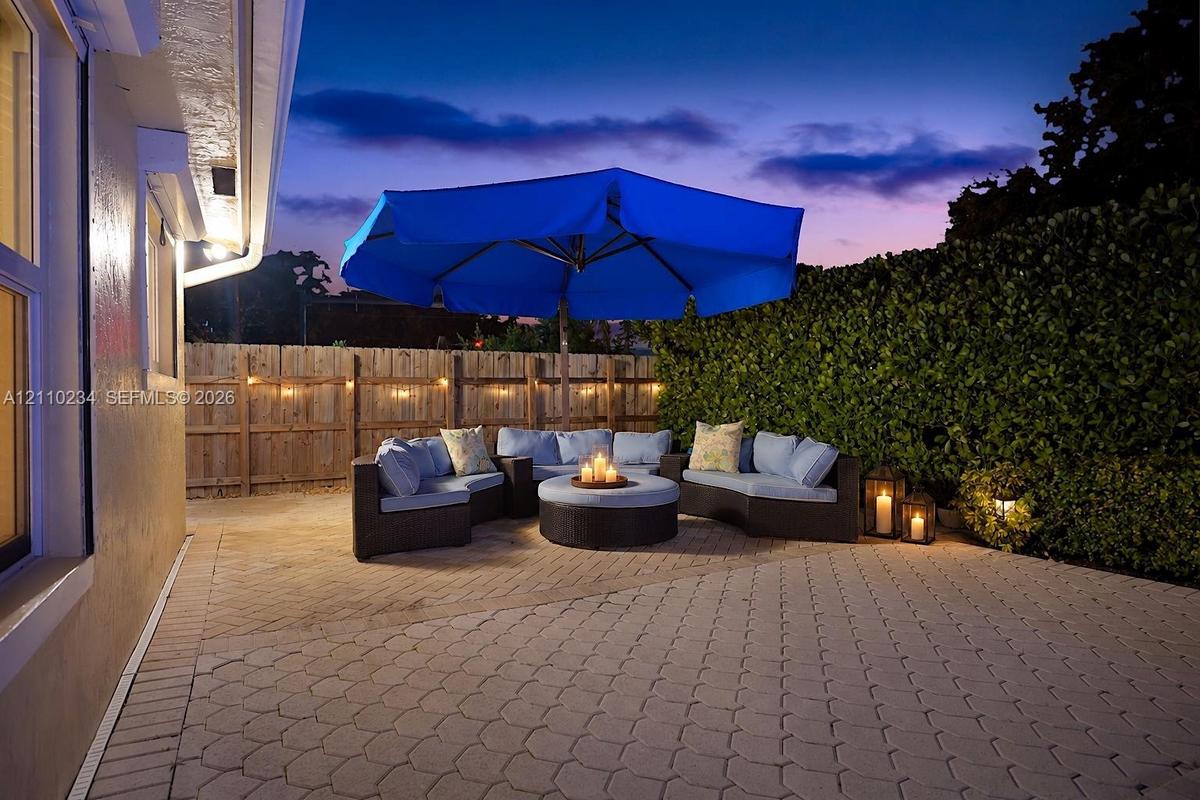
Rear patio featuring concrete pavers, wood perimeter fencing, and dense shrubbery screening
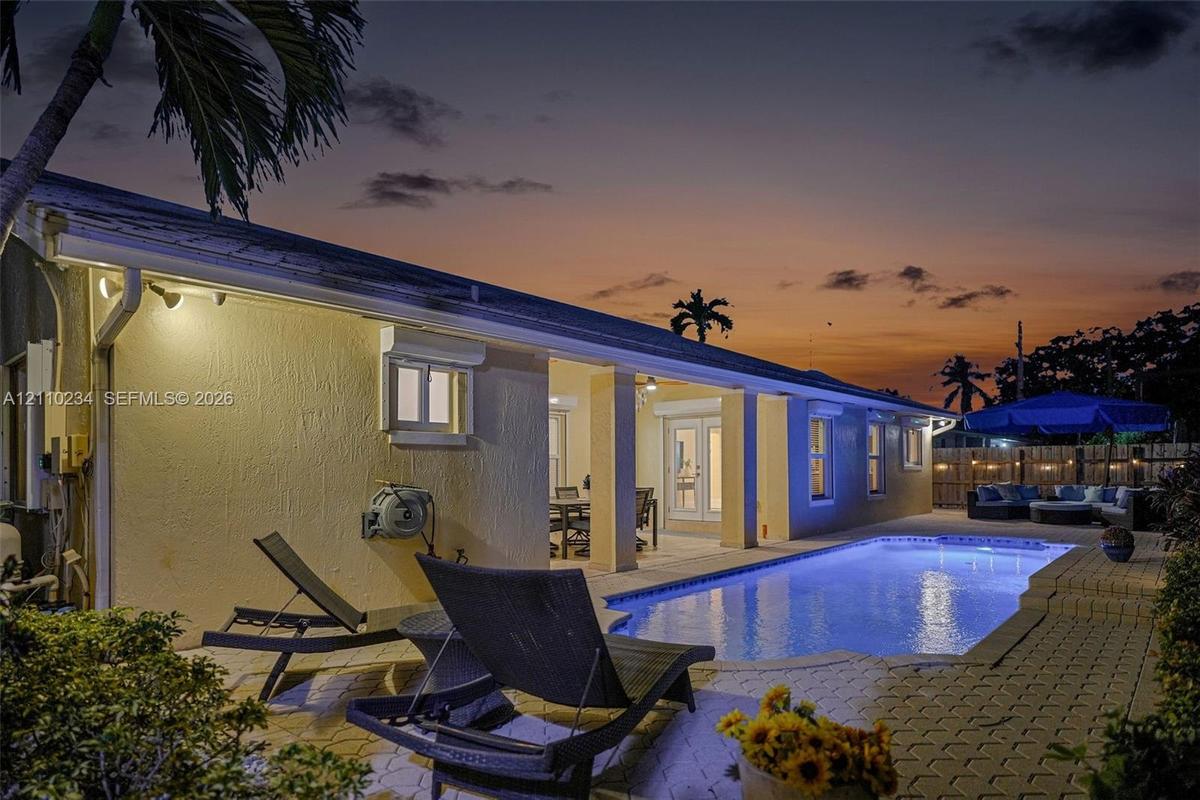
Outdoor space featuring a rectangular in-ground swimming pool, paver patio, covered lanai, and exterior wall-mounted lighting
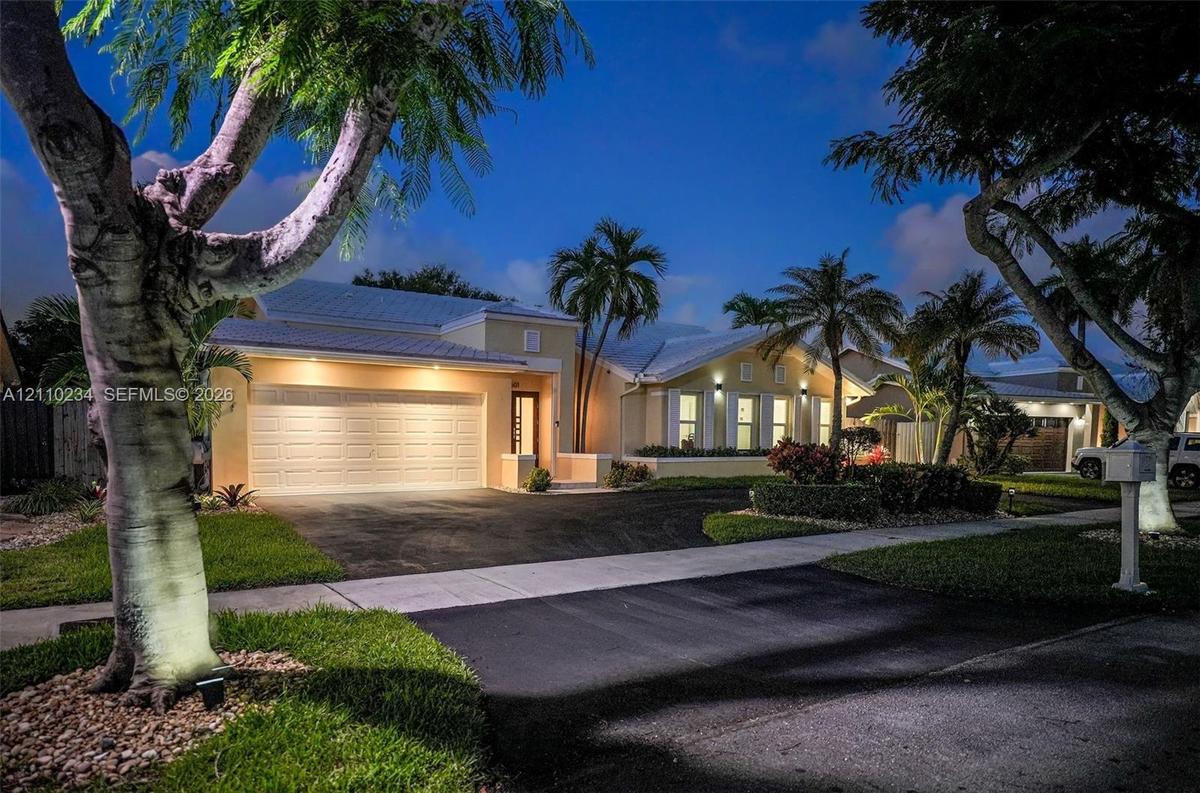
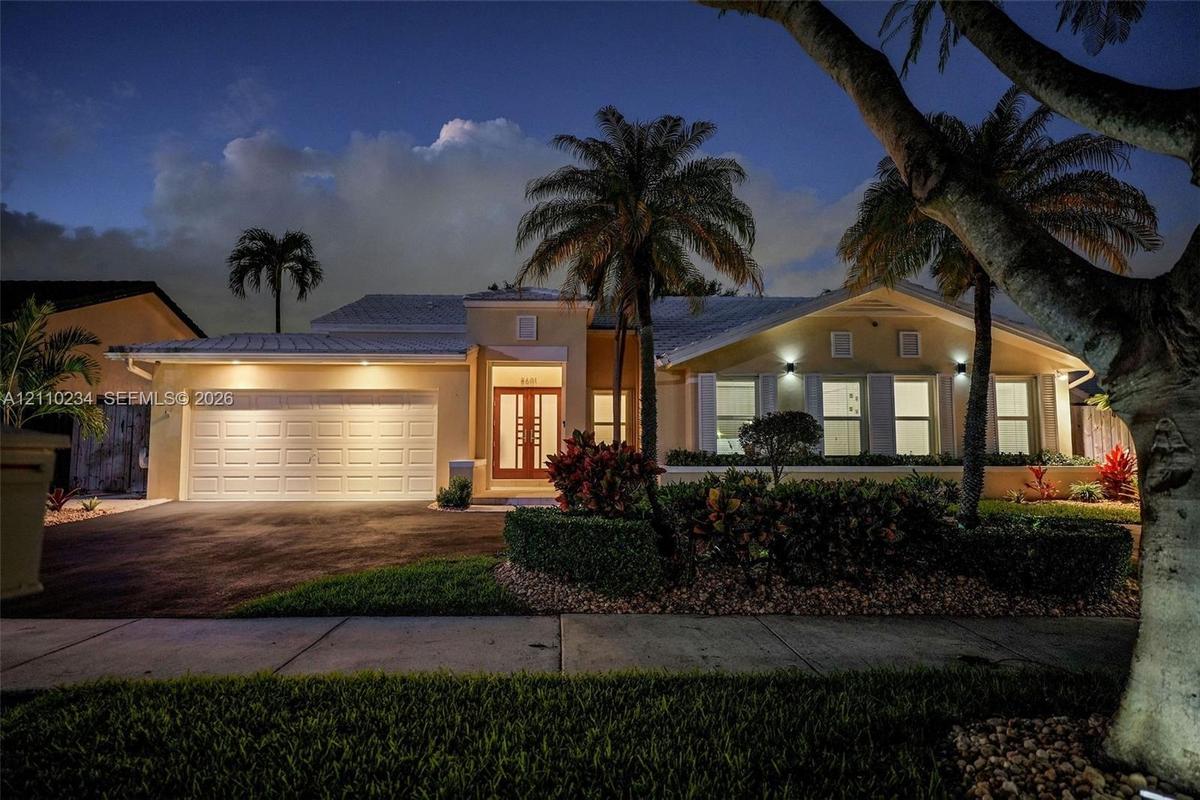
Single-story residence featuring a multi-car garage, metal roofing, expansive driveway, and integrated landscape lighting
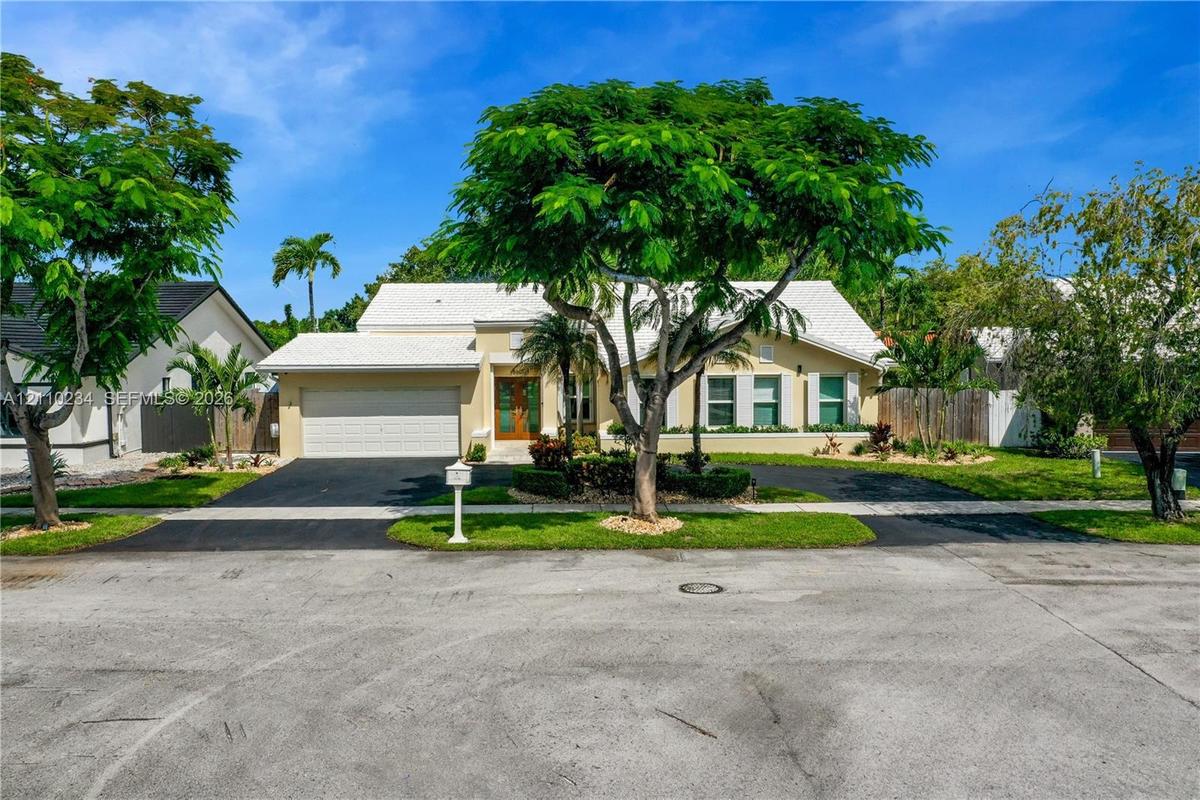
Single-story residence featuring a light-toned exterior, a multi-gabled roofline, an attached two-car garage, and mature landscaping
Single-story residence featuring a multi-paneled garage door, dual-entry front door with glass inserts, neutral exterior finish, pitched roofline, and
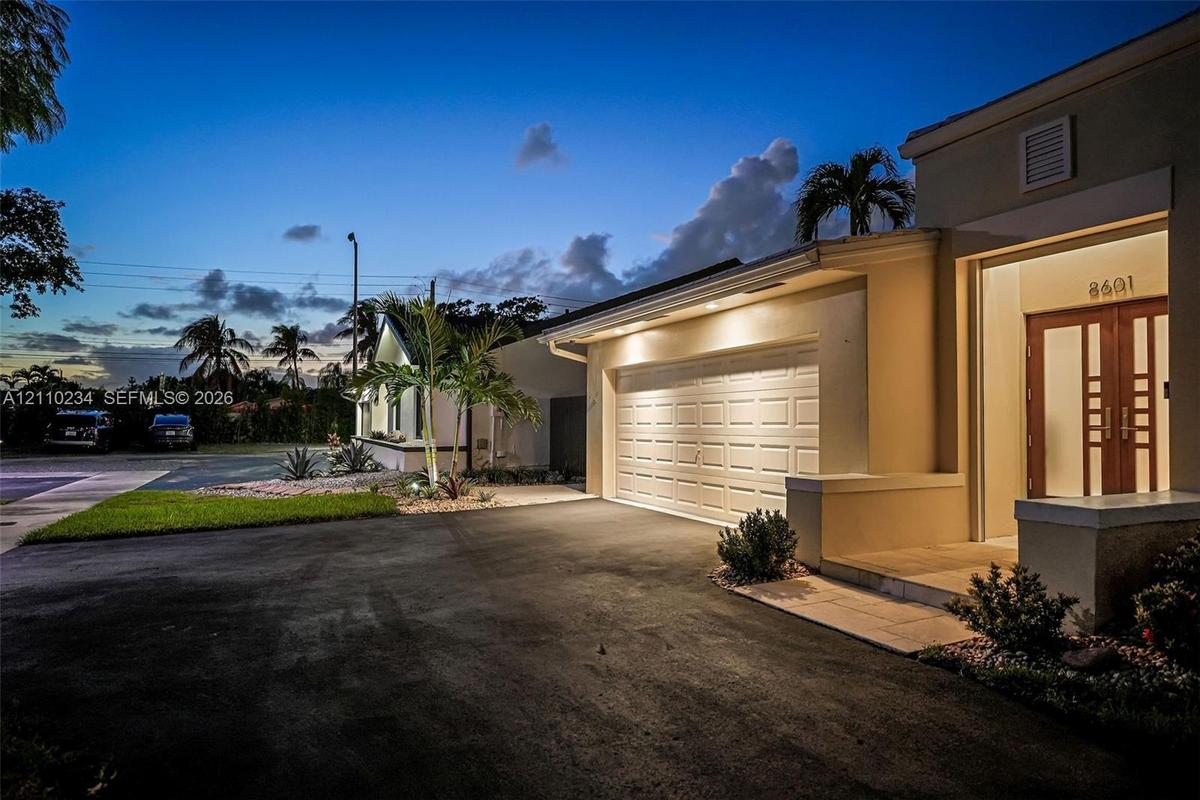
Exterior facade featuring a multi-panel garage door, paved driveway, and double-entry doors with glass inserts
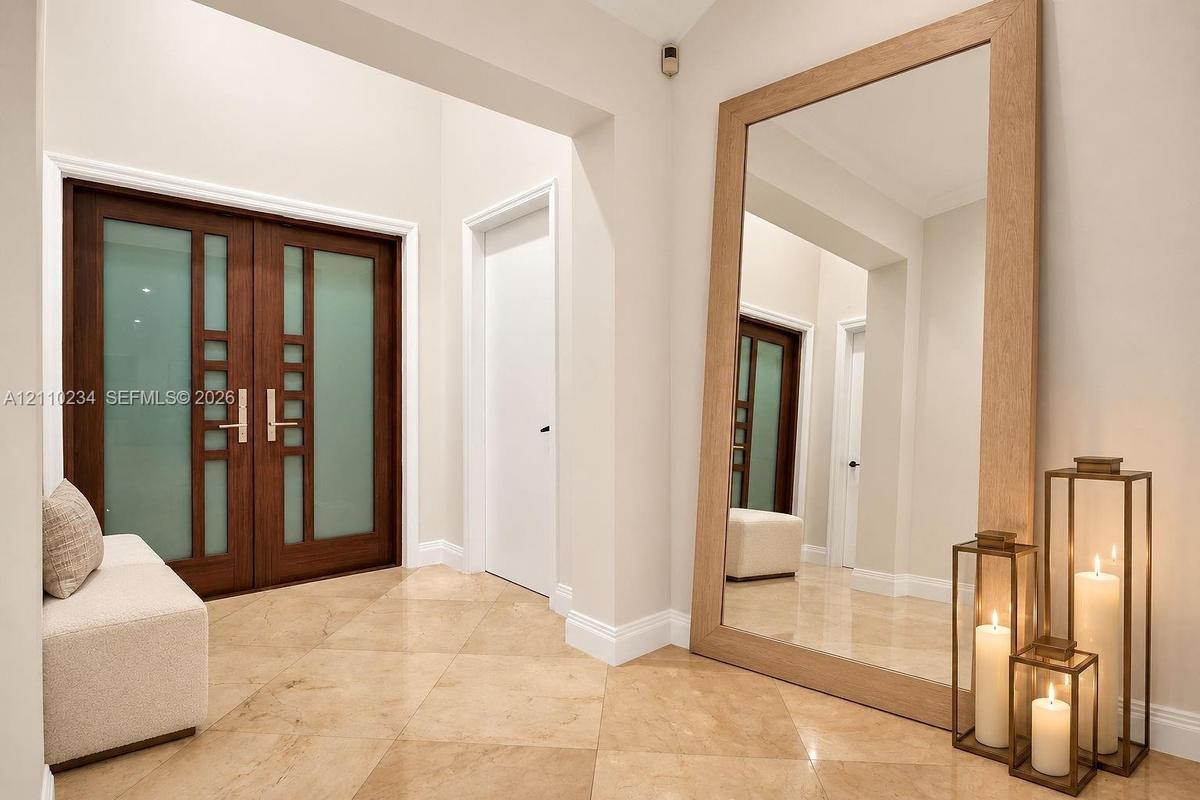
Double entry doors featuring frosted glass panels and metallic hardware, complemented by large-format stone tile flooring
Expansive living area featuring vaulted ceilings, recessed lighting, and neutral stone-finish tile flooring
Vaulted ceilings, large-format tile flooring, recessed lighting, and double-entry doors featuring glass insets
Open-concept interior featuring vaulted ceilings, polished tile flooring, recessed lighting, and a kitchen equipped with dark wood-finish cabinetry, a
Kitchen featuring dark wood cabinetry, stainless steel appliances, built-in double wall ovens, a stone-surface center island, and tile flooring
Kitchen featuring dark wood cabinetry, stainless steel appliances, stone countertops, integrated wine storage, and stone-finish flooring
Kitchen featuring dark wood cabinetry, stainless steel appliances, a center island with built-in wine storage, stone countertops, and a glass tile bac
Vaulted ceilings, recessed lighting, double French doors, and stone-finish flooring
Kitchen featuring dark-toned cabinetry, a central island with built-in wine storage, stone countertops, large-format tile flooring, and a vaulted ceil
High-ceilinged living area featuring stone-finish flooring, a contemporary three-blade ceiling fan, recessed lighting, and glass-paneled double doors
Dark wood vanity featuring a stone countertop, white vessel sink, brushed metal faucet, and an integrated LED-backlit mirror
Vanity featuring a stone countertop, vessel sink with a high-arch faucet, and an integrated LED-backlit mirror, with double French doors opening to an
In-ground pool featuring a tiled water feature, blue glass mosaic waterline tile, light-toned concrete coping, and manicured perimeter landscaping
Aerial perspective of property featuring a light-toned tile roof, an in-ground swimming pool with a hardscaped deck, and mature palms within a fenced
Covered patio featuring stone tile flooring, two ceiling-mounted fans, multiple glass-paneled entry doors, and wall-mounted ductless climate control u
Paver patio featuring integrated pool edge, perimeter privacy hedges, and mature palm trees
Paver patio featuring a built-in spa, mature palm trees, and privacy-focused hedge landscaping
Exterior side walkway featuring a paved stone path, wood privacy fencing, a manicured hedge wall, and mature palm landscaping
Paved patio featuring herringbone brickwork, stone-bordered landscaping, wood fencing, and wall-mounted exterior lighting
Paver patio featuring a stone-bordered tree planter, integrated wall-mounted lighting, and wood privacy fencing
Outdoor patio featuring herringbone-patterned pavers, a circular stone-lined tree planter, and dual-pane glass entry doors
In-ground swimming pool featuring a decorative water feature and paver stone decking enclosed by a privacy fence and mature perimeter landscaping
Outdoor living area featuring a paved brick patio, a built-in swimming pool, and tropical landscaping
Open-concept living space featuring vaulted ceilings, polished stone tile flooring, recessed lighting, and a modern ceiling fan
Vaulted ceilings featuring recessed lighting, large-format tile flooring, and a modern multi-arm chandelier
Kitchen featuring dark wood cabinetry, stainless steel double wall ovens, stone countertops, integrated wine storage, and neutral-tone tile flooring
Dining area featuring polished stone-finish flooring, recessed lighting, a modern multi-arm chandelier, and glass-paneled double doors
Vaulted ceilings featuring recessed lighting and polished stone-finish tile flooring
Neutral-toned interior space featuring stone flooring, a door with a frosted glass panel, and dual built-in closets with white louvered and paneled do
Polished stone flooring, recessed lighting, ceiling fan with integrated light, and dual double-pane windows
Bathroom featuring a frosted glass vessel sink, stone vanity countertop, lighted vanity mirror, and a walk-in shower with tiled walls, built-in bench,
Bathroom vanity featuring a stone countertop, dual glass vessel sinks, high-arc faucets, wood-finish cabinetry with metallic hardware, and a large wal
Entry area featuring large-format diagonal tile flooring, wall-mounted hardware, and wainscoting with decorative tile accents
Built-in vanity featuring stone tile wainscoting and polished stone flooring, complemented by double doors with frosted glass panels
Oval soaking tub featuring a deck-mounted chrome faucet, set within stone-tiled wall surrounds and a window-integrated ledge
Walk-in shower featuring floor-to-ceiling stone-finish tile, a glass enclosure, dual shower
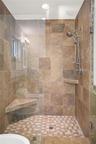
Walk-in shower featuring large-format neutral-toned tile walls, a built-in corner bench, a floating corner shelf, and a mosaic-tiled floor with metal
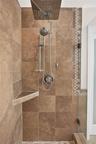
Walk-in shower featuring large-format earth-tone tile, a square rainfall showerhead with a secondary handheld sprayer, a built-in triangular corner sh
Oversized jetted soaking tub featuring a tile-surround deck, mosaic tile accents, polished chrome fixtures, and a dual-pane window
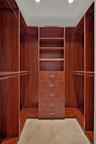
Custom walk-in closet featuring floor-to-ceiling wood-finish cabinetry, built-in shelving, a five-drawer dresser unit with metallic pulls, multiple in
Spacious room featuring polished stone flooring, recessed lighting, a multi-blade ceiling fan, and double-door closet storage
Walk-in closet featuring custom wood-finish shelving units, integrated hanging rods, and tile flooring
Single-story residence featuring a multi-gabled light-toned roof, an attached two-car garage, manicured landscaping with mature palm trees, and a pave
Neutral-toned interior featuring glossy tile flooring, dual bi-fold closet doors, and a multi-pane window with integrated blinds
Dual closets featuring white bi-fold doors, built-in shelving units, and integrated clothing rods
Bathroom featuring a wood-finish vanity with a stone countertop, glass vessel sink, mosaic tile tub surround, and large wall-mounted mirror
Bathroom featuring a porcelain soaking tub with metallic faucet fixtures, multi-textured square mosaic wall tiles, and a double-hung window
Dark wood-finish cabinetry featuring a stone-look countertop, integrated glass vessel sink, nickel-finish faucet, and built-in wall niches
Bedroom featuring polished tile flooring, full-wall sliding mirrored closet doors, recessed ceiling lighting, and multiple windows with horizontal bli
Polished stone flooring, floor-to-ceiling mirrored closet doors, and custom built-in cabinetry featuring integrated shelving and panel-front storage
Built-in wood-finish wall bed unit with integrated shelving, polished stone tile flooring, and mirrored sliding closet doors
Neutral-toned tile flooring, dual windows, flush-mount ceiling light, and floor-to-ceiling mirrored closet doors
Neutral-toned walls, double-door closet with recessed paneling, and dual windows equipped with horizontal blinds, complemented by light-colored tile f
Neutral-toned interior featuring oversized tile flooring, large dual-pane windows with integrated blinds, and mirrored closet doors
Large-format neutral tile flooring, smooth ceilings, and white interior doors
Laundry area featuring built-in shelving, plumbing connections for a washer and dryer, and a designated space for an upright refrigerator
Two-car garage featuring recessed lighting, a finished concrete floor, and an automatic roll-up door
In-ground pool with stone paver surround, recessed shower lighting, glass-enclosed shower stall with tile wall, and stucco exterior walls
Exterior facade featuring a pitched tile roof, manicured landscaping with mature palm trees, and an expansive paved driveway
Storage shed with double doors, herringbone-patterned paver walkway, and wooden privacy fencing
Aerial perspective of property featuring mature canopy trees, paved circular driveway, and white roofing systems
Recreational complex featuring two fenced tennis courts, a basketball court, an outdoor swimming pool, and a sand playground area
Swimming pool with tiled patio, integrated spa, second-level balcony, and exterior staircase
Outdoor recreation area featuring a paved basketball court, fenced tennis court, perimeter lighting, and surrounding green space
Recreational area featuring a basketball court, dual shuffleboard courts, a hopscotch grid, and a sand pit
In-ground circular spa and rectangular swimming pool featuring stone-tile decking, covered gazebo, and perimeter fencing
Outdoor recreation area featuring a sand-surfaced ground, metal swing set, and an expansive grass lawn
Recreational area featuring a sand-surfaced playground with sculpted climbing structures, manicured lawn, mature palm trees, and perimeter fencing
Single-story residence featuring a stucco exterior, multi-pitched roofline, paved driveway, integrated garage, and mature landscaping
In-ground swimming pool featuring a tiered stone paver deck, integrated water feature, and mature palm treesBackyard swimming pool featuring integrated water features, a paver stone deck, and mature privacy hedgingRear patio featuring concrete pavers, wood perimeter fencing, and dense shrubbery screeningOutdoor space featuring a rectangular in-ground swimming pool, paver patio, covered lanai, and exterior wall-mounted lightingSingle-story residence featuring a multi-car garage, metal roofing, expansive driveway, and integrated landscape lightingSingle-story residence featuring a light-toned exterior, a multi-gabled roofline, an attached two-car garage, and mature landscapingSingle-story residence featuring a multi-paneled garage door, dual-entry front door with glass inserts, neutral exterior finish, pitched roofline, andExterior facade featuring a multi-panel garage door, paved driveway, and double-entry doors with glass insertsDouble entry doors featuring frosted glass panels and metallic hardware, complemented by large-format stone tile flooring

Description

Gorgeous sunsets set the scene for unforgettable evenings by the pool at this beautifully presented Kings Creek Village home. Whether enjoying a quiet evening outdoors or hosting friends for dinner, the backyard offers an inviting private setting with a sparkling waterfall pool, tropical landscaping, and patio spaces for entertaining with no backyard neighbors! Inside, bright interiors, soaring ceilings, and spacious living and dining areas that create a welcoming atmosphere. The kitchen offers generous cabinetry and counter space, while the family room provides a comfortable place to gather and unwind. This freshly painted home features Impact Windows and Doors, Porcelain Flooring, Upgraded Bathrooms, Recess lighting, NEW light fixtures and 2 ICE Cold A/Cs. A circular driveway and a two-car garage complete the home. Set within a community with 24-hour security, $54 HOA fee with great amenities like Tennis Courts, Pool, Basketball Court, Kids Parks, Racketball Courts and more! Your next Dream Home is conveniently located near great schools, Golf Course, Dadeland Mall, Baptist Hospital, shopping, dining, Trader Joes, and all of the major expressways meaning easier Traffic! This residence perfectly captures the best of Kendalls lifestyle.

Amenities

  • Clubhouse
  • Dishwasher
  • Disposal
  • Dryer
  • Electric Range
  • Ice Maker
  • Microwave
  • Other
  • Oven
  • Pool
  • Refrigerator
  • Security
  • Security Patrol
  • Security System
  • Security System Leased
  • Sidewalks
  • Smoke Detectors
  • Street Lights
  • Vaulted Ceiling(s)
  • Walk-In Closet(s)
  • Washer

All information furnished regarding property for sale, rental or financing is from sources deemed reliable, but no warranty or representation is made as to the accuracy thereof and same is submitted subject to errors, omissions, change of price, rental or other conditions, prior sale, lease or financing or withdrawal without notice. International currency conversions where shown are estimates based on recent exchange rates and are not official asking prices.

All dimensions are approximate. For exact dimensions, you must hire your own architect or engineer.