1516 Breakwater Terrace
Hollywood, FL 33019

Property

Ownership: For Sale
Type: Single Family
Rooms: 1
Bedrooms: 4 BR
Bathrooms: 3
Pets: Pets Allowed
Area: 2660 sq ft
Lot Size: 0.1 Acres

Financials

Price:$1,650,000
Annual Taxes:$25,112
Common charges:$1,170
Deborah L. Ginsburg
150 Worth Ave, Palm Beach, FL 33480
Listing Courtesy of The Keyes Company

Discover 1516 Breakwater Terrace, a completely renovated 4 bed, 3 bath home with 2, 660 sq ft under air, tucked inside the gated, guard staffed community of Harbor Islands.
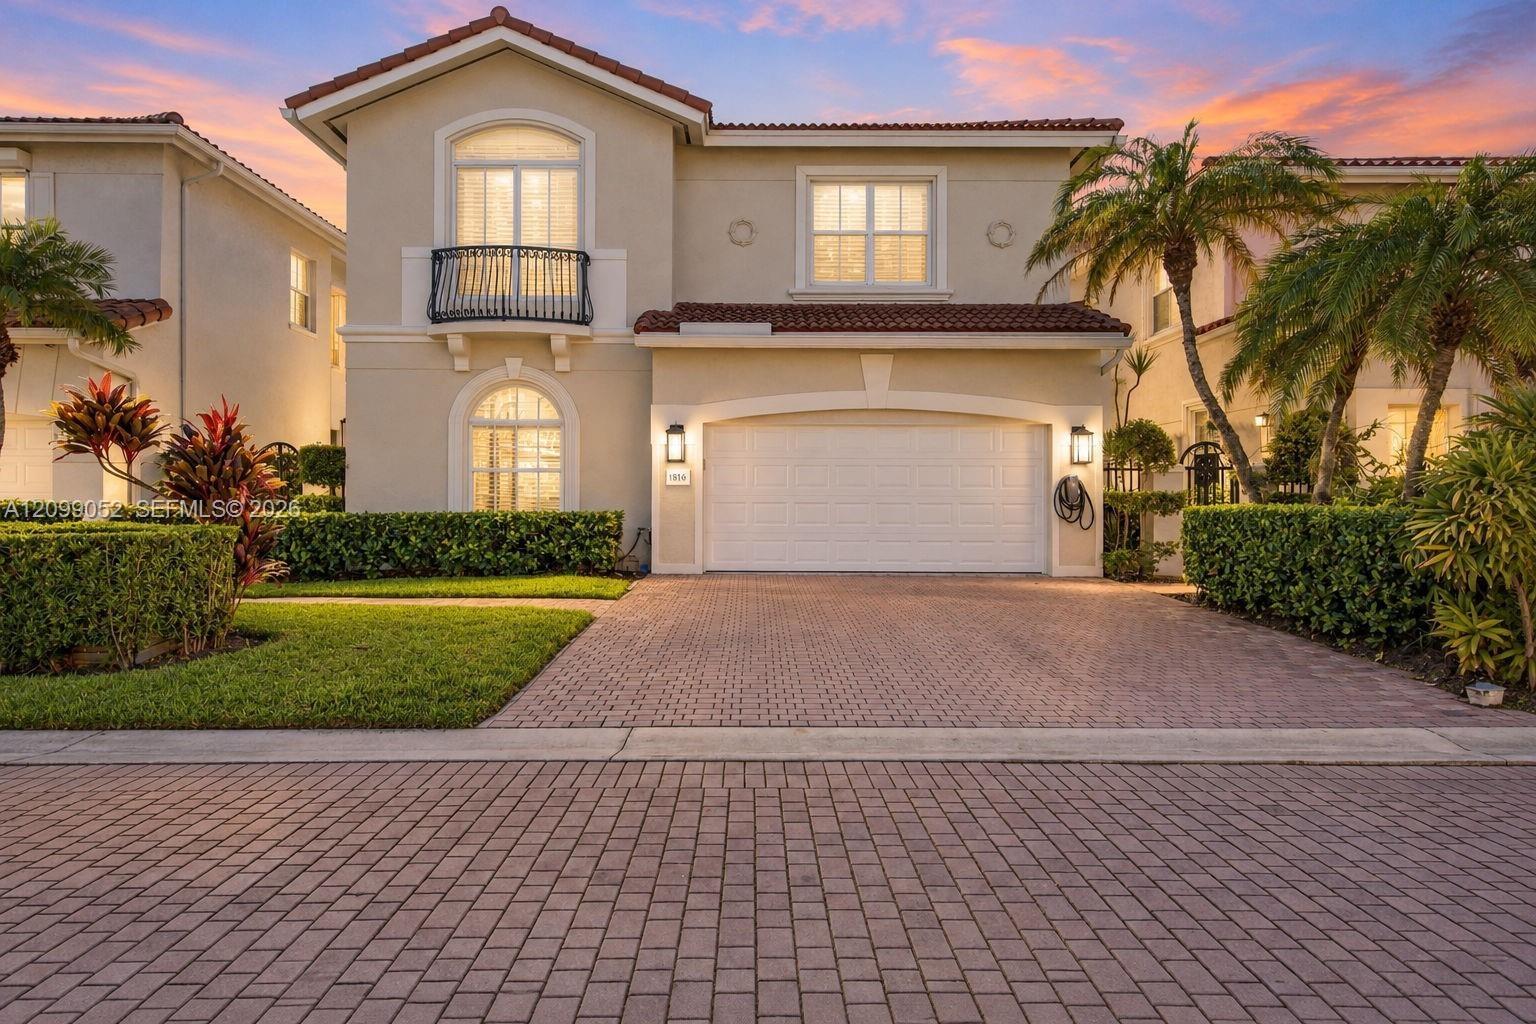
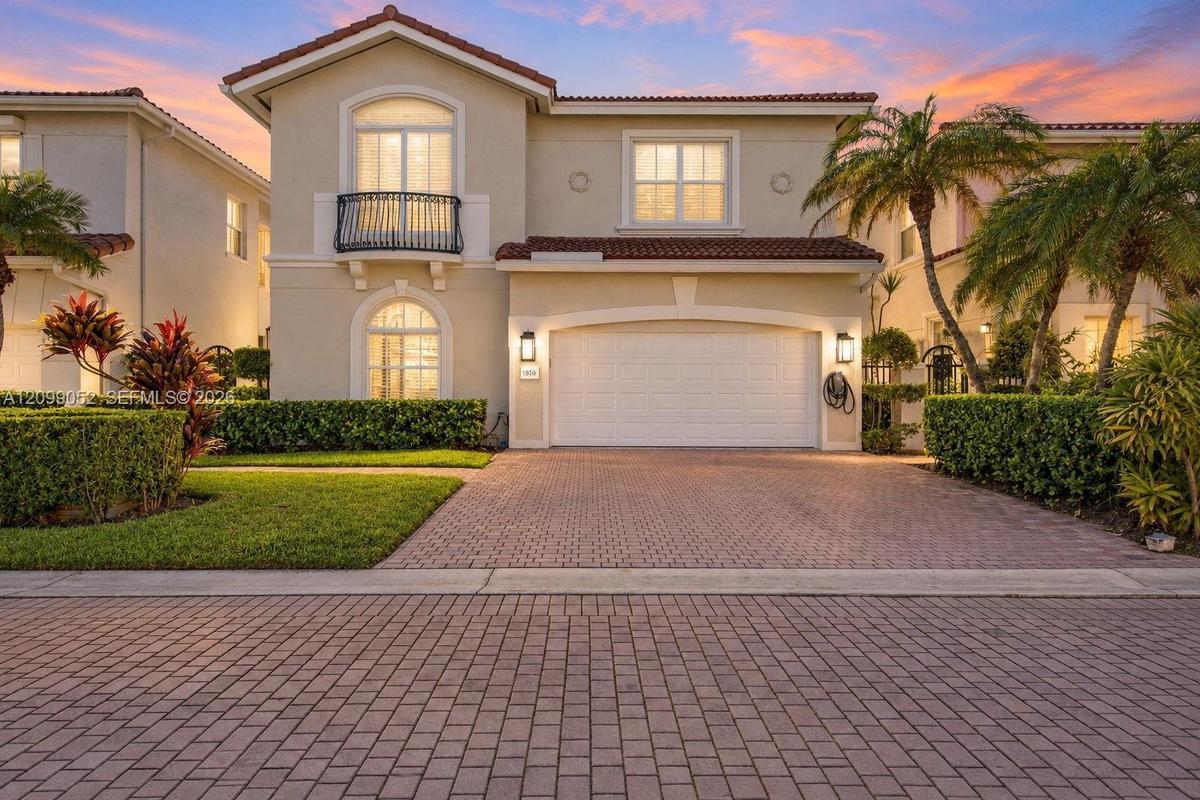
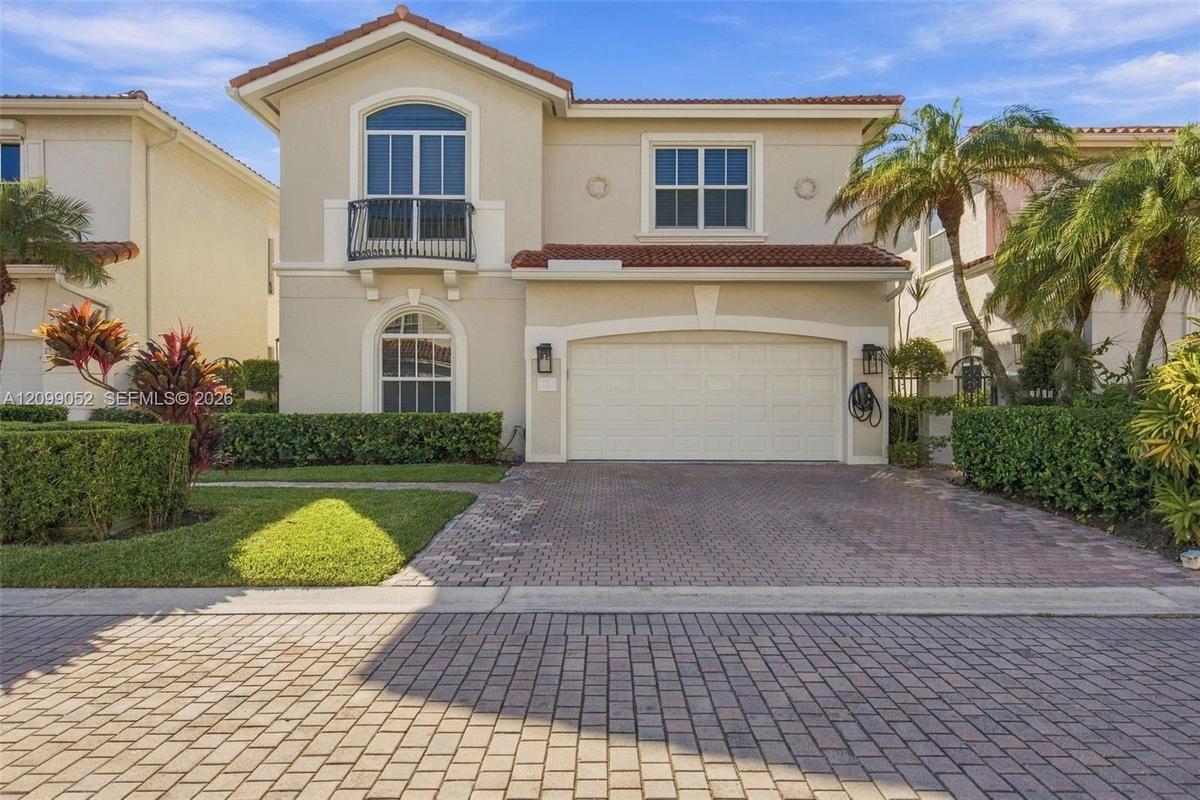
Stucco exterior featuring a terracotta tile roof, second-story balcony with metal railing, arched window detailing, and brick-paver driveway

Stucco exterior featuring a terracotta tile roof, second-story balcony with metal railing, arched window detailing, and brick-paver driveway

Stucco exterior featuring a terracotta tile roof, second-story balcony with metal railing, arched window detailing, and brick-paver driveway
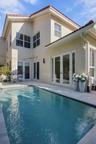
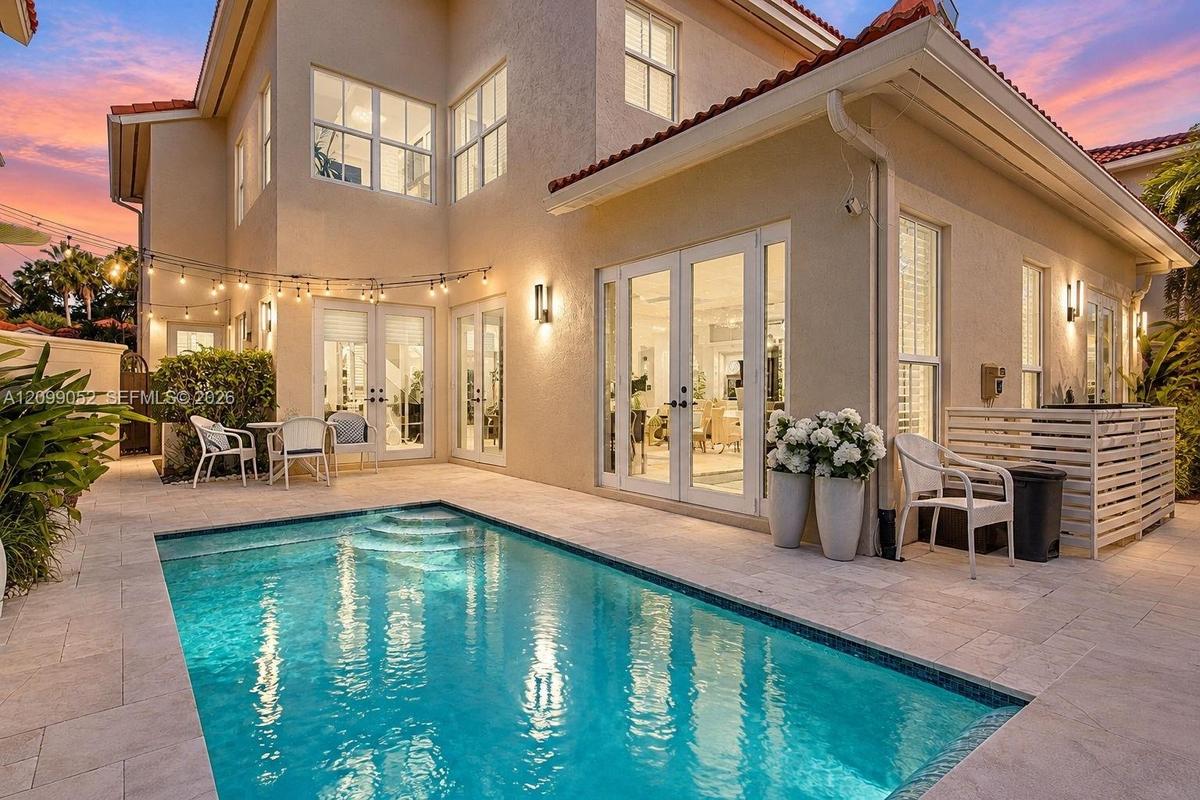
Stucco exterior featuring multiple sets of glass-paneled double doors, stone-tiled patio, and a built-in swimming pool
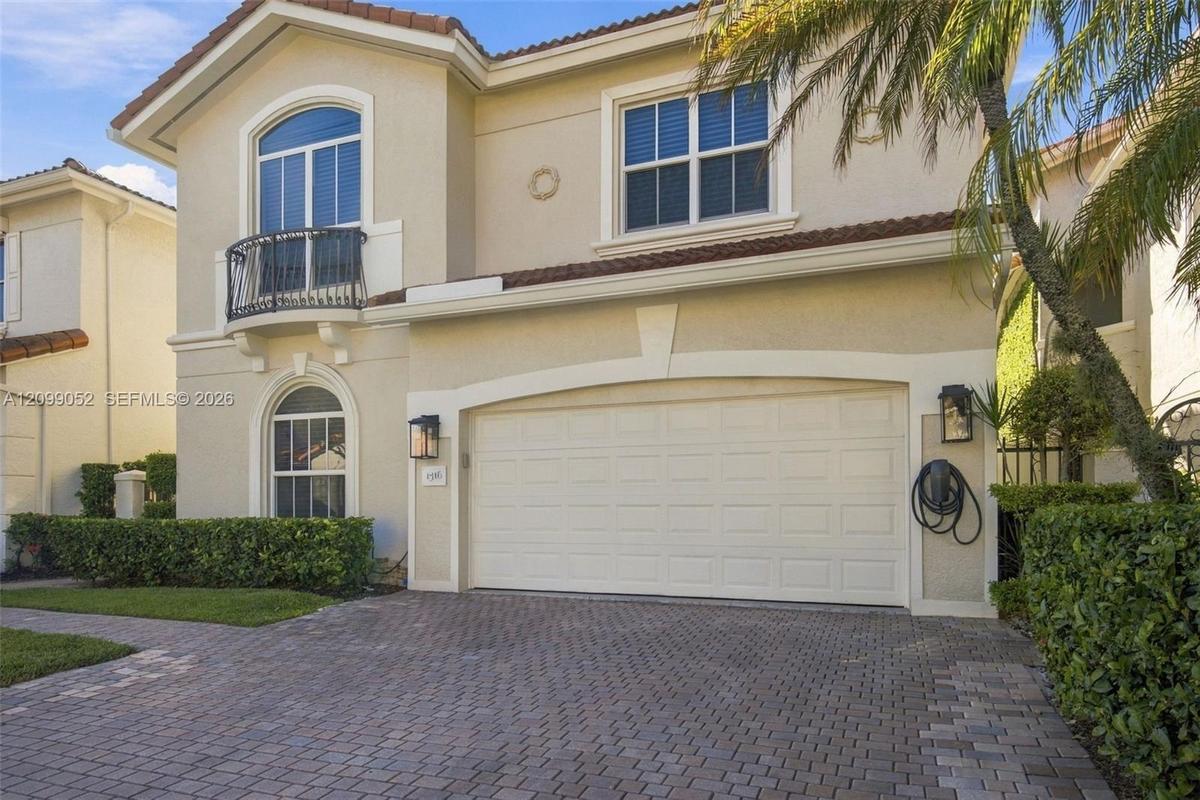
Two-story stucco exterior featuring a tile roof, an arched balcony with metal railing, and a paver driveway leading to a two-car garage
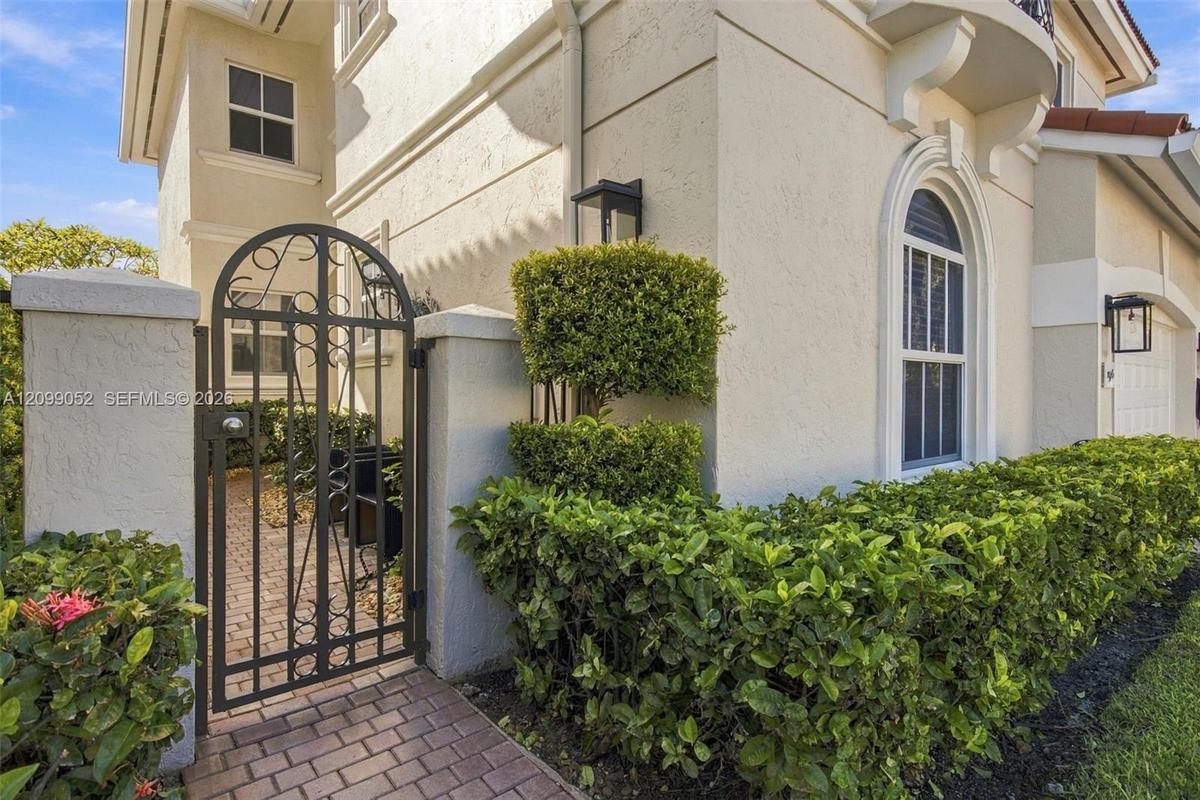
Stucco exterior featuring a paver driveway, arched windows, decorative metal balcony, and tile roofing
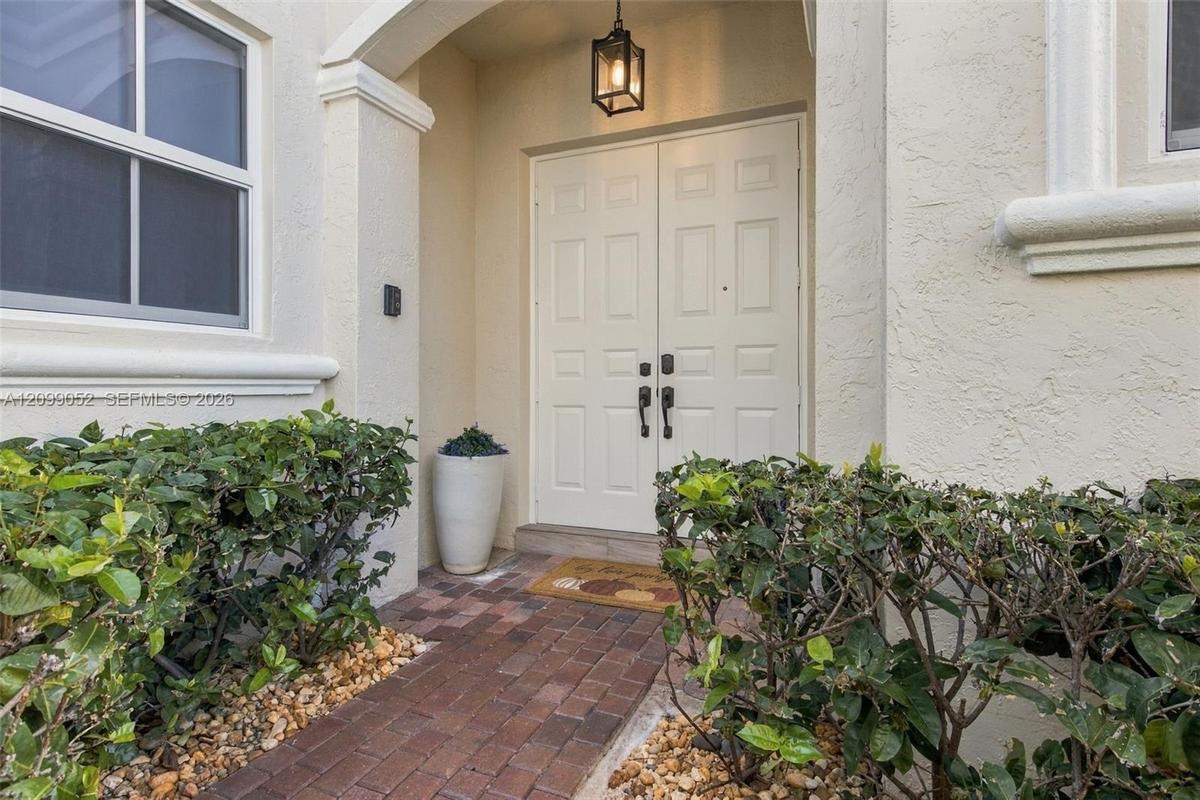
Covered entryway with a brick-paver walkway, double-door entrance, and overhead lantern-style lighting
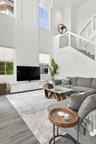
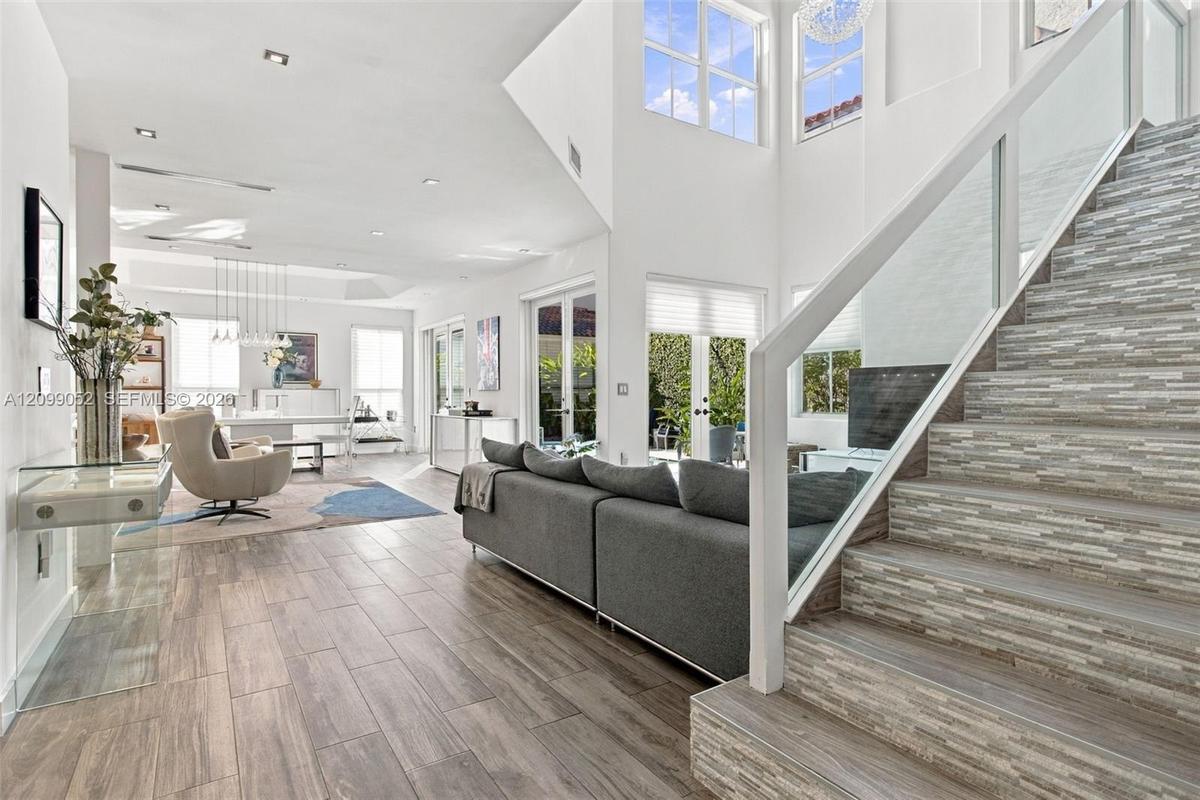
Double-height ceiling, glass-paneled staircase railing, stacked stone-texture stair risers, wood-finish flooring, and multiple sets of French doors
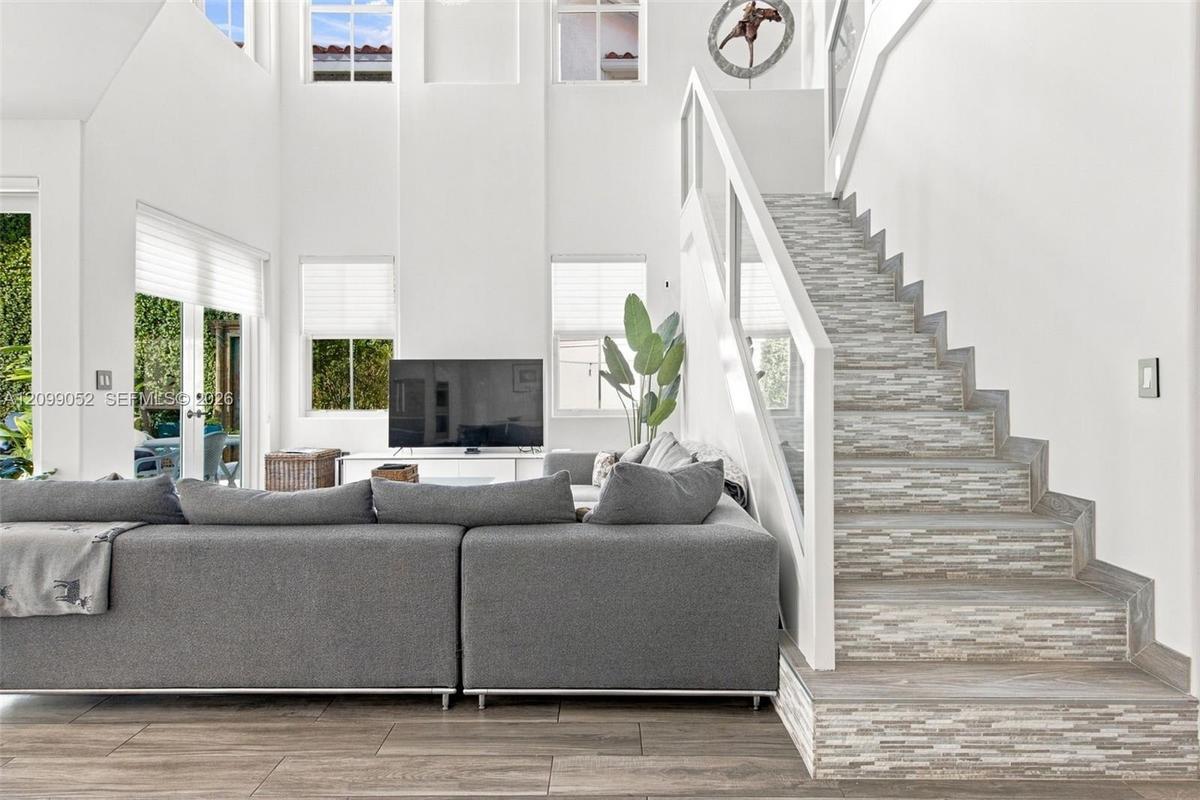
Double-height ceiling, open floor plan featuring wood-finish flooring, staircase with tiled risers, white railing, and glass paneled walls, and multip
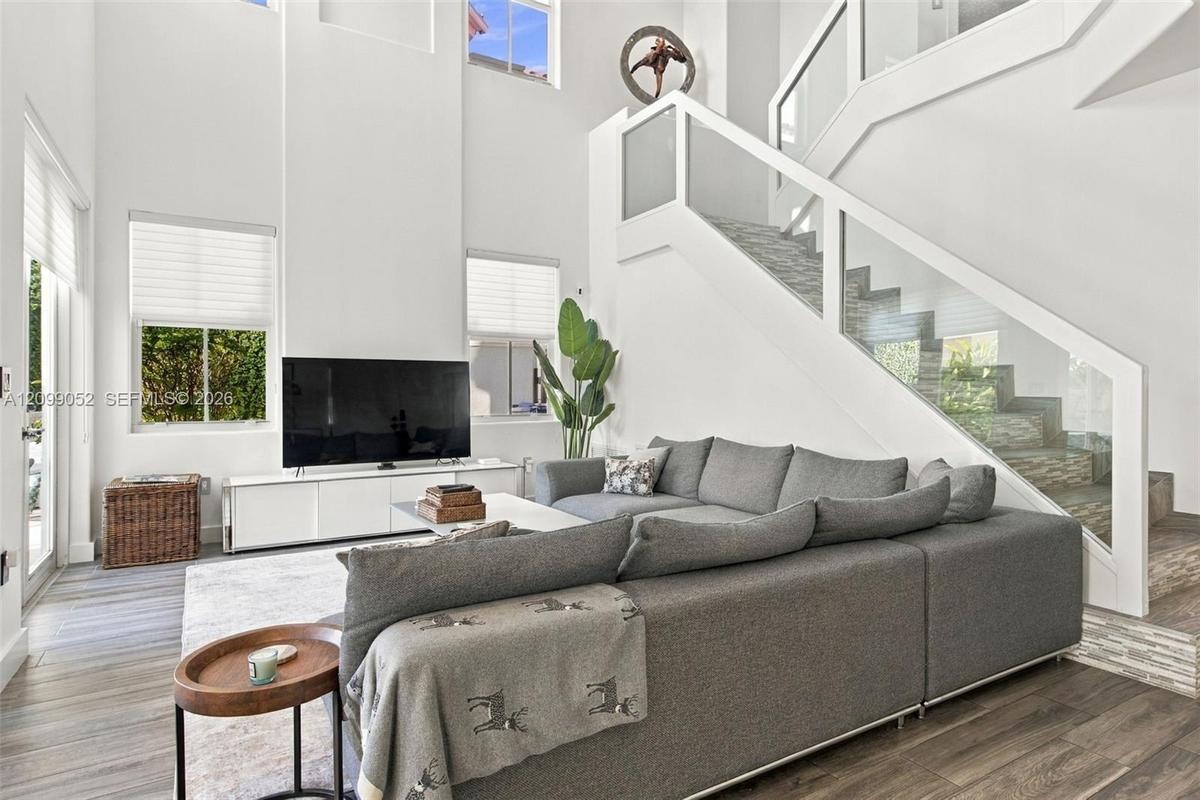
Double-height ceiling, glass-paneled staircase railing, wood-finish flooring, and expansive windows
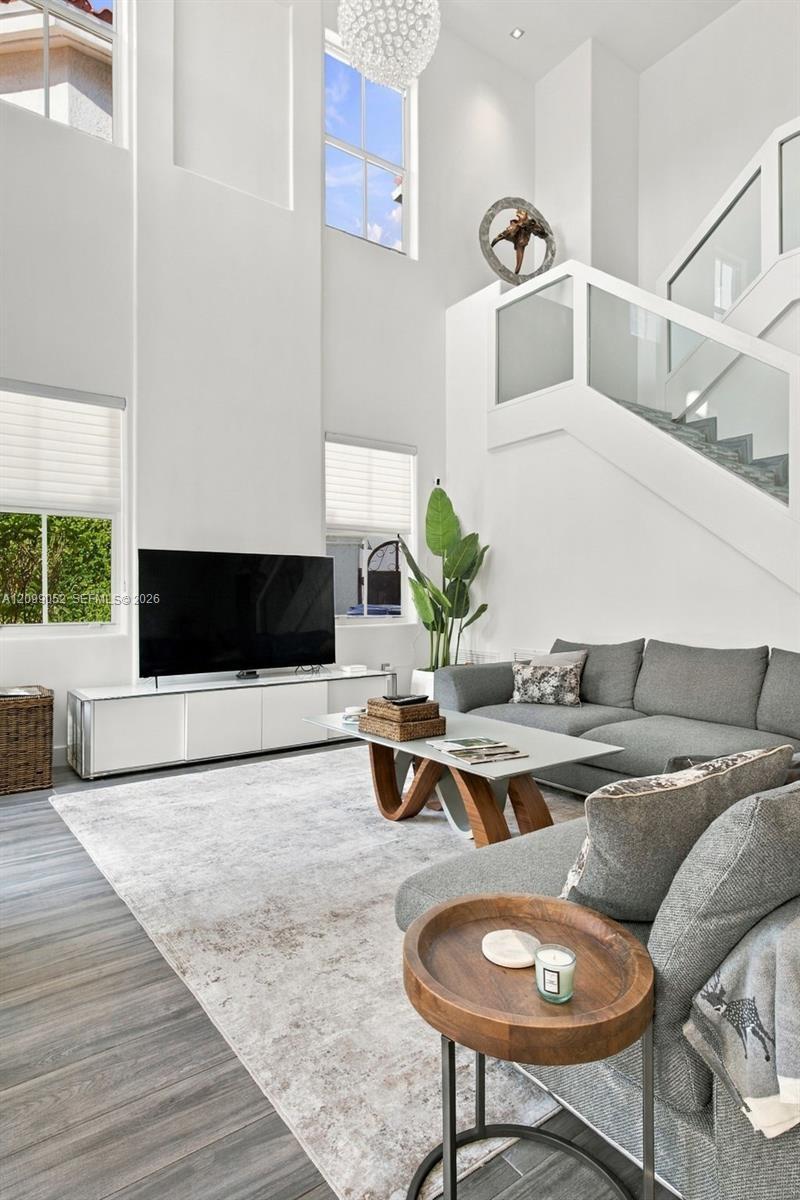
High-ceiling interior featuring multiple oversized windows, wood-finish flooring, glass-panel stair railing, and a tiered spherical chandelier
Double-height living area featuring a custom glass and white-frame staircase railing, recessed lighting, and large windows with horizontal blinds
Dining area featuring a recessed tray ceiling, wood-finish tile flooring, and a multi-pendant chandelier
Dining area featuring large-format tile flooring, multi-globe chandelier, crisp white walls, horizontal window blinds, and glass doors opening to an o
Kitchen featuring high-gloss white cabinetry, a waterfall-edge stone island, stainless steel built-in double wall ovens, a coordinating range hood, an
Open-concept interior featuring a coffered ceiling, stone-surfaced waterfall island, wood-finish flooring, glass pendant lighting, and multi-panel gla
Kitchen featuring high-gloss white cabinetry, white stone countertops, integrated stainless steel appliances, a pull-down commercial-style faucet, and
Kitchen island featuring a stone-look countertop, undermount sink with a high-arch faucet, built-in stainless steel dishwasher, integrated wine refrig
Kitchen featuring high-gloss white cabinetry, stainless steel double wall ovens, a stainless steel French-door refrigerator, stone-composite backsplas
Modern kitchen featuring high-gloss white cabinetry, a center island with a stone-finish waterfall countertop, stainless steel double wall ovens, wood
Tray ceiling with recessed lighting, arched window with horizontal blinds, built-in floor-to-ceiling cabinetry, and wood-finish flooring
Bathroom featuring large-format dark grey wall tile, a glass-enclosed shower with a rainfall showerhead, a floating vanity with a textured cabinet fin
Walk-in pantry featuring floor-to-ceiling custom white shelving, high-gloss flat-panel door, and wood-finish flooring
Built-in white desk with drawer storage, recessed lighting, and wood-finish flooring
Bedroom featuring wood-finish flooring, recessed lighting, and a window with horizontal blinds
Sliding closet doors with dark wood-finish panels, recessed ceiling lighting, and crisp white walls
Floating dual-sink vanity with wood-finish cabinetry, rectangular under-mount sinks, and polished chrome faucets
Wood-finish flooring, recessed lighting, and horizontal window blinds
Room interior featuring wood-finish flooring, recessed lighting, and an arched doorway
Floating white dual-sink vanity with rectangular vessel sinks, freestanding deep-soaking tub, wood-finish flooring, and built-in closet system with sl
Wood-finish flooring, dual floating white vanities with vessel sinks, freestanding deep-soaking tub, and walk-in glass-enclosed shower
Floating dual vanity featuring white cabinetry, rectangular vessel sinks, chrome faucets, and large wall-mounted mirror with recessed lighting
Freestanding soaking tub with chrome wall-mounted faucet, glass-enclosed shower with tiled walls and built-in recessed niche, and wood-finish flooring
Walk-in shower featuring large-format light veined tile, frameless glass enclosure, ceiling-mounted rainfall showerhead, adjustable handheld shower wa
Bathroom featuring wood-finish flooring, a wall-mounted bidet with a chrome faucet, and a dual-flush toilet
Arched window featuring floor-to-ceiling drapery and wood-finish flooring with recessed ceiling lighting
Room featuring wood-finish flooring, recessed ceiling lighting, and a closet with sliding dark-toned panels and metallic trim
Landing featuring wood-finish flooring, glass panel railing, recessed ceiling lighting, and a tiered crystal chandelier
Laundry area featuring white cabinetry, custom shelving, a solid-surface countertop, and stainless steel appliances
Outdoor space featuring a swimming pool with a built-in water feature, stone paver decking, decorative wood-carved gate, and exterior wall with climbi
Backyard featuring an in-ground swimming pool with a tiled water feature, stone-paver decking, and a built-in outdoor grill station
Outdoor living space featuring a tiled patio, private swimming pool with a stone-accented water feature, built-in stainless steel grill, and manicured
Stucco exterior featuring a rectangular inground pool, stone-paver decking, multiple sets of glass double doors, and a tile roof
Stucco exterior with a tiled roof, featuring multiple sets of white-framed glass paneled doors and a private swimming pool with stone paver decking
Outdoor kitchen featuring a stainless steel grill, stone-surfaced countertops, custom built-in cabinetry, and integrated storage, set against a landsc
Outdoor patio featuring natural stone pavers, double-glass swing doors, and perimeter privacy wall with lush tropical greenery
Finished garage featuring integrated wall-mounted storage panels, custom built-in cabinetry with metal-finish doors, durable concrete flooring, and a
Garage featuring overhead metal storage racks and concrete flooring
Aerial perspective of a multi-story residence featuring a terracotta-style tile roof, stucco exterior, integrated garage, and private pool
Aerial perspective featuring a tile roof, private swimming pool, and landscaping
Aerial perspective of a multi-story residence featuring a terracotta-style tile roof, a private swimming pool, and a walled rear perimeter
Aerial perspective of residential community featuring tiled roofs, manicured landscaping, integrated water features, and proximity to the coastline
Aerial view featuring a multi-hipped tile roof, an in-ground swimming pool, and a private fenced yard with mature landscaping
Aerial perspective featuring a two-story residence with a clay tile roof, private swimming pool, and concrete driveway
Aerial perspective of the community featuring a swimming pool, multiple tennis courts, a central lagoon, and landscaped grounds with mature palm trees
Aerial perspective featuring a clubhouse with a tiled hip roof, a paved pool deck, a swimming pool with a central island, a detached gazebo, and exten
Recreational area featuring four tennis courts, a basketball court, paved walkways, and water frontage
Community pool featuring a central island planter, stone paver decking, covered gazebo, and arched architectural detailing
In-ground swimming pool featuring a curved perimeter, stepped entry, central garden island, and surrounding paver patio with a colonnade structure
Swimming pool featuring a sun shelf entry, brick paver coping, and a central landscaped island with palm trees
Circular in-ground spa featuring a tiled interior and stainless steel handrail, surrounded by a paved deck, decorative metal railing, and manicured la
In-ground spa with stone-tiled interior, paver patio, decorative metal perimeter fencing, and mature palm trees
Outdoor walkway featuring a brick-paver path, structural stone columns, overhead timber-frame pergola, and integrated wall-mounted lantern lighting
Rotunda interior featuring polished stone flooring, a multi-paneled curved window wall, and dual glass-paned double doors
Vaulted ceiling with exposed wood beams, triple-pendant brass lighting fixture, and multiple tall windows
Fitness center featuring rubber flooring, recessed ceiling lighting, multiple ceiling fans, and an array of weight training and cardio equipment
Fitness center featuring a high-vaulted ceiling, multiple rows of windows, rubberized flooring, and dual ceiling fans
Fitness center featuring a curved wall of windows, multiple elliptical machines, treadmills, and ceiling-mounted televisions
Dedicated fitness area featuring dark wood-finish flooring, rubberized gym flooring, floor-to-ceiling wall mirror, recessed ceiling lighting, and mult
Multi-sport hardcourt featuring a basketball hoop, perimeter chain-link fencing with privacy screens, and integrated high-mast lighting
Hard-surface tennis courts featuring perimeter mesh fencing, blue sunshades, integrated court lighting, and mature landscaping
Hard-court tennis facility featuring blue and green surface markings, perimeter privacy fencing, overhead lighting, and built-in shaded seating areas
Dedicated pickleball courts featuring perimeter chain-link fencing, privacy windscreens, and surface court markings
Hard-court tennis facility featuring blue and green surface, permanent net, protective perimeter fencing, pole-mounted lighting, and integrated shaded
Tennis court featuring a multi-tone hard surface, perimeter fencing, overhead lighting, and shaded seating areas
Recreational area featuring a multi-component play structure, wood-chip surface, built-in bench seating, and landscaped perimeter hedges
Stucco exterior featuring a terracotta tile roof, second-story balcony with metal railing, arched window detailing, and brick-paver drivewayStucco exterior featuring multiple sets of glass-paneled double doors, stone-tiled patio, and a built-in swimming poolTwo-story stucco exterior featuring a tile roof, an arched balcony with metal railing, and a paver driveway leading to a two-car garageStucco exterior featuring a paver driveway, arched windows, decorative metal balcony, and tile roofingCovered entryway with a brick-paver walkway, double-door entrance, and overhead lantern-style lightingDouble-height ceiling, glass-paneled staircase railing, stacked stone-texture stair risers, wood-finish flooring, and multiple sets of French doorsDouble-height ceiling, open floor plan featuring wood-finish flooring, staircase with tiled risers, white railing, and glass paneled walls, and multipDouble-height ceiling, glass-paneled staircase railing, wood-finish flooring, and expansive windowsHigh-ceiling interior featuring multiple oversized windows, wood-finish flooring, glass-panel stair railing, and a tiered spherical chandelier

Description

Discover 1516 Breakwater Terrace, a completely renovated 4-bed, 3-bath home with 2,660 sq ft under air, tucked inside the gated, guard-staffed community of Harbor Islands. A thoughtfully designed floor plan makes the home ideal for both entertaining and everyday living. The open kitchen with stainless steel appliances flows into the living and dining areas, and walk-in closets keep every bedroom organized. The big-ticket items are already done: impact windows and doors, a roof replaced in 2021, and an attached 2-car garage. Out back, a resort-style pool turns the yard into your own private escape. Life in Harbor Islands includes a clubhouse, gym, marina with rentable boat slips, tennis and pickleball courts, basketball, playgrounds, and green space. Hollywood Beach, FLL airport, Port Everglades, and great shopping and dining are all a short drive away. Bring your bags and move right in. Call today to book your private tour.

Amenities

  • BBQ
  • Blinds
  • Built In Barbecue
  • Built-in Features
  • Cable - Available
  • Clubhouse
  • Dishwasher
  • Disposal
  • Dryer
  • Electric Range
  • Fitness Center
  • Garden
  • Gated
  • Maintained Community
  • Management
  • Manager on Site
  • Microwave
  • Other
  • Pantry
  • Picnic Area
  • Pool
  • Refrigerator
  • Sauna
  • Smoke Detectors
  • Tennis Court(s)
  • Underground Utilities
  • Walk-In Closet(s)
  • Washer

All information furnished regarding property for sale, rental or financing is from sources deemed reliable, but no warranty or representation is made as to the accuracy thereof and same is submitted subject to errors, omissions, change of price, rental or other conditions, prior sale, lease or financing or withdrawal without notice. International currency conversions where shown are estimates based on recent exchange rates and are not official asking prices.

All dimensions are approximate. For exact dimensions, you must hire your own architect or engineer.