1330 West Avenue Apt: PH02
Miami Beach, FL 33139

Property

Furnished: YES
Ownership: For Sale
Type: Condo
Bedrooms: 2 BR
Bathrooms: 2
Pets: Pets Allowed
Area: 1085 sq ft

Financials

Price:$1,649,000
Annual Taxes:$12,041
Common charges:$1,525
Deborah L. Ginsburg
150 Worth Ave, Palm Beach, FL 33480
Listing Courtesy of The Agency Florida LLC

A MASTERCLASS PENTHOUSE IN REFINED COASTAL LUXURY.
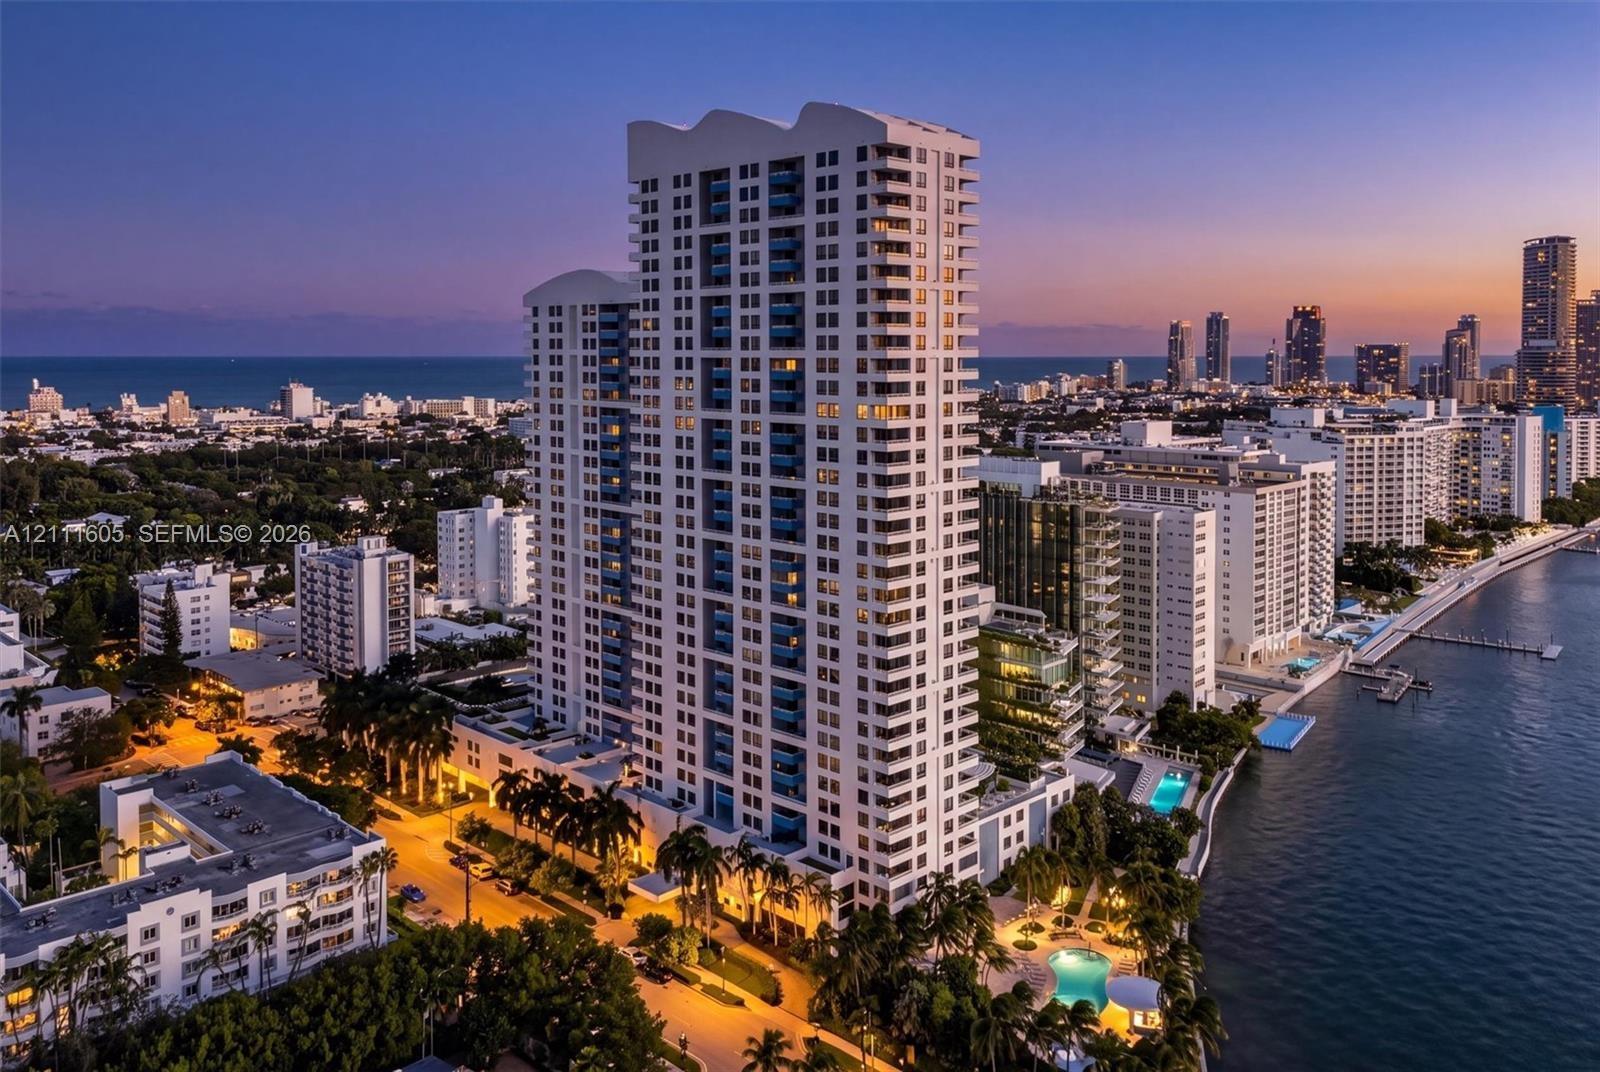
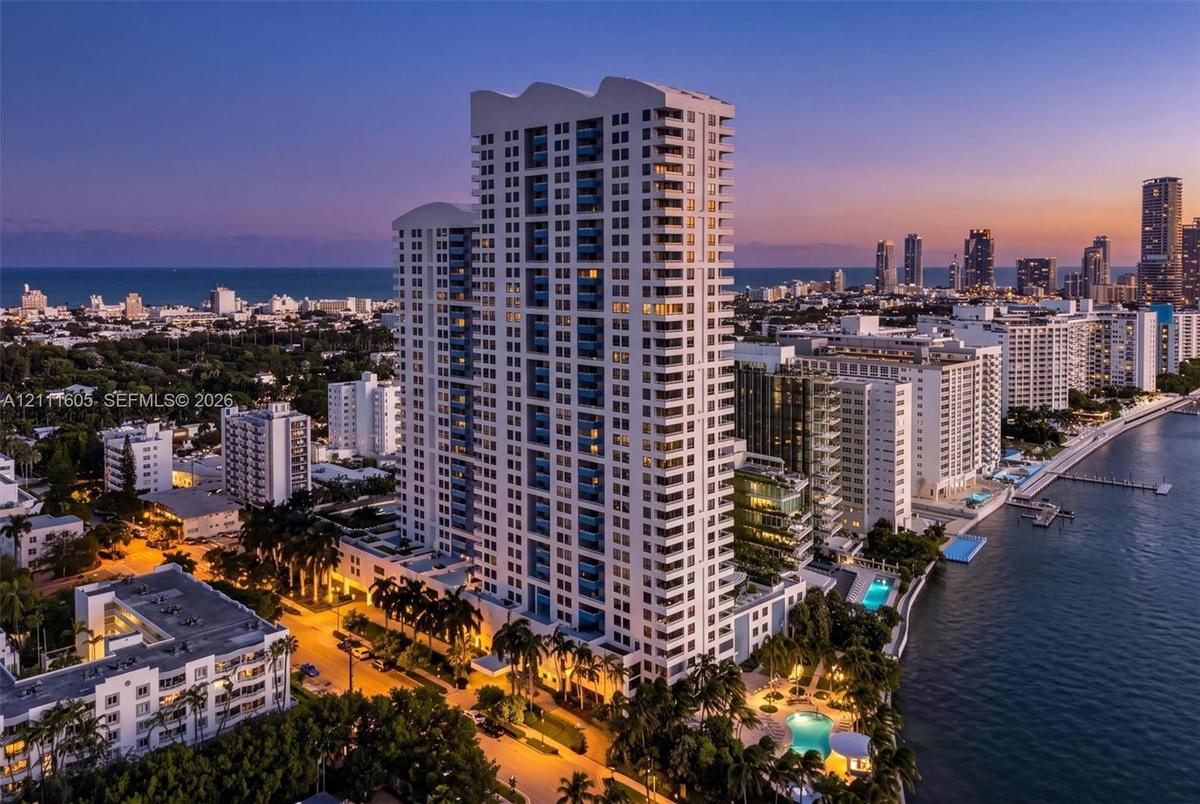
High-rise architectural structure with expansive private balconies, ground-level swimming pool, and tropical landscaping situated along the waterfront

High-rise architectural structure with expansive private balconies, ground-level swimming pool, and tropical landscaping situated along the waterfront

High-rise architectural structure with expansive private balconies, ground-level swimming pool, and tropical landscaping situated along the waterfront
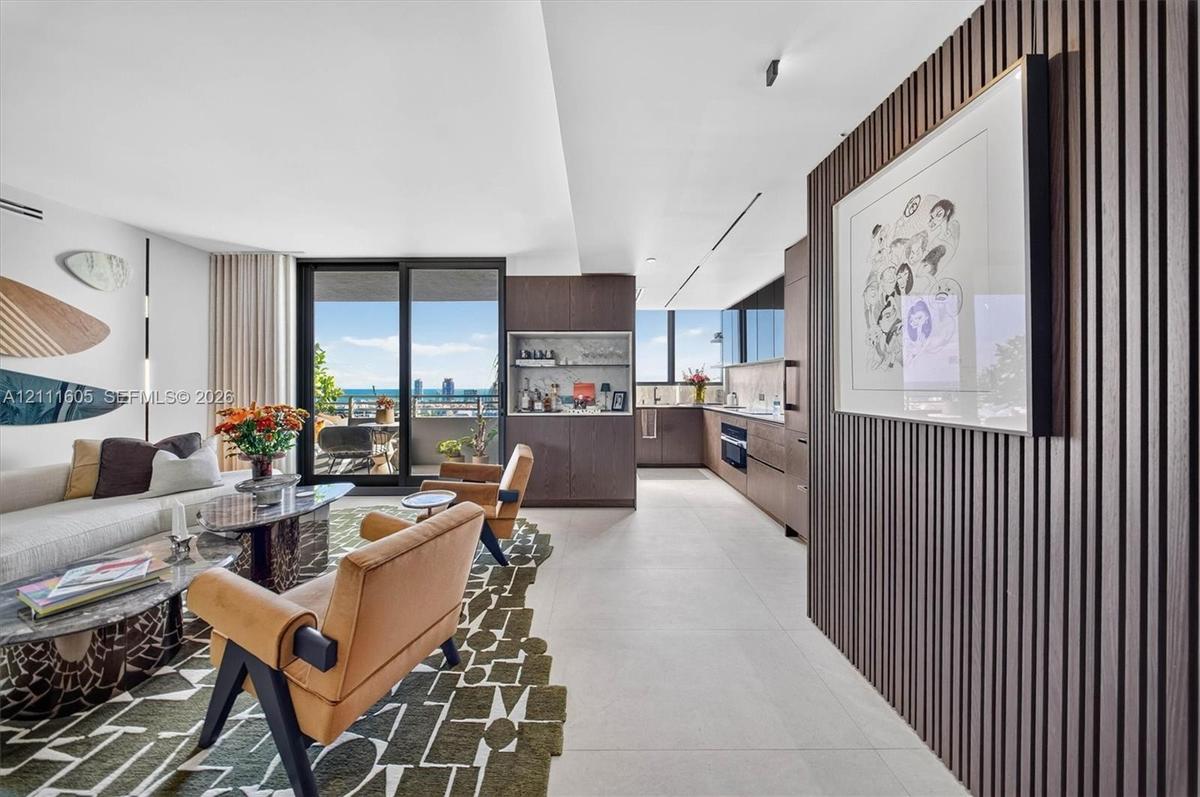
Slatted dark wood accent wall, expansive tile flooring, built-in recessed bar cabinetry, dark wood flat-panel kitchen cabinetry, and floor-to-ceiling
Living area featuring dark wood-paneled walls, recessed ceiling lighting, and smooth-finish flooring
Open-concept interior featuring large-format tile flooring, recessed tray ceiling lighting, floor-to-ceiling sliding glass doors, and dark wood-finish
Open-concept living area featuring floor-to-ceiling glass sliding doors, stone-surfaced kitchen island, custom built-in cabinetry, and integrated arch
Living area featuring oversized sliding glass doors, a built-in dry bar with stone backsplash, large-format tile flooring, and integrated pendant ligh
Floor-to-ceiling sliding glass doors opening to a balcony, wood-panel wall accents, recessed linear lighting, and modern pendant fixture
Open-plan interior featuring stone-finish flooring, floor-to-ceiling sliding glass doors, a built-in wet bar, and kitchen cabinetry with integrated ap
Dark wood-finish cabinetry, built-in wet bar, stone-surface counters, light wood-finish flooring, and minimalist linear recessed lighting
Kitchen featuring flat-panel wood-finish cabinetry, integrated appliances, stone backsplash, built-in dry bar, and large-format tile flooring
Kitchen featuring wood-finish cabinetry, stone-patterned backsplash, light-colored countertops, integrated cooktop and oven, and upper glass-front cab
Custom vertical slat wood wall paneling, integrated tray ceiling, and minimalist recessed lighting
Custom space featuring vertical-grooved dark wood paneling, large-format tile flooring, a tray ceiling, and a sculptural metal pendant light fixture
Vertical wood-slat wall paneling, flush-mount ceiling lighting, and large-format tile flooring
Full-height wall panels with textured light-gray finish, floor-to-ceiling mirror-finish cabinetry, porcelain tile flooring, and integrated ceiling tra
Custom horizontal channeled leather headboard with integrated stone-surfaced bedside surfaces, wall-mounted circular sconce lighting, and dark grey pa
Custom floor-to-ceiling upholstered wall paneling, floating dark-stone finish bedside tables, large-format window, and minimalist disc-style wall scon
Bathroom featuring stone wall tile, custom wood-finish vanity with a rectangular sink, wall-mounted faucet, and a frameless glass shower enclosure
Custom wood-finish vanity with integrated stone countertop, undermount sink, stone tile wall surfaces, and frameless glass shower enclosure
Full-height stone wall cladding, custom wood-finish vanity with an integrated basin, stone countertop, matte black hardware, and floor-to-ceiling buil
Stone countertop, undermount sink, matte black hardware, stone-finish wall cladding, and wood-finish cabinetry
Bathroom featuring floor-to-ceiling textured stone wall tiles, wood-finish vanity with a stone countertop, integrated sink, and glass-enclosed shower
Walk-in shower with frameless glass enclosure, matte black fixtures, integrated wall shelving, floor-to-ceiling stone tile, and vertical wood-finish p
Neutral-toned flooring, built-in desk with integrated storage cabinetry, recessed ceiling lighting, and matte black ceiling fan
Custom floor-to-ceiling wood-finish cabinetry with integrated LED lighting, recessed wall-mounted reading sconces, and a multi-speed ceiling fan
Custom light-toned wood cabinetry with integrated shelving and task lighting, built-in desk, wall-mounted light fixtures, ceiling fan, and expansive w
Covered balcony featuring black-framed sliding glass doors, neutral tile flooring, and white metal railings
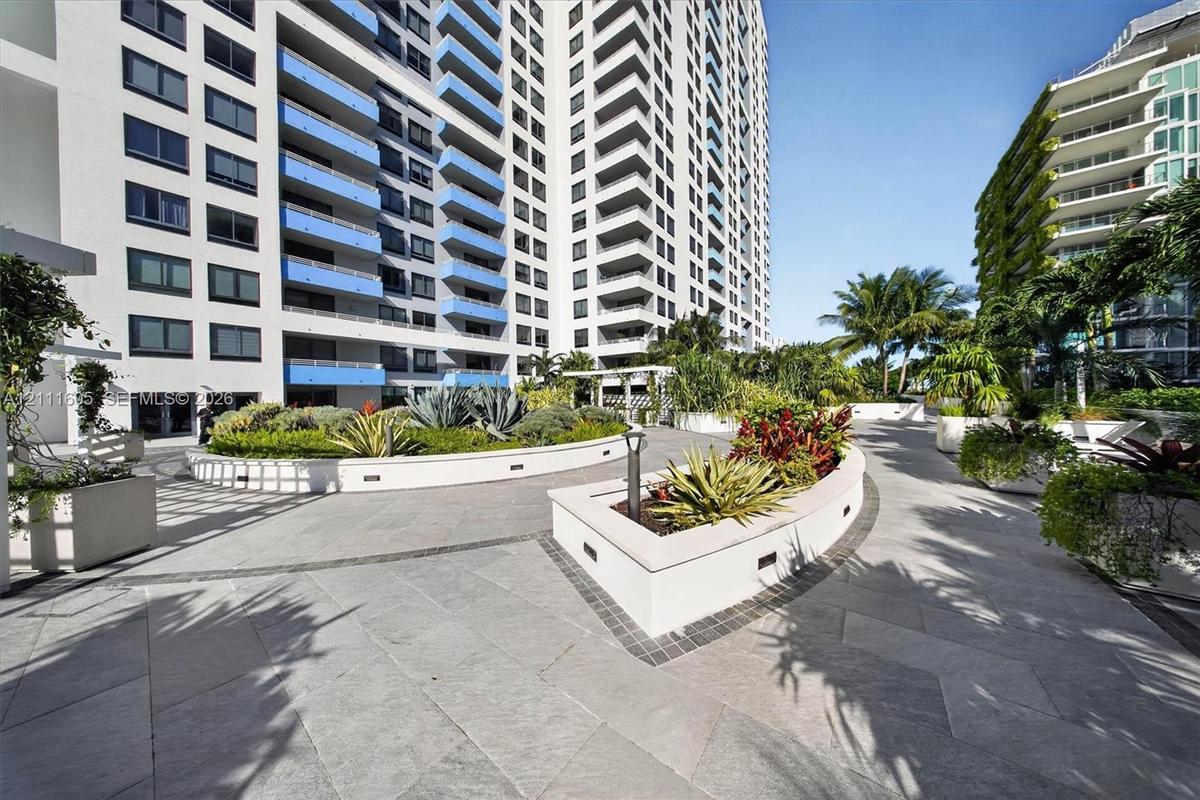
Expansive terrace featuring stone paving, integrated concrete planters, lush landscaping, and low-voltage path lighting
Private covered balcony featuring neutral tile flooring, a textured concrete ceiling, and a metallic horizontal-bar railing
Aerial perspective showcasing expansive water frontage, direct ocean access, urban skyline, and regional coastal landscape
Elevated balcony featuring a white railing and panoramic outlook over the coastline, urban skyline, and surrounding waterways
Private balcony featuring a metal railing and expansive water, bridge, and cityscape backdrop
Private balcony featuring horizontal metal railings and sliding glass doors
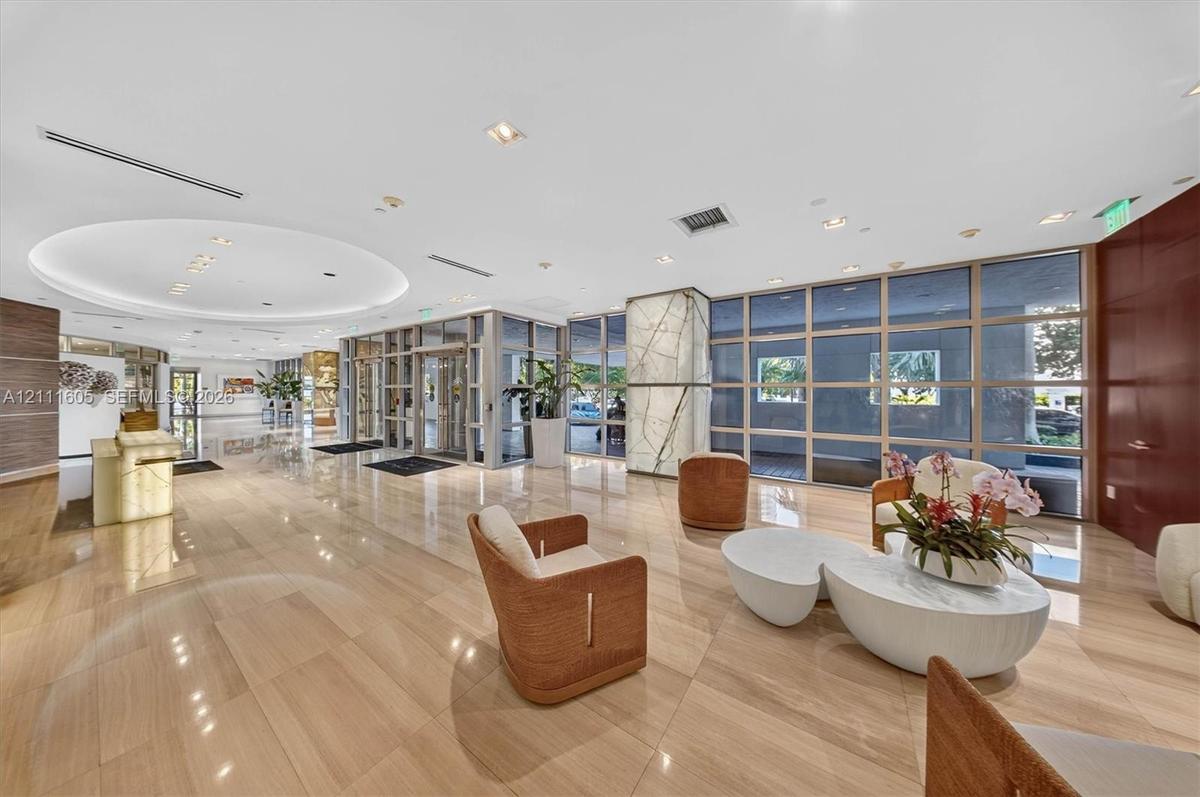
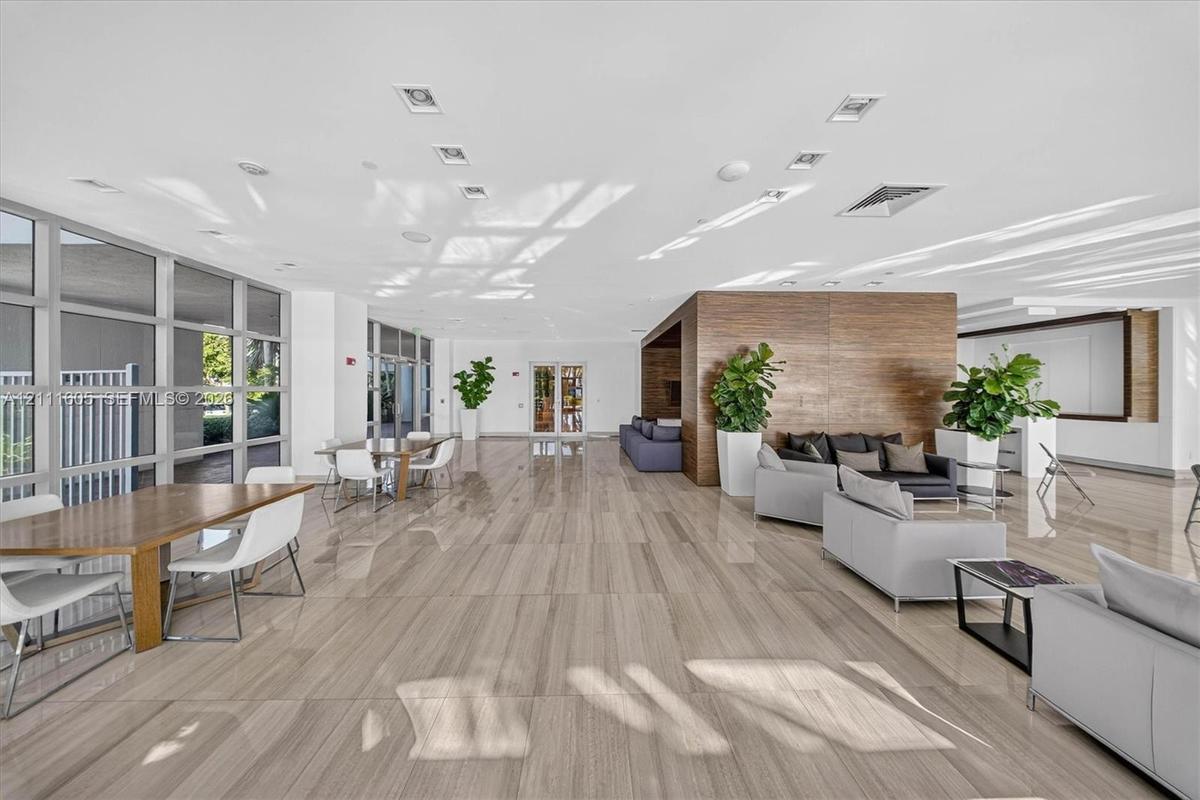
Lobby featuring polished stone flooring, recessed circular ceiling lighting, floor-to-ceiling glass panel walls, and a feature pillar with stone cladd
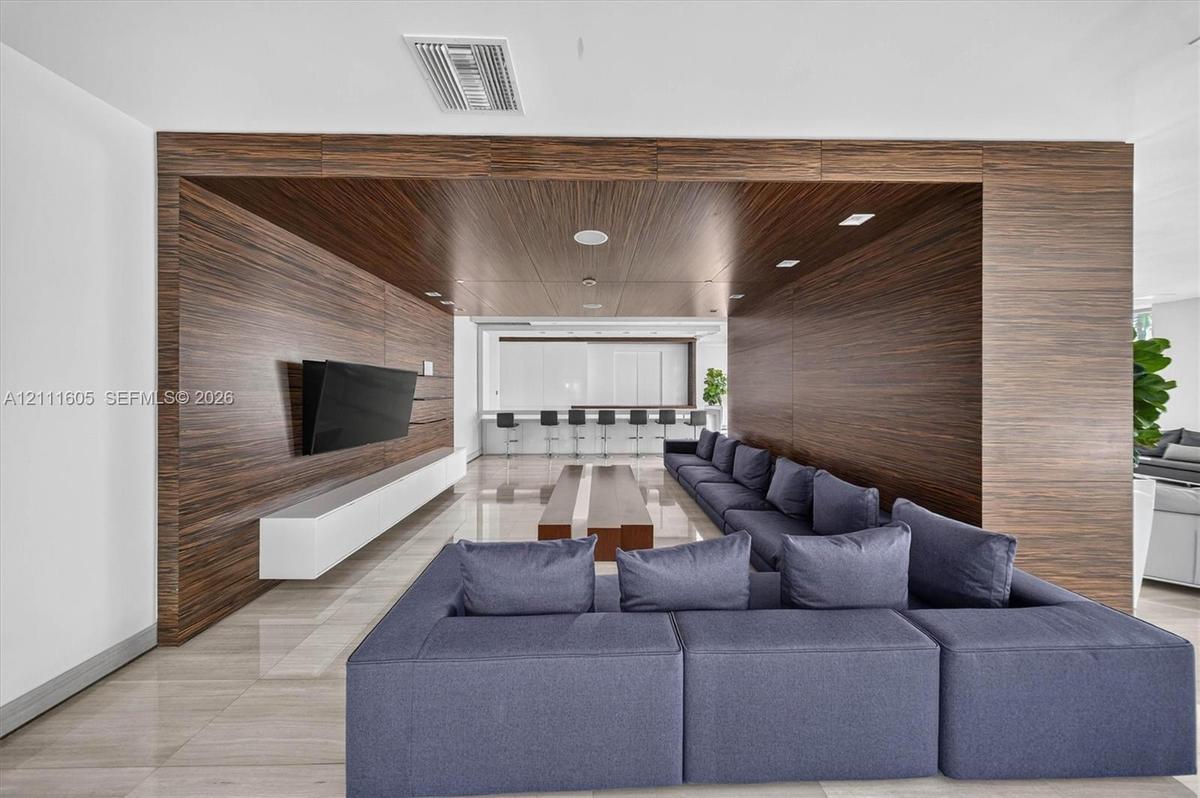
Interior space featuring floor-to-ceiling wood paneling, recessed lighting, polished stone tile flooring, a wall-mounted floating cabinet, and a built
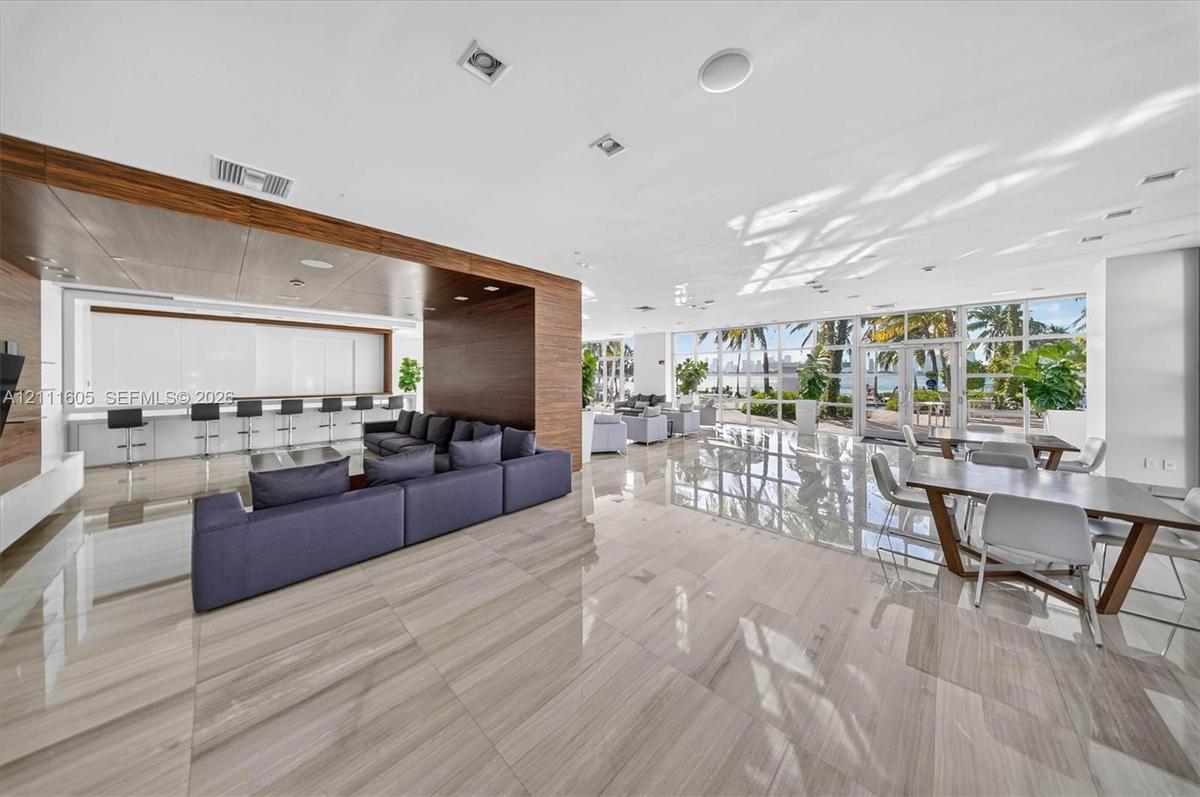
Expansive interior featuring large-format tile flooring, wood-paneled accent walls, integrated recessed lighting, and floor-to-ceiling glass windows
Open-concept common area featuring large-format stone-finish flooring, wood-paneled accent wall, and expansive floor-to-ceiling windows
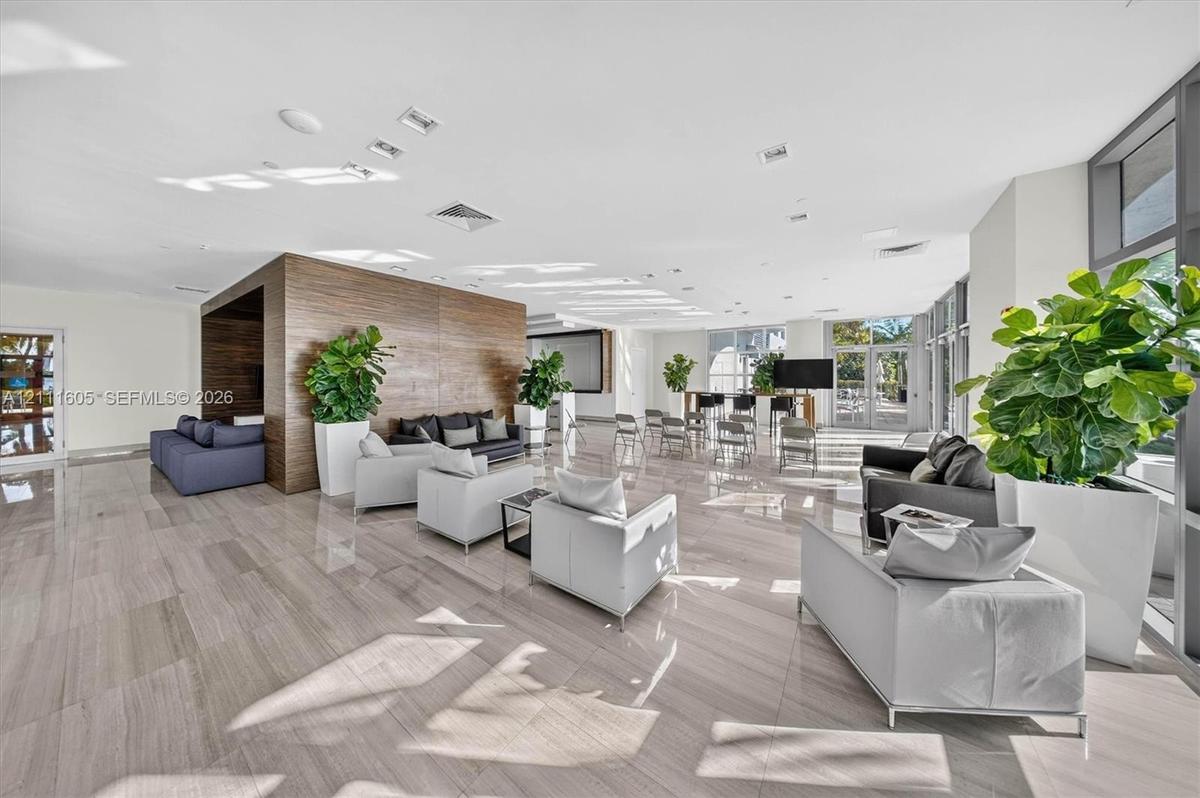
Spacious communal area featuring large-format stone-finish flooring, full-height glass window panels, and a prominent wood-panel accent wall with inte
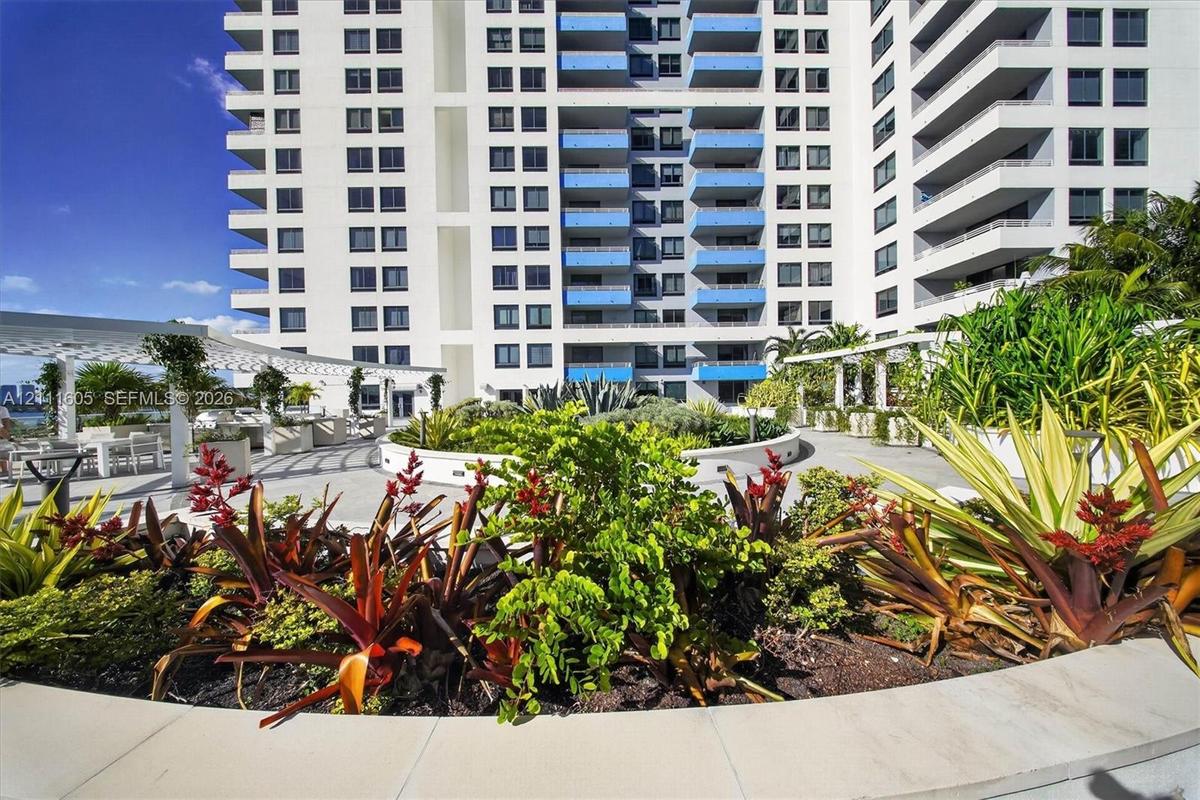
Outdoor terrace featuring stone-tiled flooring, tiered concrete planters with desert-inspired flora, built-in low-profile landscape lighting, and perg
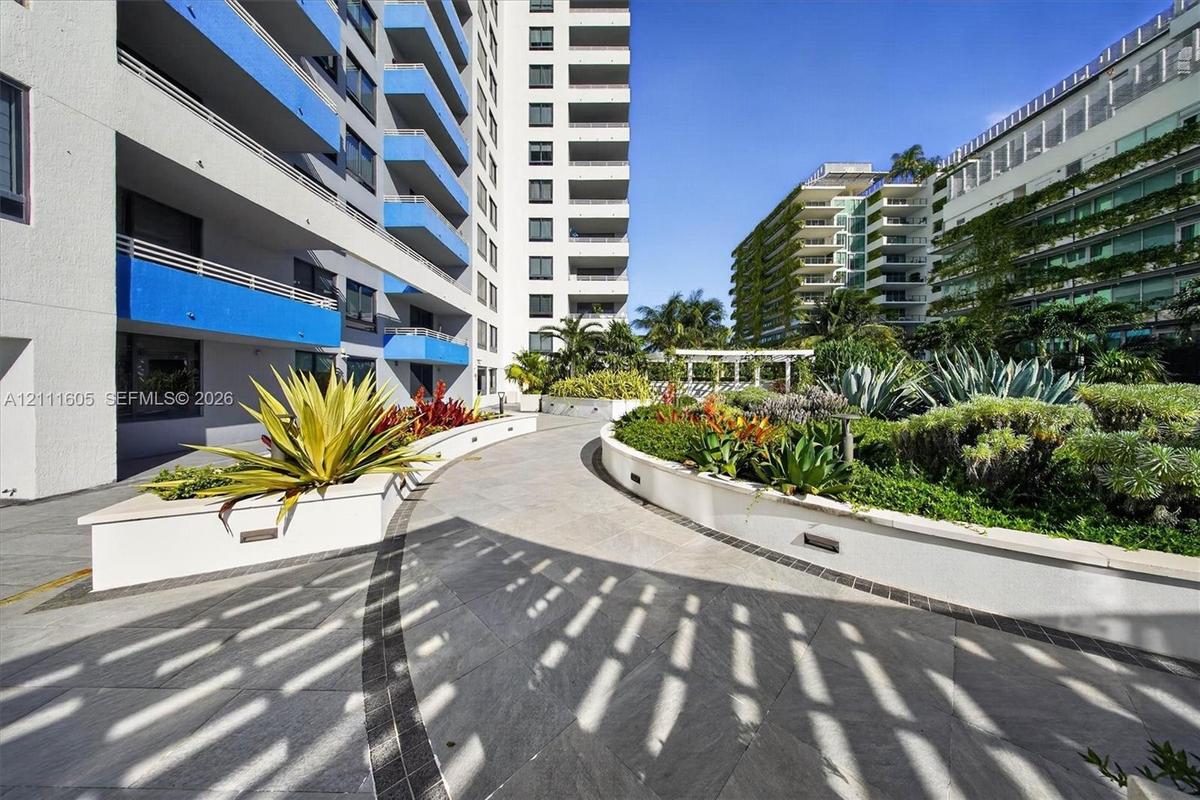
Outdoor terrace featuring stone paver flooring, built-in curved concrete planters, integrated low-voltage lighting, and a pergola structure
Landscaped podium terrace featuring mature tropical vegetation, a curvilinear stone-capped planter, structured white pergola, and light-toned paved ha
High-rise exterior terrace featuring stone paver flooring, a circular concrete planter with integrated low-voltage lighting, and a white pergola struc
High-rise architectural structure with expansive private balconies, ground-level swimming pool, and tropical landscaping situated along the waterfrontSlatted dark wood accent wall, expansive tile flooring, built-in recessed bar cabinetry, dark wood flat-panel kitchen cabinetry, and floor-to-ceiling Living area featuring dark wood-paneled walls, recessed ceiling lighting, and smooth-finish flooringOpen-concept interior featuring large-format tile flooring, recessed tray ceiling lighting, floor-to-ceiling sliding glass doors, and dark wood-finishOpen-concept living area featuring floor-to-ceiling glass sliding doors, stone-surfaced kitchen island, custom built-in cabinetry, and integrated archLiving area featuring oversized sliding glass doors, a built-in dry bar with stone backsplash, large-format tile flooring, and integrated pendant lighFloor-to-ceiling sliding glass doors opening to a balcony, wood-panel wall accents, recessed linear lighting, and modern pendant fixtureOpen-plan interior featuring stone-finish flooring, floor-to-ceiling sliding glass doors, a built-in wet bar, and kitchen cabinetry with integrated apDark wood-finish cabinetry, built-in wet bar, stone-surface counters, light wood-finish flooring, and minimalist linear recessed lightingKitchen featuring flat-panel wood-finish cabinetry, integrated appliances, stone backsplash, built-in dry bar, and large-format tile flooring

Description

A MASTERCLASS PENTHOUSE IN REFINED COASTAL LUXURY. Welcome to an extraordinary, designer-curated residence at The Waverly South Beach, where timeless sophistication meets contemporary elegance. Meticulously reimagined with an exceptional eye for detail, this residence showcases exquisite custom millwork, rich wood finishes, natural stone surfaces, architectural lighting, and a beautifully cohesive palette of warm, organic textures. The sleek European-inspired kitchen features integrated appliances, streamlined cabinetry, and elegant stone countertops, blending impeccable design with everyday functionality. Spa-inspired bathrooms offer a serene retreat with floor-to-ceiling stone, floating vanities, and glass-enclosed showers. Thoughtfully designed living spaces flow effortlessly toward a private terrace with captivating water and skyline views. Custom built-ins and tailored finishes elevate every corner, creating an atmosphere of understated elegance, timeless sophistication, and effortless luxury. A rare expression of understated luxury in the heart of South Beach, moments from world-class dining, shopping, and entertainment. One of the few units with Impact Windows already installed and 1st floor assigned parking space along with a valet space! Don't miss out on this once in a lifetime

Amenities

  • Balcony
  • Bay
  • Bedroom Layout Split
  • Blinds
  • Cable - Available
  • Clubhouse
  • Courtyard
  • Dishwasher
  • Dryer
  • Electric Range
  • Fitness Center
  • Maintenance
  • Microwave
  • Ocean
  • Other
  • Picnic Area
  • Pool
  • Refrigerator
  • Security Patrol
  • Security System
  • Skyline
  • Tennis Court(s)
  • Walk-In Closet(s)
  • Washer

All information furnished regarding property for sale, rental or financing is from sources deemed reliable, but no warranty or representation is made as to the accuracy thereof and same is submitted subject to errors, omissions, change of price, rental or other conditions, prior sale, lease or financing or withdrawal without notice. International currency conversions where shown are estimates based on recent exchange rates and are not official asking prices.

All dimensions are approximate. For exact dimensions, you must hire your own architect or engineer.