419 Sevilla Avenue
Coral Gables, FL 33134

Property

Ownership: For Sale
Type: Single Family
Rooms: 1
Bedrooms: 3 BR
Bathrooms: 2
Area: 1609 sq ft
Lot Size: 0.1 Acres

Financials

Price:$1,795,000
Annual Taxes:$5,000
Deborah L. Ginsburg
150 Worth Ave, Palm Beach, FL 33480
Listing Courtesy of Cohen & Company

Welcome to this charming 3 bedroom, 2 bath home featuring a desirable split floor plan, a one car garage, and beautiful upgrades throughout !
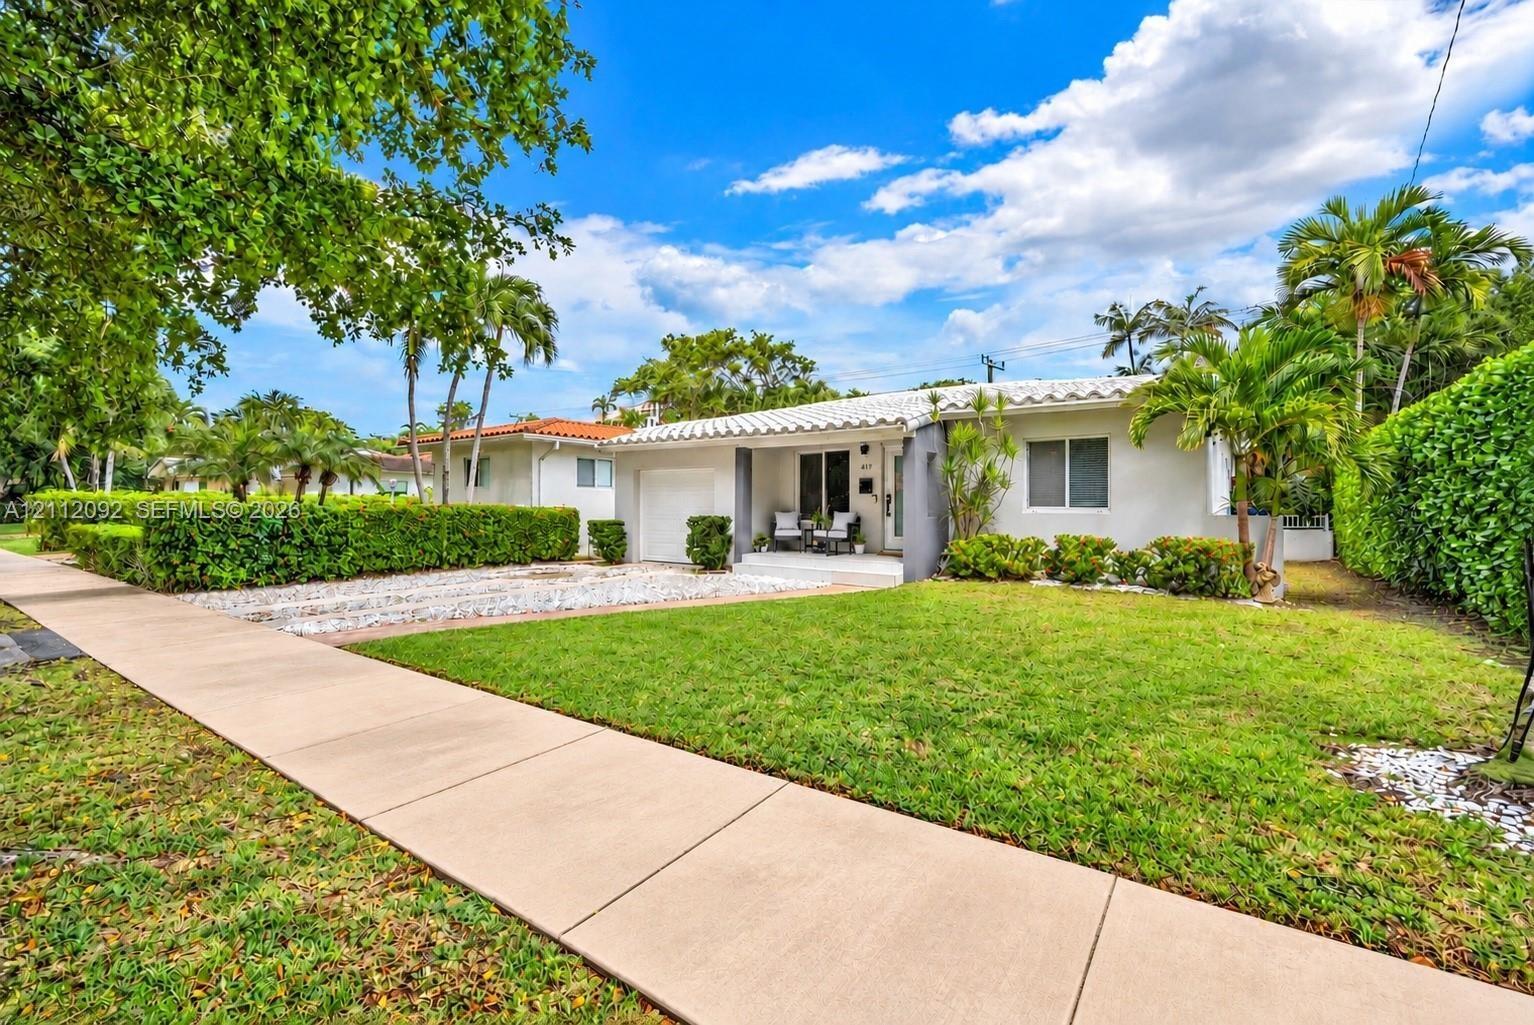
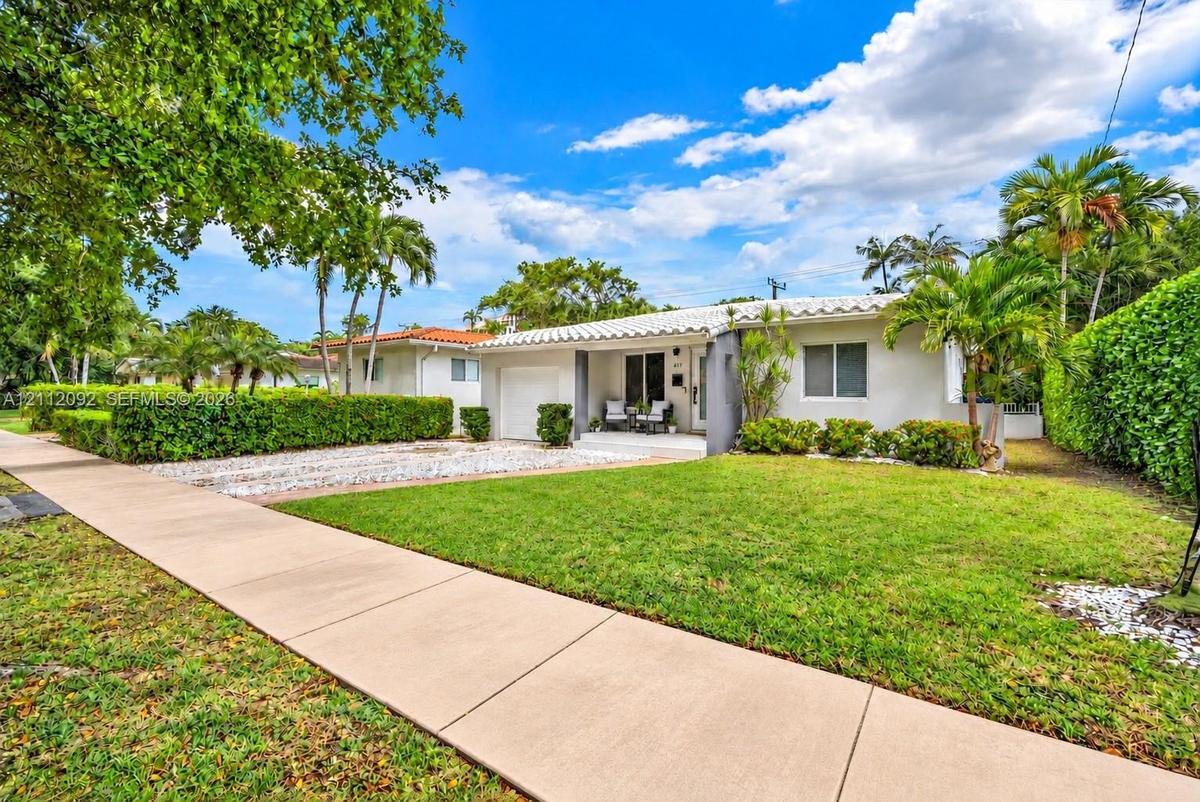
Single-story residence featuring a tile roof, light-toned exterior finish, attached garage, manicured lawn, and established landscaping

Single-story residence featuring a tile roof, light-toned exterior finish, attached garage, manicured lawn, and established landscaping

Single-story residence featuring a tile roof, light-toned exterior finish, attached garage, manicured lawn, and established landscaping
Single-story exterior featuring a clay tile roof, attached one-car garage, concrete driveway, stone ground cover, and manicured landscaping
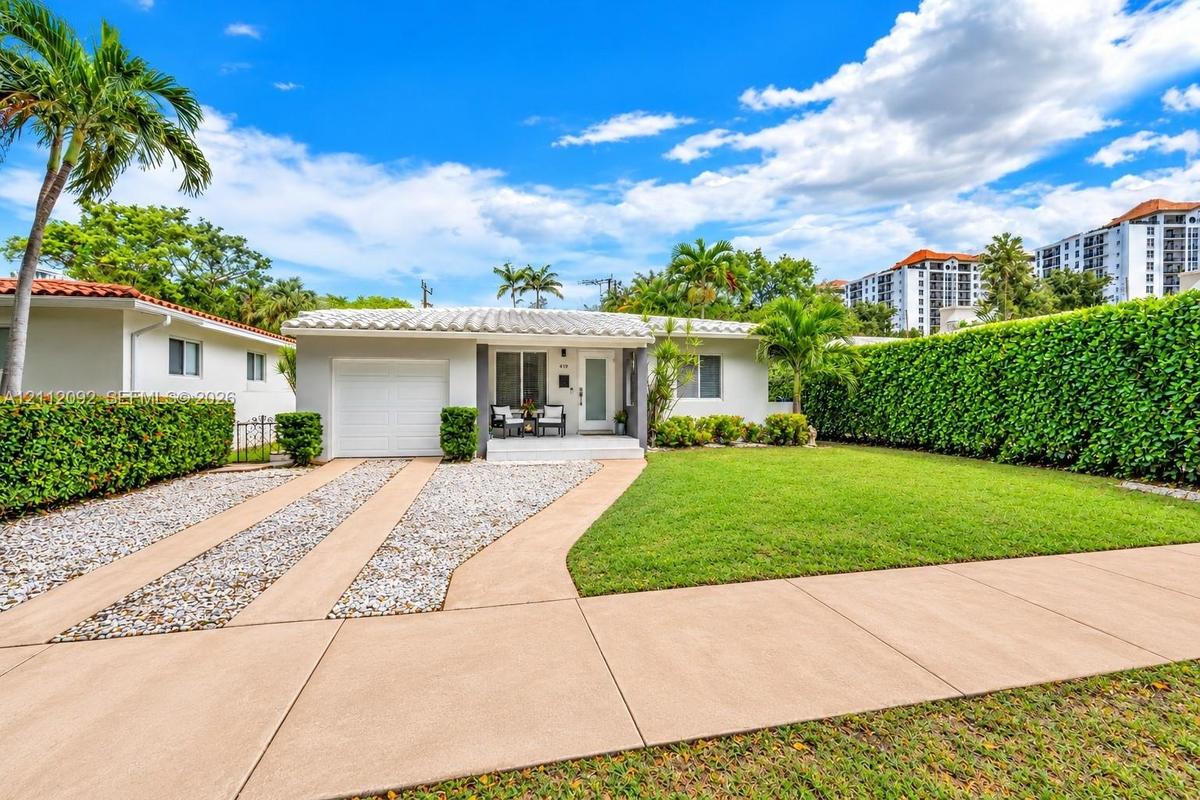
Exterior facade featuring a concrete tile roof, light-toned stucco siding, a single-car garage, and a landscaped front lawn with privacy hedges
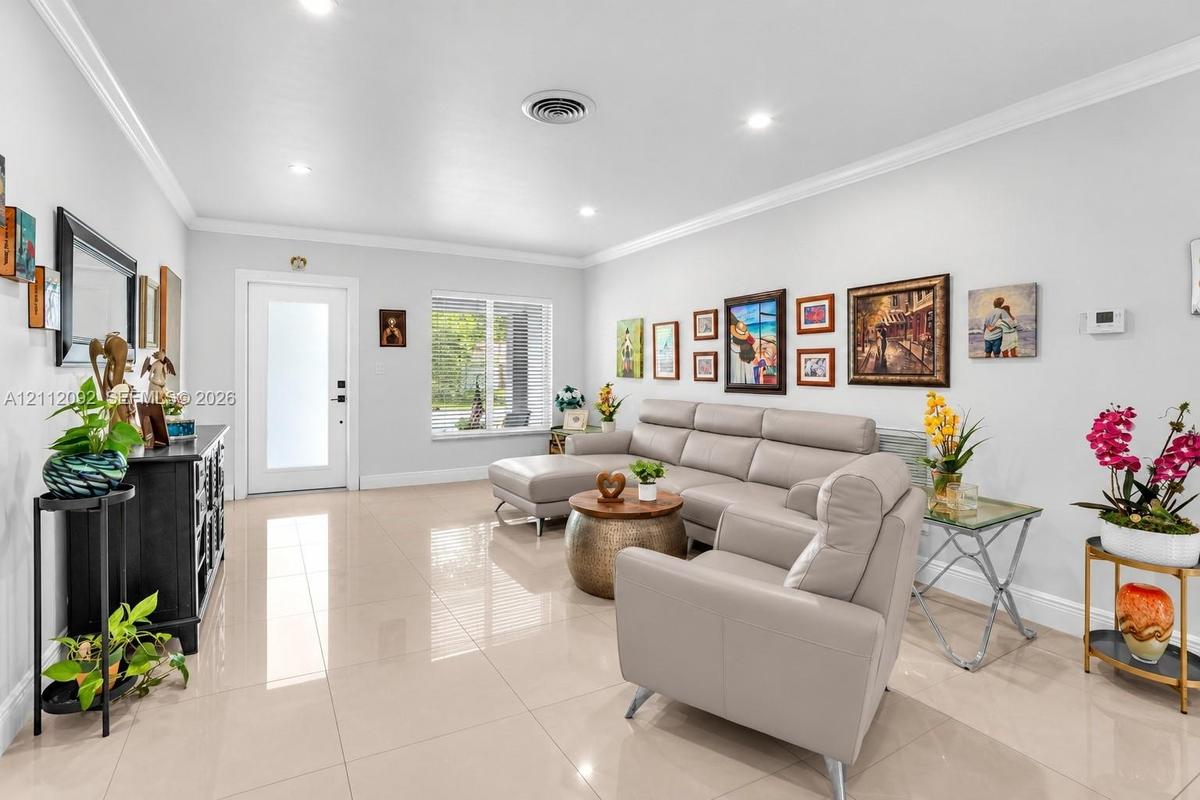
Neutral-toned polished tile flooring, recessed lighting, crown molding, and a front entry door featuring frosted glass paneling
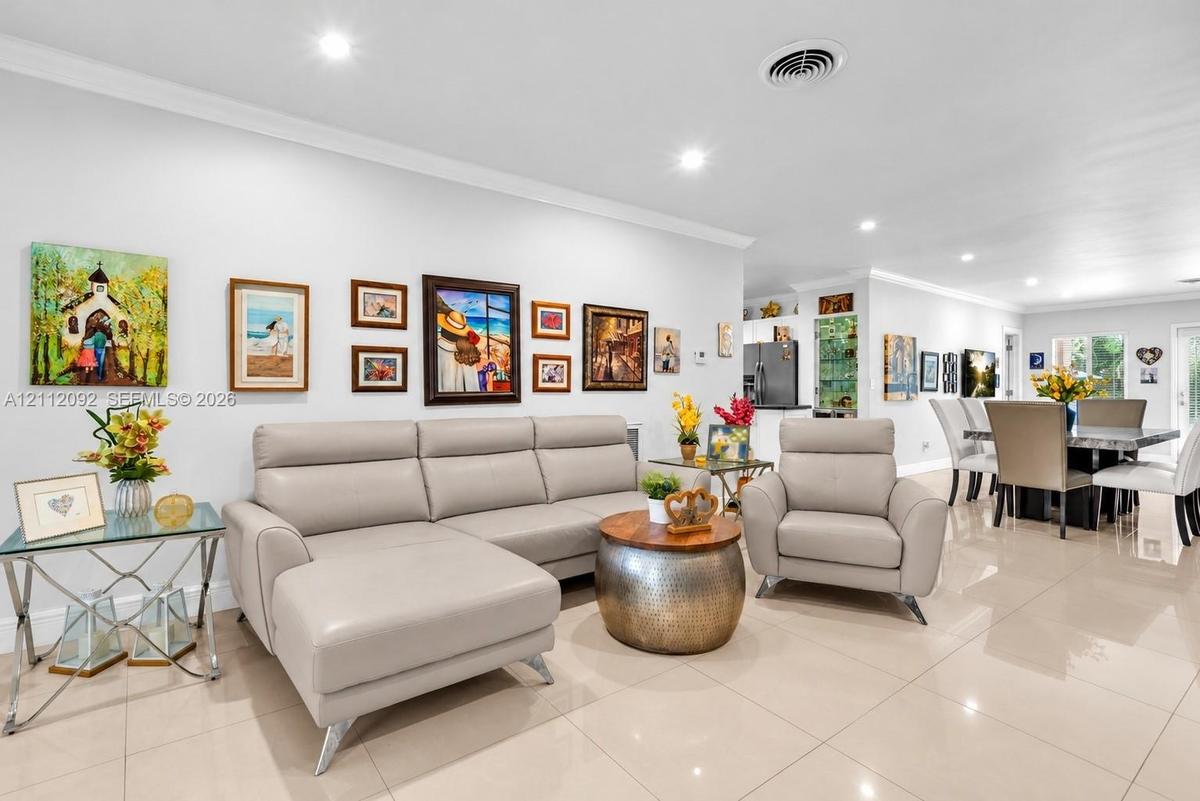
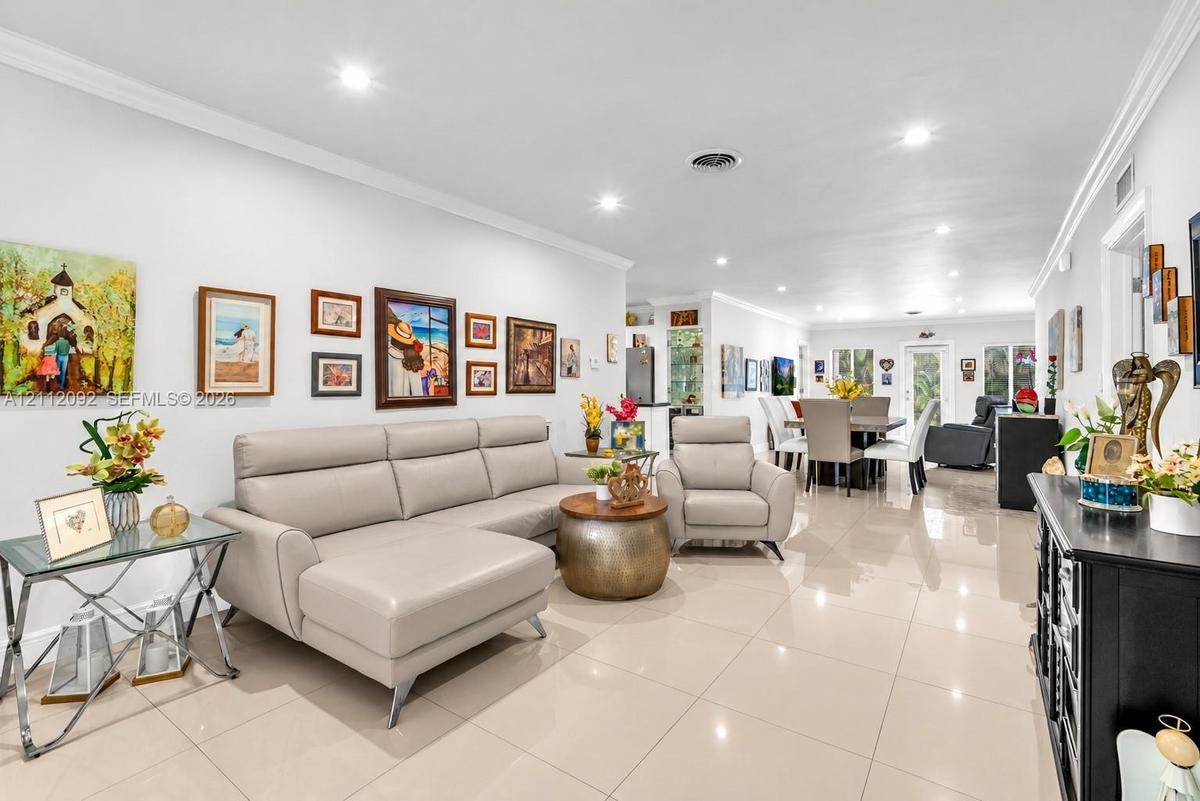
Open-concept floor plan featuring light-toned tile flooring, recessed lighting, and crown molding
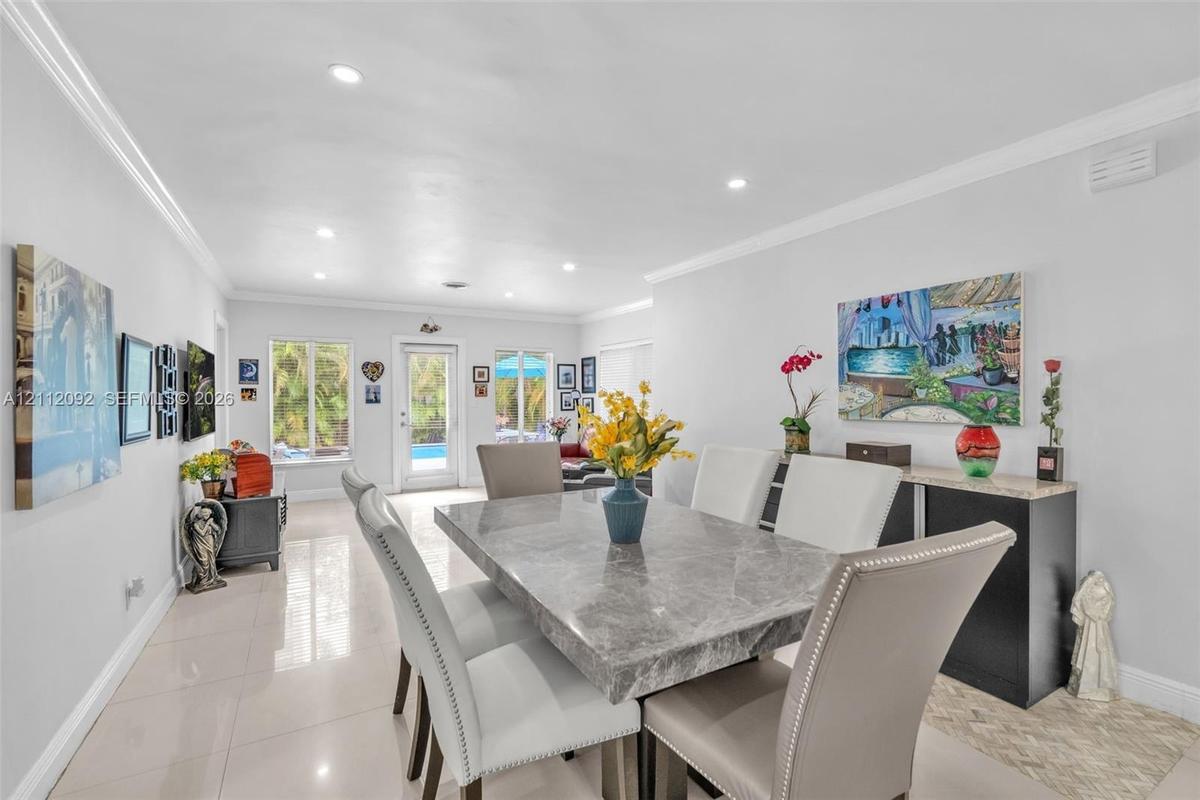
Open-concept interior featuring large-format tile flooring, recessed lighting, and crown molding
Open-concept interior featuring large-format tile flooring, recessed lighting, crown molding, and a glass-paneled exterior door
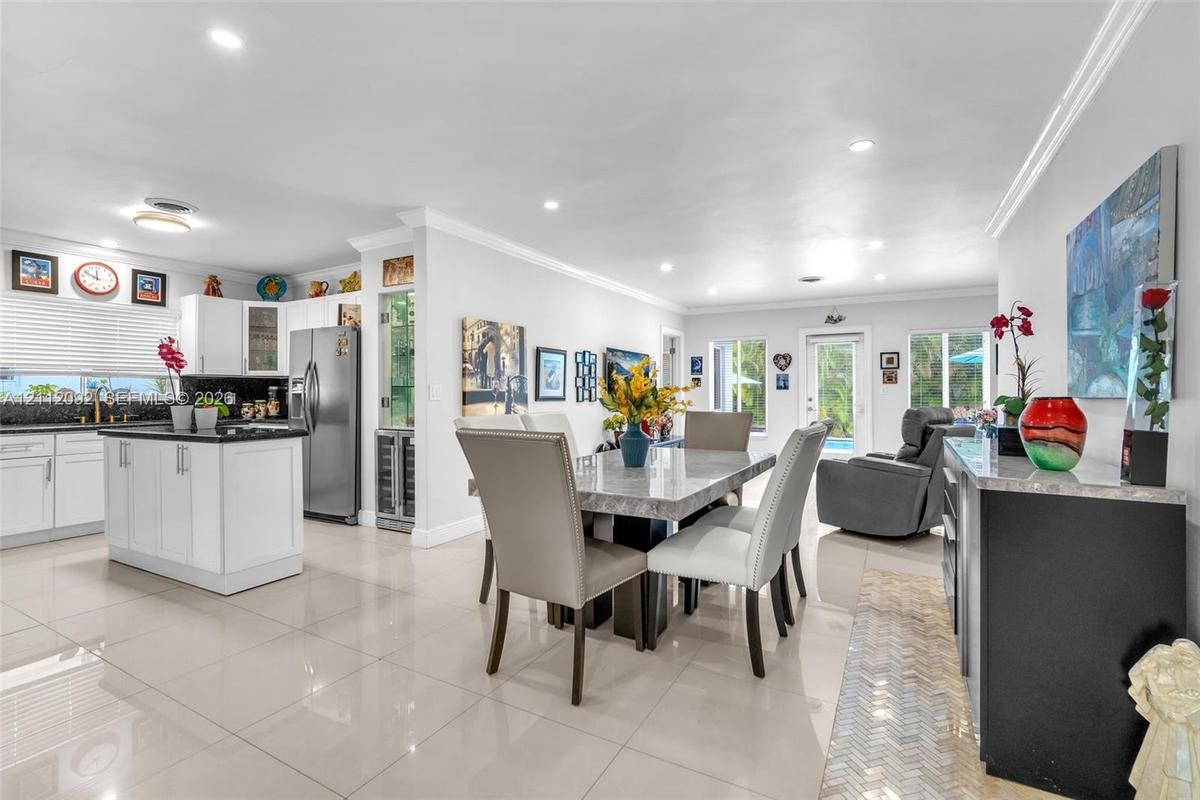
Open-concept interior featuring large-format tile flooring, recessed lighting, and a kitchen with white cabinetry, a center island with dark counterto
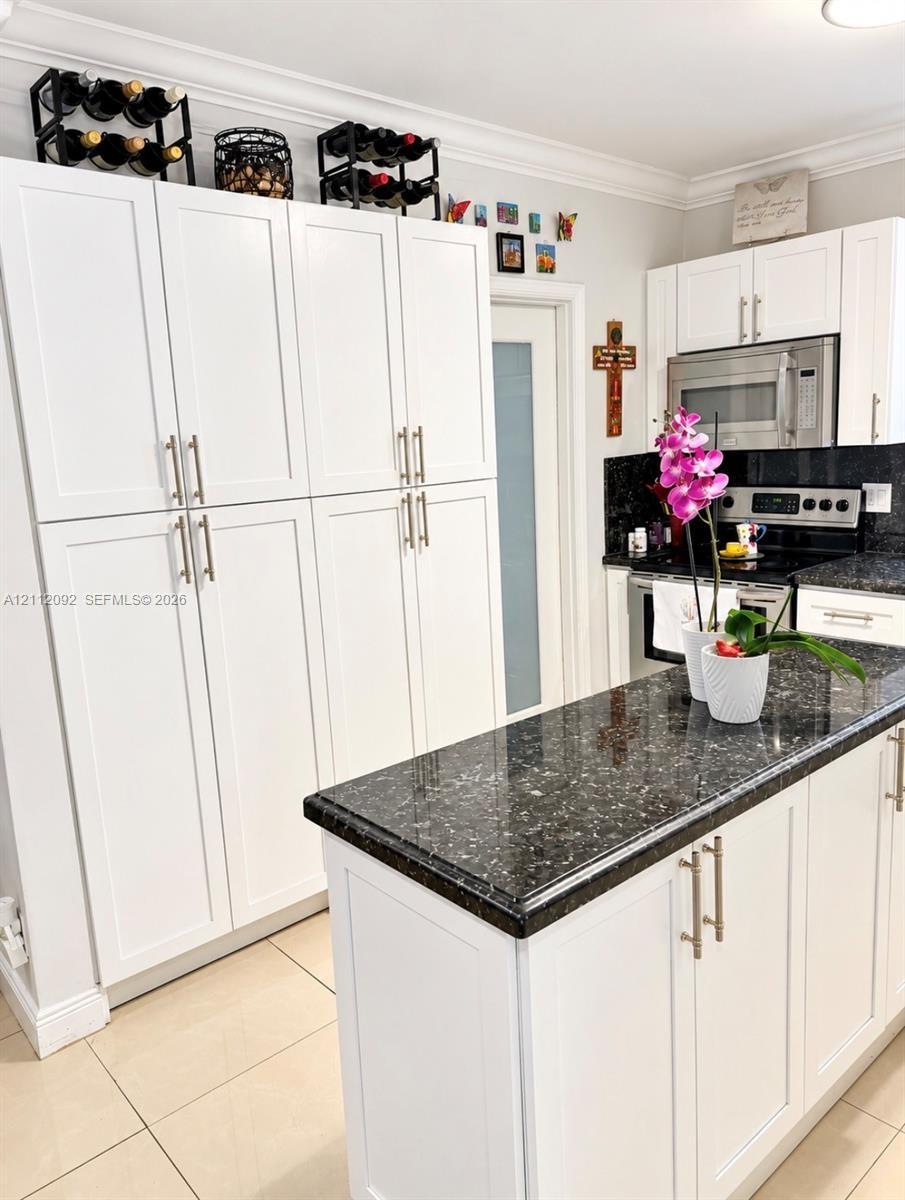
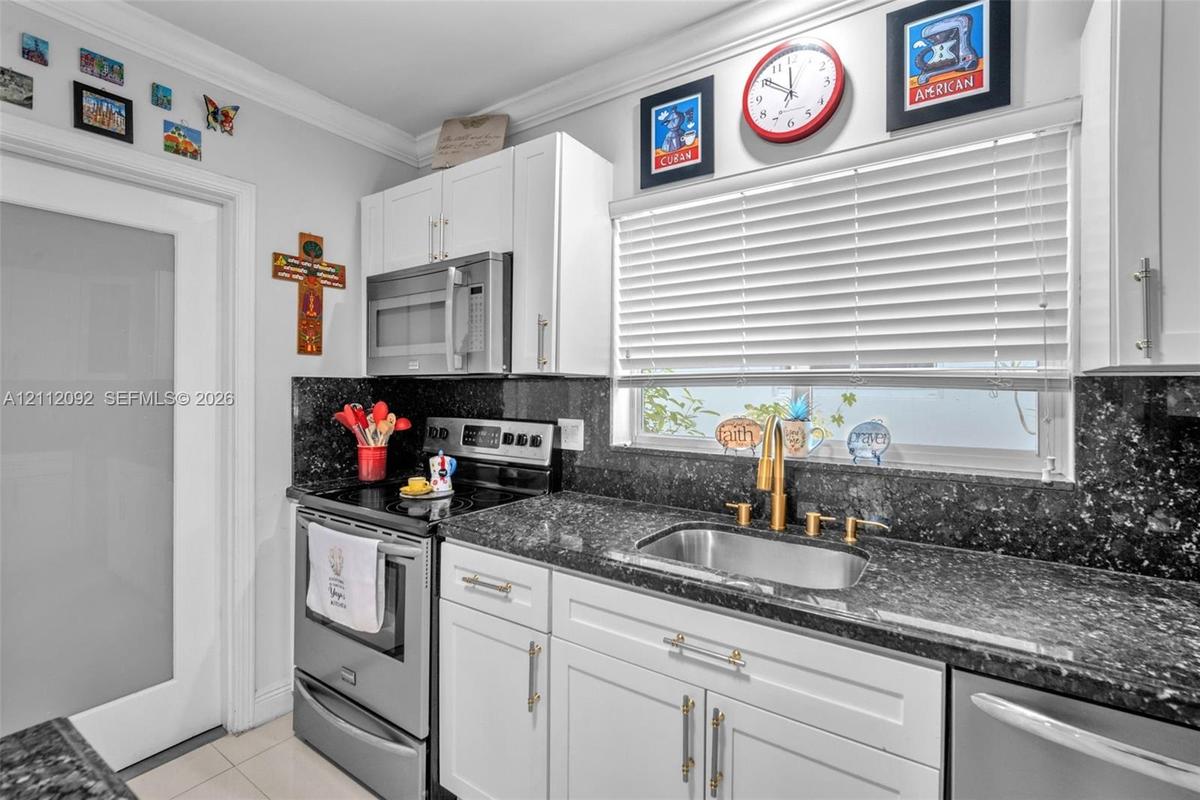
Kitchen featuring white shaker-style cabinetry, dark stone countertops, stainless steel appliances, a brass-toned gooseneck faucet, and a frosted glas
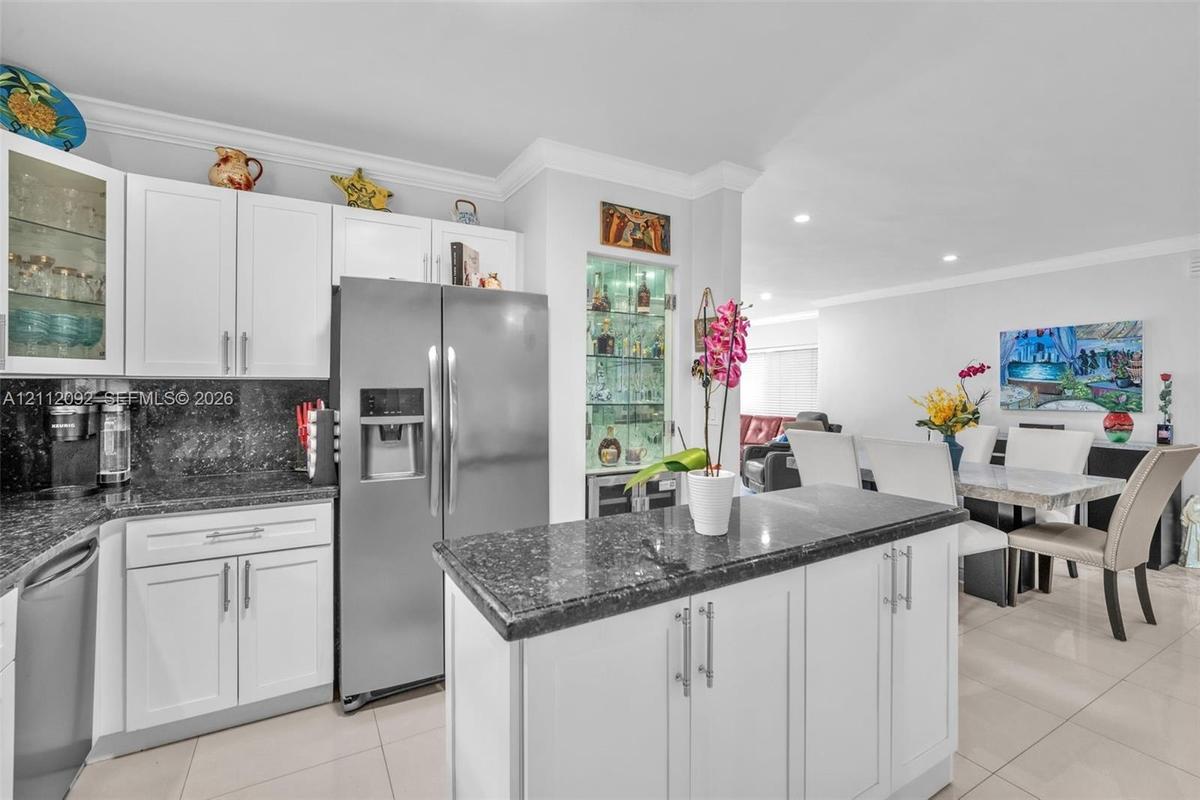
Kitchen featuring white shaker-style cabinetry, dark stone countertops, a central island, recessed lighting, and a built-in glass-front display cabine
Kitchen featuring white shaker-style cabinetry, a central island with a stone-finish countertop, stainless steel microwave, integrated oven, and tile
Open-concept interior featuring large-format tile flooring, recessed ceiling lighting, crown molding, and expansive windows with installed blinds
Room featuring large-format tile flooring, crown molding, and dual windows with horizontal blinds
Curved wood-finish vanity with a white basin, stone-tiled shower with a glass enclosure, and wall-mounted three-light fixture
Neutral-toned tile flooring, crown molding, and dual windows equipped with horizontal blinds
Bathroom featuring a pedestal sink, oval wall-mounted mirror, glass-enclosed shower with stone-tile surround, and mosaic tile shower flooring
Neutral-toned tile flooring, dual windows with horizontal blinds, and crown molding
Rectangular in-ground swimming pool with integrated tiered entry steps and stone paver decking, surrounded by mature palm trees
In-ground swimming pool with a tiled perimeter, expansive stone-finish patio, and mature palm landscaping
Rectangular swimming pool with stone-finish decking, surrounded by dense perimeter landscaping and mature palm trees
Private outdoor space featuring a rectangular swimming pool, expansive natural stone patio, and perimeter lush tropical landscaping
In-ground swimming pool with tile surround, concrete patio, and dense perimeter landscaping
Single-story residence featuring a tile roof, light-toned exterior finish, attached garage, manicured lawn, and established landscapingSingle-story exterior featuring a clay tile roof, attached one-car garage, concrete driveway, stone ground cover, and manicured landscapingExterior facade featuring a concrete tile roof, light-toned stucco siding, a single-car garage, and a landscaped front lawn with privacy hedgesNeutral-toned polished tile flooring, recessed lighting, crown molding, and a front entry door featuring frosted glass panelingOpen-concept floor plan featuring light-toned tile flooring, recessed lighting, and crown moldingOpen-concept interior featuring large-format tile flooring, recessed lighting, and crown moldingOpen-concept interior featuring large-format tile flooring, recessed lighting, crown molding, and a glass-paneled exterior doorOpen-concept interior featuring large-format tile flooring, recessed lighting, and a kitchen with white cabinetry, a center island with dark countertoKitchen featuring white shaker-style cabinetry, dark stone countertops, stainless steel appliances, a brass-toned gooseneck faucet, and a frosted glasKitchen featuring white shaker-style cabinetry, dark stone countertops, a central island, recessed lighting, and a built-in glass-front display cabine

Description

Welcome to this charming 3-bedroom, 2-bath home featuring a desirable split floor plan, a one-car garage, and beautiful upgrades throughout! Highlights include hurricane-impact windows and doors, an upgraded kitchen with new appliances, elegant porcelain tile flooring, a new A/C system, and new window treatments. Step outside to your private tropical oasis, featuring a heated saltwater pool built in 2022, surrounded by gorgeous travertine pavers, perfect for entertaining or relaxing year-round. Ideally located in the heart of Coral Gables, within walking distance of Miracle Mile's vibrant shopping and dining, and just minutes from Ponce de Leon Park, the iconic Venetian Pool, and the historic Biltmore Hotel. Enjoy the perfect blend of comfort, style, and South Florida living in one of the area's most desirable locations. Schedule your private showing today!

Amenities

  • Blinds
  • Dishwasher
  • Dryer
  • Electric Range
  • Garden
  • Lighting
  • Microwave
  • Other
  • Pool
  • Refrigerator
  • Smoke Detectors
  • Walk-In Closet(s)
  • Washer

All information furnished regarding property for sale, rental or financing is from sources deemed reliable, but no warranty or representation is made as to the accuracy thereof and same is submitted subject to errors, omissions, change of price, rental or other conditions, prior sale, lease or financing or withdrawal without notice. International currency conversions where shown are estimates based on recent exchange rates and are not official asking prices.

All dimensions are approximate. For exact dimensions, you must hire your own architect or engineer.