8887 Cobblestone Point Circle
Boynton Beach, FL 33472

Property

Type: Single Family
Rooms: 1
Bedrooms: 5 BR
Bathrooms: 4½
Pets: Pets Allowed
Area: 4366 sq ft
Lot Size: 0.2 Acres

Financials

Rent:$5,400
Deborah L. Ginsburg
150 Worth Ave, Palm Beach, FL 33480
Listing Courtesy of Luxe Properties

Beautiful expansive lakefront home offers 5 bedrooms and 4 bathrooms, 2 car garage, in a private, gated community.
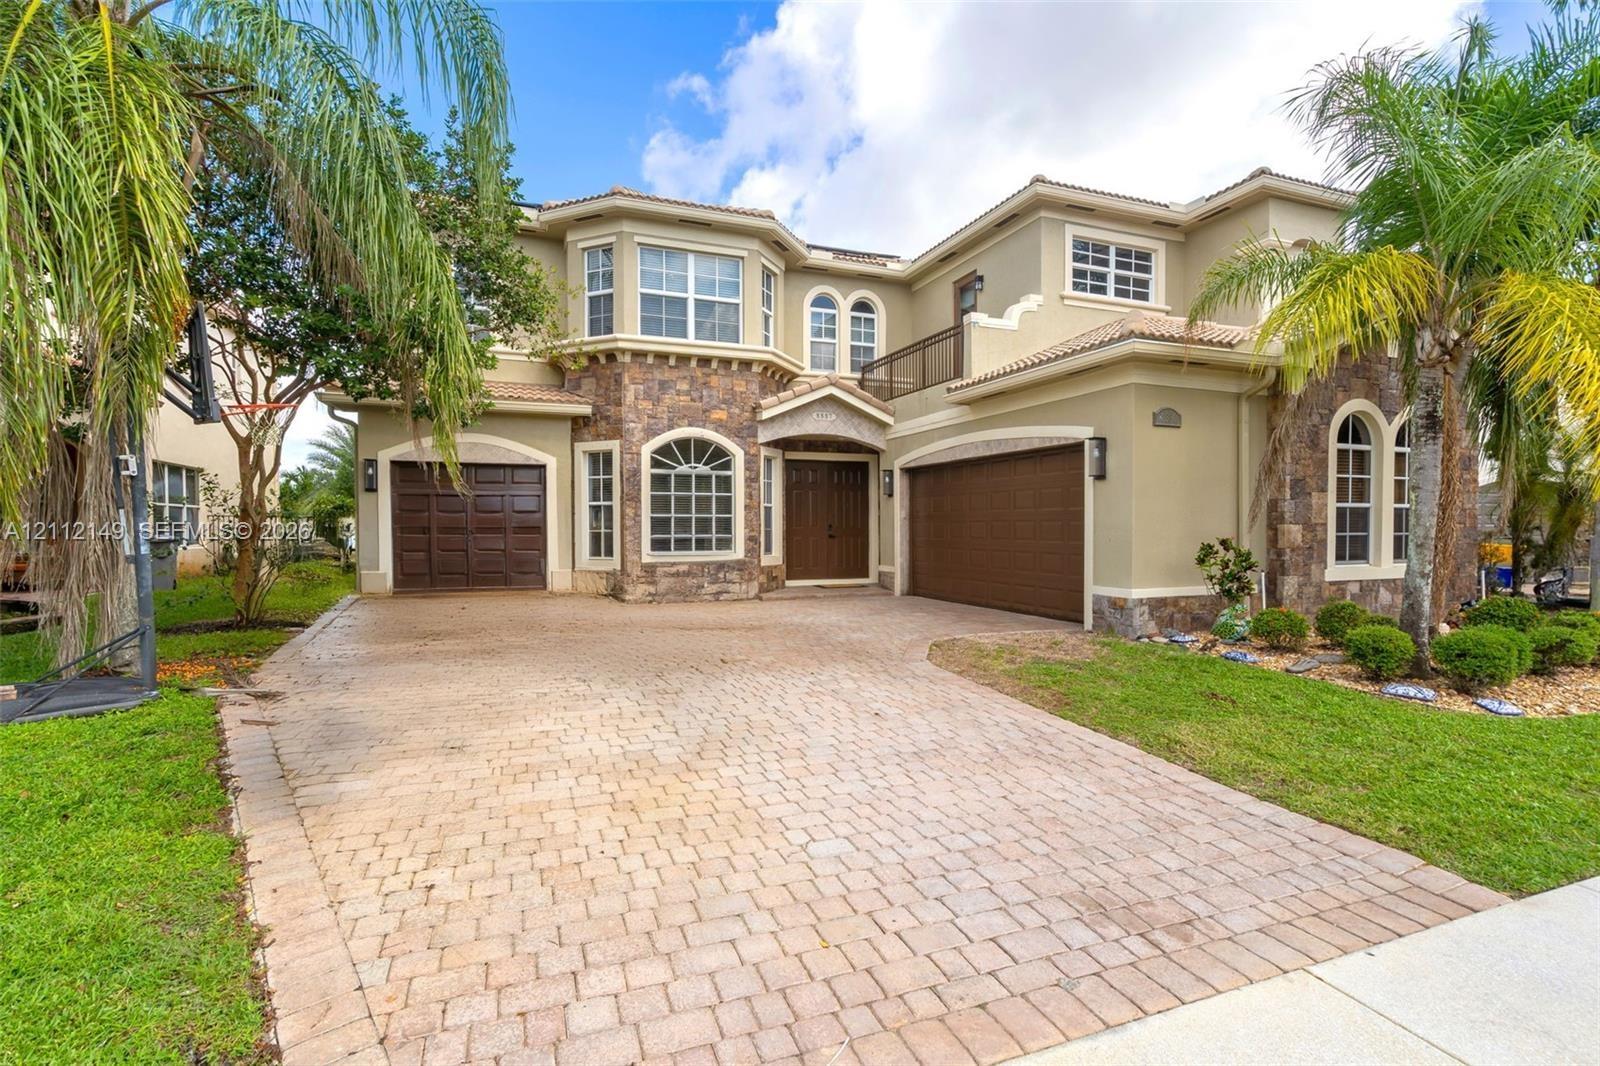
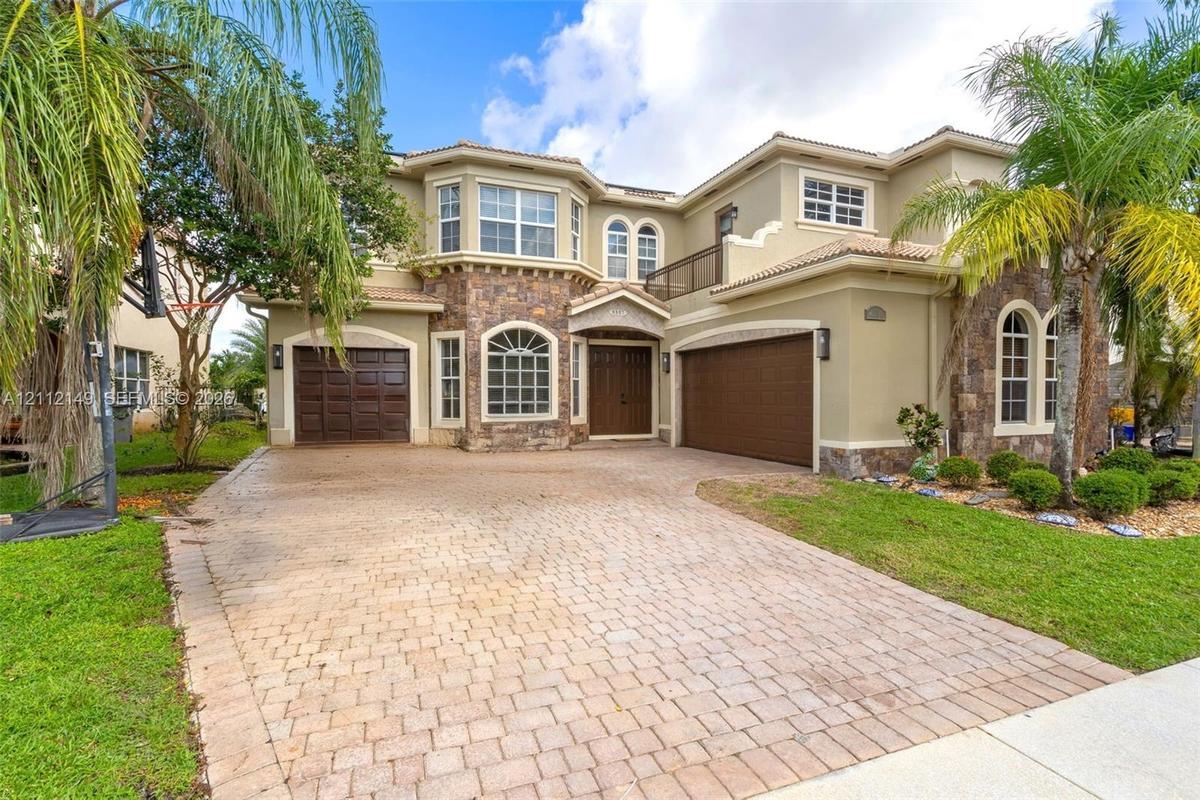
Two-story exterior featuring a stone facade, arched windows, dual garage doors, and a paved driveway

Two-story exterior featuring a stone facade, arched windows, dual garage doors, and a paved driveway

Two-story exterior featuring a stone facade, arched windows, dual garage doors, and a paved driveway
Double-height ceiling, arched architectural openings, polished stone flooring, second-level railed landing, and floor-to-ceiling glass sliding doors
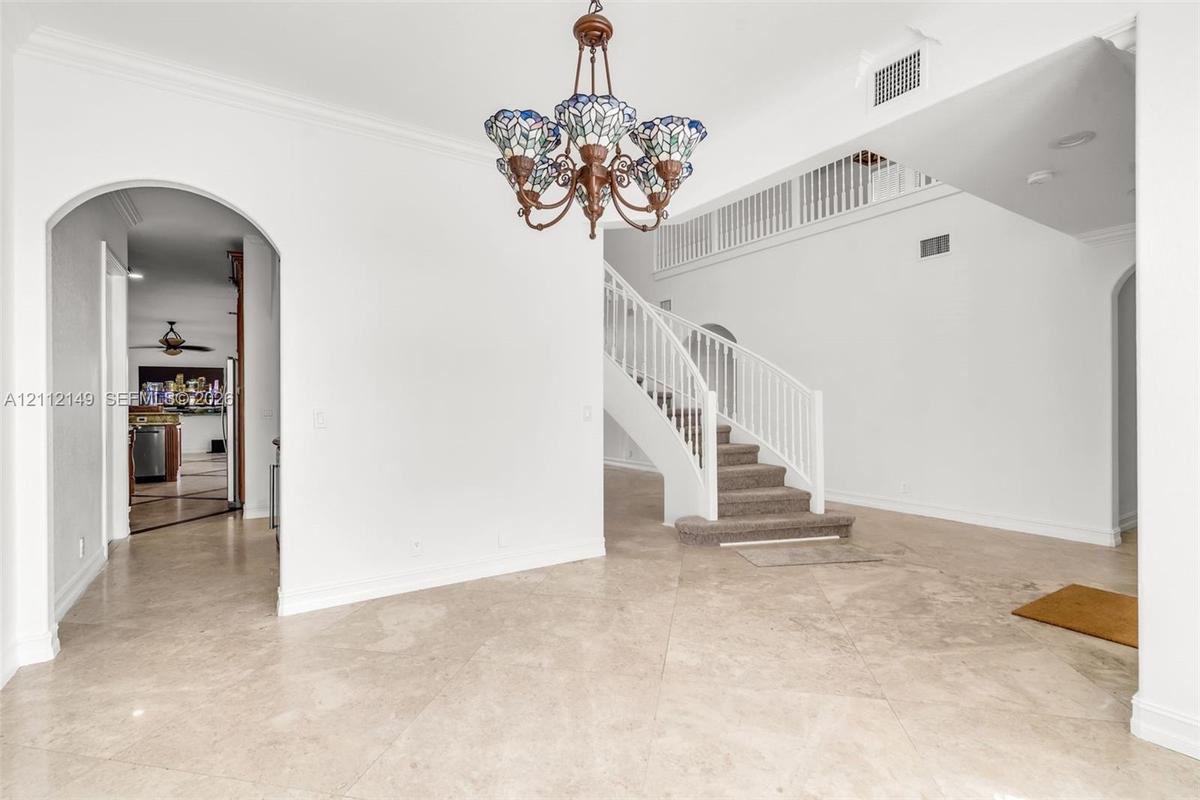
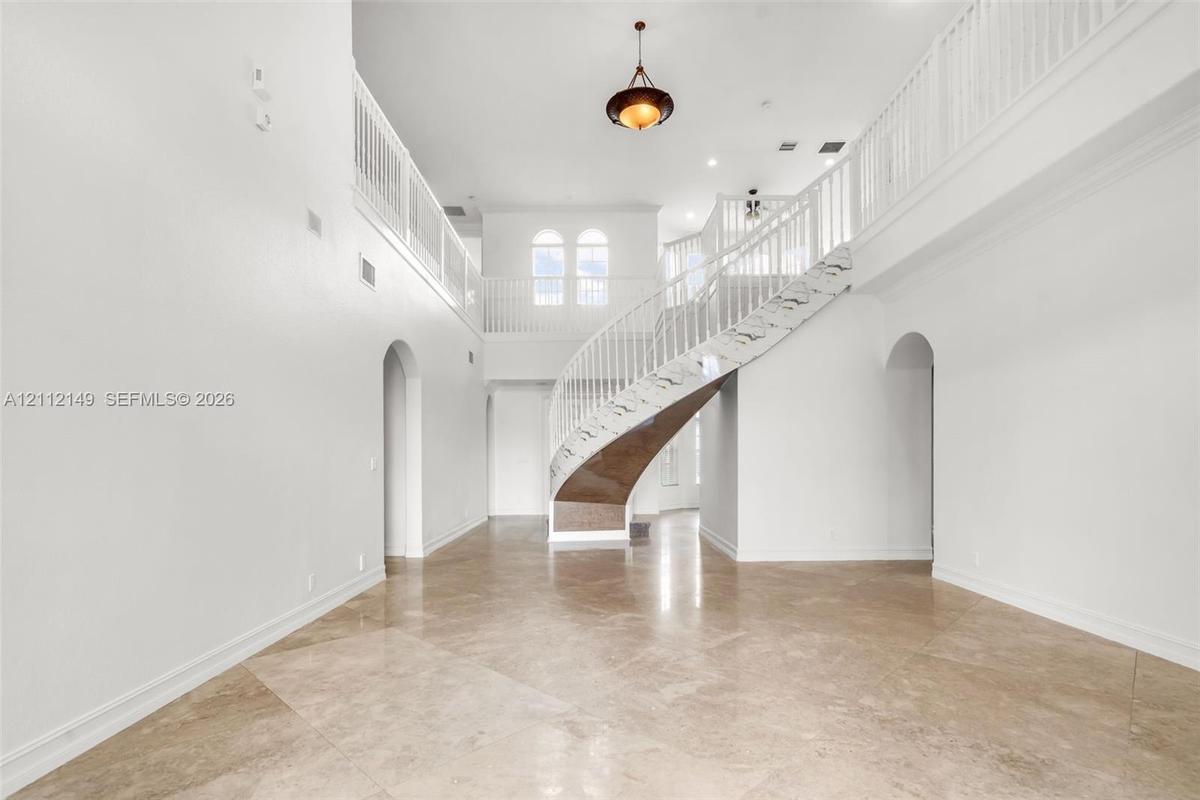
Grand foyer featuring high ceilings, curved staircase with white railings, polished stone flooring, arched entryways, and recessed lighting
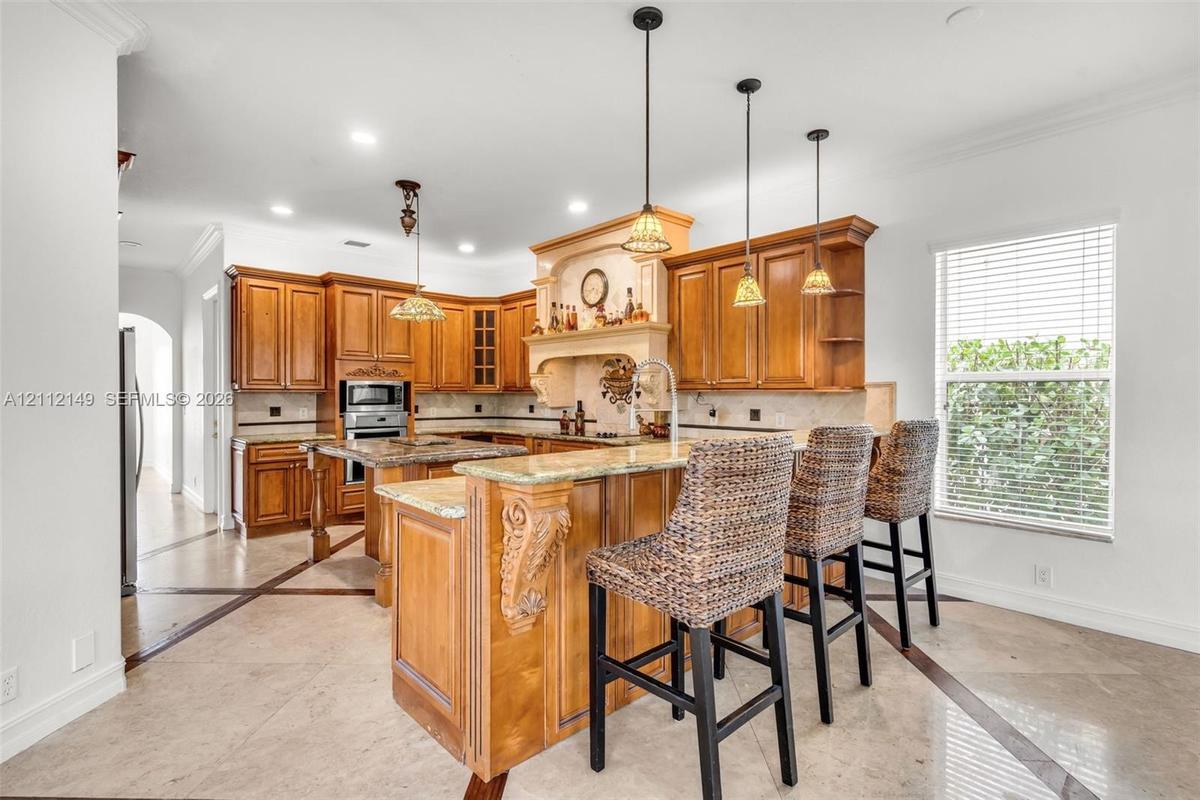
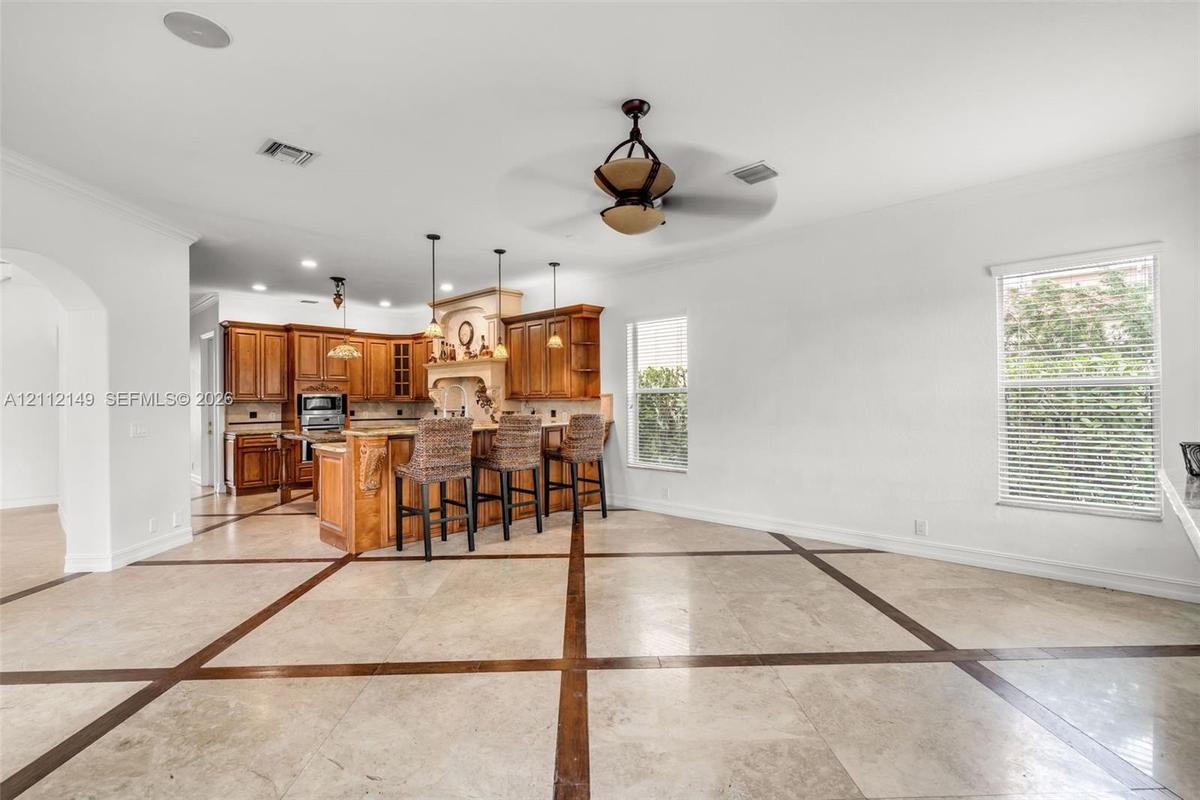
Open-concept kitchen featuring custom wood cabinetry, an expansive center island with pendant lighting, stone flooring with decorative inlay, and rece
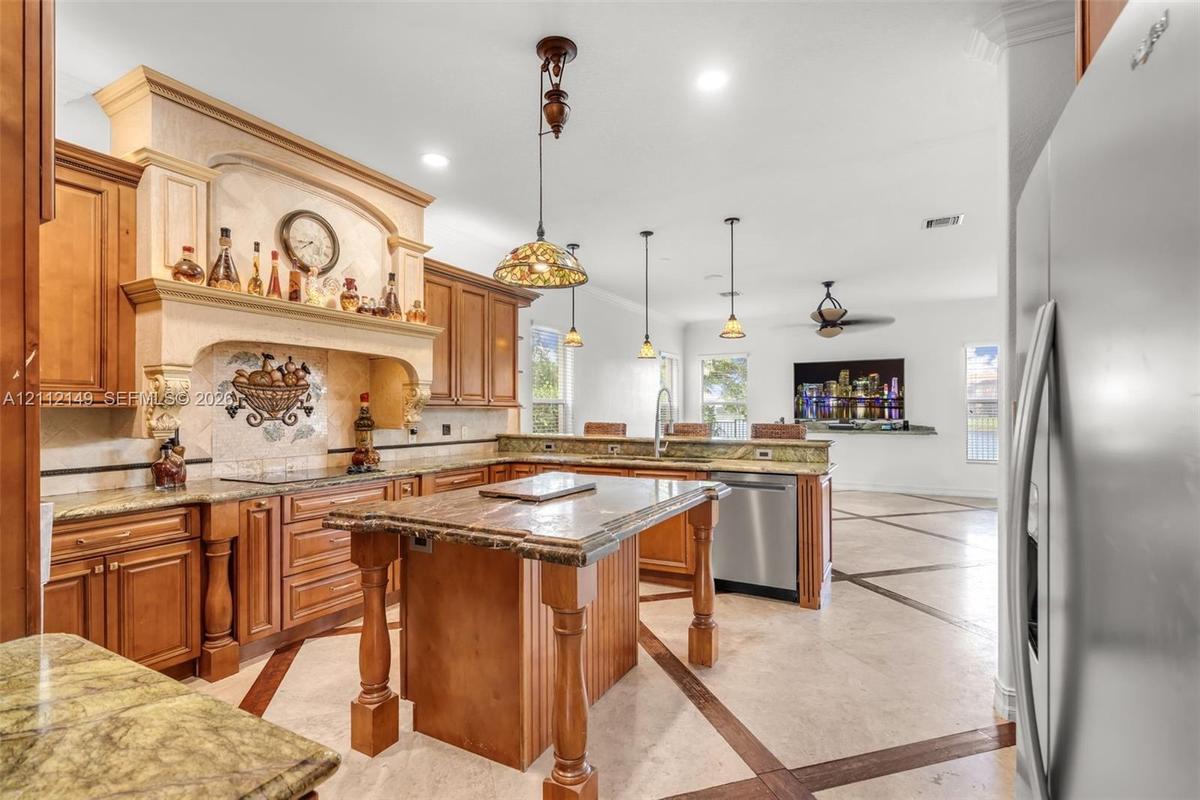
Kitchen featuring custom wood cabinetry, a central island with decorative corbels, stone countertops, a mosaic tile backsplash with a prominent range
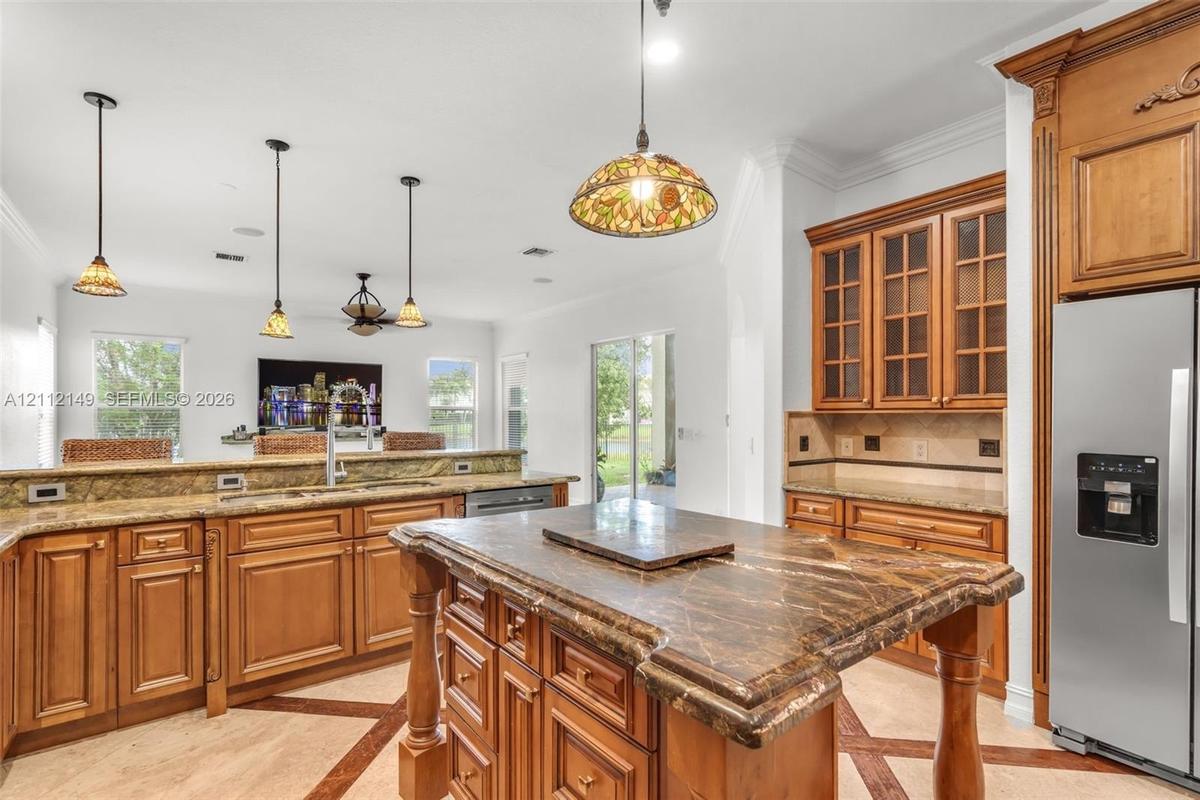
Kitchen featuring wood cabinetry, stone countertops, central island, decorative pendant lighting, and patterned stone flooring
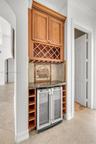
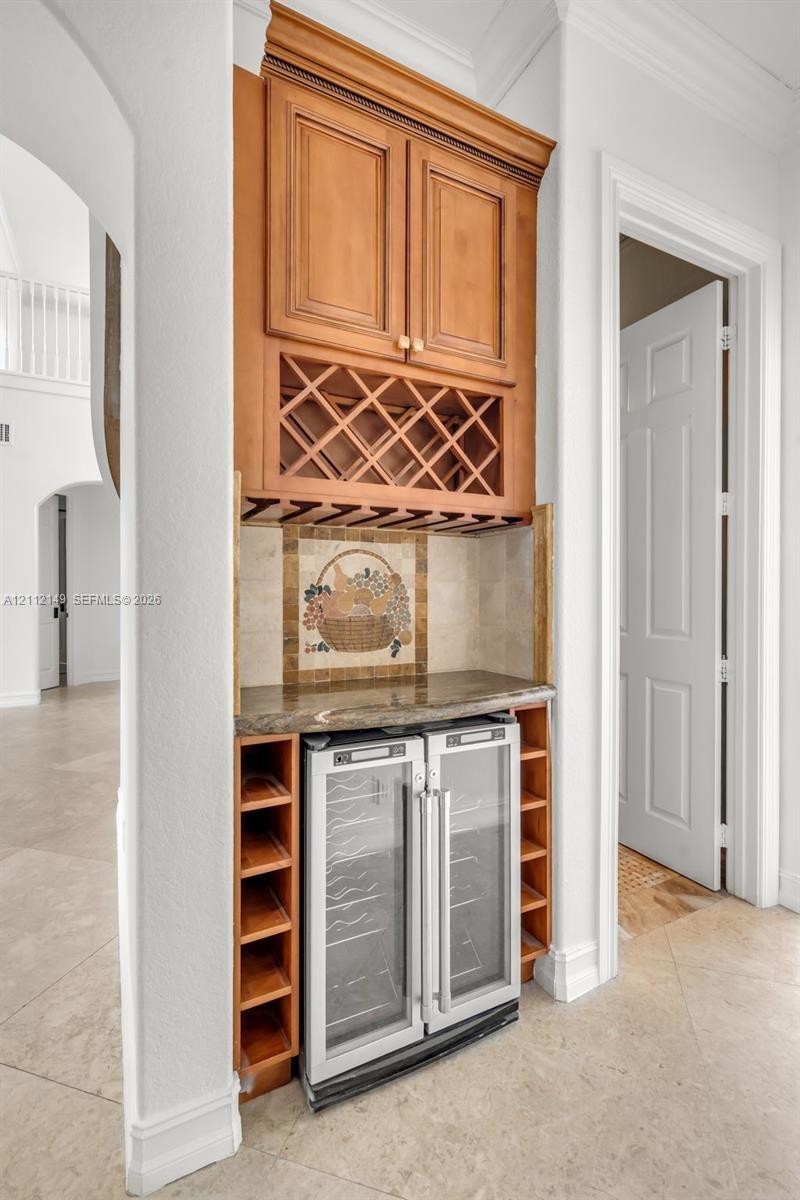
Built-in cabinetry featuring wood-finish wine storage, glass-door beverage refrigeration, a stone-surfaced countertop, and decorative mosaic tile back
Kitchen featuring wood cabinetry, stone countertops, a tiered breakfast bar with corbel detailing, built-in stainless steel appliances, and tile floor
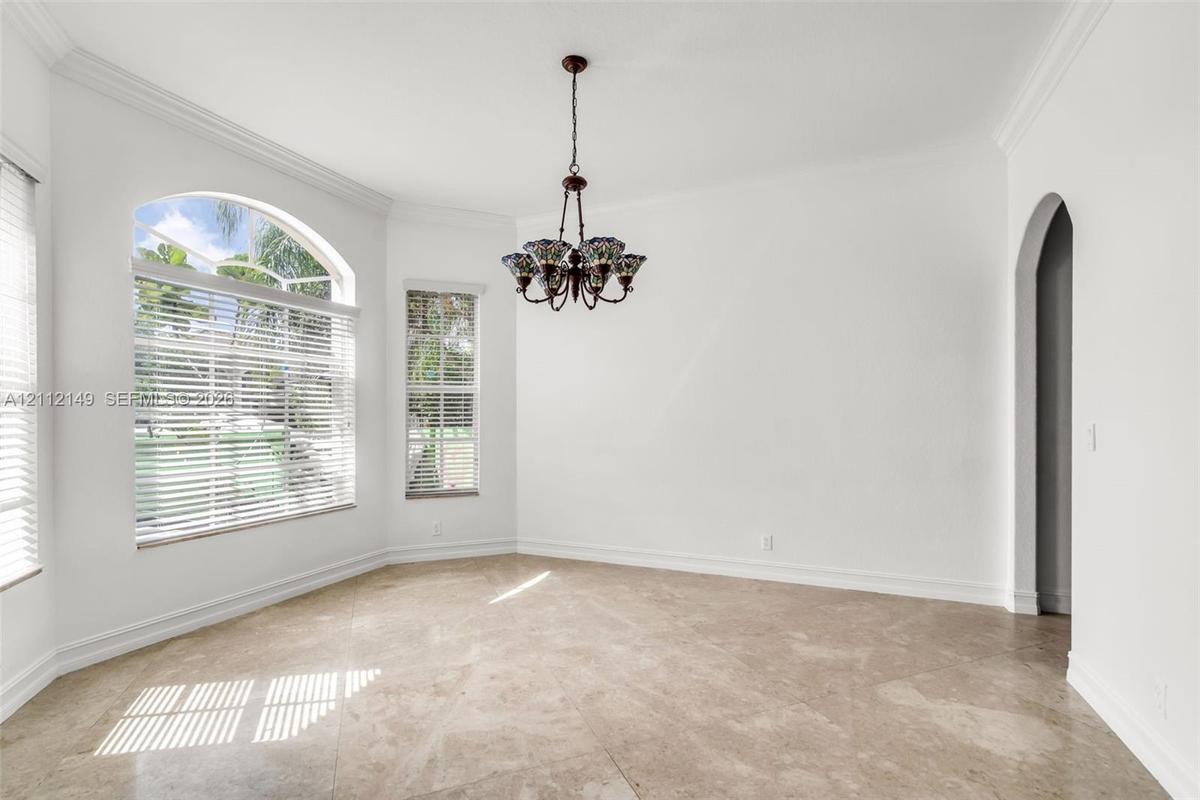
Room featuring arched windows, stone-finish flooring, a multi-arm chandelier, crown molding, and an arched entryway
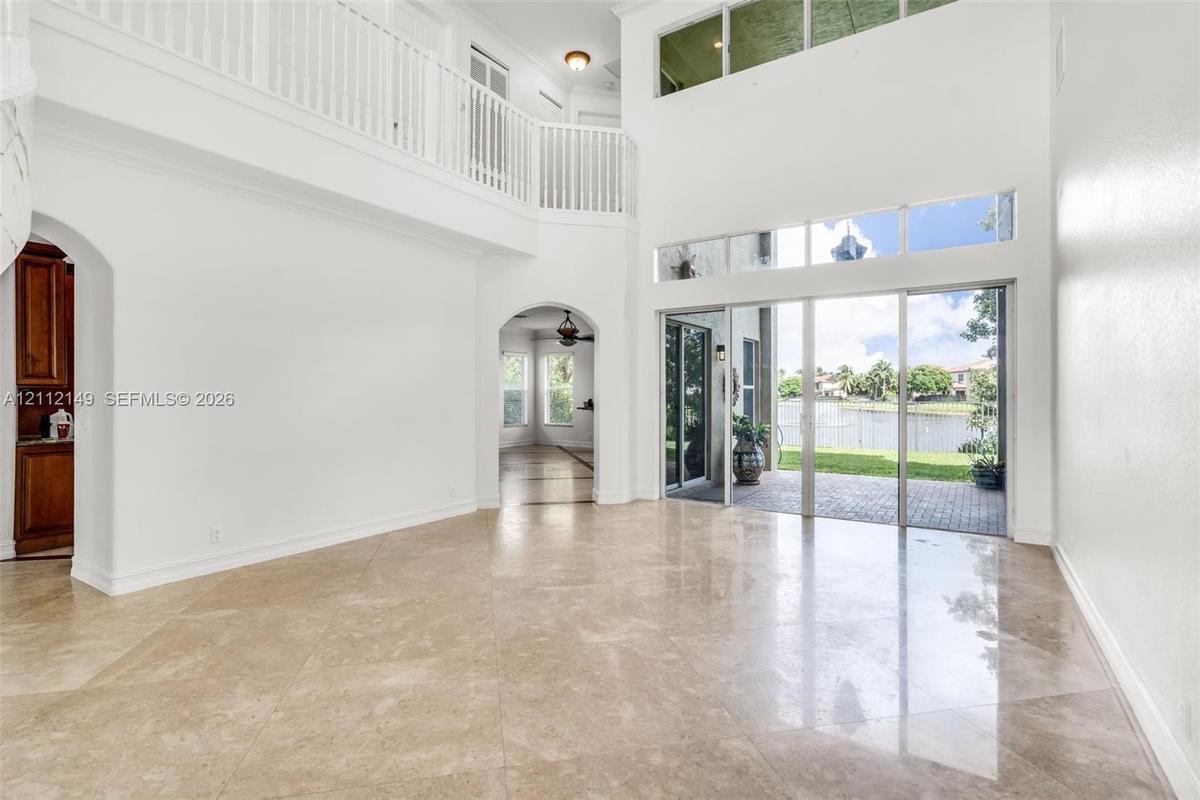
Covered patio featuring brick pavers, ceiling fan, water frontage, perimeter metal fencing, and grass lawn
Stucco exterior featuring a covered patio, multi-story architectural design, expansive windows, and a landscaped lawn
Waterfront parcel featuring a manicured lawn, lake, and integrated water fountain
Aerial perspective of a residential community featuring multi-story homes with tile roofs, paved driveways, waterfront access to a central lake, and i
Laundry space featuring stone-composite countertop, dual-basin drop-in sink, chrome pull-down faucet, wooden base cabinetry, and overhead storage cabi
High ceilings with crown molding, wood-finish flooring, transom windows, and a central ceiling fan
High-ceiling room featuring wood-finish flooring, a tray ceiling with a central ceiling fan, and large windows with a transom above
Bathroom featuring white cabinetry, integrated vanity, dual-basin sinks, jetted soaking tub, and stone-accented shower enclosure with glass door
White vanity with integrated basin, framed wall mirror, soaking tub with deck-mounted faucet, walk-in shower with glass enclosure, and patterned tile
Wood-finish flooring, white built-in shelving, double-pane window, and modern ceiling fan with integrated lighting
Neutral-toned wood-finish flooring, white built-in shelving, ceiling fan, and multi-pane window
Dual-vanity bathroom featuring speckled stone-finish countertops, undermount sinks, geometric-patterned wall tile accents, and recessed wall shelving
Walk-in shower featuring a glass enclosure, square rainfall shower head, handheld sprayer, built-in bench, and recessed wall niches
Room featuring wood-finish flooring, crown molding, and a ceiling fan with integrated lighting
Wood-finish flooring, crown molding, ceiling fan with light kit, and walk-in closet featuring built-in shelving
Bathroom featuring a stone-surface vanity with an integrated oval sink, white cabinetry, a full-width mirror, and textured wall treatment
Bathroom featuring a walk-in glass-enclosed shower with metallic hardware, white cabinetry, a stone-finish countertop with an integrated basin, and te
Room featuring wood-finish flooring, crown molding, chair rail trim, and a ceiling fan with integrated lighting
Interior space featuring wood-finish flooring, chair rail molding, crown molding, arched entry, and a ceiling fan with integrated lighting
Bathroom featuring a white vanity cabinet, neutral countertop with integrated sink, arched window, and a built-in tub with tile surround
Bathtub and shower combination featuring full-height white wall tile, dual windows, and polished chrome plumbing fixtures
Storage space featuring wood-finish flooring and integrated wire shelving
Wood-finish flooring, multi-pane window, ceiling fan with integrated lighting, and crown molding
Open space featuring wood-finish flooring, white walls, crown molding, double windows with horizontal blinds, and a suspended geometric pendant light
Grand foyer featuring a curved staircase, stone tile flooring, multi-level ceiling heights, white wood railings, and a tiered chandelier
Two-story exterior featuring a stone facade, arched windows, dual garage doors, and a paved drivewayDouble-height ceiling, arched architectural openings, polished stone flooring, second-level railed landing, and floor-to-ceiling glass sliding doorsGrand foyer featuring high ceilings, curved staircase with white railings, polished stone flooring, arched entryways, and recessed lightingOpen-concept kitchen featuring custom wood cabinetry, an expansive center island with pendant lighting, stone flooring with decorative inlay, and receKitchen featuring custom wood cabinetry, a central island with decorative corbels, stone countertops, a mosaic tile backsplash with a prominent range Kitchen featuring wood cabinetry, stone countertops, central island, decorative pendant lighting, and patterned stone flooringBuilt-in cabinetry featuring wood-finish wine storage, glass-door beverage refrigeration, a stone-surfaced countertop, and decorative mosaic tile backKitchen featuring wood cabinetry, stone countertops, a tiered breakfast bar with corbel detailing, built-in stainless steel appliances, and tile floorRoom featuring arched windows, stone-finish flooring, a multi-arm chandelier, crown molding, and an arched entryway

Description

Beautiful expansive lakefront home offers 5 bedrooms and 4 bathrooms, 2 car garage, in a private, gated community. This lovely home features a spacious kitchen with granite counter tops, modern appliances and is located in one of the most serene communities in South Florida. Tile or laminate flooring throughout. The living room is stunning and has tons of natural light. Upstairs enjoy the den as a tv/game room or perhaps a study. The private fenced in backyard is perfect for enjoying the stunning views of the lake. Community amenities include fitness center, club house, children's aqua park, resort style pool, 24/7 security and more. With highly regarded and sought after schools in the area, this home won't last long. Call today!

Amenities

  • Clubhouse
  • Lake
  • Pool

All information furnished regarding property for sale, rental or financing is from sources deemed reliable, but no warranty or representation is made as to the accuracy thereof and same is submitted subject to errors, omissions, change of price, rental or other conditions, prior sale, lease or financing or withdrawal without notice. International currency conversions where shown are estimates based on recent exchange rates and are not official asking prices.

All dimensions are approximate. For exact dimensions, you must hire your own architect or engineer.