El Portal, FL 33150

Property

Ownership: For Sale
Type: Single Family
Rooms: 1
Bedrooms: 3 BR
Bathrooms: 2
Pets: Pets Allowed
Area: 1966 sq ft

Financials

Price:$1,199,000
Annual Taxes:$13,165
Deborah L. Ginsburg
150 Worth Ave, Palm Beach, FL 33480
Listing Courtesy of Realty One Group Evolution

Welcome to this beautifully remodeled home in the highly desirable Village of El Portal, offering the perfect combination of modern living, outdoor enjoyment, and income potential.
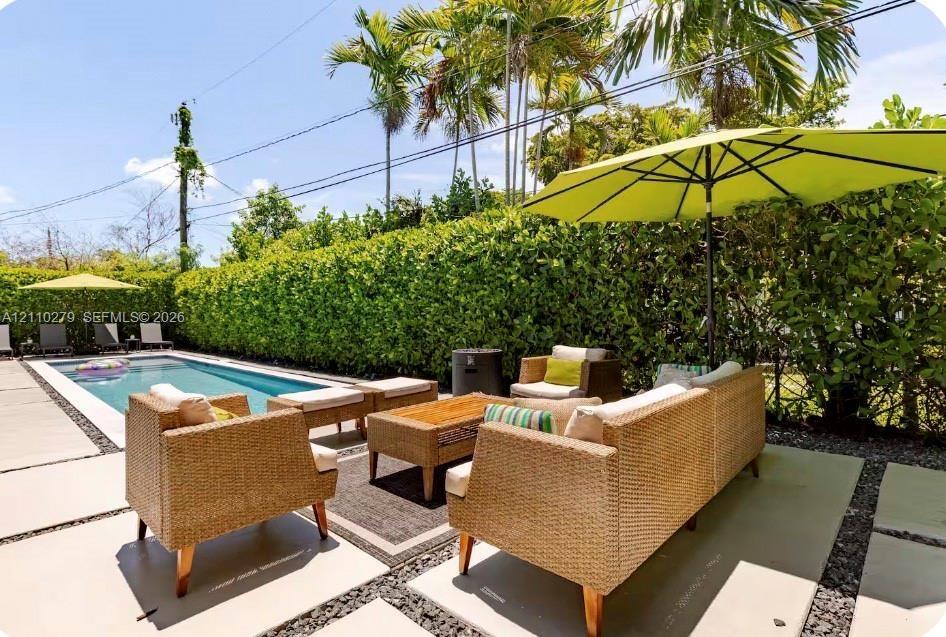
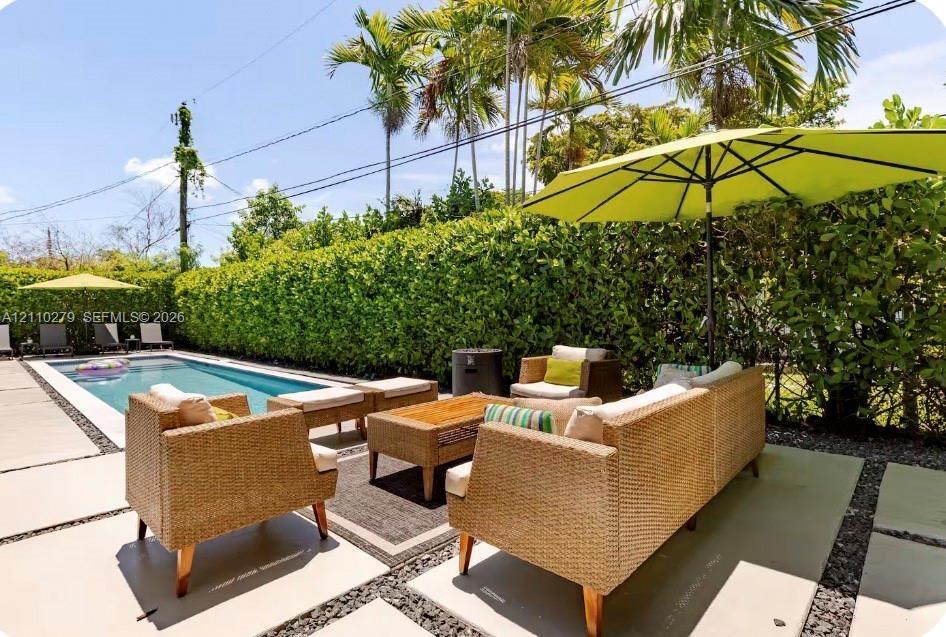
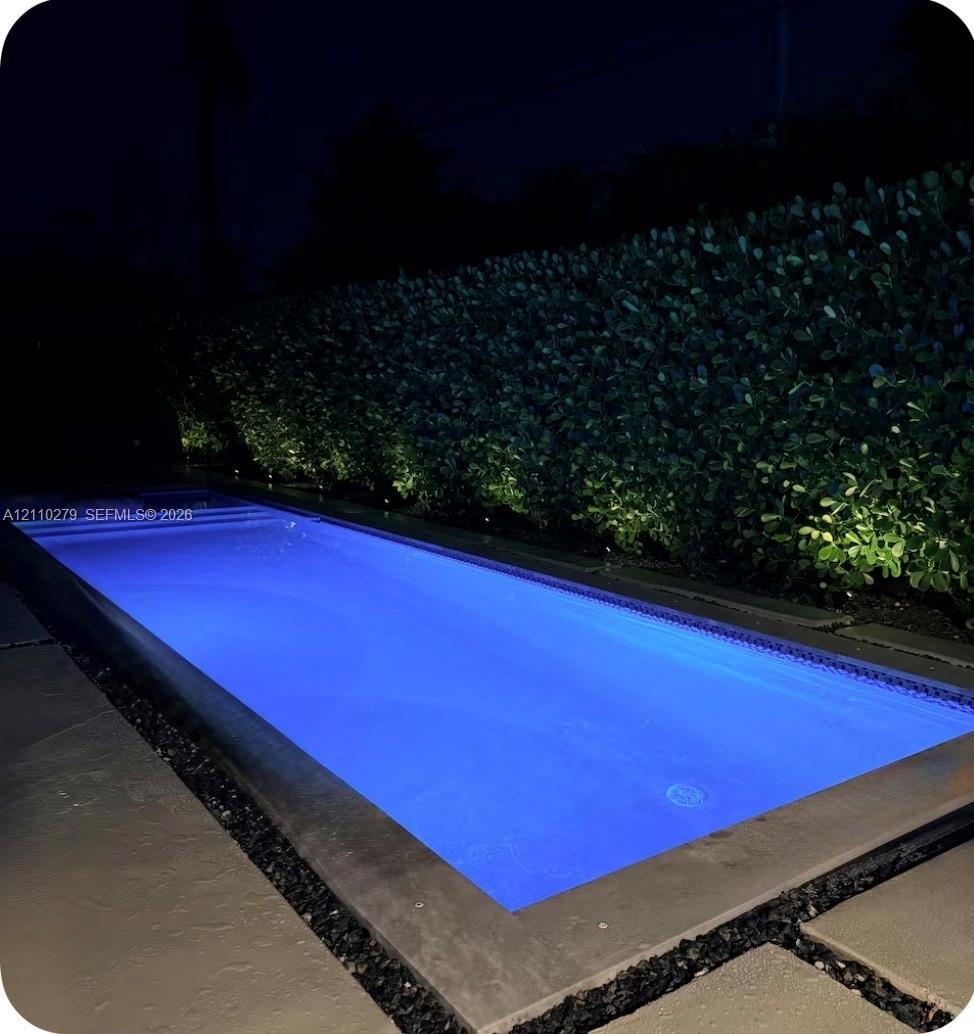
Outdoor swimming pool surrounded by concrete paver hardscaping and mature privacy hedges

Outdoor swimming pool surrounded by concrete paver hardscaping and mature privacy hedges

Outdoor swimming pool surrounded by concrete paver hardscaping and mature privacy hedges
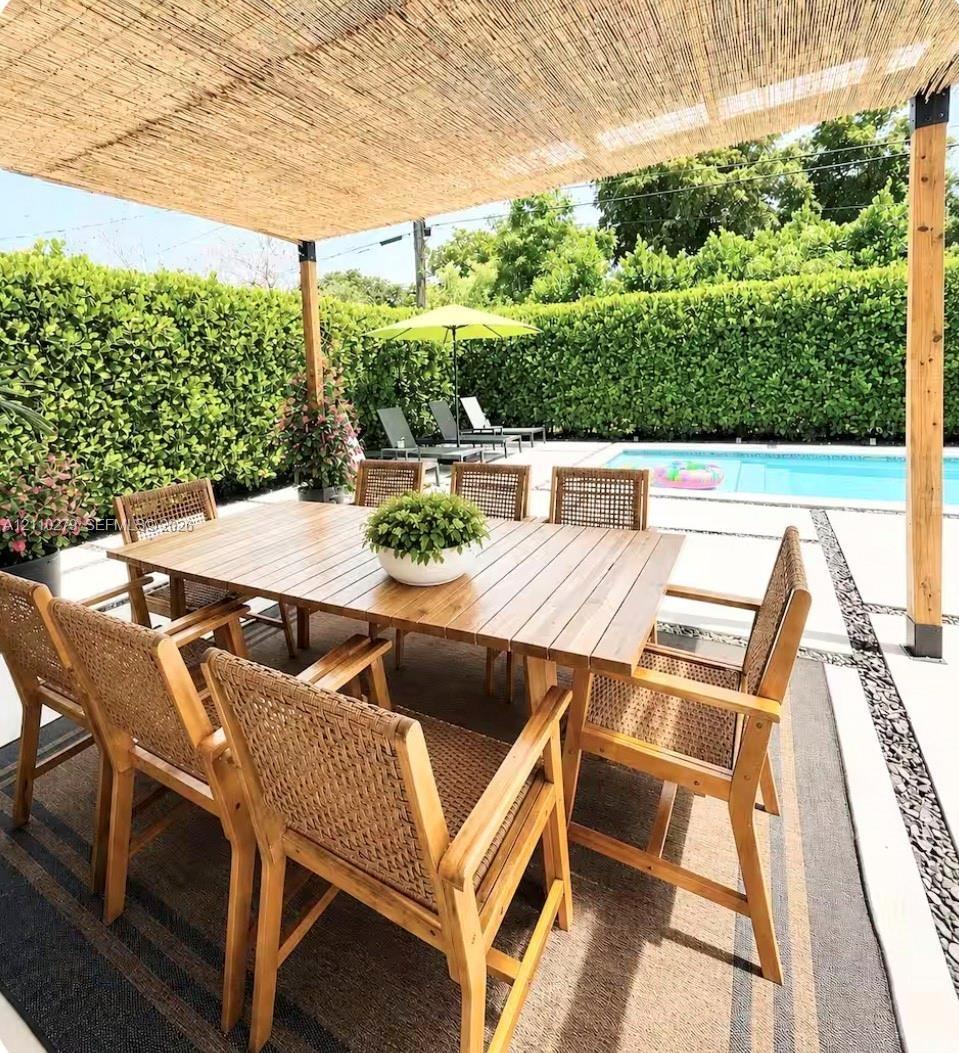
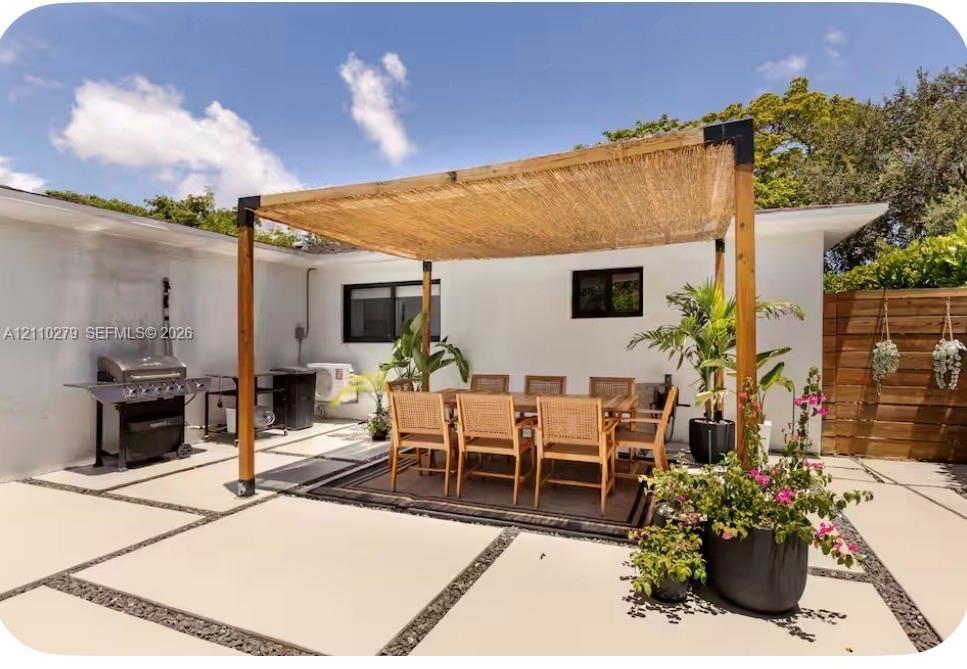
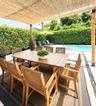
Covered patio featuring a woven reed pergola, concrete paver decking, stone aggregate inlay, and a rectangular swimming pool surrounded by a manicured
Outdoor patio featuring a custom wood-post pergola with a woven shade canopy, large-format concrete pavers with crushed stone borders, and horizontal
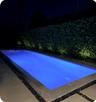
Rectangular pool with submerged stairs, bordered by large-format concrete pavers, decorative stone aggregate, and a manicured hedge
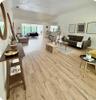
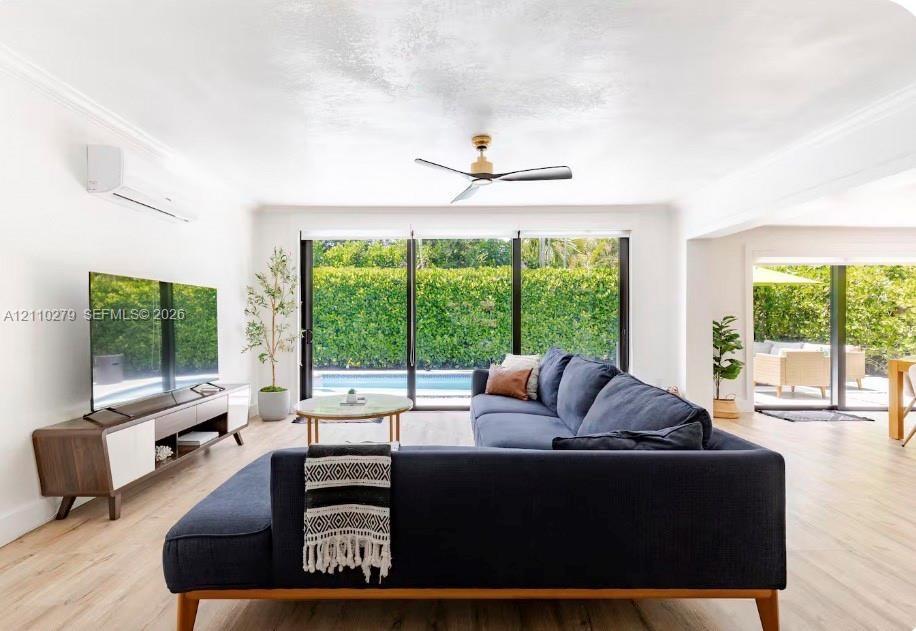
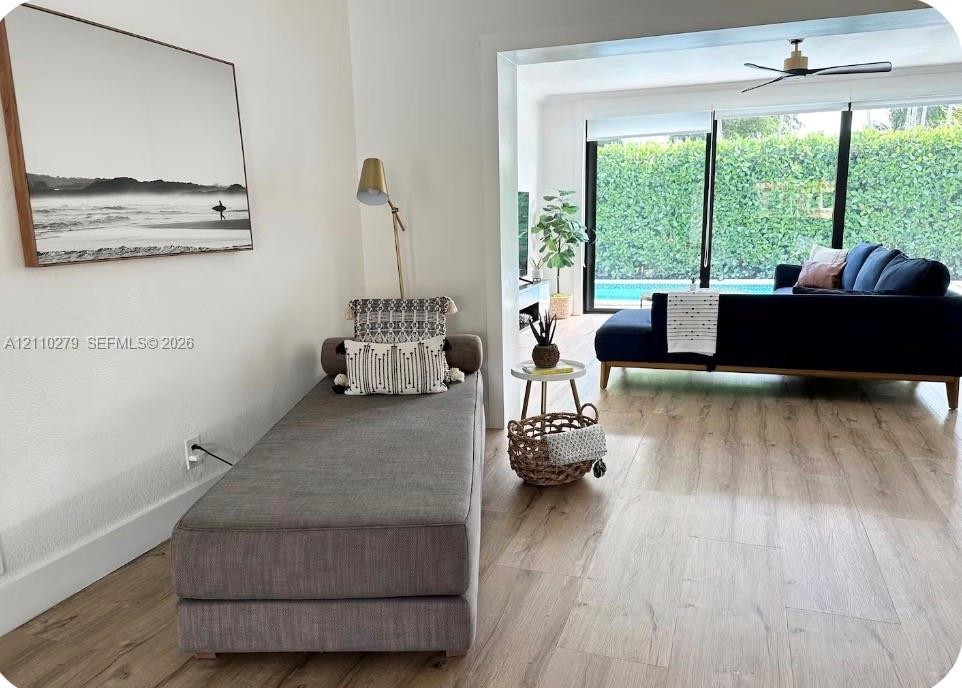
Living area featuring wood-finish flooring, floor-to-ceiling sliding glass doors, wall-mounted ductless air conditioning unit, and a ceiling fan
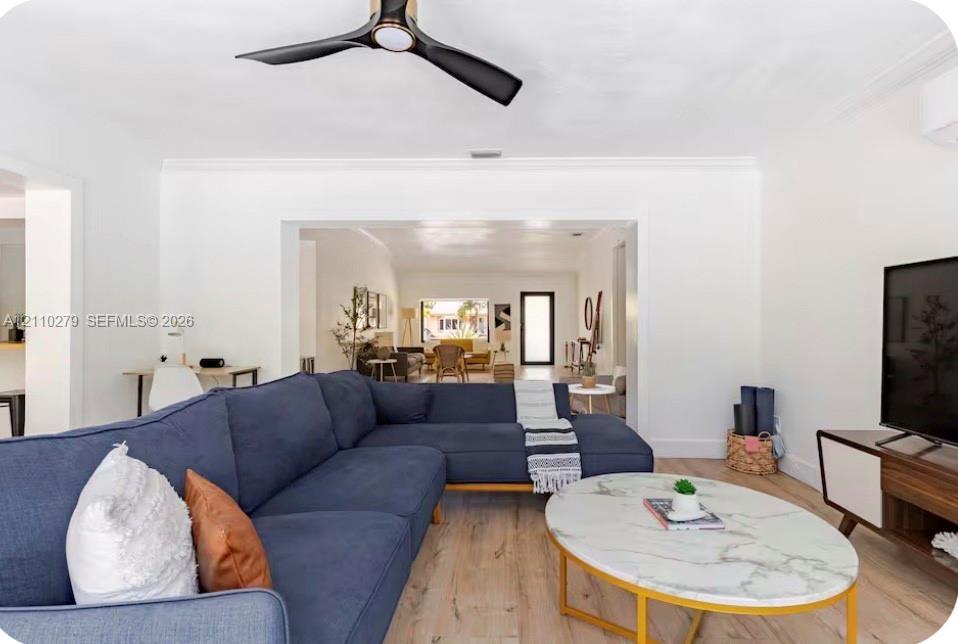
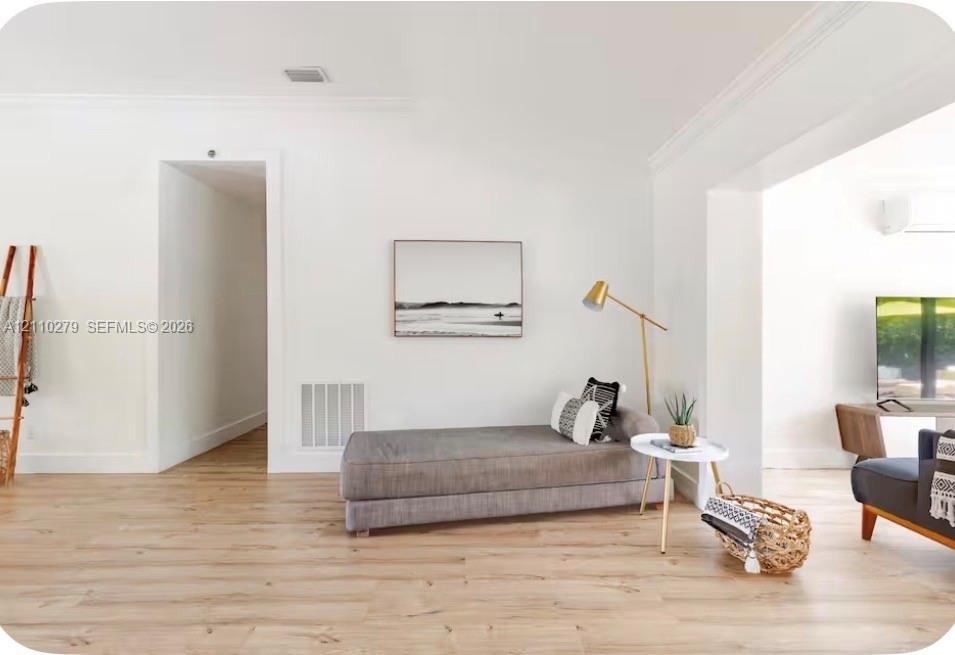
Open-concept interior featuring light wood-finish flooring, a contemporary three-blade ceiling fan, crown molding, and a wall-mounted ductless climate
Wood-finish flooring throughout, sliding glass doors, and a ceiling fan
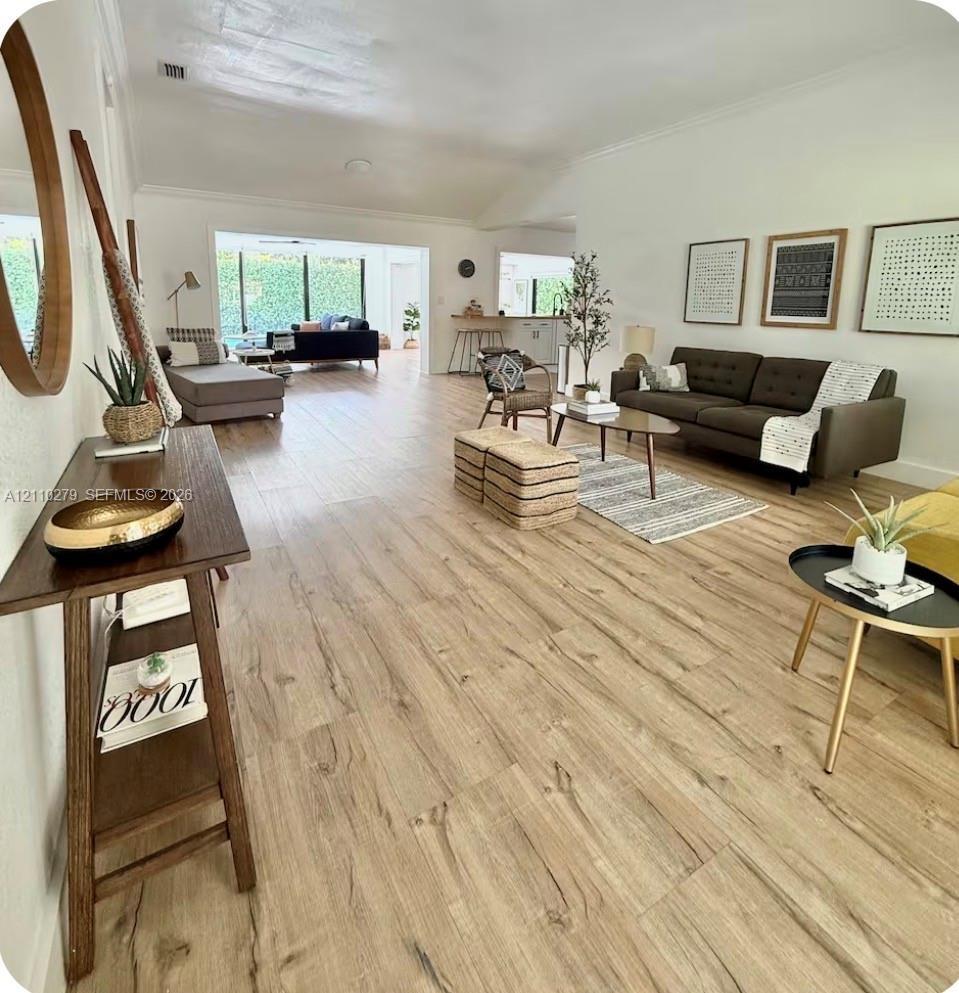
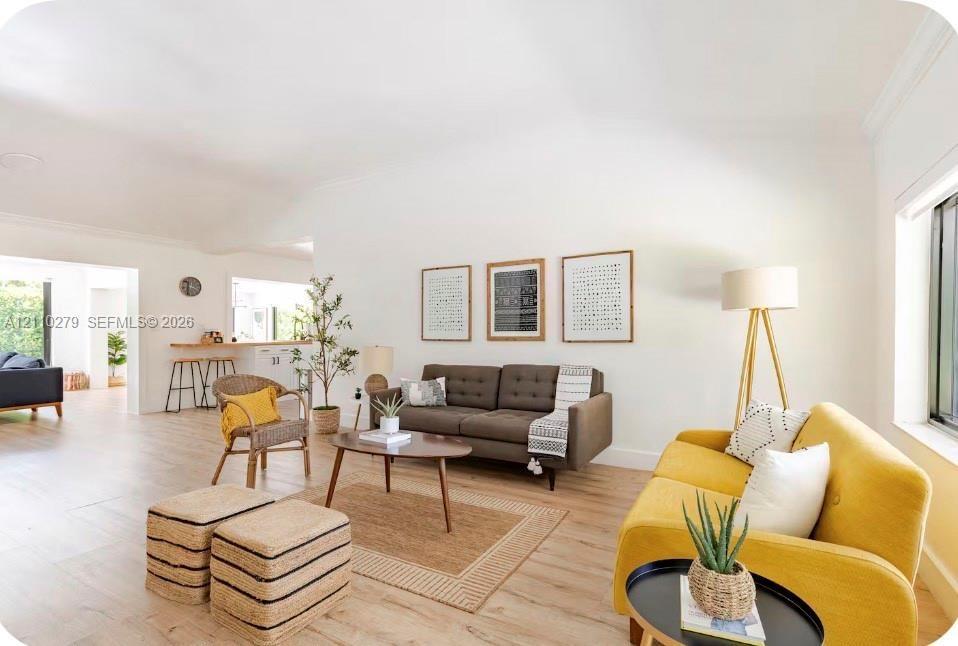
Open-concept interior featuring wood-finish flooring, vaulted ceilings, and floor-to-ceiling glass wall panels
Light-toned wood-finish flooring, crisp white walls, and decorative crown molding
Open-concept interior featuring high vaulted ceilings, wood-finish flooring, and crown molding
Dining area featuring wood-finish flooring, a contemporary multi-arm chandelier, large sliding glass doors, and a built-in breakfast bar
Kitchen featuring wood-finish butcher block counters, white cabinetry, integrated sink with matte black faucet, and light-toned wood-finish flooring
Neutral wall palette featuring wood-finish flooring and a ceiling fan with a metallic finish
Neutral-toned interior space featuring wood-finish flooring, white walls, and a large window with natural light
Bright room featuring wood-finish flooring, a horizontal window, and floor-to-ceiling mirrored closet doors
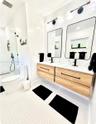
Dual floating wood-finish vanities with rectangular integrated sinks, matte black hardware, geometric mirrors, and a glass-enclosed walk-in shower
Bathroom featuring a floating wood-finish vanity, circular mirror, walk-in shower with matte black rainfall showerhead, and a built-in wall niche
Stacked laundry unit with front-loading appliances
Single-story exterior featuring white stucco siding, a low-pitched roof, black-framed windows, and a paver driveway
Mid-century modern exterior featuring white smooth-finish siding, large picture window with dark framing, covered entryway, and stone tile flooring
Outdoor swimming pool surrounded by concrete paver hardscaping and mature privacy hedgesCovered patio featuring a woven reed pergola, concrete paver decking, stone aggregate inlay, and a rectangular swimming pool surrounded by a manicuredOutdoor patio featuring a custom wood-post pergola with a woven shade canopy, large-format concrete pavers with crushed stone borders, and horizontal Rectangular pool with submerged stairs, bordered by large-format concrete pavers, decorative stone aggregate, and a manicured hedgeLiving area featuring wood-finish flooring, floor-to-ceiling sliding glass doors, wall-mounted ductless air conditioning unit, and a ceiling fanOpen-concept interior featuring light wood-finish flooring, a contemporary three-blade ceiling fan, crown molding, and a wall-mounted ductless climateWood-finish flooring throughout, sliding glass doors, and a ceiling fanOpen-concept interior featuring wood-finish flooring, vaulted ceilings, and floor-to-ceiling glass wall panelsLight-toned wood-finish flooring, crisp white walls, and decorative crown moldingOpen-concept interior featuring high vaulted ceilings, wood-finish flooring, and crown molding

Description

Welcome to this beautifully remodeled home in the highly desirable Village of El Portal, offering the perfect combination of modern living, outdoor enjoyment, and income potential. the main residence features 3 bedrooms, and 2 bathroom with a bright, updated interior, impact doors and windows, swimming pool and inviting outdoor spaces, one of the property's standout features is the fully independent in-law suite with its own private entrance , bedroom full bathroom and kitchen, completely separate from the main residence.

Amenities

  • Blinds
  • Dishwasher
  • Disposal
  • Dryer
  • Electric Range
  • Electric Water Heater
  • Fire Alarm
  • Microwave
  • Other
  • Refrigerator
  • Smoke Detectors
  • Street Lights

All information furnished regarding property for sale, rental or financing is from sources deemed reliable, but no warranty or representation is made as to the accuracy thereof and same is submitted subject to errors, omissions, change of price, rental or other conditions, prior sale, lease or financing or withdrawal without notice. International currency conversions where shown are estimates based on recent exchange rates and are not official asking prices.

All dimensions are approximate. For exact dimensions, you must hire your own architect or engineer.