5959 Collins Avenue Apt: 1503
Miami Beach, FL 33140

Property

Type: Condo
Rooms: 3
Bedrooms: 4 BR
Bathrooms: 4½
Pets: Pets Allowed
Area: 3640 sq ft

Financials

Rent:$22,500
Deborah L. Ginsburg
150 Worth Ave, Palm Beach, FL 33480
Listing Courtesy of Related General Realty, LLC.

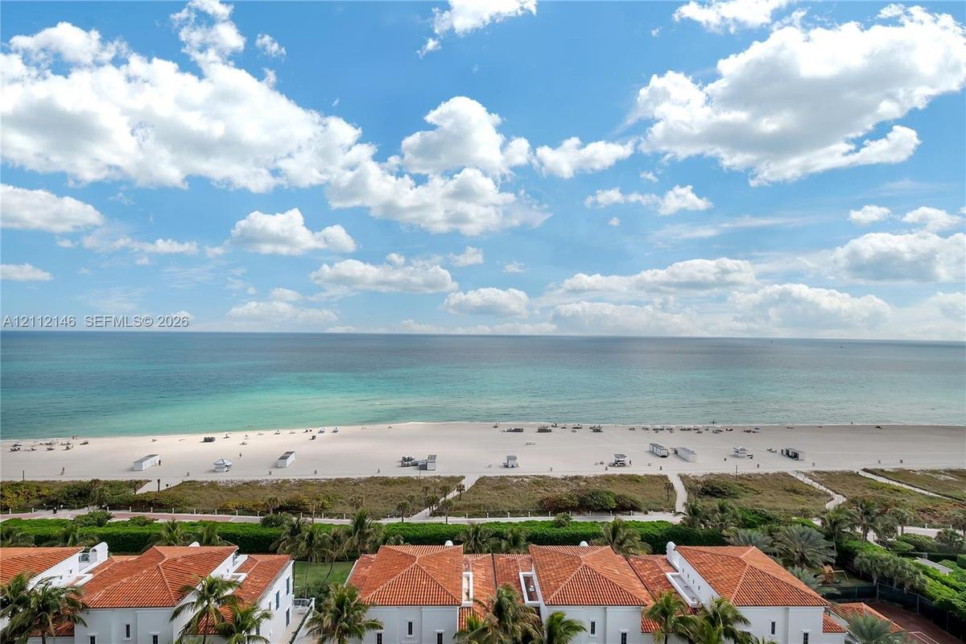
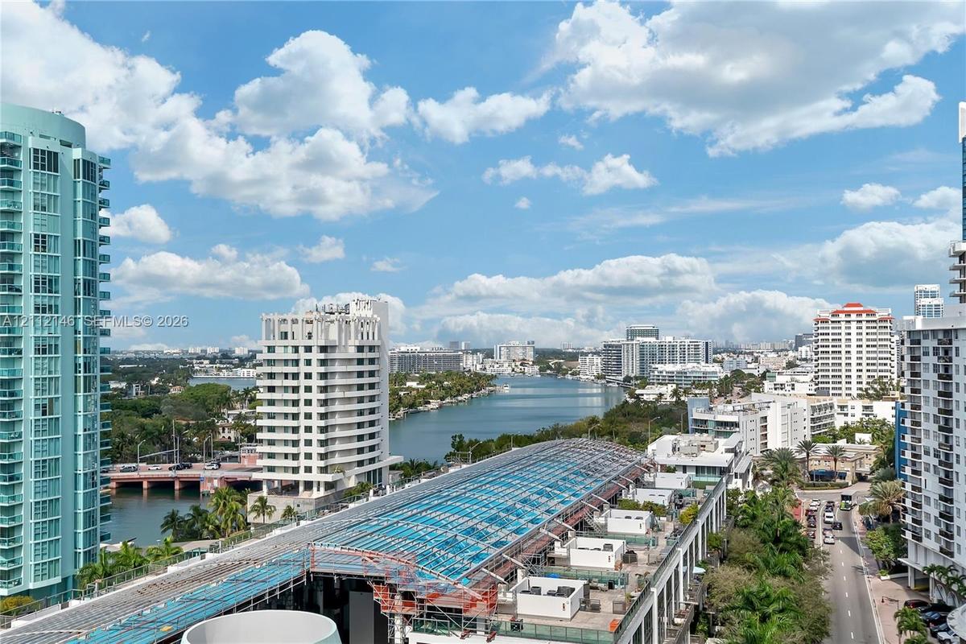
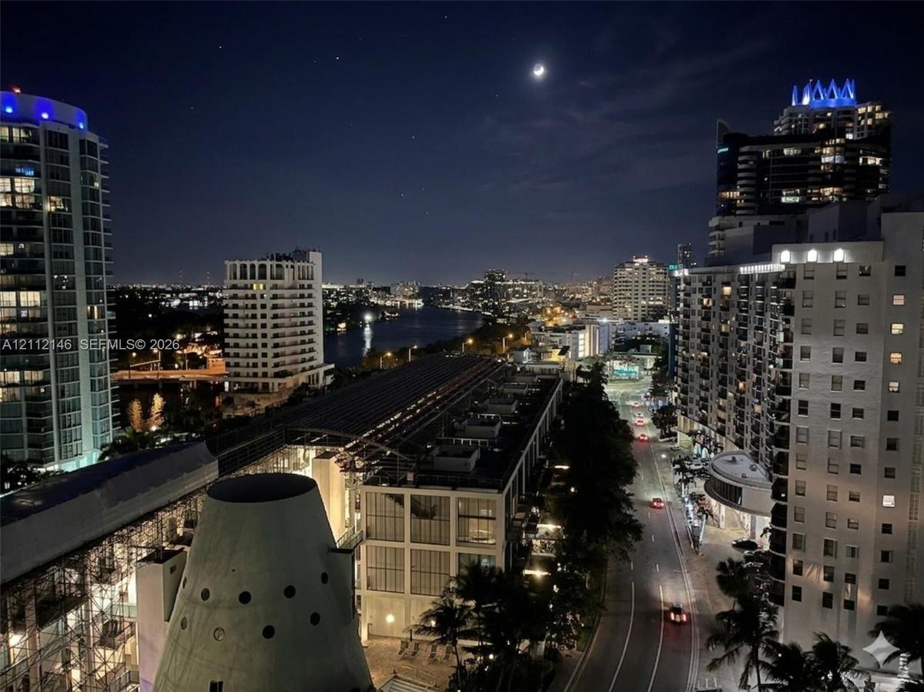
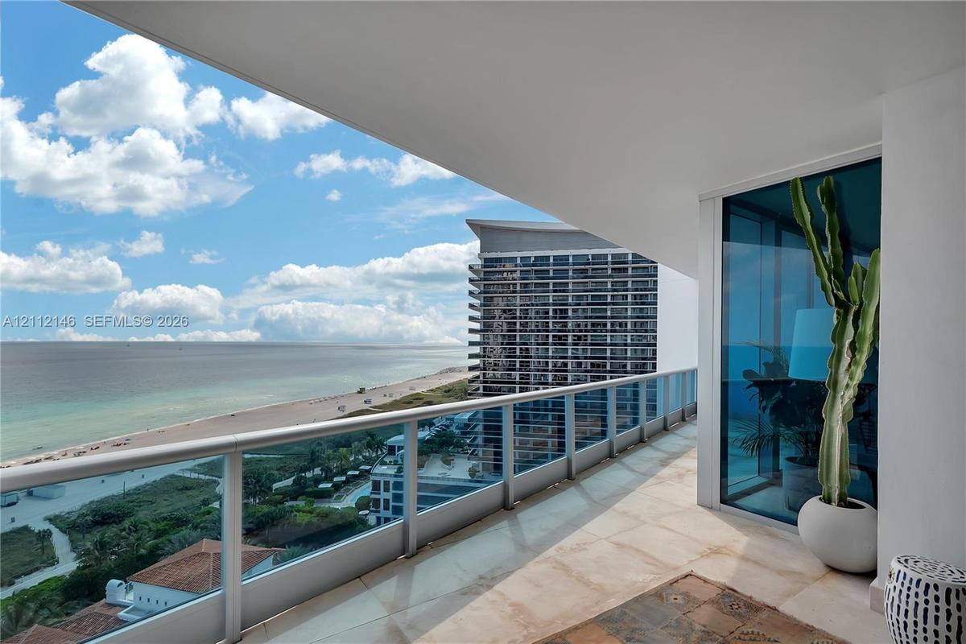
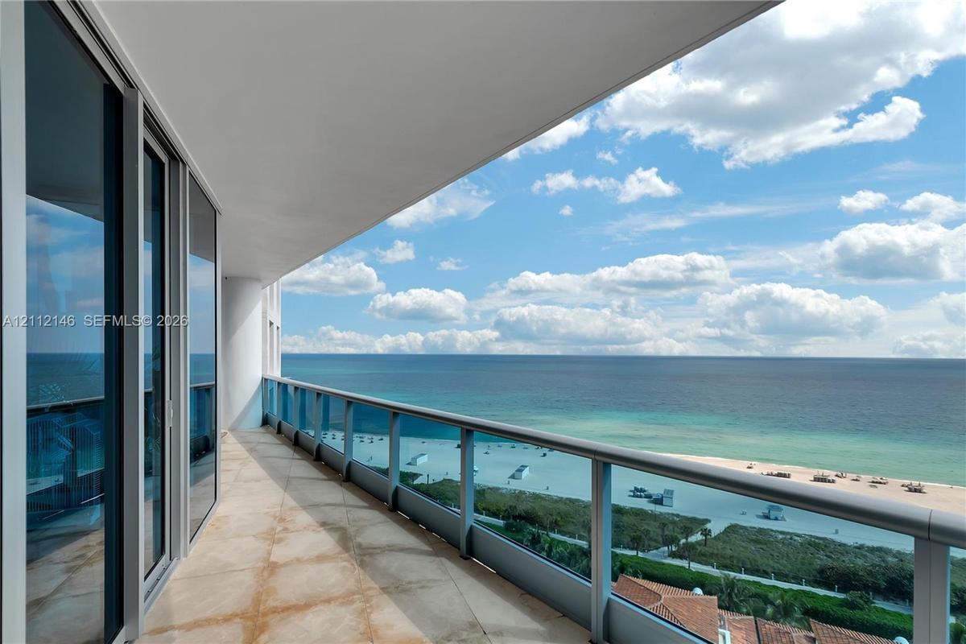
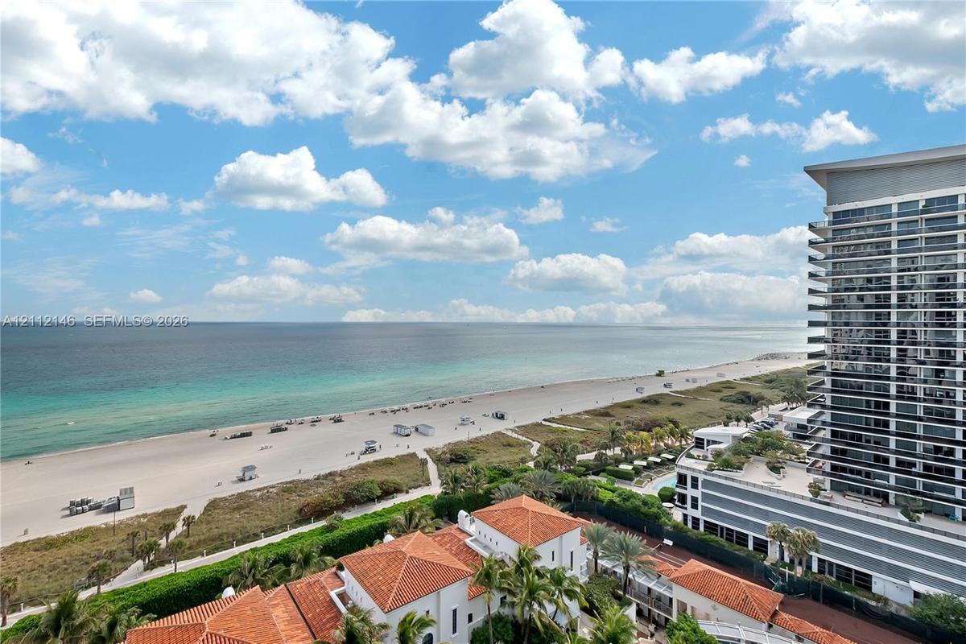
Awe inspiring, unobstructed ocean, Intracoastal and city views define this exceptional high floor residence at The Bath Club.
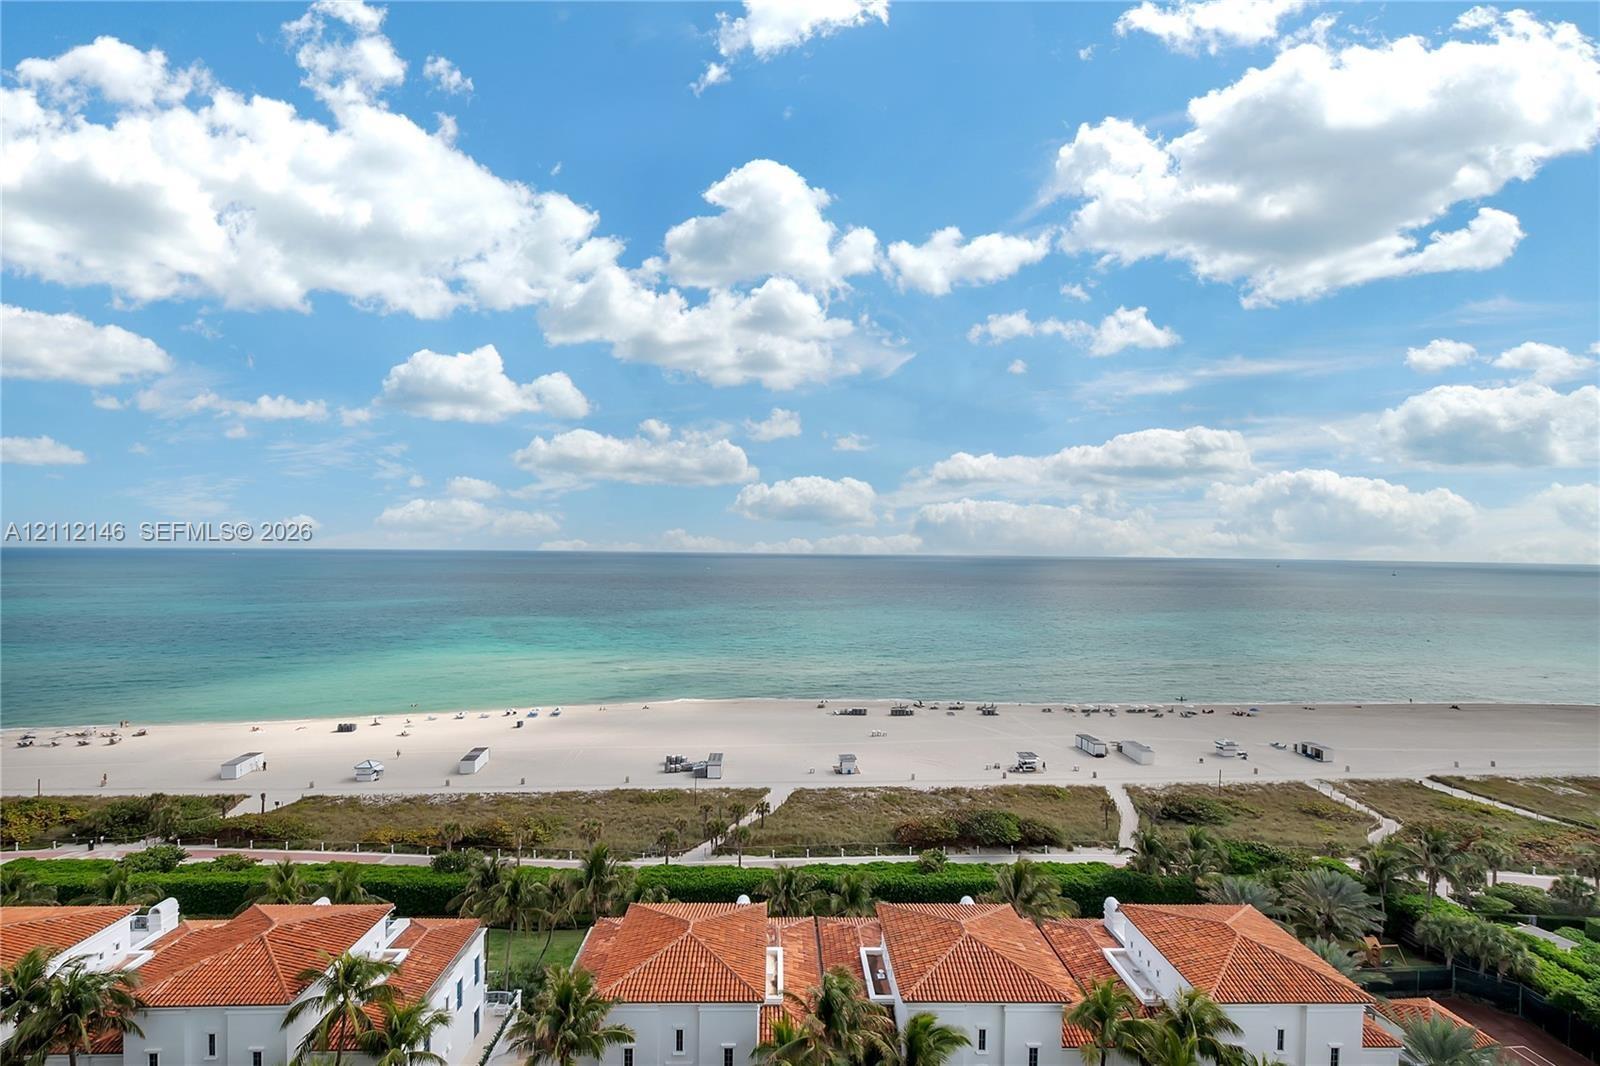
Exterior perspective showcasing terracotta-tiled roofs, sandy shoreline, and expansive ocean scenery

Exterior perspective showcasing terracotta-tiled roofs, sandy shoreline, and expansive ocean scenery

Exterior perspective showcasing terracotta-tiled roofs, sandy shoreline, and expansive ocean scenery
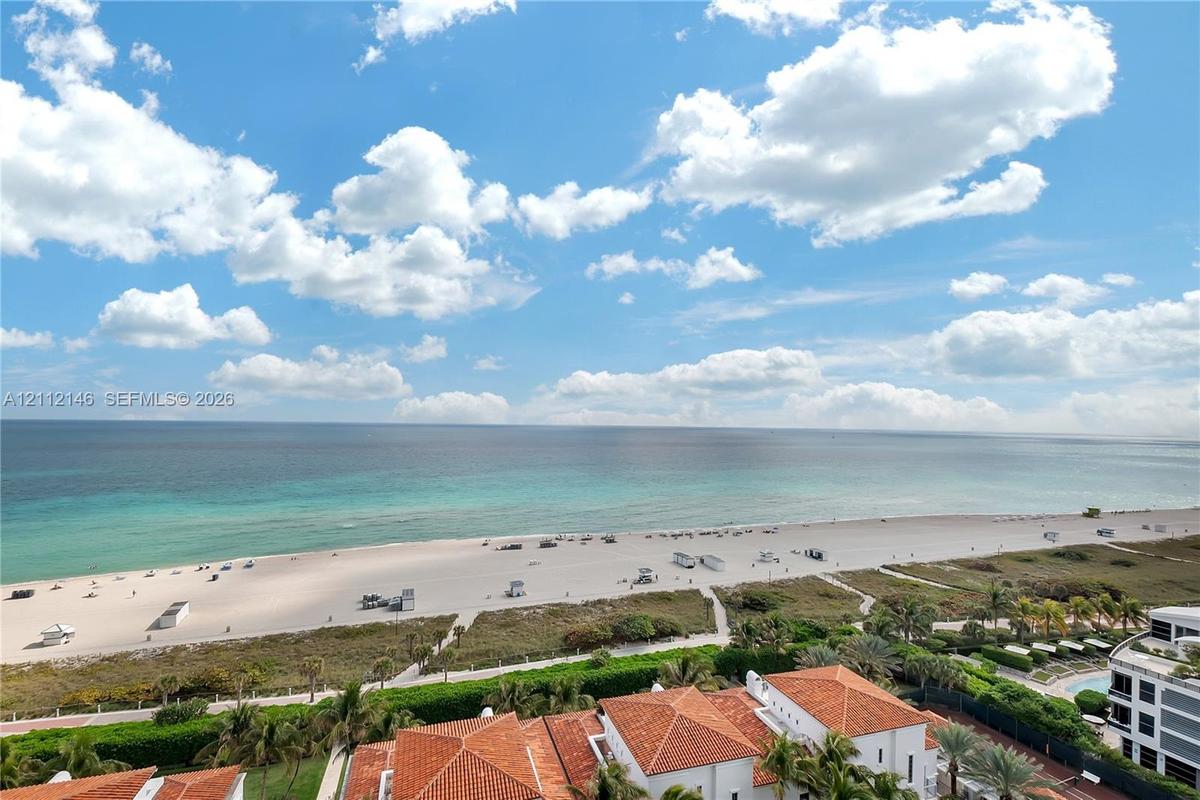
Elevated coastal perspective featuring expansive ocean horizons, a white sand beach, and terra-cotta roof architectural elements
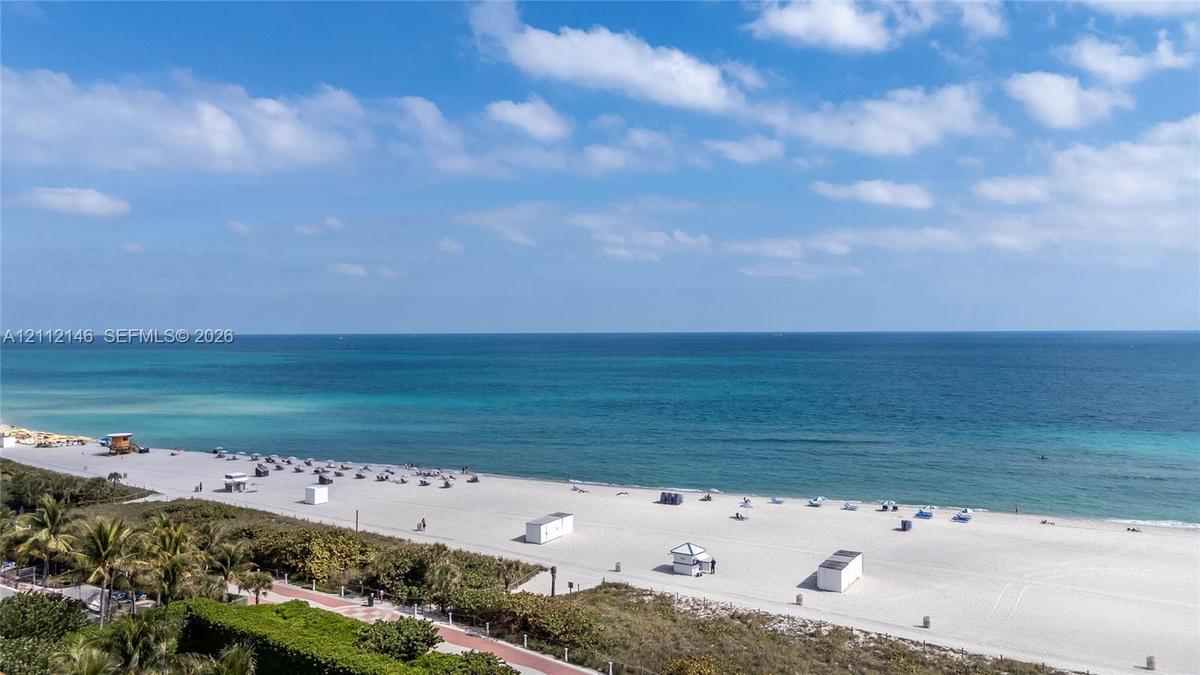
Oceanfront perspective featuring a white sand beach, turquoise water, mature palm trees, and a paved coastal pathway
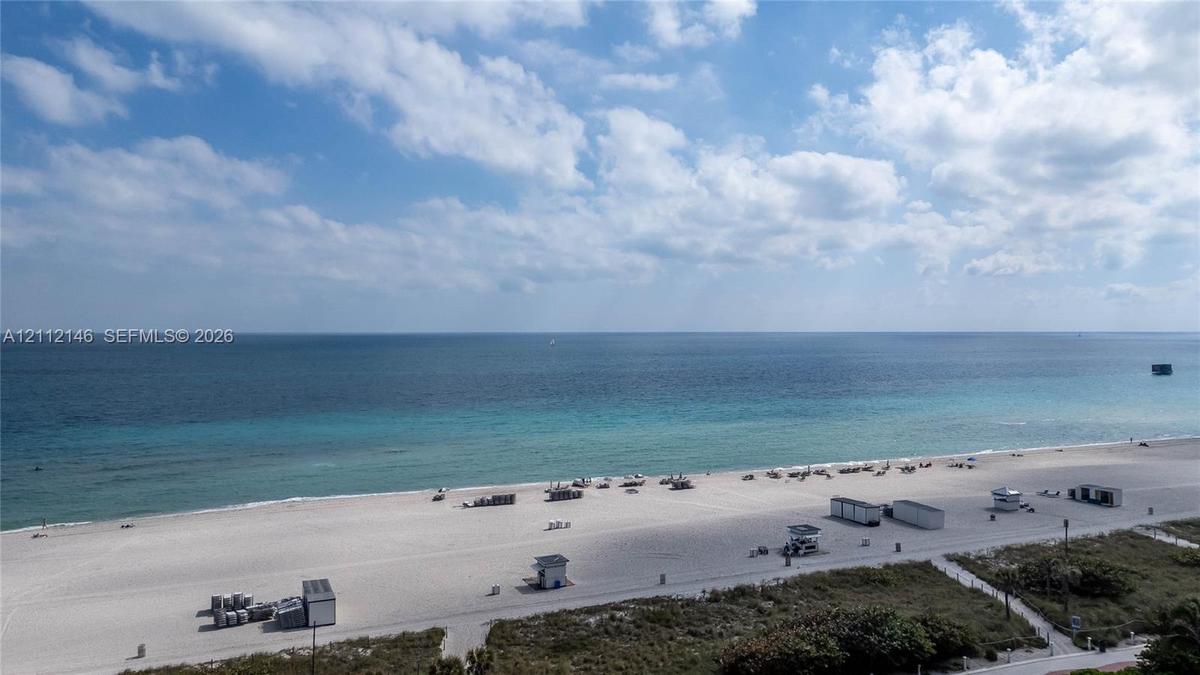
Coastal panorama featuring expansive sandy beach, turquoise ocean waters, and horizon line under a blue sky
Panoramic city skyline featuring high-rise buildings, urban thoroughfare, and waterfront scenery
Covered balcony featuring stone tile flooring and glass pane railing with metal accents
Covered balcony featuring tile flooring, full-height sliding glass doors, and a glass-paneled railing overlooking the ocean
High-rise perspective featuring panoramic coastline and ocean scenery, clay tile roof architecture, and lush tropical landscaping
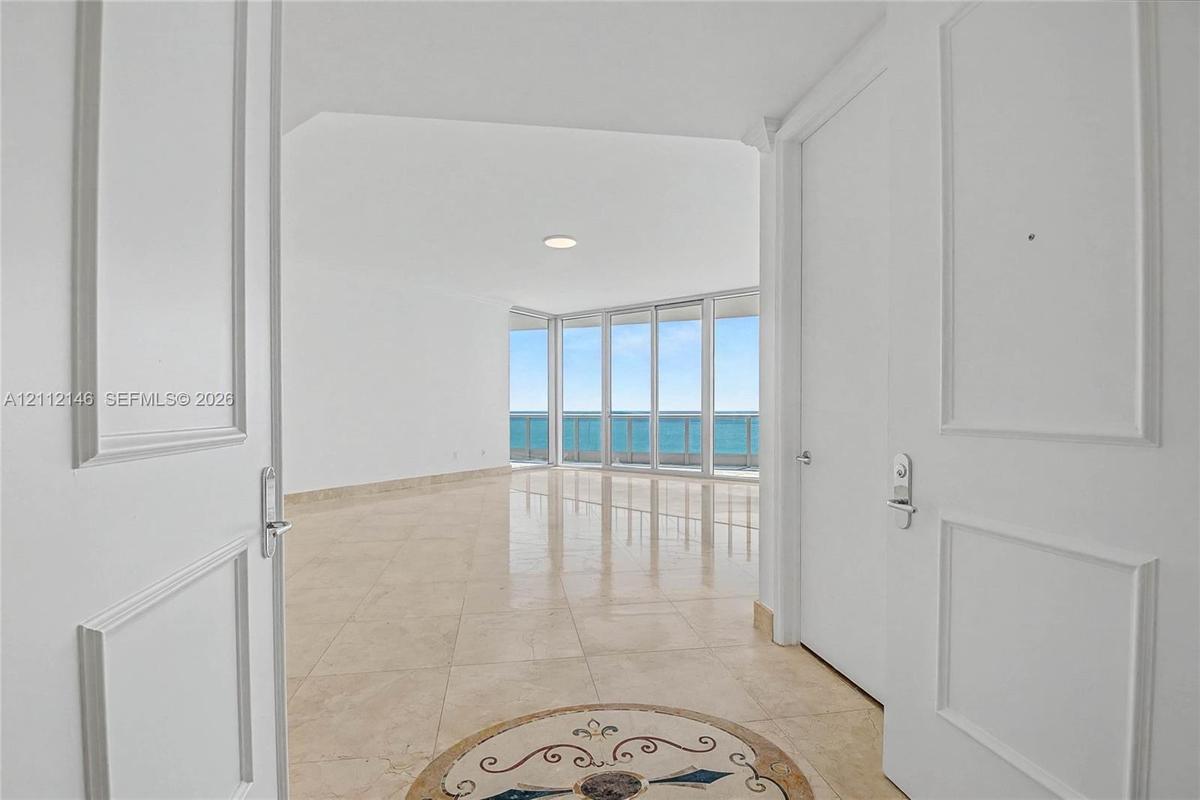
Interior entry featuring dual-panel doors, large-format tile flooring with a circular stone inlay medallion, and floor-to-ceiling glass windows offeri
Expansive interior space featuring large-format tile flooring, recessed lighting, and floor-to-ceiling glass paneling with an exterior balcony
Open-concept interior featuring large-format tile flooring, recessed lighting, floor-to-ceiling glass sliding doors, and a balcony with coastal scener
Open-concept interior featuring large-format stone tile flooring, recessed ceiling lighting, crown molding, a service pass-through window, and floor-t
Open floor plan featuring tile flooring, recessed lighting, and a kitchen pass-through with a breakfast bar
Kitchen featuring natural wood cabinetry, stone countertops, a stainless steel chimney-style range hood, integrated wall ovens, and stone tile floorin
Kitchen featuring natural wood cabinetry, stone countertops, stainless steel appliances, a central island, and recessed lighting
Kitchen featuring wood cabinetry, stone countertops, stainless steel full-size refrigerator, integrated beverage refrigerator, and stainless steel ran
Built-in stainless steel appliances including a coffee system and dual ovens, integrated into custom wood-finish cabinetry with metallic hardware
Open-concept interior featuring high tray ceilings, polished natural stone flooring, and a pass-through counter with a stone surface
Tray ceiling, neutral stone flooring, and floor-to-ceiling glass doors opening to a terrace
Pedestal sink featuring a metallic faucet, framed wall-mounted mirror, white porcelain toilet, and tile flooring
Polished stone flooring, floor-to-ceiling glass doors, and a private balcony
Floor-to-ceiling sliding glass doors, polished stone tile flooring, crown molding, recessed lighting, and a private balcony
Spacious interior featuring large-format stone flooring laid in a diamond pattern, crisp white wall finishes, crown molding, and recessed ceiling ligh
Hallway featuring neutral tile flooring laid on a diagonal, crisp white walls, crown molding, and recessed lighting
Bathroom featuring a dual-sink vanity with stone countertops, a large wall-to-wall mirror, recessed lighting, and a stone-tiled soaking tub
Soaking tub with a natural stone tile surround, glass-enclosed shower, polished metal fixtures, and stone tile flooring
Walk-in closet featuring custom wood-finish shelving, multiple hanging rods, a built-in five-drawer dresser, and stone tile flooring
Walk-in closet featuring extensive custom wood-finish shelving, integrated hanging rods, a built-in five-drawer dresser, and stone-tile flooring
Polished stone flooring, expansive floor-to-ceiling glass sliding doors, and private balcony access
Floor-to-ceiling sliding glass doors, polished stone tile flooring, and a private balcony with metal railing
Bathroom featuring a light wood-finish vanity, stone-surfaced countertop, oversized wall mirror, tile flooring, and a combined tub and shower enclosur
Floor-to-ceiling glass sliding doors, stone tile flooring, and a private balcony
Floor-to-ceiling glass panel windows, polished stone flooring, and a private balcony with metal railings
Neutral interior space featuring polished tile flooring, recessed lighting, and dual-panel closet doors
Wood-finish vanity with light-toned countertop, undermount sink, frameless glass shower enclosure, and neutral tile surround
Utility room featuring light-toned wood cabinetry, stone-finish countertop, integrated basin with a chrome faucet, and stone-tile flooring
Neutral-toned interior room featuring light-colored wall finish and diagonal-set tile flooring
Bathroom featuring a vanity with light-tone wood-finish cabinetry, a neutral-toned stone countertop, an integrated oval sink, and a large-format vanit
High-rise residential tower featuring a curved white facade, continuous glass-railed balconies, and a paved gated entrance
Outdoor swimming pool featuring a built-in spa, tile decking, integrated tiered levels, and overhead canopy shading
Swimming pool featuring tile edging, stone-paver decking, and structural shade canopies
Fitness center featuring a curved wall design, mirrored walls, recessed ceiling lighting, tapered columns with dark wood-finish accents, and multiple
Stone tile flooring, wainscoting with integrated stone-finish panels, recessed shelving, and a spherical semi-flush mount light fixture
Polished stone wall tile, mosaic tile accent wall, recessed ceiling lighting, and built-in floating shelf
Aerial perspective of a high-rise residential complex featuring a tiered building design, terra-cotta roof tiles, private ground-level patio pools, an
Coastal high-rise complex featuring white sand beach access, terracotta-roofed villas, multiple swimming pools, and tennis courts
Aerial perspective of coastal property featuring direct oceanfront access, white sand beach, and dense urban skyline
Aerial perspective featuring a stretch of sandy shoreline and turquoise coastal waters
Aerial coastal perspective featuring a direct sandy shoreline and clear ocean waters
High-rise residential building featuring expansive floor-to-ceiling windows, wrap-around balconies, and direct proximity to the coastline and sandy be
Exterior perspective showcasing terracotta-tiled roofs, sandy shoreline, and expansive ocean sceneryElevated coastal perspective featuring expansive ocean horizons, a white sand beach, and terra-cotta roof architectural elementsOceanfront perspective featuring a white sand beach, turquoise water, mature palm trees, and a paved coastal pathwayCoastal panorama featuring expansive sandy beach, turquoise ocean waters, and horizon line under a blue skyPanoramic city skyline featuring high-rise buildings, urban thoroughfare, and waterfront sceneryCovered balcony featuring stone tile flooring and glass pane railing with metal accentsCovered balcony featuring tile flooring, full-height sliding glass doors, and a glass-paneled railing overlooking the oceanHigh-rise perspective featuring panoramic coastline and ocean scenery, clay tile roof architecture, and lush tropical landscapingInterior entry featuring dual-panel doors, large-format tile flooring with a circular stone inlay medallion, and floor-to-ceiling glass windows offeri

Description

Awe-inspiring, unobstructed ocean, Intracoastal and city views define this exceptional high-floor residence at The Bath Club. This expansive 4-bedroom, 4.5-bath flow-through home captures spectacular sunrises over the Atlantic and dramatic sunsets over Miami, with floor-to-ceiling impact glass showcasing the views throughout. A private elevator opens directly into gracious, light-filled interiors with generous living and dining areas, oversized terraces, and a spacious family/media room, ideal for both entertaining and relaxed coastal living. The oceanfront primary suite enjoys breathtaking water views, complemented by two generous bedrooms and a staff room, each with an en-suite bath. An exceptional opportunity to customize a residence of this scale and create a truly spectacular oceanfront home. Enjoy The Bath Club's renowned lifestyle with private beach access, tennis courts, lap pool, spa, fitness center and 24-hour security. Rental availability is subject to change until a Contract to Lease is executed by both parties.

Amenities

  • Balcony
  • Built-in Features
  • Cable - Available
  • Closed Circuit Camera(S)
  • Closet Cabinetry
  • Clubhouse
  • Direct Ocean
  • Dishwasher
  • Disposal
  • Dryer
  • Electric Range
  • Electric Water Heater
  • Fitness Center
  • Gated With Guard
  • Intracoastal
  • Key Card Entry
  • Lobby Attended
  • Maintained Community
  • Manager on Site
  • Microwave
  • No Fixed Bridge
  • Ocean
  • Ocean Access
  • Other
  • Oven
  • Pool
  • Refrigerator
  • Sauna
  • Sewer Available
  • Sidewalks
  • Smoke Detectors
  • Spa/Hot Tub
  • Tennis Court(s)
  • Walk-In Closet(s)
  • Washer
  • Water Heater

All information furnished regarding property for sale, rental or financing is from sources deemed reliable, but no warranty or representation is made as to the accuracy thereof and same is submitted subject to errors, omissions, change of price, rental or other conditions, prior sale, lease or financing or withdrawal without notice. International currency conversions where shown are estimates based on recent exchange rates and are not official asking prices.

All dimensions are approximate. For exact dimensions, you must hire your own architect or engineer.