4253 Ingraham Highway
Miami, FL 33133

Property

Ownership: For Sale
Type: Single Family
Rooms: 3
Bedrooms: 6 BR
Bathrooms: 7
Pets: Pets Allowed
Area: 5392 sq ft
Lot Size: 0.3 Acres

Open Houses

Contact for details !

Financials

Price:$8,495,000
Annual Taxes:$27,851
Deborah L. Ginsburg
150 Worth Ave, Palm Beach, FL 33480
Listing Courtesy of Compass Florida, LLC

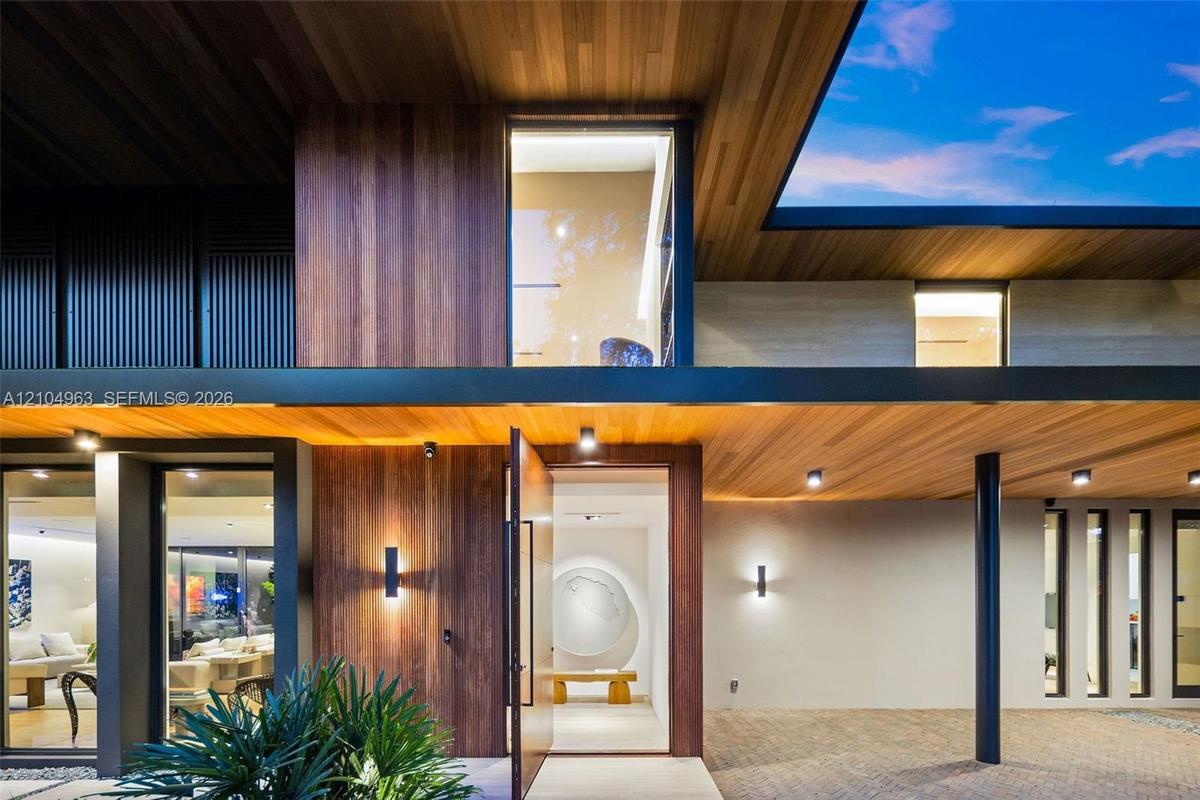
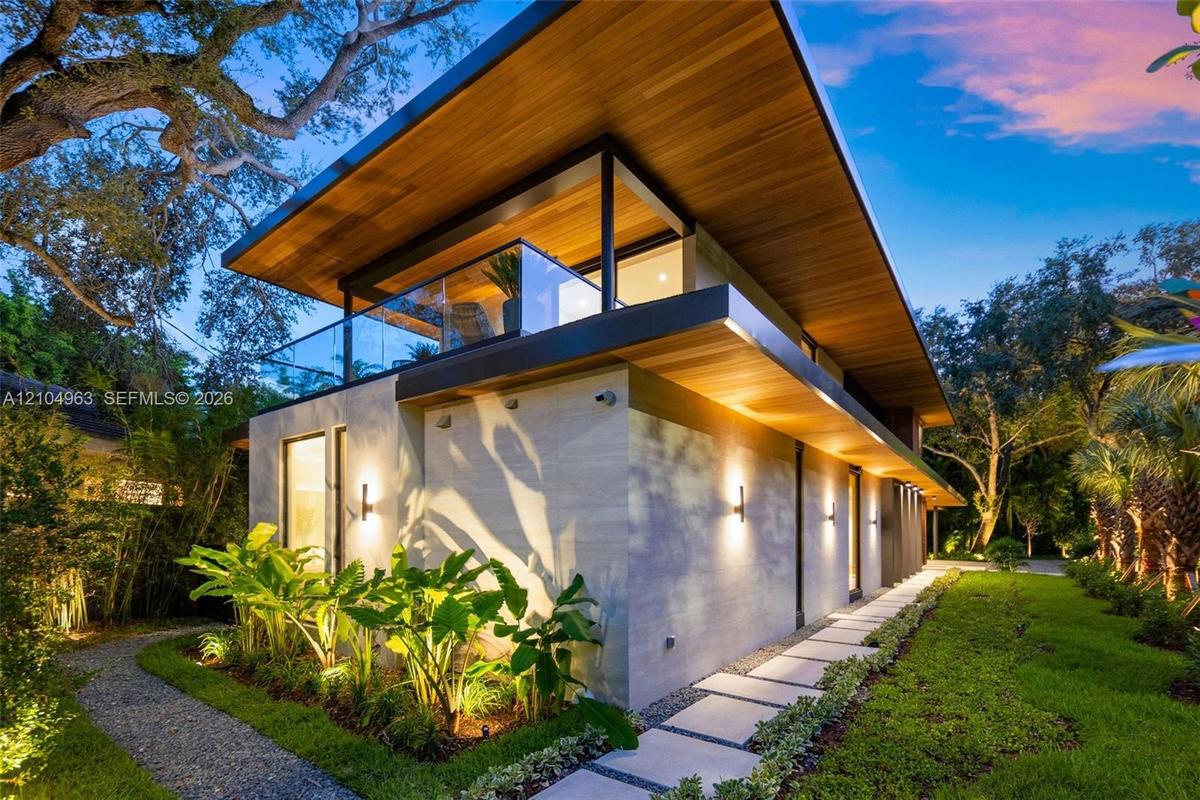
An exceptional new construction estate in the heart of Coconut Grove, 4253 Ingraham Highway offers contemporary architecture, refined finishes, and exceptional craftsmanship.
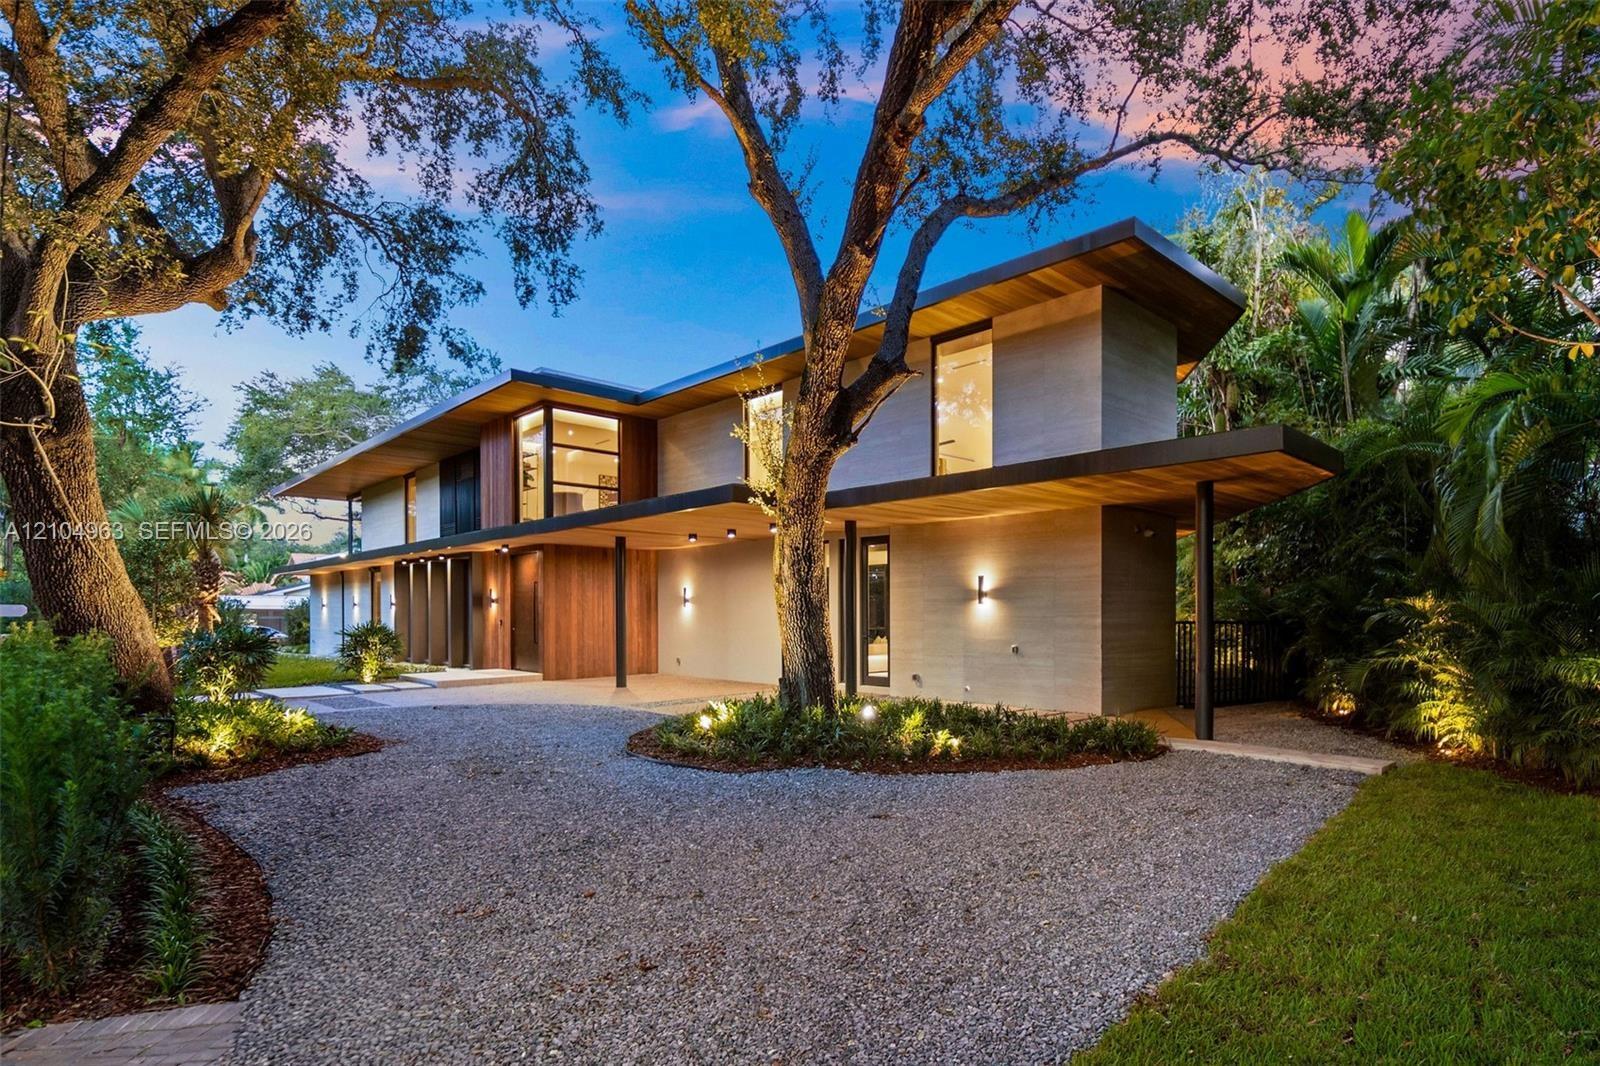
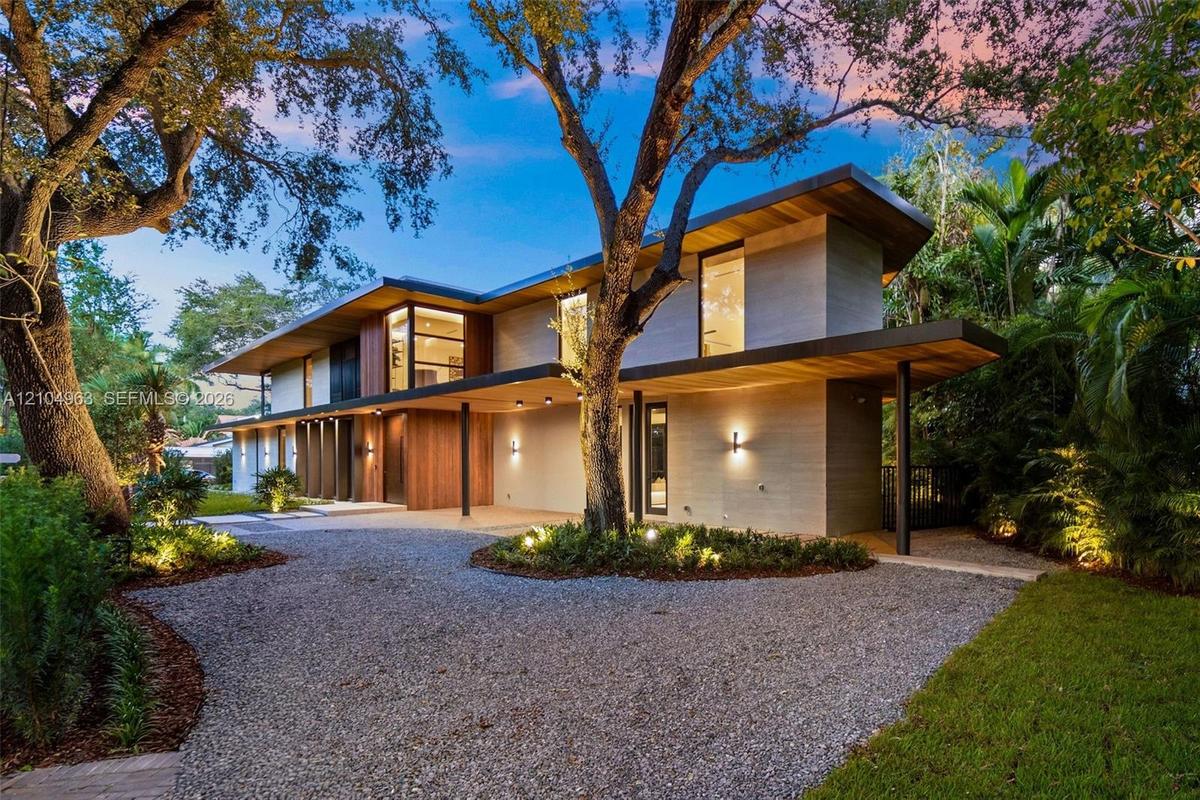
Modern architectural exterior featuring horizontal wood siding, expansive glass windows, flat roofline with extended overhangs, and a gravel driveway

Modern architectural exterior featuring horizontal wood siding, expansive glass windows, flat roofline with extended overhangs, and a gravel driveway

Modern architectural exterior featuring horizontal wood siding, expansive glass windows, flat roofline with extended overhangs, and a gravel driveway
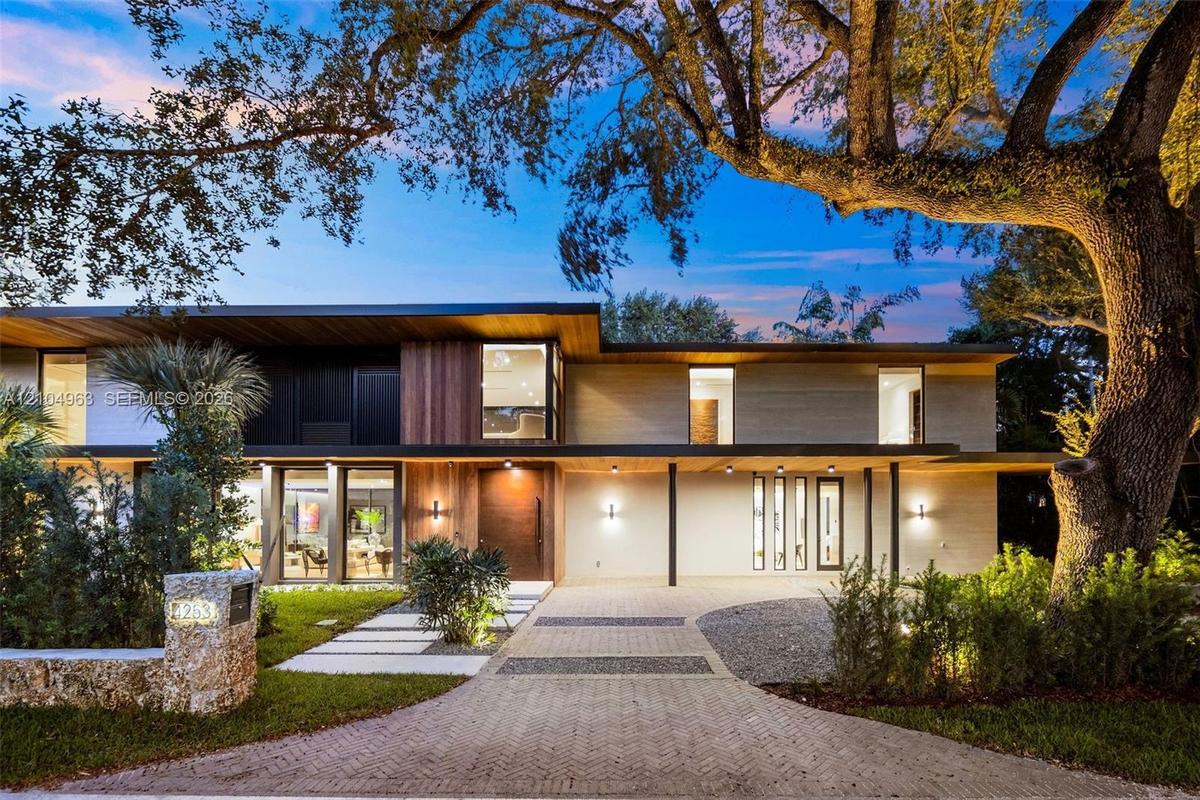
Modern multi-level exterior featuring wood-paneled siding, stone-finished masonry, expansive floor-to-ceiling glass windows, and a paved herringbone d
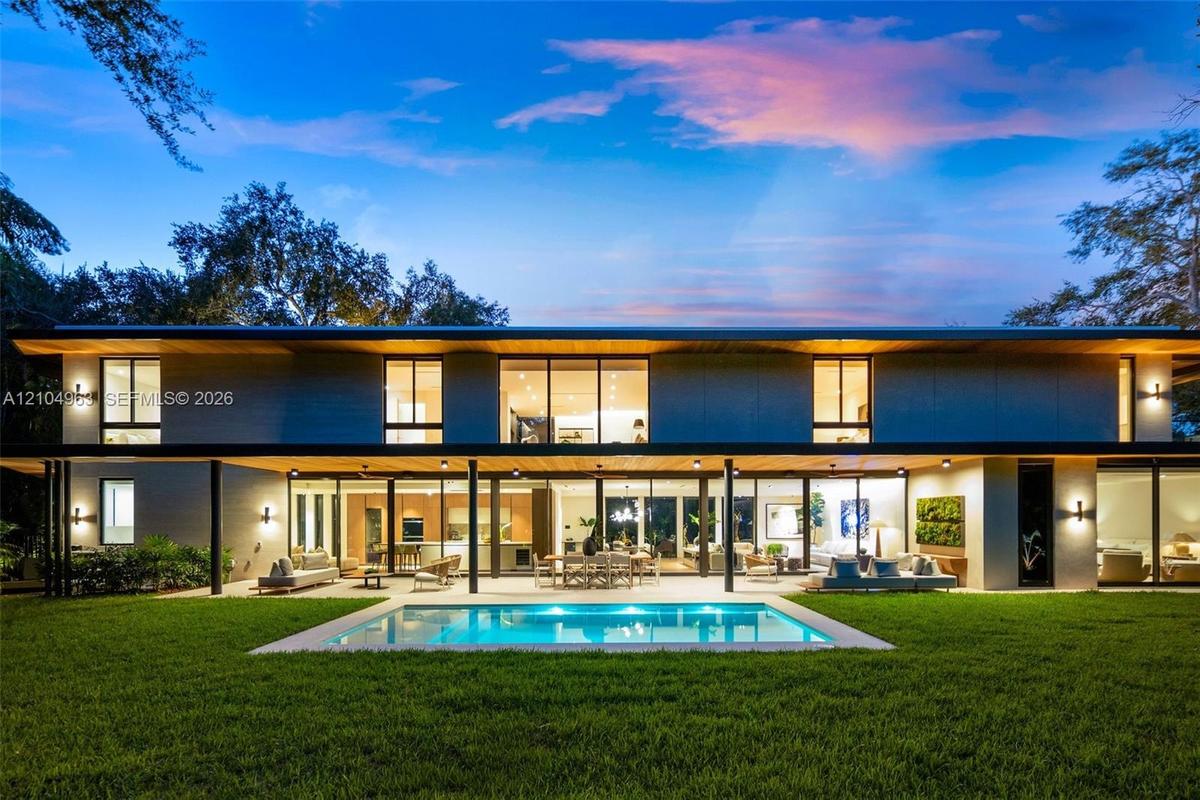
Modern two-story architectural exterior featuring expansive glass walls, a covered patio with recessed lighting, a rectangular in-ground pool, and woo
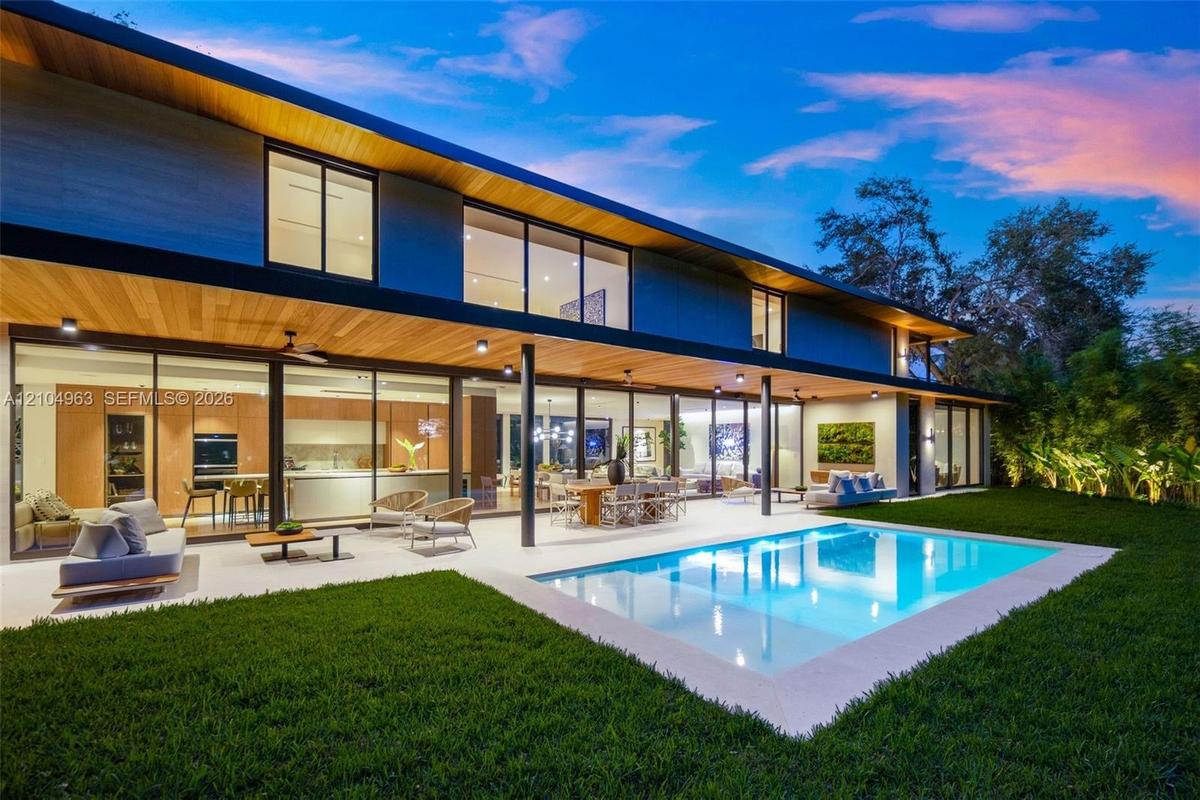
Modern two-story exterior featuring expansive floor-to-ceiling glass wall systems, a recessed wood-paneled ceiling, a rectangular in-ground swimming p
Contemporary facade featuring extensive wood-paneled cladding, floor-to-ceiling glass windows, recessed ceiling lighting, a wide pivot entry door, and
Modern architectural exterior featuring a wood-paneled cantilevered roof, stone-clad facade, glass-paneled balcony railing, and paver stone walkway
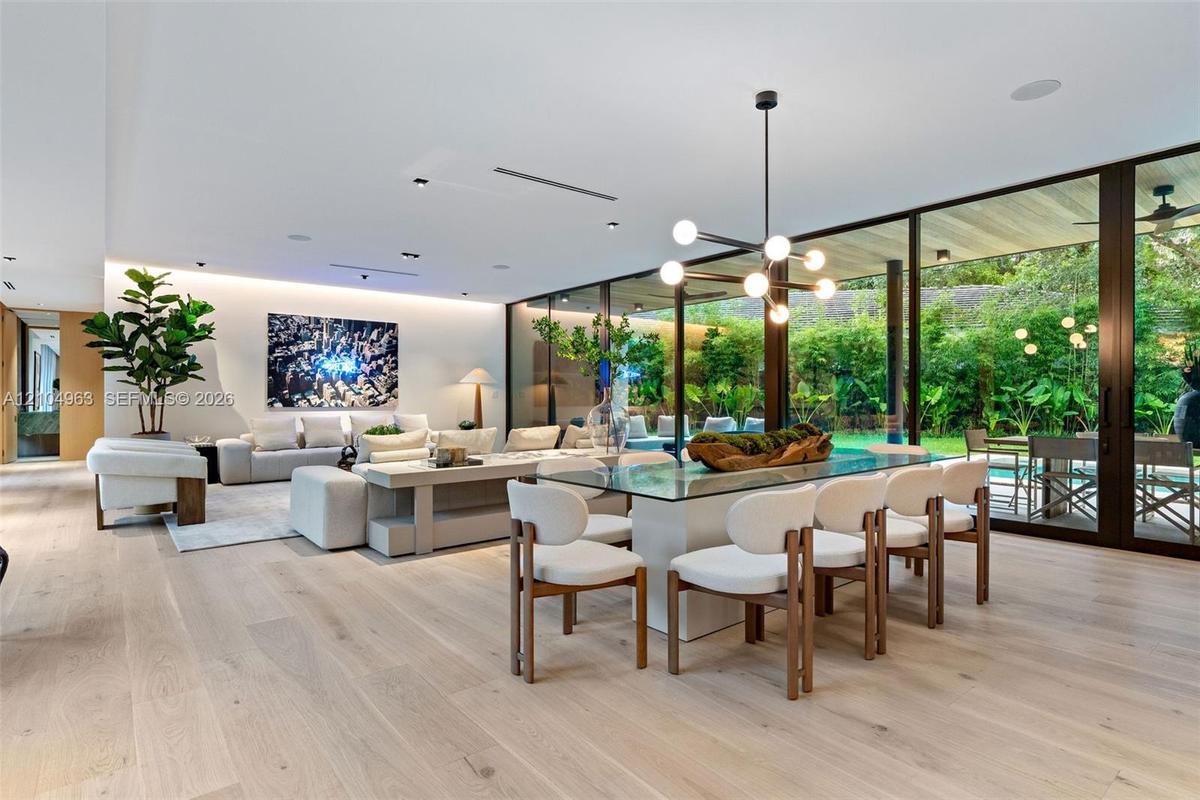
Open-concept interior featuring light wood-finish flooring, floor-to-ceiling glass panel walls, recessed architectural lighting, and a modern multi-ar
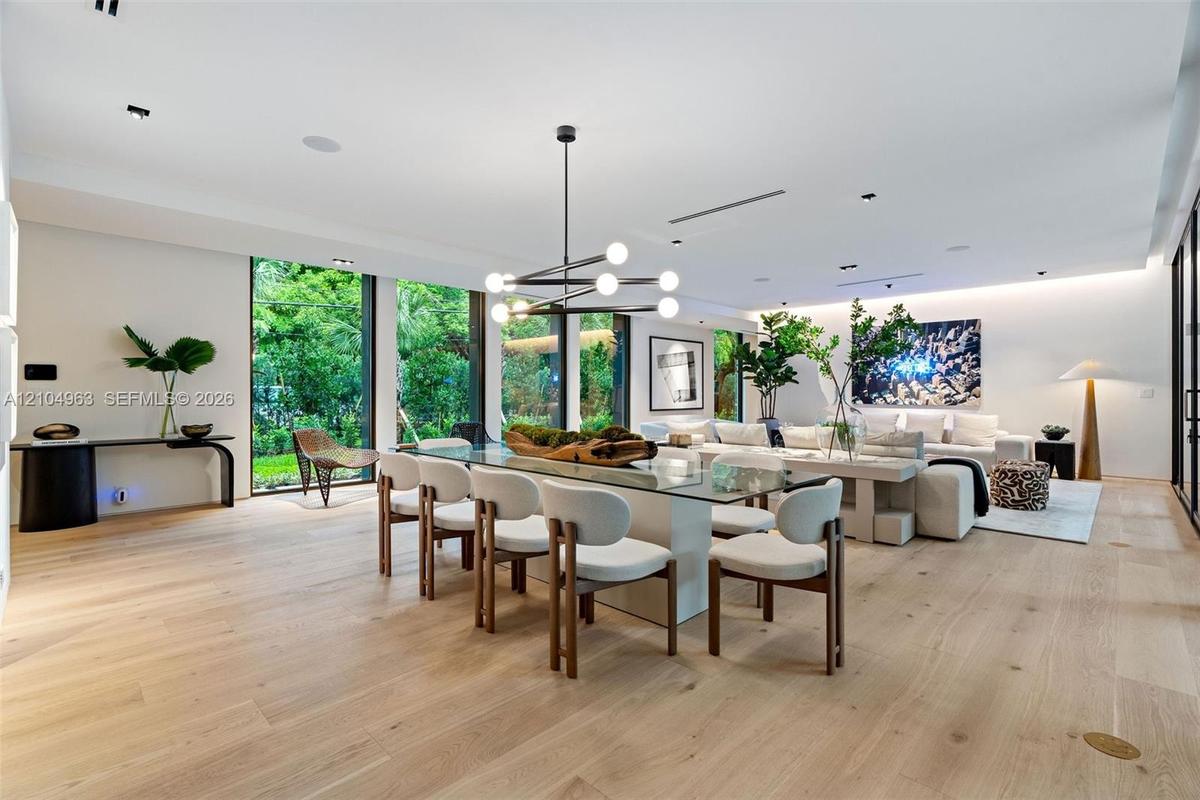
Open-concept living space featuring wood-finish flooring, floor-to-ceiling windows, recessed lighting, and a modern tiered geometric chandelier
Floor-to-ceiling glass walls, wood-finish flooring, linear recessed lighting, integrated wall cabinetry, and a contemporary multi-arm chandelier
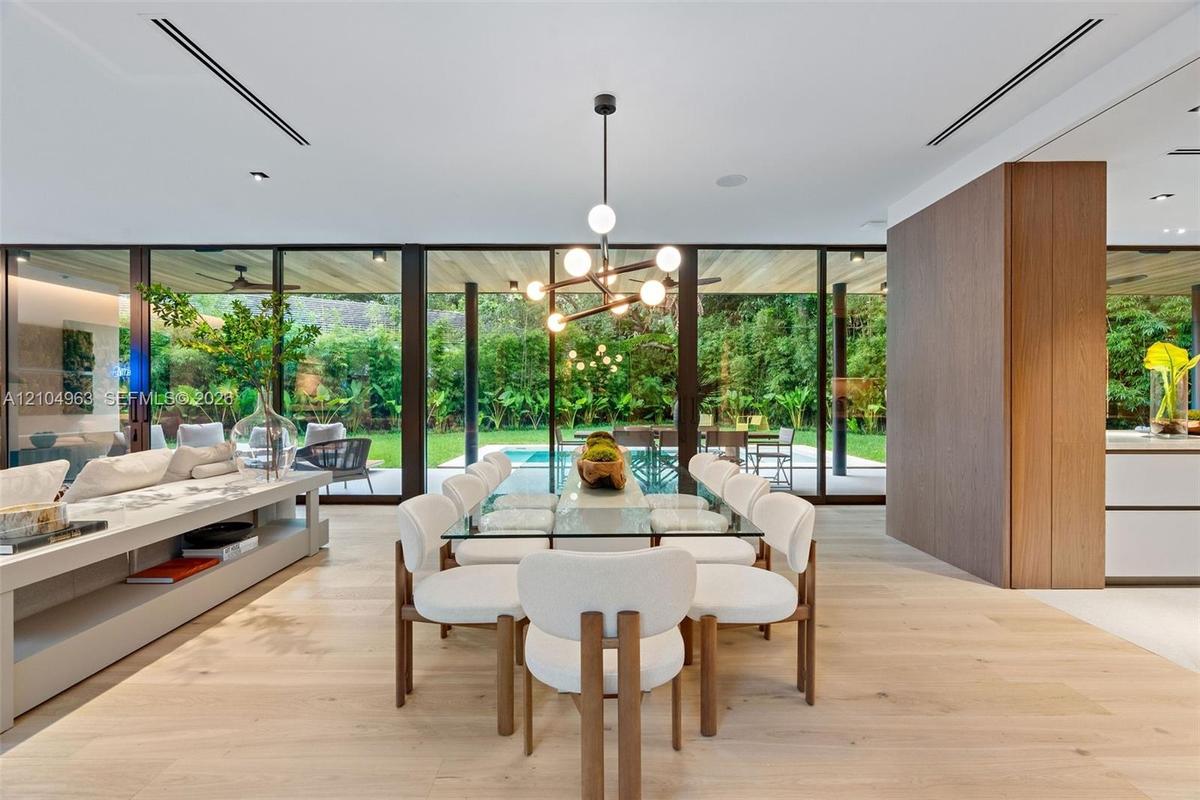
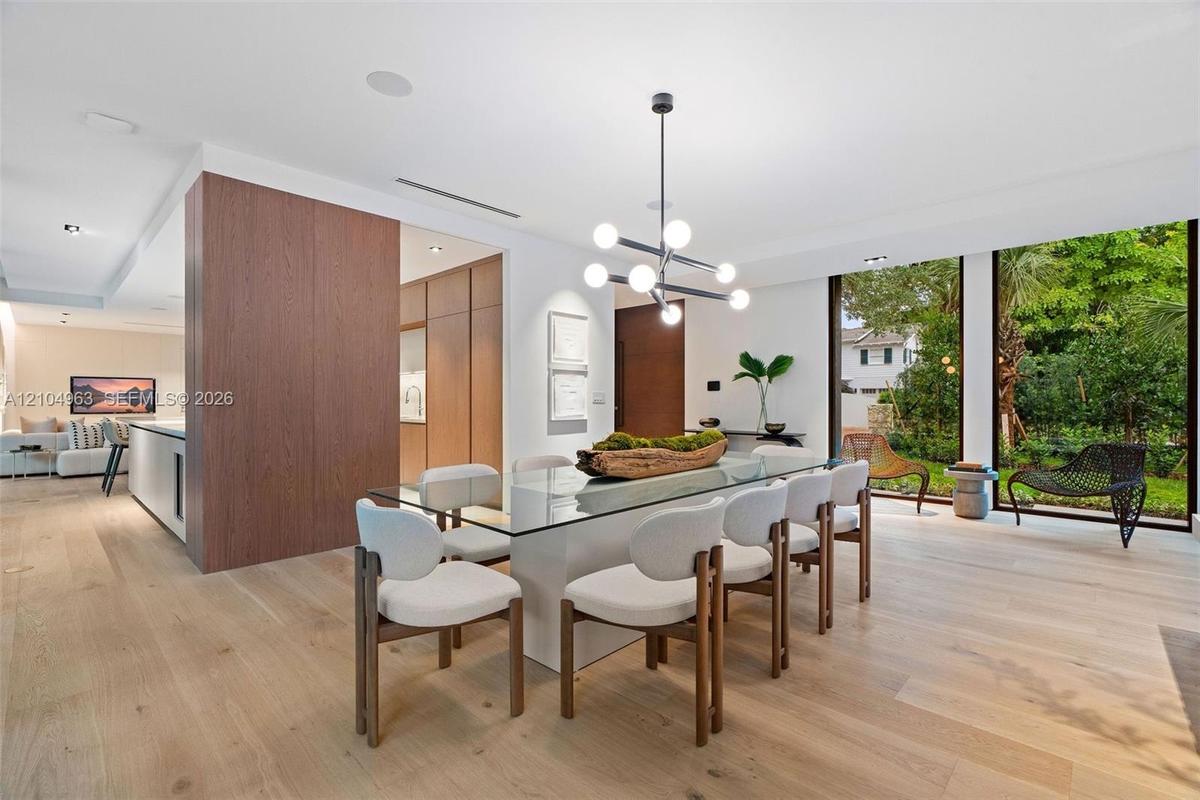
Dining area featuring wood-finish flooring, floor-to-ceiling windows, a modern multi-light spherical chandelier, and floor-to-ceiling wood-panel accen
Living area featuring floor-to-ceiling glass sliding doors, wide-plank light wood-finish flooring, recessed lighting, and a modern multi-arm chandelie
Floor-to-ceiling sliding glass walls, wood-finish flooring, recessed linear lighting, and integrated ceiling speakers
Open-concept interior featuring floor-to-ceiling glass walls, light-toned wood-finish flooring, recessed ceiling lighting, and custom linear architect
Open-concept living space featuring wood-finish flooring, floor-to-ceiling glass paneling, recessed ceiling lighting, and built-in audio speakers
Open-concept living space featuring wood-finish flooring, recessed ceiling lighting, linear air diffusers, and expansive floor-to-ceiling windows
Wide-plank wood-finish flooring, floor-to-ceiling glass panels, recessed architectural lighting, and cove ceiling accent lighting
Floor-to-ceiling glass walls, wood-finish wall paneling, modern multi-arm chandelier, wood-finish ceiling, and light-toned wood-finish flooring
Floor-to-ceiling glass walls, wood-finish flooring, architectural multi-bulb chandelier, and wood-paneled feature wall
Open-concept interior featuring light wood-finish flooring, recessed ceiling lighting, wall-mounted accent lighting, and expansive floor-to-ceiling gl
Kitchen featuring floor-to-ceiling wood-finish cabinetry, central island with stone countertop, recessed lighting, and full-length glass sliding doors
Covered balcony featuring wood-paneled ceiling, stone-finish wall cladding, large-format tile flooring, frameless glass railings, and expansive slidin
Hallway featuring floor-to-ceiling slatted built-in cabinetry, wood-finish flooring, and recessed architectural cove lighting
Floor-to-ceiling windows with dark framing, wood-finish flooring, recessed lighting, and minimalist interior architectural design
Kitchen featuring flat-panel wood cabinetry, integrated stainless steel double wall ovens, a stone-topped island with waterfall edge, and wood-finish
Kitchen featuring full-height wood-finish cabinetry, a lengthy stone-surfaced island, integrated double wall ovens, a built-in wine refrigerator, and
Modern kitchen featuring a stone-topped island, floor-to-ceiling glass panel walls, integrated ceiling lighting, and wood-finish cabinetry
Modern kitchen featuring floor-to-ceiling wood-finish cabinetry, a large stone-surface island with an integrated induction cooktop, light-toned stone
Contemporary interior featuring smooth wall panels, light-toned wood-finish flooring, recessed ceiling lighting, and floor-to-ceiling windows with dar
Open-concept floor plan featuring expansive floor-to-ceiling glass panel walls, wood-finish flooring, recessed lighting, and a modern kitchen island w
Open-concept space featuring wood-finish flooring, floor-to-ceiling windows, recessed lighting, and full-height wood cabinetry with built-in wall oven
Modern kitchen featuring flat-panel wood cabinetry, quartz countertops, a high-arc chrome faucet, integrated shelving, and a smooth cooktop
Laundry room featuring floor-to-ceiling cabinetry, custom solid-surface countertops, large-format tile flooring, and a window with natural foliage exp
Floating vanity with integrated sink, walk-in shower featuring frameless glass enclosure, polished chrome hardware, and large-format wall tiling
Custom light-toned wood cabinetry with integrated shelving, stone vanity with a rectangular sink, full-height wall mirrors, and wood-finish flooring
Floating vanity with integrated basin, teal stone wall cladding, floor-to-ceiling wood paneling, wall-mounted metallic flush actuator, and recessed ce
Floor-to-ceiling glass wall, light-toned wood-finish flooring, and recessed ceiling lighting
Interior space featuring wood-finish flooring, recessed lighting, and a neutral color palette
Floating wood-finish vanity with dual integrated sinks, light-toned stone countertop, freestanding soaking tub, expansive wall-to-wall mirror, and rec
Walk-in shower featuring large-format textured stone wall tile, built-in shelving, a rainfall showerhead, and a wall-mounted handheld shower fixture w
Custom wood-finish cabinetry featuring open shelving and integrated drawers, central island with a glass countertop, and recessed ceiling lighting
Custom storage cabinetry featuring light wood-finish shelving, integrated vertical LED lighting, a glass-topped center island, and recessed ceiling li
Wood-finish flooring, glass panel stair railing with a natural wood handrail, recessed ceiling lighting, and floor-to-ceiling sliding glass doors
Floor-to-ceiling sliding glass door, custom walk-in closet with built-in shelving, wood-finish flooring, and recessed ceiling lighting
Spacious room featuring light-toned wood-finish flooring, recessed ceiling lighting, and smooth white walls
Floating gray vanity with a textured front, white countertop, wall-mounted toilet, full-width mirror, and floor-to-ceiling window
Walk-in shower featuring floor-to-ceiling stone-finish tile, frameless glass enclosure, rainfall shower head, handheld sprayer, and an integrated rece
Covered balcony featuring wood-plank ceiling finish, large-format tile flooring, and a frameless glass railing system
Floor-to-ceiling black-framed window, wide-plank wood-finish flooring, and recessed ceiling lighting
Modern bathroom featuring a textured floating vanity, integrated rectangular sink, wall-to-wall mirror, glass-enclosed walk-in shower with a rain-styl
Modern bathroom featuring floor-to-ceiling textured wall tiling, a floating vanity with a seamless integrated sink, a glass-enclosed shower with a bui
Custom walk-in closet featuring built-in wood-finish shelving, integrated hanging rods, and multi-drawer cabinetry with wood-finish flooring
Modern bedroom featuring wood-finish flooring, recessed lighting, and a large, fixed-pane window with a black frame
Floating vanity with ribbed cabinetry and integrated sink, frameless glass shower enclosure, rainfall showerhead, large wall-spanning mirror, and neut
Large-format floor-to-ceiling sliding window, wood-finish flooring, and solid-core interior door
Floor-to-ceiling fixed window, wood-paneled ceiling accent, light-toned wood-finish flooring, and crisp white wall finishes
Floating vanity featuring a ribbed textured finish, integrated white basin, wall-to-wall mirror, glass-enclosed shower and tub combination, and full-h
Hallway featuring wood-finish flooring, recessed lighting, and expansive floor-to-ceiling glass wall panels
Floor-to-ceiling black-framed windows, wood-finish flooring, recessed lighting, and linear HVAC diffuser
Living area featuring light wood-finish flooring, recessed linear lighting, hidden cove accent lighting, and a large floor-to-ceiling glass panel
Wide-plank wood-finish flooring, recessed ceiling lighting, linear slot diffusers, and floor-to-ceiling windows featuring exterior greenery
Modern residence featuring a flat roof with integrated skylights, a sprawling covered terrace with an artificial turf canopy, and a private swimming p
Modern architectural exterior featuring expansive wood-paneled eaves, full-height sliding glass walls, a covered concrete patio, and an in-ground swim
Covered patio featuring a wood-plank ceiling, recessed lighting, ceiling fans, floor-to-ceiling glass sliding doors, and an in-ground swimming pool
Rear exterior featuring a covered patio with wood-paneled ceiling, sliding glass wall panels, in-ground pool, and manicured lawn
Modern architectural exterior featuring a flat roofline, horizontal stone and wood siding, integrated green roof canopy, gravel motor court, and linea
Contemporary architectural exterior featuring a combination of wood-paneled siding and smooth finish surfaces, extensive roof overhangs, custom-design
Modern two-story structure featuring a flat roofline, minimalist facade, in-ground swimming pool, expansive hardscaped patio, and mature perimeter lan
Modern architectural exterior featuring horizontal wood siding, expansive glass windows, flat roofline with extended overhangs, and a gravel drivewayModern multi-level exterior featuring wood-paneled siding, stone-finished masonry, expansive floor-to-ceiling glass windows, and a paved herringbone dModern two-story architectural exterior featuring expansive glass walls, a covered patio with recessed lighting, a rectangular in-ground pool, and wooModern two-story exterior featuring expansive floor-to-ceiling glass wall systems, a recessed wood-paneled ceiling, a rectangular in-ground swimming pContemporary facade featuring extensive wood-paneled cladding, floor-to-ceiling glass windows, recessed ceiling lighting, a wide pivot entry door, andModern architectural exterior featuring a wood-paneled cantilevered roof, stone-clad facade, glass-paneled balcony railing, and paver stone walkwayOpen-concept interior featuring light wood-finish flooring, floor-to-ceiling glass panel walls, recessed architectural lighting, and a modern multi-arOpen-concept living space featuring wood-finish flooring, floor-to-ceiling windows, recessed lighting, and a modern tiered geometric chandelierFloor-to-ceiling glass walls, wood-finish flooring, linear recessed lighting, integrated wall cabinetry, and a contemporary multi-arm chandelierDining area featuring wood-finish flooring, floor-to-ceiling windows, a modern multi-light spherical chandelier, and floor-to-ceiling wood-panel accen

Description

An exceptional new construction estate in the heart of Coconut Grove, 4253 Ingraham Highway offers contemporary architecture, refined finishes, and exceptional craftsmanship. Situated on a lush 11,364 SF tropical lot, this two-story residence features 5,392 SF of interior living space, six bedrooms, eight bathrooms, and a six-car open garage. Expansive floor-to-ceiling impact glass, natural wood accents, French oak flooring, and custom Italian cabinetry create an atmosphere of modern sophistication. The gourmet kitchen showcases a striking 16-foot Taj Mahal quartzite island and premium Wolf and Sub-Zero appliances. A luxurious first-floor primary suite features a spa-inspired bathroom and custom Italian walk-in closet. Outdoors, a private tropical retreat offers a heated saltwater pool, expansive entertaining areas, and a fully equipped summer kitchen. Complete with smart home technology, EV charging, and solid concrete construction, this exceptional residence embodies modern luxury in one of Miami's most coveted neighborhoods.

Amenities

  • Built In Barbecue
  • Built-in Features
  • Dishwasher
  • Dryer
  • Garden
  • Kitchen Island
  • Other
  • Pool
  • Walk-In Closet(s)
  • Washer

All information furnished regarding property for sale, rental or financing is from sources deemed reliable, but no warranty or representation is made as to the accuracy thereof and same is submitted subject to errors, omissions, change of price, rental or other conditions, prior sale, lease or financing or withdrawal without notice. International currency conversions where shown are estimates based on recent exchange rates and are not official asking prices.

All dimensions are approximate. For exact dimensions, you must hire your own architect or engineer.