
Property
| Ownership: | Fee Simple |
|---|---|
| Type: | Single Family |
| Bedrooms: | 4 BR |
| Bathrooms: | 2½ |
| Pets: | Pets Allowed |
| Area: | 1866 sq ft |
| Lot Size: | 0.1 Acres |
Financials
Price:$3,389,990
Annual Taxes:$3,454
Common charges:$155
Listing Courtesy of DR HORTON REALTY OF CENTRAL FLORIDA LLC
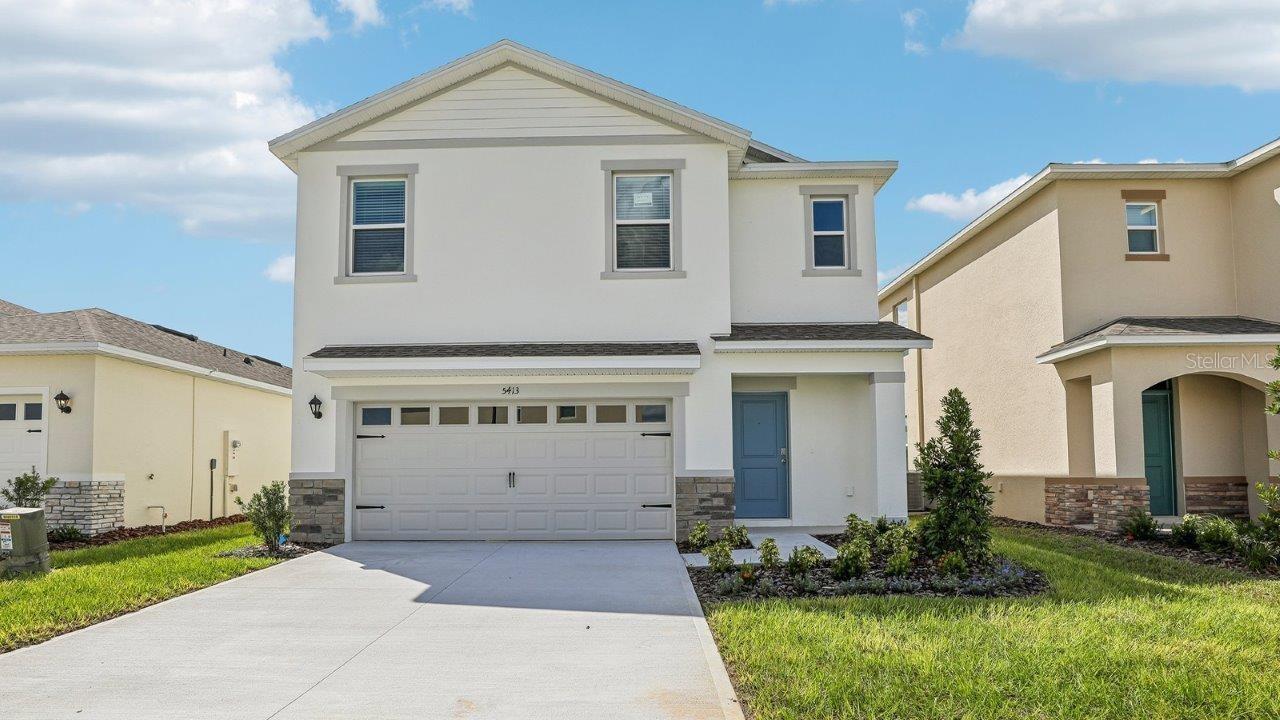
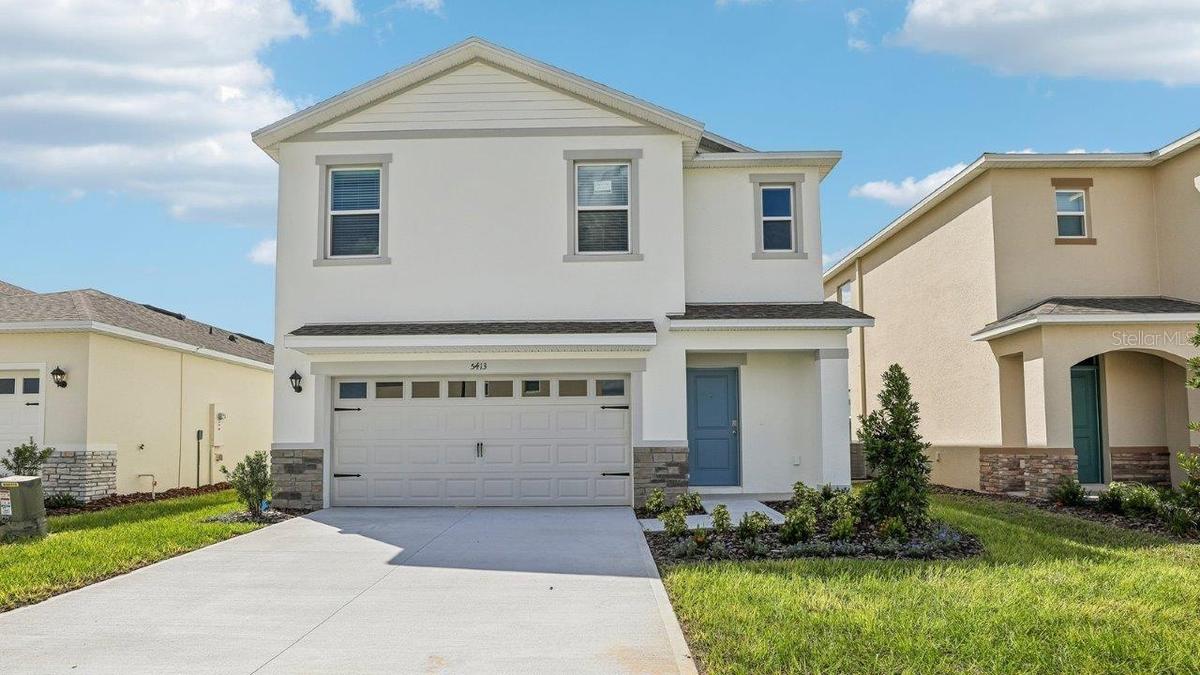
Under Construction. Introducing the Crestview floorplan, a unique two story all block construction home available in Hamilton Bluff, one of our communities in Haines City, Florida.


Description
Under Construction. Introducing the Crestview floorplan, a unique two-story all block construction home available in Hamilton Bluff, one of our communities in Haines City, Florida.
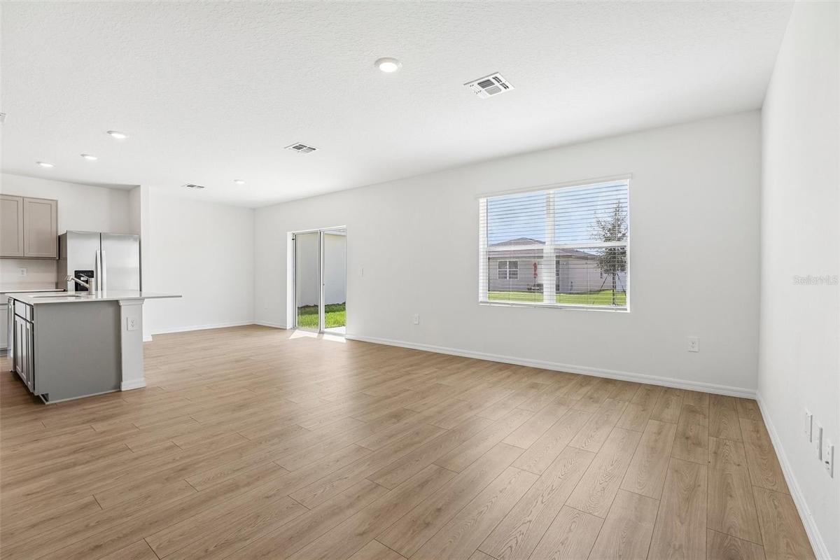
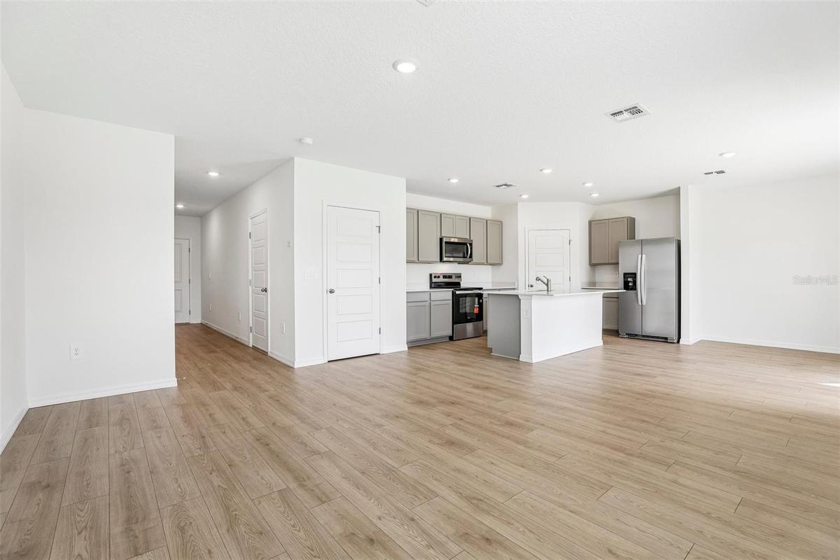
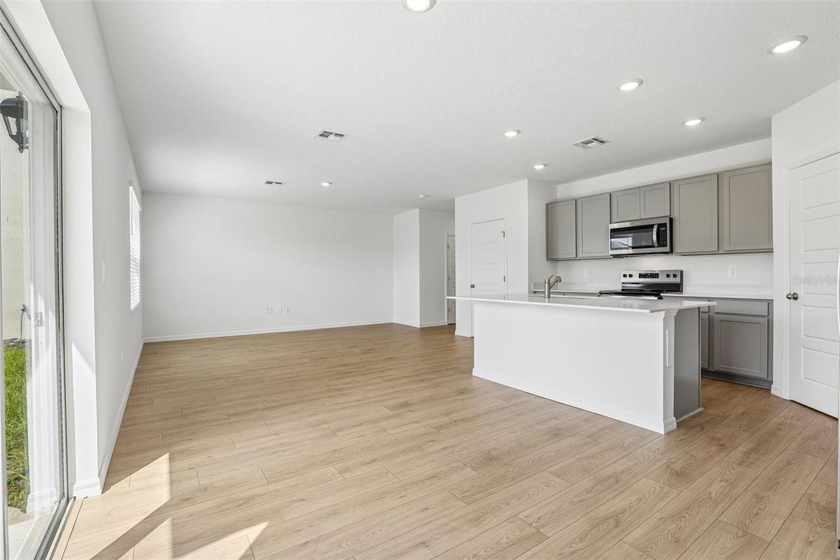
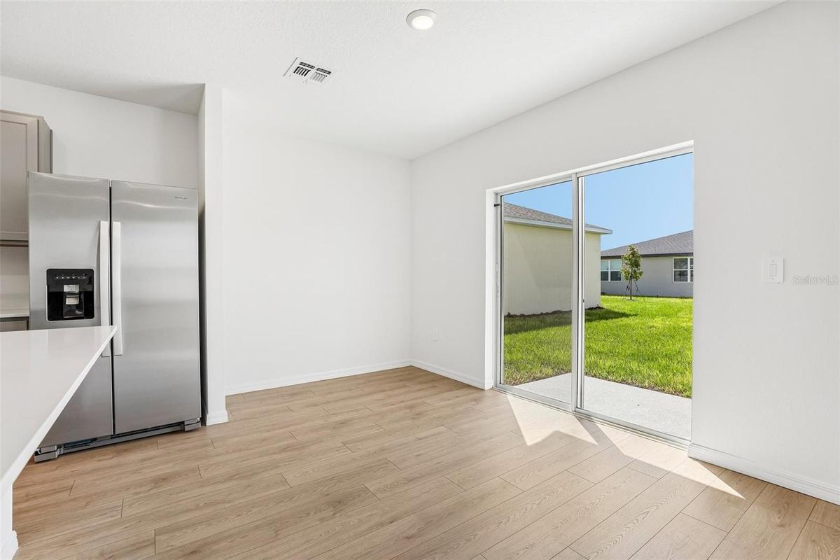
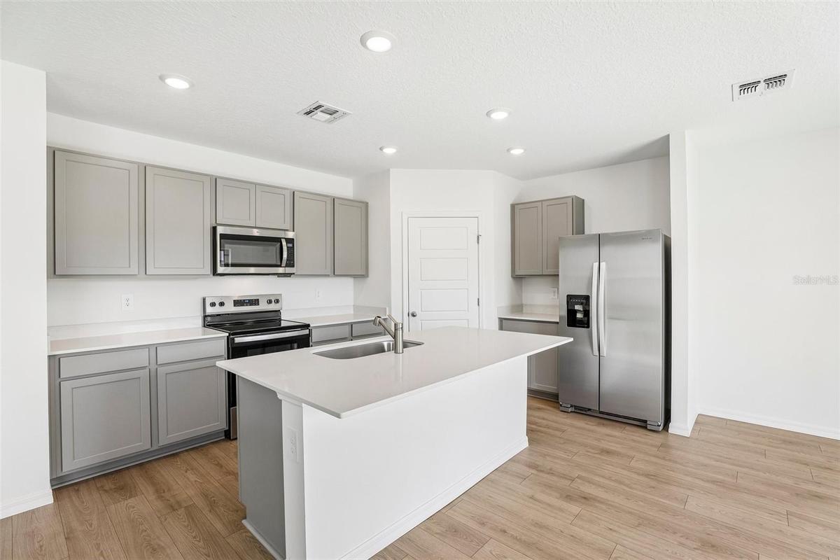
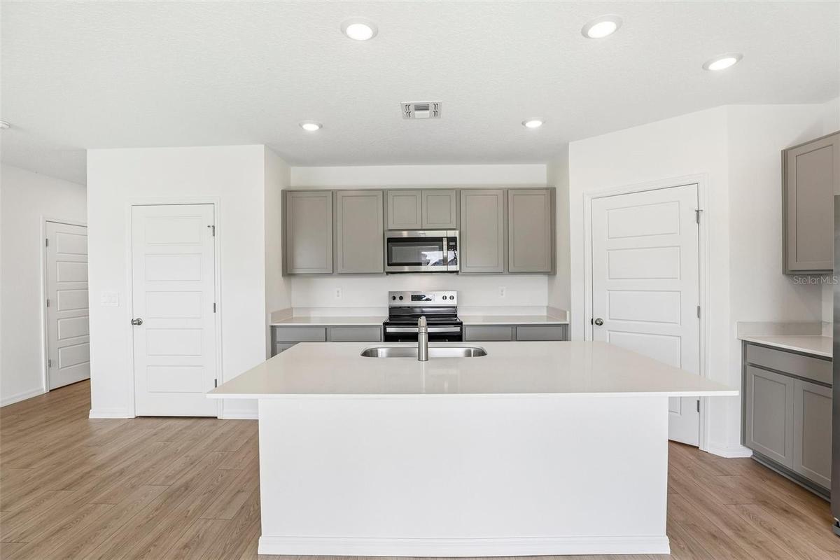
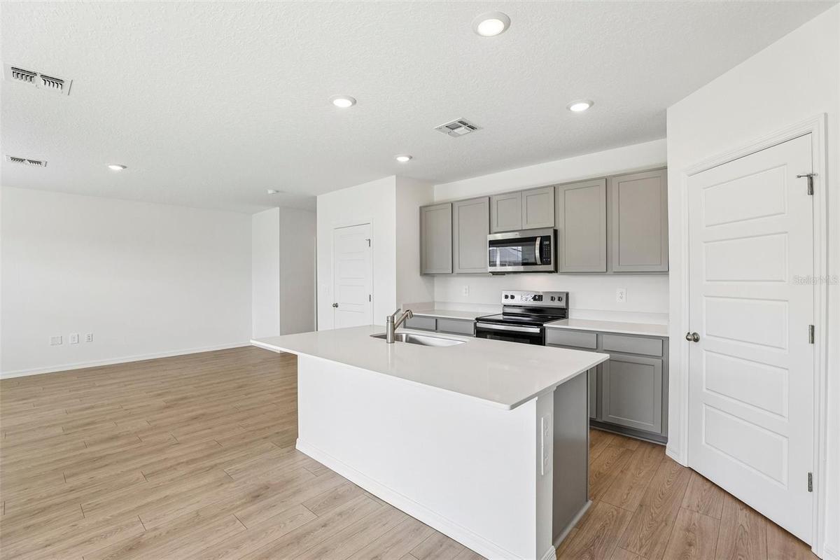
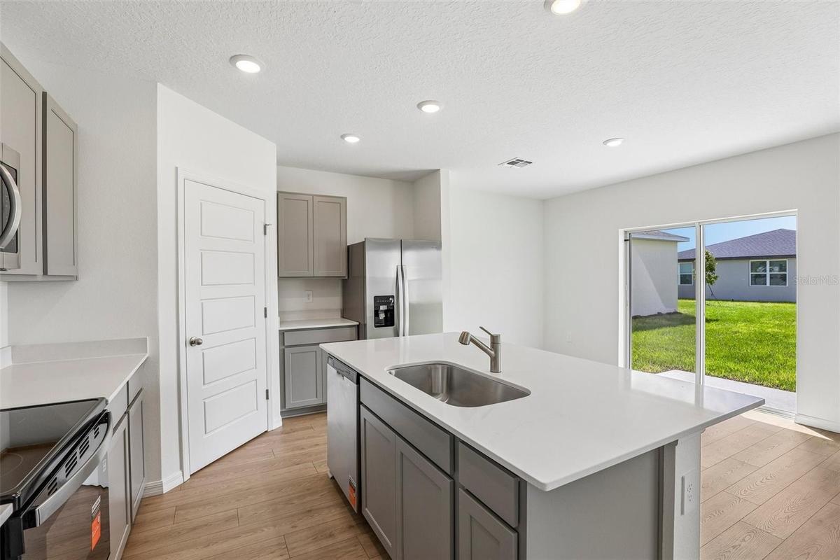
Inside this 4 bedrooms, 3-bathroom home you will find 1,866 square feet of desirable living. As you step through the foyer you are greeted with a well-appointed kitchen that features an island with bar seating, cabinets for storage, quartz countertops and stainless-steel appliances. The kitchen overlooks the dining room, living room and outdoor patio making entertaining guests or enjoying time with family easy.
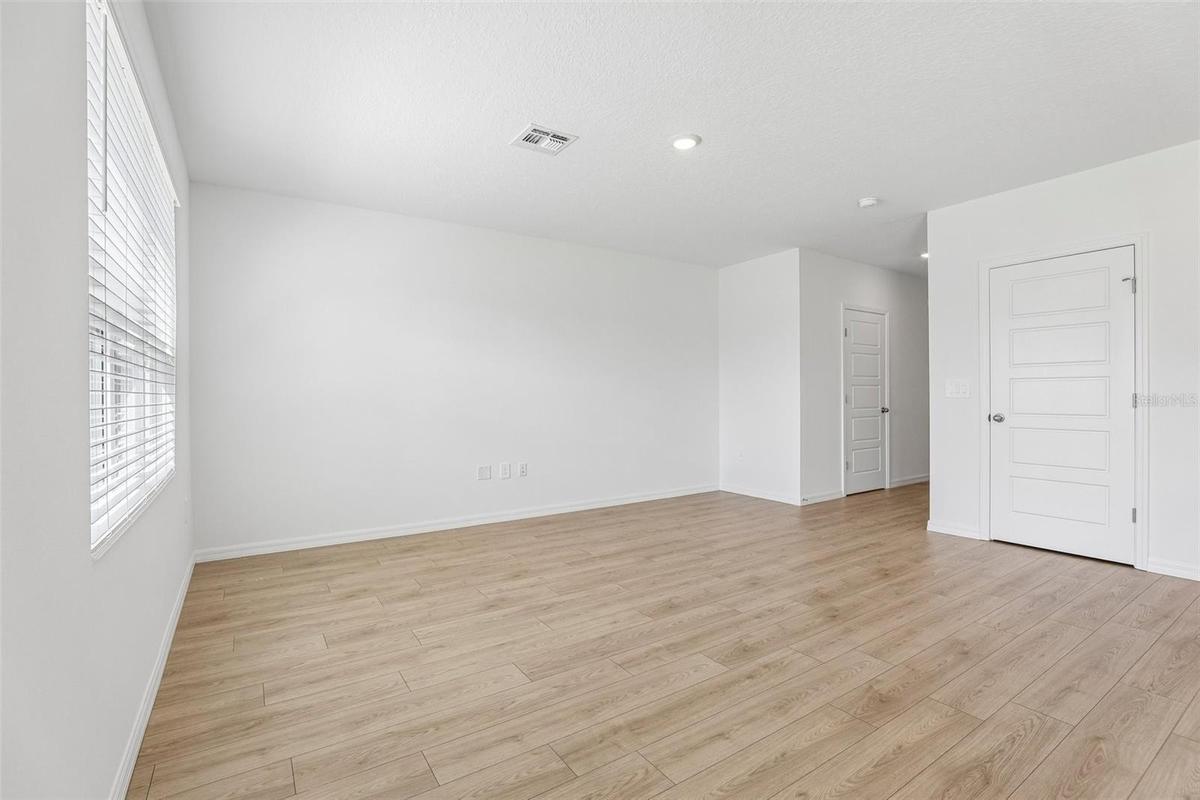
The first floor also features a powder room. Perfect for keeping your privacy during guest visits. The second floor is complete with the primary bedroom, three additional bedrooms, a loft, and the laundry room. The primary bedroom includes its own bathroom with a dual vanity sink, separate shower and spacious walk-in closet.
Like all homes in Hamilton Bluff, the Crestview includes smart home technology, which allows you to control your home anytime with your smart device while near or away.
*Photos are of similar model but not that of the exact house. Pictures, photographs, colors, features, and sizes are for illustration purposes only and will vary from the homes as built. Home and community information including pricing, included features, terms, availability, and amenities are subject to change and prior sale at any time without notice or obligation. Please note that no representations or warranties are made regarding school districts or school assignments; you should conduct your own investigation regarding current and future schools and school boundaries.*
Amenities
- Bb Hs Internet Available
- Blinds
- Cable Connected
- City Limits
- Community Mailbox
- Dishwasher
- Disposal
- Double Pane Windows
- Dryer
- Electricity Connected
- Electric Water Heater
- ENERGY STAR Qualified Windows
- Fiber Optics
- Landscaped
- Lighting
- Living Room/Dining Room Combo
- Microwave
- Open Floorplan
- Park
- Paved
- Phone Available
- Playground
- Pool
- Primarybedroom Upstairs
- Range
- Refrigerator
- Sewer Connected
- Sidewalk
- Sidewalks
- Smart Home
- Stone Counters
- Street Lights
- Thermostat
- Trails
- Underground Utilities
- Walk-In Closet(s)
- Washer
- Water Connected
- Window Treatments
All information furnished regarding property for sale, rental or financing is from sources deemed reliable, but no warranty or representation is made as to the accuracy thereof and same is submitted subject to errors, omissions, change of price, rental or other conditions, prior sale, lease or financing or withdrawal without notice. International currency conversions where shown are estimates based on recent exchange rates and are not official asking prices.
All dimensions are approximate. For exact dimensions, you must hire your own architect or engineer.
