
Property
| Ownership: | For Sale |
|---|---|
| Type: | Condo |
| Rooms: | 3 |
| Bedrooms: | 2 BR |
| Bathrooms: | 2 |
| Pets: | Pets Allowed |
| Area: | 1081 sq ft |
| Lot Size: | 1.1 Acres |
Financials
Listing Courtesy of Apple Realty Group Corp
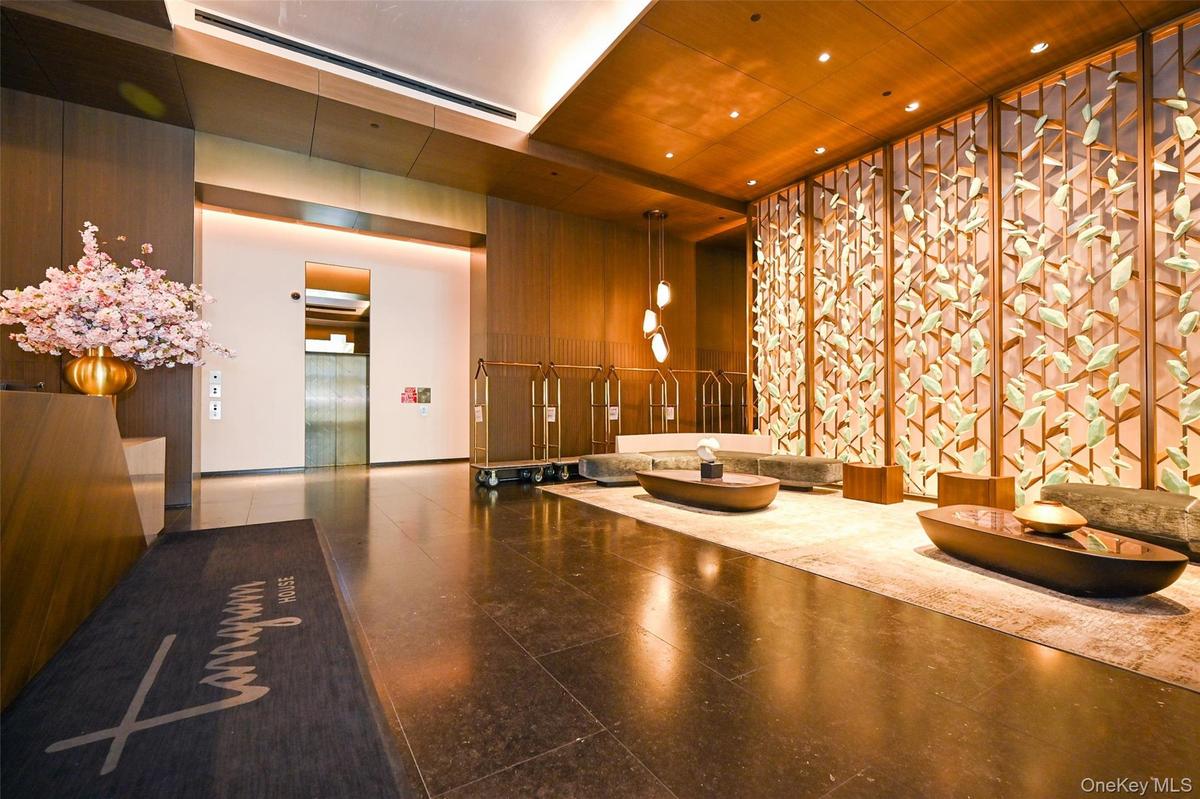
The Premier Tangram South Tower features design elements that creates a harmonious unison of style and luxury in the heart of Downtown Flushing.


Description
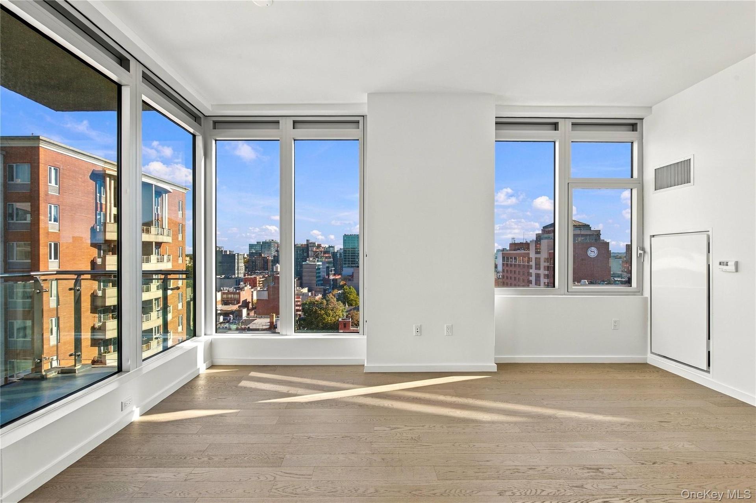
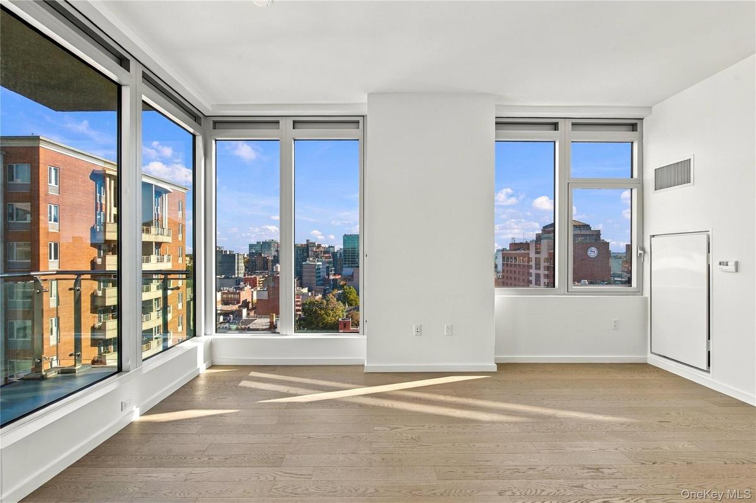
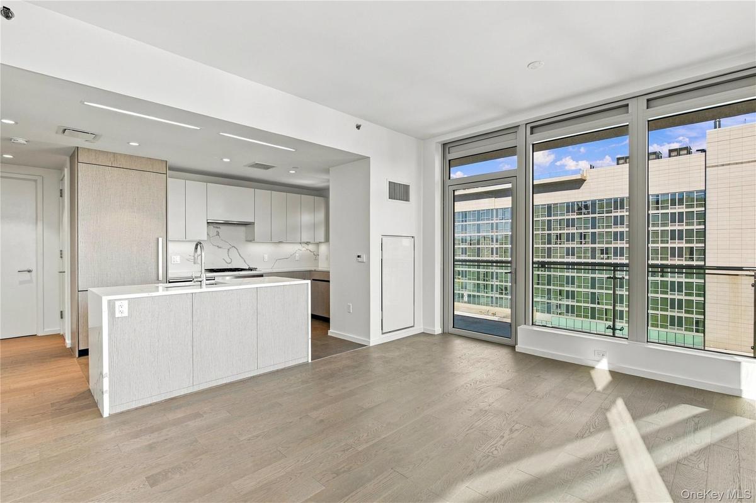
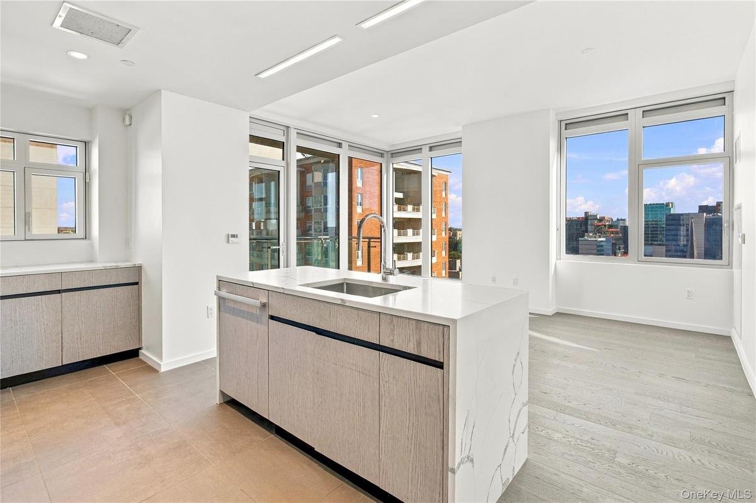
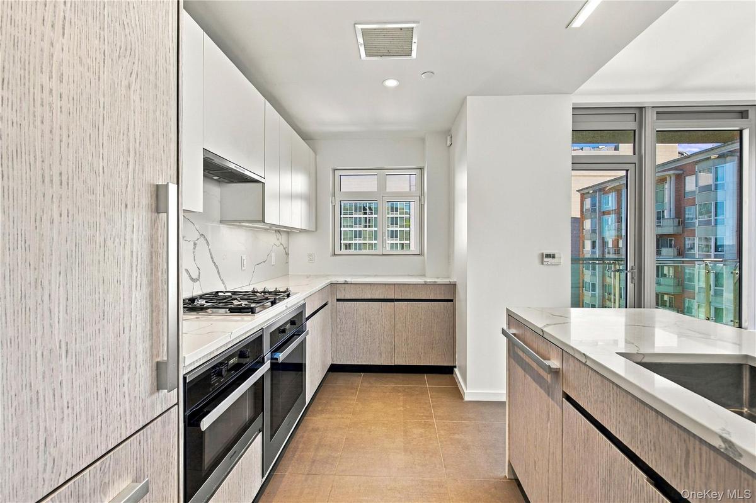
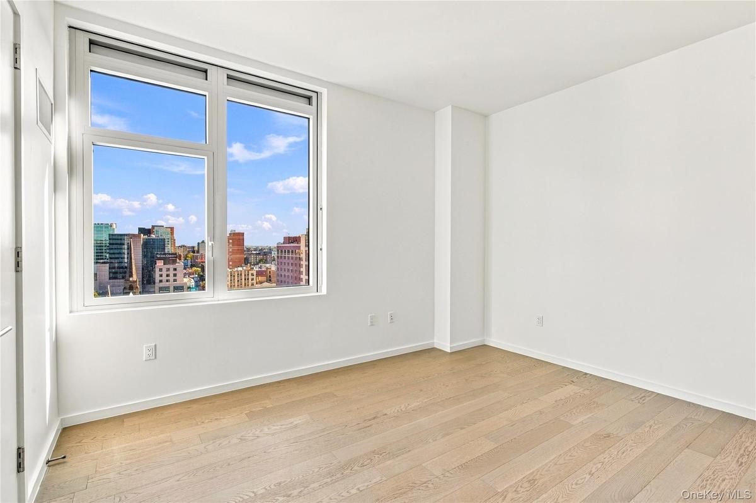
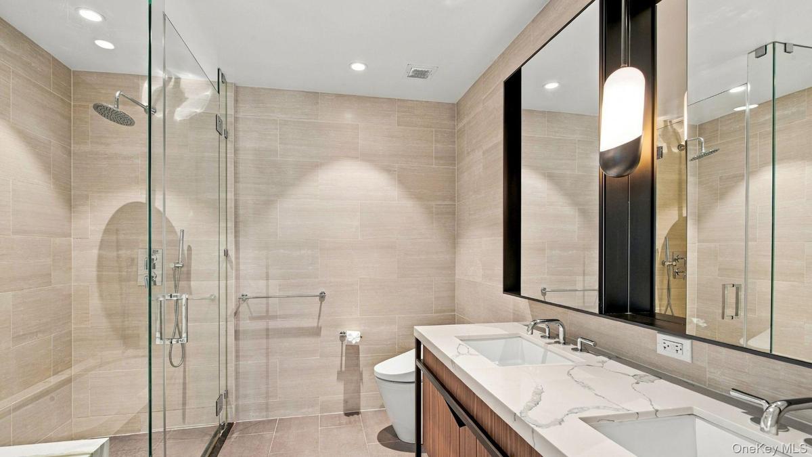
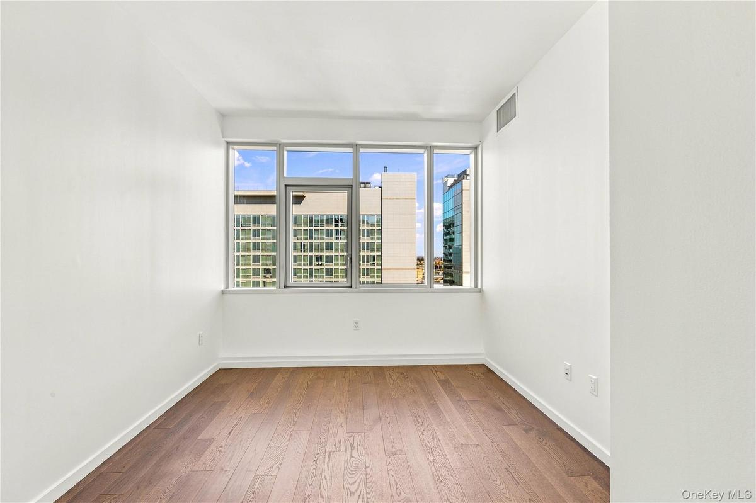
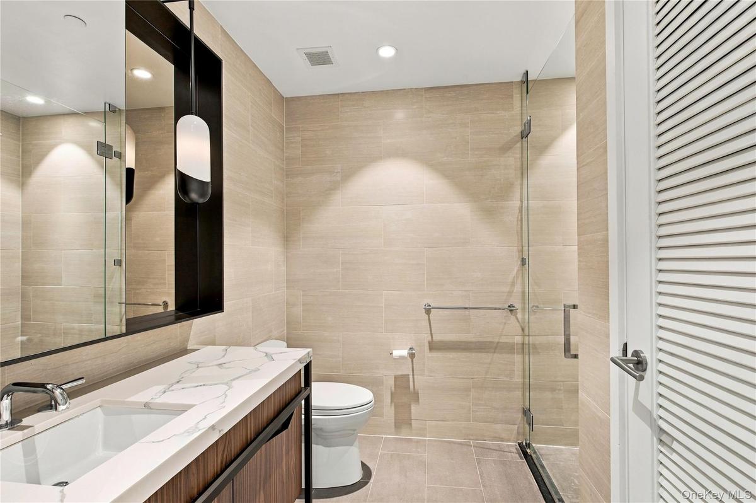
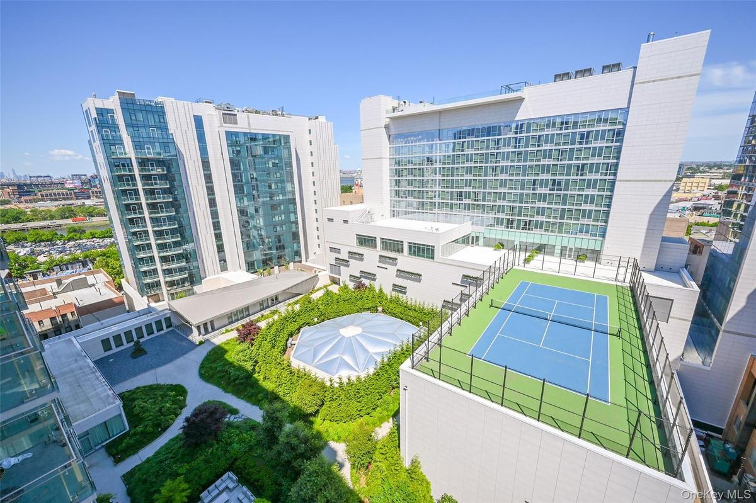
The Premier Tangram South Tower features design elements that creates a harmonious unison of style and luxury in the heart of Downtown Flushing. Corner unit with additional sq. ft. is sundrenched with high ceilings features two large bedrooms with ample closet place including en-suite private bathroom with soaking tub. Imported hardwood floors throughout compliment the unique design features. Custom Italian cabinetry and countertops from Doimo with unique stylish island. Stainless steel appliances from Miele including Washer/Dryer. Private balcony with unparalleled views of the city. Energy efficient CAC & Heat and green features. Full Amenities include nearly 1.5 Acres of Walking Garden with BBQs & Dog Run, 2 Private Gyms, Indoor Heated Pool, Tennis Court, Spa & Sauna with Salt Room, Private Meeting/Conference Rooms. PET FRIENDLY. Indoor Garage Valet Parking (1). Access 7 Train, LIRR, Local and Express transportation and multiple highways to Manhattan, Long Island and Brooklyn. Adjacent to over 275,000 sq. ft. of retail/restaurant space including movie theatre, food court, and shopping.
Amenities
- Awnings
- Balcony
- Bicycle Room
- Bidet
- Building Link
- Building Security
- Business Center
- Cable - Available
- Chefs Kitchen
- Children's Playroom
- Clubhouse
- Concierge
- Convection Oven
- Courtyard
- Dishwasher
- Dog Park
- Dog Run
- Double Vanity
- Eat-in Kitchen
- Elevator
- Elevators
- ENERGY STAR Qualified Appliances
- Entrance Foyer
- Fire Sprinkler System
- First Floor Bedroom
- First Floor Full Bath
- Fitness Center
- Garden
- Gas Cooktop
- Gas Grill
- Gated
- Gated Community
- High Speed Internet
- Key Card Entry
- Kitchen Island
- Lighting
- Live In Super
- Lounge
- Mailbox
- Maintenance
- Maintenance Grounds
- Master Downstairs
- Natural Woodwork
- Open Floorplan
- Open Kitchen
- Outdoor Space
- Pantry
- Park
- Parking
- Playground
- Pool
- Pool/Spa
- Primary Bathroom
- Private Entrance
- Receiving Room
- Recessed Lighting
- Recreation Facilities
- Refrigerator
- Sauna
- Security
- Security Gate
- Smart Thermostat
- Smoke Detectors
- Snow Removal
- Soaking Tub
- Spa/Hot Tub
- Stainless Steel Appliance(s)
- Tennis Court(s)
- Trash
- Video Cameras
- Washer
- Washer/Dryer Hookup

All information furnished regarding property for sale, rental or financing is from sources deemed reliable, but no warranty or representation is made as to the accuracy thereof and same is submitted subject to errors, omissions, change of price, rental or other conditions, prior sale, lease or financing or withdrawal without notice. International currency conversions where shown are estimates based on recent exchange rates and are not official asking prices.
All dimensions are approximate. For exact dimensions, you must hire your own architect or engineer.
