
Property
| Type: | Multi-Family |
|---|---|
| Rooms: | 10 |
| Bedrooms: | 4 BR |
| Bathrooms: | 2½ |
| Pets: | Pets Allowed |
| Area: | 1954 sq ft |
| Lot Size: | 0.4 Acres |
Financials
Listing Courtesy of Julia B Fee Sothebys Int. Rlty
A WHOLE HOUSE RENTAL in beautiful Pleasantville, NY comes along hardly EVER, and a trifecta of great location w.
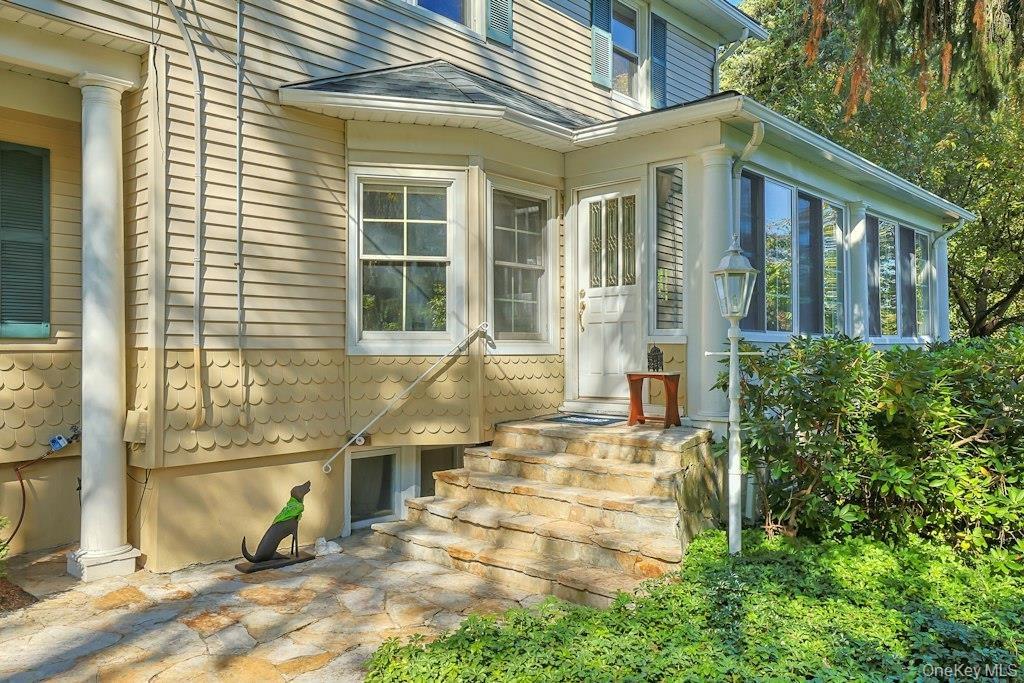
Welcome to 16 Locust Dr, Pleasantville NY! Enter this way!


Description
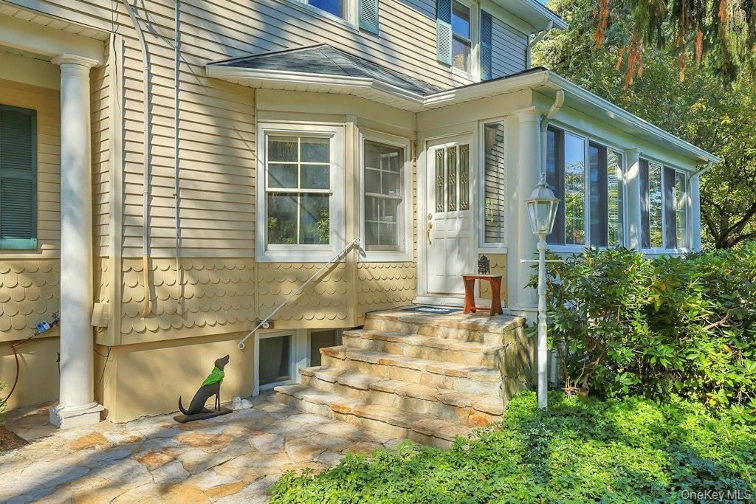
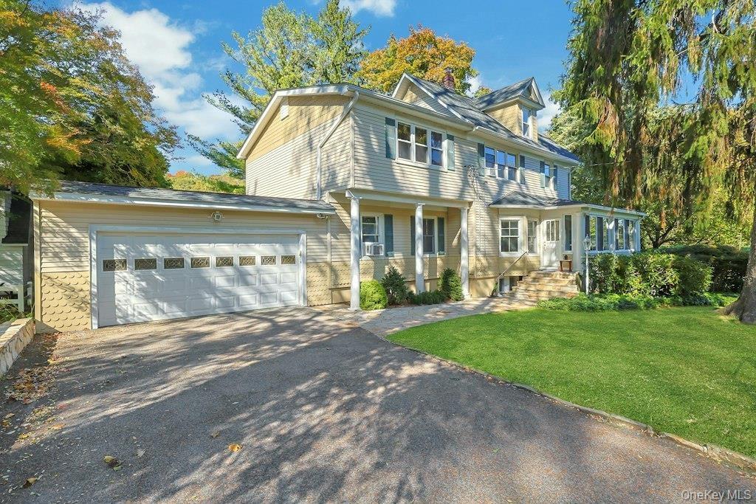
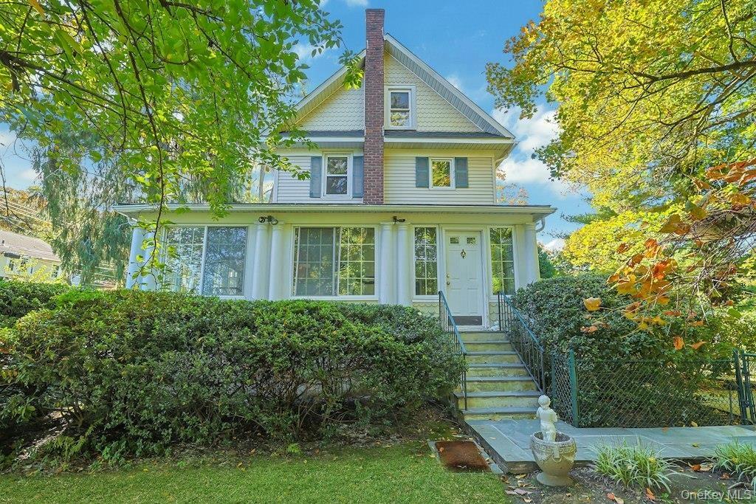
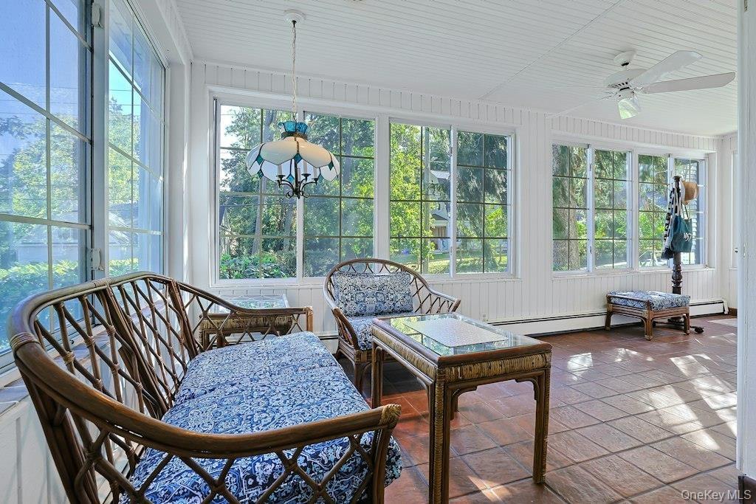
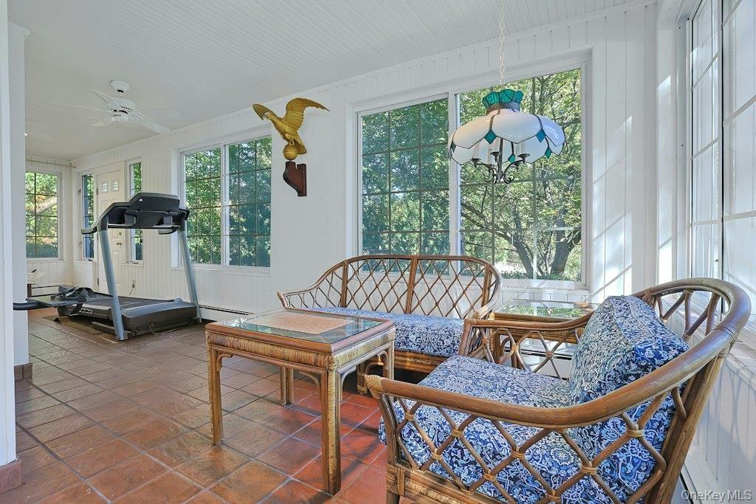
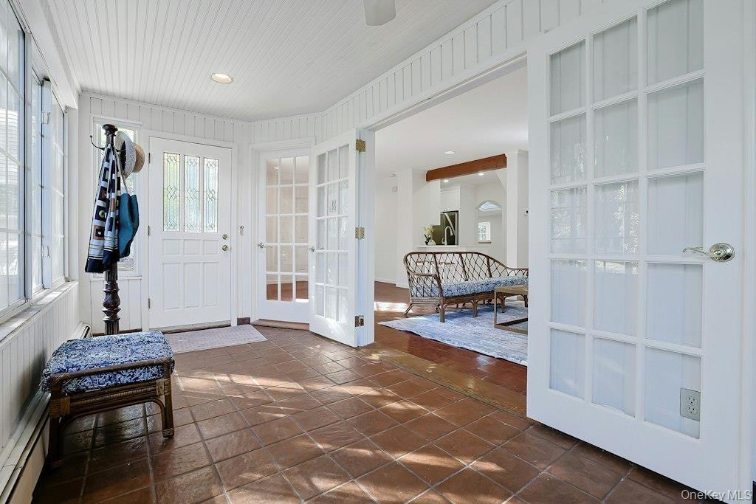
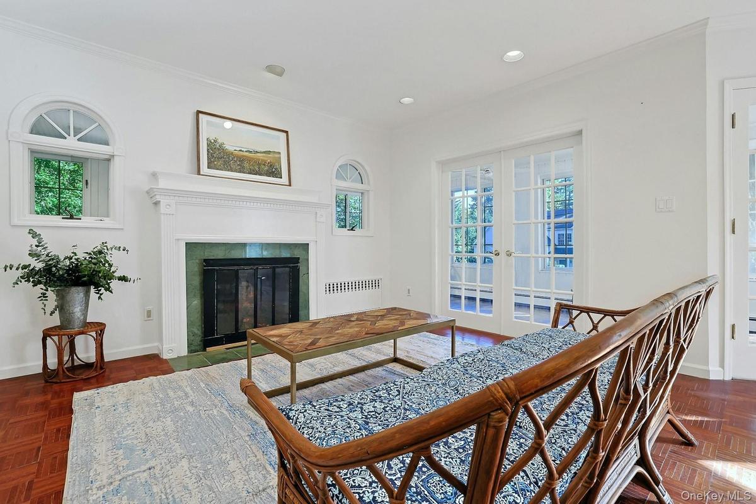
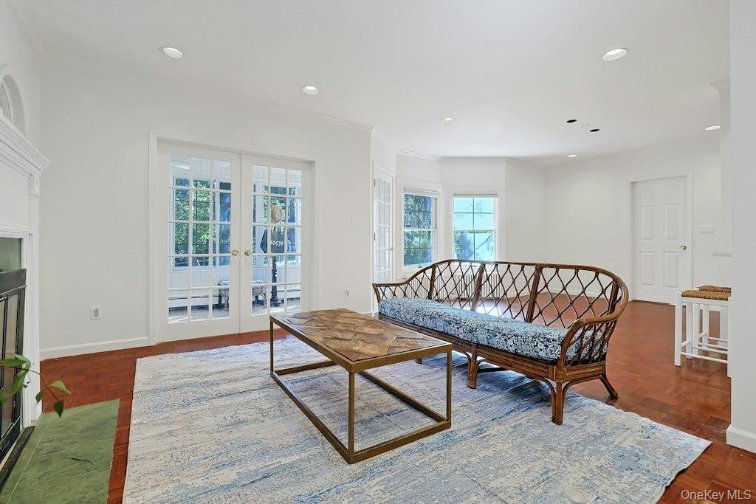
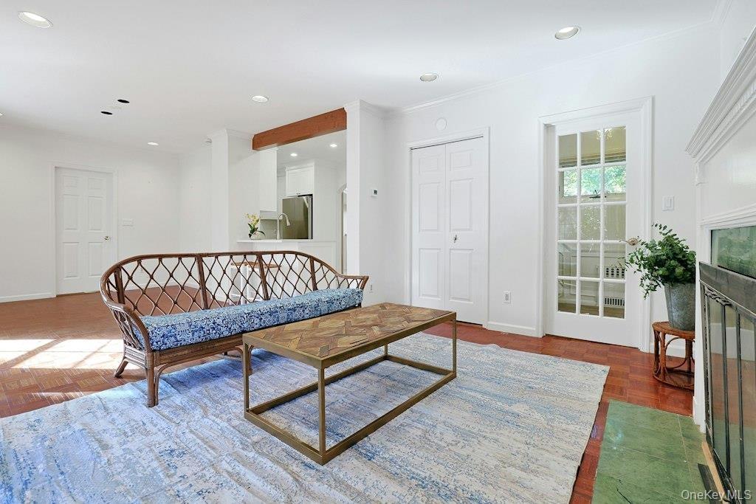
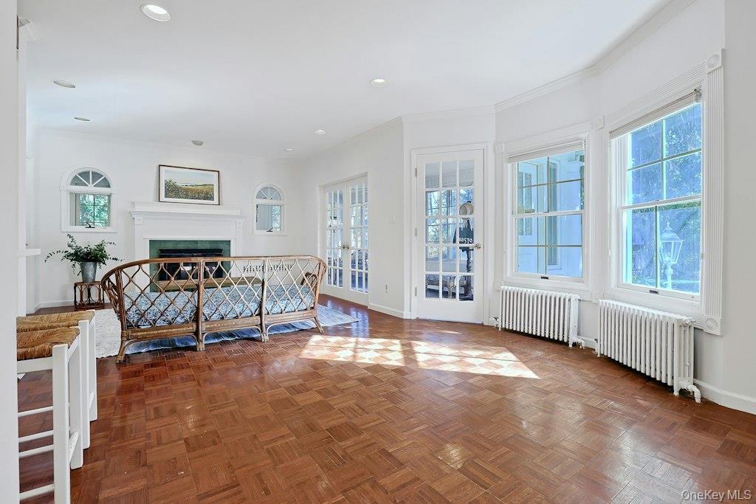
A WHOLE HOUSE RENTAL in beautiful Pleasantville, NY comes along hardly EVER, and a trifecta of great location w. sidewalks to town, a spacious and lovely garden (w. fenced dog-run!) providing privacy from the road AND flexible 1 or 2 family layout is even more rare. Prepare to be won over by 16 Locust Road, a tastefully updated colonial offering TWICE the features of most single family homes! You have a choice of two entrances to the huge wraparound sunroom on the first floor. From the two tenant parking spaces in the driveway, enter through French doors to the cozy 1st fl Living Room with graceful mantelpiece over the decorative fireplace. A renovated kitchen with new appliances, cabinets & fixtures opens to a generous dining area. Also off the kitchen is a pantry, updated full bathroom with step-in shower, laundry, mudroom and back door. There's a 1st fl primary bedroom with ensuite powder room, and another bedroom. Upstairs, which can be accessed from the 1st floor seemlessly, or from the outside separately if preferred, is another huge Living/Dining room (or use for Recreation/Hobbies/Work from home) with built in cabinets and a wall of windows. There's a 2nd kitchen, a 2nd primary bedroom, a full bathroom with tub/shower, and a 4th bedroom that could also be an office/den. Natural light floods the main rooms, with beautiful restored hardwood floors as shown throughout, and plenty of closets and storage. The sq footage listed doesn't include 400 sq ft of bonus finished space in the attic, plus 500 sq ft in the wraparound heated porch. All this, with the benefits of Westchester County - renowned restaurants, Rockefeller State Park, the Jacob Burns Film Center, hiking & biking trails - and less than a 1 hr commute to NYC GCT make this unique opportunity a MUST-SEE -before-it's-gone situation - schedule a showing today!
Amenities
- Breakfast Bar
- Built-in Features
- Dishwasher
- Dog Run
- Dryer
- Electricity Connected
- Entrance Foyer
- First Floor Bedroom
- First Floor Full Bath
- Galley Type Kitchen
- Garden
- Gas Range
- In-Law Floorplan
- Master Downstairs
- Natural Gas Connected
- Neighborhood
- Open Floorplan
- Original Details
- Pantry
- Private Entrance
- Recessed Lighting
- Refrigerator
- Sewer Connected
- Stainless Steel Appliance(s)
- Stone Counters
- Storage
- Trash Collection Public
- Trees/Woods
- Washer
- Water Connected

All information furnished regarding property for sale, rental or financing is from sources deemed reliable, but no warranty or representation is made as to the accuracy thereof and same is submitted subject to errors, omissions, change of price, rental or other conditions, prior sale, lease or financing or withdrawal without notice. International currency conversions where shown are estimates based on recent exchange rates and are not official asking prices.
All dimensions are approximate. For exact dimensions, you must hire your own architect or engineer.
