
Property
| Ownership: | For Sale |
|---|---|
| Type: | Single Family |
| Rooms: | 12 |
| Bedrooms: | 3 BR |
| Bathrooms: | 3 |
| Area: | 1305 sq ft |
| Lot Size: | 0.2 Acres |
Financials
Listing Courtesy of Signature Premier Properties
Discover beautifully renovated ranch style living in Selden !
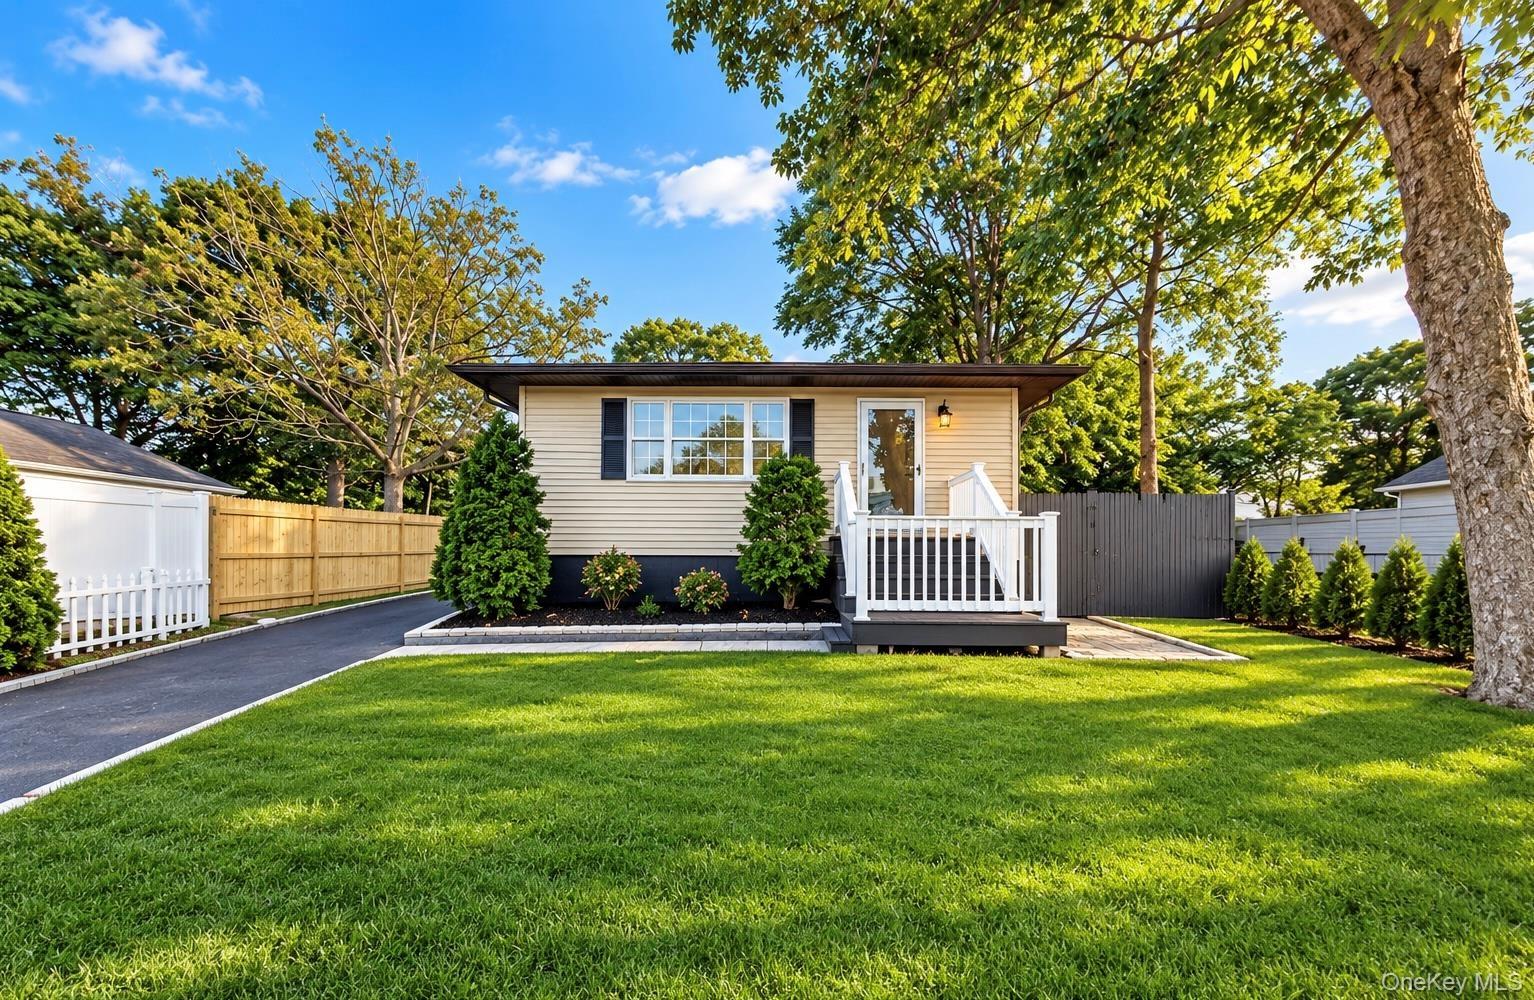
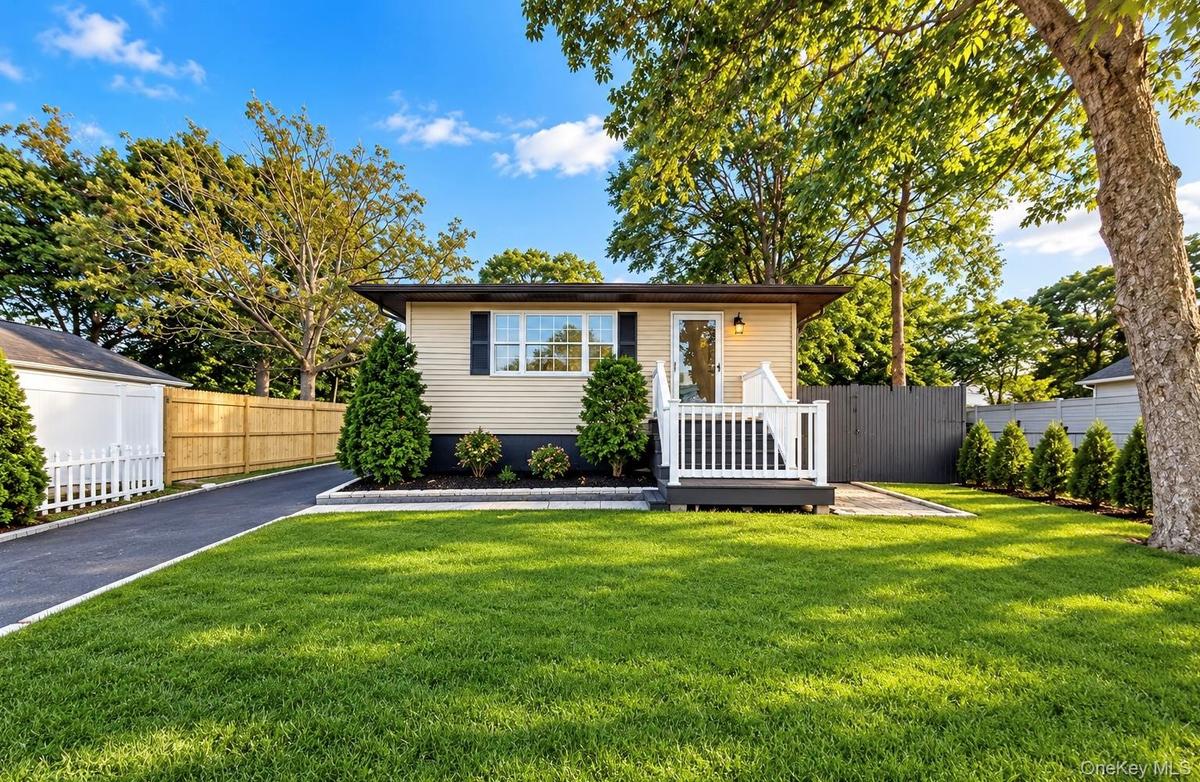
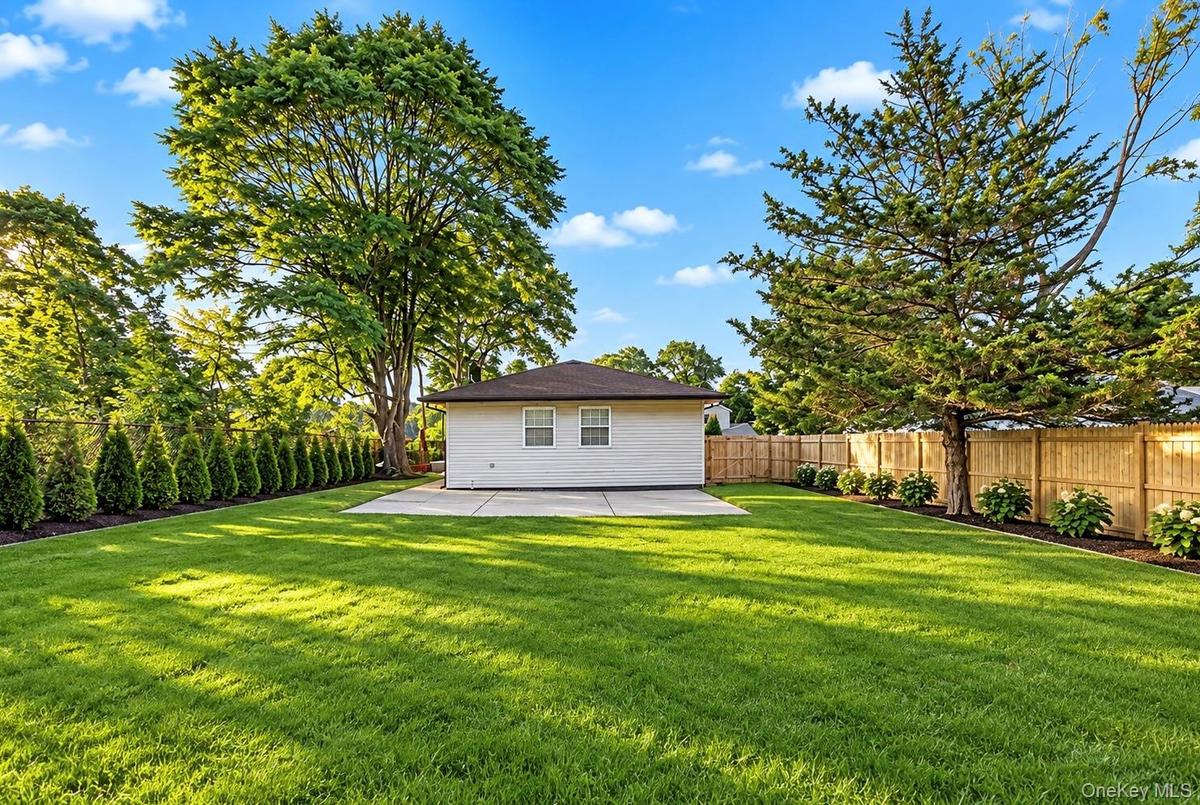
Exterior featuring horizontal siding, a raised white-railing entry deck, a paved driveway, and privacy fencing


Description
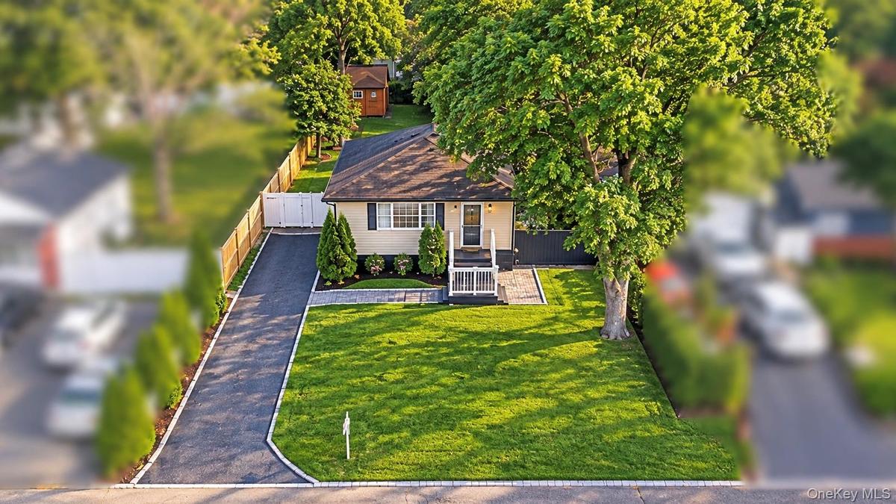
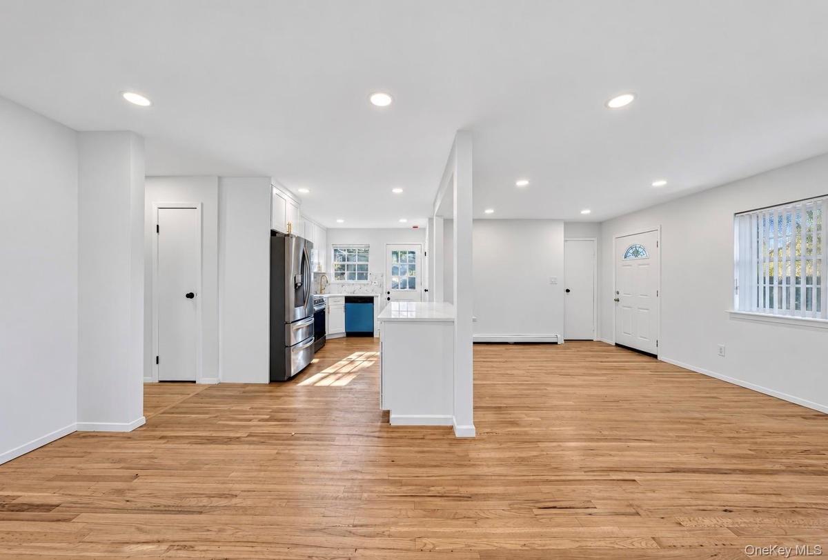
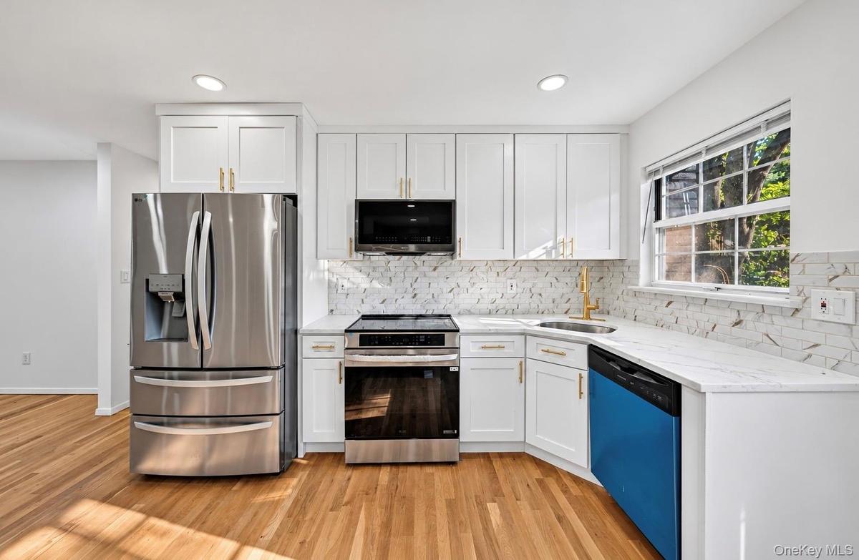
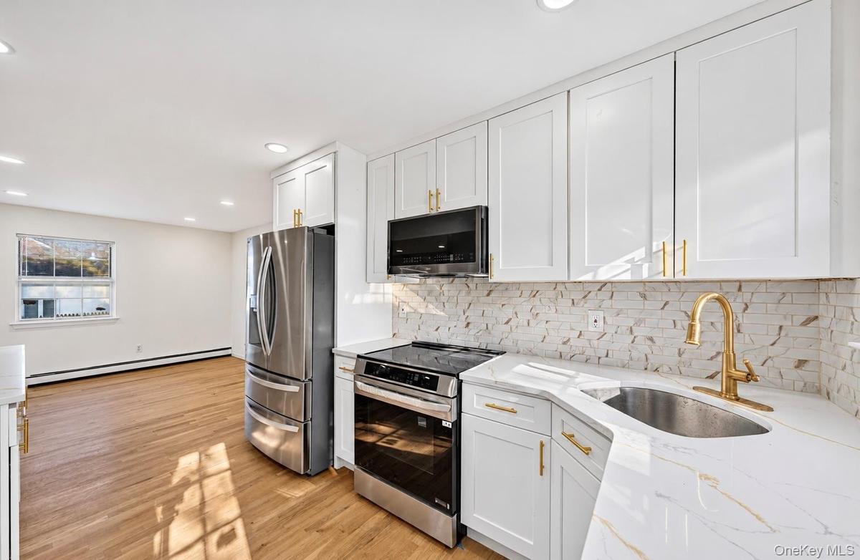
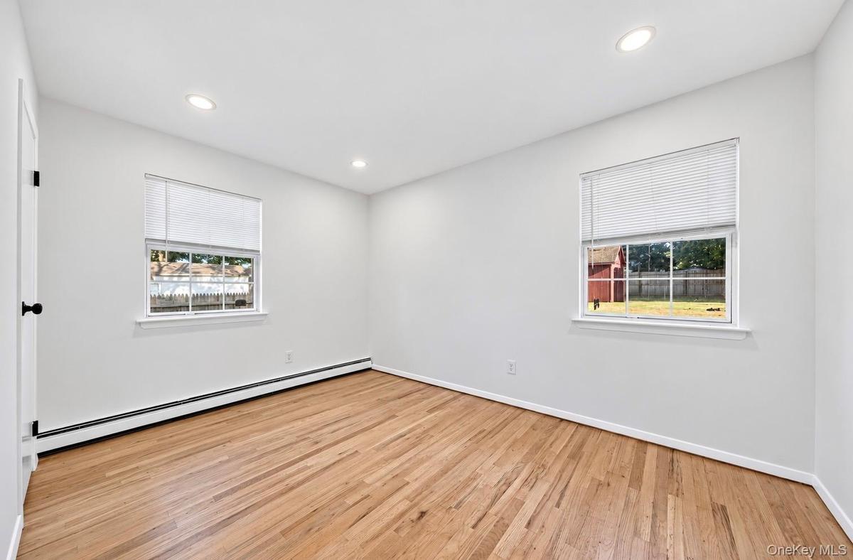
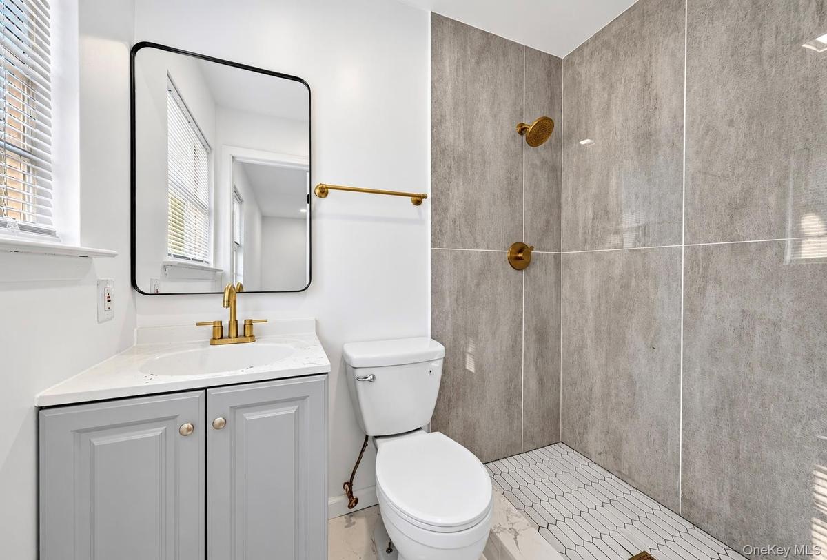
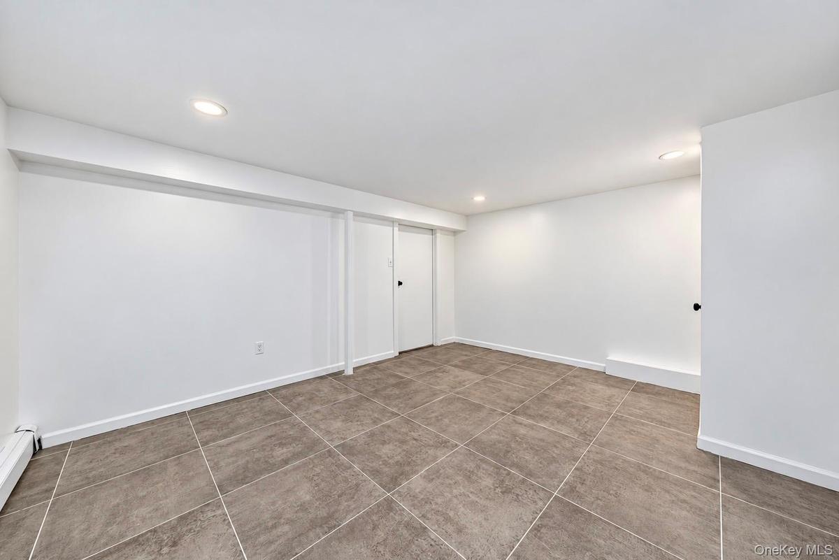
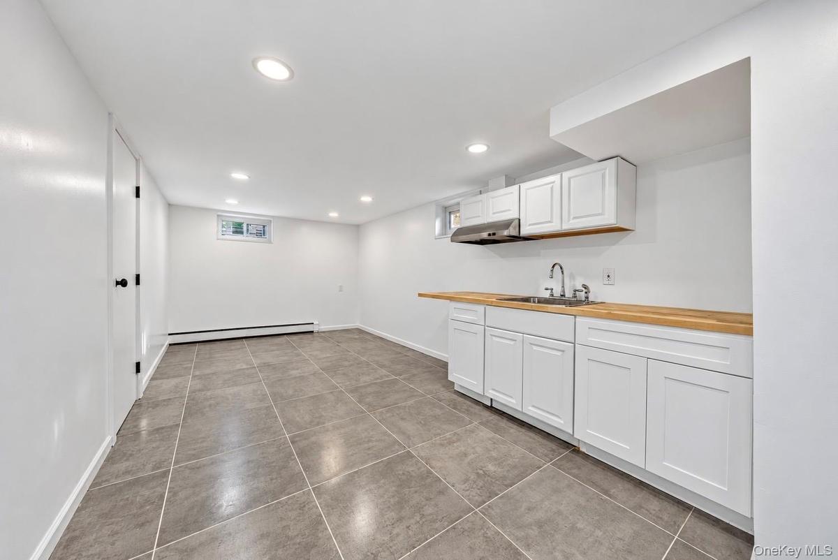
Discover beautifully renovated ranch-style living in Selden! This inviting 3-bedroom, 3-full-bath residence offers approximately 1,200+ square feet of listed living area, a thoughtfully updated interior, and a full finished basement providing exceptional flexibility. Step inside to a bright, open-concept layout where the living and dining areas flow seamlessly into a stylish modern kitchen featuring stainless steel appliances, contemporary cabinetry, a center island, and an inviting space for everyday dining and entertaining. The primary bedroom features a private en-suite bathroom, while two additional bedrooms provide comfortable and versatile accommodations. Natural woodwork and modern finishes complement the home's welcoming atmosphere. The full finished basement adds valuable flexible space with possibilities for recreation, a media room, home office, fitness area, or hobbies. Situated on an approximately 7,405-square-foot lot, the property offers outdoor space for relaxation and entertaining, along with convenient driveway parking. Additional features include oil-fired baseboard heating, wall/window air conditioning, and public water. Located within the Middle Country Central School District, with convenient access to local shopping, dining, recreation, and major roadways. An appealing combination of modern updates, functional living spaces, and ranch-style convenience in the heart of Selden.
Amenities
- Chefs Kitchen
- Eat-in Kitchen
- Electricity Available
- Electricity Connected
- ENERGY STAR Qualified Appliances
- Exhaust Fan
- First Floor Bedroom
- First Floor Full Bath
- High ceiling
- Microwave
- Natural Woodwork
- Open Floorplan
- Open Kitchen
- Original Details
- Oven
- Primary Bathroom
- Refrigerator
- Stainless Steel Appliance(s)
- Storage
- Water Available
- Water Connected

All information furnished regarding property for sale, rental or financing is from sources deemed reliable, but no warranty or representation is made as to the accuracy thereof and same is submitted subject to errors, omissions, change of price, rental or other conditions, prior sale, lease or financing or withdrawal without notice. International currency conversions where shown are estimates based on recent exchange rates and are not official asking prices.
All dimensions are approximate. For exact dimensions, you must hire your own architect or engineer.
