3181 Capistrano
FL 34114

Property

Ownership: For Sale
Type: Single Family
Rooms: 1
Bedrooms: 4 BR
Bathrooms: 3½

Financials

Price:$2,695,000
Annual Taxes:$17,860
Common charges:$875
Deborah L. Ginsburg
150 Worth Ave, Palm Beach, FL 33480
Listing Courtesy of Coldwell Banker Realty

CAPTIVATING GOLF COURSE SETTING in Marsh Cove, where sophisticated architecture and sweeping fairway VIEWS define this 2022 Stock built Easton residence.
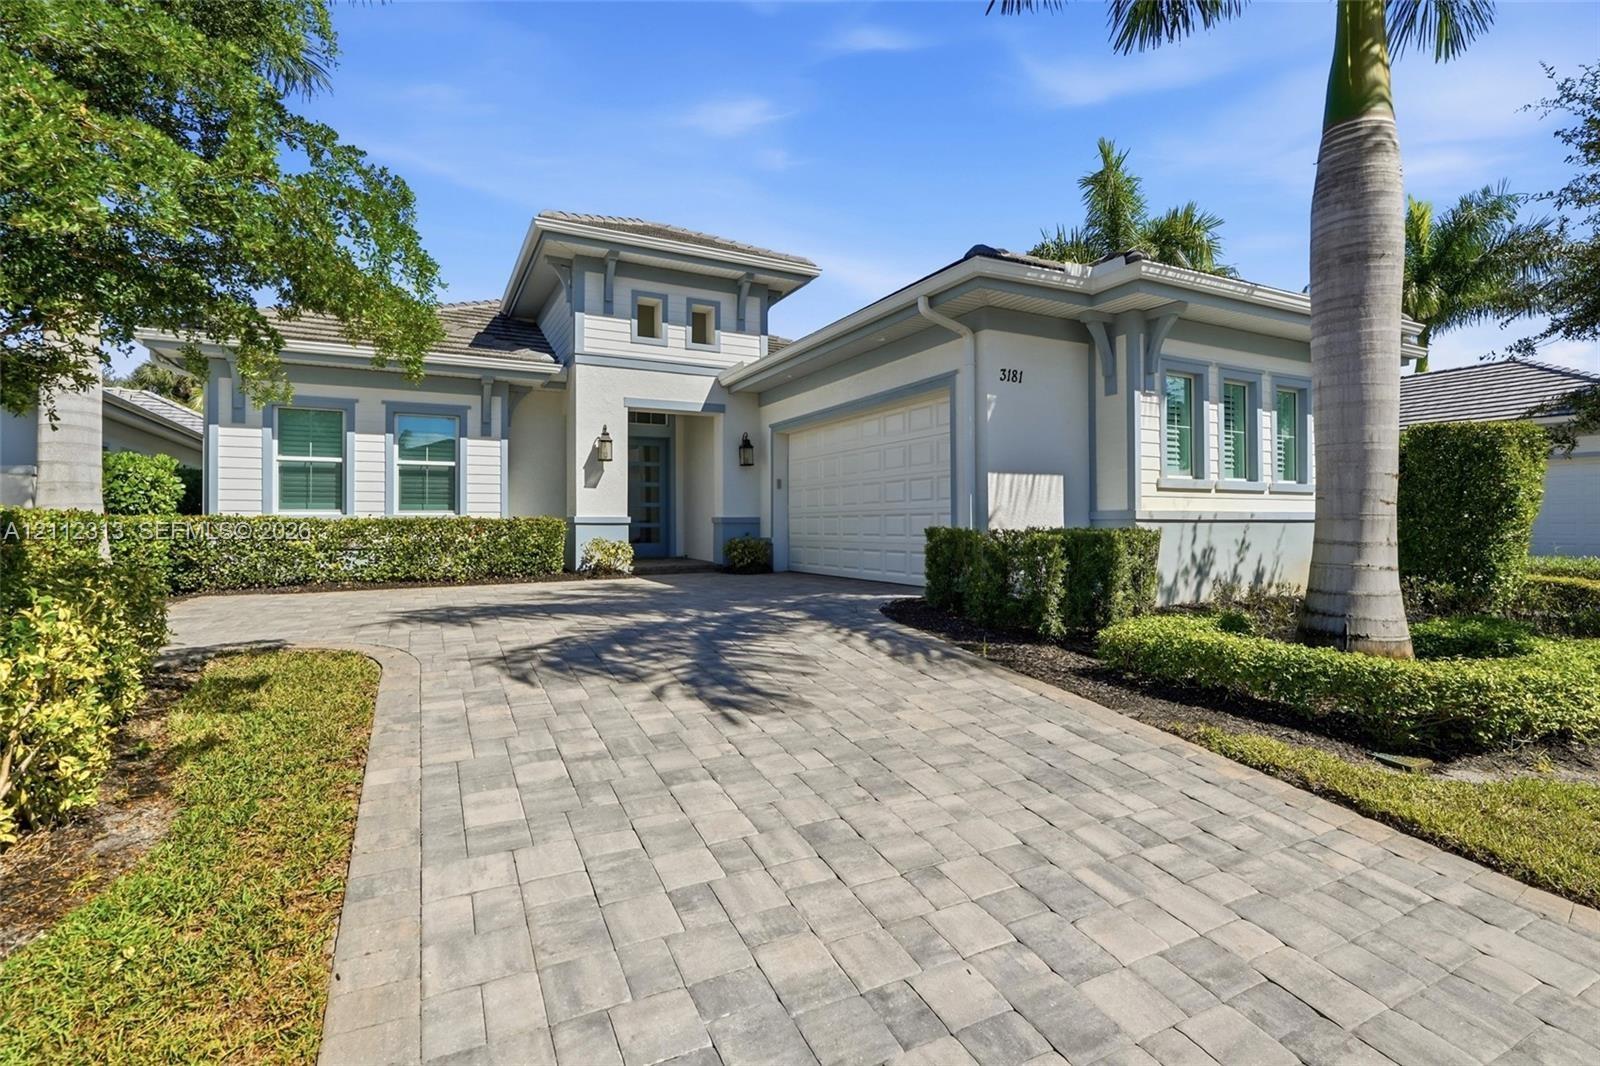
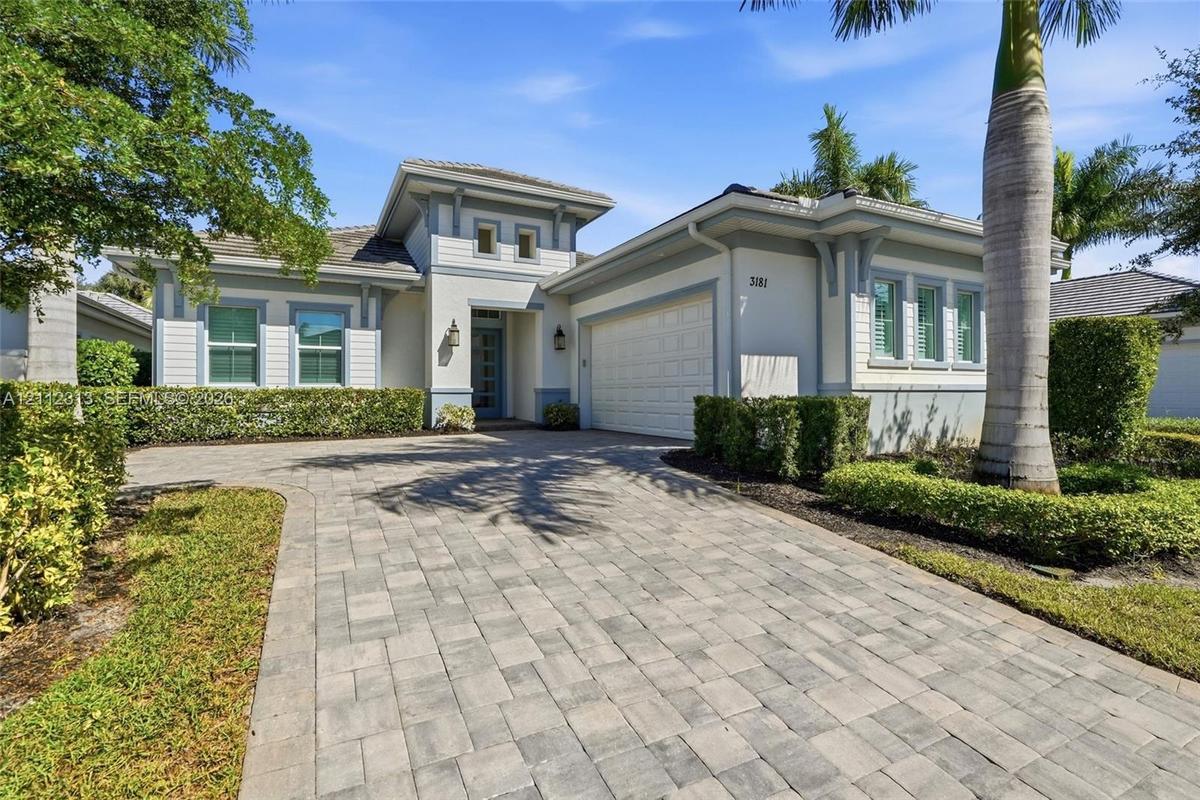
Single-story residence featuring a neutral stucco exterior, paver driveway, multi-pane windows, and a multi-tiered roofline with decorative corbels

Single-story residence featuring a neutral stucco exterior, paver driveway, multi-pane windows, and a multi-tiered roofline with decorative corbels

Single-story residence featuring a neutral stucco exterior, paver driveway, multi-pane windows, and a multi-tiered roofline with decorative corbels
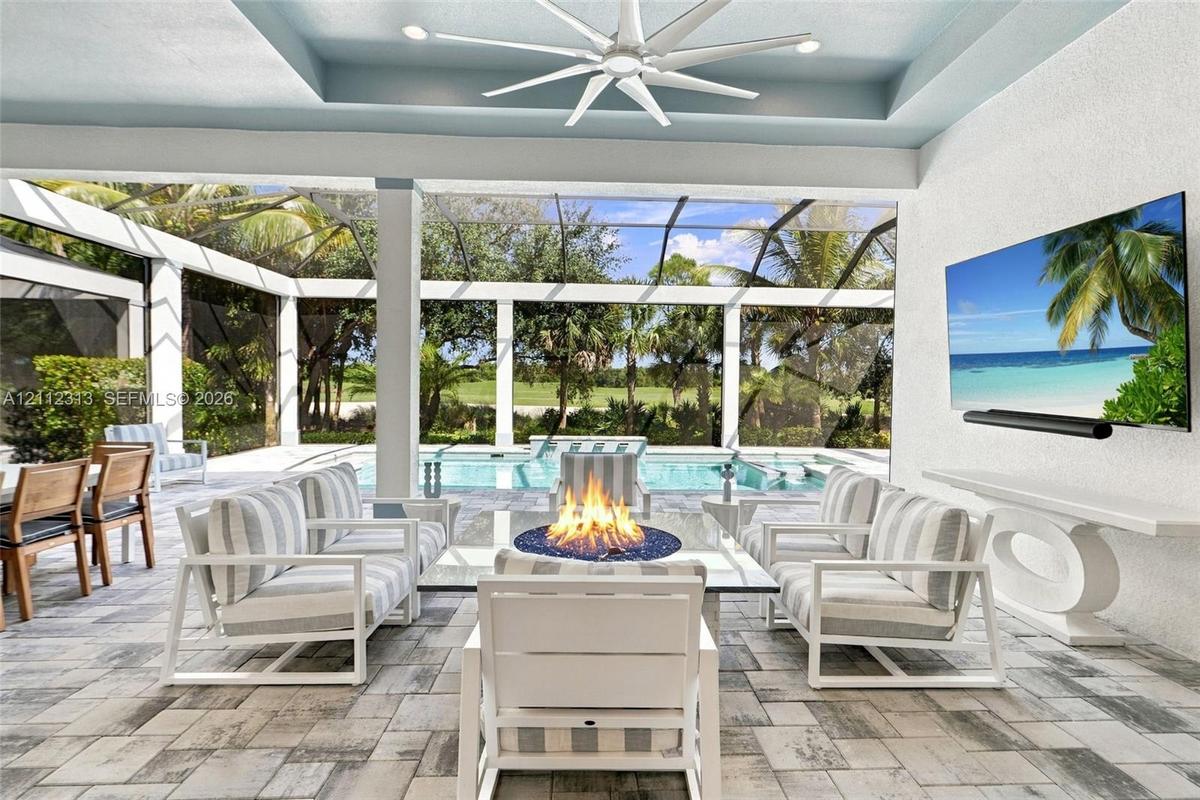
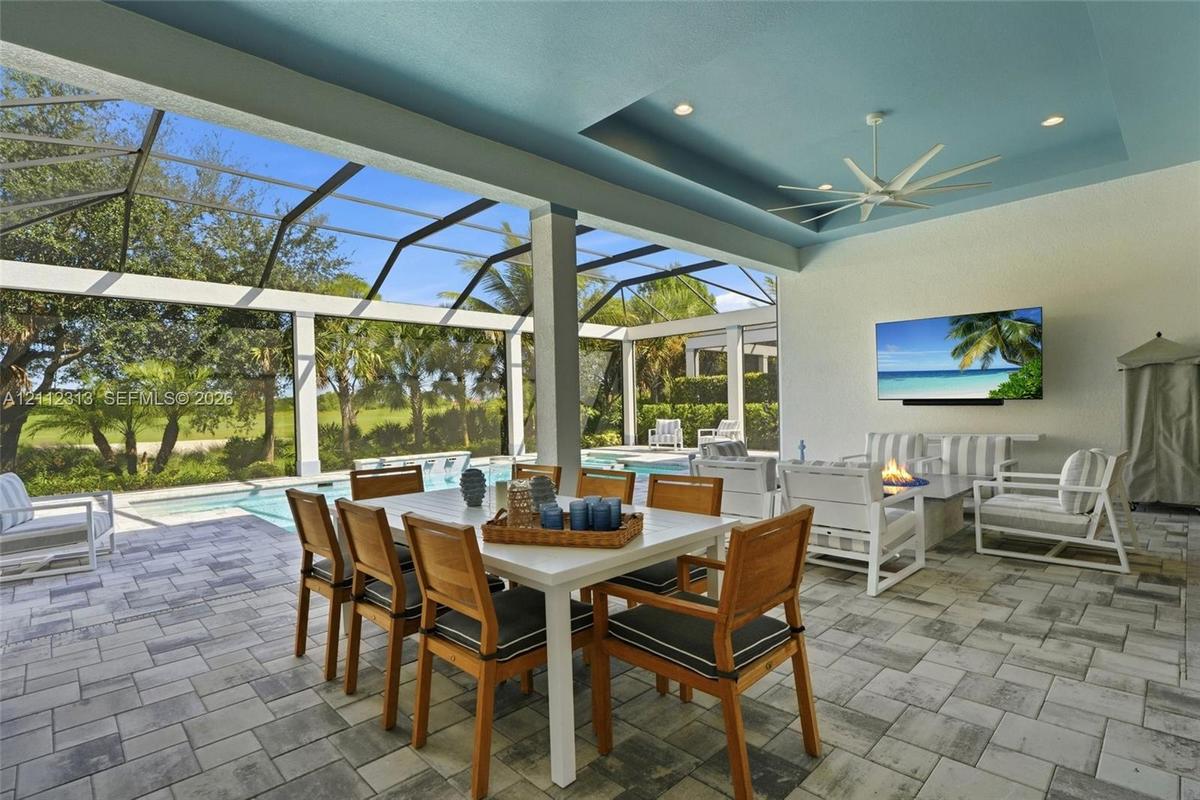
Covered outdoor living space featuring a recessed tray ceiling, multi-blade ceiling fan, paver flooring, built-in wall-mounted television, and a scree
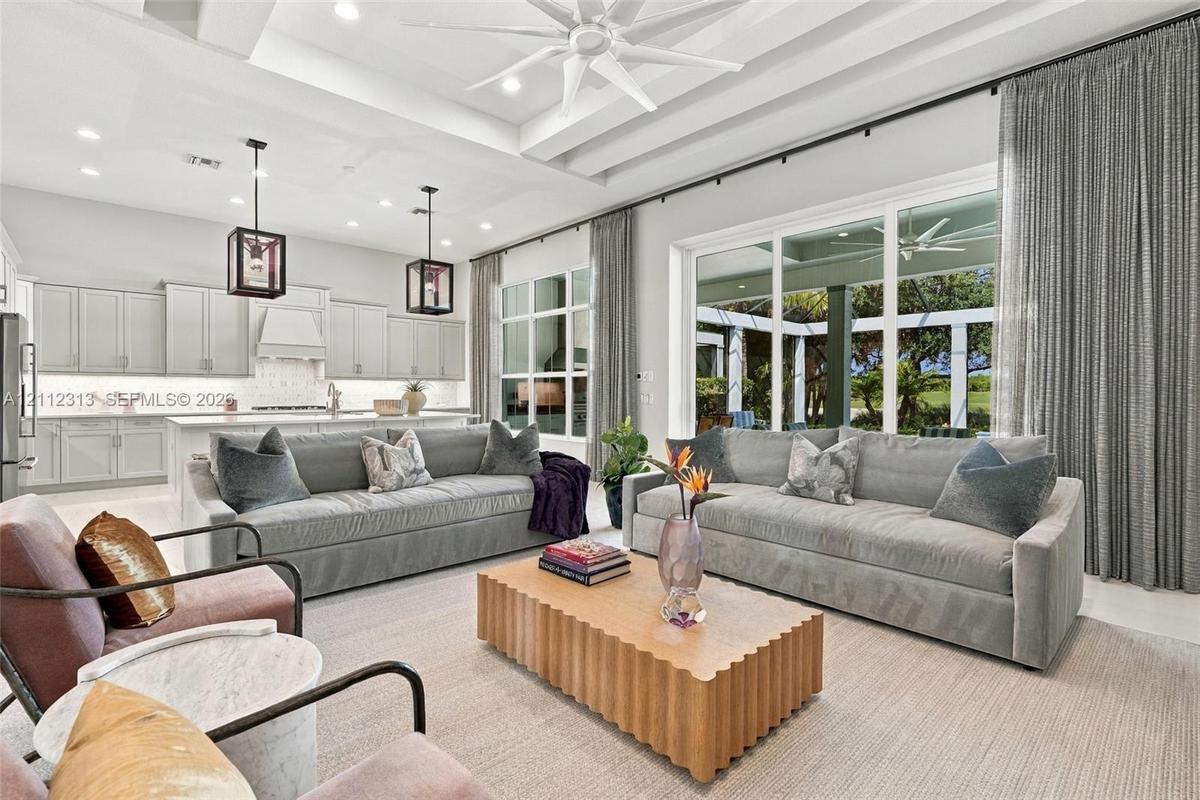
Open-concept living space featuring high coffered ceilings with recessed lighting, oversized sliding glass doors, neutral cabinetry with a stone-finis
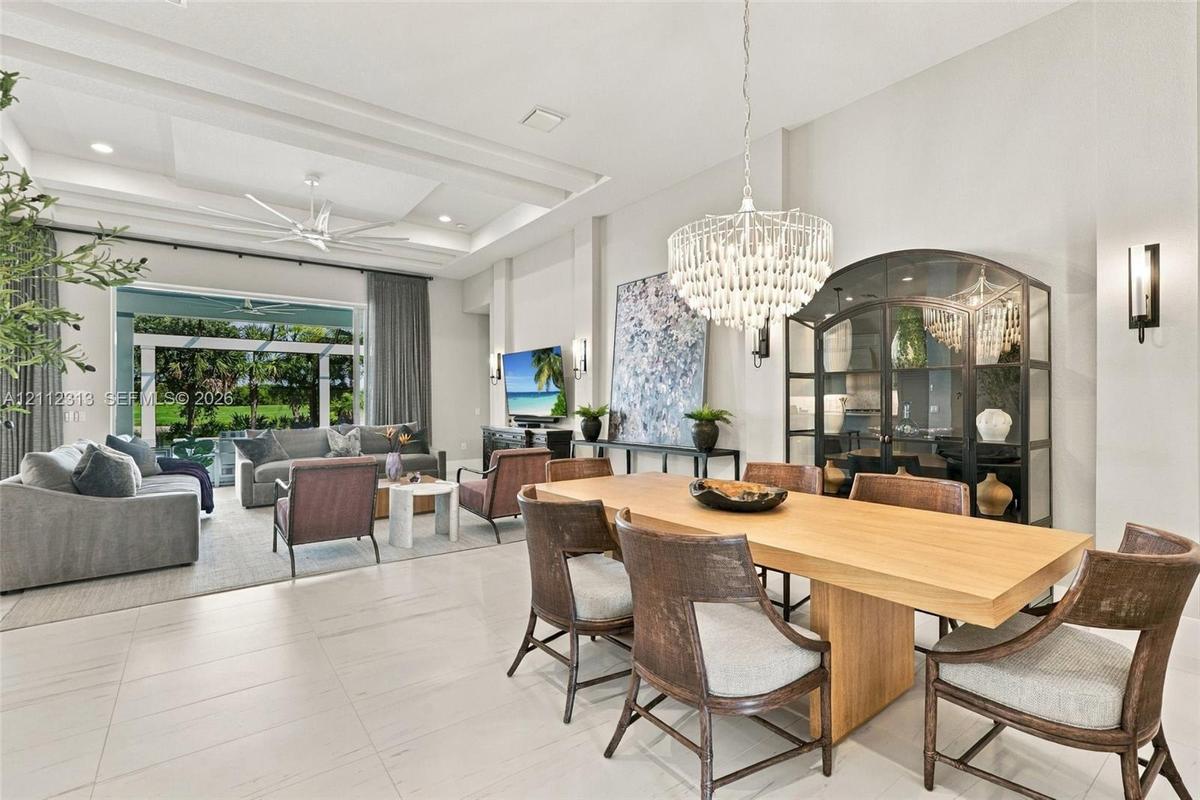
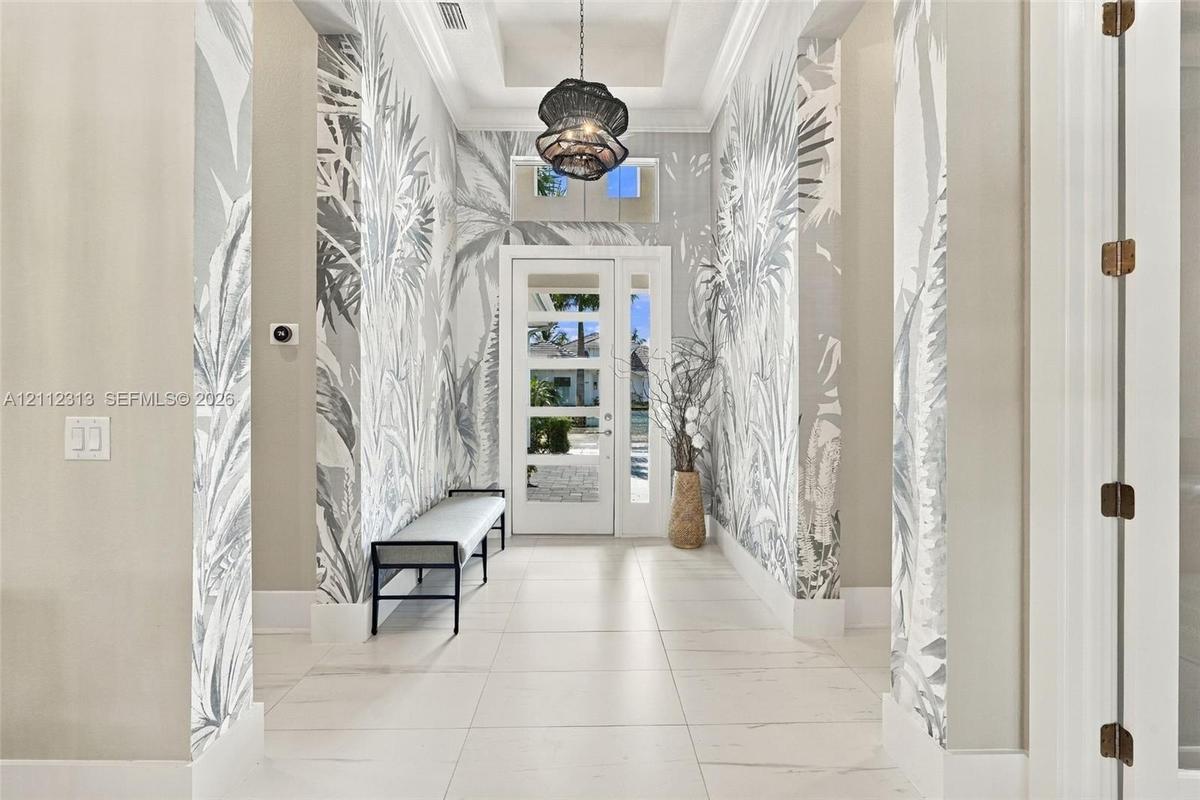
Open-concept living space featuring high tray ceilings, recessed lighting, expansive tile flooring, and a crystal chandelier
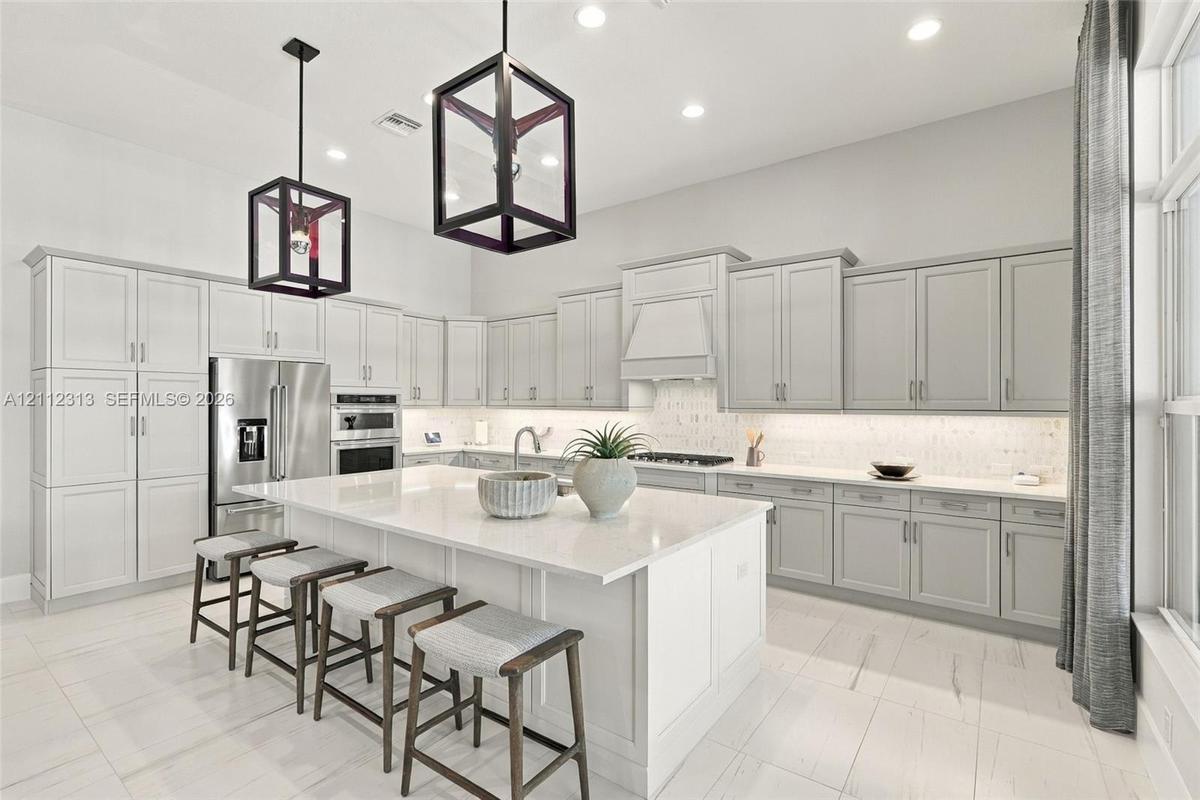
Kitchen featuring shaker-style cabinetry, quartz countertops, a central island, recessed lighting, and geometric pendant fixtures
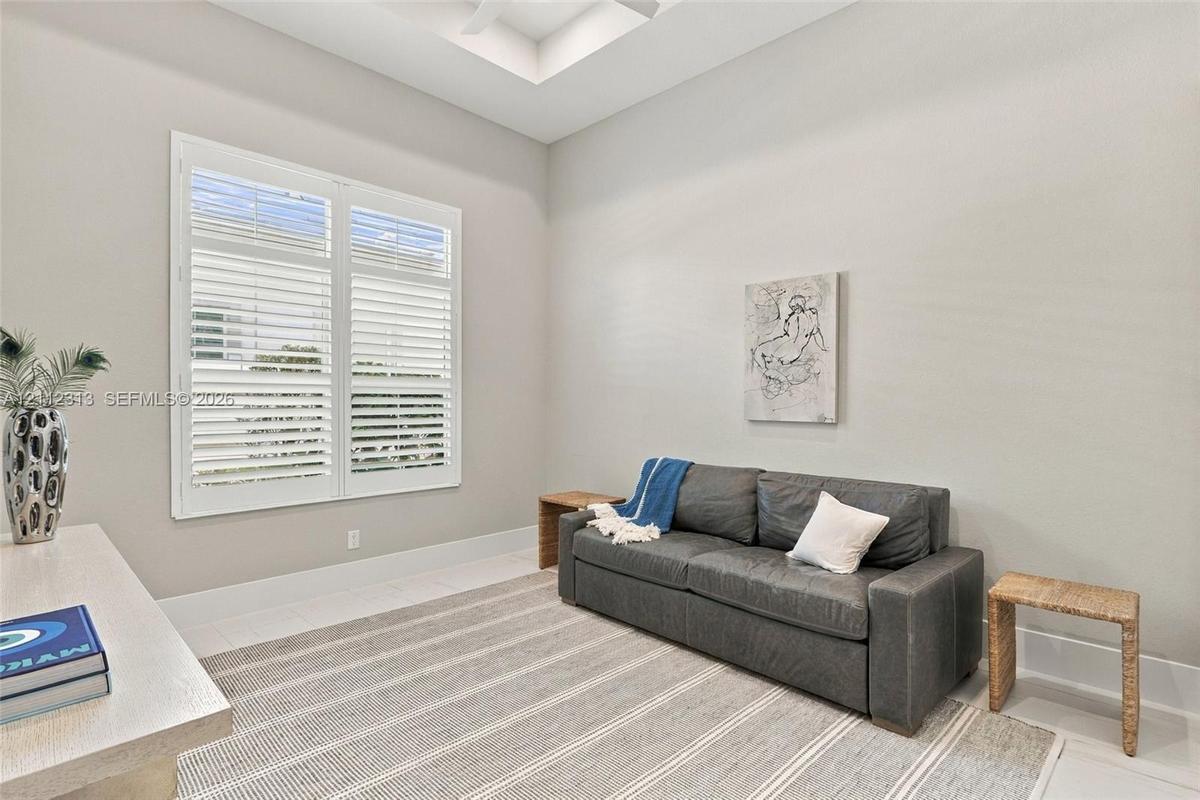
Room interior featuring a tray ceiling, plantation shutters, and neutral wall color
Covered lanai featuring a tray ceiling with recessed lighting, integrated ceiling fan, paver flooring, and a screen enclosure overlooking a swimming p
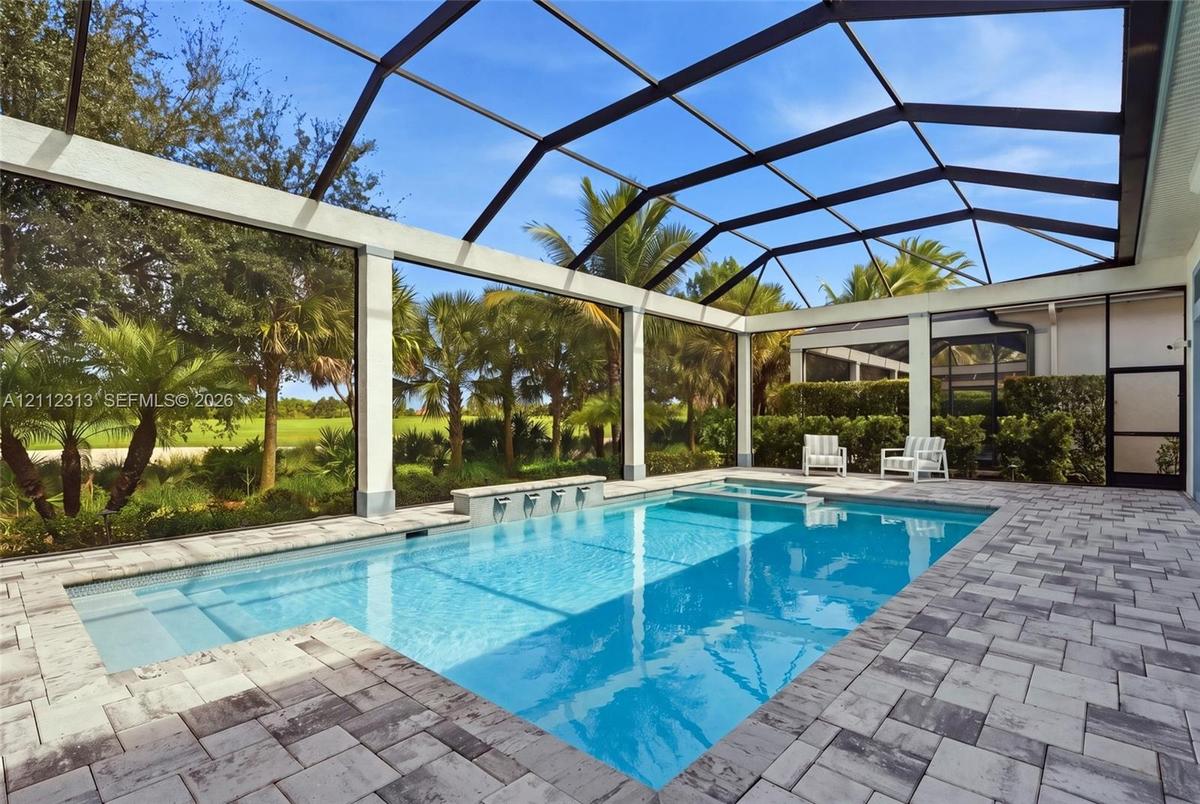
Screened pool enclosure featuring a stone-paver deck, built-in spa, and a wall fountain with multiple spillway spouts
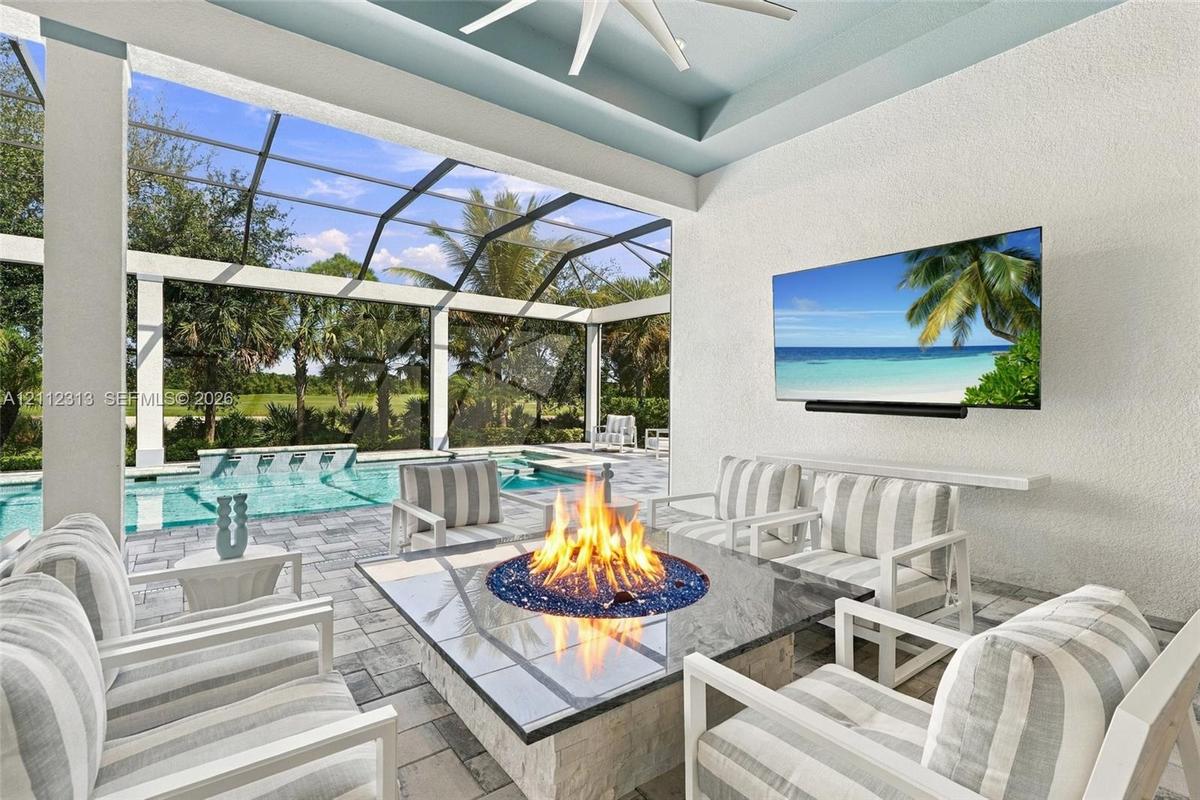
Covered lanai featuring a stone-topped built-in fire pit, screened enclosure, custom ceiling fan, and built-in wall-mounted television, accented by pa
Tray ceilings, light-tone flooring, built-in arched glass display cabinetry, tiered crystal chandelier, and wall-mounted sconce lighting
Open-concept interior featuring large-format tile flooring, tray ceilings with recessed lighting, and a crystal chandelier
Open-concept living space featuring high tray ceilings, recessed lighting, neutral tile flooring, modern pendant light fixtures, and white cabinetry
Kitchen featuring light-toned cabinetry, a large central island with a solid surface countertop, tile flooring, recessed lighting, and geometric penda
Kitchen featuring light-toned cabinetry, a spacious island with a built-in sink, stone-finish countertops, stainless steel appliances, and a geometric
Tray ceiling with recessed lighting, floor-to-ceiling glass French doors, transom windows, and white plantation shutters
High ceilings with a recessed tray detail, large windows with white shutter blinds, and a built-in ceiling fan
Freestanding soaking tub with chrome fixtures, glass-enclosed walk-in shower with floor-to-ceiling tile, and window shutters
Double vanity featuring light-toned cabinetry, stone-finish countertops, undermount sinks, polished metal fixtures, and a wall-to-wall mirror with mul
Bedroom featuring neutral wall paint, recessed lighting, carpeted flooring, and two windows equipped with white plantation shutters and a ceiling fan
Bathroom featuring a vanity with a light-toned countertop, a frameless glass-enclosed shower with tiled walls and a built-in recessed niche, and polis
Neutral-toned room featuring a matte black ceiling fan, recessed lighting, and a single window with white plantation shutters
High ceilings, recessed lighting, and a single-pane window featuring custom interior shutters
Bathroom featuring a vanity with a white countertop and undermount sink, a walk-in shower with a glass enclosure, floor-to-ceiling tilework, and a mul
Laundry area featuring white shaker-style wall cabinets, a light-toned countertop, an integrated stainless steel sink with a chrome faucet, and wood-f
Garage featuring epoxy-coated flooring, wall-mounted white storage cabinetry, an installed climate control unit, and an automated garage door opener s
Covered outdoor living area featuring a built-in kitchen with stainless steel range hood, stone-clad fire feature, paver flooring, and a screened-in s
Outdoor kitchen featuring white shaker-style cabinetry, dark natural stone countertops and backsplash, stainless steel built-in grill, commercial-grad
Screened-in lanai featuring a paver patio, swimming pool, integrated spa, and fountain spillway
Aerial perspective featuring a multi-hipped roofline, paved driveway, and a screened-in pool enclosure
Aerial perspective of a multi-structure facility featuring a complex of resort-style swimming pools, expansive paved sun decks, a waterfront gazebo, a
Aerial view of a sprawling pool complex featuring multiple swimming pools, a dedicated lap lane section, a central gazebo, and expansive paved decking
Swimming pool featuring a rock-style waterfall, integrated stone planters, and paved deck surround
Outdoor gazebo featuring a circular in-ground spa, decorative columns, timber-frame roof structure, and paved stone surround
Aerial recreation area featuring multiple tennis courts, pickleball courts, manicured green space, and water features
Aerial perspective of a multi-winged facility featuring a central clock tower, expansive pond frontage, mature palm tree landscaping, and paved circul
Aerial view of a coastal-inspired complex featuring a resort-style swimming pool, expansive waterfront sun deck, multi-tiered white roofing, and manic
Single-story residence featuring a neutral stucco exterior, paver driveway, multi-pane windows, and a multi-tiered roofline with decorative corbelsCovered outdoor living space featuring a recessed tray ceiling, multi-blade ceiling fan, paver flooring, built-in wall-mounted television, and a screeOpen-concept living space featuring high coffered ceilings with recessed lighting, oversized sliding glass doors, neutral cabinetry with a stone-finisOpen-concept living space featuring high tray ceilings, recessed lighting, expansive tile flooring, and a crystal chandelierKitchen featuring shaker-style cabinetry, quartz countertops, a central island, recessed lighting, and geometric pendant fixturesRoom interior featuring a tray ceiling, plantation shutters, and neutral wall colorCovered lanai featuring a tray ceiling with recessed lighting, integrated ceiling fan, paver flooring, and a screen enclosure overlooking a swimming pScreened pool enclosure featuring a stone-paver deck, built-in spa, and a wall fountain with multiple spillway spoutsCovered lanai featuring a stone-topped built-in fire pit, screened enclosure, custom ceiling fan, and built-in wall-mounted television, accented by pa

Description

CAPTIVATING GOLF COURSE SETTING in Marsh Cove, where sophisticated architecture and sweeping fairway VIEWS define this 2022 Stock-built Easton residence. Near a cul-de-sac, the home overlooks the 12th hole of Fiddler’s Creek’s newly redesigned golf course, with desirable northeastern exposure. A gracious foyer introduces SOARING CEILINGS, refined architectural details, and light-filled living spaces. The chef’s kitchen features a grand island, six-burner gas cooktop, double ovens, oversized sink, and extensive cabinetry. Expansive glass doors frame lush landscaping and golf views. The split-bedroom design offers a secluded primary suite with custom closets, elegant bath, versatile den, guest ensuite, and Jack-and-Jill suite that can be enclosed as a private retreat. The expansive lanai features a heated pool, panoramic screened enclosure, PREMIUM OUTDOOR KITCHEN, and generous covered gathering spaces overlooking the fairways. Exceptional upgrades include a WHOLE HOME GENERATOR, STORM SMART PROTECTION, PLANTATION SHUTTERS THROUGHOUT, IMPACT RESISTANT WINDOWS AND DOORS, INTEGRATED SONOS AUDIO, and AIR CONDITIONED GARAGE WITH EPOXY FLOORING. Fiddler’s Creek offers resort-style amenities, dining, fitness, spa, tennis, and pickleball, with optional golf and beach club memberships. Ideally situated BETWEEN NAPLES AND MARCO ISLAND. Please use Showing request for showings, Agent will accompany. For golf membership information please call 954-658-8734. For Tarpon Club membership information please call 239-530-2817. For Fiddler’s Creek Club & Spa please call 239-732-7332. Please email estoppels@whhassociates.com for CDD information. The “other fee” refers to telecommunications (cable/internet). The listing broker and agent do not warrant the accuracy of fees & measurements. Information provided is subject to errors, omission, assessments or changes without notice. This material is based upon information which we consider reliable, but because supplied by 3rd parties, we cannot represent that it is accurate or complete and it should not be relied upon as such. It is the responsibility of the purchase side agent and agents' customer to verify all fees, potential assessments and measurements. All information should be verified by the buyer and buyer's agent.

Amenities

  • BBQ
  • Beach Club Available
  • Bedroom Layout Split
  • Built In Barbecue
  • Clubhouse
  • Dishwasher
  • Disposal
  • Dryer
  • Entrance Foyer
  • Fitness Center
  • Gas Range
  • Gas Water Heater
  • Gated
  • Golf Course
  • Heated
  • In Ground
  • Kitchen Island
  • Lighting
  • Maintained Community
  • Management
  • Manager on Site
  • Microwave
  • Other
  • Oven
  • Pool
  • Refrigerator
  • Spa/Hot Tub
  • Street Lights
  • Tennis Court(s)
  • Vaulted Ceiling(s)
  • Walk-In Closet(s)
  • Washer

All information furnished regarding property for sale, rental or financing is from sources deemed reliable, but no warranty or representation is made as to the accuracy thereof and same is submitted subject to errors, omissions, change of price, rental or other conditions, prior sale, lease or financing or withdrawal without notice. International currency conversions where shown are estimates based on recent exchange rates and are not official asking prices.

All dimensions are approximate. For exact dimensions, you must hire your own architect or engineer.