2323 Crompond Road
Yorktown, NY 10598

Property

Ownership: For Sale
Type: Single Family
Rooms: 8
Bedrooms: 4 BR
Bathrooms: 2
Area: 2000 sq ft
Lot Size: 1.6 Acres

Financials

Price:$1,375,000
Annual Taxes:$12,072
2415 Montauk Highway PO Box 742, Bridgehampton, NY 11932
Listing Courtesy of Keller Williams NY Realty

Welcome to 2323 Crompond Road, located in the Beautiful Bedroom Community of Yorktown Heights, New York !
Welcome home to your own private, park-like and bucolic paradise!  This 4Bedroom, 2Bath, 2,000 sq ft Expanded Cape Cod Colonial is located on over 1 a

Welcome home to your own private, park-like and bucolic paradise! This 4Bedroom, 2Bath, 2,000 sq ft Expanded Cape Cod Colonial is located on over 1 a

Welcome home to your own private, park-like and bucolic paradise!  This 4Bedroom, 2Bath, 2,000 sq ft Expanded Cape Cod Colonial is located on over 1 a
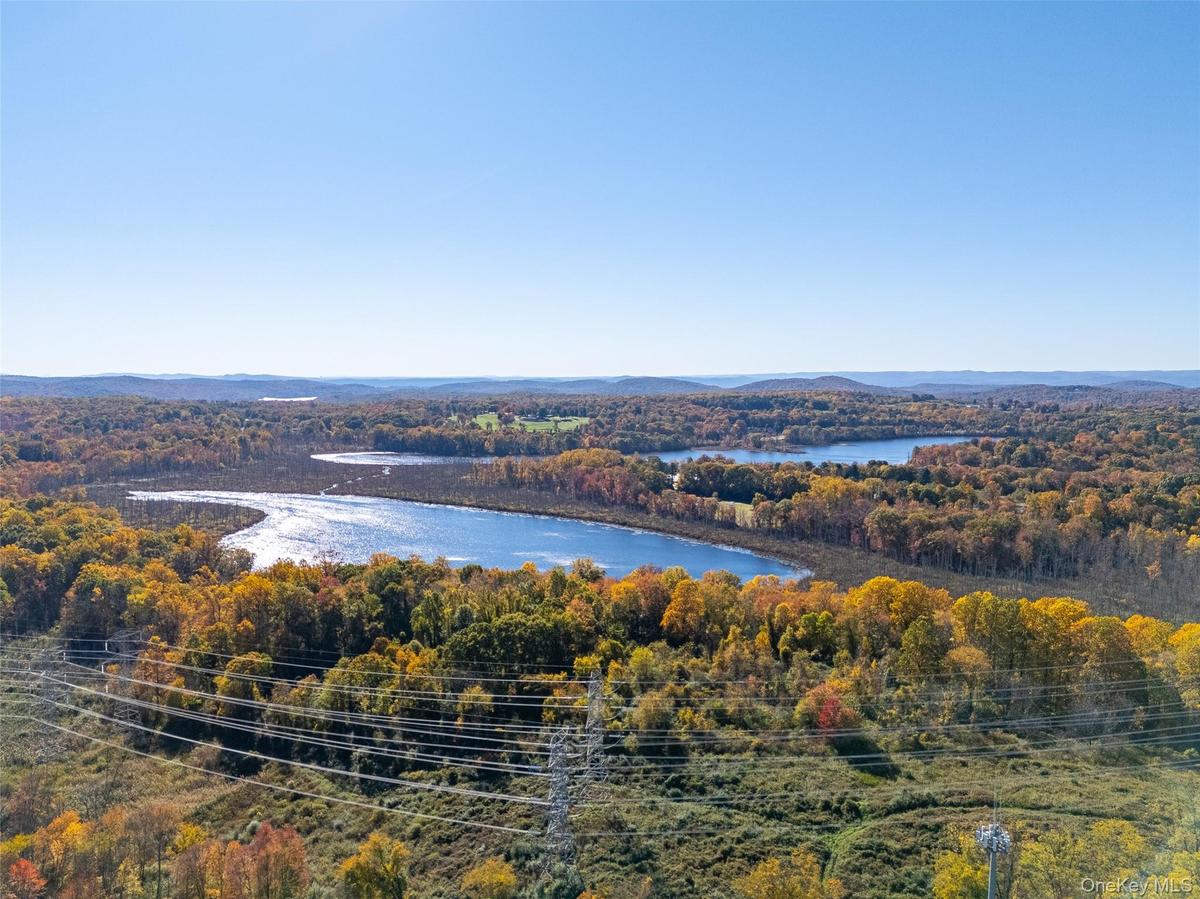
Just gaze for a moment, at this beautiful lake and distant mountains in this beautiful Bedroom Community of Yorktown Heights, New York!
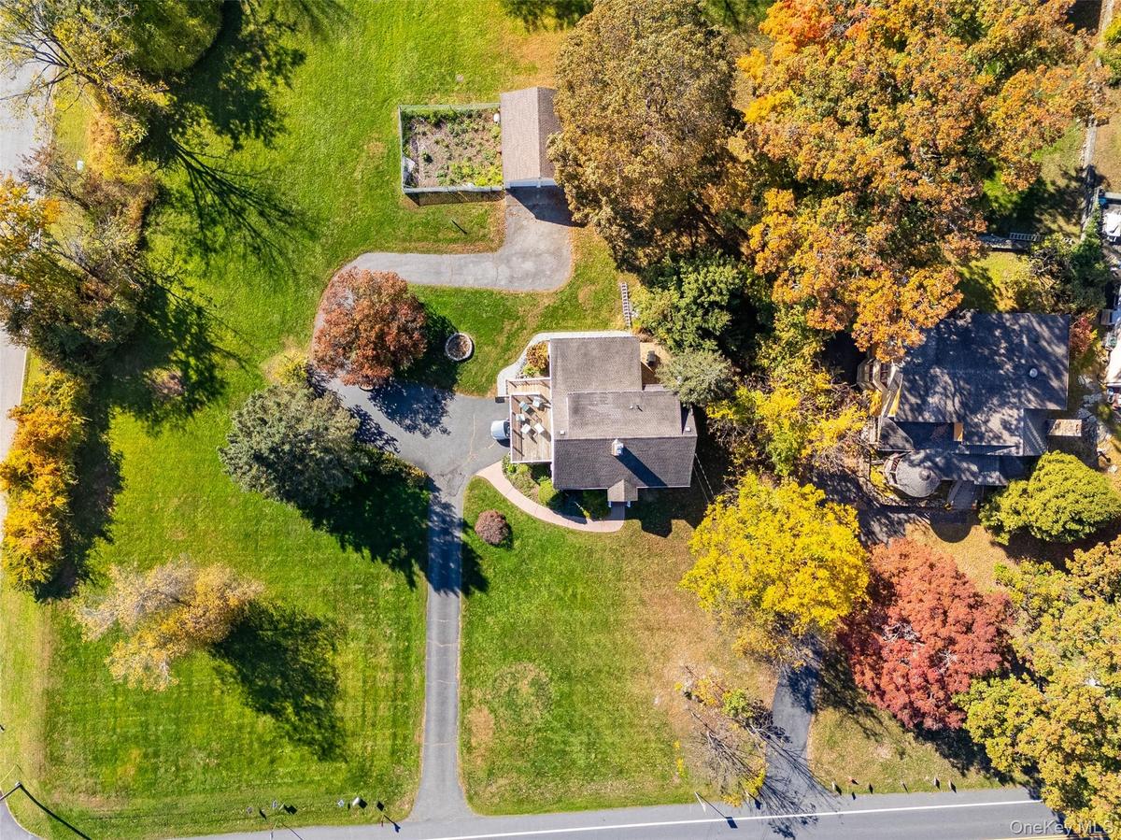
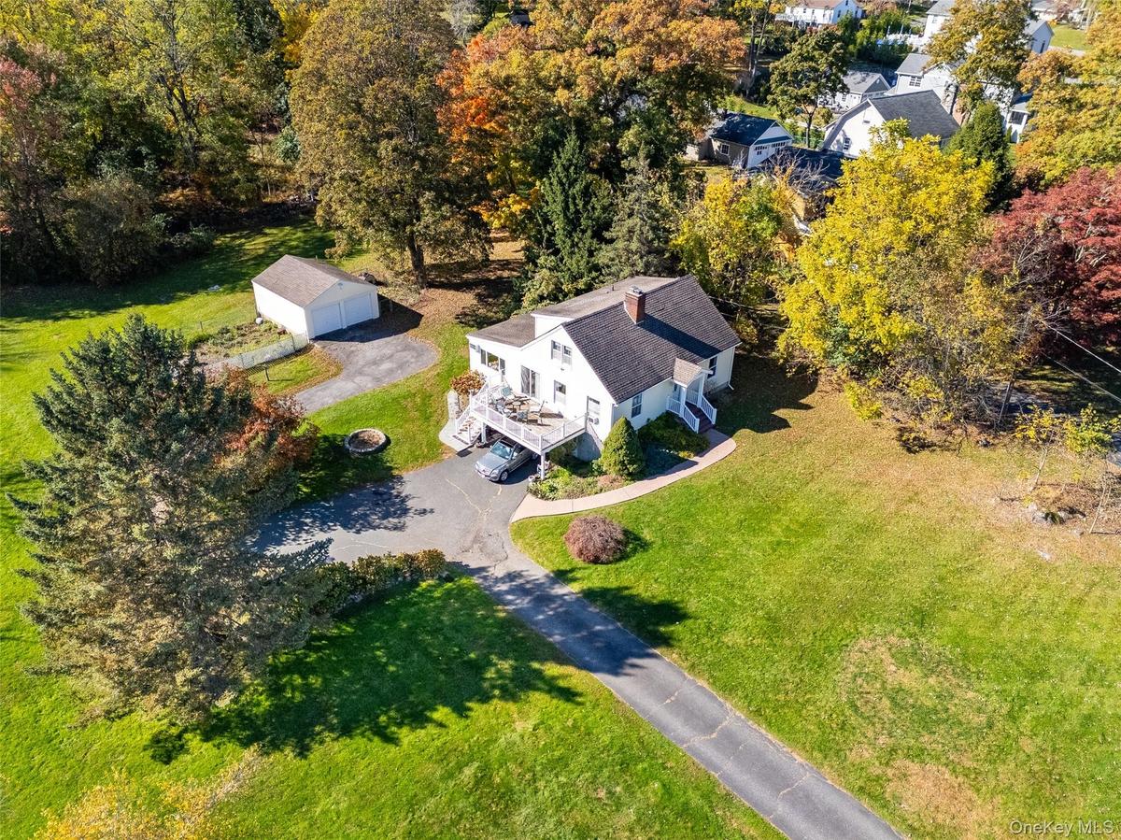
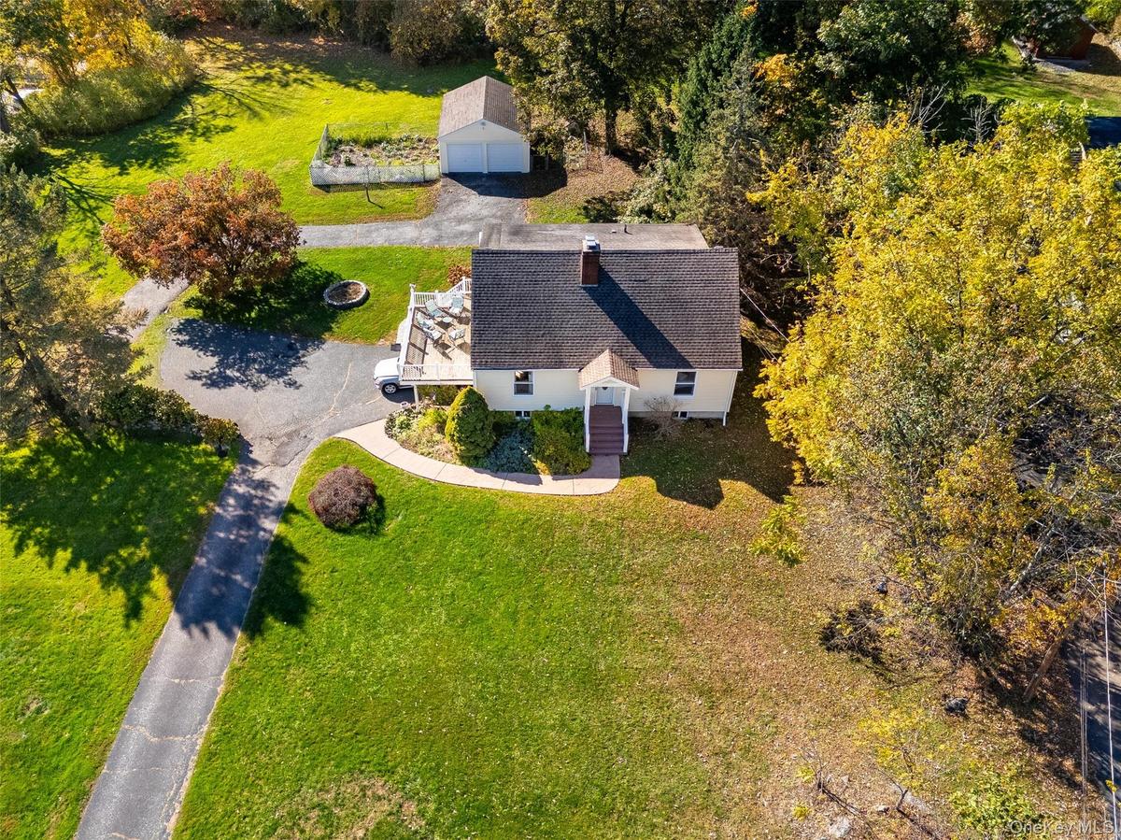
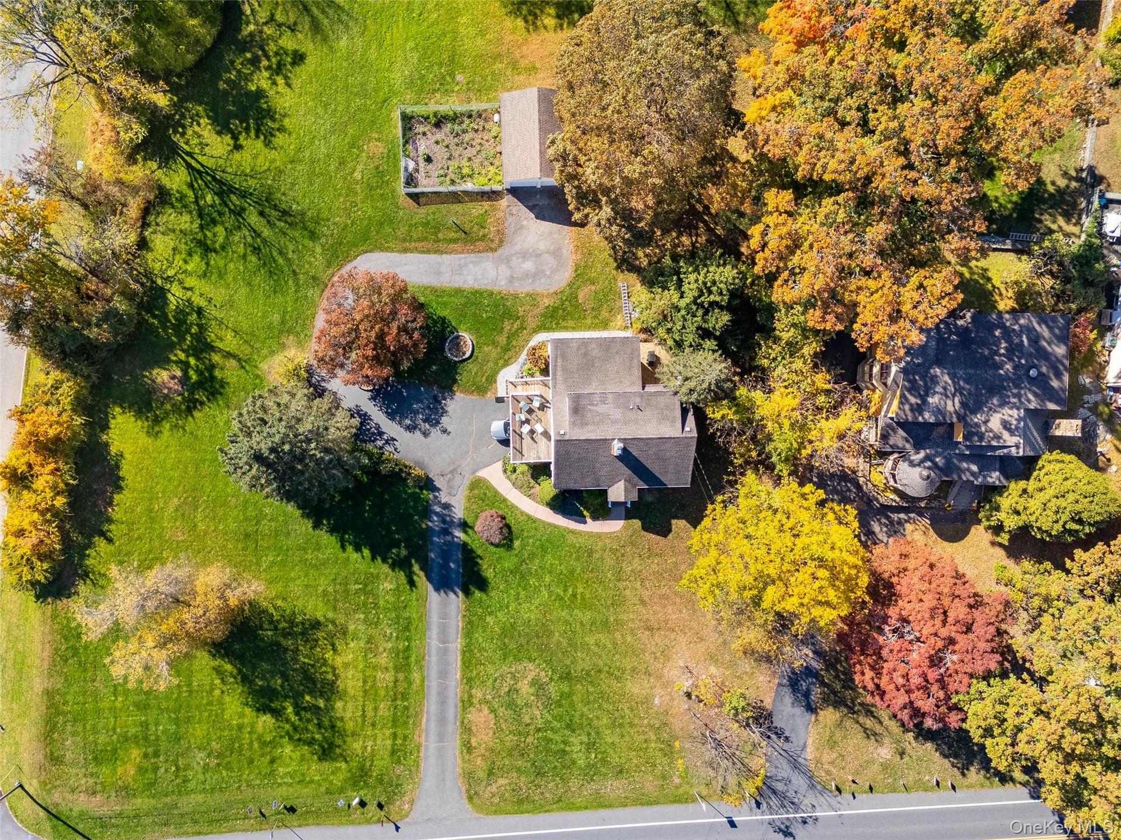
This is a view of this awesome 1 1/2 acres of private property, located on convenient Crompond Road! Take notice of the beautful flat landscape.
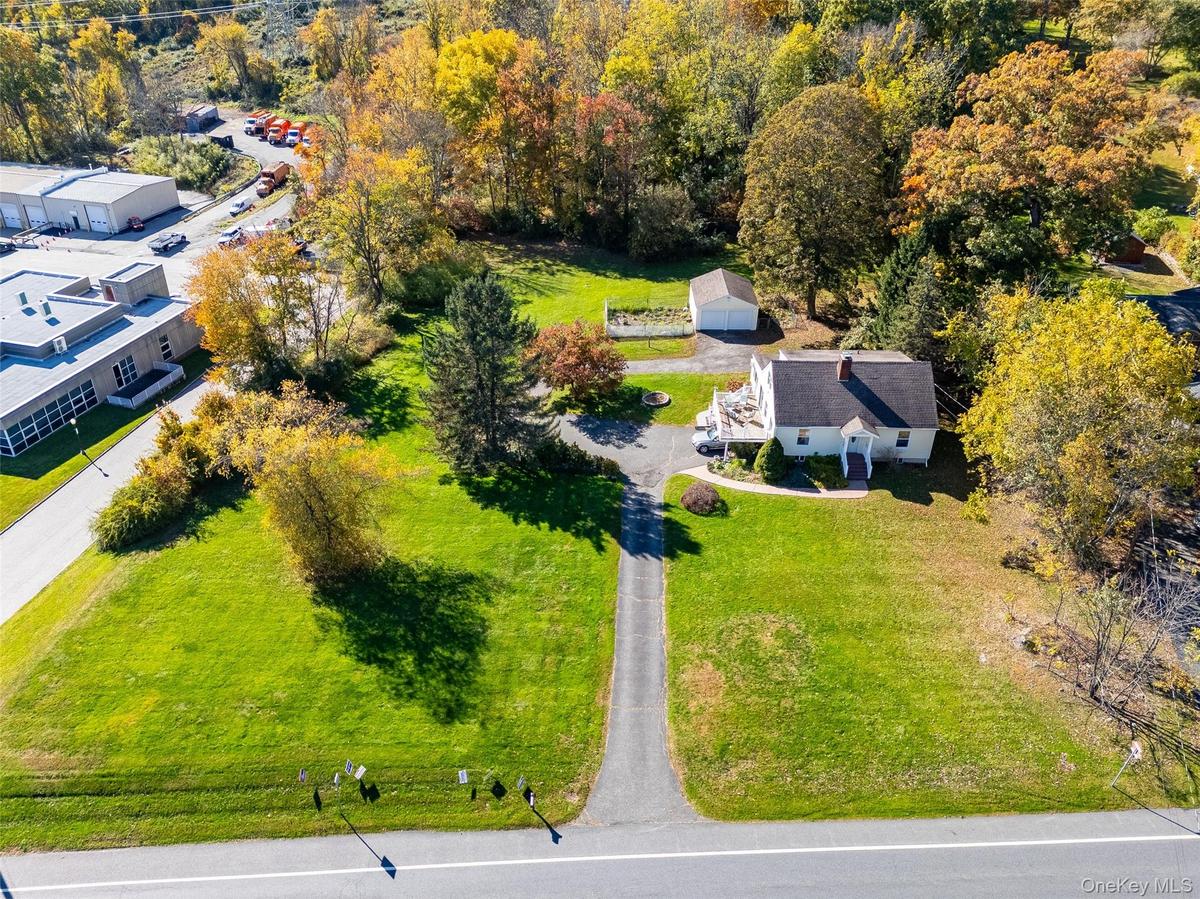
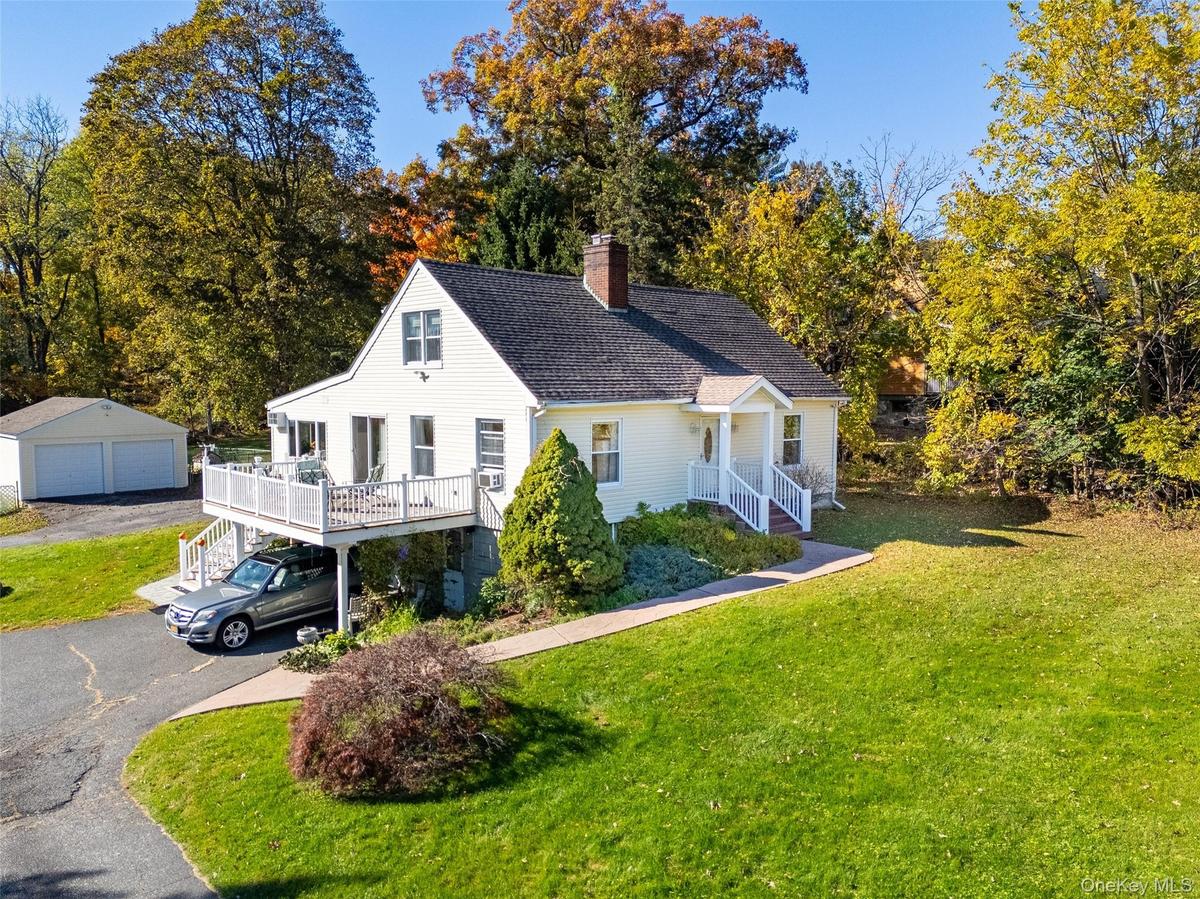
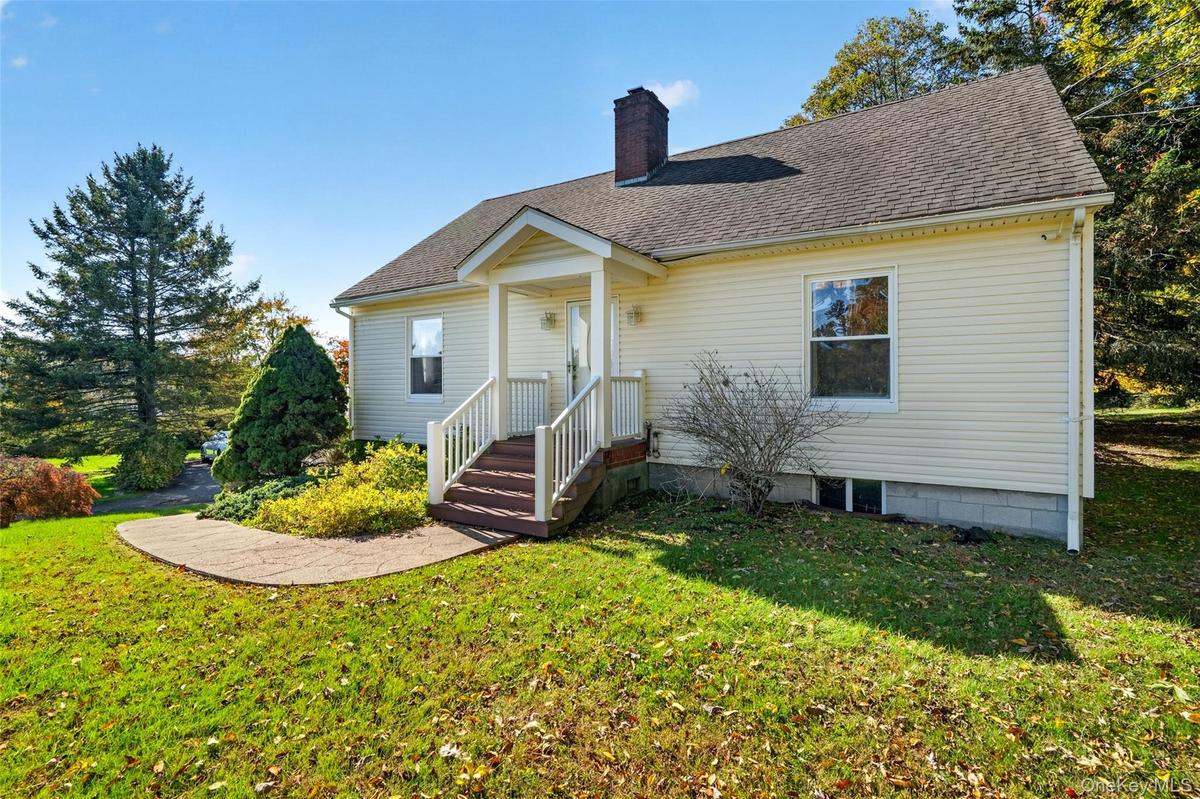
Another view of this wonderful 4 Bedroom, 2 Full bath 2,000 sq. ft Expanded Cape Cod Home. Note the huge deck/carport and the detached 2 car garage.
A close-up view, showing the huge deck, carport, 2 car garage and front porch.
Beautiful surroundings, set on gorgeous landscape! You'll love all of the trees, bushes and plants.
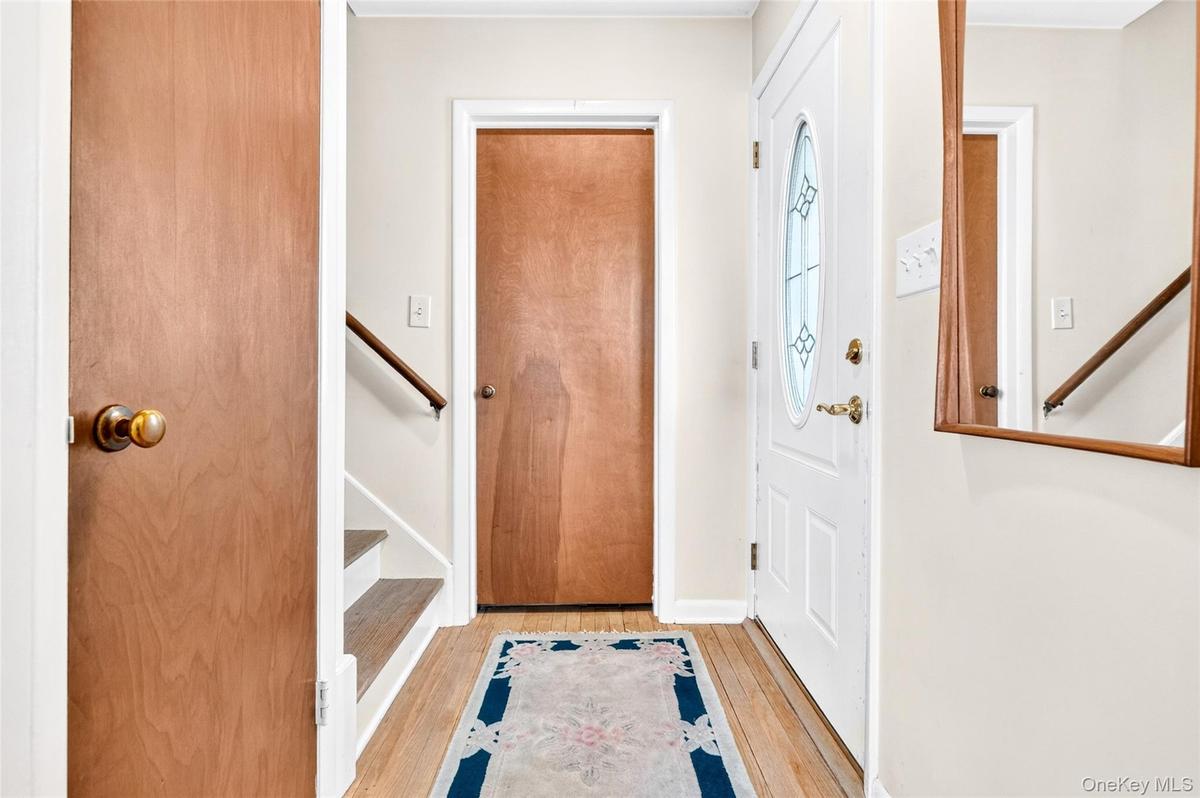
Spacious and inviting entry hall, featuring hardwood flooring and coat closet.
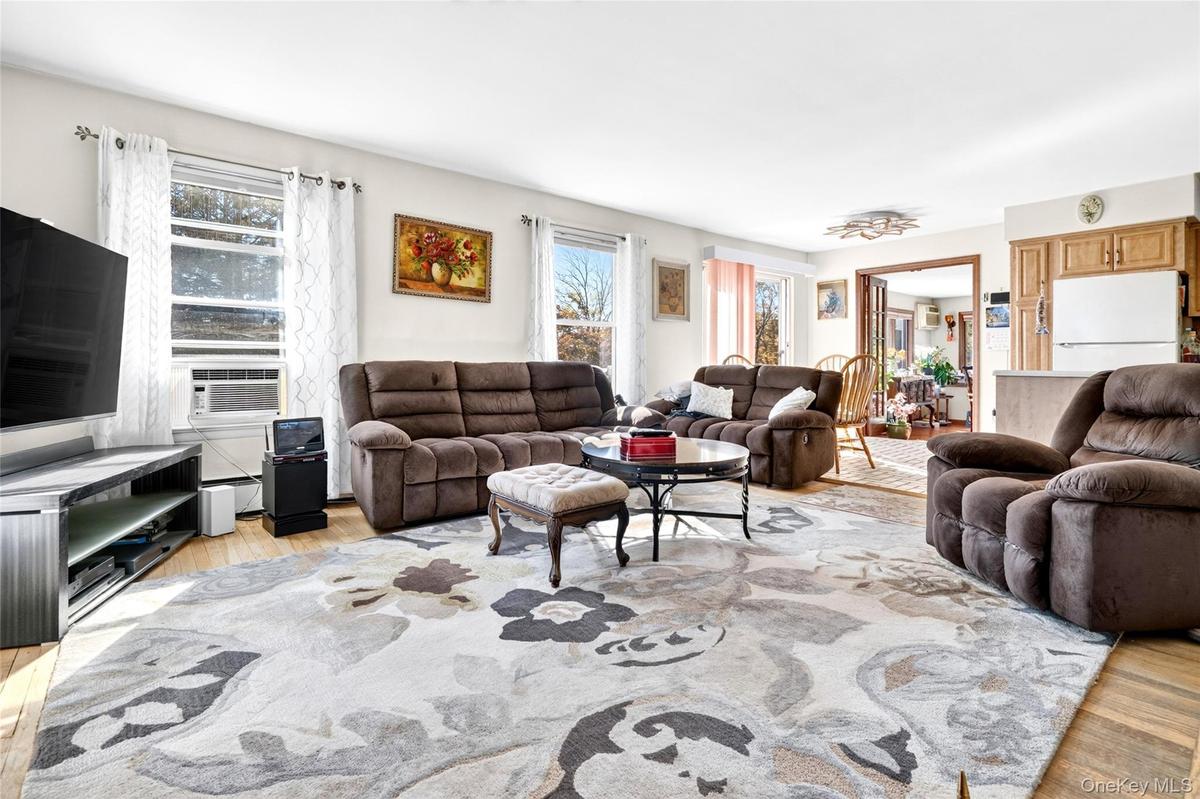
You'll be amazed when you step into this cavernous and Sunlit Living Room, featuring lots of Andersen Windows, hardwood flooring, and a warm brick Fir
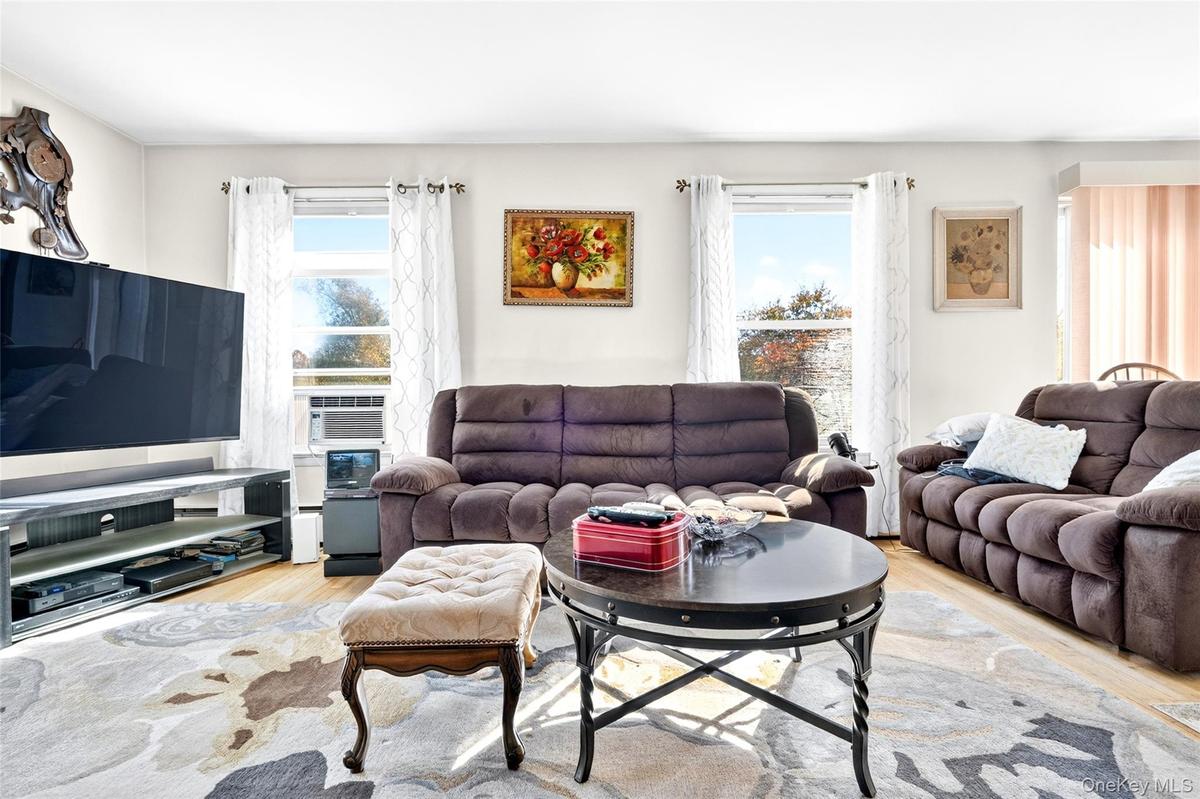
Another view of the very bright, oversized, warm and inviting Living Room with hardwood flooring
Center view of the Sunny, Huge Living Room, featuring a beautiful woodburning Fireplace.
Another view of the very large, bright and inviting Living Room, featuring hardwood flooring, lots of windows, woodburing Fireplace.
Right off the kitchen, there is a breakfast area and glass sliding doors to the huge deck.
Another view of the Dining Area (Breakfast area) and Glass Sliding Doors to the deck.
Very large kitchen with penisula, refrigerator, stove/oven and microwave.
Another view, showing the pantry, dishwasher, range/oven and microwave.
Another view of the Kitchen, showing the Convenient Pass Through Window to the Dining Room.
Once you step into this Magnificent and Super Bright Formal Dining Room, boasting lots of oversized Andersen Windows, laminate flooring, cafe' lightin
Another view of the huge and bright Formal Dining Room. This room can be veratile. It's large enough for a den or possibly an office as well.
Very Large and Bright Primary Bedroom, featuring Hardwood Flooring and 2 large windows. Located on the 1st floor!
Another view of the large and bright Primary Bedroom with hardwood flooring and large windows.
Sunny 2nd Bedroom on the 1st Floor, featuring hardwood flooring and 2 large windows.
Another view of the 2nd Bedroom on the 1st Floor.
Large Bathroom on the 1st Floor, featuring vanity with extra drawers, shower stall with beautiful ceramic tiling and  window.
Large 1st floor Bedroom on the 1st Floor showing the beautiful shower stall and bedet.
Extra Wide 2nd Floor Hallway, featuring hardwood flooring and entries to the 3rd and 4th Bedrooms and Bathroom.
Extremely Bright 3rd Bedroom on the 2nd Floor will amaze you!  Plenty of room for all of your big furniture!
Another view of the extremely bright 3rd Bedroom with hardwood flooring and closets.
Bright and Sunny 4th Bedroom, located on the 2nd floor. Plenty of space and hardwood flooring!
Another view of the huge and bright 4th Bedroom, featuring hardwood flooring, very large windows and 2 closets.
Another view of the very Large 4th Bedroom, located on the 2nd floor.
2nd floor Bathroom.
Another view of the 2nd Floor Bathroom, featuring a ceramic tiled bathrub.
3rd Bedroom on the 2nd Floor.
3rd Bedroom, located on the 2nd Floor.
3rd Bedroom
Summer Kitchen, located in the Walk0ut Basement.
View of the Expansive Deck (with carport underneath) with glass sliding doors to the Living Room and Kitchen.
View of the left side of the home, featuring the carport, deck and driveway.
View of the Private Patio in the back of the home.
View of the detatched 2 car garage and the Park-like property!
This is an Amazing Acre and a Half of flat, nicely landscaped property! You will be pleasantly surprised at the convenience of this location! You have
Beautiful, park-like Acre and a Half! Simply Awesome!
Gorgeous and Bucolic Possible Subdivision! An Acre and a Half.
2 Car Detached Garage plus some storage as well.
Huge, 2 Car Garage!
Amazing Distant View when you are sitting on this enormous deck!
Here is a copy of the Land Survey, showing the entire property and that it's possible to have Subdivision.
Welcome home to your own private, park-like and bucolic paradise!  This 4Bedroom, 2Bath, 2,000 sq ft Expanded Cape Cod Colonial is located on over 1 aJust gaze for a moment, at this beautiful lake and distant mountains in this beautiful Bedroom Community of Yorktown Heights, New York!This is a view of this awesome 1 1/2 acres of private property, located on convenient Crompond Road! Take notice of the beautful flat landscape.Another view of this wonderful 4 Bedroom, 2 Full bath 2,000 sq. ft Expanded Cape Cod Home. Note the huge deck/carport and the detached 2 car garage.A close-up view, showing the huge deck, carport, 2 car garage and front porch.Beautiful surroundings, set on gorgeous landscape! You'll love all of the trees, bushes and plants.Spacious and inviting entry hall, featuring hardwood flooring and coat closet.You'll be amazed when you step into this cavernous and Sunlit Living Room, featuring lots of Andersen Windows, hardwood flooring, and a warm brick FirAnother view of the very bright, oversized, warm and inviting Living Room with hardwood flooring

Description

Welcome to 2323 Crompond Road, located in the Beautiful Bedroom Community of Yorktown Heights, New York! This location is convenient to Taconic Parkway, Route 684, Metro North Train Station (7mi to Katonah), Jefferson Vally Mall, Cortlandt Town Center and lots of other fine stores and restaurants. You'll be Amazed at the possibilities this property has to offer. From the moment you drive into the extremely long driveway, you'll notice the Park-Like surroundings of the Gorgeous, over One and a Half Acres of flat, Bucolic Land. It's rich with lots of healthy trees and bushes throughout the property. There is a carport and a detached 2 car garage (in addition to the 2 car tandem garage under the home. This extra land is perfect for a possible Sun-Division! Step into the front door of this Sun-Drenched, 2,000 Square Foot Expanded 4 Bedroom, 2 Bath Cape Cod Colonial. You'll be amazed at the sizes of the rooms throughout the home! There are lots of oversized Andersen Windows, Hardwood Flooring, Light Fixtures and Glass-sliding doors to the huge deck! The Dining Room (w/a convenient pass-through to the Kitchen) is large enough for a table for 12 Guests. The primary bedroom and 2nd bedroom are both located on the 1st floor as well. Upstairs, you'll find very large 3rd and 4th Bedrooms w/a hall bathroom. The cavernous unfinished basement is perfect for a recreation room and can hold an incredible amount of storage. You'll also find a door out as well as the entry to the 2 Car Garage. The low taxes shown, do not include the Star Reduction Allowance. This address is zoned for the Yorktown School District.

Amenities

  • Back Yard
  • Balcony
  • Bidet
  • Borders State Land
  • Cleared
  • Dryer
  • Electricity Connected
  • Electric Oven
  • Entrance Foyer
  • First Floor Full Bath
  • Formal Dining
  • Front Yard
  • Galley Type Kitchen
  • Garden
  • Interior Lot
  • Landscaped
  • Level
  • Lighting
  • Living Room
  • Mailbox
  • Masonry
  • Master Downstairs
  • Microwave
  • Neighborhood
  • Oven
  • Panoramic
  • Part Wooded
  • Private
  • Range
  • Refrigerator
  • Storage
  • Subdivided
  • Trash Collection Public
  • Trees/Woods
  • Views
  • Washer
  • Washer/Dryer Hookup
  • Water Connected
  • Wooded

Long Island MLS

All information furnished regarding property for sale, rental or financing is from sources deemed reliable, but no warranty or representation is made as to the accuracy thereof and same is submitted subject to errors, omissions, change of price, rental or other conditions, prior sale, lease or financing or withdrawal without notice. International currency conversions where shown are estimates based on recent exchange rates and are not official asking prices.

All dimensions are approximate. For exact dimensions, you must hire your own architect or engineer.