1030 121st Street
Biscayne Park, FL 33161

Property

Ownership: For Sale
Type: Single Family
Rooms: 1
Bedrooms: 4 BR
Bathrooms: 3½
Area: 1872 sq ft
Lot Size: 0.2 Acres

Financials

Price:$1,795,000
Annual Taxes:$10,707
Deborah L. Ginsburg
150 Worth Ave, Palm Beach, FL 33480
Listing Courtesy of LoKation

Brand new single story construction on an oversized 10, 200 SF lot in the heart of Biscayne Park.
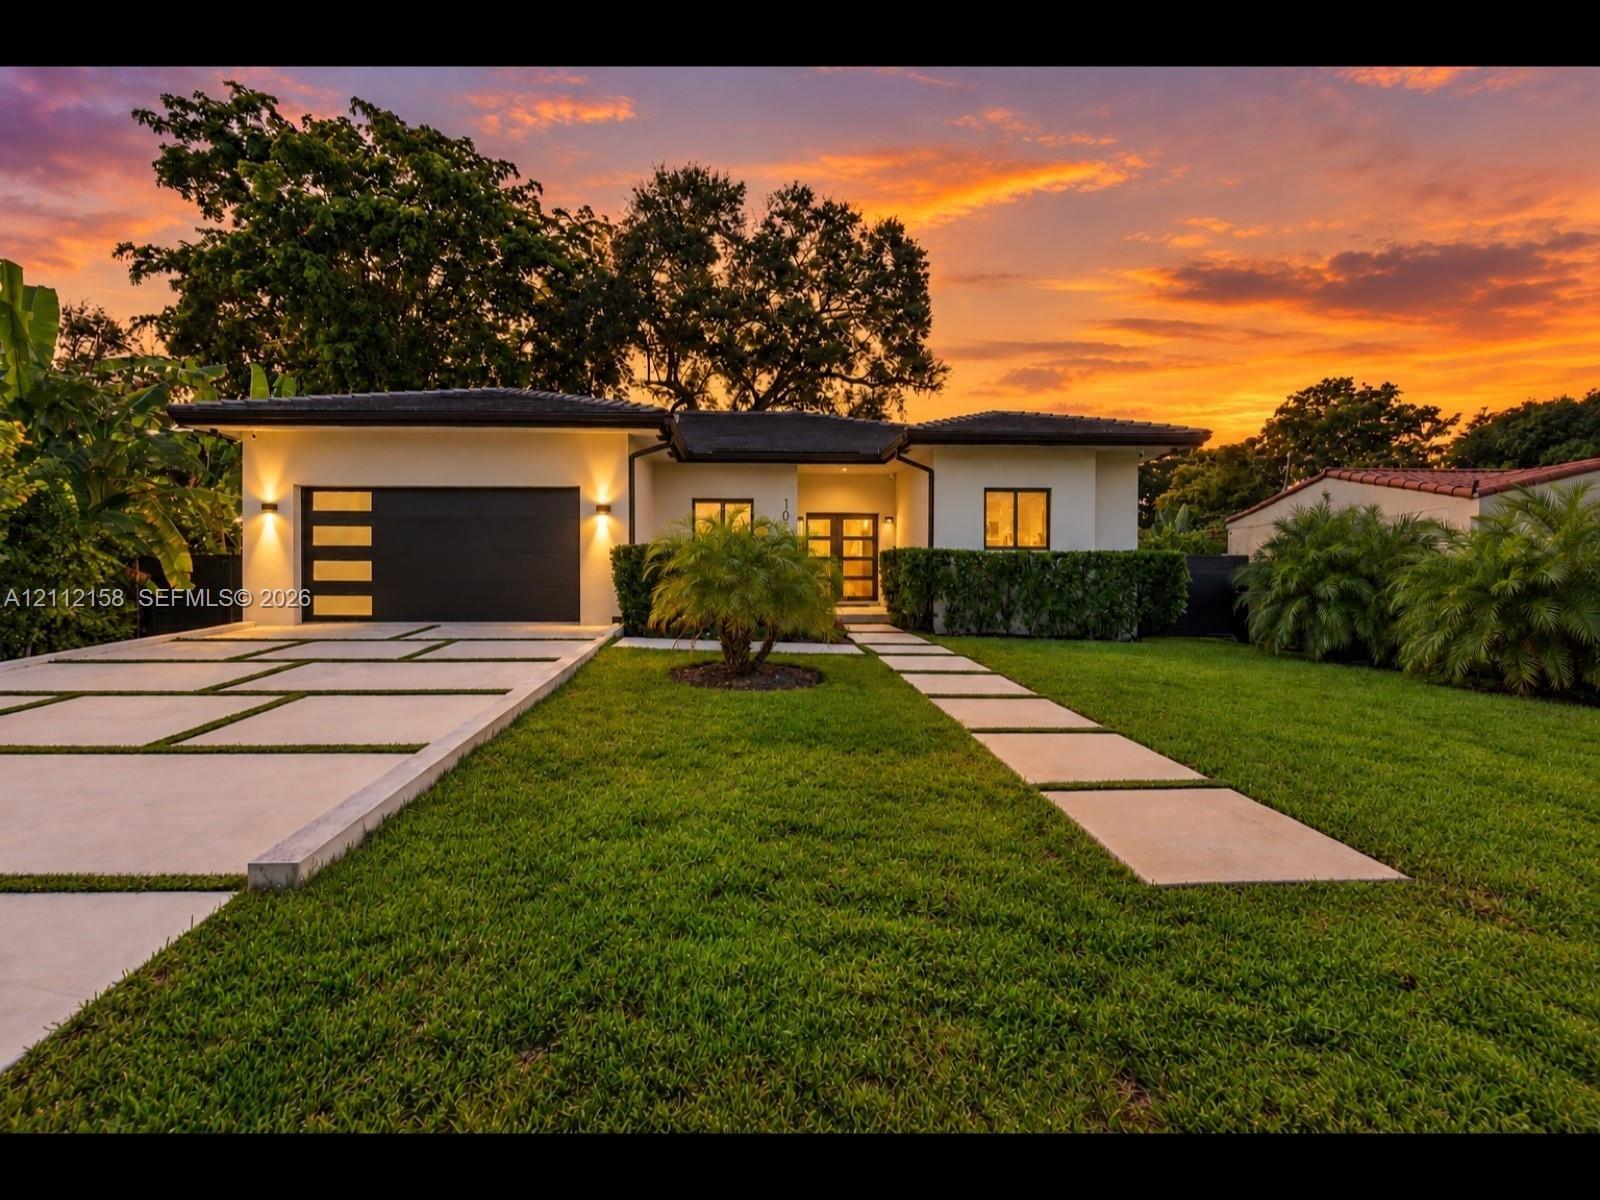
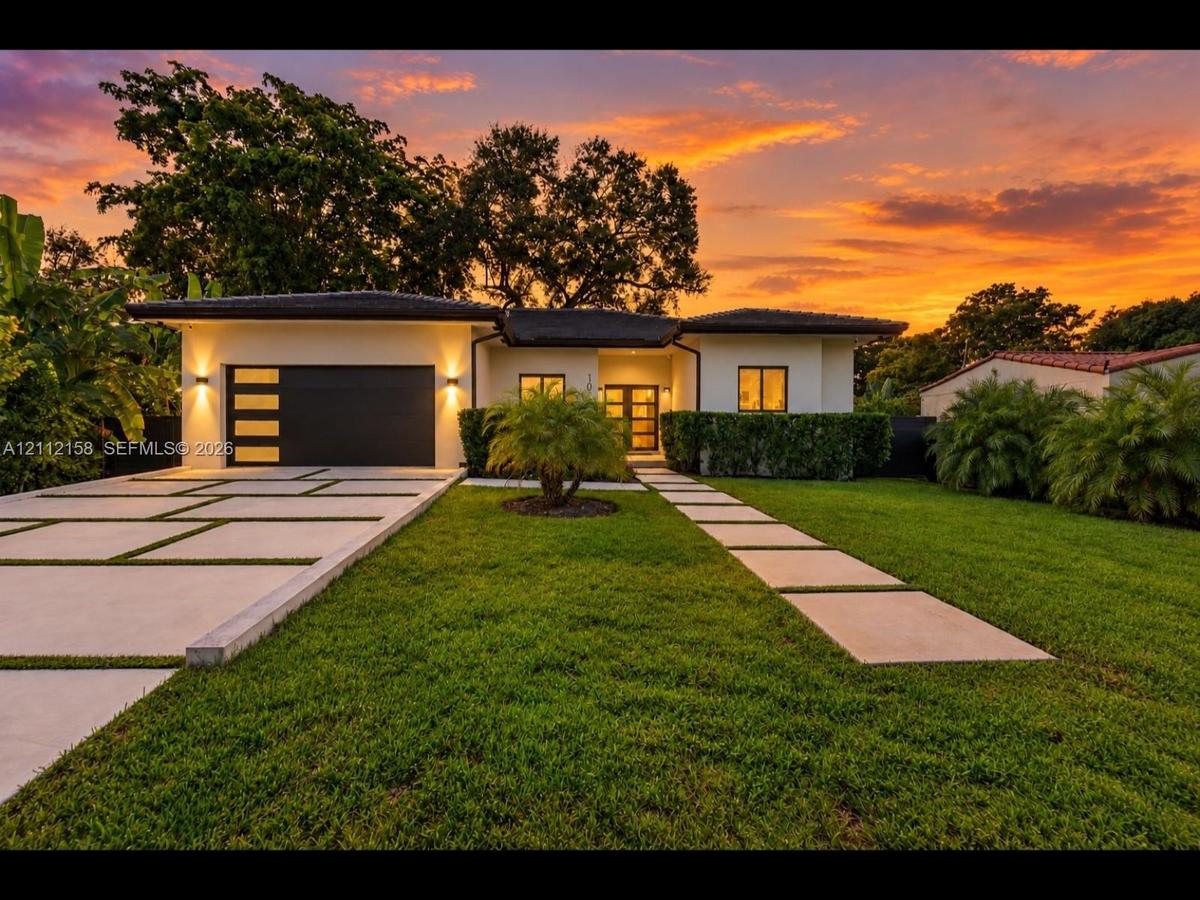
Striking contemporary exterior with a crisp facade, modern multi-panel garage door, and a stylish grass-inlay driveway leading to a recessed entry

Striking contemporary exterior with a crisp facade, modern multi-panel garage door, and a stylish grass-inlay driveway leading to a recessed entry

Striking contemporary exterior with a crisp facade, modern multi-panel garage door, and a stylish grass-inlay driveway leading to a recessed entry
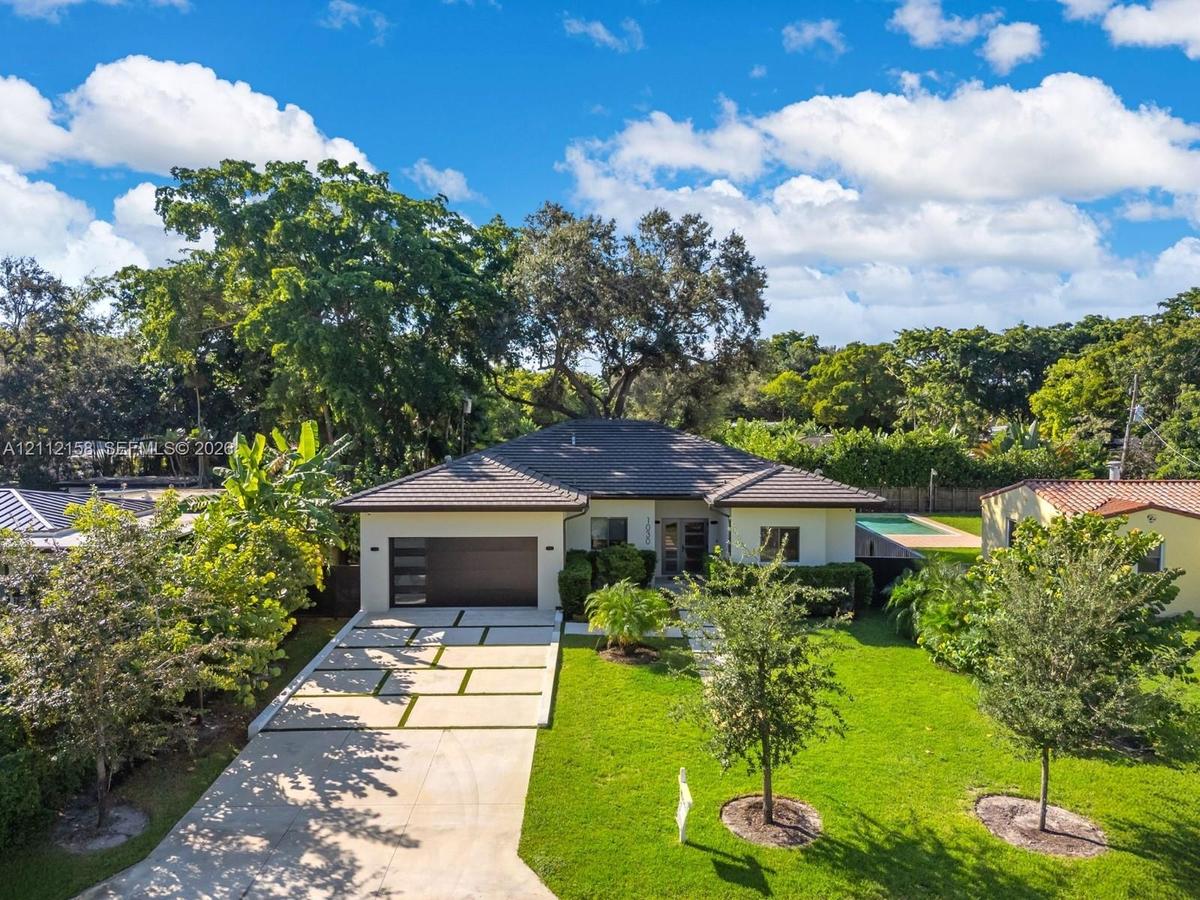
New construction single-story home with an attached garage, modern garage door, and a striking geometric-pattern driveway
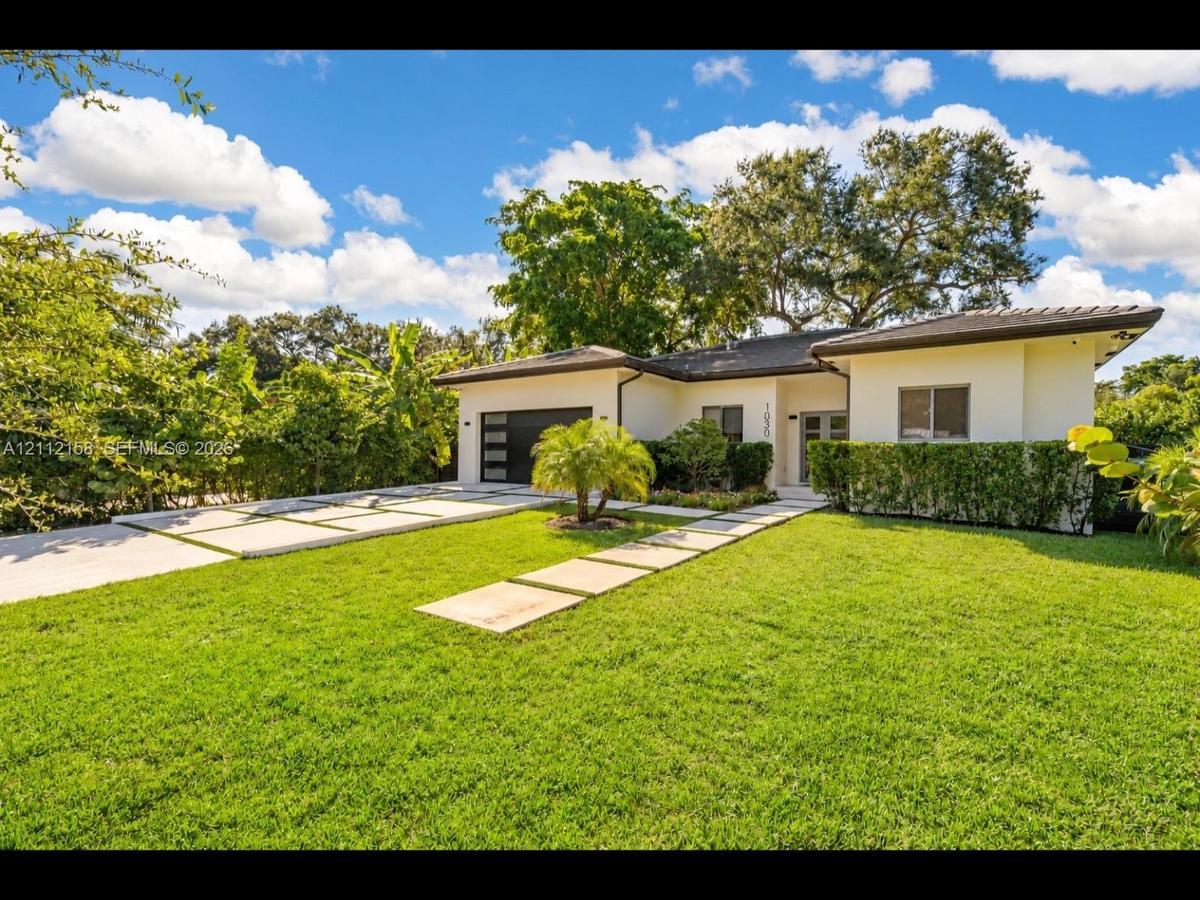
Attached garage, and a walkway to the front entry
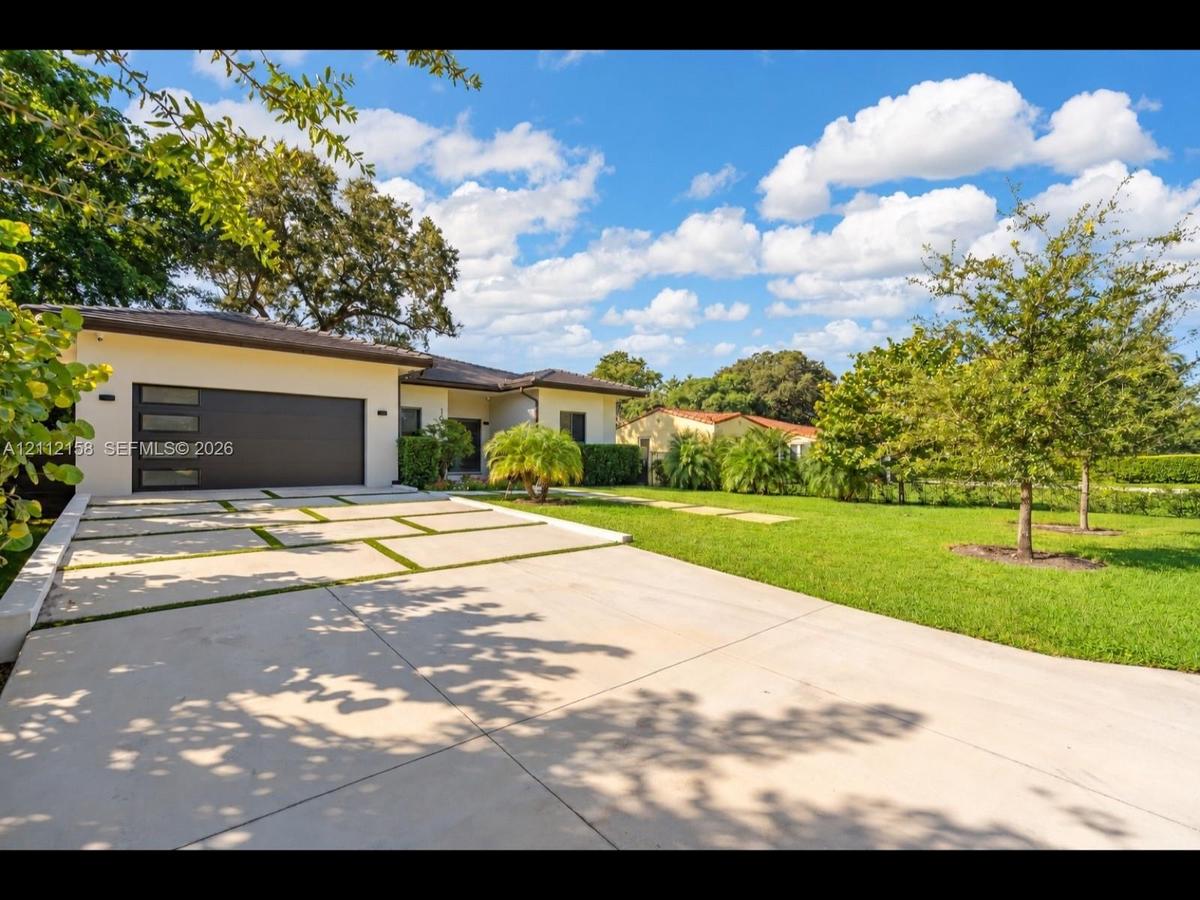
Inviting curb appeal with a modern garage door, tiered grass-inlay driveway, manicured lawn, and mature landscaping
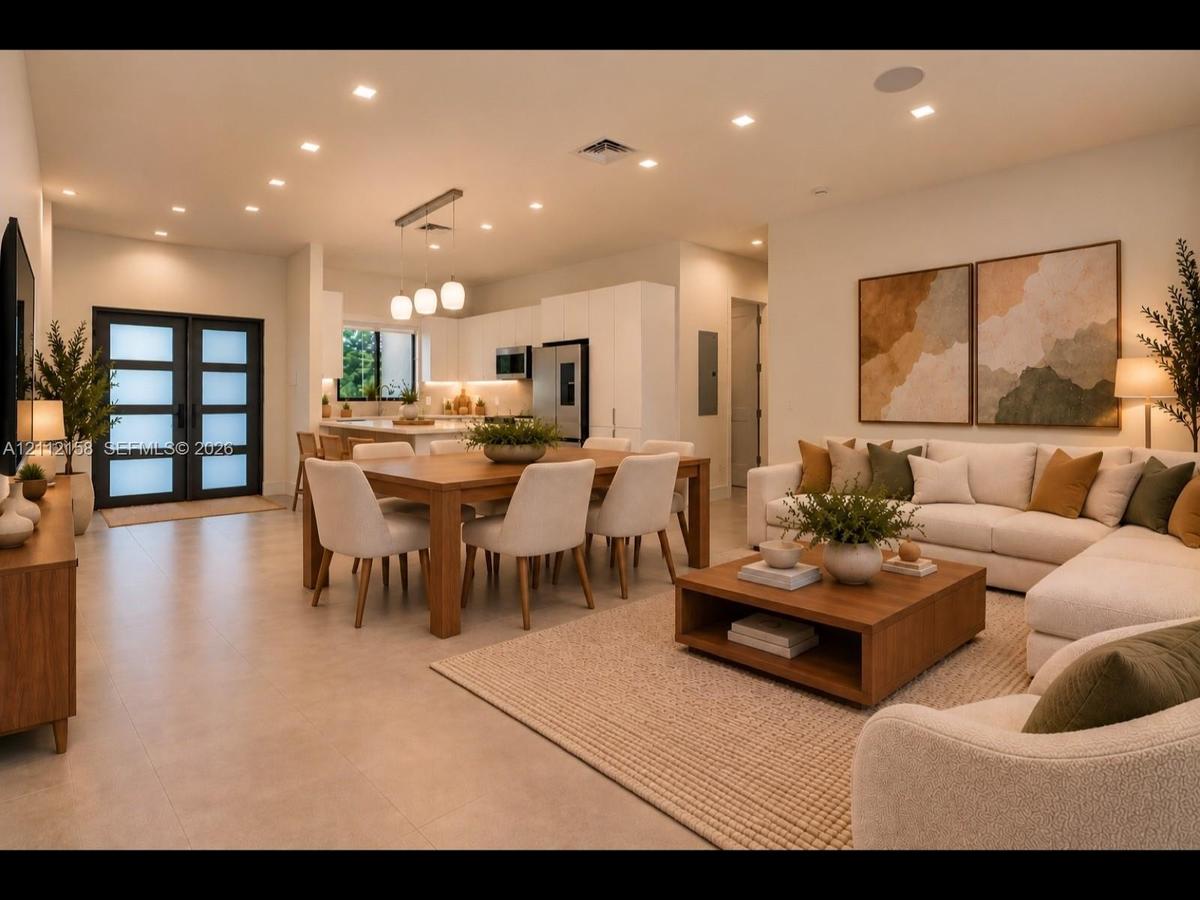
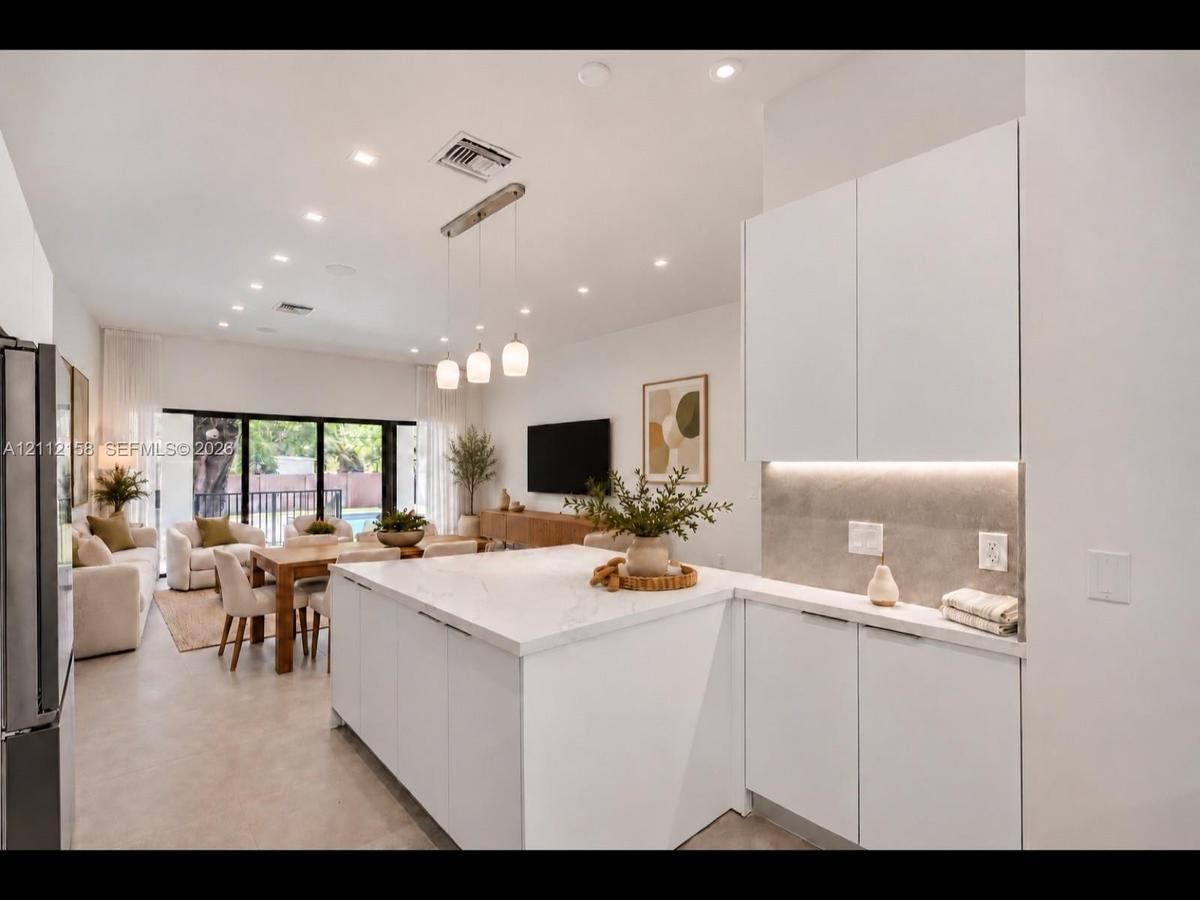
Open-concept living with large-format tile, recessed lighting, sleek white cabinetry, and an elegant double-door entry with frosted glass
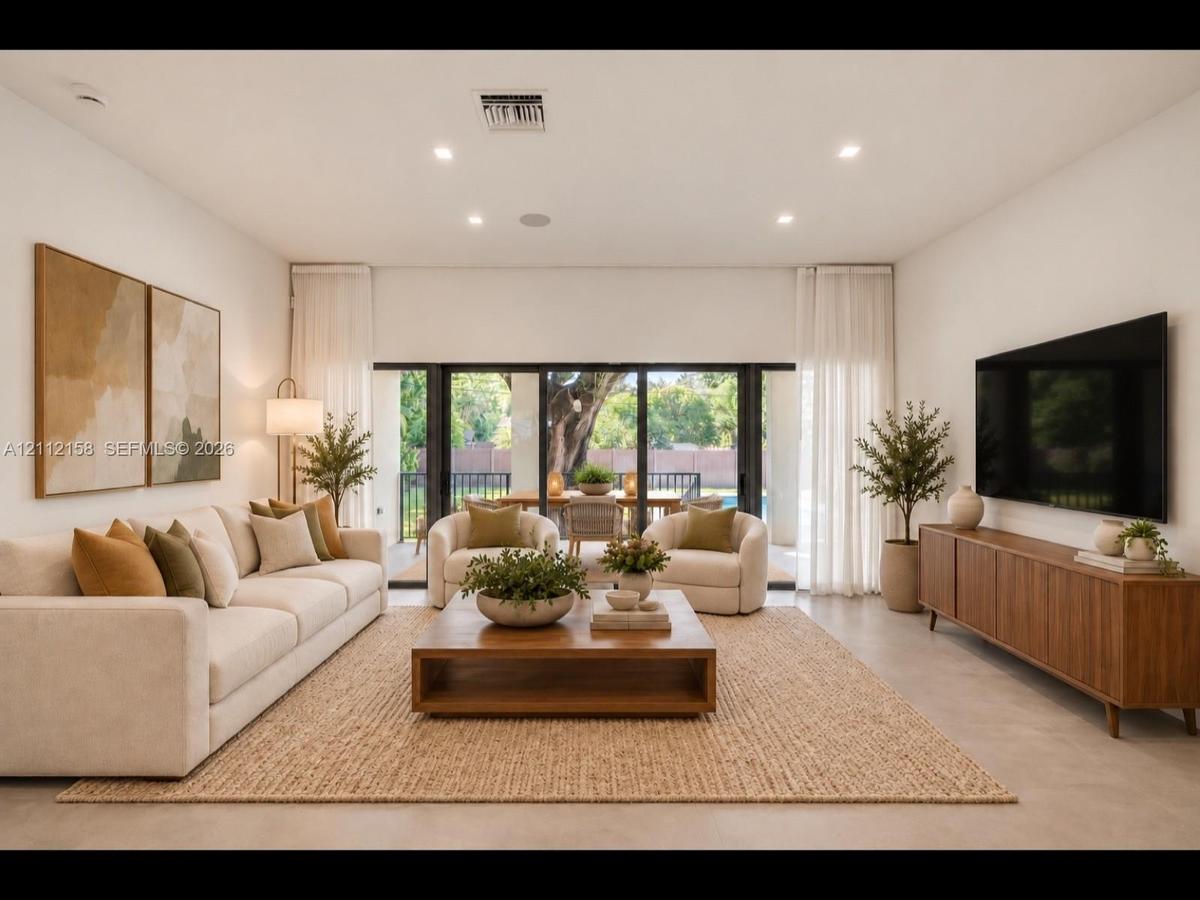
Bright living area with large-format tile, recessed lighting, and multi-panel sliding glass doors that open to the covered patio for seamless indoor-o
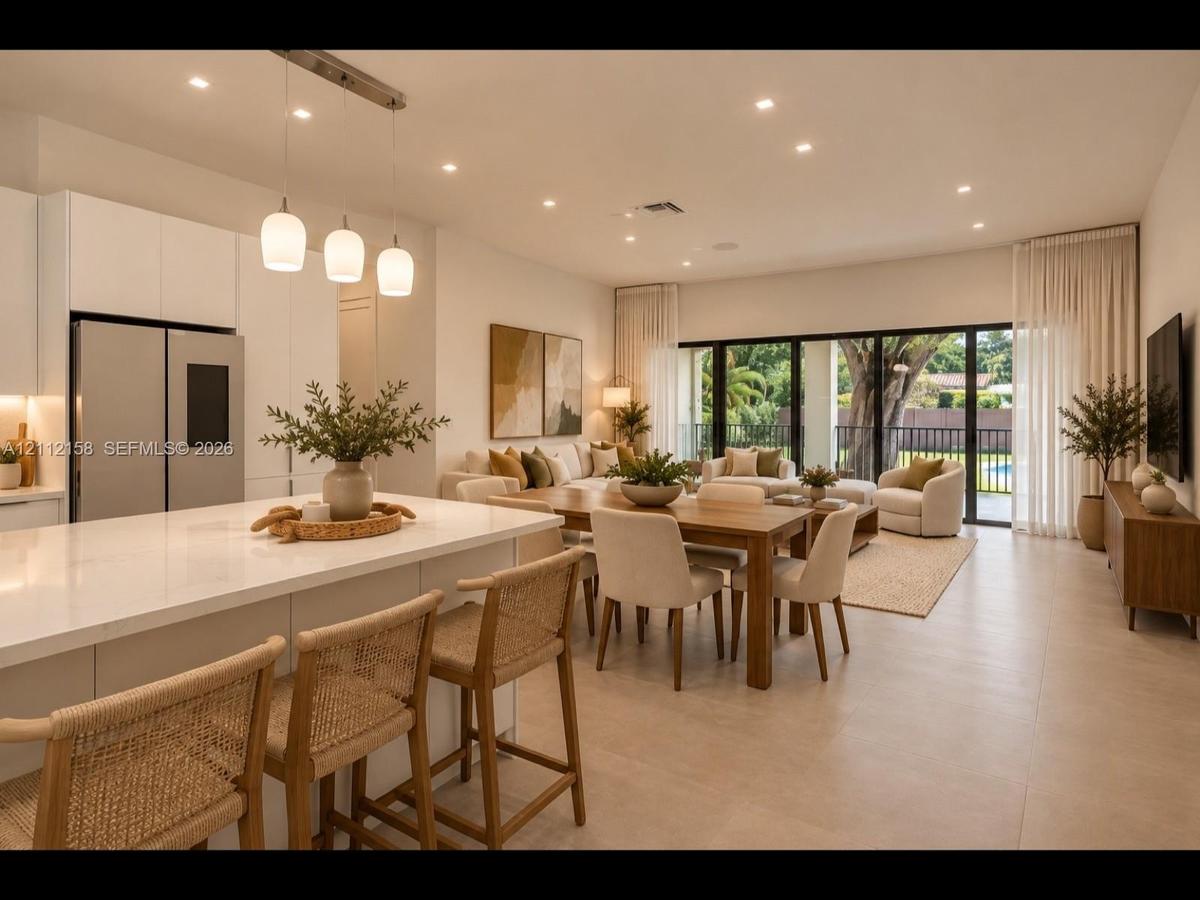
Light-filled open floor plan with quartz countertops, statement triple-pendant lighting, and sliding glass doors
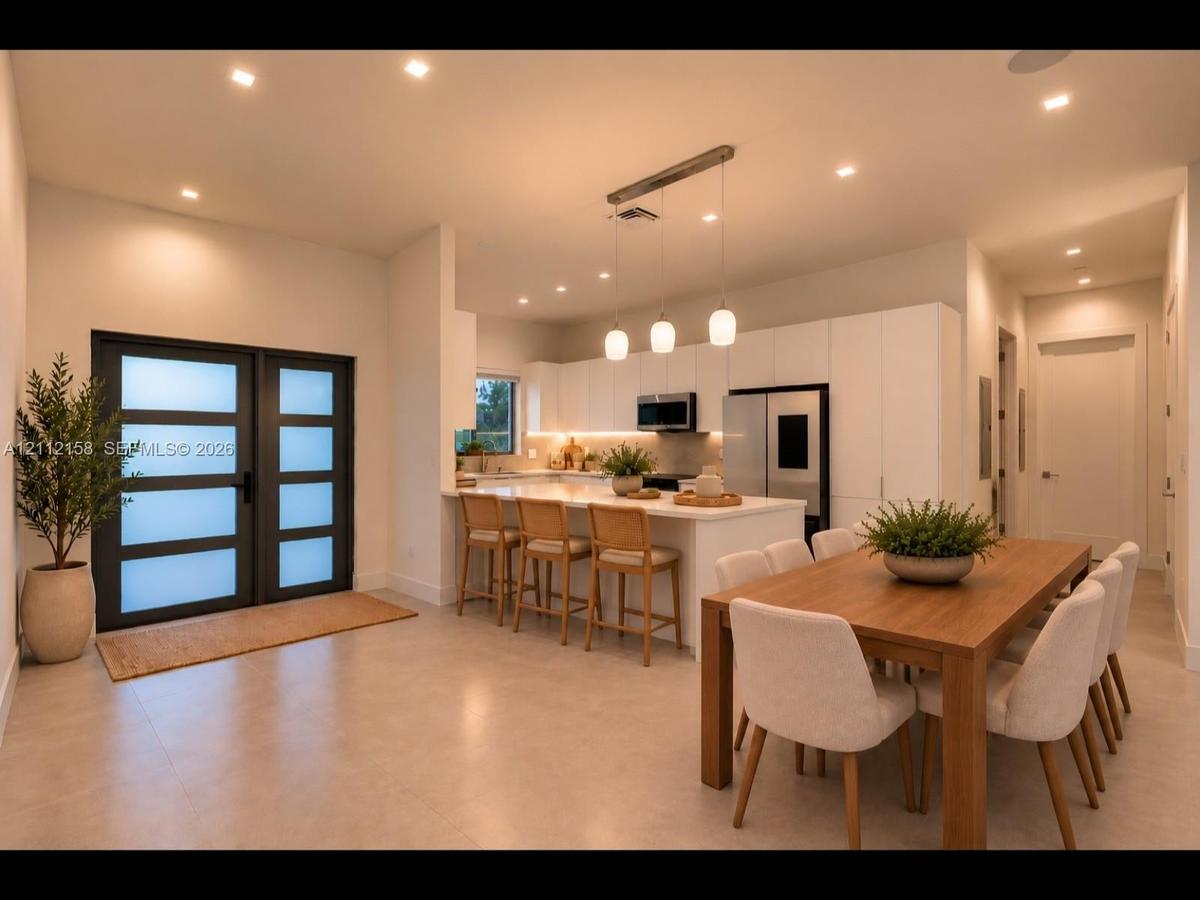
Open dining and kitchen area with stone countertops, recessed lighting, and a frosted-glass door that adds style and privacy
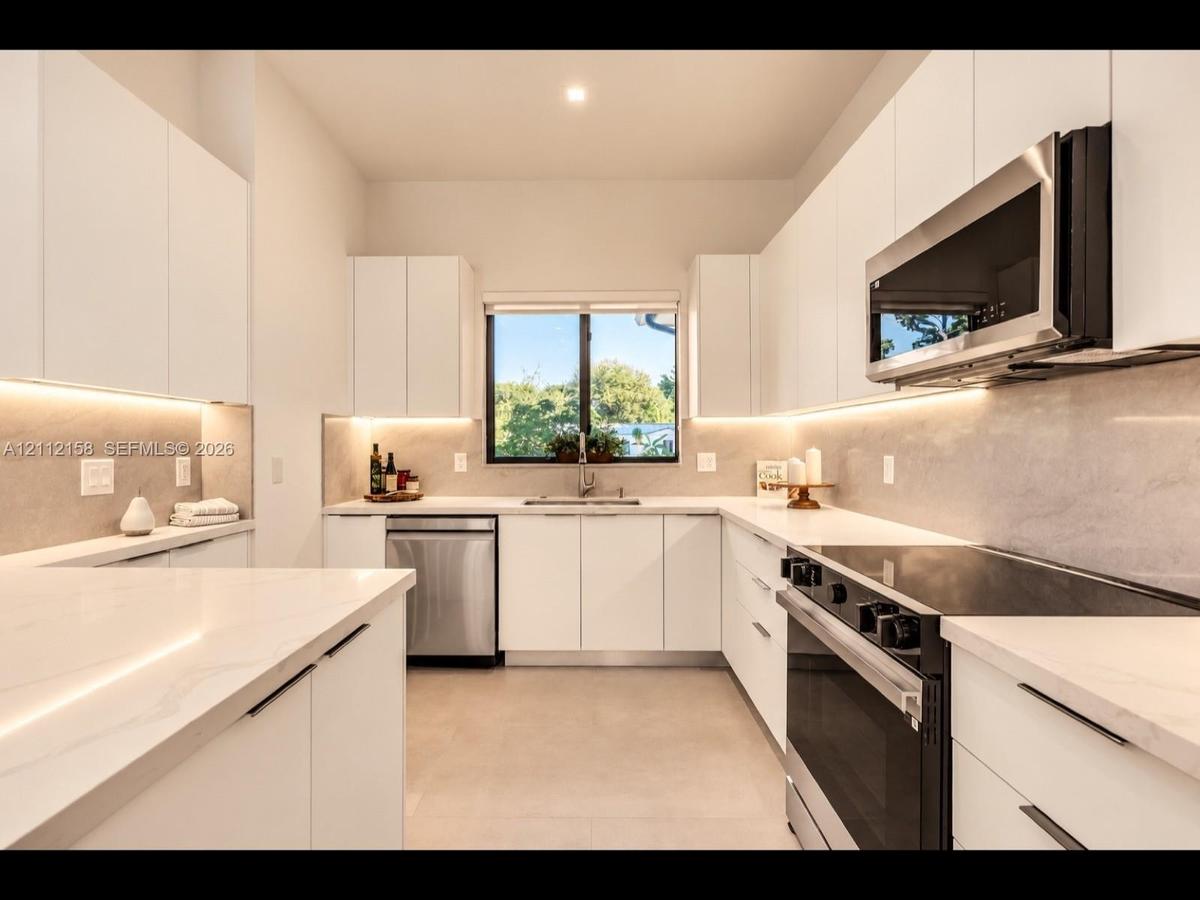
Chef-inspired kitchen with white cabinetry, under-cabinet lighting, and a designer pendant fixture
Modern kitchen with crisp white cabinetry, stone countertops, full-height stone backsplash, under-cabinet lighting, and stainless steel appliances
Sleek black-framed window brings in natural light, complemented by recessed lighting and soft neutral tones
Spa-inspired primary bath with a freestanding soaking tub, glass walk-in shower, double vanity, and full-width illuminated mirror
Luxurious primary bath with a freestanding soaking tub, dual-sink vanity, custom white cabinetry, and floor-to-ceiling tile
Clean, modern bathroom with fresh neutral finishes
Organized walk-in closet with custom white built-ins, hanging rods, adjustable shelving, and a built-in four-drawer dresser
Custom floor-to-ceiling built-in storage with integrated drawers and polished hardware — a place for everything
Comfortable bedroom with neutral walls, and a closet with built-in shelving and drawers
Peaceful bedroom with a black-framed window, floor-to-ceiling curtains, and a soft neutral palette
Elegant dual-sink vanity with stone countertop, sleek cabinetry, LED-backlit mirror, and brushed metal hardware
Modern bathroom with a dual-sink vanity, oversized LED-lit mirror, and stylish tile shower accents
Contemporary bathroom with a glass-enclosed shower, honeycomb tile feature wall, built-in tub, and illuminated vanity mirror
Bright, versatile bedroom with clean finishes, easy-care tile flooring, and a bi-fold closet
Restful bedroom with a black-trimmed window, full-height curtains, and a soothing neutral palette
Serene bedroom with a large black-framed window, floor-to-ceiling drapery, and calming neutral tones
Spa-like bathroom with a frameless glass shower, rainfall showerhead, backlit mirror, and patterned tile accents
Stylish bathroom with designer patterned wallpaper, white vanity, chrome fixtures, and a modern LED-backlit mirror
Convenient laundry room with sleek white cabinetry for extra storage and easy-care tile flooring
Finished garage with clean tile flooring, bright white walls, frosted-glass garage door for natural light, and direct interior access
Covered patio made for year-round outdoor living, with three lighted ceiling fans, overlooking the pool and fenced backyard
Spacious covered patio with stone-look tile and ceiling fans, overlooking the rectangular pool — ideal for entertaining or relaxing in the shade
Your private backyard retreat: sparkling in-ground pool, light stone patio, lush lawn, and a fully fenced yard shaded by a mature tree
Resort-style backyard with an in-ground pool, stone paver deck, covered patio, and mature trees for natural shade and privacy
Enjoy evenings by the stone fire pit beside the pool, surrounded by mature trees and privacy fencing
Aerial view showcasing the private pool, paver walkway, and lush, mature landscaping surrounding the home
Bird's-eye view of the single-story home with private pool, driveway, and mature landscaping
Aerial view of the single-story home with attached garage, driveway, and backyard pool
Aerial view showing the rectangular pool, mature shade trees, and paved driveway
Aerial view of the private backyard pool and mature tree canopy
Aerial view of the property on a generous lot with a paved driveway and mature trees in a quiet, low-density neighborhood
Aerial view highlighting the home's private setting surrounded by lush greenery
Striking contemporary exterior with a crisp facade, modern multi-panel garage door, and a stylish grass-inlay driveway leading to a recessed entryNew construction single-story home with an attached garage, modern garage door, and a striking geometric-pattern drivewayAttached garage, and a walkway to the front entryInviting curb appeal with a modern garage door, tiered grass-inlay driveway, manicured lawn, and mature landscapingOpen-concept living with large-format tile, recessed lighting, sleek white cabinetry, and an elegant double-door entry with frosted glassBright living area with large-format tile, recessed lighting, and multi-panel sliding glass doors that open to the covered patio for seamless indoor-oLight-filled open floor plan with quartz countertops, statement triple-pendant lighting, and sliding glass doorsOpen dining and kitchen area with stone countertops, recessed lighting, and a frosted-glass door that adds style and privacyChef-inspired kitchen with white cabinetry, under-cabinet lighting, and a designer pendant fixtureModern kitchen with crisp white cabinetry, stone countertops, full-height stone backsplash, under-cabinet lighting, and stainless steel appliances

Description

Brand-new single-story construction on an oversized 10,200 SF lot in the heart of Biscayne Park. This 4 bed / 3.5 bath CBS home features an open floor plan where the kitchen, living and dining areas flow together, with designer finishes throughout. The kitchen offers a full appliance package, a pantry and a sunny breakfast area. The primary suite includes a walk-in closet and a spa-style bath with a freestanding tub and separate shower. Step outside to a 15x30 pool, covered porch and patio, framed by mature, irrigated landscaping on a fully fenced lot. Built for peace of mind: clear impact glass throughout, slate roof, owned alarm system, security cameras and indoor/outdoor speakers. Insulated 2-car attached garage plus driveway parking. No HOA. Minutes to Biscayne Blvd, Miami Shores, North Miami and the beaches.

Amenities

  • Closet Cabinetry
  • Dishwasher
  • Dryer
  • Electric Range
  • Electric Water Heater
  • Garden
  • Lighting
  • Microwave
  • Other
  • Pantry
  • Pool
  • Refrigerator
  • Roman Tub
  • Security System
  • Walk-In Closet(s)
  • Washer

All information furnished regarding property for sale, rental or financing is from sources deemed reliable, but no warranty or representation is made as to the accuracy thereof and same is submitted subject to errors, omissions, change of price, rental or other conditions, prior sale, lease or financing or withdrawal without notice. International currency conversions where shown are estimates based on recent exchange rates and are not official asking prices.

All dimensions are approximate. For exact dimensions, you must hire your own architect or engineer.