2871 Ocean Boulevard Apt: R360
Boca Raton, FL 33431

Property

Ownership: For Sale
Type: Condo
Bedrooms: 3 BR
Bathrooms: 2½
Pets: Pets Allowed
Area: 1633 sq ft

Financials

Price:$1,800,000
Annual Taxes:$13,276
Common charges:$6,518
Deborah L. Ginsburg
150 Worth Ave, Palm Beach, FL 33480
Listing Courtesy of Square Group Corp.

Welcome to coastal living at its finest in the prestigious San Remo community of Boca Raton !
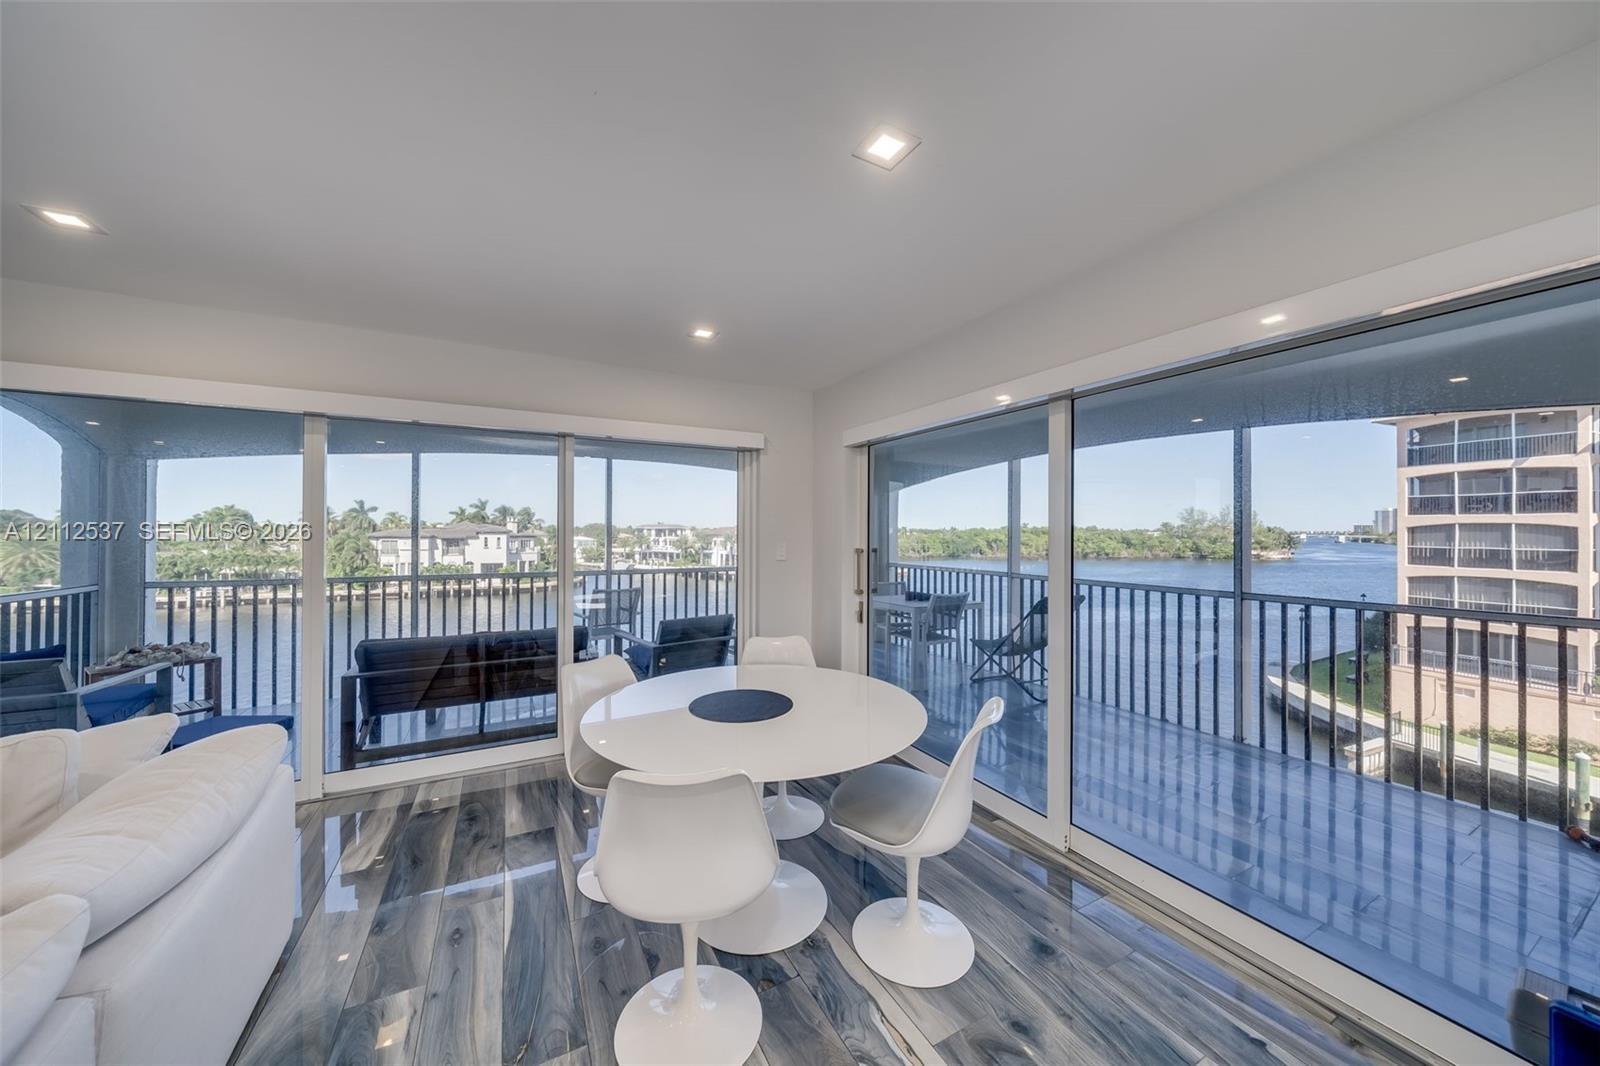
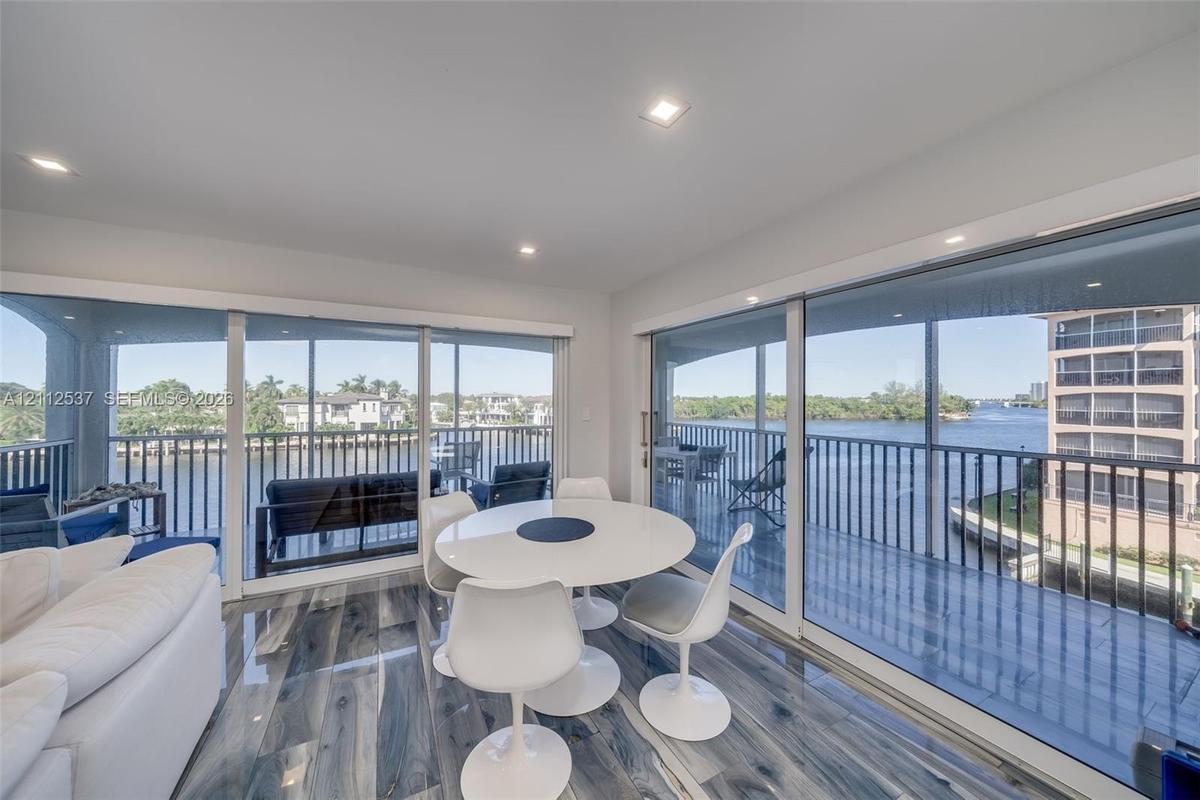
Expansive floor-to-ceiling glass sliding doors, wood-finish flooring, recessed lighting, and a wrap-around balcony with metal railing

Expansive floor-to-ceiling glass sliding doors, wood-finish flooring, recessed lighting, and a wrap-around balcony with metal railing

Expansive floor-to-ceiling glass sliding doors, wood-finish flooring, recessed lighting, and a wrap-around balcony with metal railing
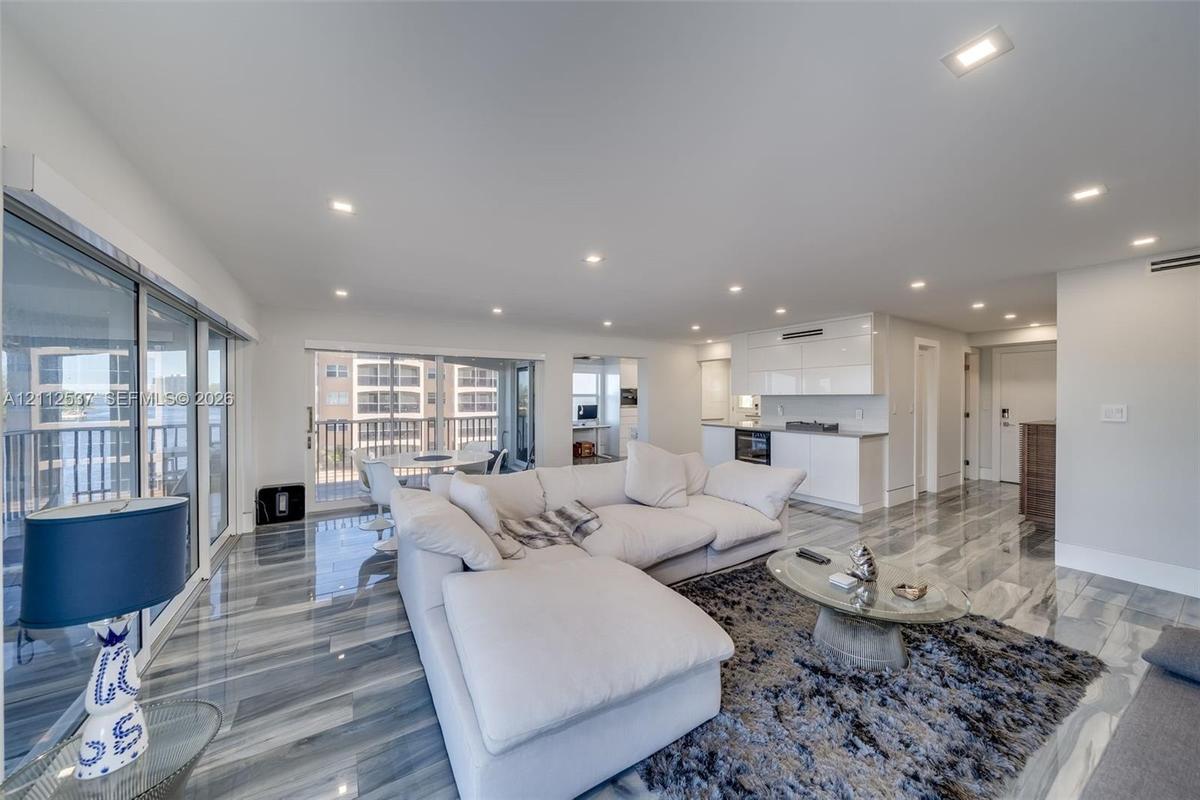
Open-concept living space featuring high-gloss stone flooring, recessed ceiling lighting, sliding glass door access to an exterior balcony, and white
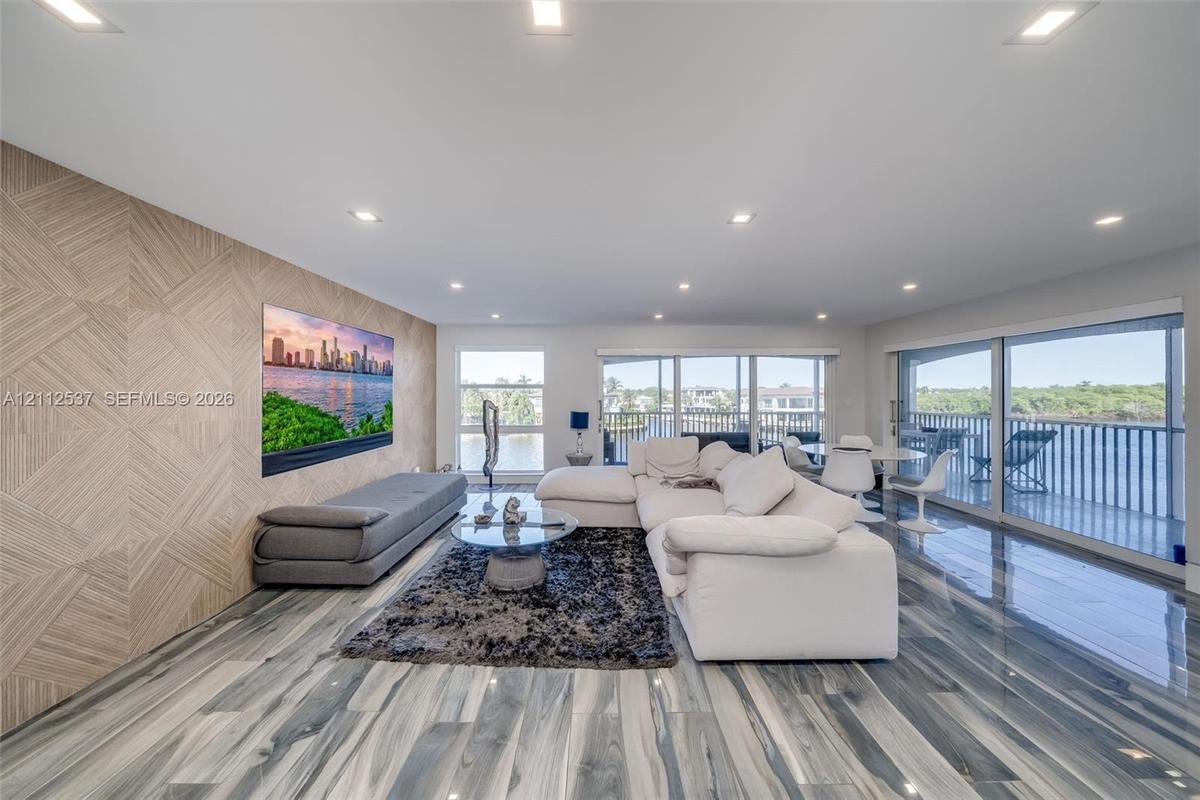
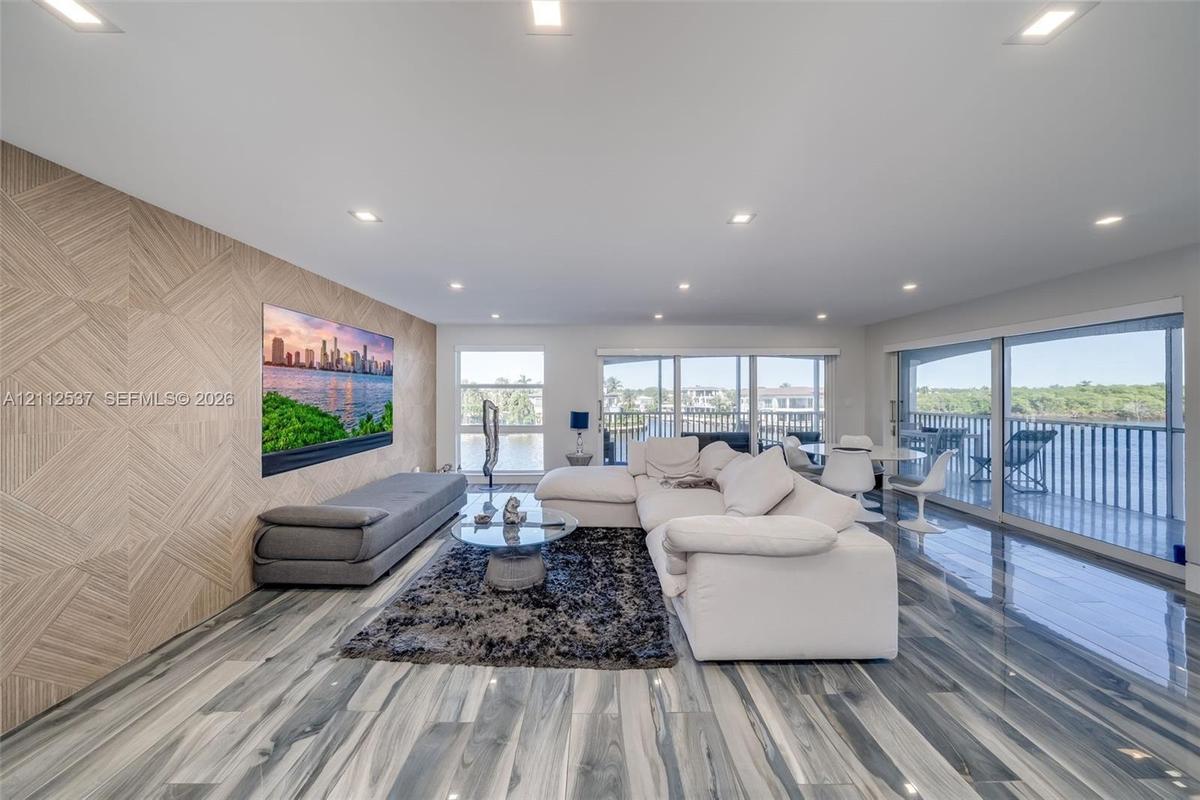
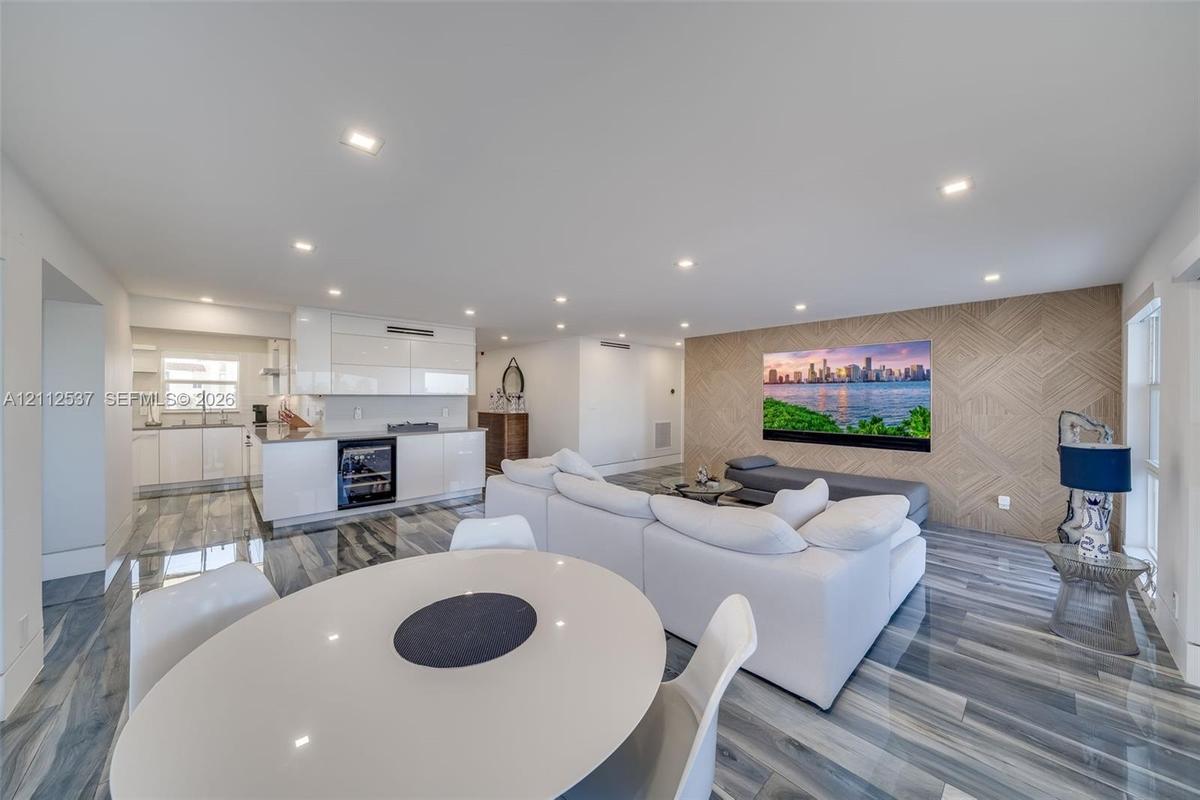
Expansive living space featuring wood-finish flooring, a textured wood-panel accent wall, recessed lighting, and floor-to-ceiling glass sliding doors
Open-concept space featuring polished stone-finish flooring, recessed lighting, glossy white cabinetry, built-in beverage refrigerator, and a decorati
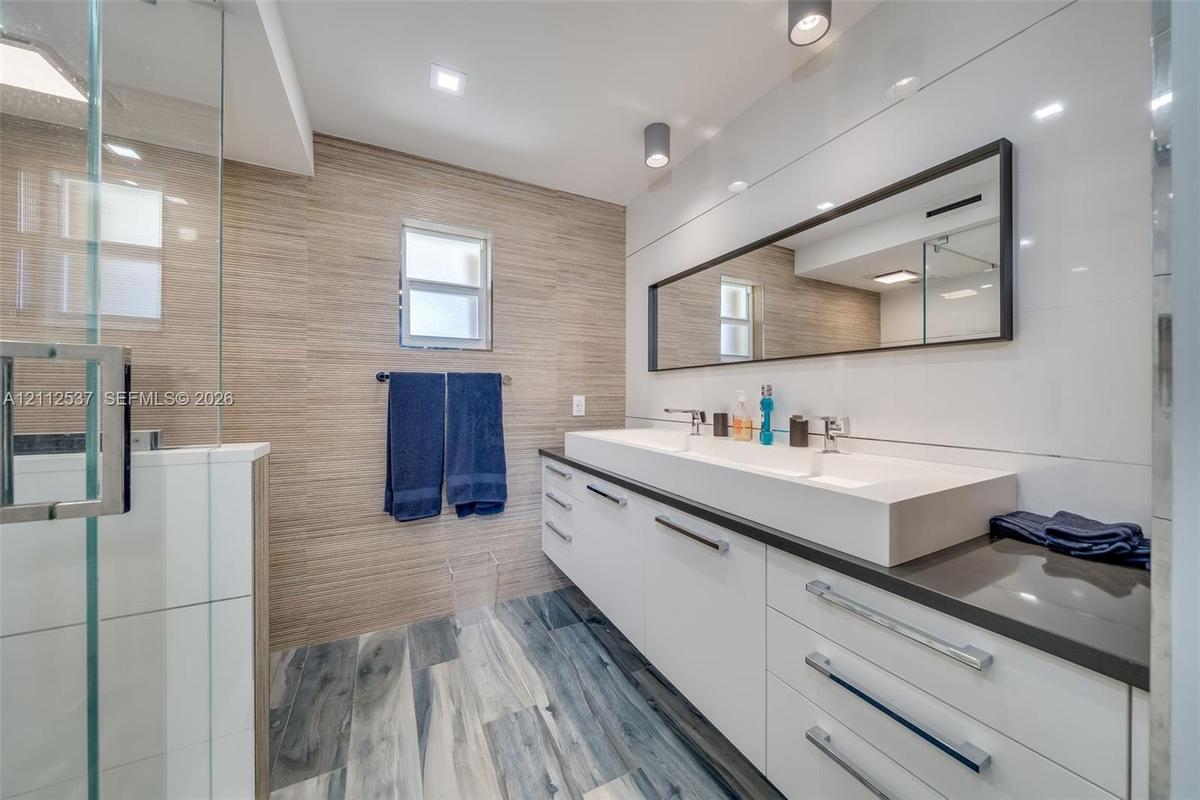
Bathroom featuring a floating double vanity with a rectangular sink, wood-finish flooring, a frameless glass shower enclosure, and full-width wall-mou
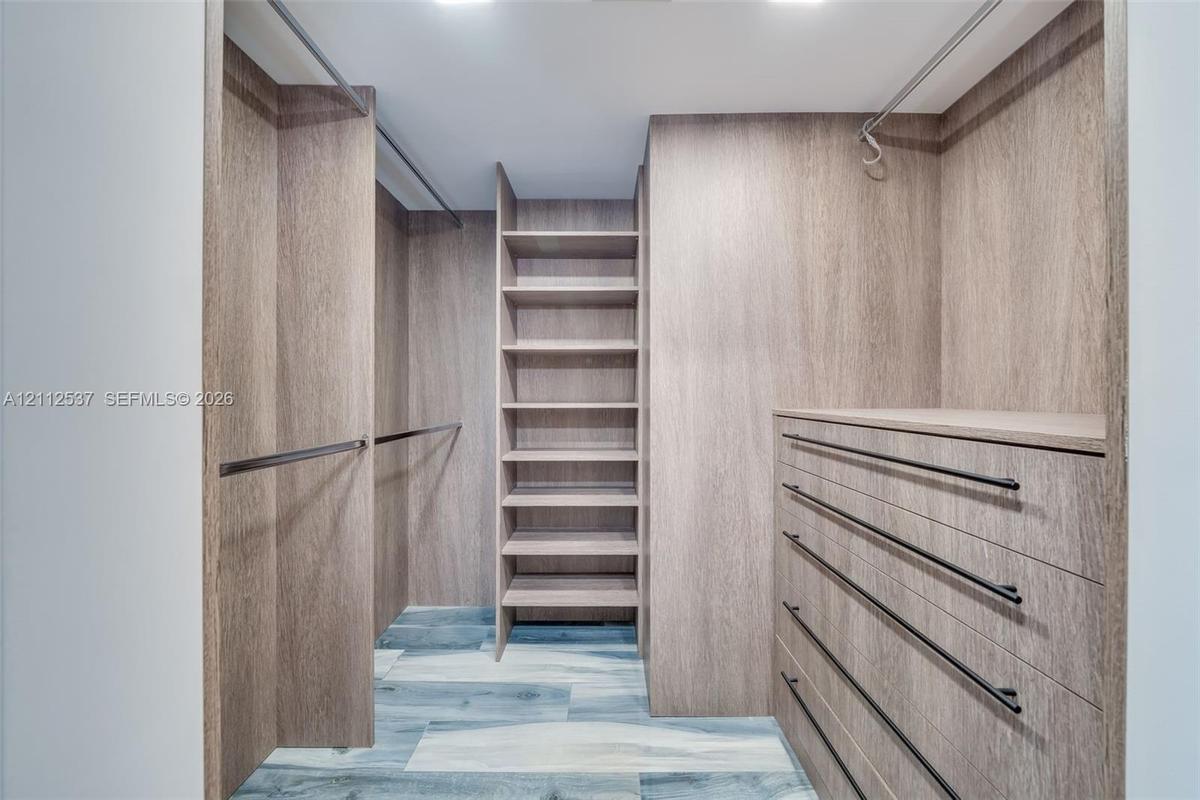
Walk-in closet featuring custom wood-finish cabinetry, floor-to-ceiling shelving, built-in dresser drawers, matte black hardware, and wood-finish floo
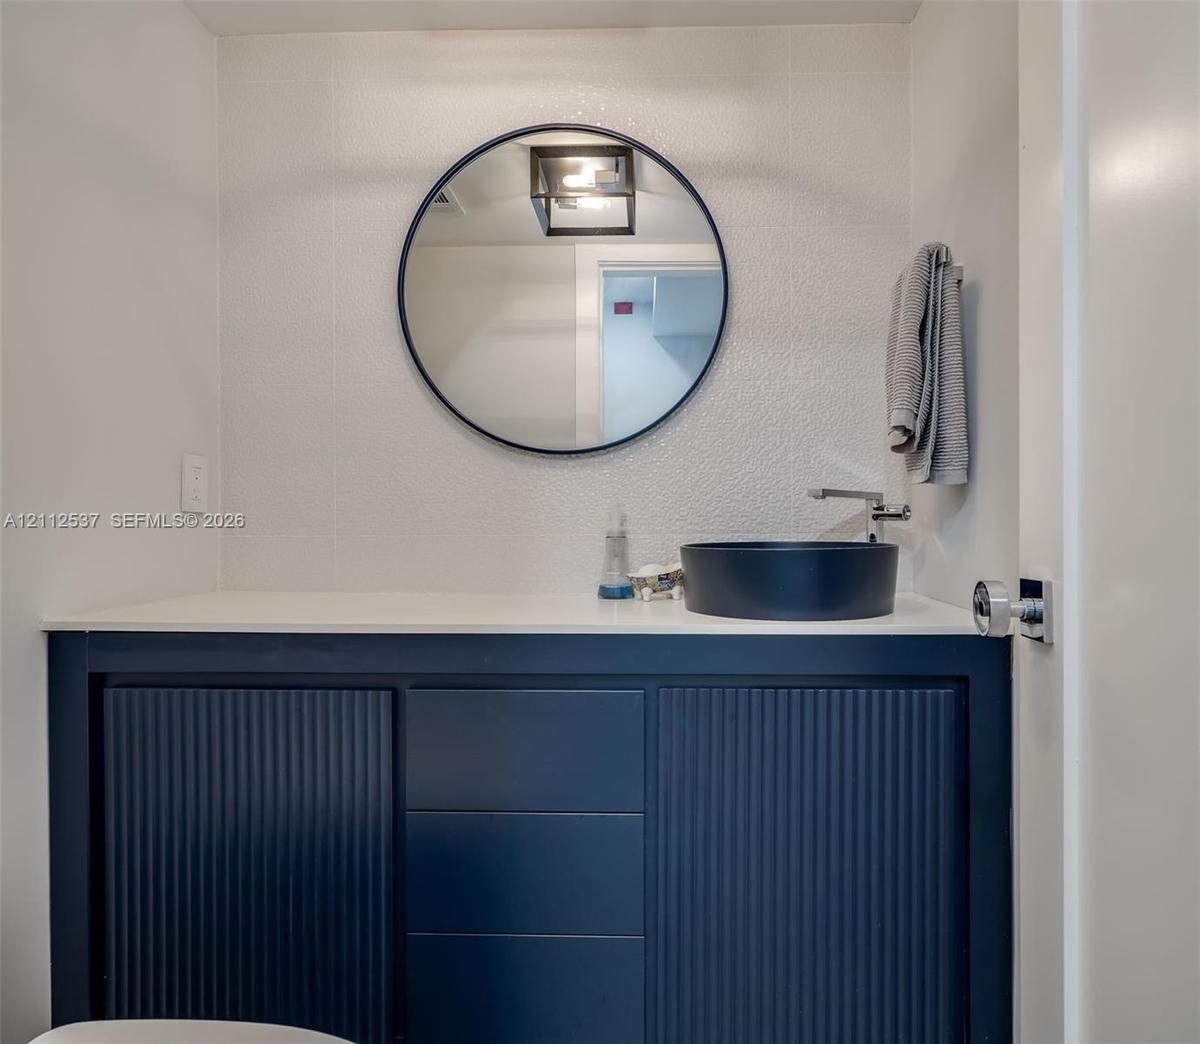
Navy blue fluted vanity with a white countertop, round black-framed mirror, and matte black vessel sink
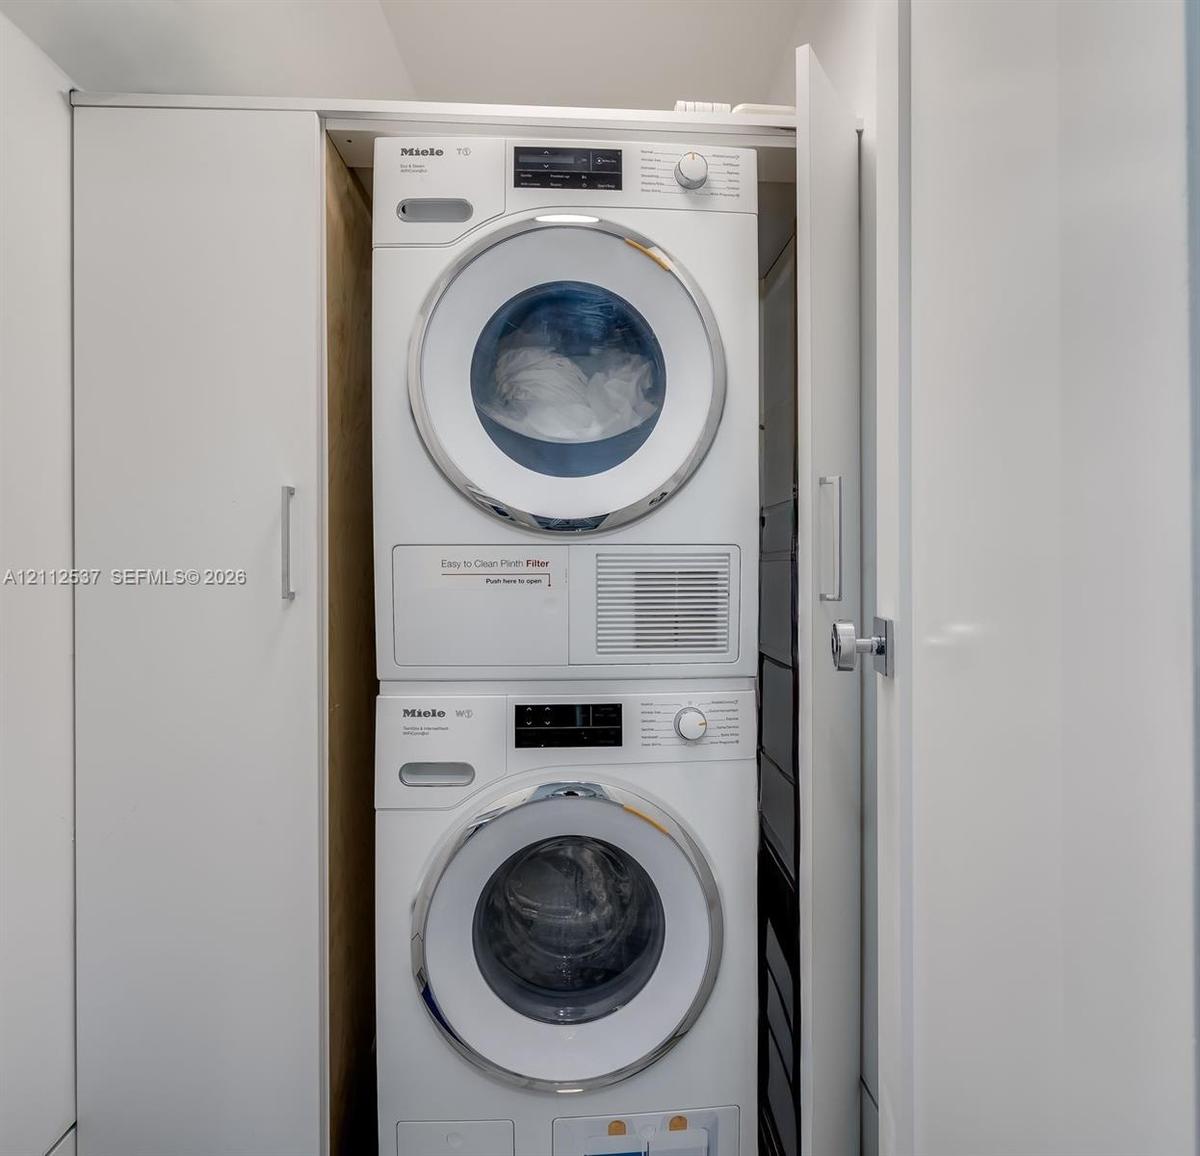
Stackable Miele washer and dryer set enclosed within custom white cabinetry featuring minimalist hardware
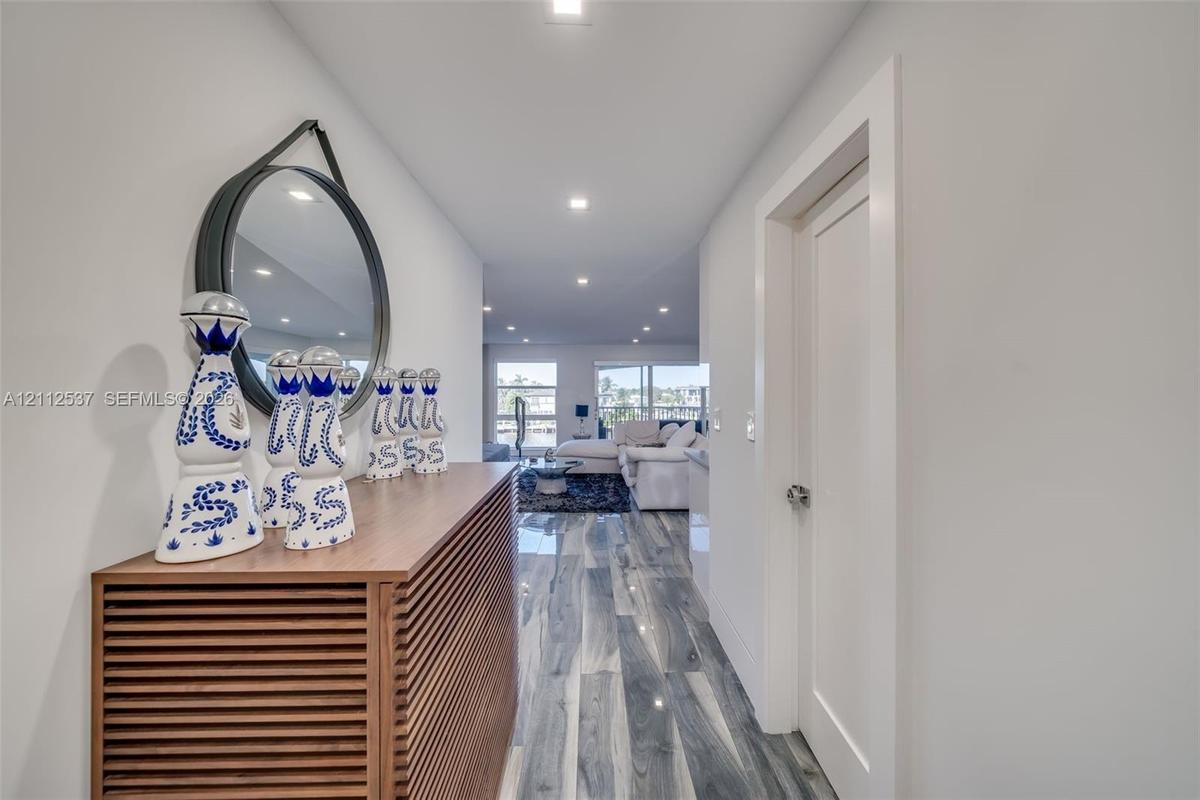
Hallway featuring high-gloss, wood-finish flooring, recessed ceiling lighting, and a minimalist door with a polished metallic handle
Kitchen island featuring high-gloss white cabinetry, integrated under-counter wine refrigerator, and stone-surface countertop, accented by wood-finish
Kitchen featuring high-gloss cabinetry, solid-surface countertops, tile backsplash, wood-finish flooring, and recessed ceiling lighting
Modern kitchen featuring high-gloss white flat-panel cabinetry, quartz countertops, integrated stainless steel appliances, recessed ceiling lighting,
Kitchen featuring high-gloss white cabinetry, quartz countertops, stainless steel appliances, recessed lighting, and wood-finish tile flooring
Sleek, high-gloss white cabinetry featuring integrated, full-height refrigerator and flush-mount wall ovens, quartz countertops, recessed ceiling ligh
Modern kitchen featuring high-gloss white cabinetry, integrated stainless steel appliances, wood-finish ceiling fan, recessed lighting, and large-form
Screened balcony featuring wood-finish flooring, recessed lighting, and black metal railings overlooking the waterway
Covered balcony featuring multi-panel glass sliding doors, tiled flooring, recessed lighting, and metal railing
Screened-in balcony featuring black vertical railings, tile flooring, and waterfront scenery
Open-concept room featuring polished stone-finish flooring, recessed lighting, a geometric wood-paneled accent wall, and floor-to-ceiling glass slidin
Hallway featuring large-format polished tile flooring, geometric wood-patterned accent wall, and recessed ceiling lighting
Room featuring wood-finish flooring, recessed lighting, and a multi-pane window
Interior room featuring high-gloss, blue and grey vein-patterned flooring, recessed ceiling lighting, and double shaker-style closet doors
Wood-finish flooring with a multi-tonal pattern, recessed ceiling lighting, and double-door reach-in closet featuring shaker-style panels
Bathroom vanity featuring flat-panel cabinetry, a rectangular vessel sink, solid-surface countertop, and an integrated LED-backlit mirror
Soaking tub with a frameless glass splash panel, chrome rainfall showerhead, recessed wall niche, and floor-to-ceiling white tile surround
Custom built-in navy cabinetry with integrated shelving, white solid surface countertops, recessed ceiling lighting, and wood-finish flooring
Custom built-in navy cabinetry with integrated shelving and drawers, light-toned countertop, and patterned wood-finish flooring
Bedroom featuring a bold navy accent wall, wood-finish tile flooring, recessed ceiling lighting, and a modern brushed-metal ceiling fan
Neutral-toned room featuring wood-finish flooring, recessed LED ceiling lighting, a brushed metal ceiling fan, and an accent wall
Bedroom featuring multi-tonal wood-finish flooring, recessed lighting, a modern ceiling fan, and a dual-pane window
Floor-to-ceiling built-in wood-finish cabinetry featuring matte black hardware, recessed ceiling lighting, and porcelain tile flooring with a marble-p
Walk-in shower featuring a glass enclosure, rainfall showerhead, handheld sprayer, built-in recessed wall niche, and wood-finish wall tile
Modern floating vanity featuring a wide rectangular double-basin sink, high-gloss white cabinetry, integrated drawer pulls, wood-finish wall paneling,
Multi-story waterfront residential building featuring a tile roof, expansive glass-enclosed balconies, and a concrete bulkhead along the canal
Multi-story waterfront residential building featuring a terracotta tile roof, wrap-around balconies with metal railings, and direct access to a privat
Multi-story residential building featuring a terracotta tile roof, private balconies with metal railings, and waterfront grounds with a manicured lawn
Multi-story residential building with terracotta-tiled roof, featuring water-front positioning, direct canal access, an on-site putting green, and man
Aerial perspective of waterfront mid-rise structures featuring integrated boat slips, open-air parking, and a communal swimming pool
Aerial perspective featuring a waterfront multi-story building positioned along a canal with direct ocean access, surrounded by dense coastal vegetati
Private beach access featuring a wood-style perimeter fence, secure gate, and tropical landscaping
Direct oceanfront exposure with panoramic water scenery, sandy beach access, and coastal landscaping
Aerial perspective of coastal multi-story residential building featuring waterfront positioning, expansive waterway exposure, and proximity to shoreli
Outdoor recreation area featuring a bocce ball court, shuffleboard court, paved patio, and mature palm trees
Outdoor patio area featuring stone-paver flooring, a built-in outdoor kitchen with stainless steel appliances, and mature palm trees
Swimming pool with paved surround and integrated hot tub
Aerial perspective of a waterfront property featuring a swimming pool, integrated spa, private boat slips, and paved terrace area
Waterfront condominium complex featuring concrete boat slips, direct canal access, and landscaped grounds
Multi-story building exterior featuring screened-in balconies, a stucco facade, red tile roofing, and direct waterfront grounds with manicured landsca
Waterfront property featuring a concrete seawall, manicured lawn, and mature palm trees
Waterfront grounds featuring a paver patio, manicured lawn, mature palm trees, and a decorative stone-lined fire pit area
Gated community entrance featuring a tiered water fountain, mosaic tile accents, mature palm trees, and manicured landscaping
Expansive floor-to-ceiling glass sliding doors, wood-finish flooring, recessed lighting, and a wrap-around balcony with metal railingOpen-concept living space featuring high-gloss stone flooring, recessed ceiling lighting, sliding glass door access to an exterior balcony, and white Expansive living space featuring wood-finish flooring, a textured wood-panel accent wall, recessed lighting, and floor-to-ceiling glass sliding doorsExpansive living space featuring wood-finish flooring, a textured wood-panel accent wall, recessed lighting, and floor-to-ceiling glass sliding doorsOpen-concept space featuring polished stone-finish flooring, recessed lighting, glossy white cabinetry, built-in beverage refrigerator, and a decoratiBathroom featuring a floating double vanity with a rectangular sink, wood-finish flooring, a frameless glass shower enclosure, and full-width wall-mouWalk-in closet featuring custom wood-finish cabinetry, floor-to-ceiling shelving, built-in dresser drawers, matte black hardware, and wood-finish flooNavy blue fluted vanity with a white countertop, round black-framed mirror, and matte black vessel sinkStackable Miele washer and dryer set enclosed within custom white cabinetry featuring minimalist hardwareHallway featuring high-gloss, wood-finish flooring, recessed ceiling lighting, and a minimalist door with a polished metallic handle

Description

Welcome to coastal living at its finest in the prestigious San Remo community of Boca Raton! This spacious 3-bedroom, 2.5-bathroom residence offers an exceptional opportunity to enjoy the ultimate South Florida lifestyle. Located along desirable North Ocean Boulevard, San Remo is a gated waterfront community offering resort-style amenities, including private beach access, a marina, heated swimming pool, fitness center, and clubhouse. Enjoy the convenience of being just minutes from world-class dining, upscale shopping, entertainment, and everything Boca Raton has to offer. An ideal setting to relax, unwind, and embrace the beachside lifestyle. Schedule your private showing today!

Amenities

  • Closet Cabinetry
  • Clubhouse
  • Dishwasher
  • Disposal
  • Dryer
  • Electric Range
  • Intracoastal
  • Microwave
  • Navigable Water
  • Ocean
  • Other
  • Pool
  • Refrigerator
  • Washer

All information furnished regarding property for sale, rental or financing is from sources deemed reliable, but no warranty or representation is made as to the accuracy thereof and same is submitted subject to errors, omissions, change of price, rental or other conditions, prior sale, lease or financing or withdrawal without notice. International currency conversions where shown are estimates based on recent exchange rates and are not official asking prices.

All dimensions are approximate. For exact dimensions, you must hire your own architect or engineer.