27A Deer Leap Road
Brookhaven, NY 11961

Property

Ownership: For Sale
Type: Single Family
Rooms: 8
Bedrooms: 4 BR
Bathrooms: 2
Area: 1213 sq ft
Lot Size: 0.8 Acres

Financials

Price:$550,000
Annual Taxes:$7,857
25 Nugent Street, Southampton, NY 11968, USA
Listing Courtesy of Serhant East End LLC

A rare amp ; unique opportunity !
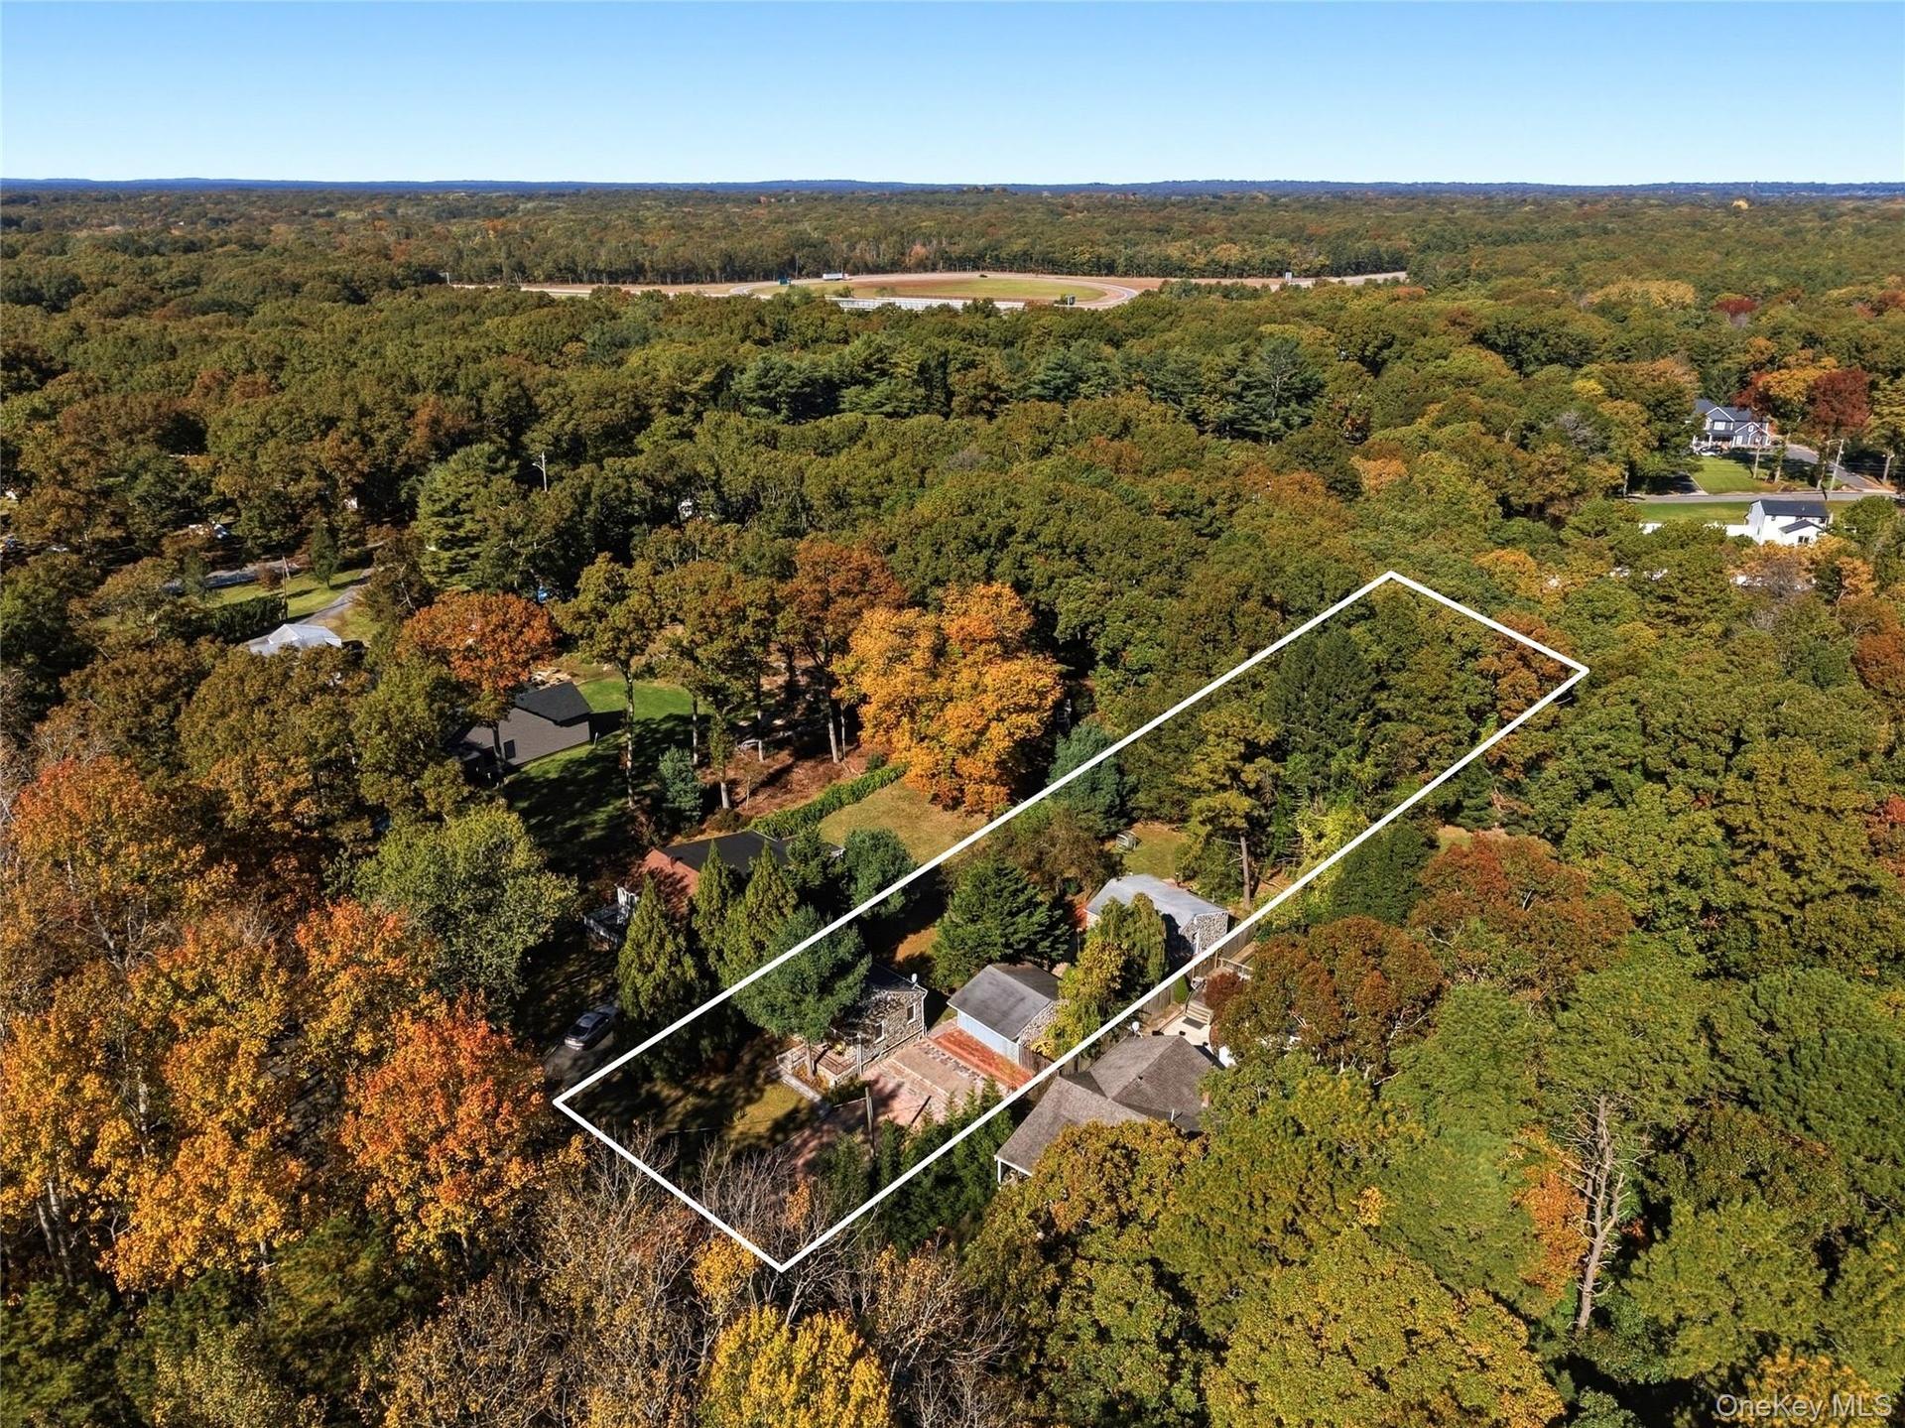
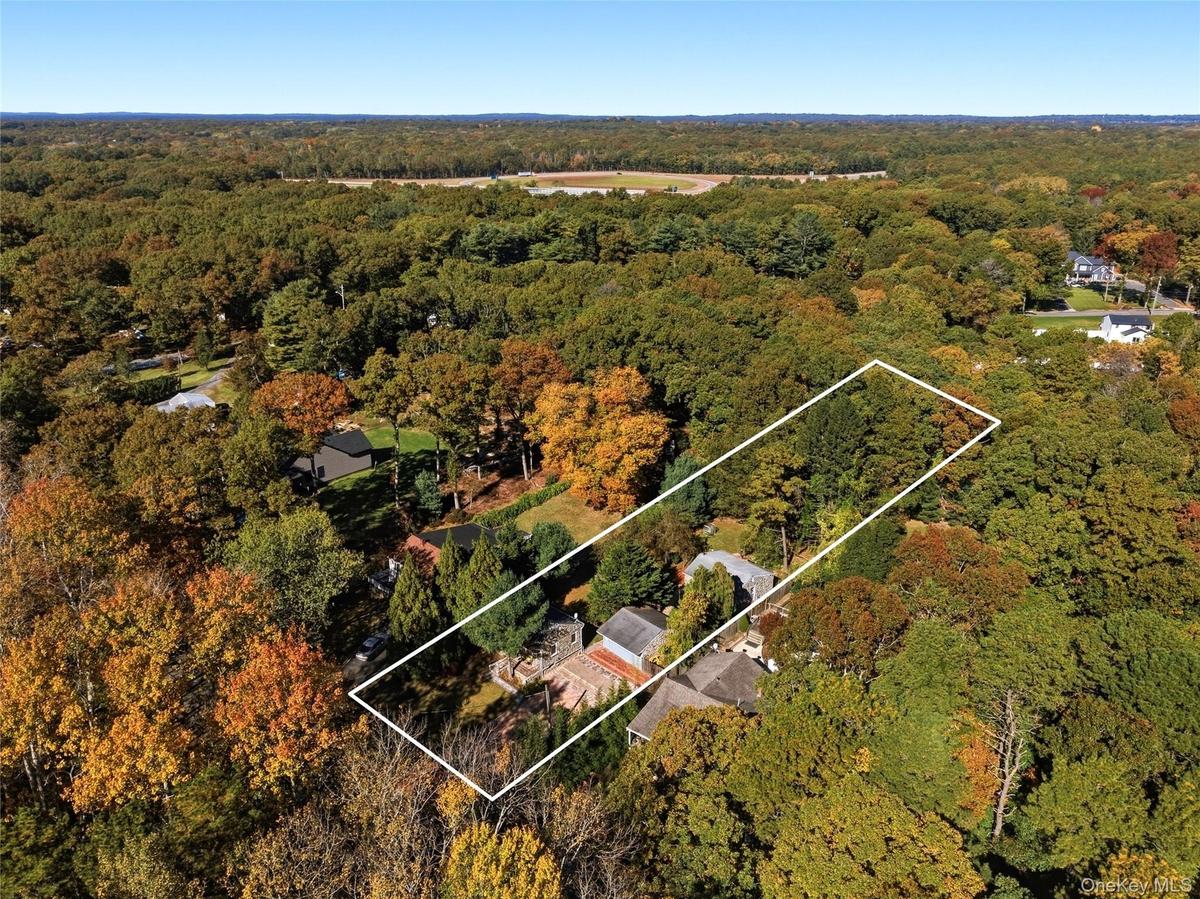
Aerial perspective of a multi-structure property featuring mature woodland surroundings, a paved driveway, and stone hardscaping

Aerial perspective of a multi-structure property featuring mature woodland surroundings, a paved driveway, and stone hardscaping

Aerial perspective of a multi-structure property featuring mature woodland surroundings, a paved driveway, and stone hardscaping
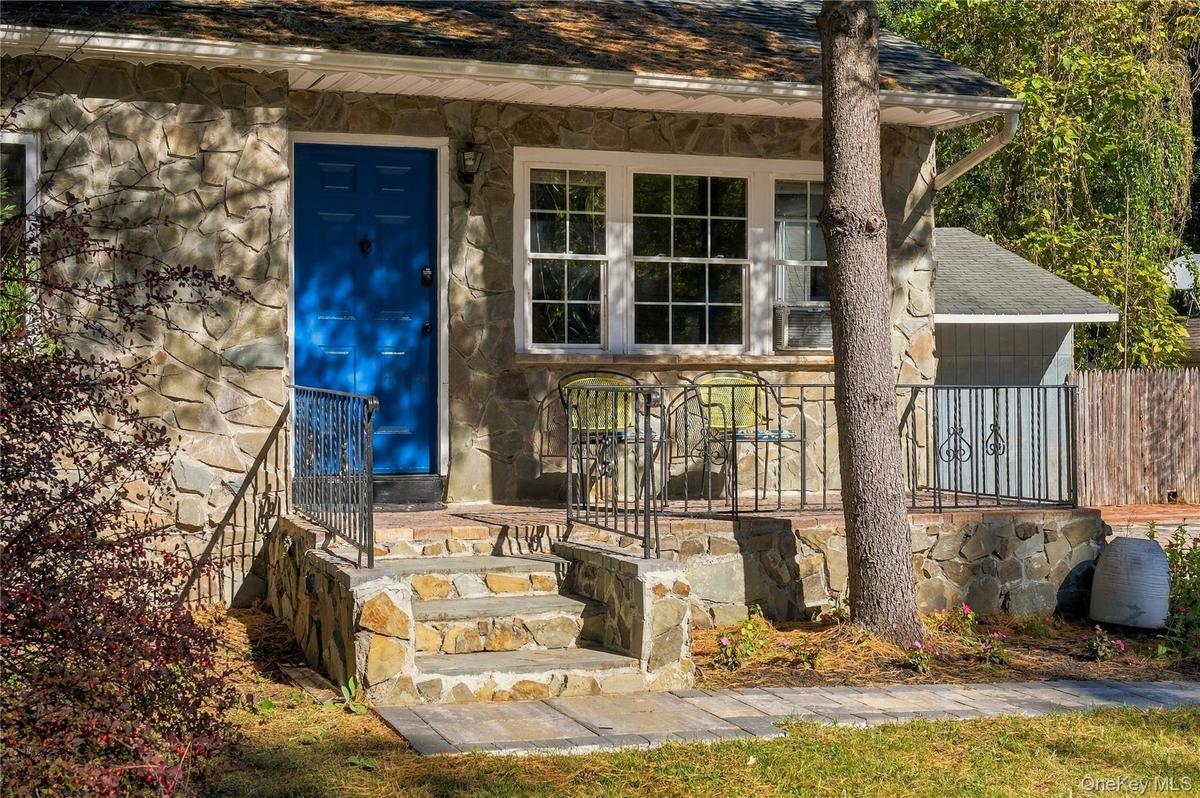
First Cottage. Exterior facade featuring natural stone masonry, a vibrant blue entry door, and  front porch enclosed by decorative iron railing
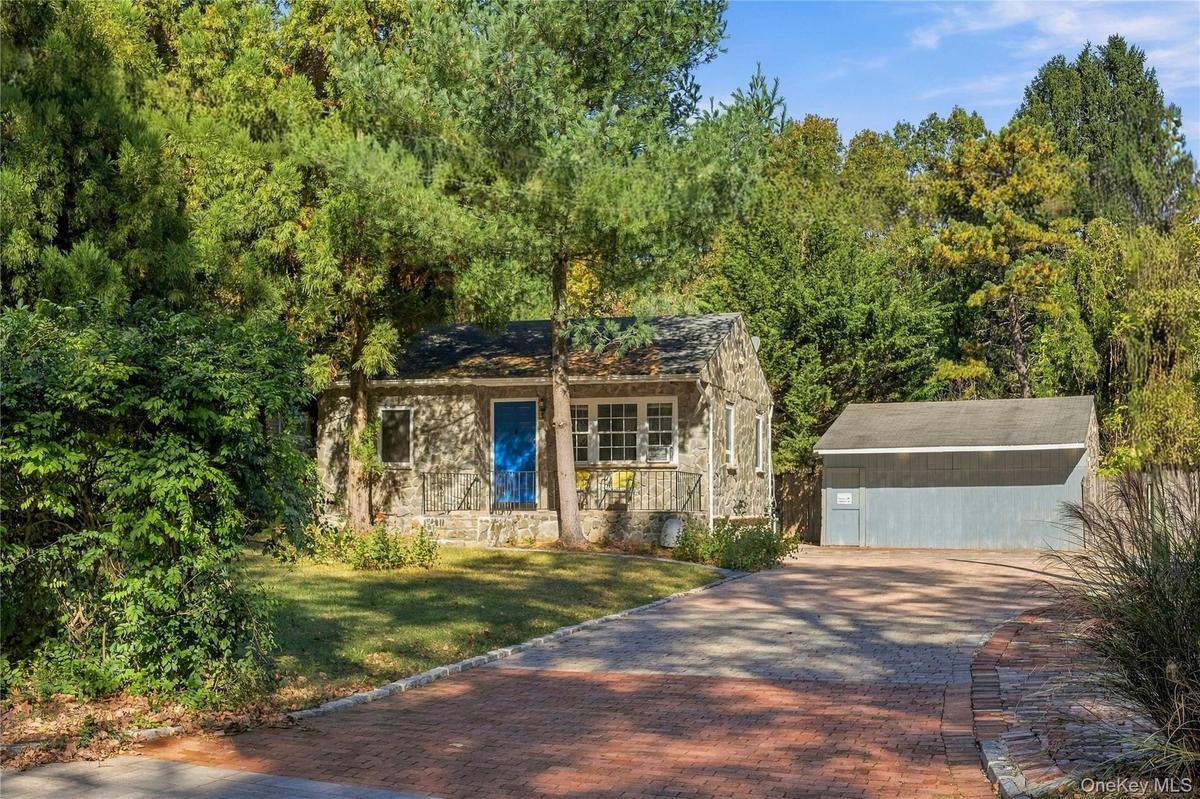
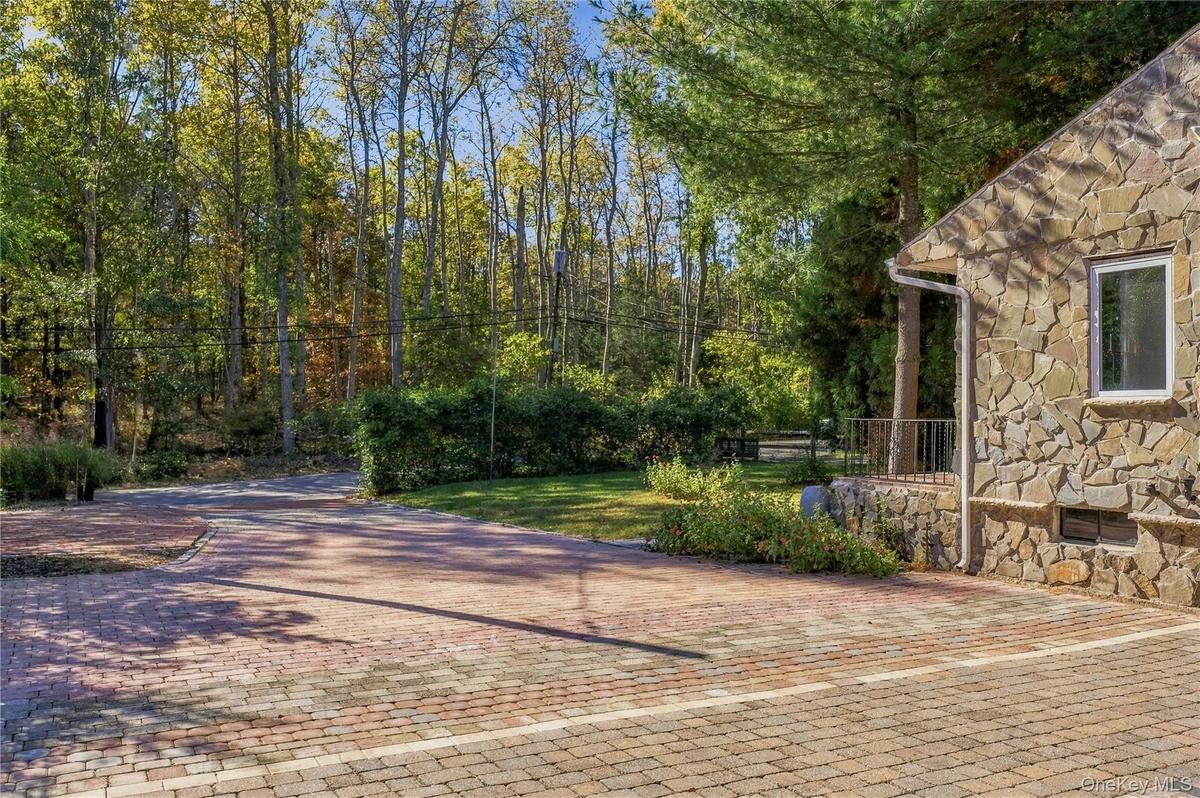
Stone exterior residence featuring a front entry with metal railing, a detached garage, and a brick-paved driveway surrounded by mature trees
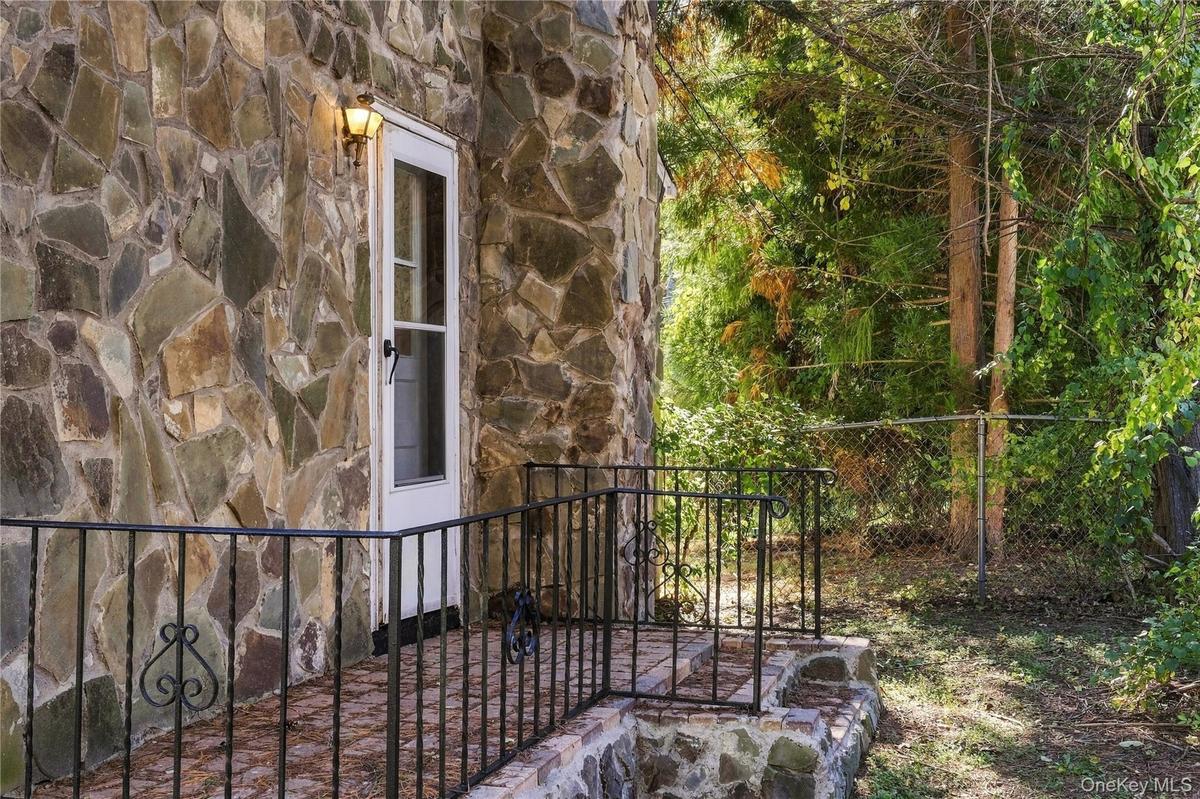
Side of the front cottage
Stone veneer exterior with a multi-toned brick paver driveway and mature perimeter trees
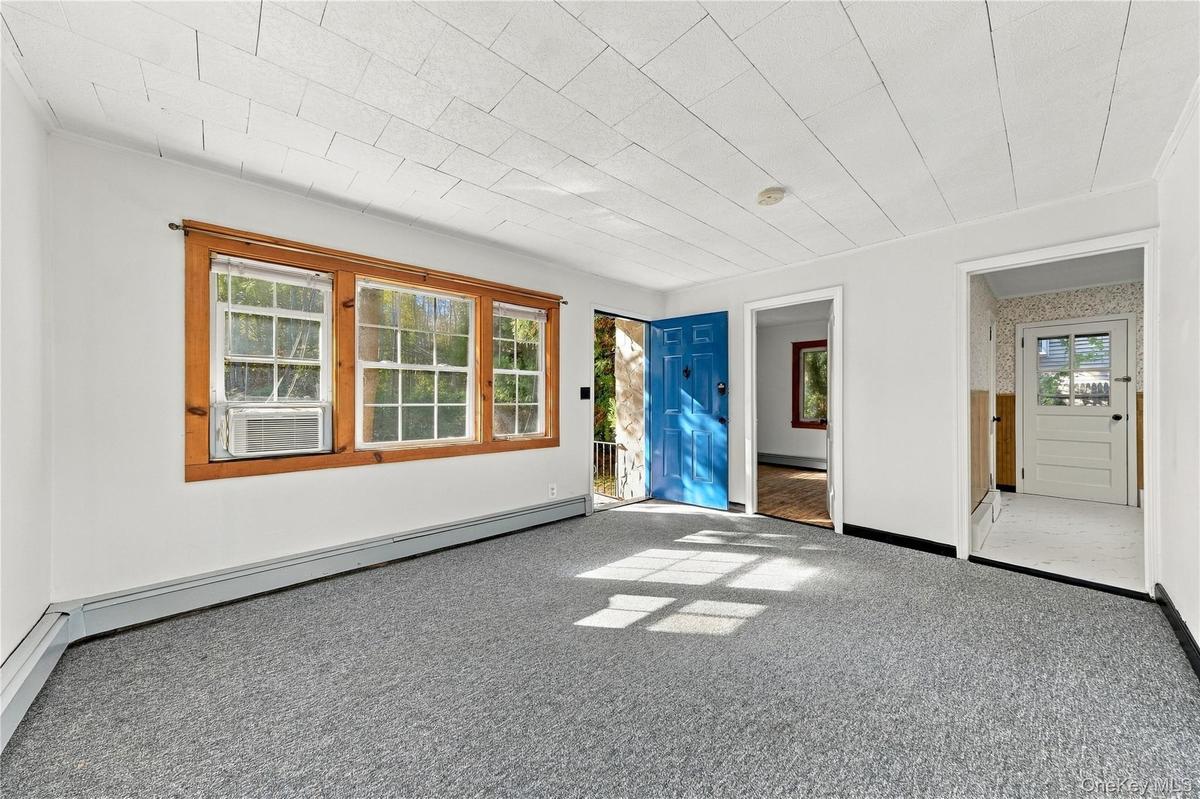
Room featuring neutral carpeting, multi-pane windows with wood trim, a paneled blue entry door, freshly painted
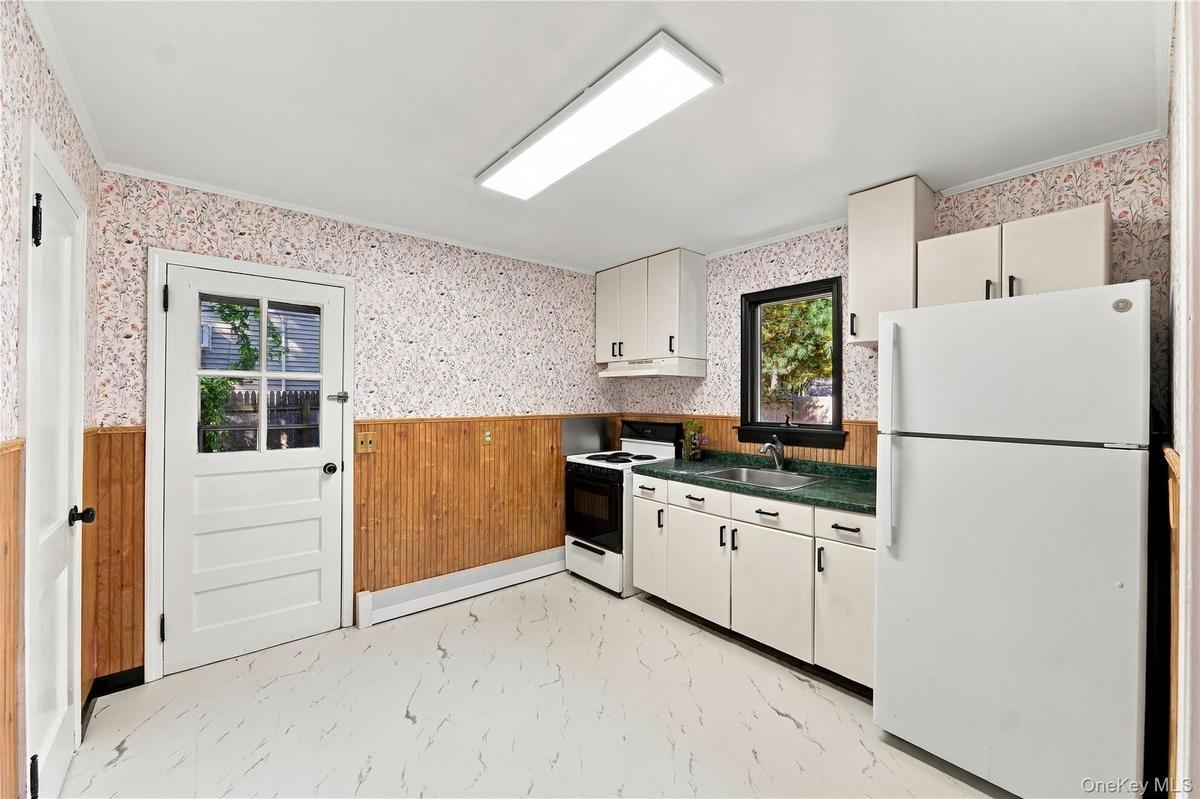
Kitchen featuring white cabinetry, solid-surface countertops, paneled wainscoting, and direct exterior access
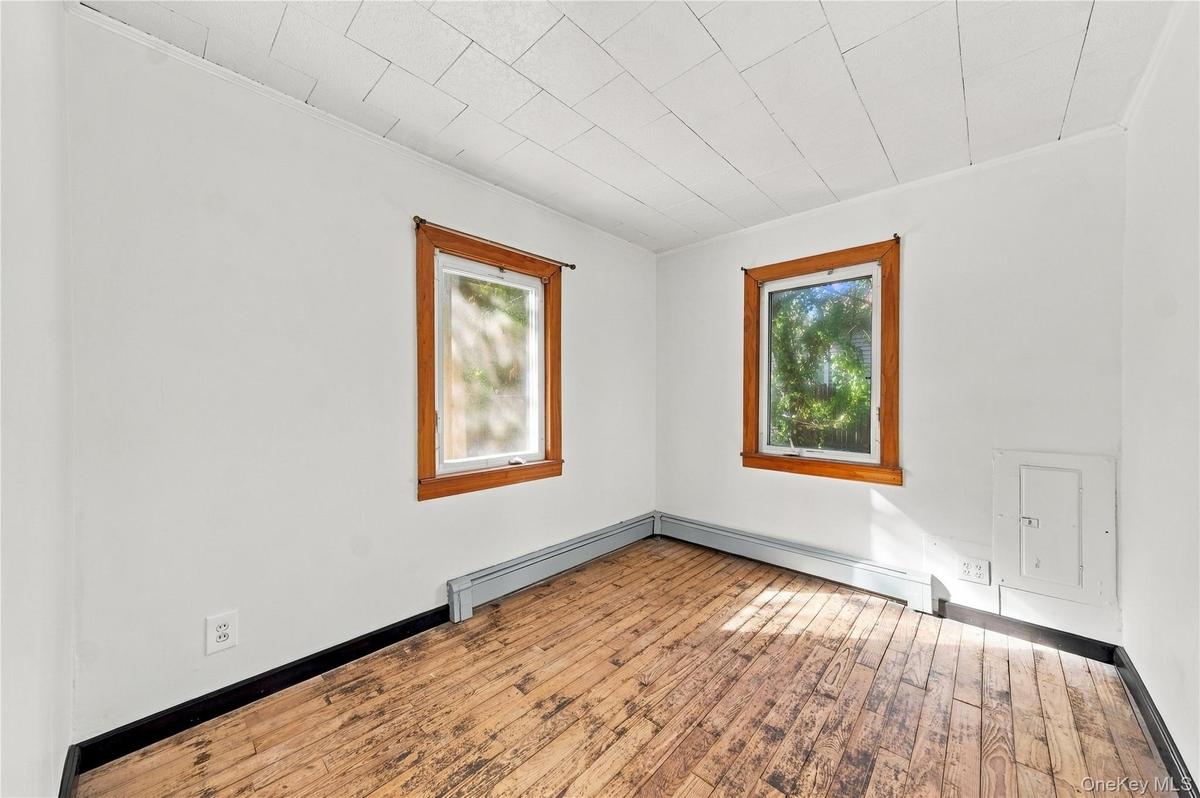
Wood-finish flooring, two windows with natural wood trim, freshly painted
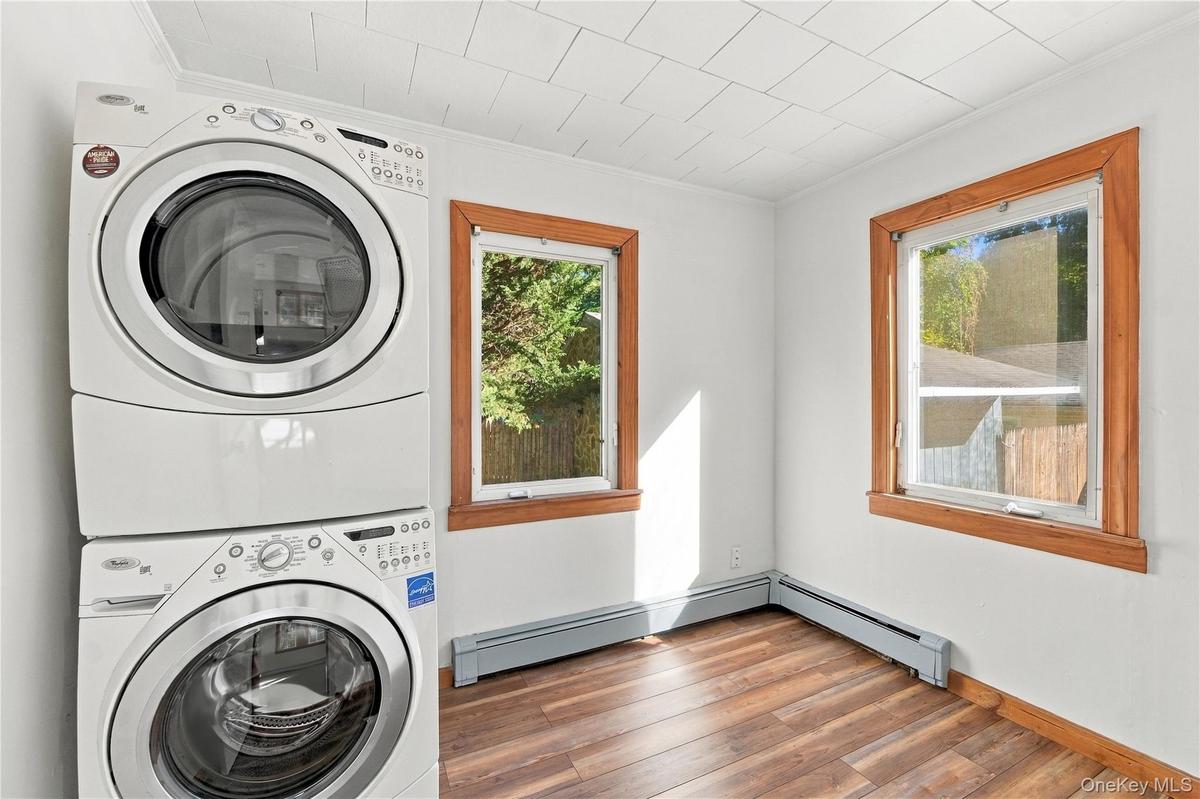
Stacked white laundry appliances, wood-finish flooring, two windows with natural wood trim, freshly painted
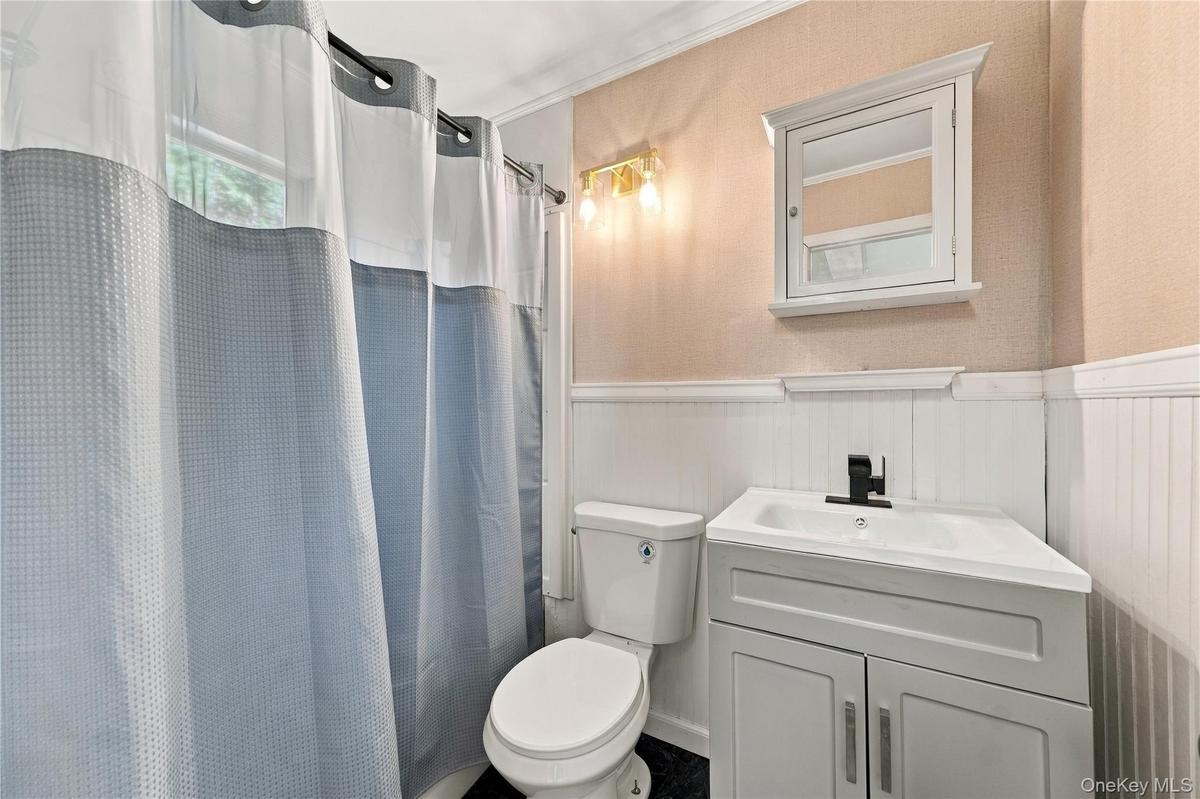
Bathroom featuring a white vanity cabinet with a stone-top integrated sink, matte black faucet, wall-mounted medicine cabinet, and white wainscoting
Unfinished basement space featuring exposed joists, painted concrete block walls, concrete floor, support columns, and dedicated laundry hookups
Unfinished lower level featuring concrete masonry unit walls, painted concrete flooring, exposed ceiling joists with fiberglass batt insulation, struc
Aerial view of detached garage and driveway with natural stone pavers
Separate garage structure
Second cottage
Back view of the second cottage
Second cottage with private yard space
Second cottage with patio and yard space
Kitchen featuring solid wood cabinetry, a breakfast bar, and neutral tile flooring
Kitchen featuring light-finish wood cabinetry, solid-surface countertops, tile flooring, built-in breakfast bar, and sliding glass exterior door
Freshly painted living room with sliding glass doors and wood-framed windows
Freshly painted  bedroom featuring neutral wall-to-wall carpeting
Freshly painted bedroom with stackable washer/dryer
Aerial perspective of a multi-structure property featuring mature woodland surroundings, a paved driveway, and stone hardscapingFirst Cottage. Exterior facade featuring natural stone masonry, a vibrant blue entry door, and  front porch enclosed by decorative iron railingStone exterior residence featuring a front entry with metal railing, a detached garage, and a brick-paved driveway surrounded by mature treesSide of the front cottageStone veneer exterior with a multi-toned brick paver driveway and mature perimeter treesRoom featuring neutral carpeting, multi-pane windows with wood trim, a paneled blue entry door, freshly paintedKitchen featuring white cabinetry, solid-surface countertops, paneled wainscoting, and direct exterior accessWood-finish flooring, two windows with natural wood trim, freshly paintedStacked white laundry appliances, wood-finish flooring, two windows with natural wood trim, freshly paintedBathroom featuring a white vanity cabinet with a stone-top integrated sink, matte black faucet, wall-mounted medicine cabinet, and white wainscoting

Description

A rare & unique opportunity! Discover the possibilities with this exceptional property featuring TWO separate cottages on 3/4 of an acre, PLUS a detached large garage/storage space.Ideal for investors, multi generational living , or buyers seeking a property with flexible living arrangements, this unique offering presents endless possibilities. Each cottage features 2 bedrooms, full bathroom, kitchen and its own washer/dryer. Both cottages feature private yards, providing comfortable outdoor space and added privacy. The front cottage also includes a basement for additional storage. Recent updates include fresh paint throughout, exterior stone veneer on both structures installed just 1 year ago, a cesspool approximately 10 years young, and updated heating systems, with the rear cottage's oil burner just 1 year old and the front cottage's burner approximately 12 years old. A large driveway provides ample parking, while the detached garage/storage space offers additional versatility. Whether your a investor looking for a unique opportunity or seeking a property that can accommodate extended family, this one-of-a-kind offering is full of potential! A rare chance to own 2 separate cottages on 1 spacious property. Please note square footage and room count is for both cottages combined.

Amenities

  • Back Yard
  • Dryer
  • Front Yard
  • Level
  • Oven
  • Part Wooded
  • Refrigerator
  • Storage
  • Trees/Woods
  • Washer
  • Washer/Dryer Hookup

Long Island MLS

All information furnished regarding property for sale, rental or financing is from sources deemed reliable, but no warranty or representation is made as to the accuracy thereof and same is submitted subject to errors, omissions, change of price, rental or other conditions, prior sale, lease or financing or withdrawal without notice. International currency conversions where shown are estimates based on recent exchange rates and are not official asking prices.

All dimensions are approximate. For exact dimensions, you must hire your own architect or engineer.