2889 33rd Avenue Apt: 2889
Miami, FL 33133

Property

Type: Townhouse
Rooms: 2
Bedrooms: 4 BR
Bathrooms: 4
Pets: Pets Allowed
Area: 2644 sq ft
Lot Size: 0.2 Acres

Financials

Rent:$9,500
Deborah L. Ginsburg
150 Worth Ave, Palm Beach, FL 33480
Listing Courtesy of The Beracha Team LLC

EASY TO SHOW AVAILABLE NOW Yes, UM students welcome.
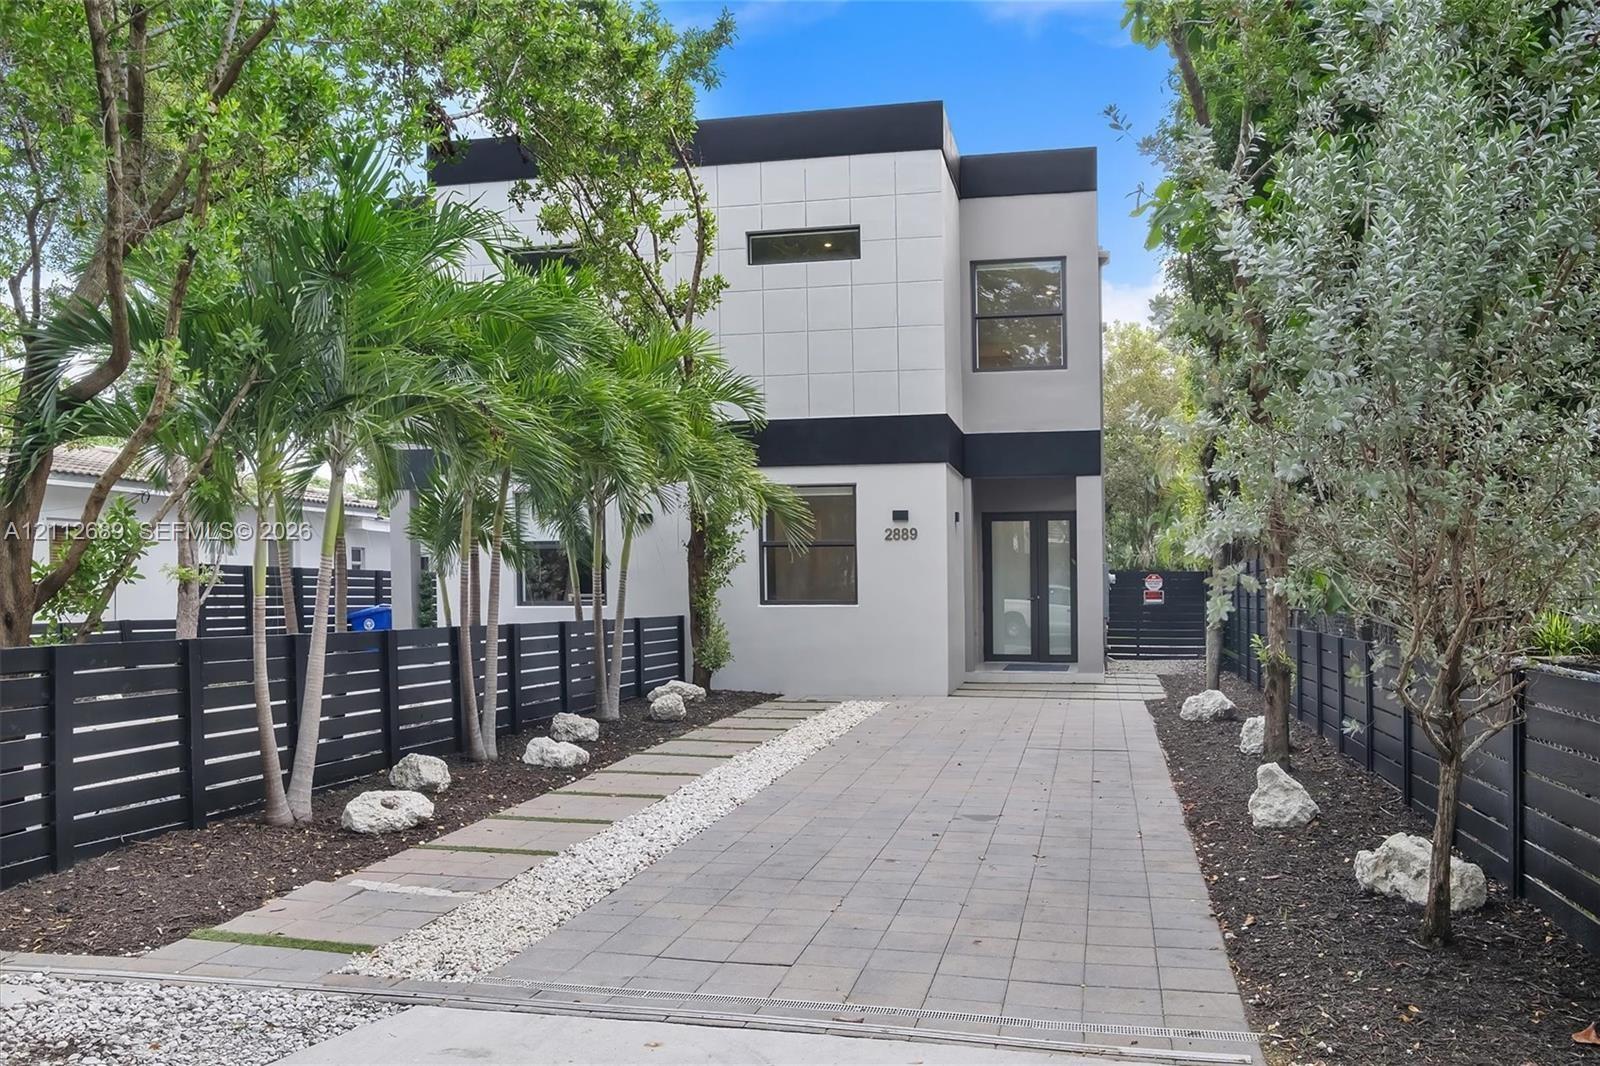
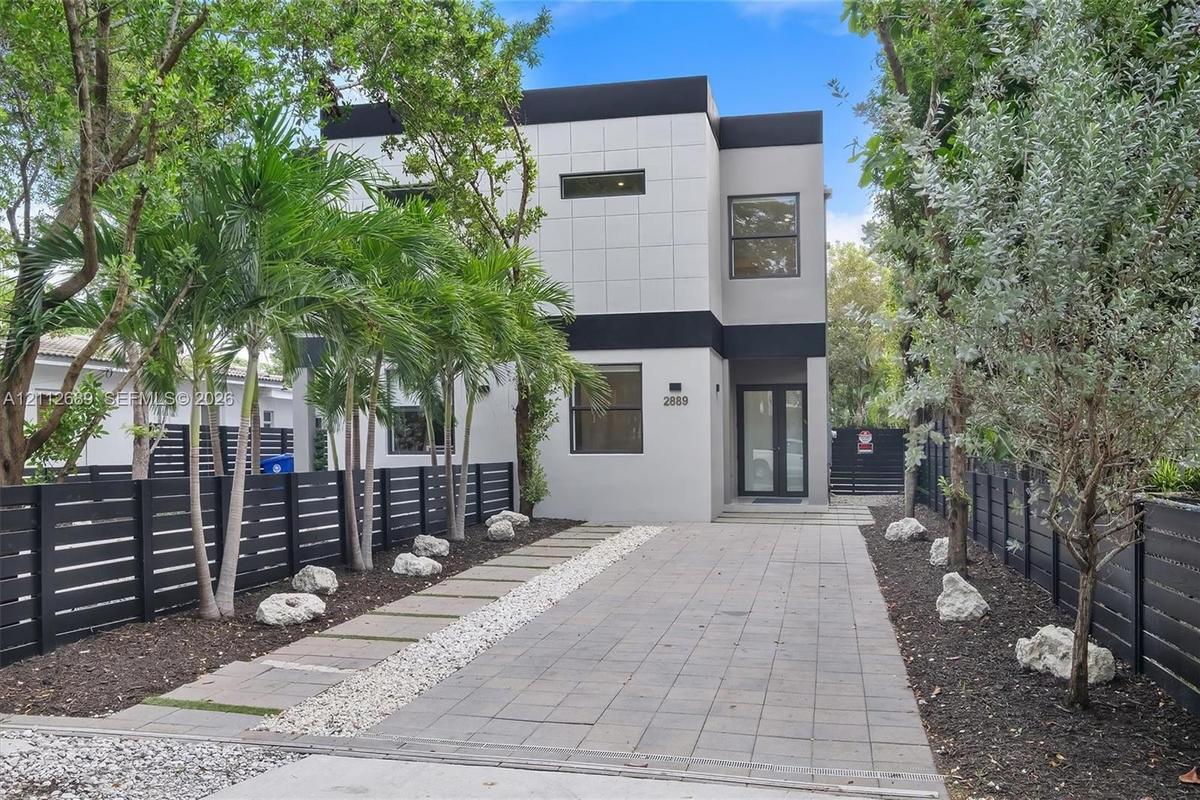
Modern two-story exterior featuring smooth stucco facade, horizontal slat privacy fencing, paved stone driveway, and curated rock landscaping

Modern two-story exterior featuring smooth stucco facade, horizontal slat privacy fencing, paved stone driveway, and curated rock landscaping

Modern two-story exterior featuring smooth stucco facade, horizontal slat privacy fencing, paved stone driveway, and curated rock landscaping
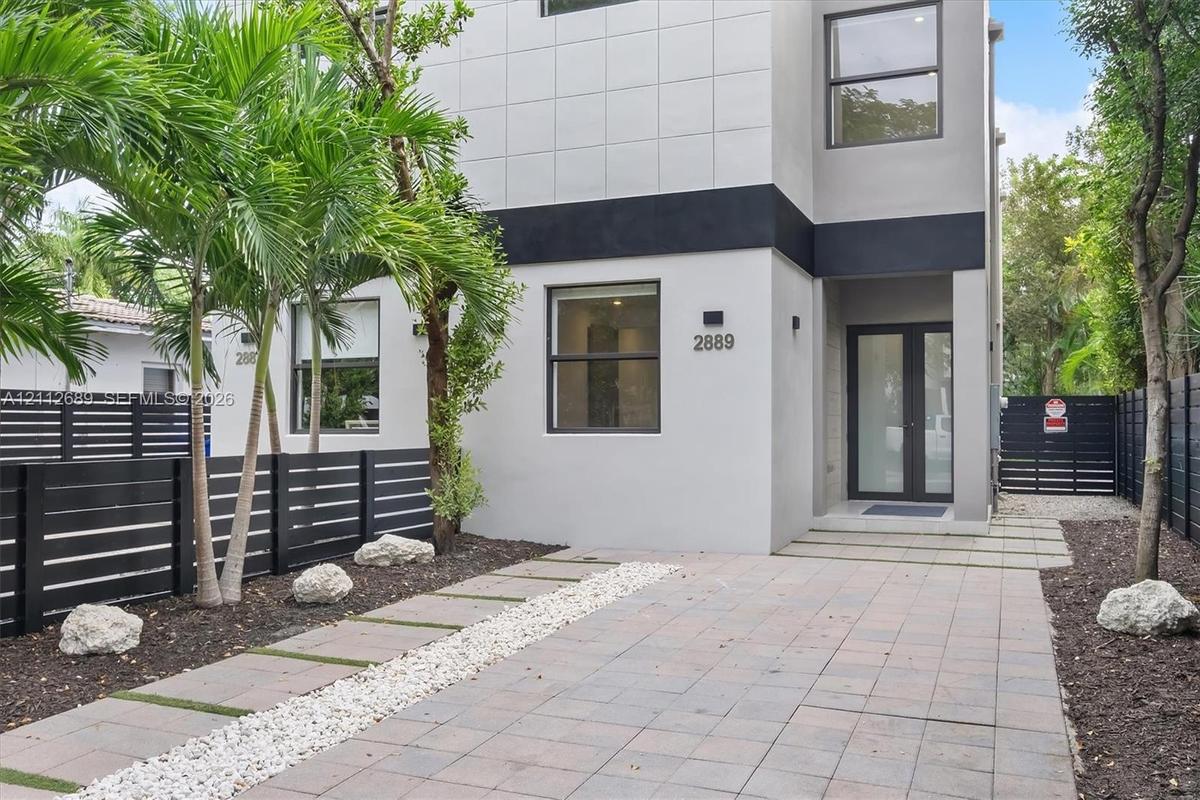
Modern two-story exterior featuring smooth stucco siding, large rectangular windows, black horizontal perimeter fencing, paver driveway, and a glass-p
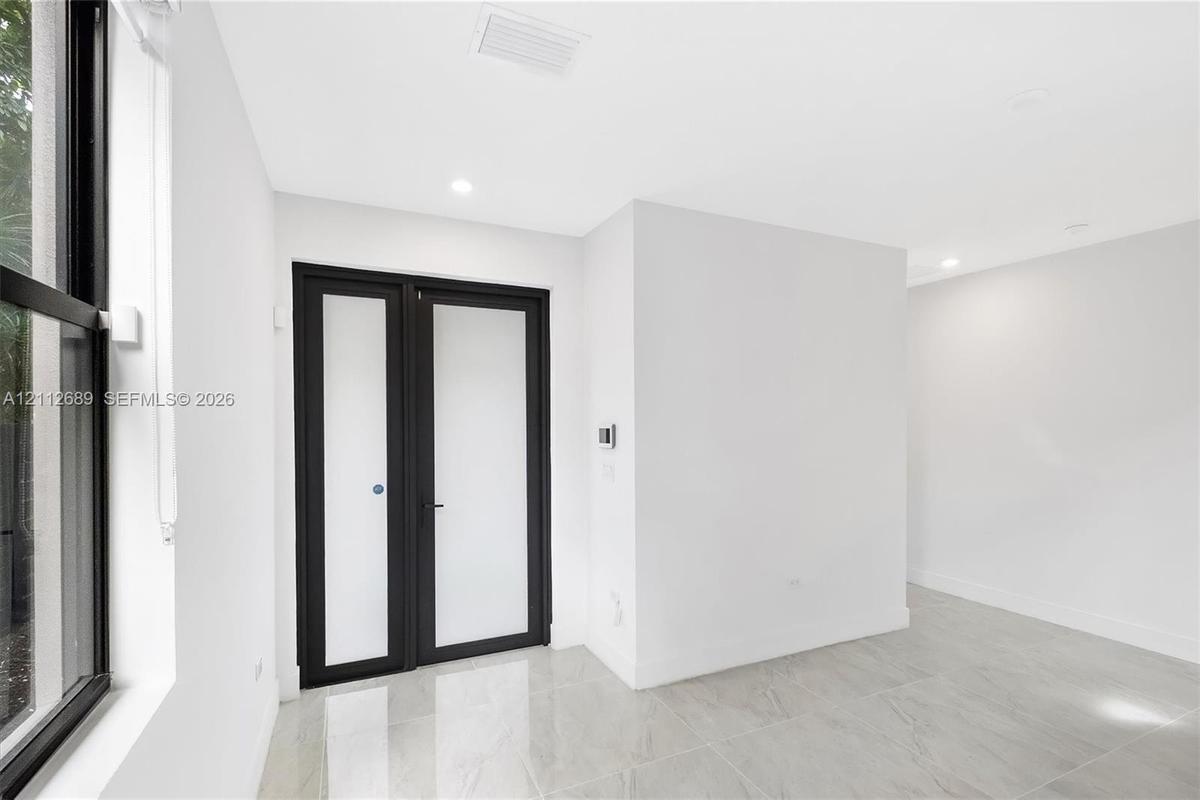
Neutral-toned tile flooring, recessed ceiling lighting, and double doors featuring frosted glass panels with matte black frames
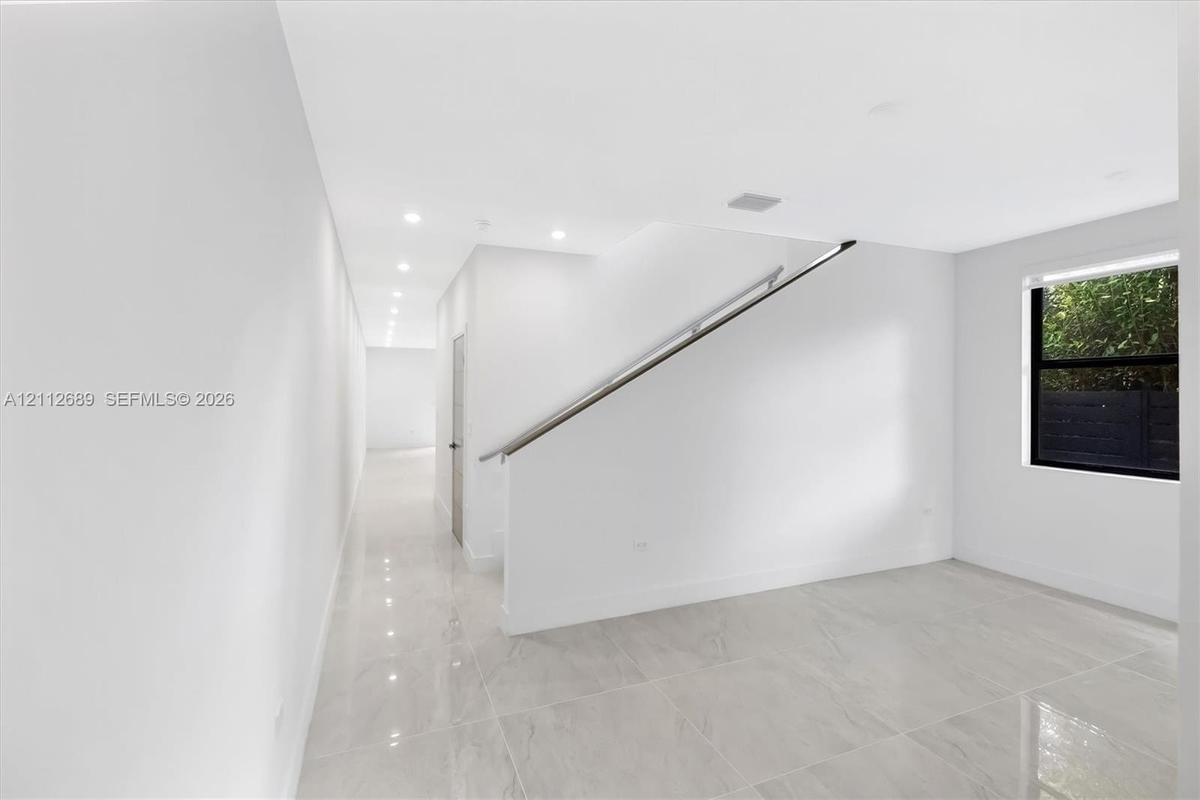
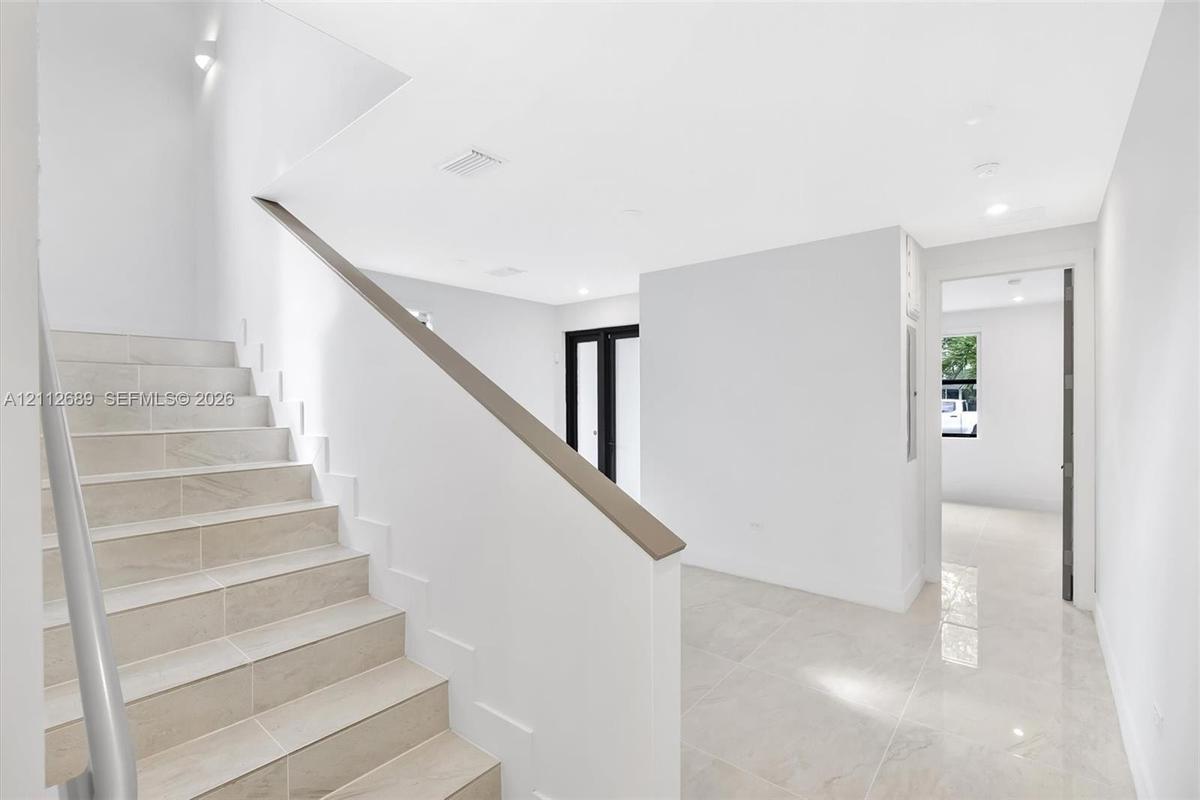
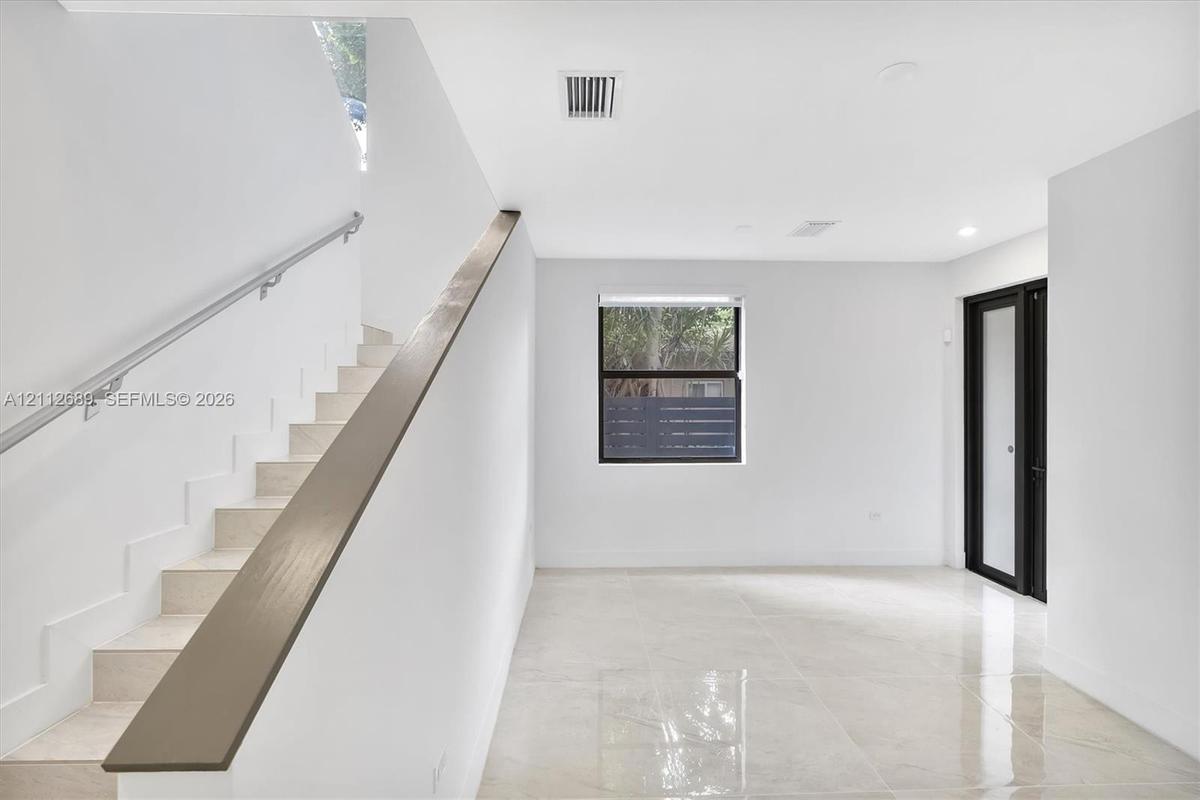
Neutral interior space featuring polished tile flooring, recessed ceiling lighting, and a staircase with a minimalist metal handrail
Staircase with tile-finished treads and a sleek handrail, polished tile flooring, and recessed ceiling lighting
Interior space featuring polished tile flooring, a staircase with a minimalist metal handrail, a dark-finished accent banister, and a door with black
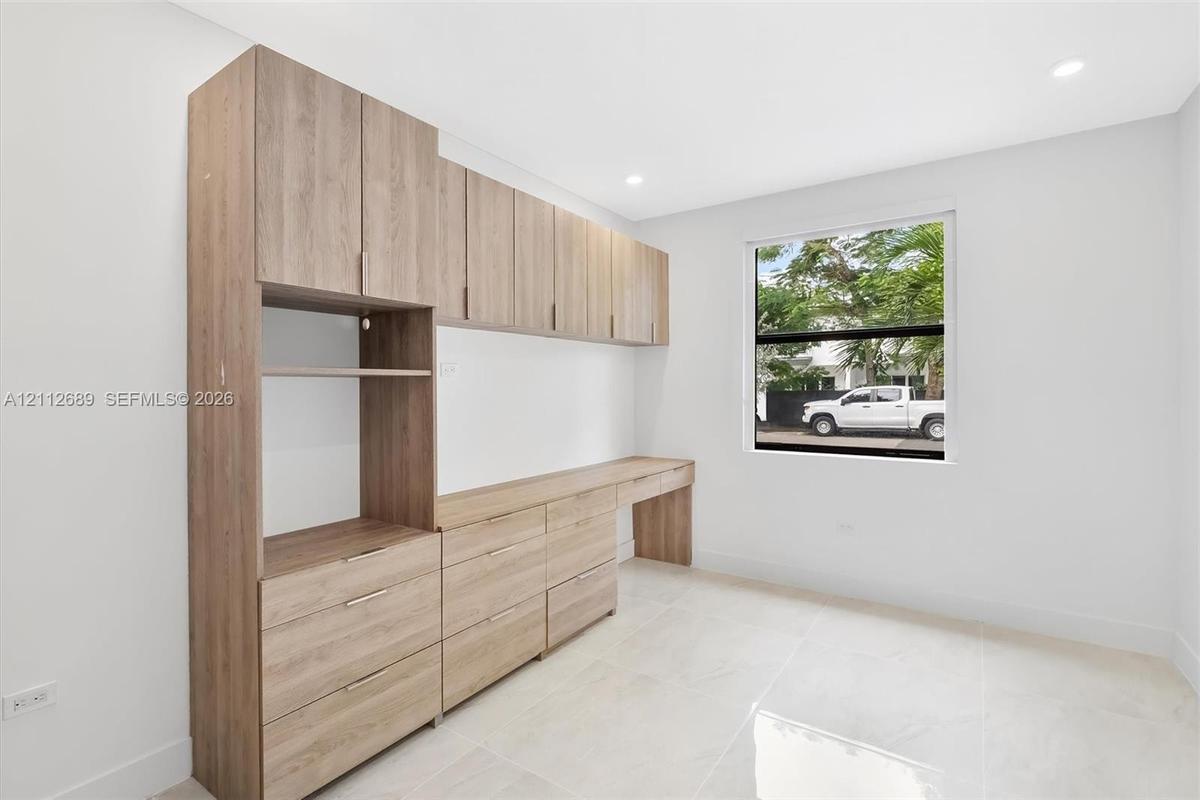
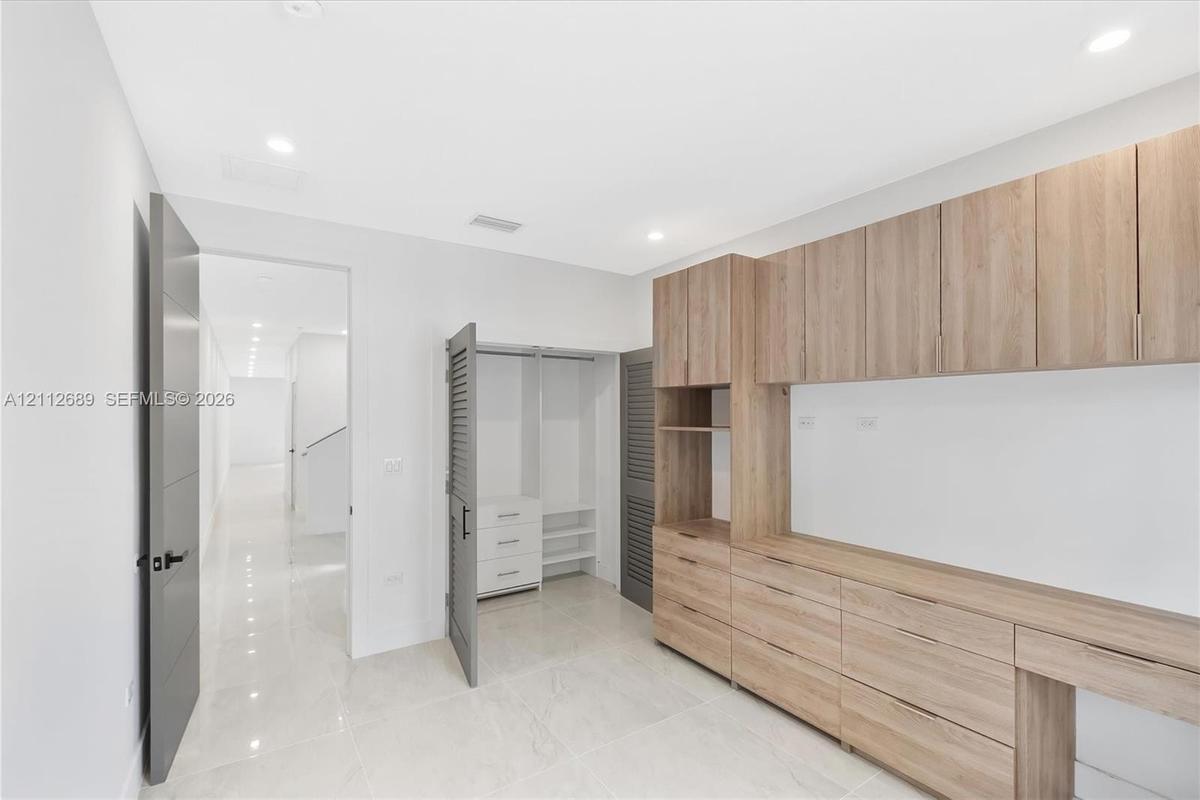
Custom wood-finish built-in cabinetry, integrated desk workspace, recessed lighting, polished tile flooring, and louvered-door closet
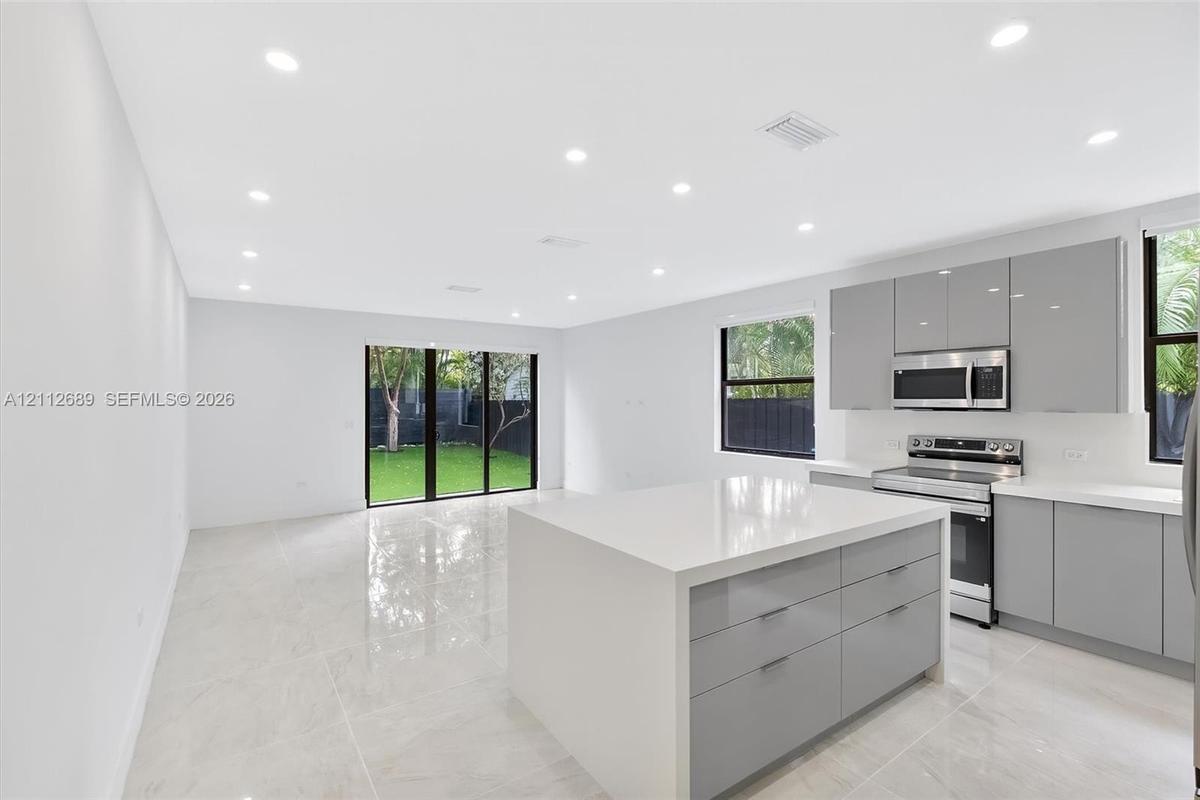
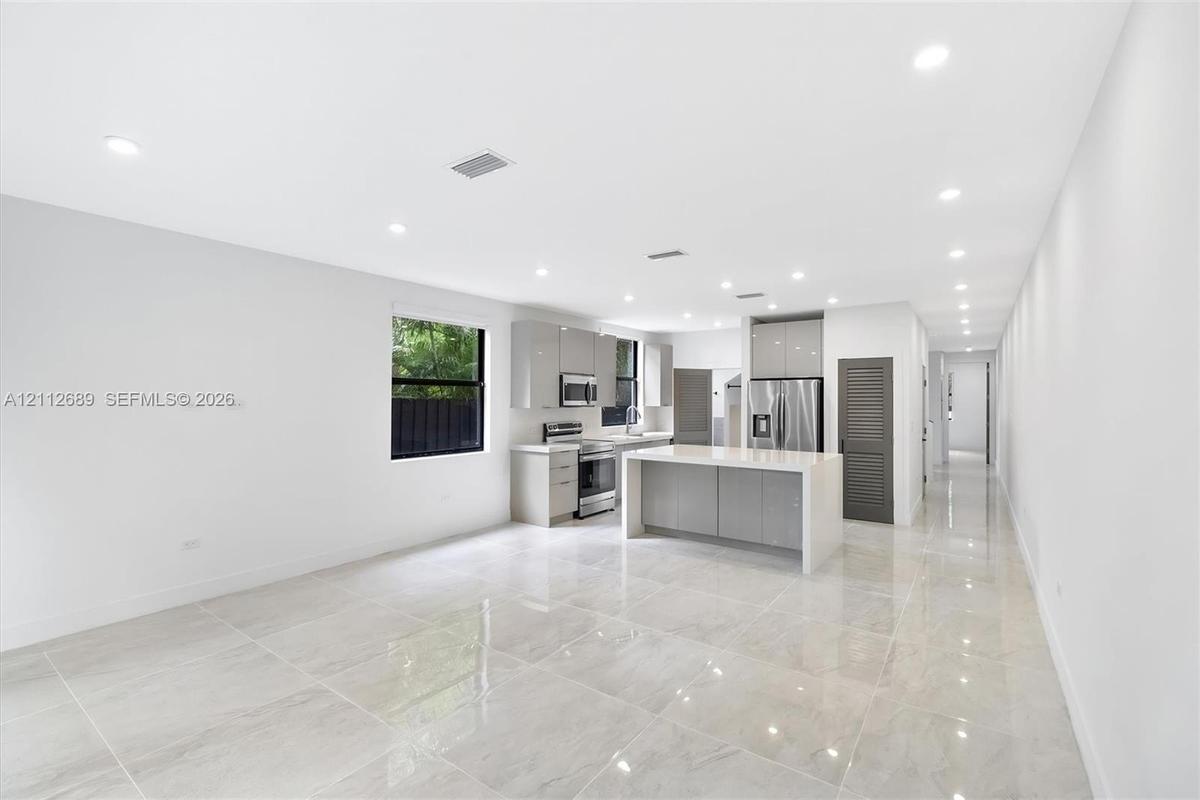
Open-concept kitchen featuring high-gloss cabinetry, a central island with a solid surface countertop, stainless steel appliances, recessed lighting,
Kitchen featuring high-gloss cabinetry, stone-finish countertops, stainless steel appliances, a central island, and large-format porcelain tile floori
Contemporary kitchen featuring high-gloss cabinetry, a central island with a solid-surface countertop, stainless steel appliances, recessed ceiling li
Kitchen featuring flat-panel gray cabinetry, stainless steel appliances, white solid-surface countertops, an undermount sink with a gooseneck faucet,
Modern kitchen featuring high-gloss cabinetry, stone-surface waterfall island, stainless steel appliances, recessed ceiling lighting, and polished til
Neutral-toned tile flooring, louvered-style closet door, solid-core interior doors with matte black hardware, and recessed ceiling lighting
Neutral-toned polished tile flooring, recessed ceiling lighting, louvered panel door, and built-in shelving unit
Neutral-toned large-format tile flooring, recessed ceiling lighting, and a modern slab-style interior door featuring horizontal accent grooves and mat
Modern floating vanity with a dark wood-finish exterior, integrated rectangular sink, wall-spanning mirror, and a walk-in shower featuring large-forma
Utility space featuring a basin sink with chrome faucet, neutral wall-tile wainscoting, matte black wall-mounted hardware, and an open storage alcove
Floating wood-finish double vanity with dual undermount sinks and chrome fixtures, large wall-mounted mirror, and walk-in shower featuring glass slidi
Floating double vanity with a white countertop and dual chrome faucets, complemented by a large wall-to-wall mirror, walk-in shower with sliding glass
Interior space featuring polished porcelain tile flooring, recessed lighting, double-pane windows with black frames, and a walk-in closet with custom
Neutral-toned tile flooring, recessed ceiling lighting, a window with a black frame, and a built-in closet featuring shelving and hanging rods
Built-in closet system featuring white shelving, adjustable rack pinholes, and a metal hanging rod
Walk-in closet featuring floor-to-ceiling white built-in shelving, integrated dresser drawers with metallic pulls, horizontal hanging rods, and a cler
Interior space featuring large-format stone-finish tile flooring, neutral walls, recessed LED lighting, and a multi-panel door with matte black hardwa
Neutral-toned porcelain tile flooring, recessed ceiling lighting, and a walk-in closet featuring built-in shelving
Built-in white storage system featuring dual hanging rods and adjustable open shelving
Interior space featuring large-format polished tile flooring, recessed lighting, neutral wall paint, and a single window with exterior greenery
Wall-mounted vanity with a rectangular sink, full-width mirror, walk-in shower with sliding glass doors, and neutral large-format tile wall cladding
Bathroom featuring a wall-to-wall mirror, modern floating vanity with a stone-top integrated sink, floor-to-ceiling tile surround, and a glass-enclose
Laundry area featuring stacked appliances, matte black wall-mounted metal shelving, neutral large-format floor tiling, and white wall finishes
Private backyard featuring horizontal slat fencing, synthetic turf, mature trees, and stone paver border
Fenced backyard featuring synthetic turf, mature trees, smooth stucco exterior, and sliding glass doors
Aerial perspective featuring a flat roof structure surrounded by mature canopy trees and established landscaping
Two-story modern exterior featuring a flat roof, paver driveway, linear concrete pavers, and surrounding mature landscaping
Aerial perspective featuring dense canopy coverage, established residential infrastructure, and proximity to metropolitan high-rise development
Aerial perspective of a detached residential property situated in a dense, tree-lined neighborhood
Aerial perspective of an urban setting featuring high-rise buildings, a nearby rail line, a dense canopy of mature trees, and established residential
Aerial perspective featuring mature tree canopy, proximity to urban infrastructure, and coastal horizon
Aerial perspective of a suburban environment featuring mature tree canopy, proximity to commercial infrastructure, and a coastal skyline backdrop
Aerial perspective featuring urban proximity, mature tree canopy, and a flat-roof residential structure
Aerial perspective featuring a dense canopy of mature trees, expansive urban infrastructure, and distant cityscape skyline
Aerial perspective of a suburban neighborhood featuring mature canopy trees, dense residential landscaping, and a distant cityscape horizon
Modern two-story exterior featuring smooth stucco facade, horizontal slat privacy fencing, paved stone driveway, and curated rock landscapingModern two-story exterior featuring smooth stucco siding, large rectangular windows, black horizontal perimeter fencing, paver driveway, and a glass-pNeutral-toned tile flooring, recessed ceiling lighting, and double doors featuring frosted glass panels with matte black framesNeutral interior space featuring polished tile flooring, recessed ceiling lighting, and a staircase with a minimalist metal handrailStaircase with tile-finished treads and a sleek handrail, polished tile flooring, and recessed ceiling lightingInterior space featuring polished tile flooring, a staircase with a minimalist metal handrail, a dark-finished accent banister, and a door with black Custom wood-finish built-in cabinetry, integrated desk workspace, recessed lighting, polished tile flooring, and louvered-door closetOpen-concept kitchen featuring high-gloss cabinetry, a central island with a solid surface countertop, stainless steel appliances, recessed lighting, Kitchen featuring high-gloss cabinetry, stone-finish countertops, stainless steel appliances, a central island, and large-format porcelain tile floori

Description

EASY TO SHOW AVAILABLE NOW: Yes, UM students welcome. 2020 built townhome-4 bedroom, 4 baths, 2,644 sq ft., 3 rooms en-suites. Parking for 4 vehicles. Custom closets & cabinetry. Enjoy all the amenities Coconut Grove offers without the price and only a short 6 minute drive to the heart of Coco Walk! Steps to the underline walking path & train station at Grove Central, Target, Sproutz, Milams, Shops of Merrick Park, and be at the University of Miami in a short 10 minute drive. Gyms nearby are Anatomy, Equinox, Lifetime, Club Studio. This townhome is in the BEST location. Close to all of the best private schools Miami has to offer. Be the first to enjoy the BRAND NEW kitchen cabinets, stone, fridge, freezer, microwave, oven/cooktop, and dishwasher. Interior & exterior has been freshly painted. Brand new turf 875 sq. ft. in the patio not including a large area of rock on the side of the home with its own private gate. Roof has been weatherproofed for added protection. All windows and doors are hurricane impact. Townhouse has blinds in the main areas and black out blinds in all bedrooms. Rent includes fumigation and maintenance requests. Rent does not include electricity, water, sewer, trash, internet, cable. No criminal backgrounds, no evictions will be accepted, no exceptions. ALL applicants must have a valid UNITED STATES passport or UNITED STATES Identification, no exceptions. First, last, and double security to move in. Employment will be verified. Pets will be verified.

Amenities

  • Bedroom Layout Split
  • Blinds
  • Built-in Features
  • Closet Cabinetry
  • Dishwasher
  • Disposal
  • Dryer
  • Electric Range
  • Electric Water Heater
  • Entrance Foyer
  • Fire Alarm
  • Ice Maker
  • Lighting
  • Microwave
  • Oven
  • Pantry
  • Refrigerator
  • Security Fence
  • Security System
  • Sewer Available
  • Smoke Detectors
  • Walk-In Closet(s)
  • Washer
  • Water Heater
  • Water Purifier

All information furnished regarding property for sale, rental or financing is from sources deemed reliable, but no warranty or representation is made as to the accuracy thereof and same is submitted subject to errors, omissions, change of price, rental or other conditions, prior sale, lease or financing or withdrawal without notice. International currency conversions where shown are estimates based on recent exchange rates and are not official asking prices.

All dimensions are approximate. For exact dimensions, you must hire your own architect or engineer.