
Property
| Ownership: | For Sale |
|---|---|
| Type: | Single Family |
| Rooms: | 6 |
| Bedrooms: | 3 BR |
| Bathrooms: | 3½ |
| Area: | 3021 sq ft |
| Lot Size: | 0.2 Acres |
Financials
Listing Courtesy of Signature Premier Properties
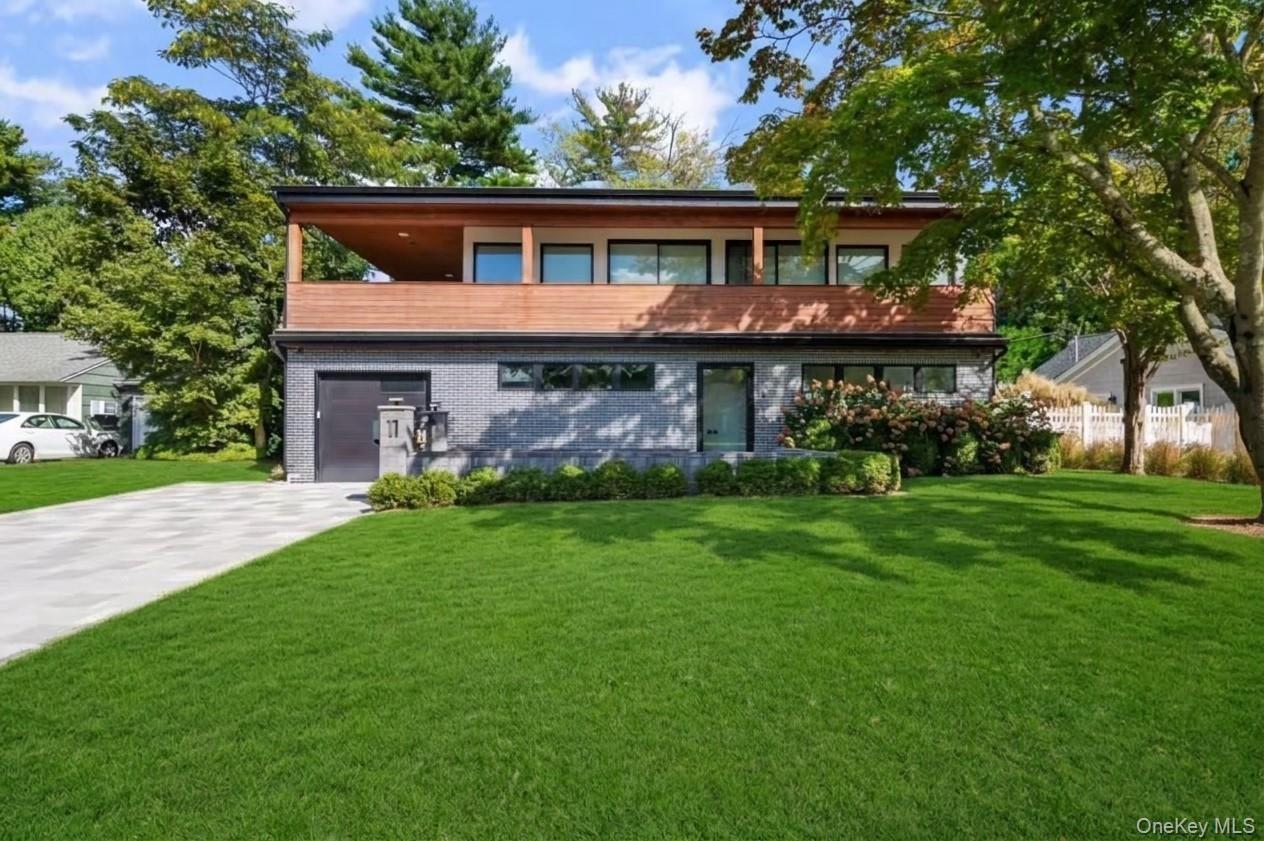
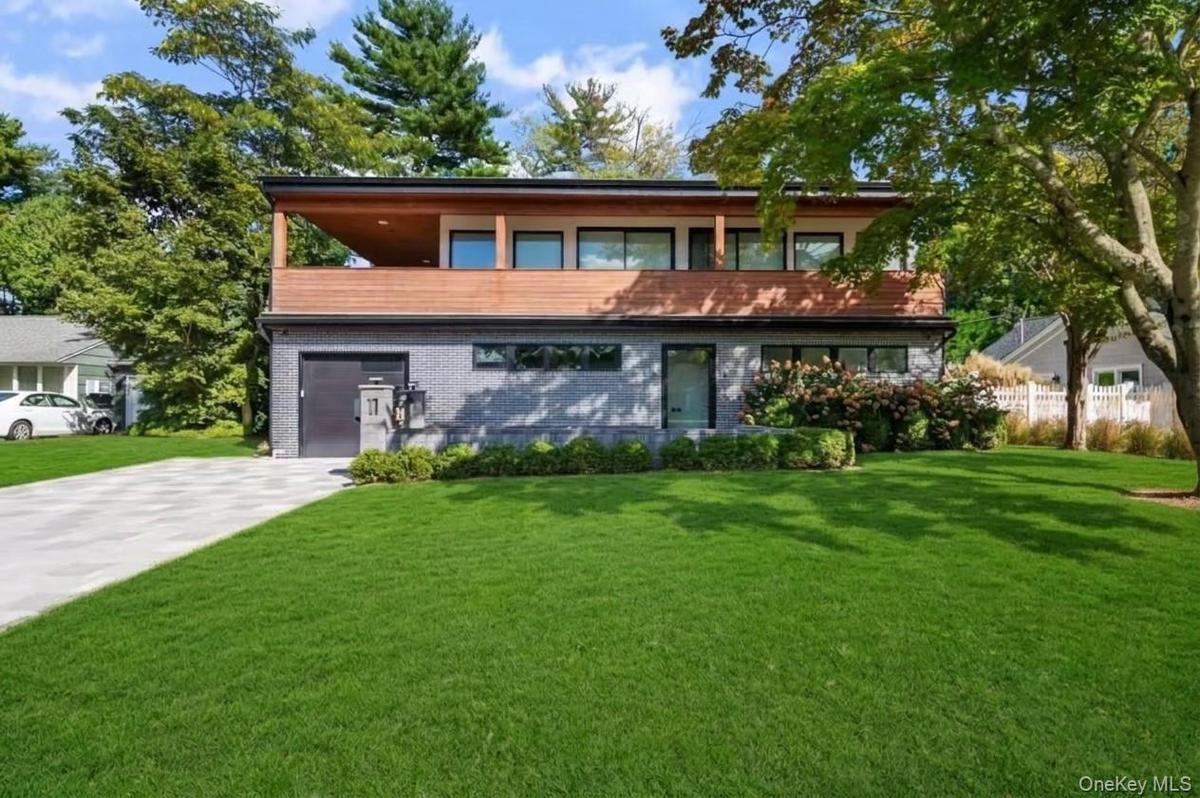
Loft Inspired Organic Modern Living Clean architectural lines meet warm natural textures in this stunning contemporary home Rebuilt in 2023.


Description
Loft-Inspired Organic Modern Living
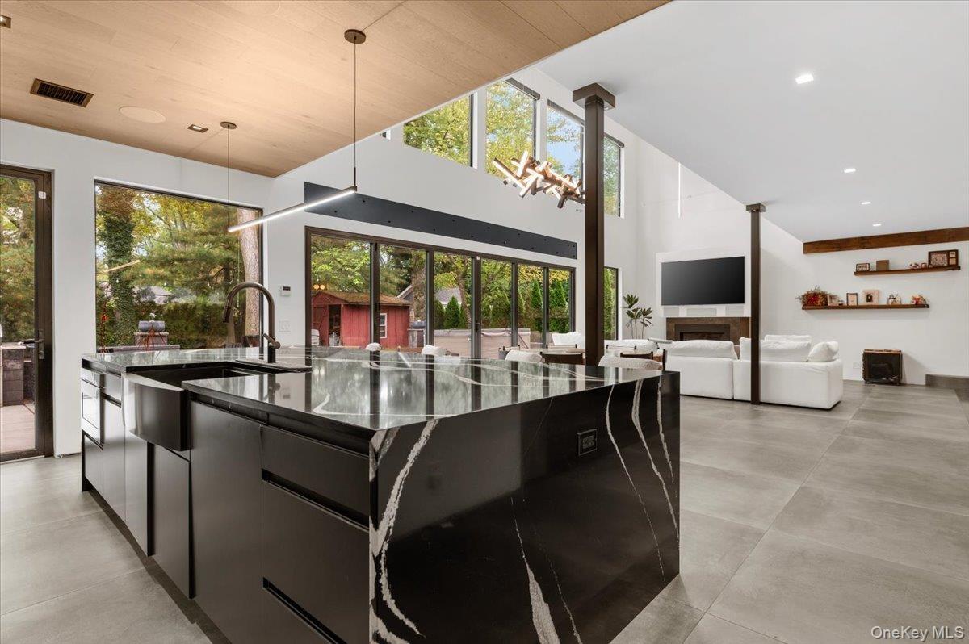
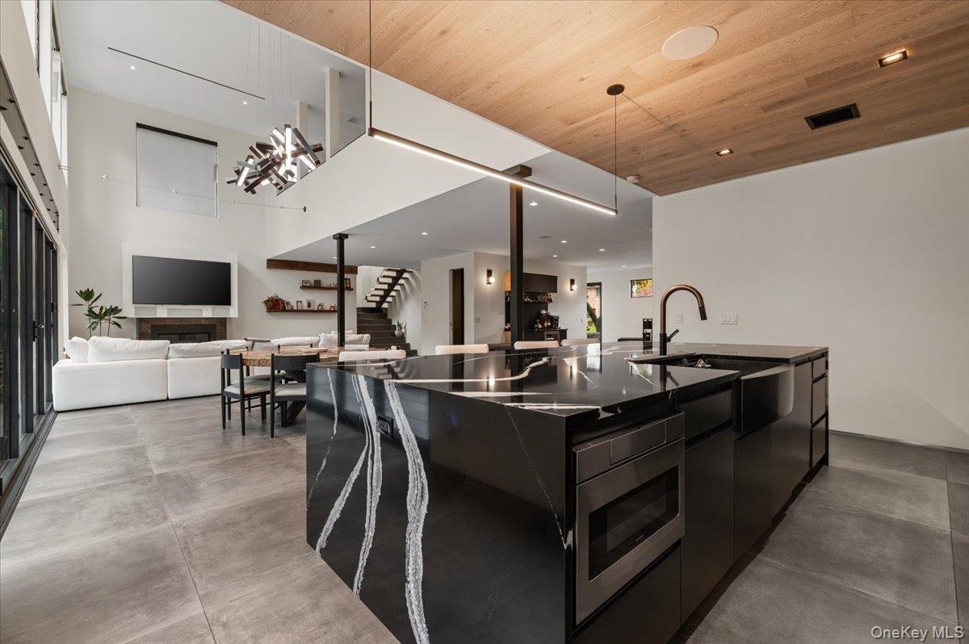
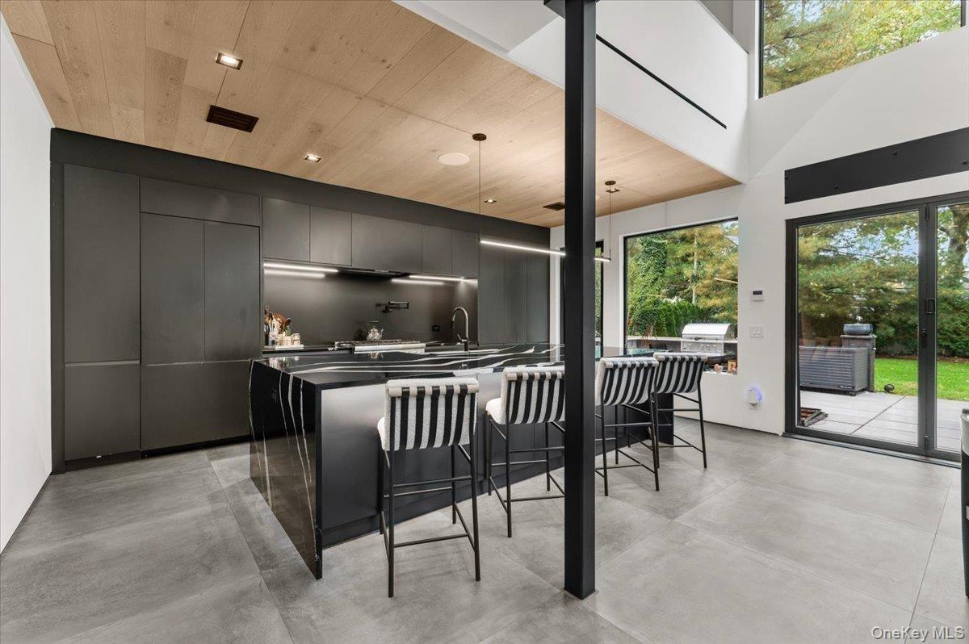
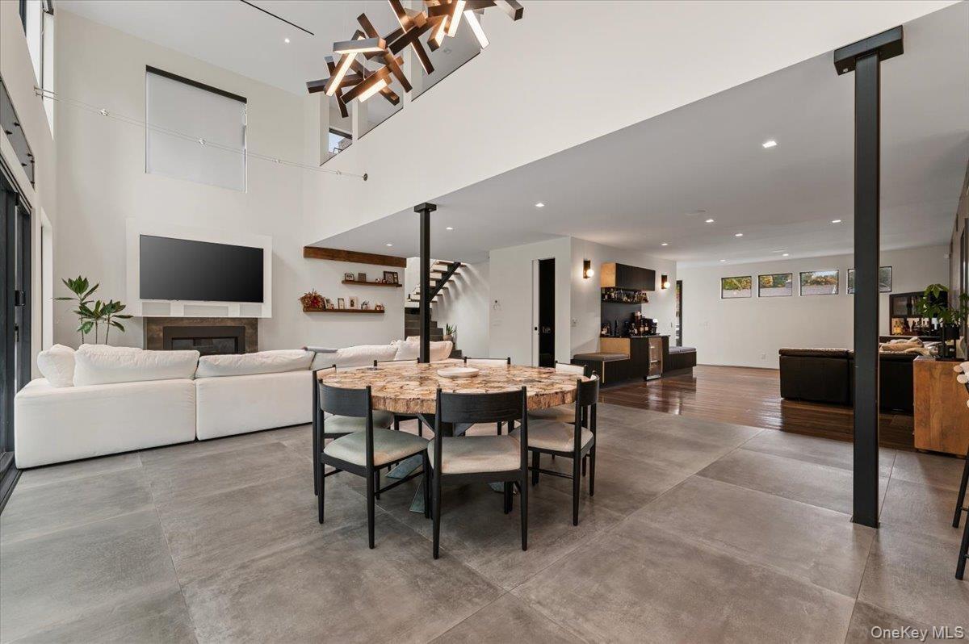
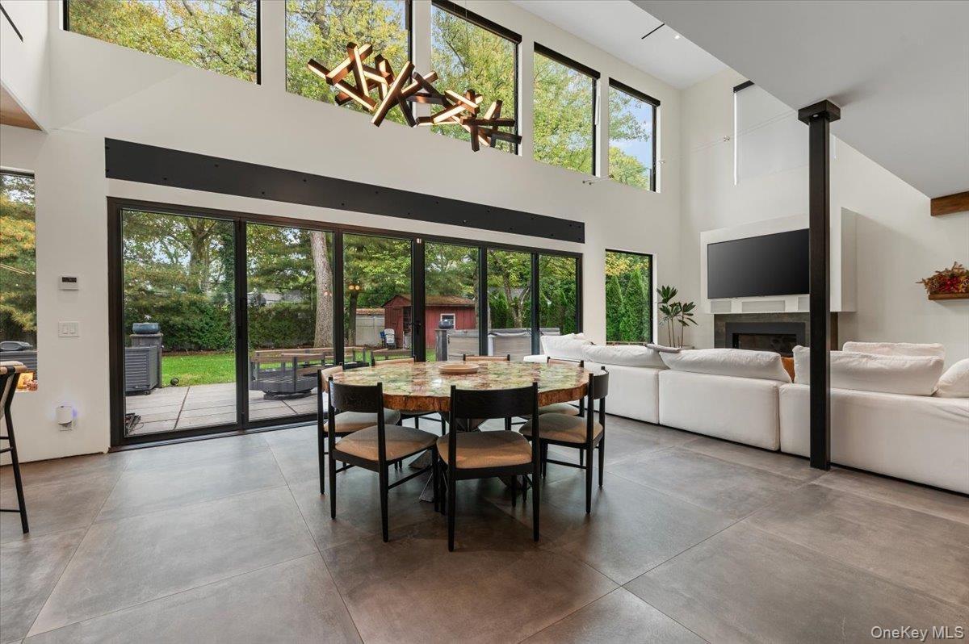
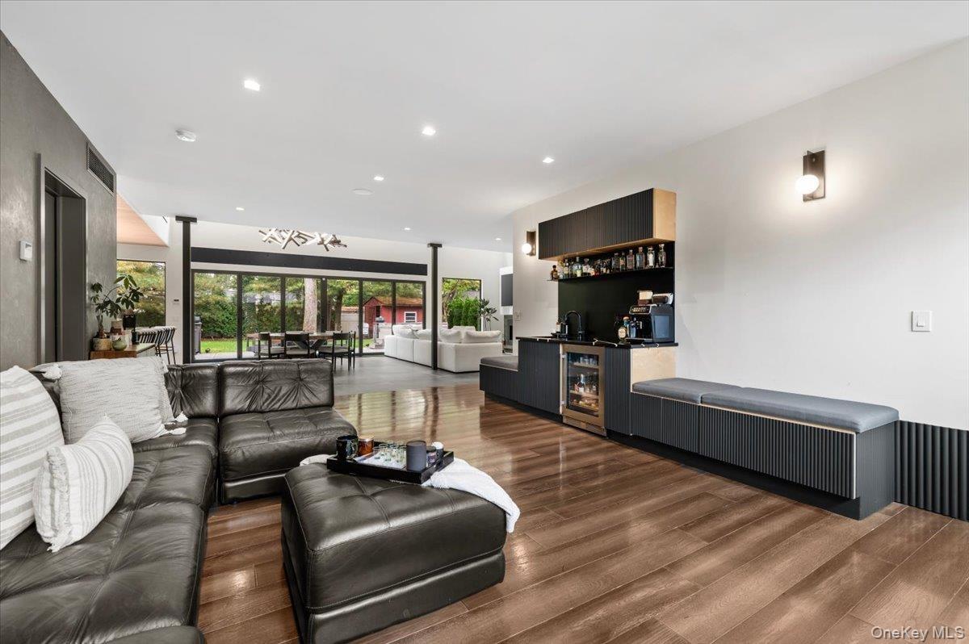
Clean architectural lines meet warm natural textures in this stunning contemporary home Rebuilt in 2023. Floor-to-ceiling windows fill the open floor plan with natural light. 22 Ft soaring Ceilings in Living room and dinning area and 9.5 ft ceilings in the rest of the home with 8 ft custom imported doors. Wood floors run throughout, and radiant-heated large-format tile runs through the first-floor living space.
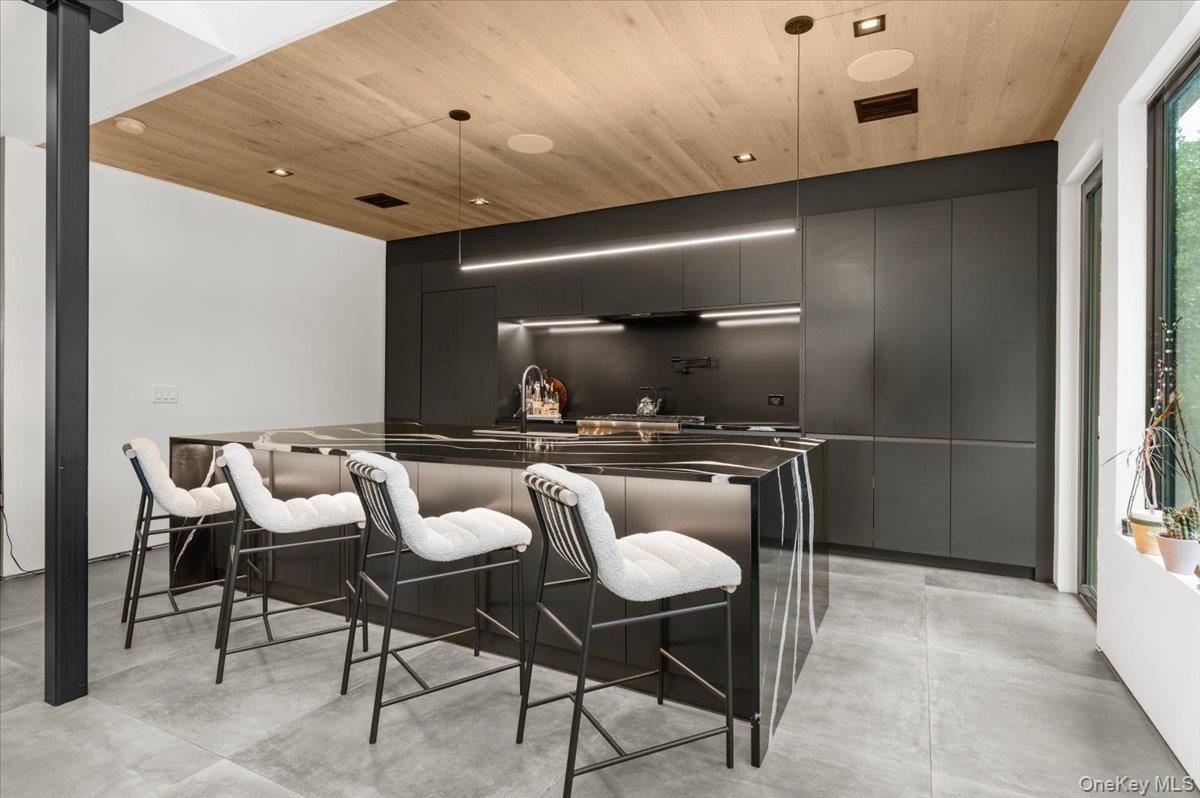
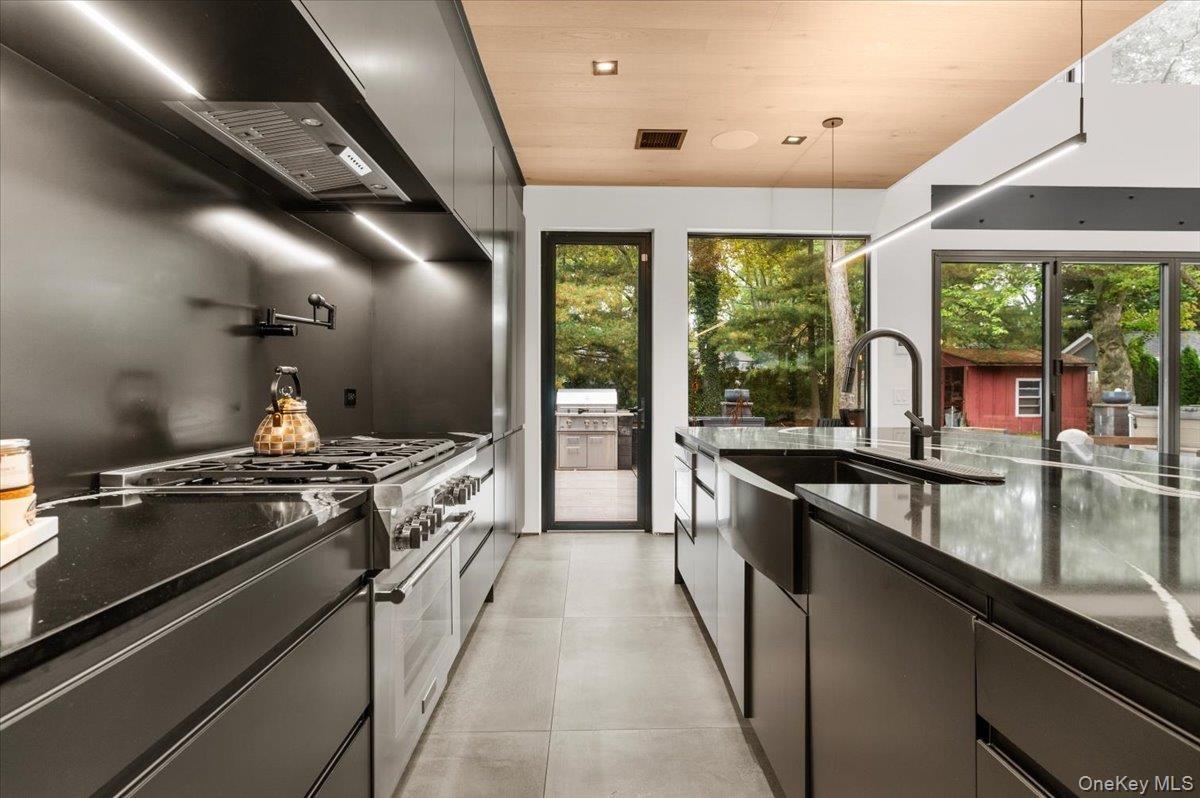
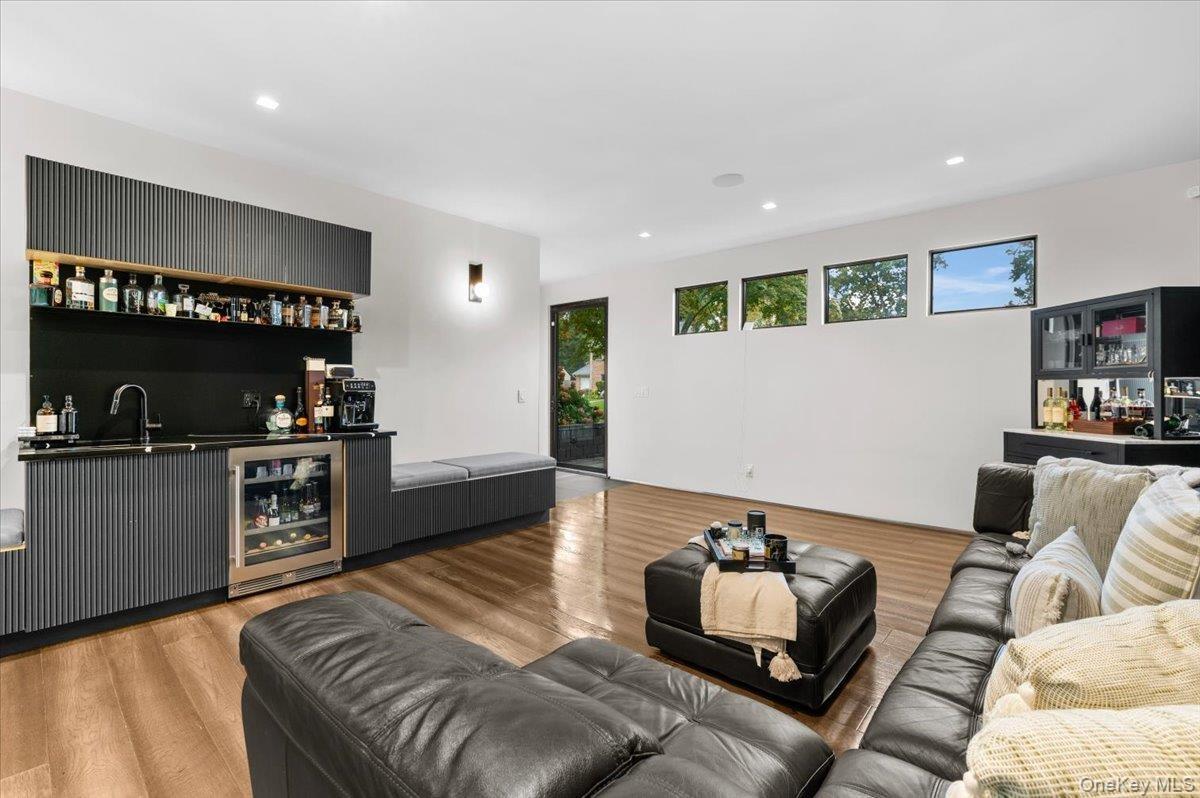
The chef's kitchen features Thermador appliances and an oversized quartzite slab island, made for gathering and entertaining. The living room centers on a gas fireplace, and the den offers a built-in wet bar. A NanaWall folding glass wall opens to the backyard patio with a built-in barbecue island, creating seamless indoor-outdoor living.
The home has 3 bedrooms, each with its own en-suite bath, plus a versatile loft that can serve as a 4th bedroom, along with 3 full and 1 half baths. A first-floor en-suite bedroom is ideal for guests or flexible living. The primary suite is a true spa oasis, with a walk-in closet and a bath that has radiant heated floors, a deep soaking tub, a double vanity, and a separate shower. The suite opens onto a large covered second-floor patio, your private retreat.
Additional features include gas heating and a double paver driveway. Close to the LIRR, shopping, schools, and golf courses, this is luxury living at its finest
Amenities
- Accessible Bedroom
- Accessible Central Living Area
- Accessible Common Area
- Accessible Kitchen
- Back Yard
- Cathedral Ceiling(s)
- Chefs Kitchen
- Double Vanity
- Dryer
- Eat-in Kitchen
- ENERGY STAR Qualified Appliances
- Entertainment Cabinets
- Entrance Foyer
- Family Room
- Fire Pit
- First Floor Bedroom
- First Floor Full Bath
- Floor to ceiling windows
- Freezer
- Front Yard
- Gas
- Gas Cooktop
- Gas Grill
- Gas Range
- Gas Water Heater
- High ceiling
- In-Law Floorplan
- Kitchen Island
- Landscaped
- Level
- Living Room
- Low Flow Plumbing Fixtures
- Natural Gas Connected
- Near Public Transit
- Near School
- Near Shops
- New Windows
- Open Floorplan
- Open Kitchen
- Oven
- Oversized Windows
- Pantry
- Quartz/Quartzite Counters
- Range
- Recessed Lighting
- Refrigerator
- Sewer Connected
- Smart Thermostat
- Soaking Tub
- Sound System
- Speakers
- Sprinklers In Front
- Sprinklers In Rear
- Stainless Steel Appliance(s)
- Storage
- Tankless Water Heater
- Trash Collection Public
- Video Cameras
- Walk-In Closet(s)
- Walk Through Kitchen
- Wall of Windows
- Washer
- Washer/Dryer Hookup
- Water Connected
- Wet Bar
- Whole House Entertainment System
- Wine Refrigerator
- Wired for Sound

All information furnished regarding property for sale, rental or financing is from sources deemed reliable, but no warranty or representation is made as to the accuracy thereof and same is submitted subject to errors, omissions, change of price, rental or other conditions, prior sale, lease or financing or withdrawal without notice. International currency conversions where shown are estimates based on recent exchange rates and are not official asking prices.
All dimensions are approximate. For exact dimensions, you must hire your own architect or engineer.
