
Property
| Ownership: | Fee Simple |
|---|---|
| Type: | Single Family |
| Bedrooms: | 5 BR |
| Bathrooms: | 4½ |
| Pets: | Pets Allowed |
| Area: | 3416 sq ft |
| Lot Size: | 0.1 Acres |
Financials
Price:$620,000
Annual Taxes:$7,707
Common charges:$135
Listing Courtesy of LA ROSA REALTY CW PROPERTIES L
NEXTGEN HOME featuring 5 bedrooms, 4.


Description
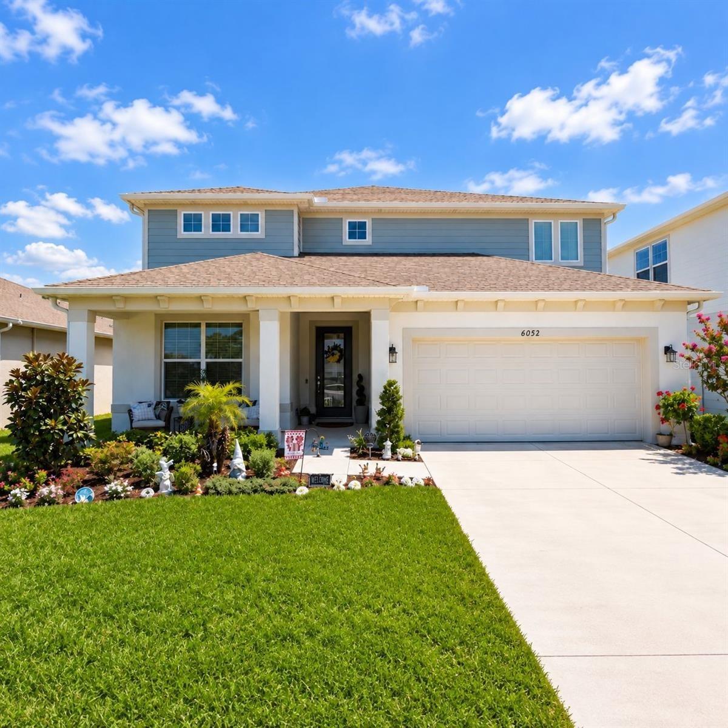
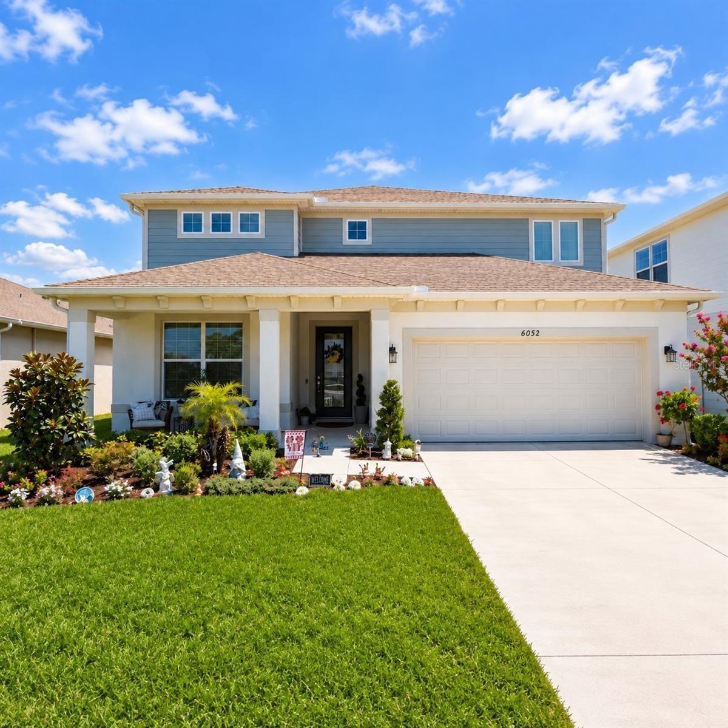
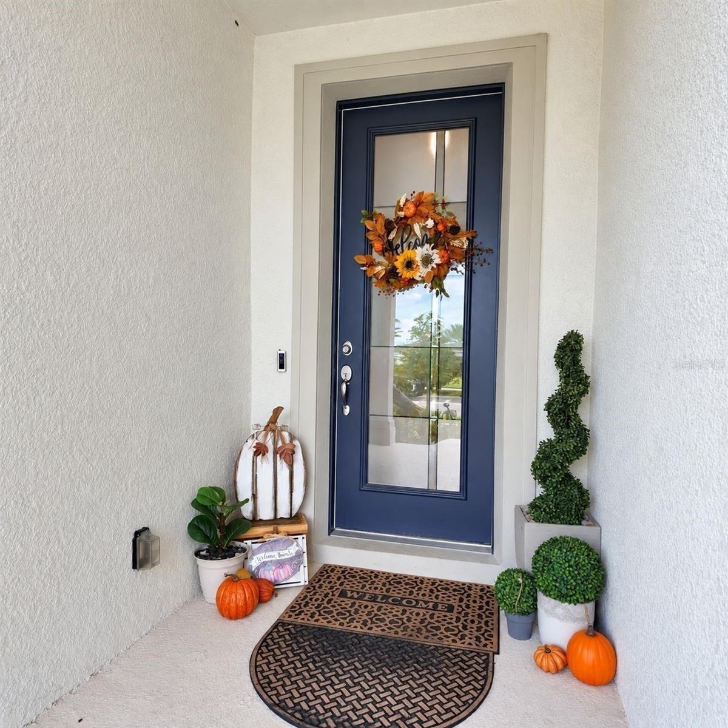
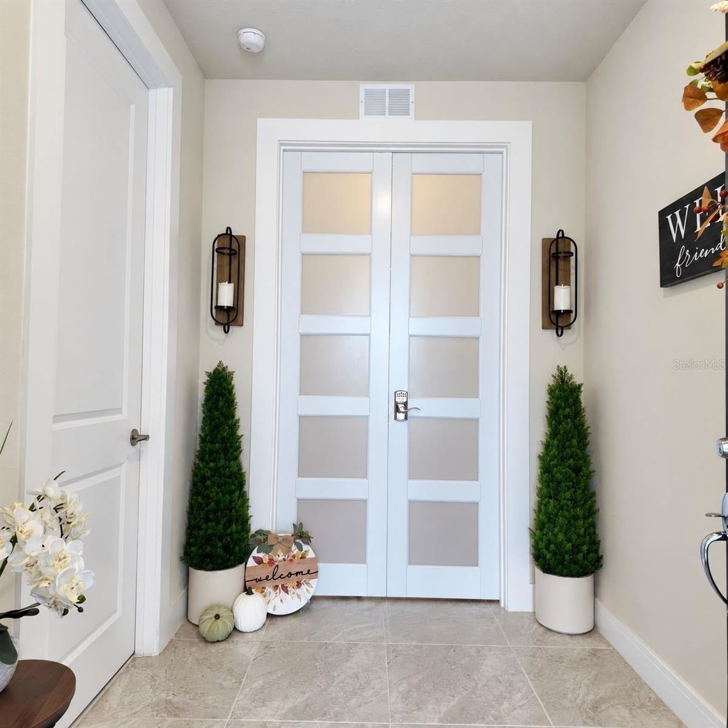
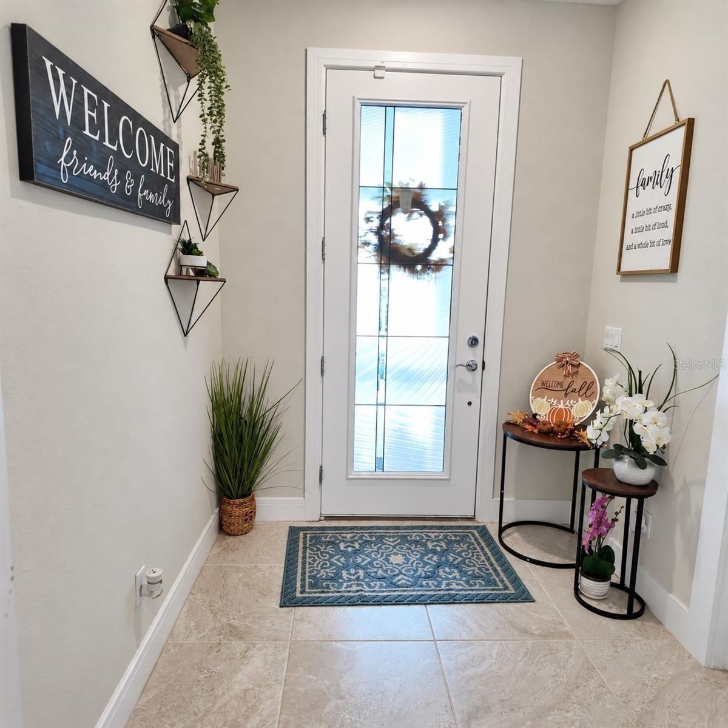
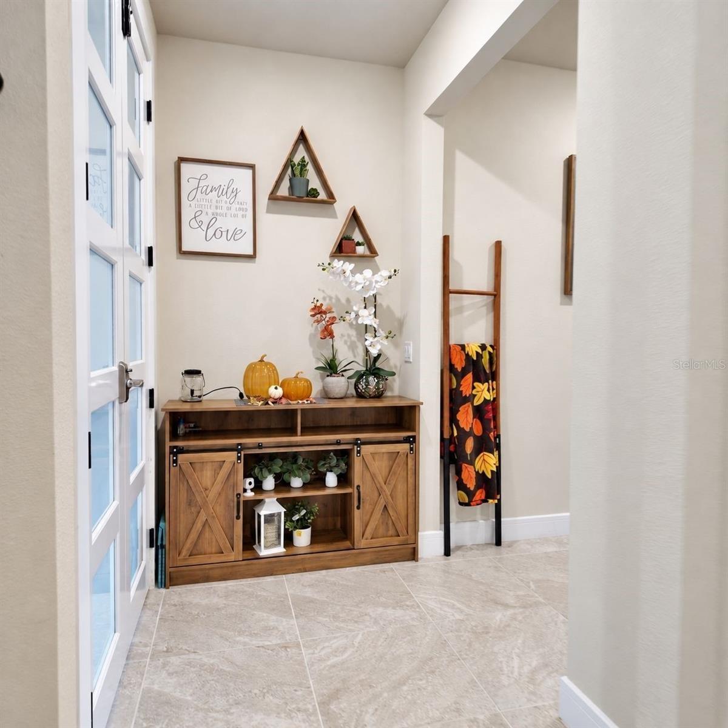
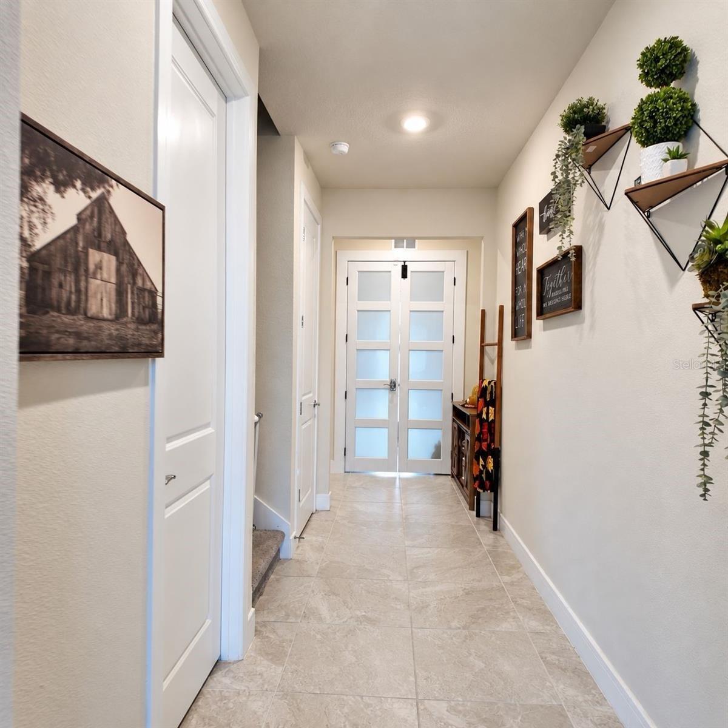
NEXTGEN HOME featuring 5 bedrooms, 4.5 bathrooms, and a 3-car tandem garage, offering a flexible layout for a variety of living arrangements. The private first-floor mother-in-law suite features a separate entrance, living area, fully equipped kitchen, bedroom, and full bathroom.
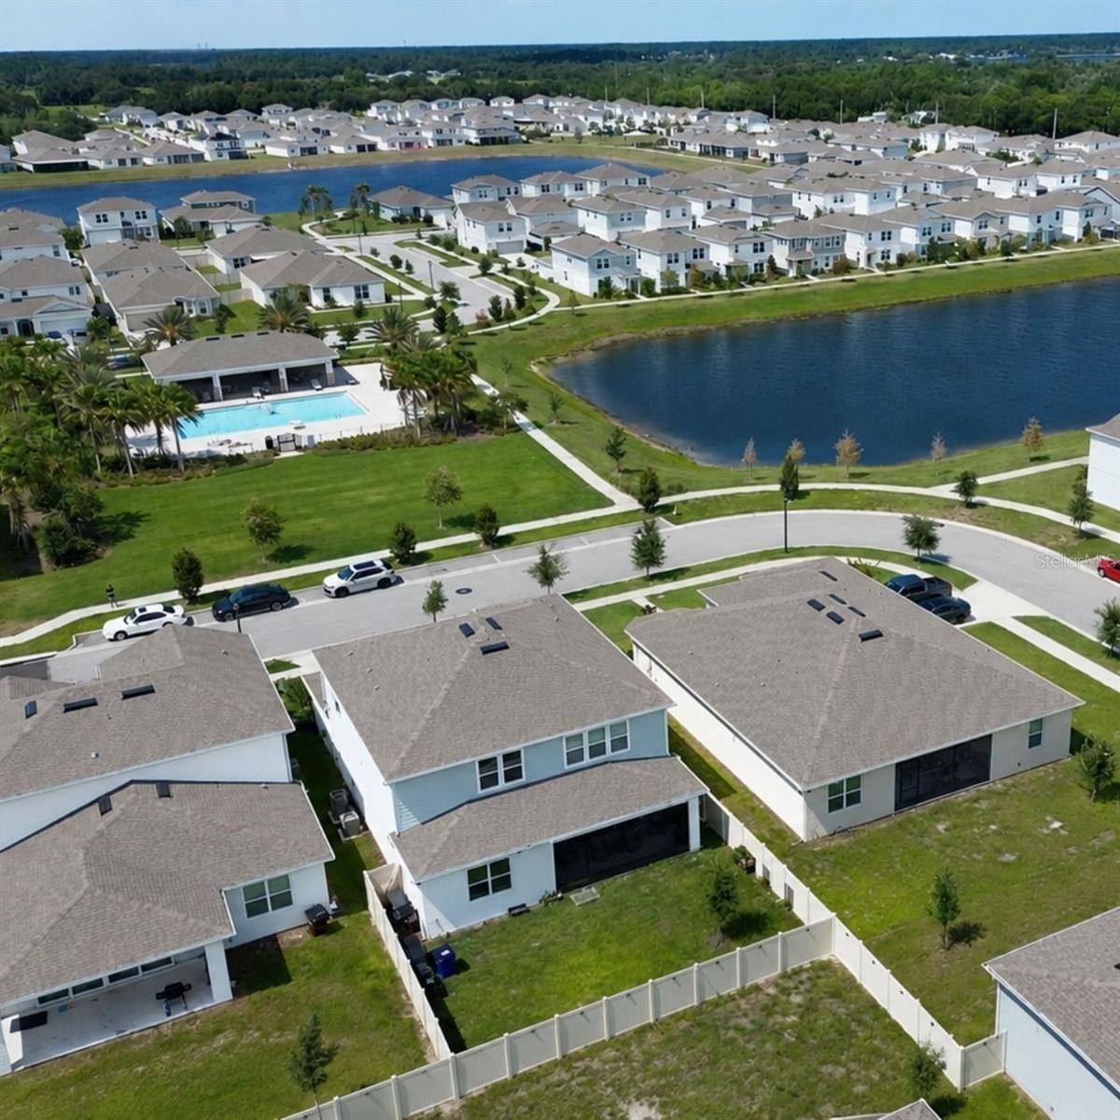
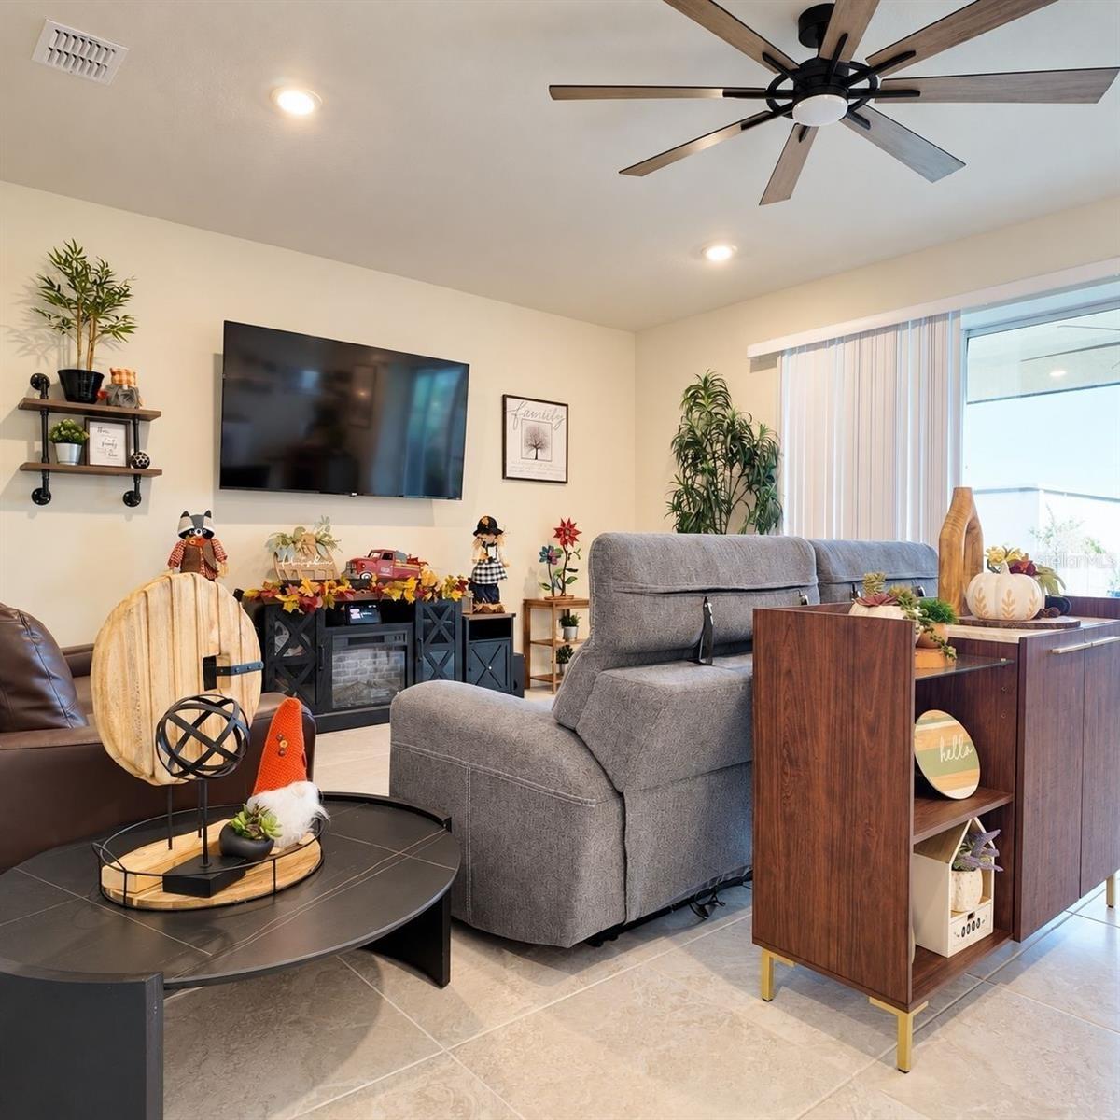
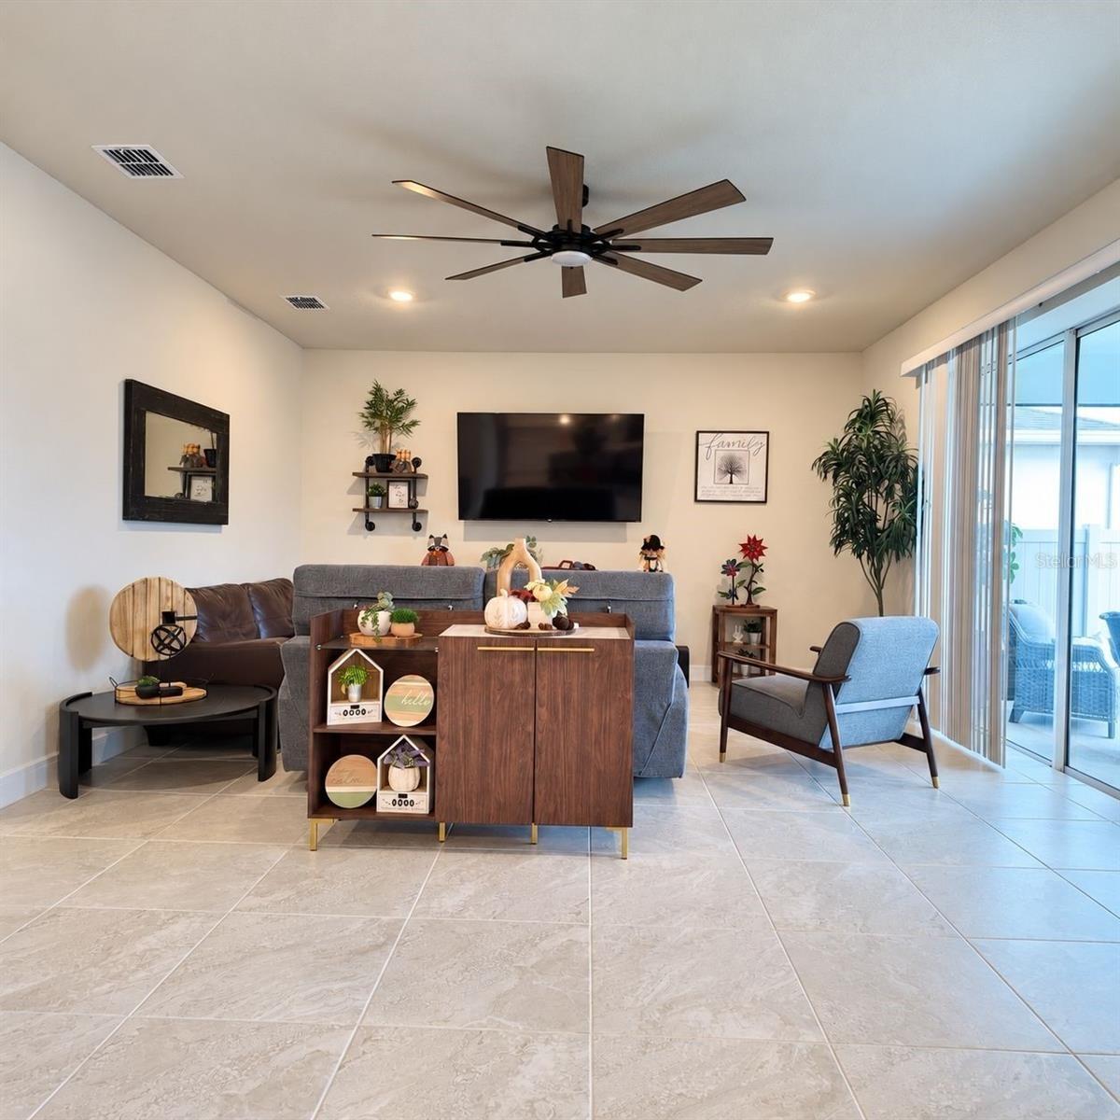
The main living area includes an open-concept gathering room and dining area. The kitchen features cabinetry, quartz countertops, a decorative tile backsplash, and Whirlpool stainless steel appliances. Pocket sliding glass doors open to a covered, screened lanai overlooking the fenced backyard. A conveniently located powder room completes the first floor.
Upstairs, the primary suite offers a spacious walk-in closet and an en suite bathroom with dual quartz-topped vanities and a frameless glass-enclosed shower. A versatile loft with French doors provides added privacy and may be used as a media room, home office, or gathering area. One additional bedroom is a junior suite with a private bathroom and walk-in closet. Two more bedrooms, a full bathroom, and an upstairs laundry room with a utility closet complete the upper level.
Additional features include exterior recessed LED lighting, gutters, an EV charging plug in the garage, and an irrigation system for the yard. Schedule your private showing today.
Amenities
- Blinds
- Cable - Available
- cable tv
- Cleared
- Community Mailbox
- Dishwasher
- Disposal
- Double Pane Windows
- Eat-in Kitchen
- Electricity Available
- Fire Sprinkler System
- Insulated Windows
- Kitchen Family Room Combo
- Level
- Lighting
- Living Room/Dining Room Combo
- Low Emissivity Windows
- Microwave
- Open Floorplan
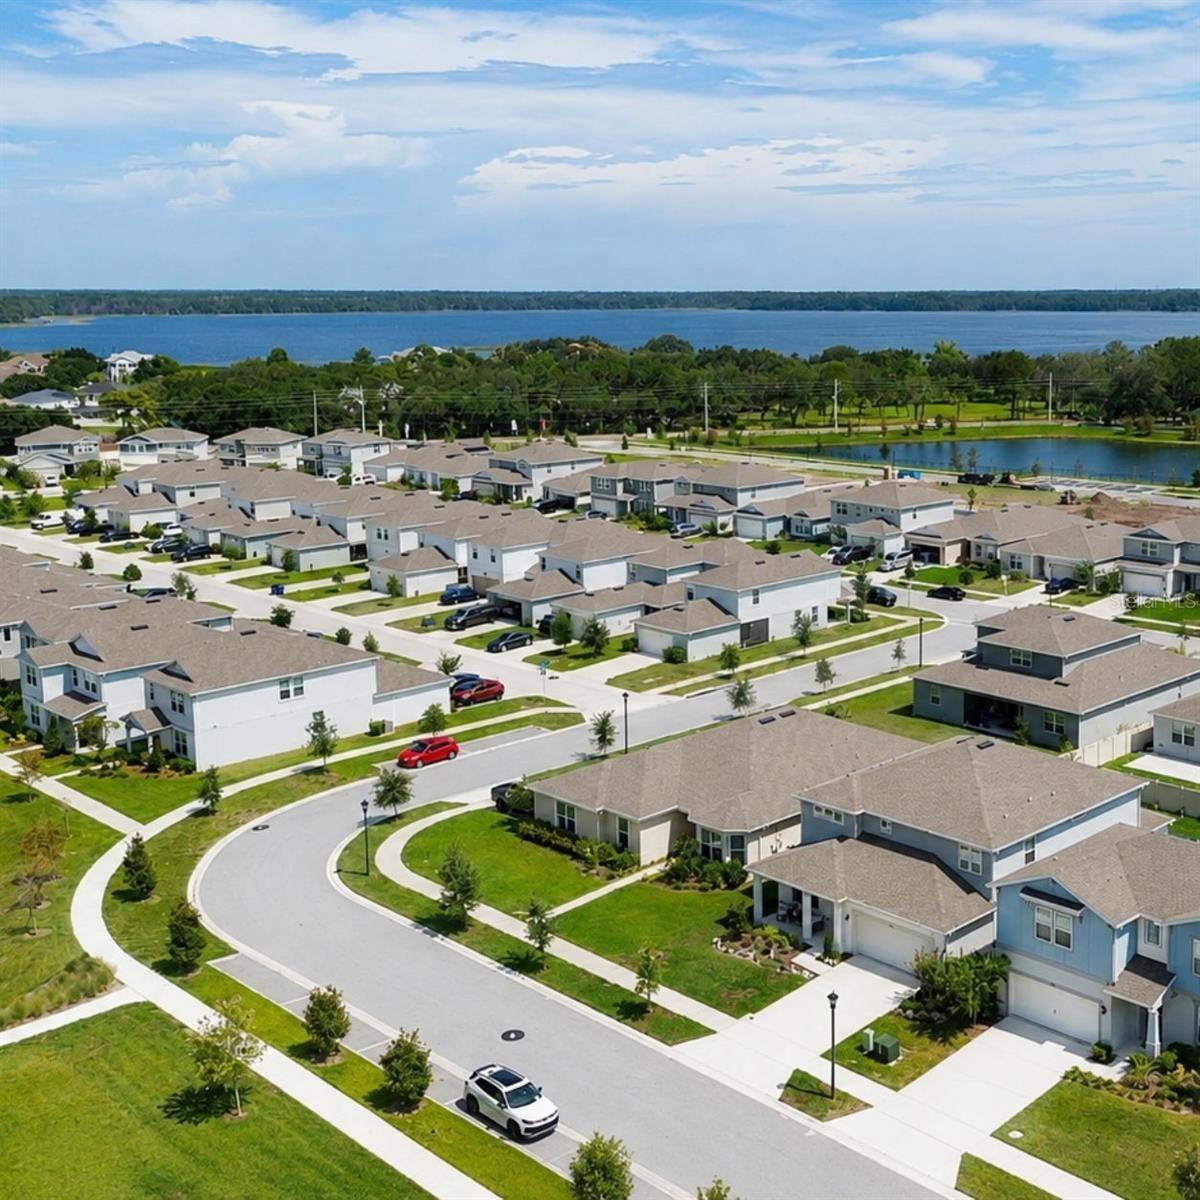
- Playground
- Pool
- Primarybedroom Upstairs
- Public
- Range
- Sewer Connected
- Sidewalk
- Sidewalks
- Smoke Detectors
- Split Bedroom
- Stone Counters
- Thermostat
- Trails
- Underground Utilities
- Walk-In Closet(s)
- Water
- Water Available
- Window Treatments
All information furnished regarding property for sale, rental or financing is from sources deemed reliable, but no warranty or representation is made as to the accuracy thereof and same is submitted subject to errors, omissions, change of price, rental or other conditions, prior sale, lease or financing or withdrawal without notice. International currency conversions where shown are estimates based on recent exchange rates and are not official asking prices.
All dimensions are approximate. For exact dimensions, you must hire your own architect or engineer.
