
Property
| Ownership: | For Sale |
|---|---|
| Type: | Single Family |
| Rooms: | 8 |
| Bedrooms: | 3 BR |
| Bathrooms: | 1½ |
| Area: | 1684 sq ft |
| Lot Size: | 0.1 Acres |
Financials
Listing Courtesy of Semper Home Real Estate, LLC
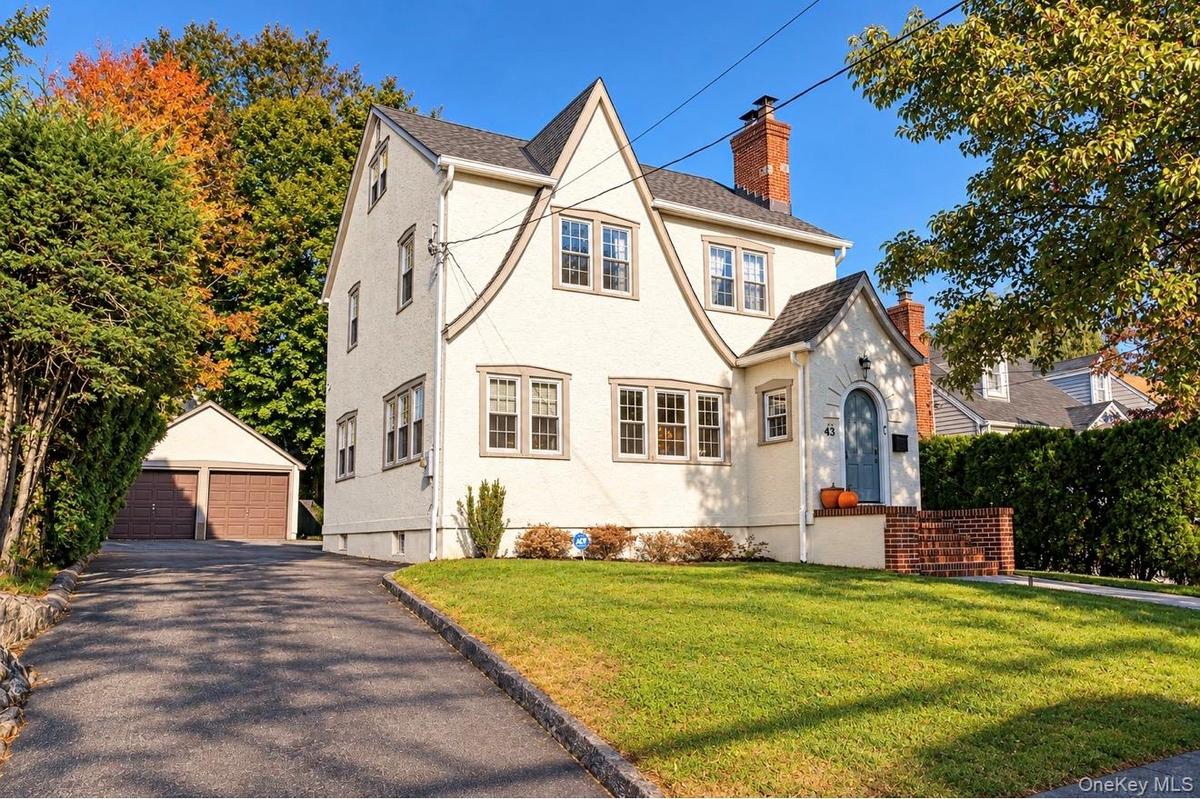
Classic Tudor charm meets modern convenience in the heart of Pelham Village.
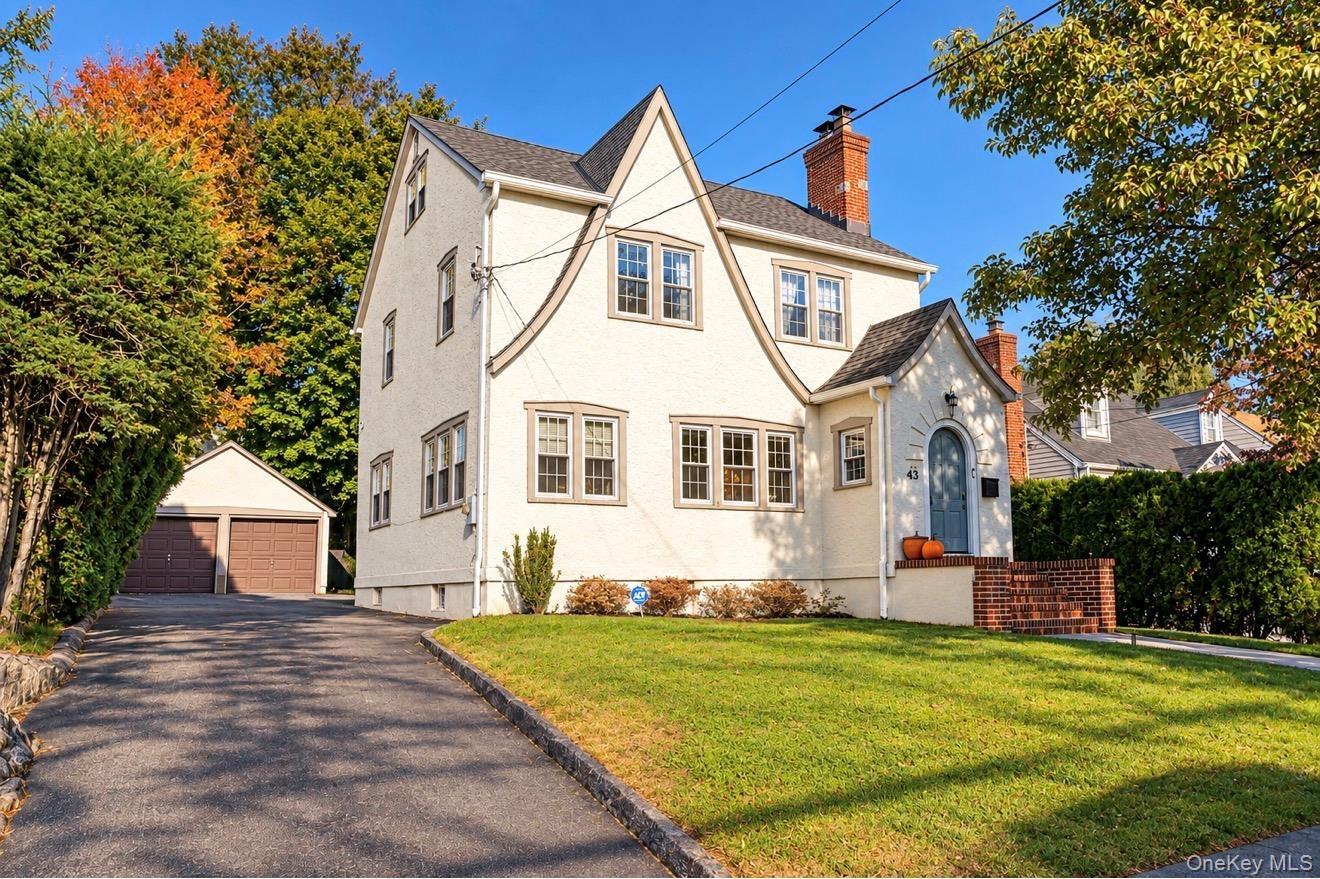
Drive way and 2 car garage











Description
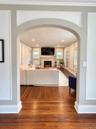
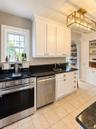
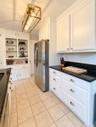
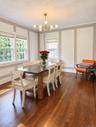
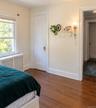
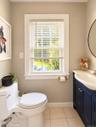
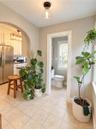
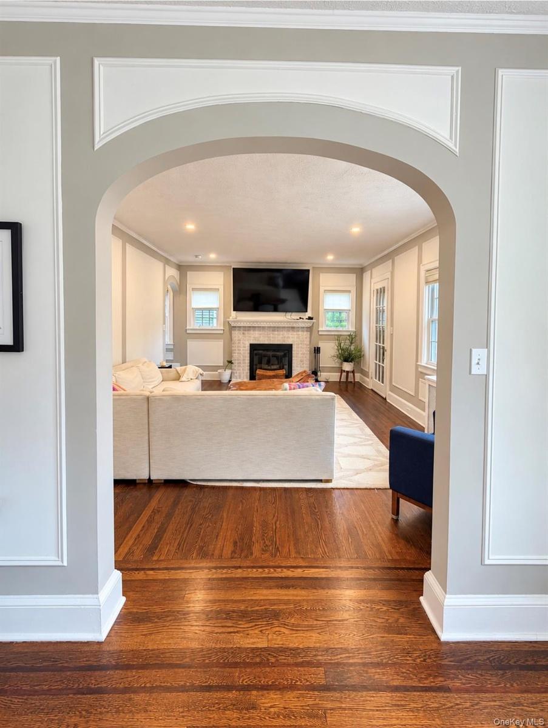
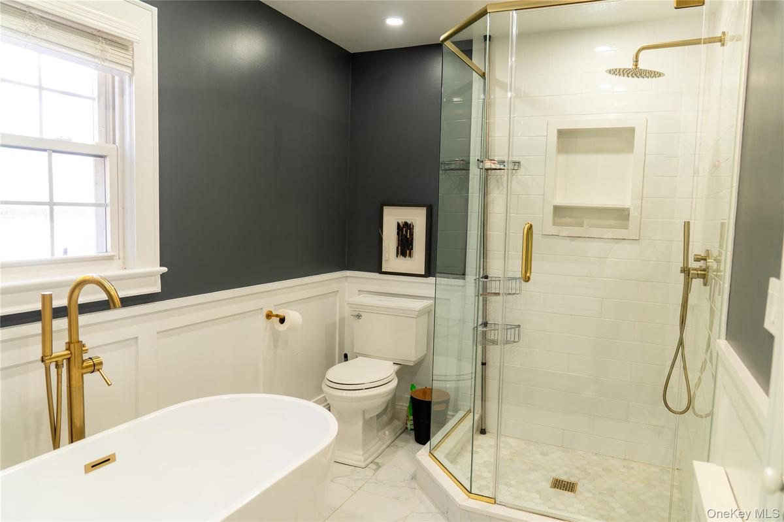
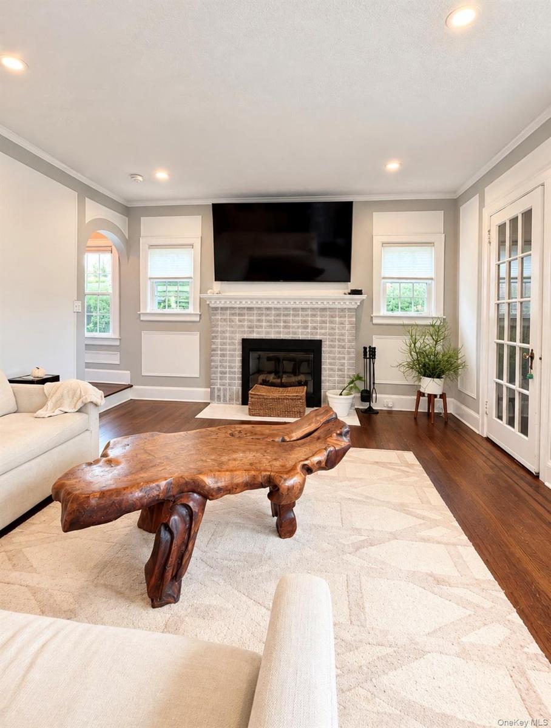
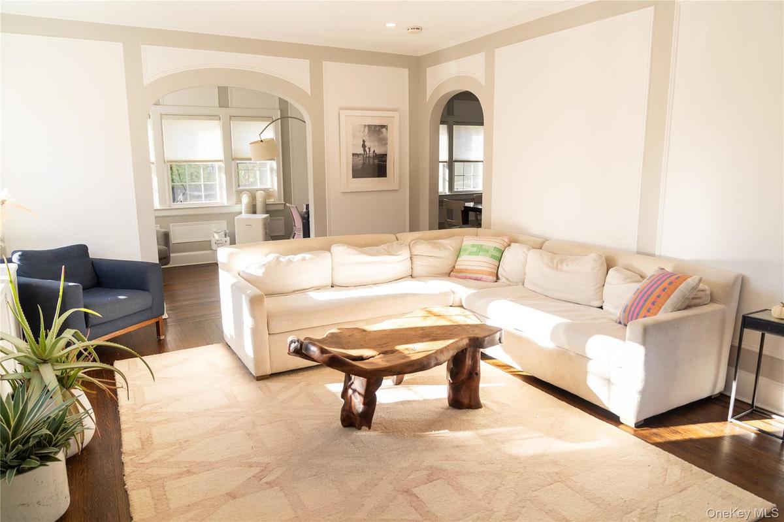
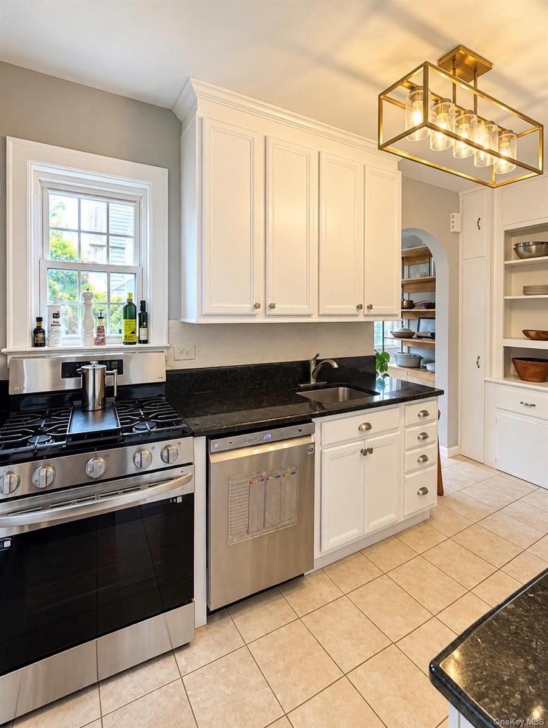
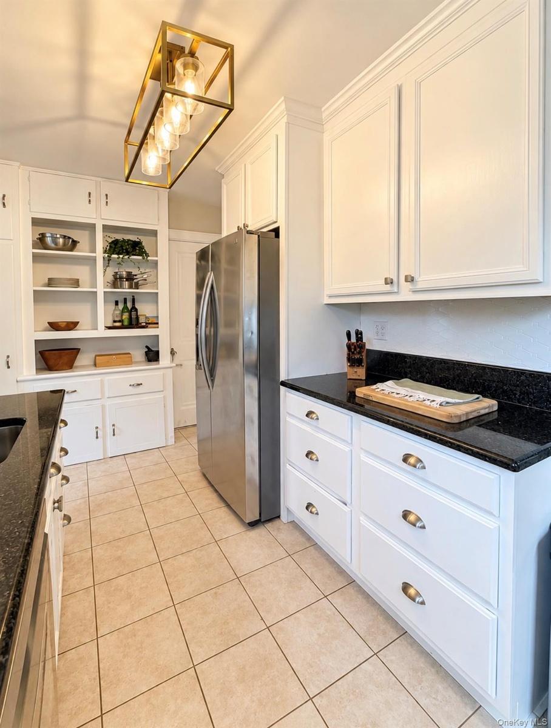
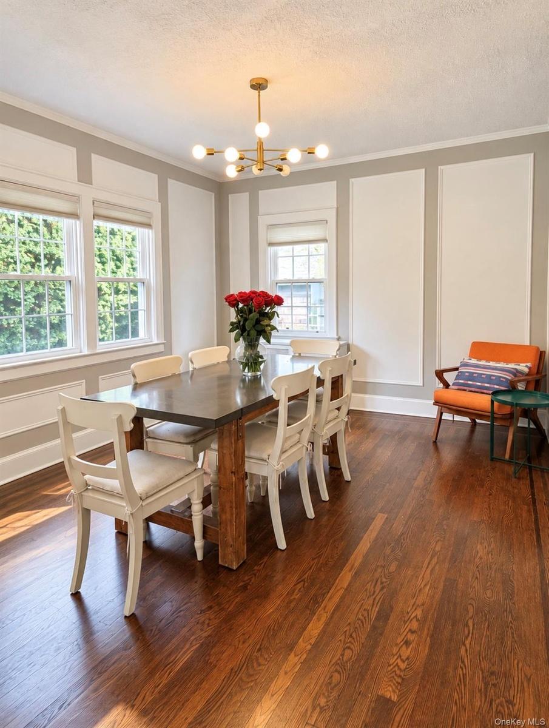
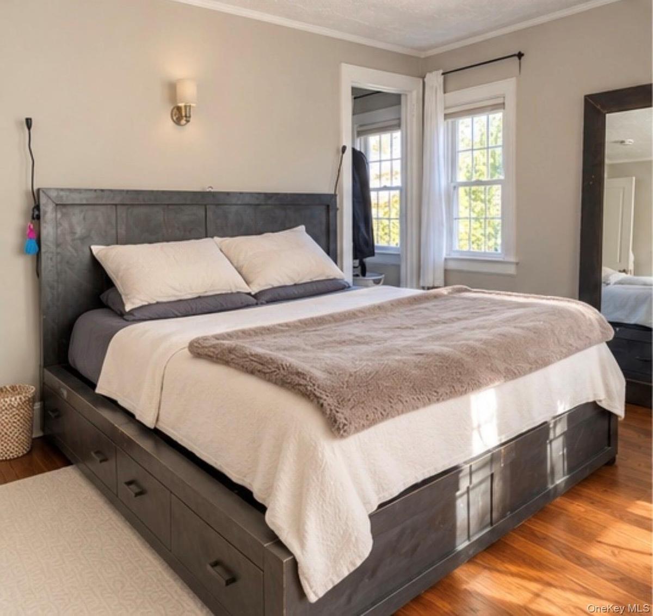
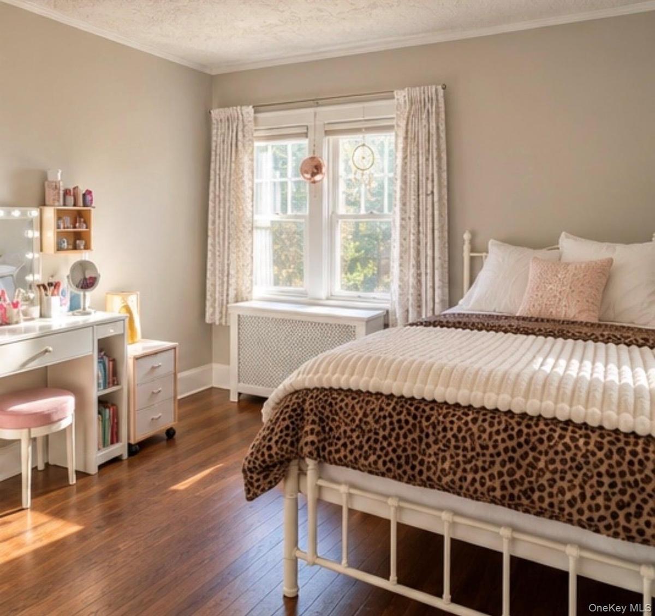
Classic Tudor charm meets modern convenience in the heart of Pelham Village. This beautifully maintained home features high ceilings, hardwood floors, elegant archways, detailed moldings, and a wood burning fireplace. The main level offers a spacious living room, sun-filled bonus room ideal for an office or den, formal dining room, kitchen with stainless steel appliances, pantry/mudroom, and powder room. Upstairs features three bedrooms and an Updated full bathroom with double vanity, soaking tub, and separate glass shower. A finished third level bonus space offers additional flexibility. The basement provides laundry, ample storage, and workshop space. Outdoor features include a patio, private yard, driveway, and detached two-car garage. Conveniently located near Hutchinson Elementary School, parks, shopping, dining, and Metro North transportation. A wonderful opportunity to enjoy Pelham Village living.
Amenities
- Back Yard
- Built-in Features
- Dishwasher
- Double Vanity
- Electricity Connected
- Formal Dining
- Gas Range
- Natural Gas Available
- Recessed Lighting
- Refrigerator
- Security System
- Soaking Tub
- Stainless Steel Appliance(s)
- Trash Collection Public
- Water Connected
- Wood Burning

All information furnished regarding property for sale, rental or financing is from sources deemed reliable, but no warranty or representation is made as to the accuracy thereof and same is submitted subject to errors, omissions, change of price, rental or other conditions, prior sale, lease or financing or withdrawal without notice. International currency conversions where shown are estimates based on recent exchange rates and are not official asking prices.
All dimensions are approximate. For exact dimensions, you must hire your own architect or engineer.
