
Property
| Ownership: | For Sale |
|---|---|
| Type: | Single Family |
| Rooms: | 8 |
| Bedrooms: | 4 BR |
| Bathrooms: | 2½ |
| Area: | 1946 sq ft |
| Lot Size: | 0.3 Acres |
Financials
Listing Courtesy of RE/MAX Team
Welcome to 146 Sequoia Dr, a beautifully maintained 4 bed 2.
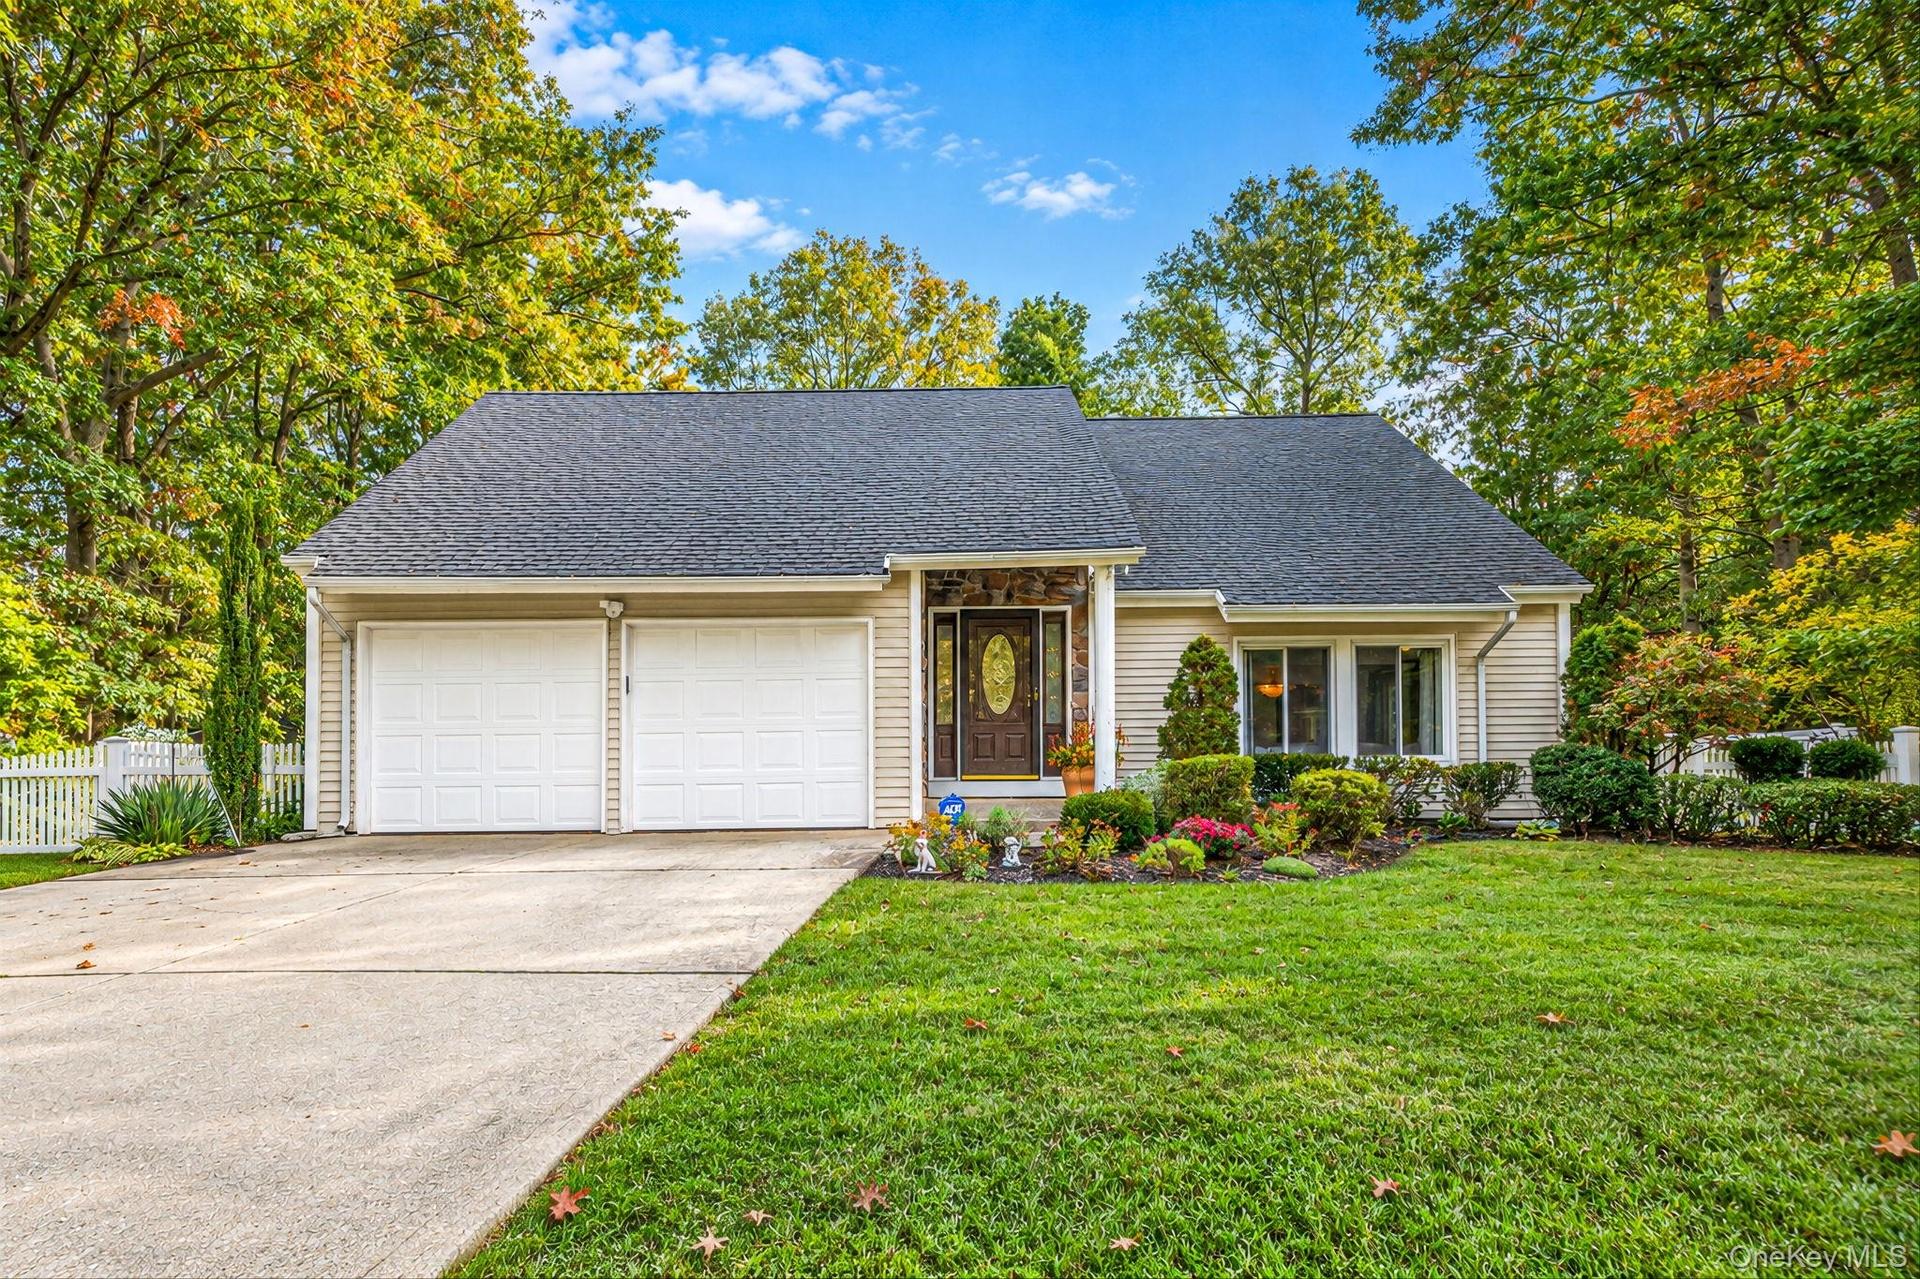
Beautiful Colonial on .34 Acres, 2 Car Garage


Description
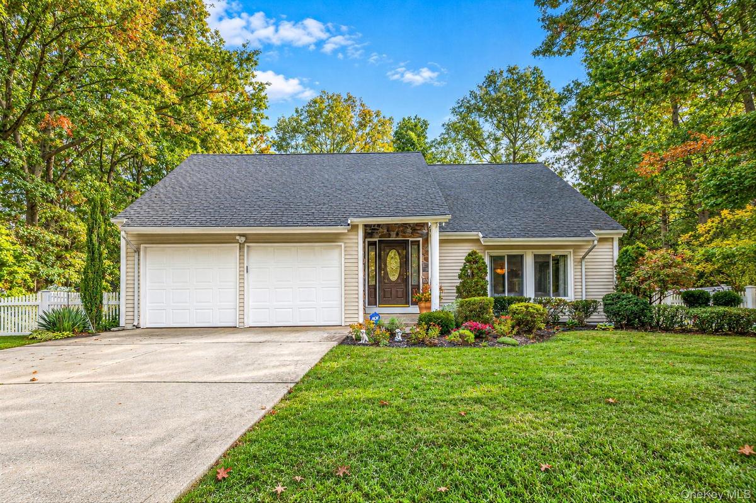
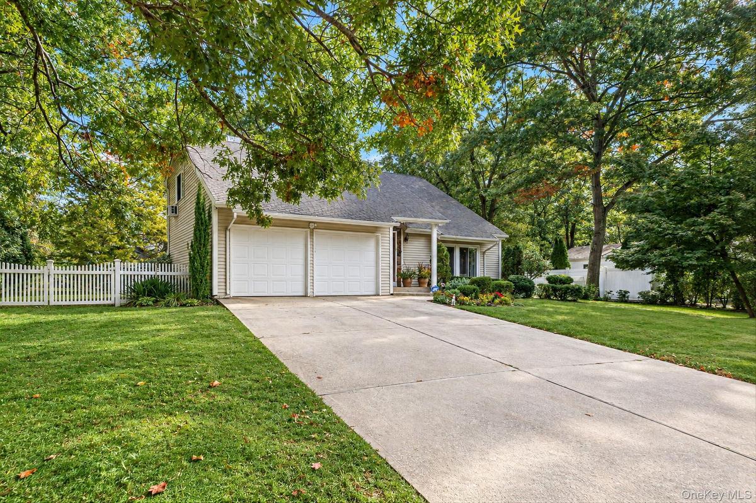
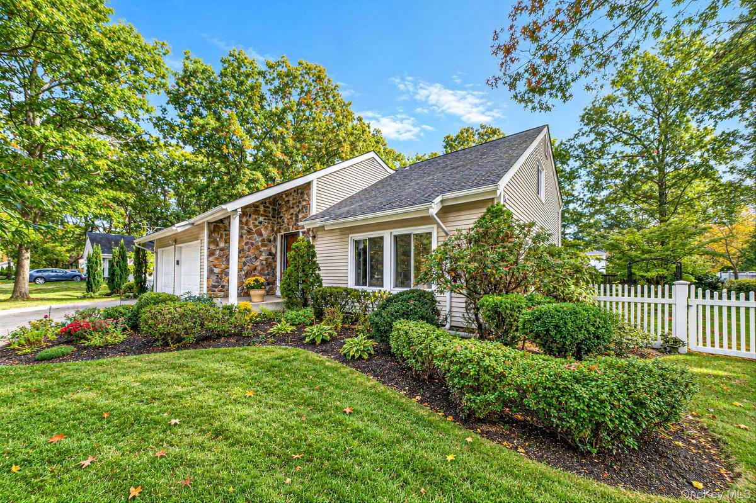
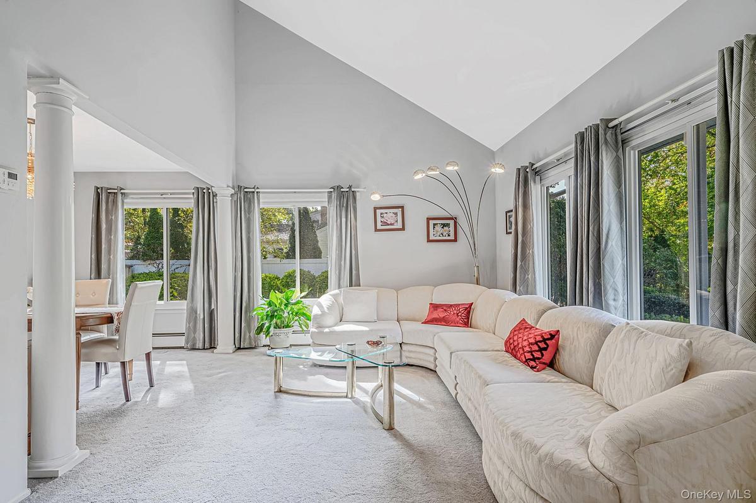
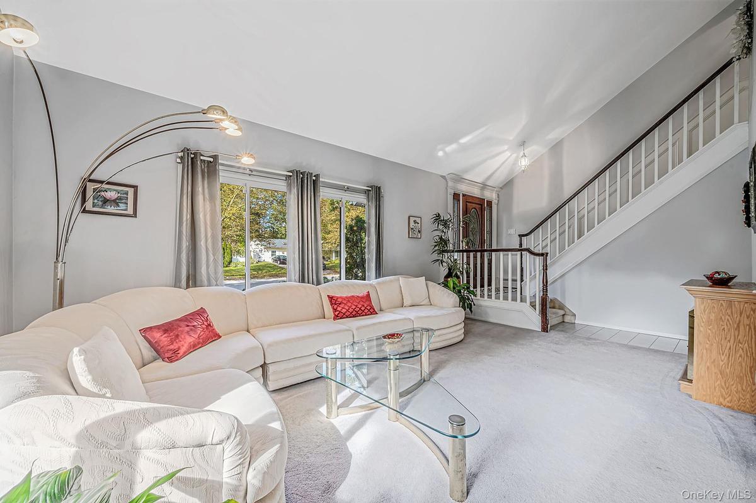
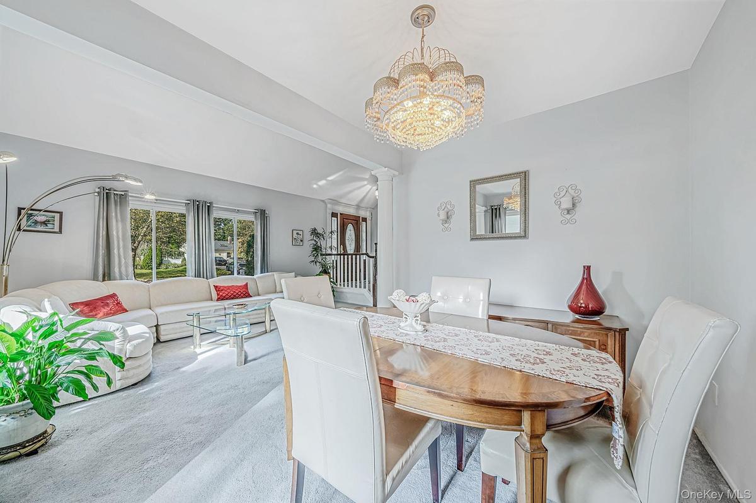
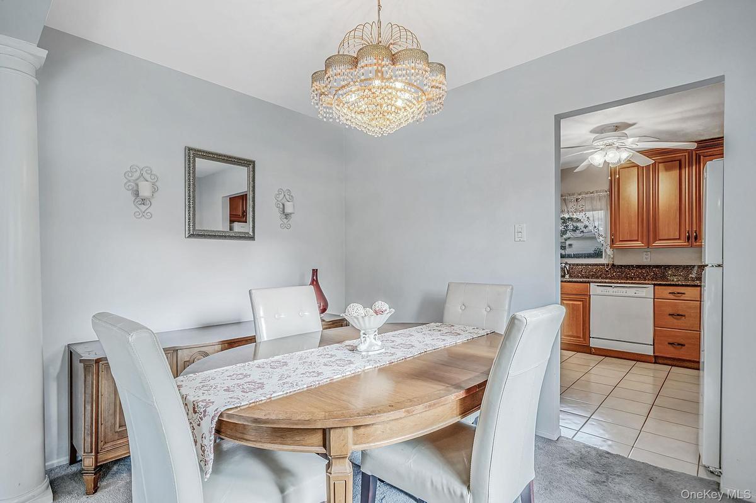
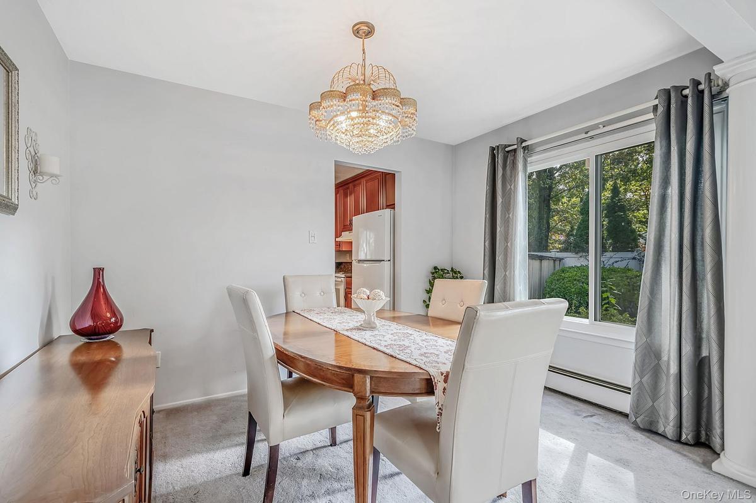
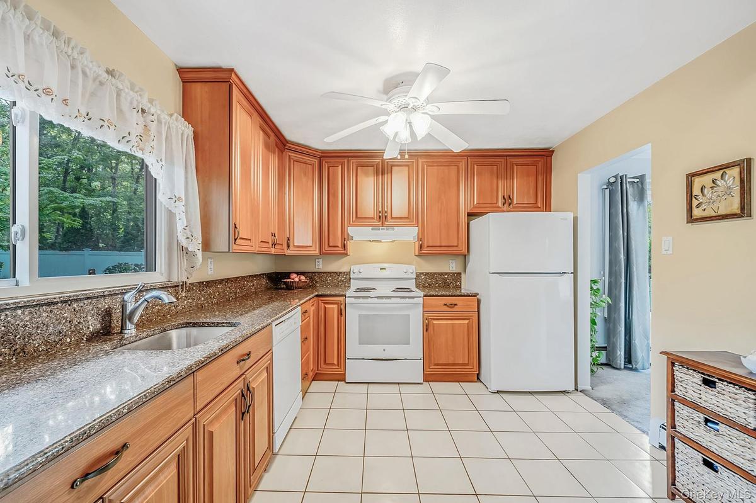
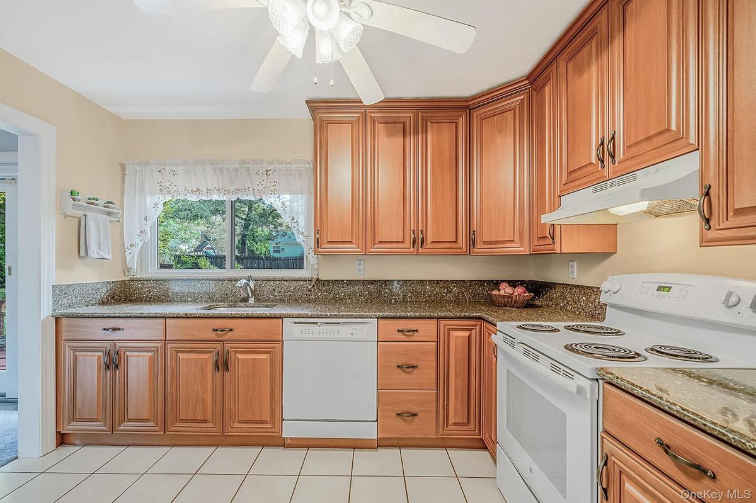
Welcome to 146 Sequoia Dr, a beautifully maintained 4-bed/2.5-bath Colonial tucked along a quiet, tree-lined street and situated on a lovely .34-acre property! With spacious rooms, a comfortable layout, and a home that’s been thoughtfully cared for, there’s a lot to love here! The main level welcomes you with a sun-filled living room featuring soaring ceilings, a formal dining room, and an updated eat-in kitchen with granite countertops, generous cabinetry, and a large window with backyard views! Just off the kitchen, a comfortable den with a built-in entertainment center is the perfect spot for movie nights or unwinding at the end of the day. A convenient half bath, pantry, and dedicated laundry room with additional storage round out the first floor. Beautiful wainscoting lines the staircase, and upstairs you’ll find 4 nicely sized bedrooms including a primary bedroom with a walk-in closet, and a primary en-suite with a private bath featuring a walk-in shower! A second full bath with a tub serves the additional bedrooms. Out back, the deck overlooks the spacious yard, offering a great setting for summer barbecues, outdoor gatherings, or quiet afternoons at home. There’s also a two-car garage, attic storage, seven-zone in-ground sprinklers, an approximately four-year-young above-ground oil tank, an ADT alarm system, and leaf guards on the back gutters. This is a home that’s been well loved, well maintained, and offers the space to make it your own! Come see what makes 146 Sequoia so special!
Amenities
- Back Yard
- Built-in Features
- Cable Connected
- Cathedral Ceiling(s)
- Dishwasher
- Dryer
- Electricity Connected
- Electric Oven
- Entertainment Cabinets
- Entrance Foyer
- Formal Dining
- Front Yard
- High ceiling
- His and Hers Closets
- Level
- Natural Gas Available
- Near Shops
- Pantry
- Primary Bathroom
- Private
- Refrigerator
- Security System
- Sprinklers In Front
- Sprinklers In Rear
- Storage
- Walk-In Closet(s)
- Washer
- Washer/Dryer Hookup
- Water Connected

All information furnished regarding property for sale, rental or financing is from sources deemed reliable, but no warranty or representation is made as to the accuracy thereof and same is submitted subject to errors, omissions, change of price, rental or other conditions, prior sale, lease or financing or withdrawal without notice. International currency conversions where shown are estimates based on recent exchange rates and are not official asking prices.
All dimensions are approximate. For exact dimensions, you must hire your own architect or engineer.
