
Property
| Ownership: | Fee Simple |
|---|---|
| Type: | Single Family |
| Bedrooms: | 3 BR |
| Bathrooms: | 2 |
| Pets: | Pets Allowed |
| Area: | 3012 sq ft |
| Lot Size: | 0.3 Acres |
Financials
Price:$3,495,000
Annual Taxes:$11,090.45
Listing Courtesy of MICHAEL SAUNDERS & COMPANY
Privacy. Tranquility. A home with a feeling.


Description
Privacy. Tranquility. A home with a feeling.
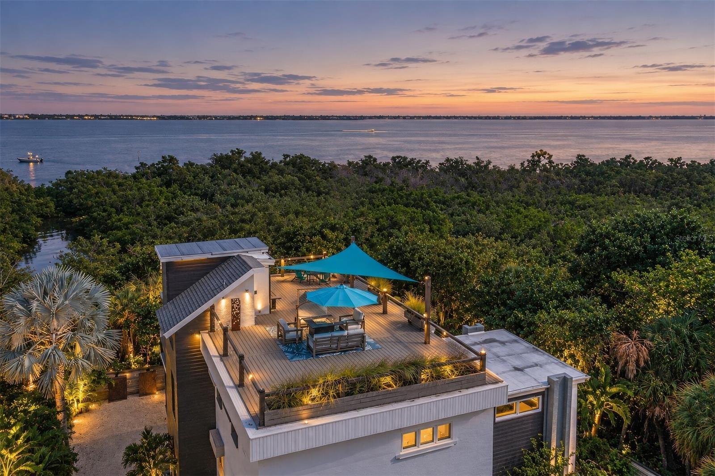
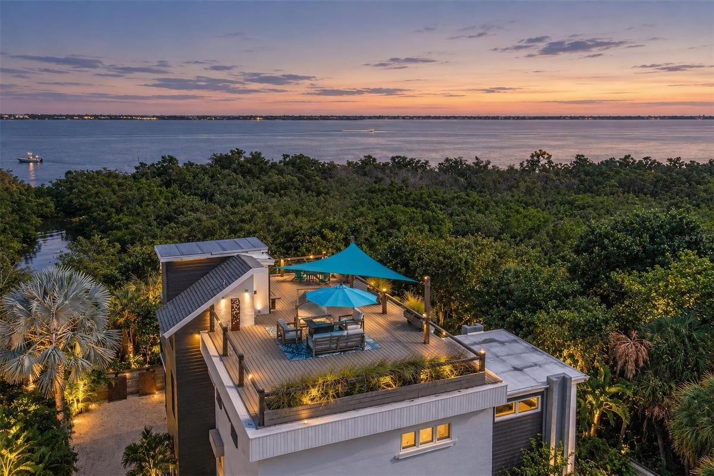
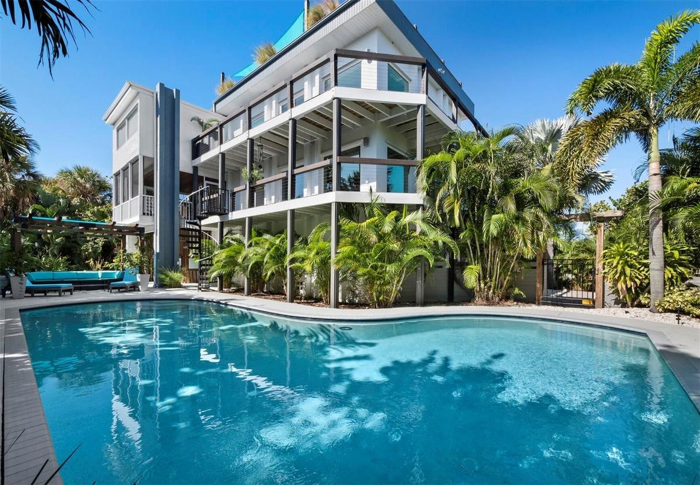
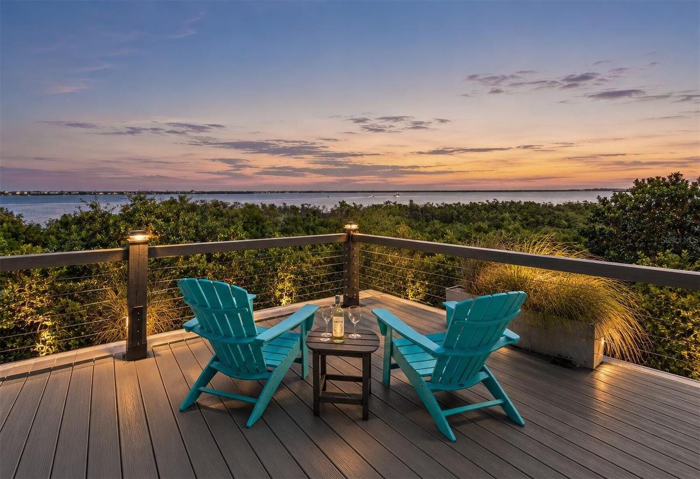
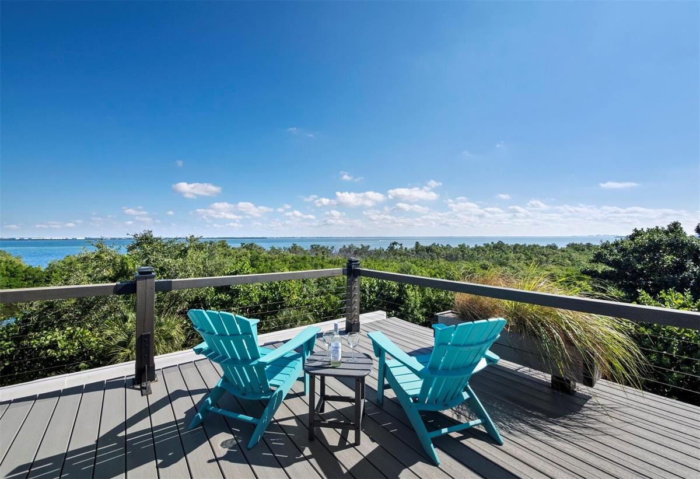
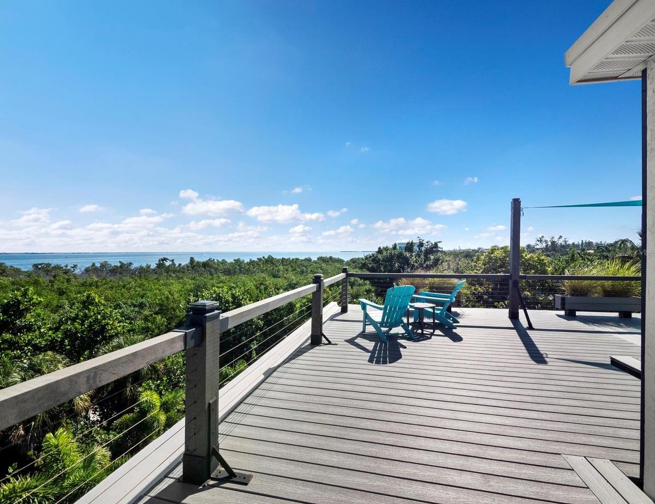
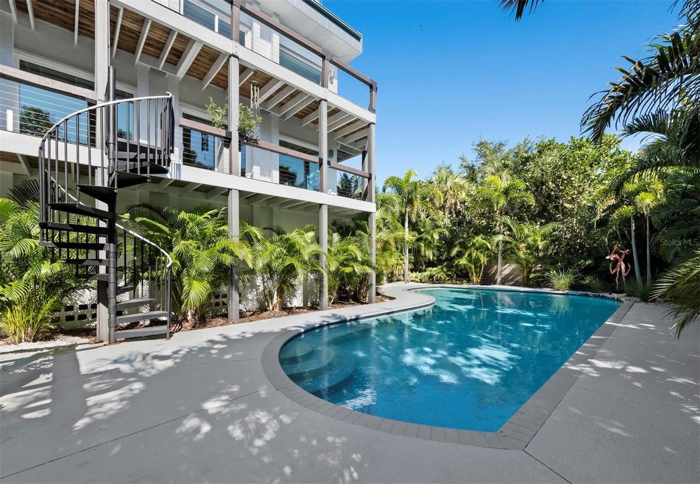
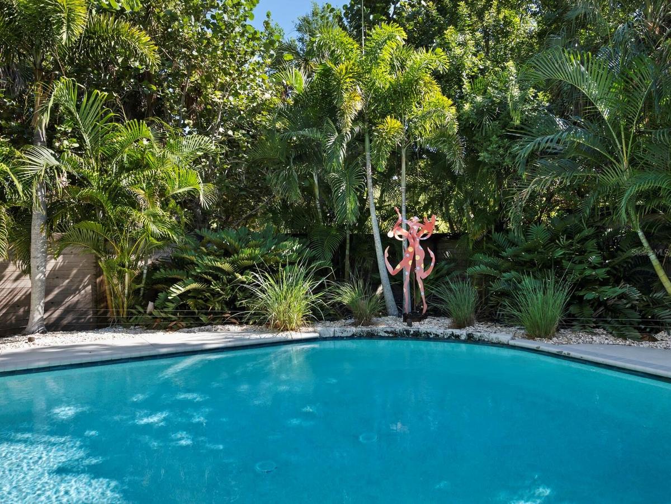
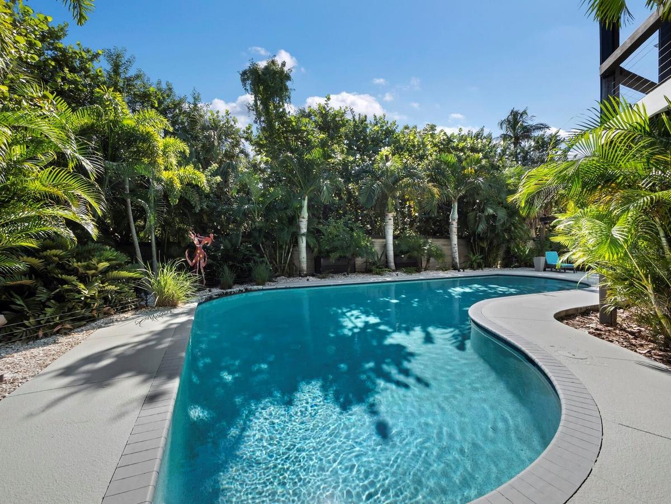
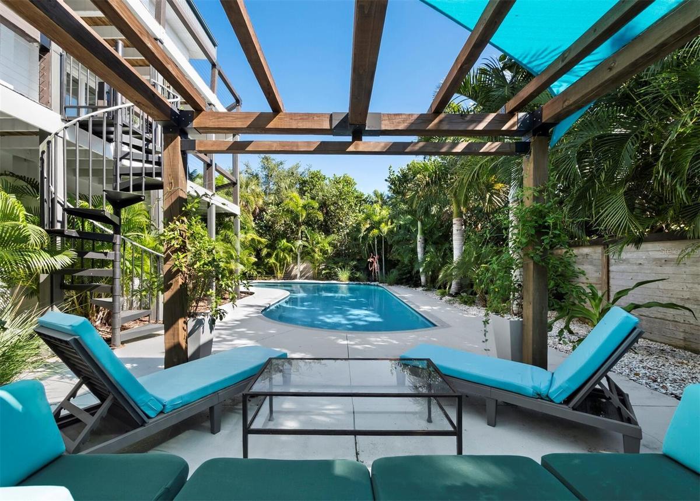
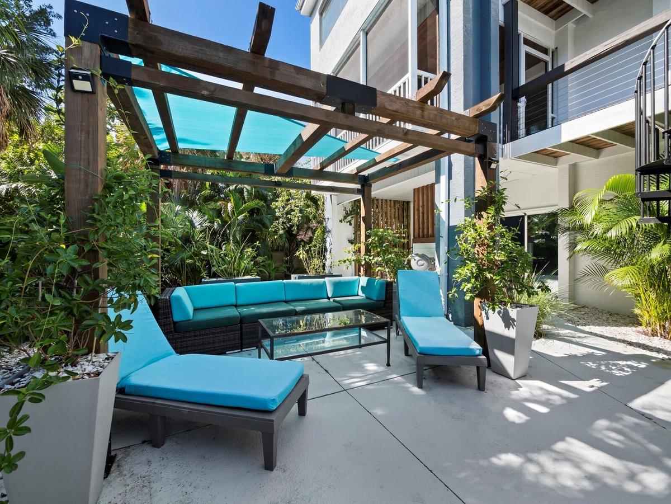
From the moment you step inside, the unique character and vision of the two artists currently in residence are apparent. Beautifully curated spaces, a large pool completely enveloped in lush tropical landscaping, and then there's the extraordinary fourth-story rooftop terrace, with sweeping 360-degree views of Longboat Key, Sarasota Bay, downtown Sarasota in the distance, and glimpses of the Gulf of Mexico. Tall wild grasses sway in the almost constant breezes coming off the Gulf and bay, adding to the sense of being immersed in nature. And when the fireworks begin, you've never seen a show quite like this!
This incredible home offers all of that and so much more. Located on the edge of Longboat Key's Joan Durante Park, the natural setting and views alone are enough to take your breath away. Indoor/outdoor living is woven into every level of the home. Multiple levels create wonderfully private spaces, while an elevator makes navigating them effortless.
And the lifestyle extends well beyond the property itself. Two miles of beautiful walking trails and a kayak launch are right outside your driveway. Eight restaurants are within walking distance, most accessible by way of the park's trails — a concentration of walkable dining that's hard to find anywhere else on the island. Deeded beach access adds yet another dimension to this exceptional island lifestyle.
Enter through a beautiful first-level foyer and take the elevator or stairs to the second level, where the spacious living area is surrounded by natural light pouring through floor-to-ceiling windows and opens onto a wraparound balcony. Looking out over the treetops, it feels like living in an elegant treehouse. This level also offers two guest bedrooms and a bath, along with a large, screened-in covered porch overlooking the pool and tropical landscape.
The third main level is where the views really come into play. Again surrounded by floor-to-ceiling windows, it captures gorgeous views of Sarasota Bay above the treetops of the park. A unique carved wooden screen creates a distinctive separation for the dining area, while an office is tucked into its own thoughtfully designed space. The beautiful kitchen features sea-inspired hues, generous counter and cabinet space, and Calacatta marble countertops. The primary bedroom is also on this level, featuring another creative room divider, a large ensuite bath, and direct access to the wraparound balcony.
And above it all, the rooftop terrace awaits — an extraordinary private vantage point for spectacular sunsets, sweeping island views, unforgettable fireworks, and nights spent stargazing under the coastal sky.
You really need to experience this home in person to appreciate everything it offers. Book your private tour today.
Amenities
- Balcony
- Cable Connected
- Ceiling Fans(S)
- City Limits
- Dishwasher
- Disposal
- Dryer
- Electric
- Electricity Connected
- Elevator
- FloodZone
- Garden
- Gulf Ocean Partial
- Gulf Ocean To Bay
- In County
- Landscaped
- Lighting
- Microwave
- Near Marina
- Outdoor Shower
- Paved
- Primarybedroom Upstairs
- Private yard
- Range
- Refrigerator
- Sewer Connected
- Split Bedroom
- Storm Window(s)
- Thermostat
- Underground Utilities
- Walk-In Closet(s)
- Washer
- Water Connected
- Window Treatments
All information furnished regarding property for sale, rental or financing is from sources deemed reliable, but no warranty or representation is made as to the accuracy thereof and same is submitted subject to errors, omissions, change of price, rental or other conditions, prior sale, lease or financing or withdrawal without notice. International currency conversions where shown are estimates based on recent exchange rates and are not official asking prices.
All dimensions are approximate. For exact dimensions, you must hire your own architect or engineer.
