
Property
| Ownership: | Fee Simple |
|---|---|
| Type: | Condo |
| Bedrooms: | 3 BR |
| Bathrooms: | 2 |
| Pets: | Pets Allowed |
| Area: | 1940 sq ft |
Financials
Price:$849,999
Annual Taxes:$10,459
Common charges:$900
Listing Courtesy of REAL BROKER, LLC
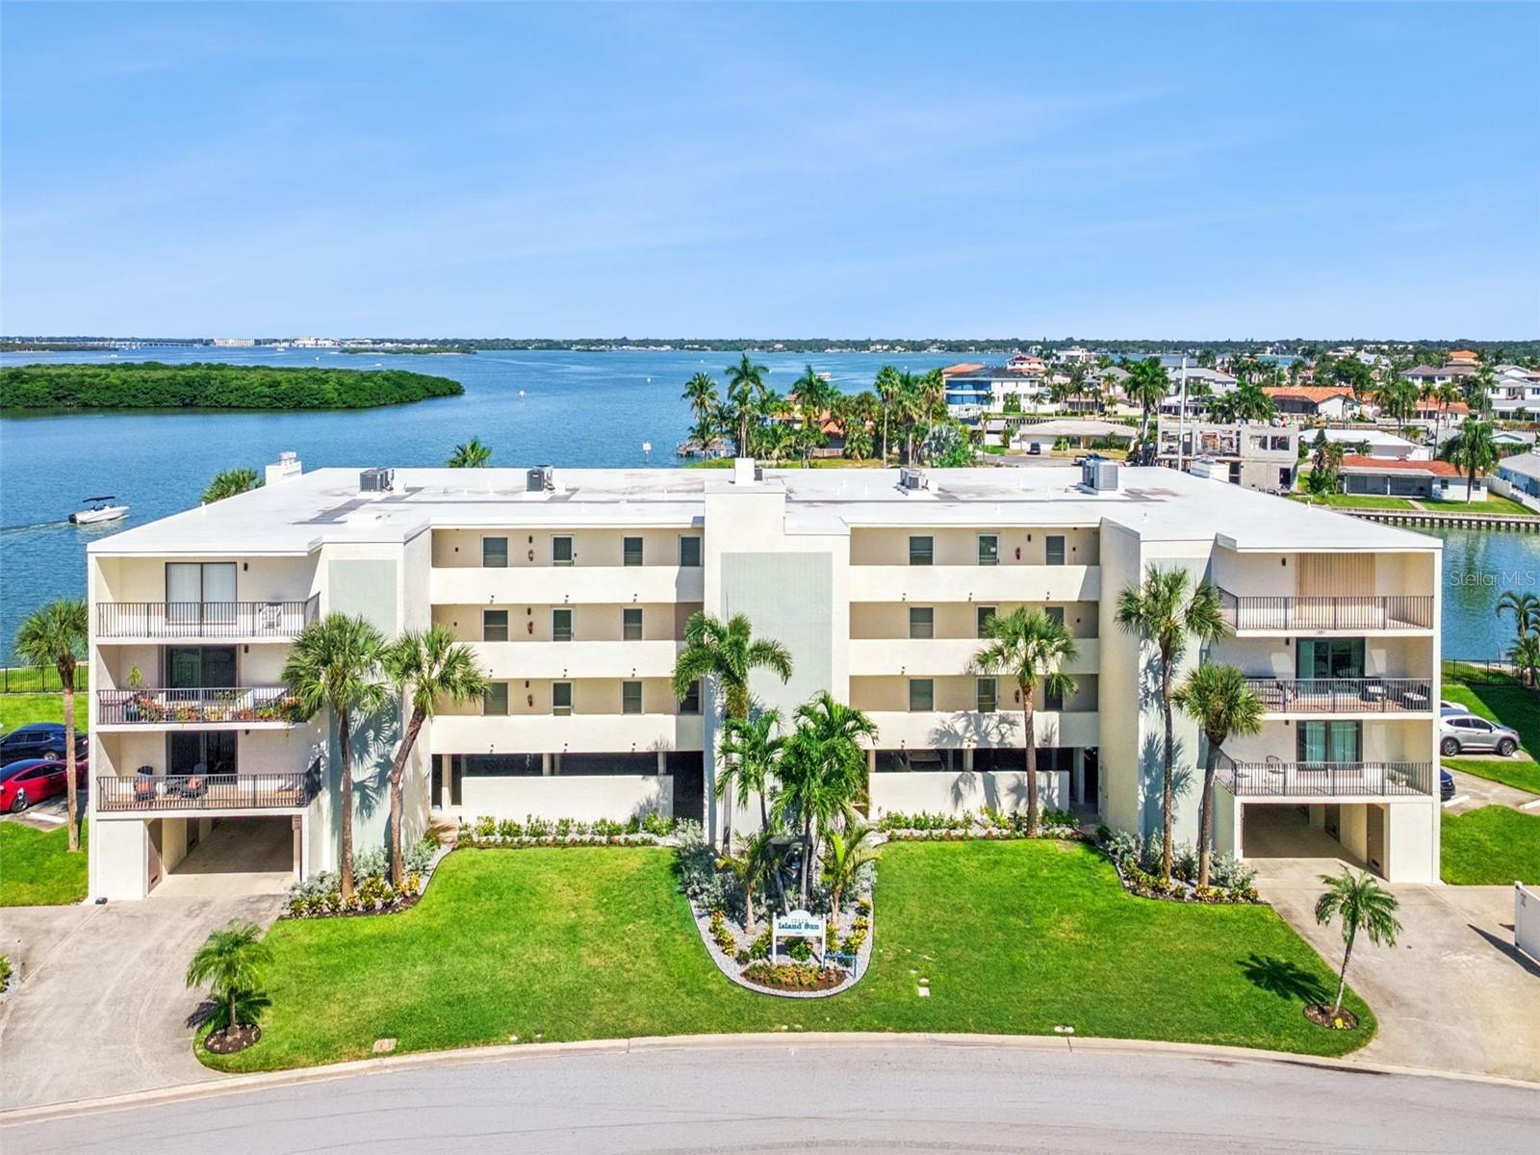
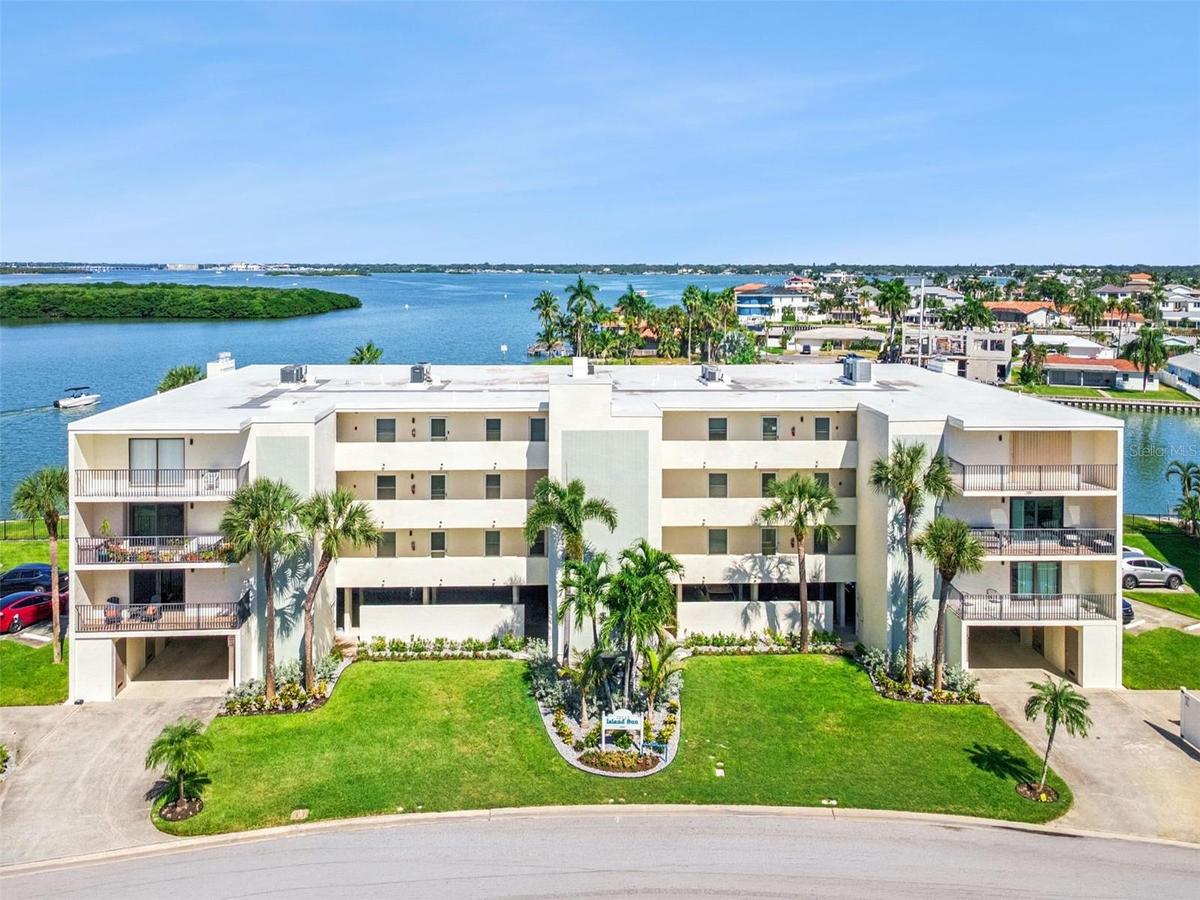
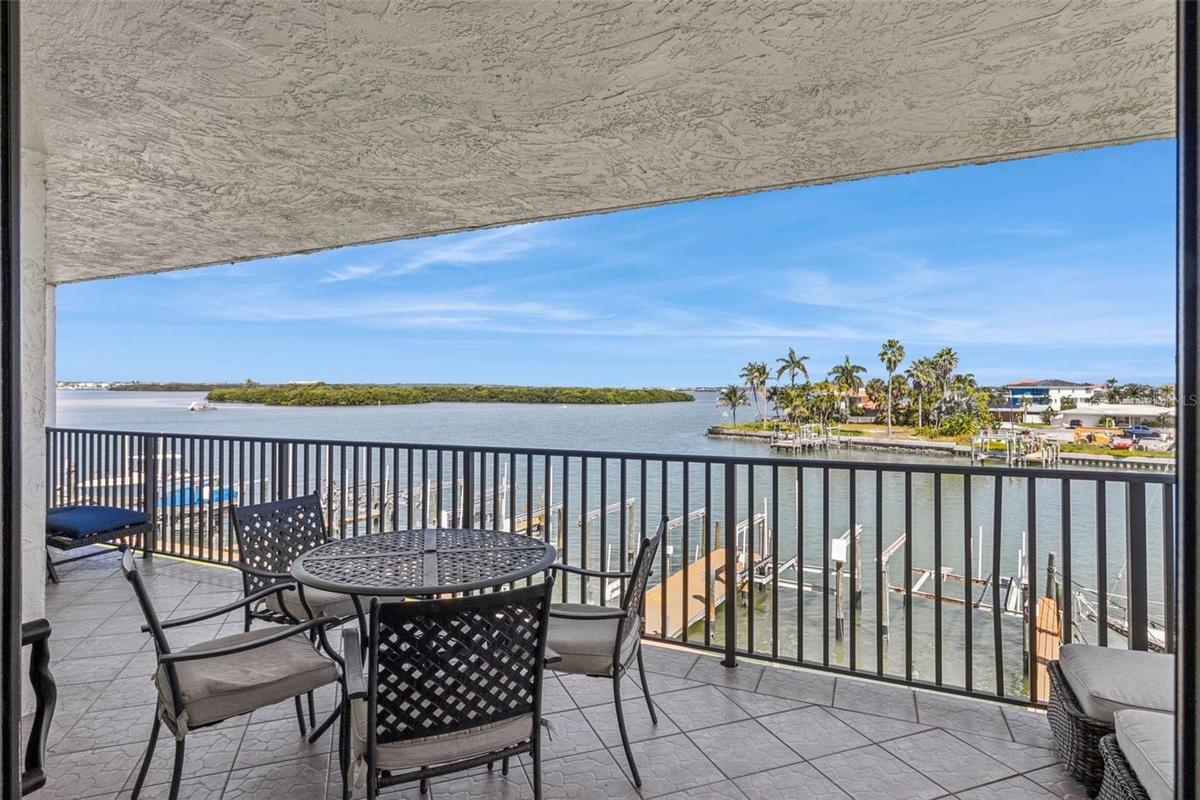
Wide water views, a generous covered balcony, and use of Boat Slip 4 AKA 205 define this corner residence at Island Sun on Treasure Island's Isle of Capri.


Description
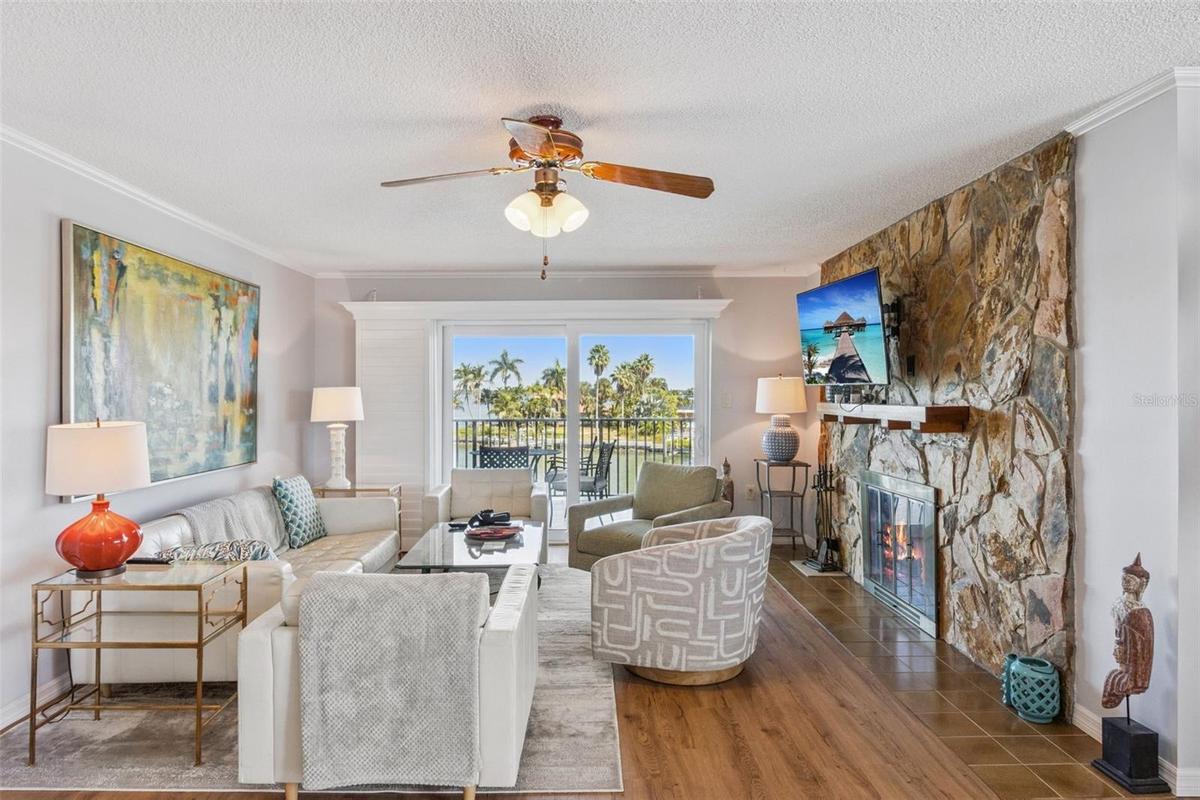
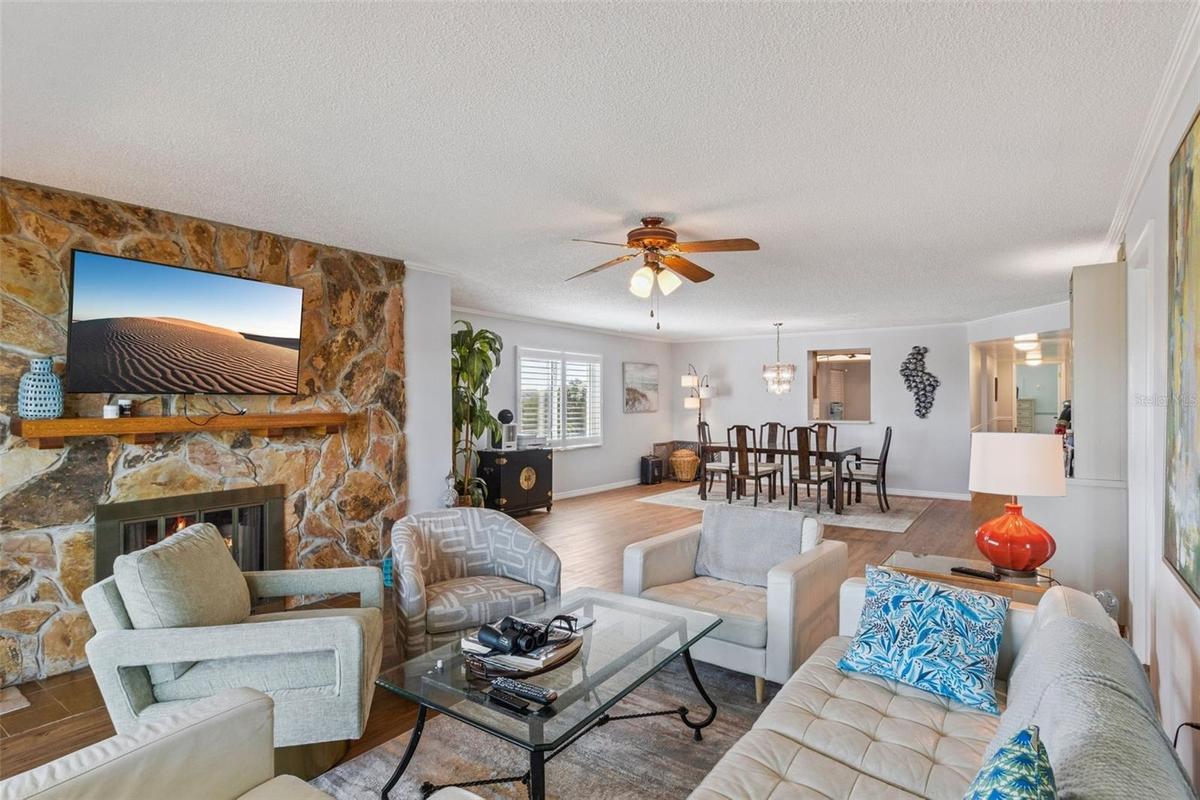
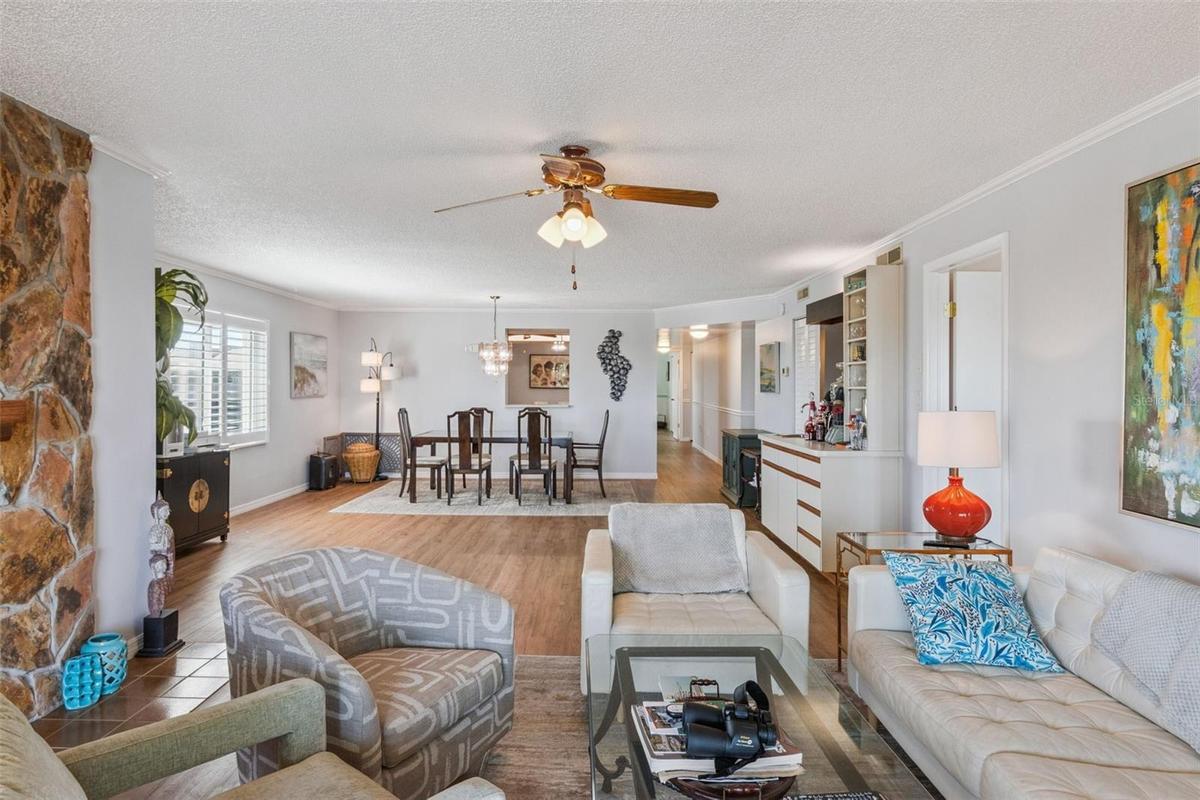
Wide water views, a generous covered balcony, and use of Boat Slip #4 AKA #205 define this corner residence at Island Sun on Treasure Island's Isle of Capri. With three bedrooms, two bathrooms, and 1,940 square feet, the single-level layout places the open living and dining areas along the waterfront while separating the primary suite from the two additional bedrooms. Windows on multiple sides bring natural light into the home and connect its interior spaces to the surrounding coastal setting.
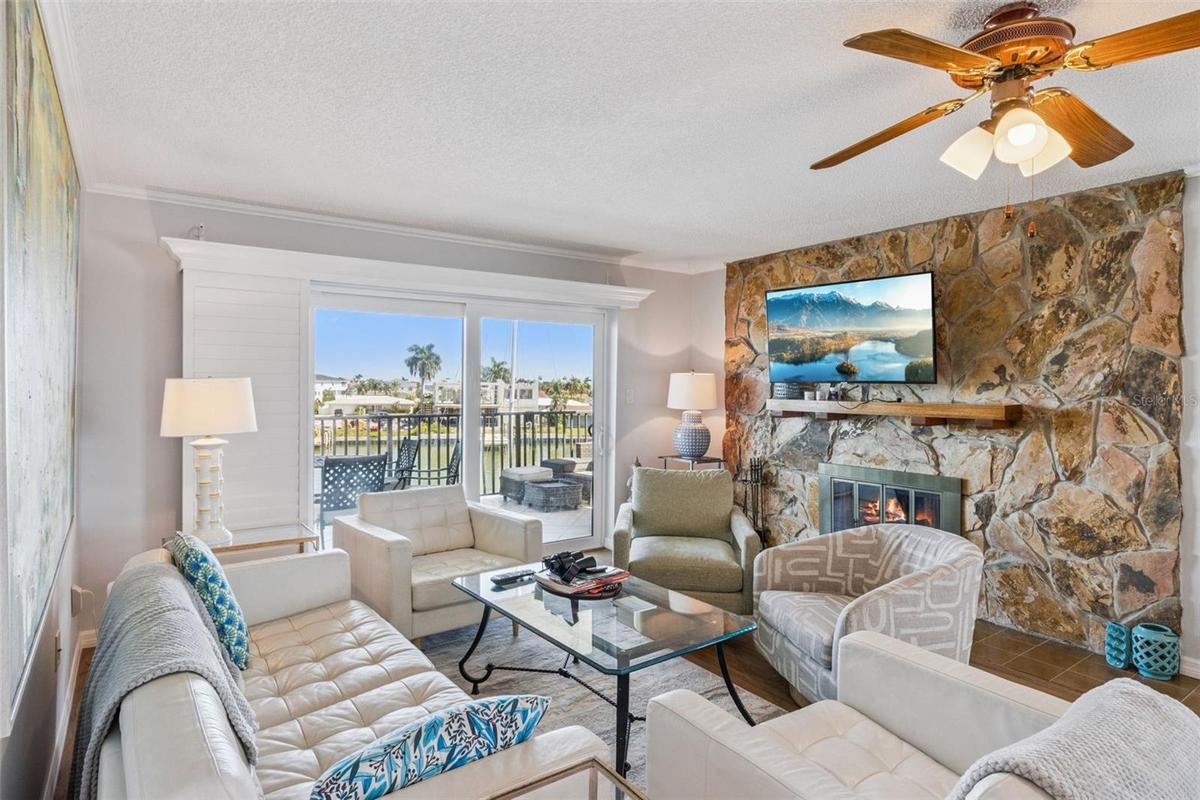
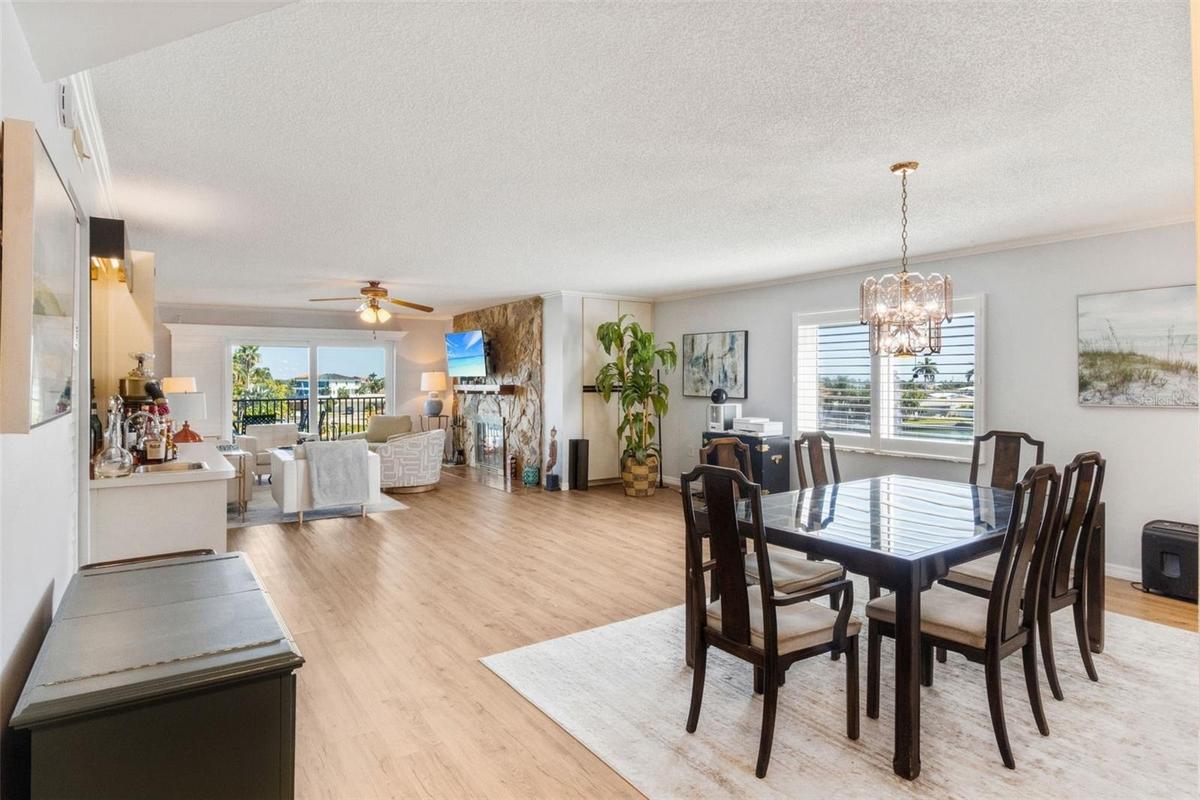
A floor-to-ceiling stone fireplace wall anchors the living room, creating a distinctive focal point beside the sliding glass doors to the balcony. The adjoining dining area provides room for a full dining table without closing off the view through the living space. Crown molding, ceiling fans, and warm-toned laminate flooring carry through the main living areas. A built-in wet bar adds a sink, mirrored backsplash, display shelving, and lower cabinetry, keeping serving space convenient to both living and dining areas.
The kitchen offers extensive wood cabinetry, light counters, a tiled backsplash, and a window over the sink. Its broad pass-through opens toward the dining area, maintaining a connection to the rest of the home while keeping the cooking space separate. A refrigerator, range, microwave, and dishwasher are in place, and the adjacent breakfast nook provides an additional everyday dining area. A separate laundry room off this area contains a side-by-side washer and dryer with shelving above, while additional closets provide storage throughout the plan.
The primary bedroom has direct balcony access through sliding glass doors, allowing the water view to become part of the room itself. Its private bathroom includes a vanity with storage and a walk-in tub, and the suite has a walk-in closet. On the opposite side of the home, two additional bedrooms offer generous proportions and ceiling fans, with the second bathroom positioned off the central hall. Plantation-style shutters and other window treatments provide a finished look in the photographed rooms without interrupting the natural light.
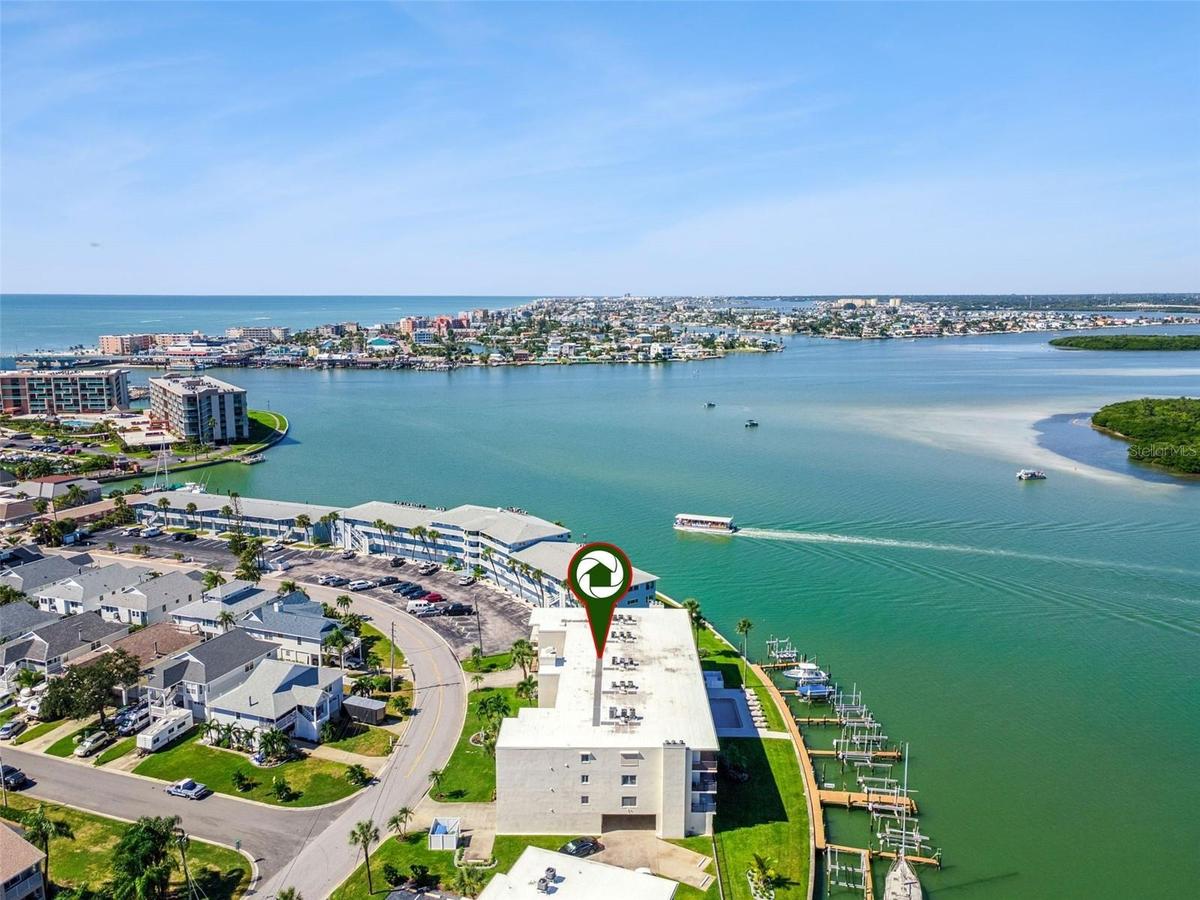
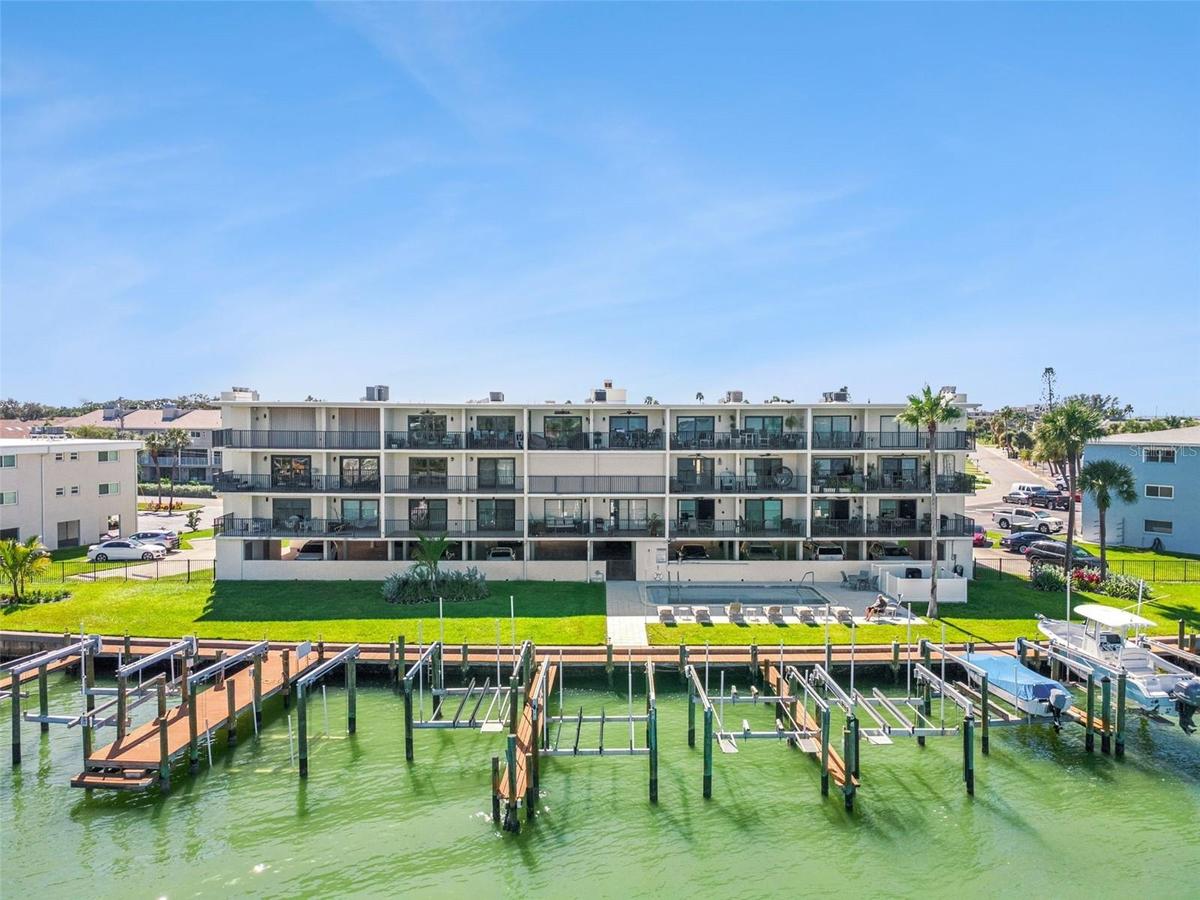
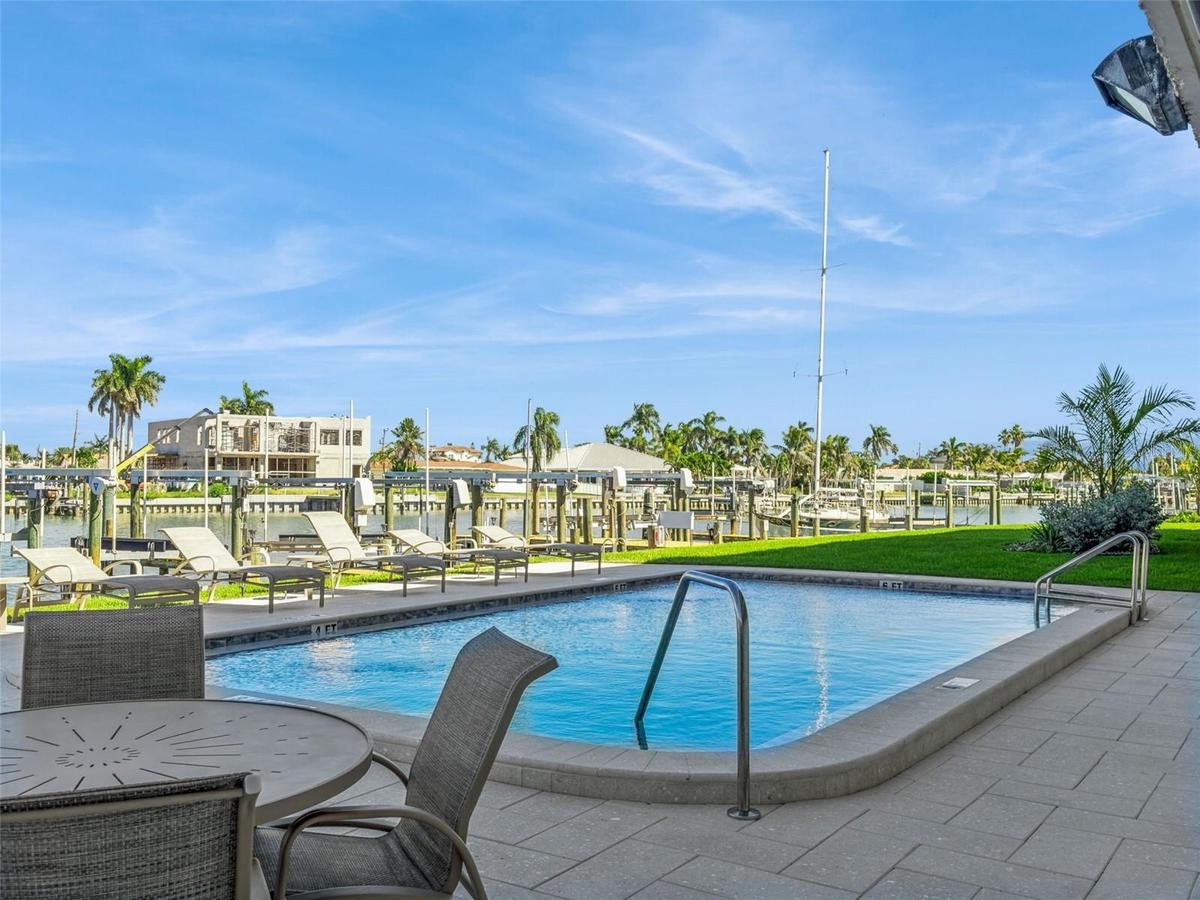
The covered balcony extends approximately 27 feet along the waterfront side of the residence, with space for outdoor dining and lounge seating. Access from both the living room and primary bedroom makes it a natural extension of the interior. Open railings frame views across the water toward mangrove islands, neighborhood docks, and passing boats. Below, the community's waterfront lawn, pool, and dock area bring outdoor recreation close to home.
County records identify the residence together with use of Boat Slip #4 AKA #205, two assigned parking spaces, and Storage Unit 205. A boat lift is also recorded, and the building offers elevator access. The Isle of Capri setting places the home near the beaches, dining, and shops of Treasure Island and John's Pass, with the broad waterfront outlook and covered balcony remaining the defining features of daily life here.
Amenities
- Accessible Full Bath
- Balcony
- Built-in Features
- Ceiling Fans(S)
- Crown Molding
- Dishwasher
- Disposal
- Dryer
- Eat-in Kitchen
- ENERGY STAR Qualified Windows
- Intracoastal Waterway
- Landscaped
- Living Room
- Living Room/Dining Room Combo
- Microwave
- Near Marina
- Open Floorplan
- Paved
- Pool
- Primary Bedroom - Main Floor
- Public
- Range
- Refrigerator
- Shutters
- Smoke Detectors
- Solid Surface Counters
- Solid Wood Cabinets
- Split Bedroom
- Stone
- Stone Counters
- Storm Window(s)
- Thermostat
- Walk-In Closet(s)
- Washer
- Water
- Wet Bar
- Window Treatments
- Wood Burning
All information furnished regarding property for sale, rental or financing is from sources deemed reliable, but no warranty or representation is made as to the accuracy thereof and same is submitted subject to errors, omissions, change of price, rental or other conditions, prior sale, lease or financing or withdrawal without notice. International currency conversions where shown are estimates based on recent exchange rates and are not official asking prices.
All dimensions are approximate. For exact dimensions, you must hire your own architect or engineer.
