
Property
| Furnished: | YES |
|---|---|
| Ownership: | Villa |
| Type: | Villa |
| Bedrooms: | 4 BR |
| Bathrooms: | 3 |
| Area: | 288 m² (3100 sq ft) |
| Lot Size: | 2350 m² |
Financials
Price:€790,000
($883,700)

Lazaraki 37, Glyfada (16675), Greece.
Phone: +30 694 436 5557
A modern Villa 288.00 m² With Panoramic View.




Description
Villa, 288m2
Nea Potidaia, Moudania (Chalkidiki) Ν. Ποτίδαιας-Κασσανδρείας, 632 00 Μουδανιά
Description
288 sq.m. Villa on a 2,357 sq.m. Private Plot with Panoramic Views over Two Gulfs
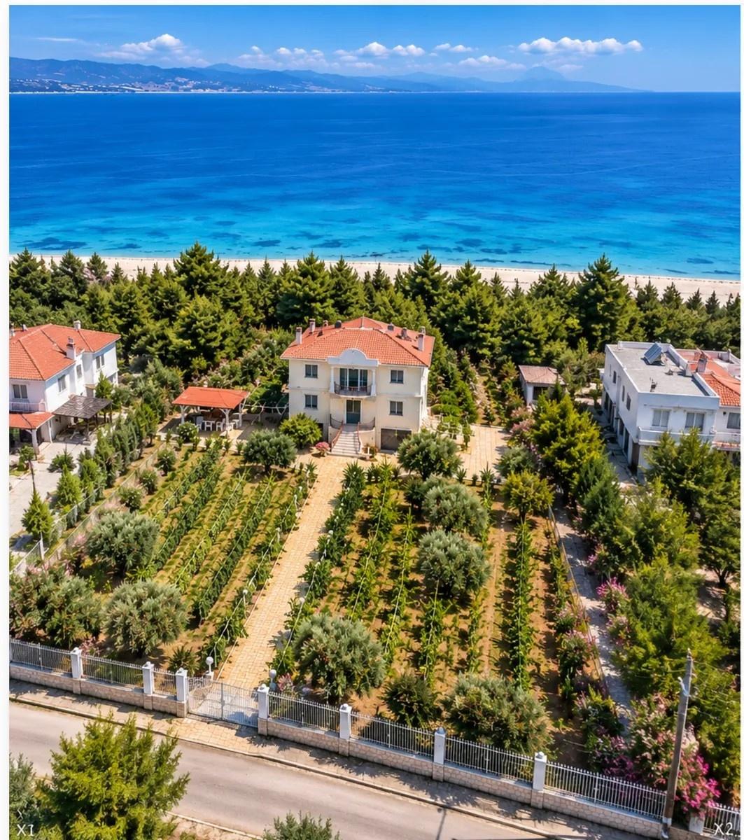
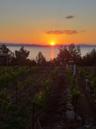
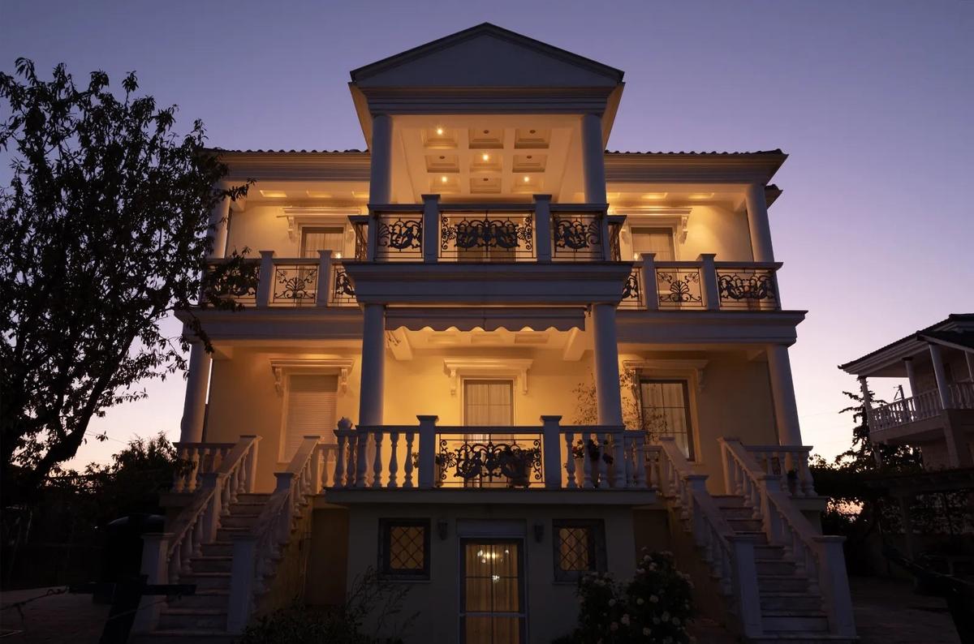
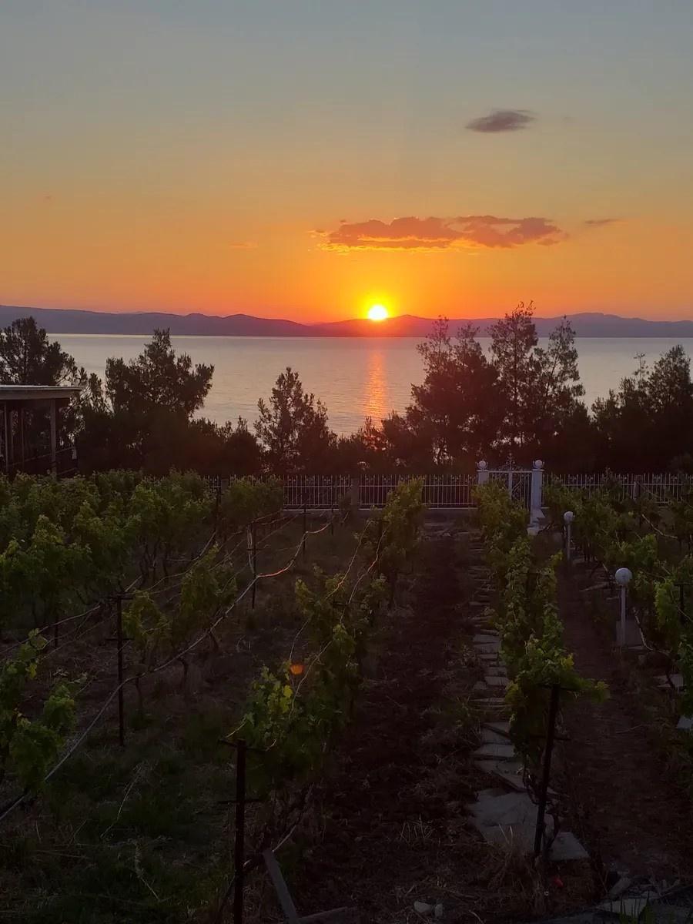
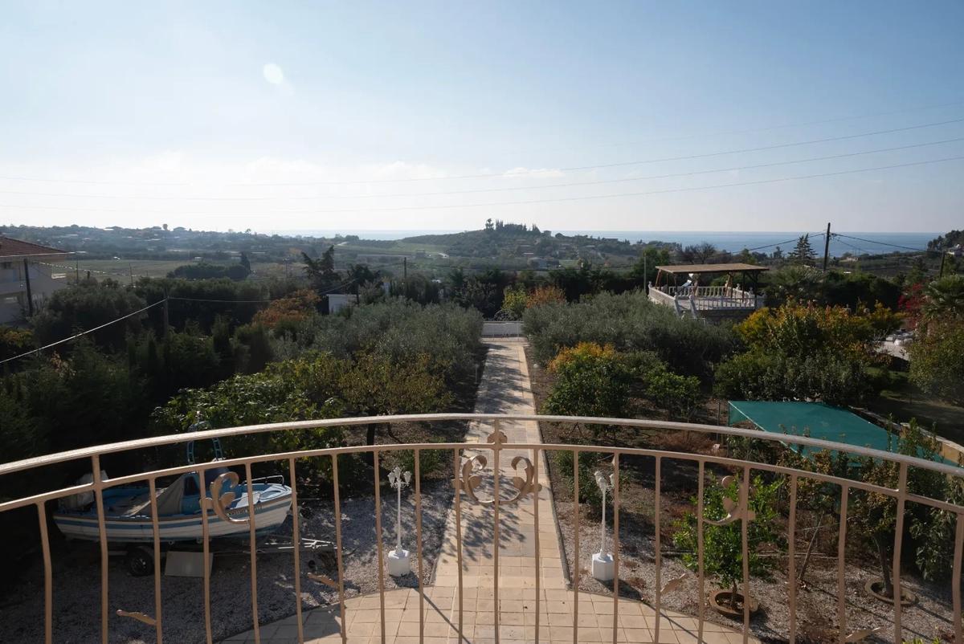
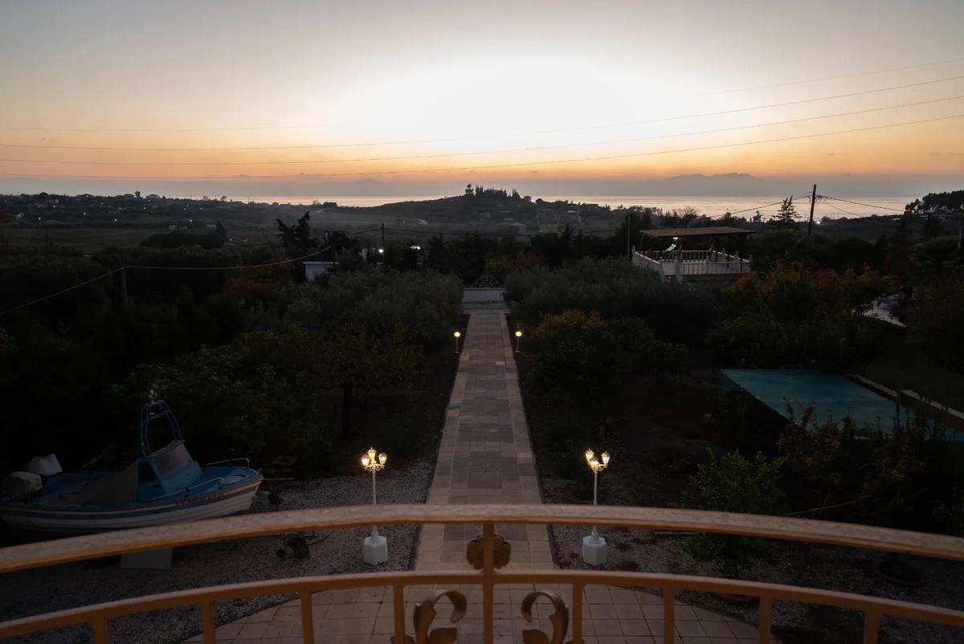
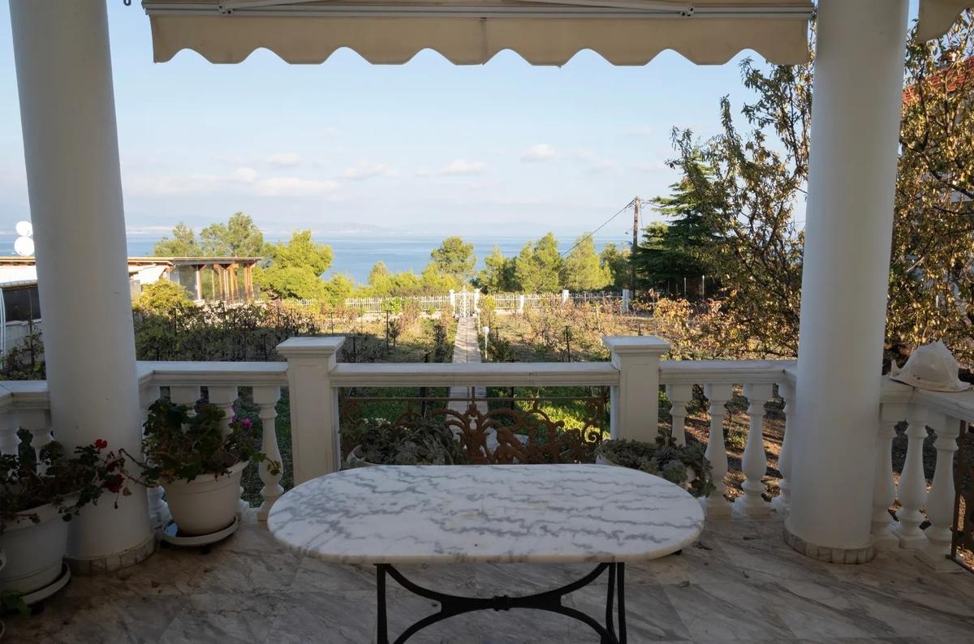
– Nea Potidea, HalkidikiSet in an elevated position in Nea Potidea, Halkidiki, just 150 metres from the sea, this detached 288 sq.m. villa occupies a private 2,357 sq.m. plot surrounded by Mediterranean vegetation. One of the property's defining features is its panoramic outlook in two directions. To the east, the views extend across Toroneos Gulf towards the Sithonia peninsula and Mount Athos, while to the west the property overlooks Thermaikos Gulf and Mount Olympus, offering impressive sunset views.
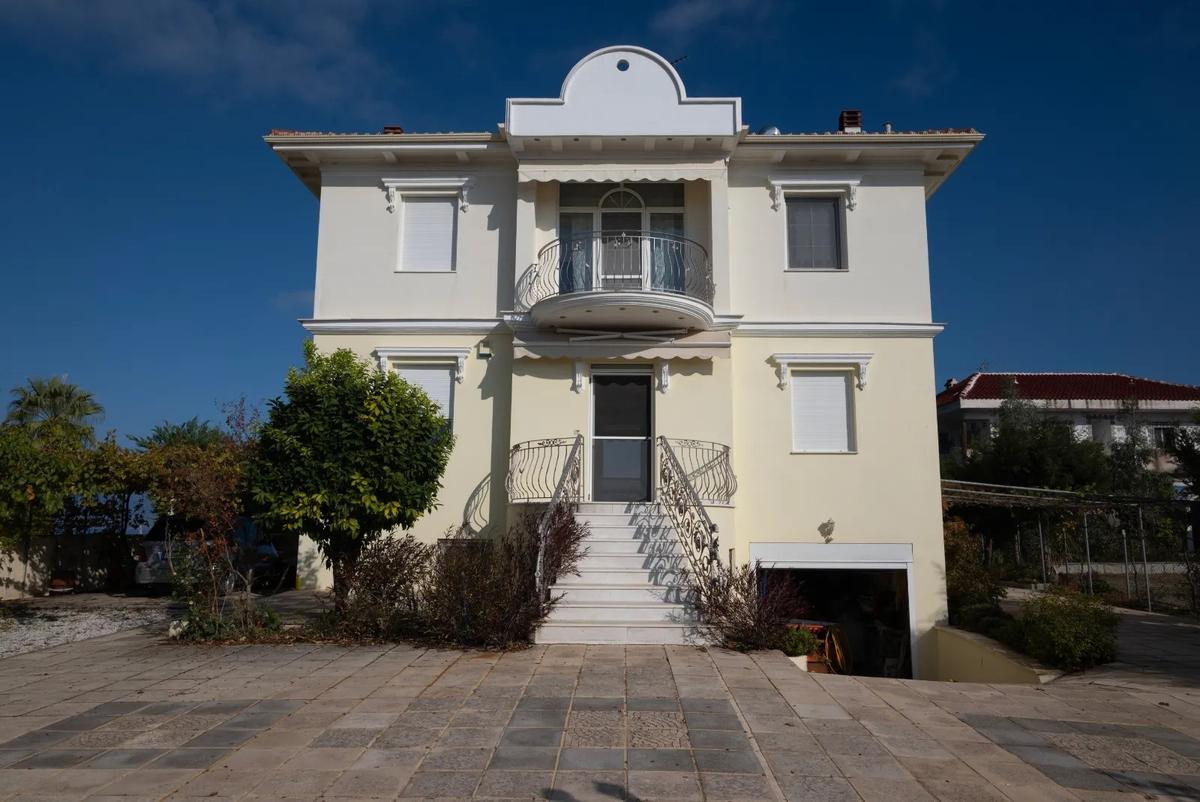
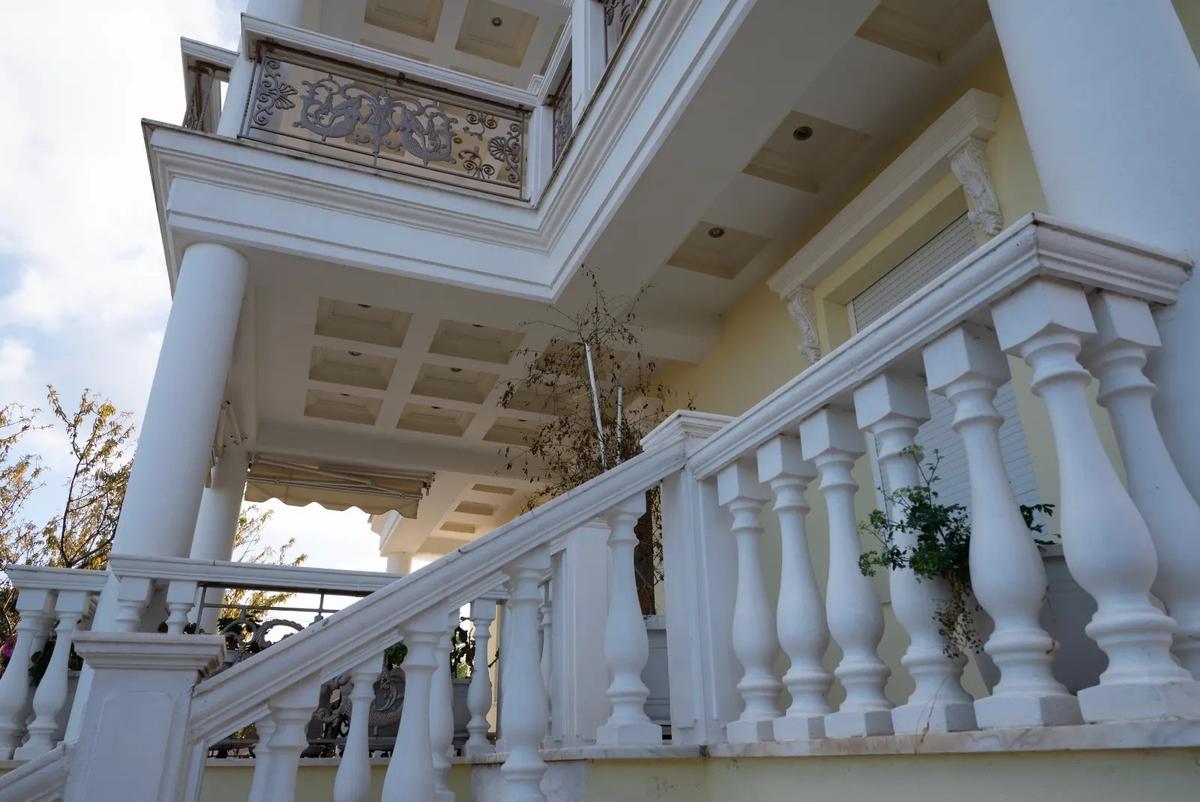
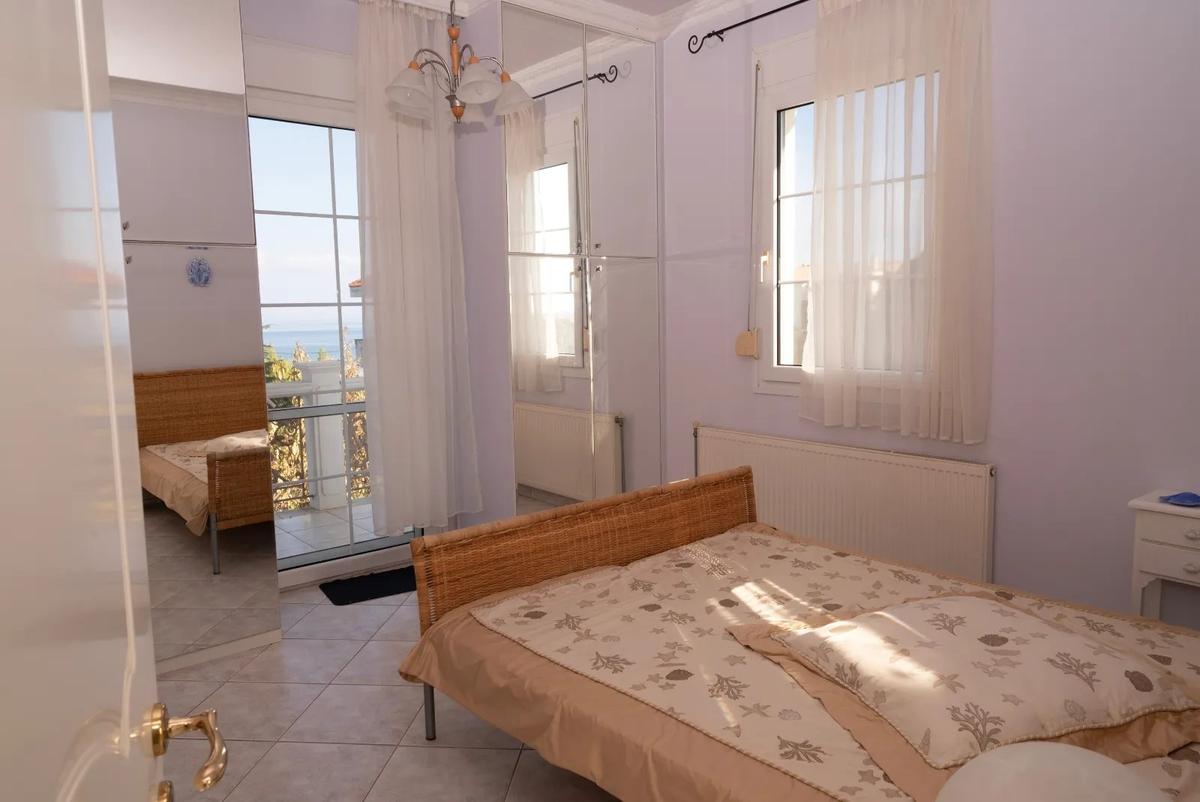
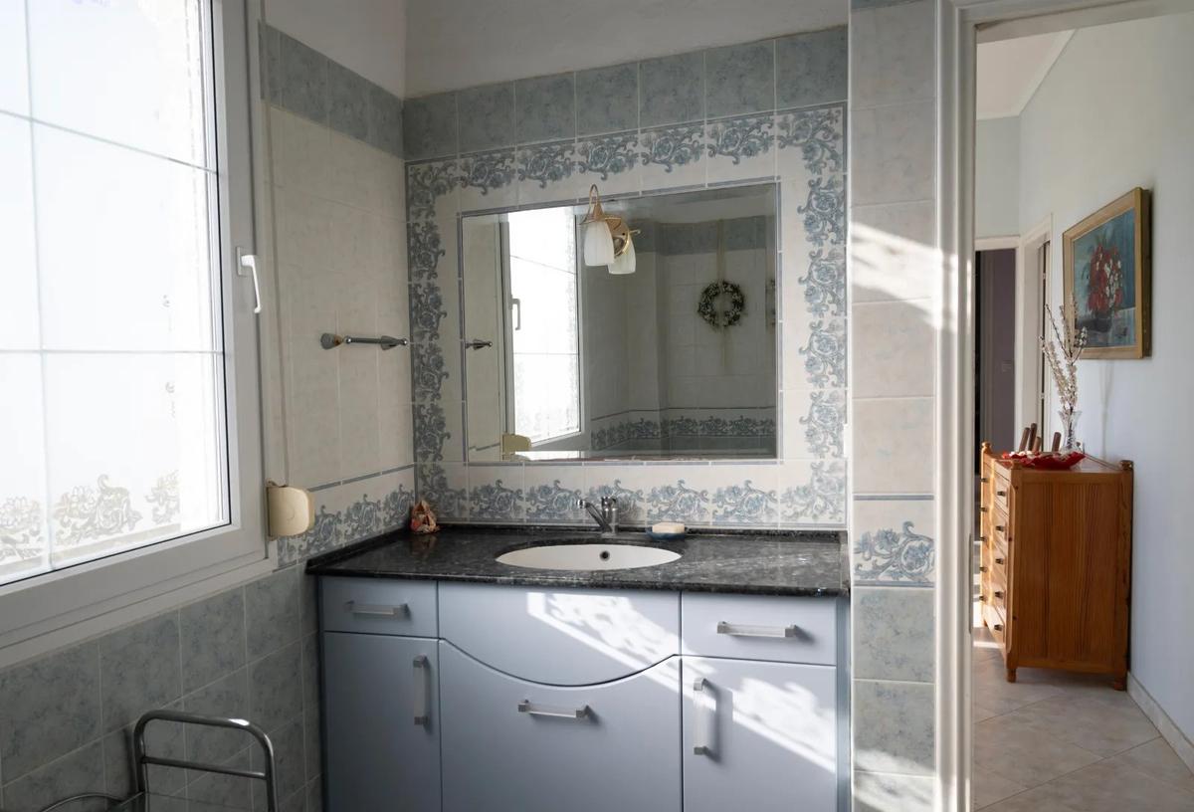
Built in 2006, the residence is arranged over three levels and comprises four bedrooms, three bathrooms, two living areas, kitchen and dining area, wine cellar, extensive storage and an enclosed garage.The ResidenceThe upper level comprises three spacious bedrooms. The principal bedroom has an en-suite bathroom, while the other two bedrooms share a large second bathroom.The middle level forms the main living area, with an open-plan living room, dining area and kitchen. Marble flooring and a marble fireplace give the living space its distinctive character, while the kitchen features granite worktops. Large openings and balconies bring natural light into the interior and make full use of the surrounding views.The lower level provides an additional bedroom, living area and bathroom, making it particularly suitable for guests or family members seeking greater independence. A wine cellar, extensive storage areas and an enclosed garage are also located on this level.
Private Grounds & Outdoor LivingThe 2,357 sq.m. private plot is an important part of the property and includes approximately 500 sq.m. of paved areas and pathways, landscaped gardens, a vineyard, 18 olive trees and 20 fruit trees, creating a mature Mediterranean setting around the residence.Spacious balconies on the middle and upper levels take advantage of the property's dual-aspect views.
On the Toroneos side, the balconies extend to approximately 25 sq.m. per level, while semi-circular balconies face Thermaikos Gulf and the sunset. The grounds also feature a covered, fully equipped barbecue and outdoor dining area beside a vine-covered pergola. In addition to the enclosed garage, the property provides four shaded outdoor parking spaces.
The villa is equipped with independent oil-fired heating, air conditioning and insect screens, making it suitable for comfortable year-round use as well as a holiday residence.A distinctive property combining a substantial private plot, elevated position, panoramic views over two gulfs and a location just 150 metres from the sea.
Features
Surface 288m2
Plot surface 2357m2
Levels 3
Kitchens 1
Bathrooms 3
Living rooms 2
Heating system Autonomous (Petrol)
Energy class B 75%-100%
Construction year 2006
Internal
• Internal staircase
• Furnished
• Fireplace
• Air condition
• Solar water heating
• Storage space
• Secure door
• Alarm
• Luxury home
External
• Parking space
• Balcony
• Garden
• View
• Orientation: East west
•Residential zone
Suitable for
•Holiday home
Amenities
- air condition
- All Kitchen Applncs
- Completely Furnished
- electrical devices
- Security door
- Solar Hot Water
All information furnished regarding property for sale, rental or financing is from sources deemed reliable, but no warranty or representation is made as to the accuracy thereof and same is submitted subject to errors, omissions, change of price, rental or other conditions, prior sale, lease or financing or withdrawal without notice. International currency conversions where shown are estimates based on recent exchange rates and are not official asking prices.
All dimensions are approximate. For exact dimensions, you must hire your own architect or engineer.
