
Property
| Ownership: | For Sale |
|---|---|
| Type: | Single Family |
| Rooms: | 7 |
| Bedrooms: | 3 BR |
| Bathrooms: | 2 |
| Area: | 2368 sq ft |
| Lot Size: | 1.6 Acres |
Financials
Listing Courtesy of RE/MAX Classic Realty
Leave the city behind and discover a distinctive, contemporary sanctuary set on 1.


Description
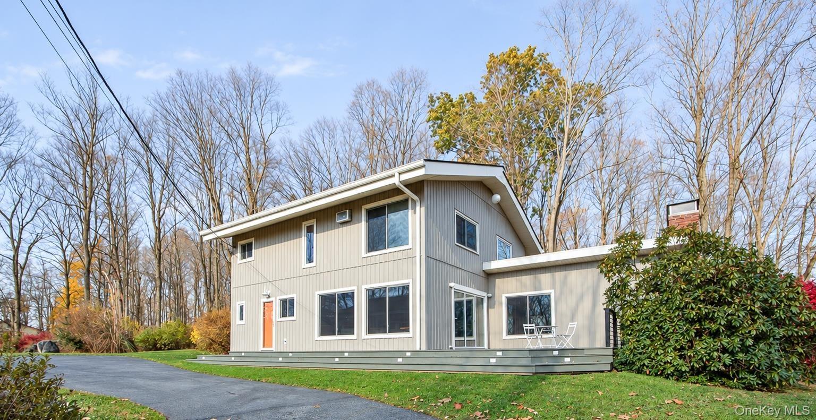
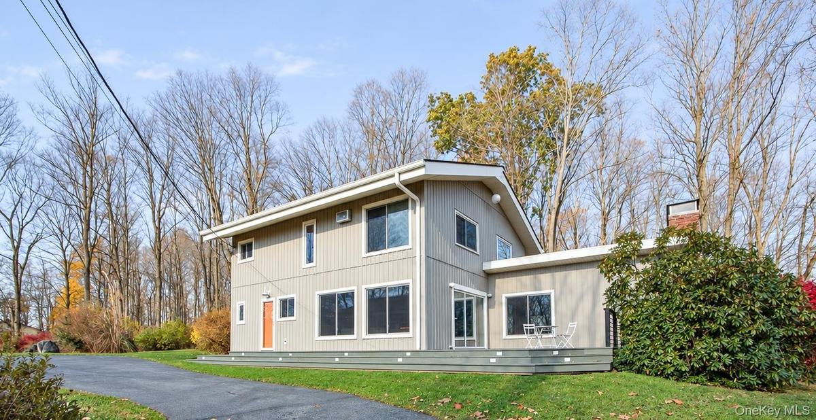
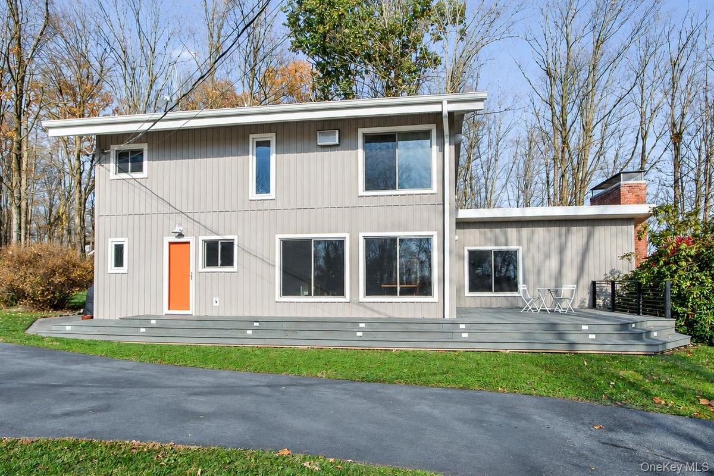
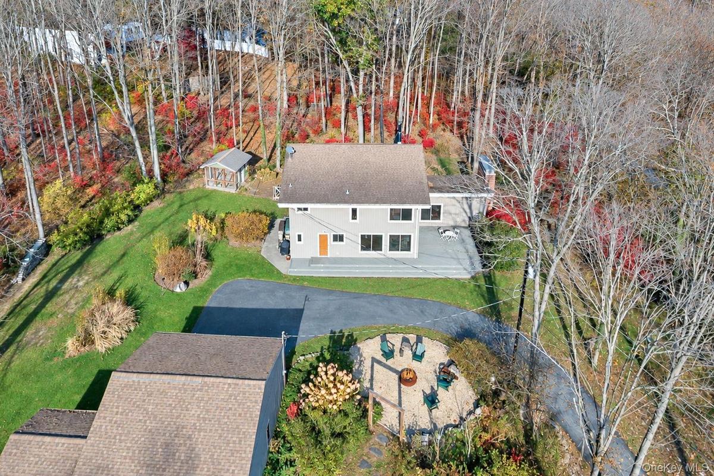
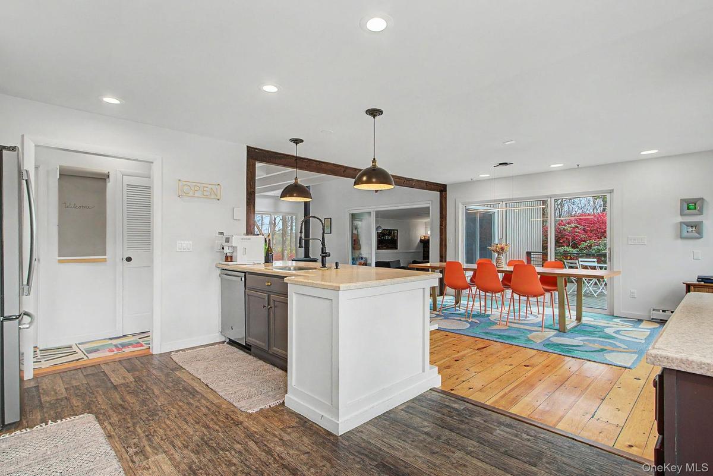
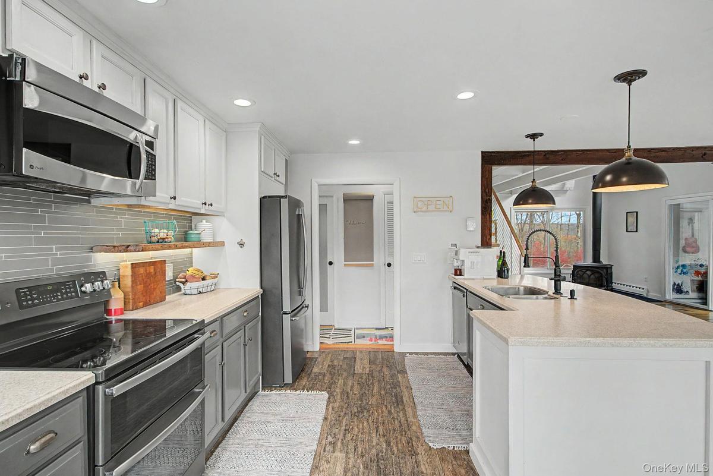
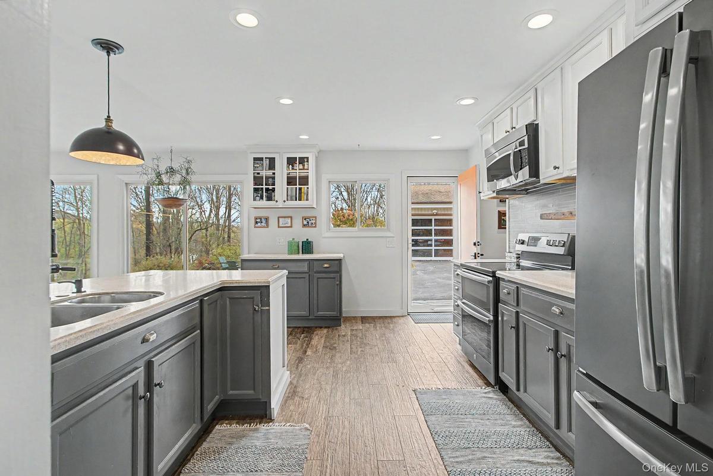
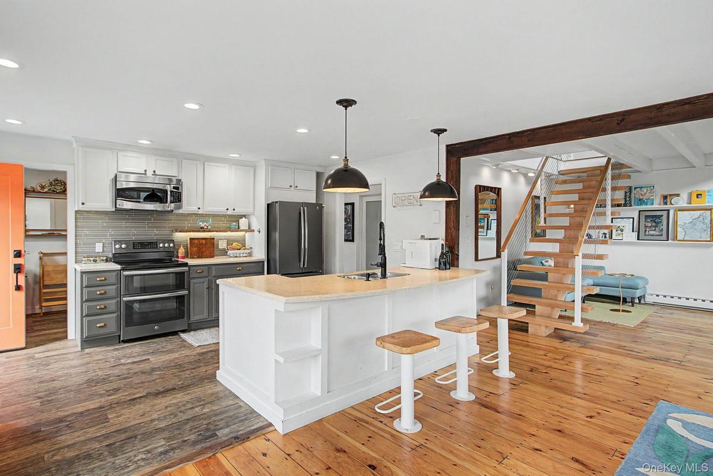
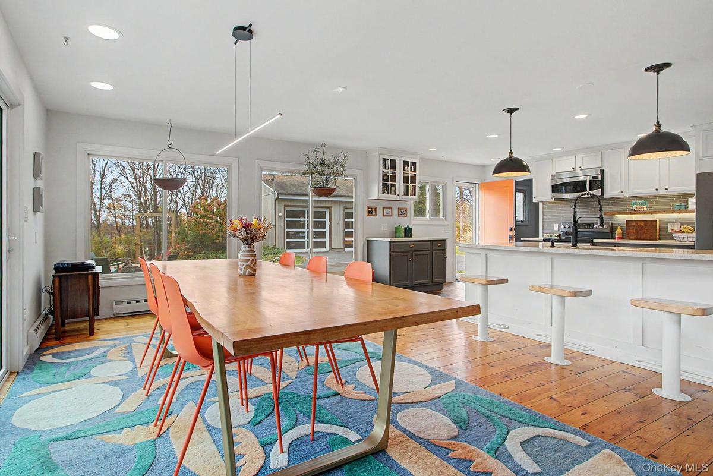
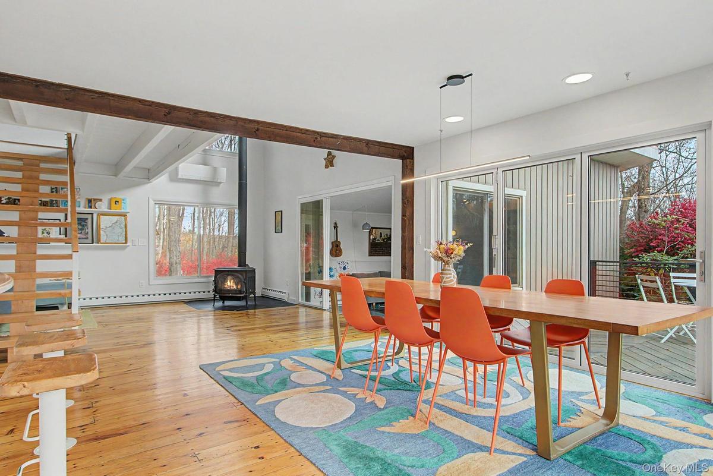
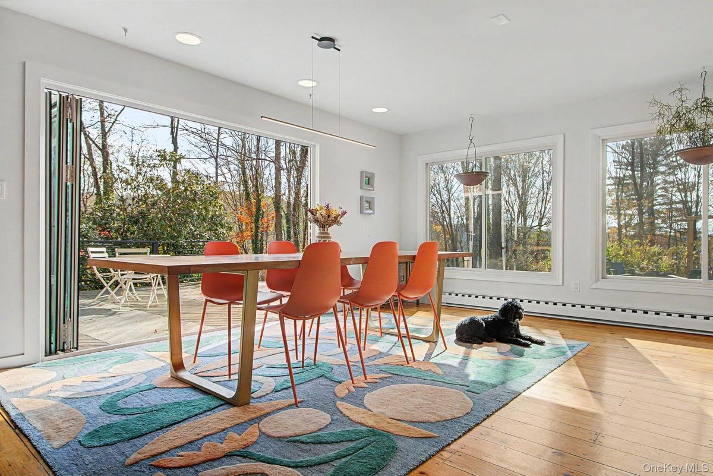
Leave the city behind and discover a distinctive, contemporary sanctuary set on 1.6 acres of beautifully landscaped grounds on Stream Lane, a quiet loop that is one of the most sought-after streets in Pleasant Valley, NY. Blending striking architectural details with the tranquility of a country setting, this three-bedroom, two-bathroom residence offers a compelling opportunity to embrace a more refined, relaxed way of living. Step inside to original hardwood floors throughout and a dramatic living room with 360-degree views, custom details, soaring two-story vaulted ceilings and a wood-burning stove, creating an inviting atmosphere with architectural character and warmth. The sunken family room offers a striking focal point with a full-wall wood-burning fireplace, providing the perfect setting for cozy evenings and intimate gatherings. Vaulted ceilings continue throughout all three bedrooms, including the primary bedroom, enhancing the home's distinctive contemporary design. The spacious dining room opens to the outdoors through impressive tri-fold sliding doors leading to the bespoke color painted deck, creating a seamless connection between indoor and outdoor living. Whether entertaining guests or enjoying a quiet morning surrounded by nature, this thoughtful feature enhances the home's relaxed country ambiance. The main bathroom offers a spa-inspired retreat, complete with double vanity sinks, LED mirror, a freestanding soaking tub, and a separate stand-up shower. Outside, the professionally landscaped grounds feature established fruit trees and a charming mini vineyard, creating a picturesque setting for outdoor relaxation and entertaining. There is ample space to unwind and appreciate the beauty of the surrounding landscape. A detached two-car garage adds convenience, and the location puts you minutes from the village of Pleasant Valley, shopping, and everyday amenities. The nearby Metro-North station is a short drive away, with trains to midtown in under 90 minutes. The home is located in the highly regarded Arlington Central School District. Whether envisioned as a weekend escape or a full-time residence, this distinctive property invites you to experience the Hudson Valley lifestyle, where architectural character, natural beauty, and understated country elegance come together.
Amenities
- Back Yard
- beamed ceilings
- Cable - Available
- Cathedral Ceiling(s)
- Ceiling Fan(s)
- Chandelier
- Chefs Kitchen
- Dishwasher
- Double Vanity
- Dryer
- Eat-in Kitchen
- Electricity Connected
- Electric Range
- Electric Water Heater
- Family Room
- Fire Pit
- Formal Dining
- Garden
- Granite Counters
- High ceiling
- His and Hers Closets
- Kitchen Island
- Lighting
- Mailbox
- Microwave
- Open Floorplan
- Open Kitchen
- Panoramic
- Part Wooded
- Phone Available
- Private
- Rain Gutters
- Recessed Lighting
- Refrigerator
- Smart Thermostat
- Stainless Steel Appliance(s)
- Storm Doors
- Trash Collection Private
- Trees/Woods
- Washer
- Washer/Dryer Hookup
- Water Softener-Owned
- Wood Burning

All information furnished regarding property for sale, rental or financing is from sources deemed reliable, but no warranty or representation is made as to the accuracy thereof and same is submitted subject to errors, omissions, change of price, rental or other conditions, prior sale, lease or financing or withdrawal without notice. International currency conversions where shown are estimates based on recent exchange rates and are not official asking prices.
All dimensions are approximate. For exact dimensions, you must hire your own architect or engineer.
