
Property
| Type: | Unknown |
|---|---|
| Area: | 3280 sq ft |
| Lot Size: | 1.4 Acres |
Financials
Rent:$59,040
Listing Courtesy of BRIDGE POINT BUSINESS REAL EST
FOR LEASE Put your business on the map in the growing Citrus Springs market.
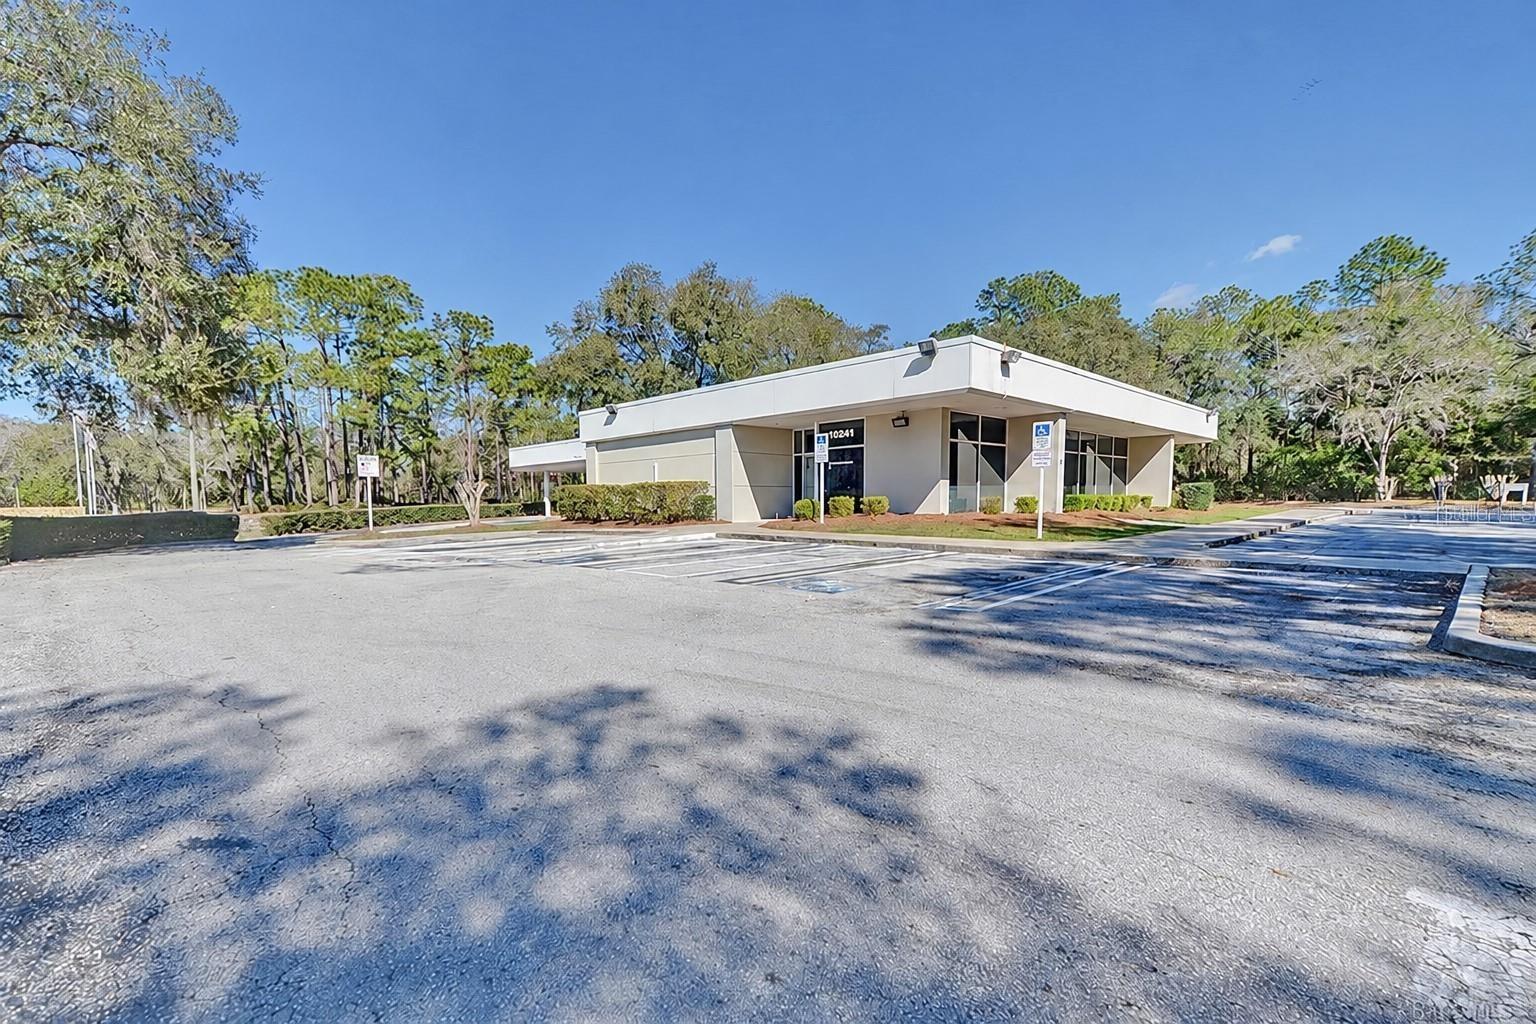
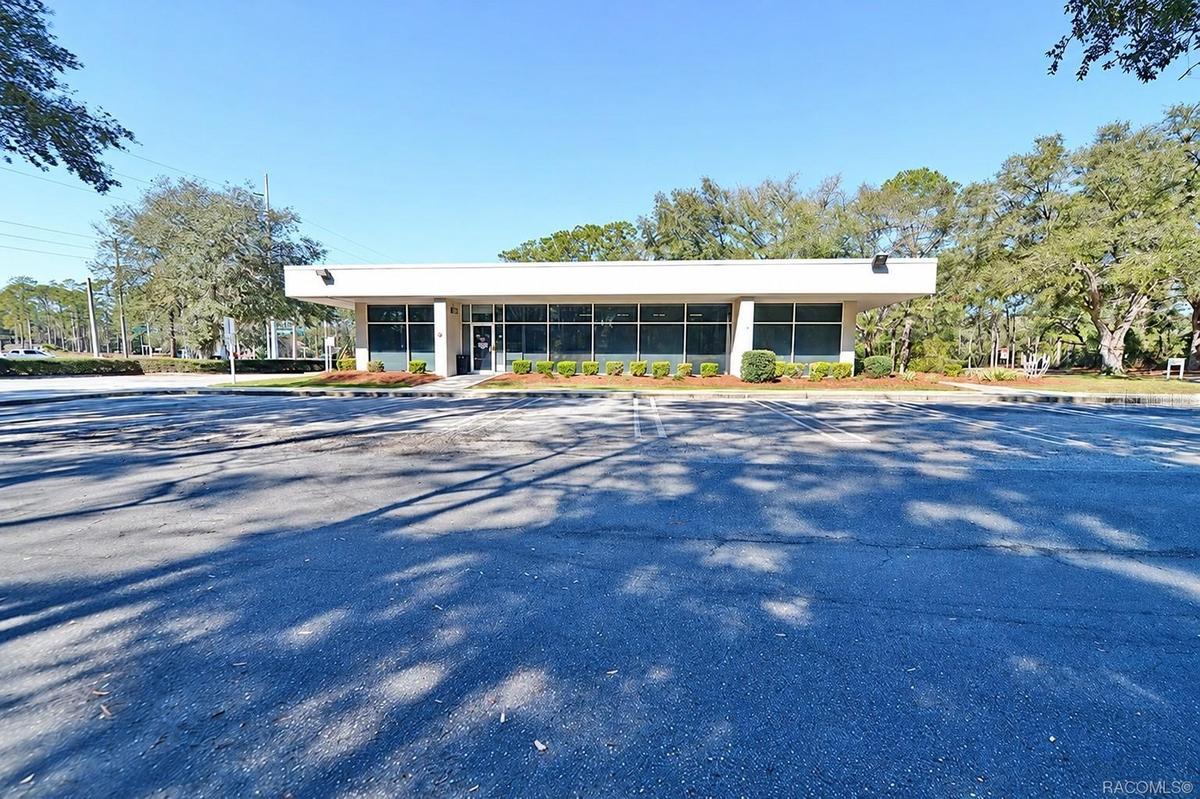
Freestanding 3,280 SF building with paved on-site parking. Digitally edited to remove former bank signage.


Description
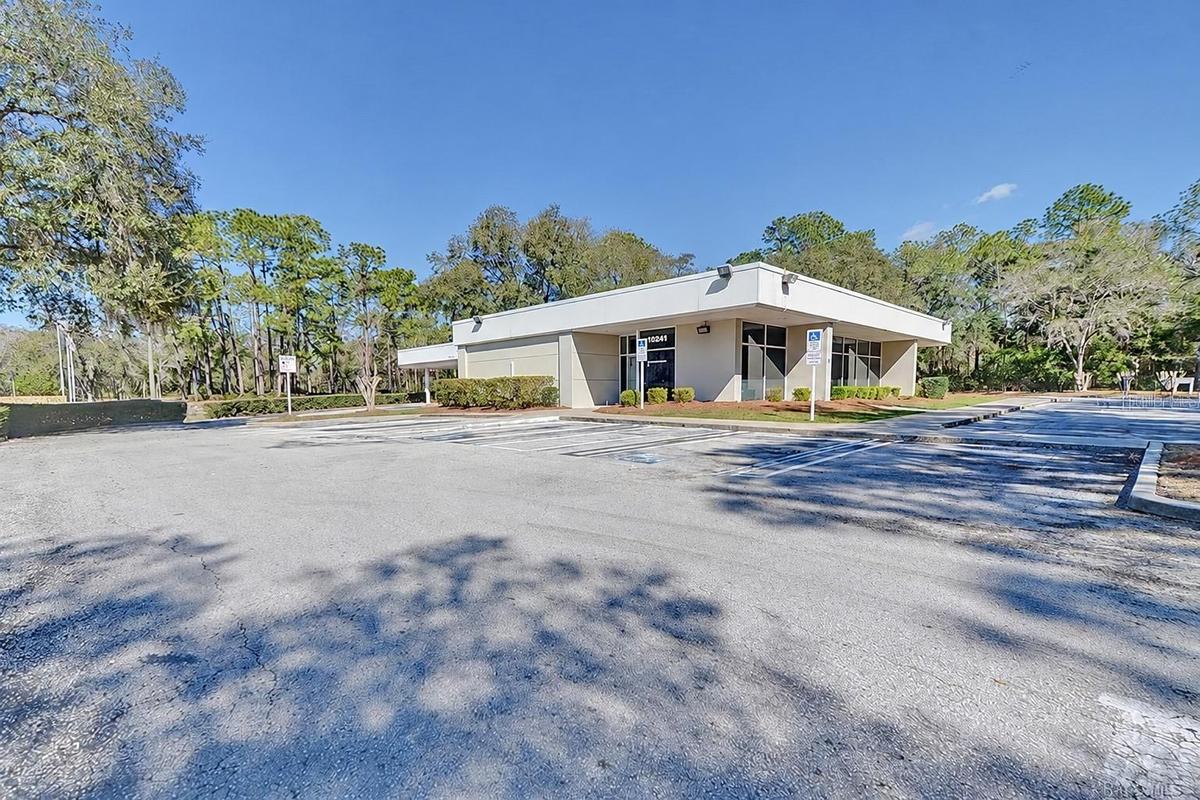
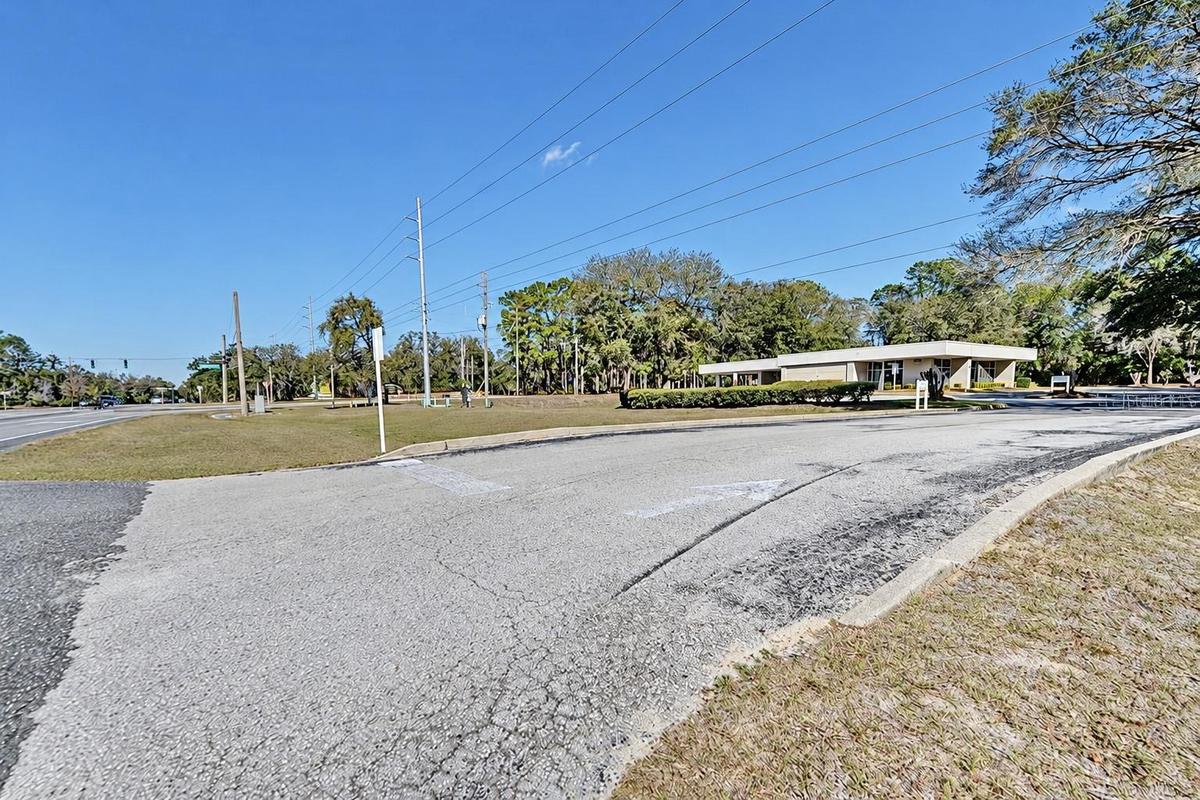
FOR LEASE - Put your business on the map in the growing Citrus Springs market. Available for immediate occupancy, this 3,280 SF freestanding former bank occupies an approximately 1.35-acre corner at US Highway 41/North Florida Avenue and North Citrus Springs Boulevard, across from the main Citrus Springs entrance. Highway frontage, paved on-site parking and access from both roads create a prominent setting for a business serving the surrounding community. FDOT reports 2025 Annual Average Daily Traffic of 15,400 vehicles on the adjoining US 41 segment.
New development in the surrounding area and expanding regional transportation connections add to the location's appeal. The Suncoast Parkway interchange at County Road 486/Norvell Bryant Highway is approximately 13 driving miles away, providing a connection toward the Tampa Bay region. Interstate 75 at County Road 484 is approximately 24 driving miles away. Regional healthcare and employment anchors include TGH Crystal River, approximately 13 driving miles away; HCA Florida Citrus Hospital in Inverness, approximately 15 driving miles away; and Lecanto's Norvell Bryant Highway retail and service corridor, approximately 11 driving miles away. Distances are approximate and route-dependent.
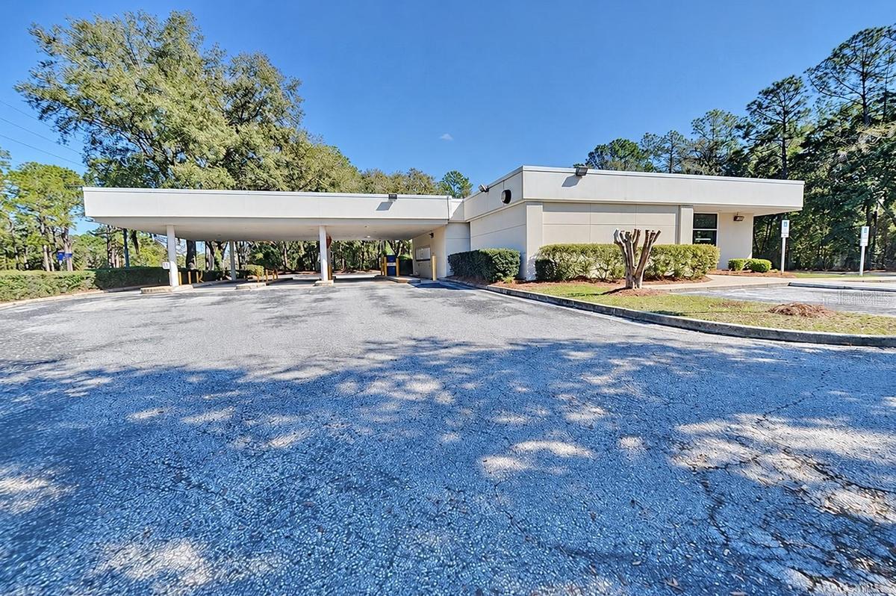
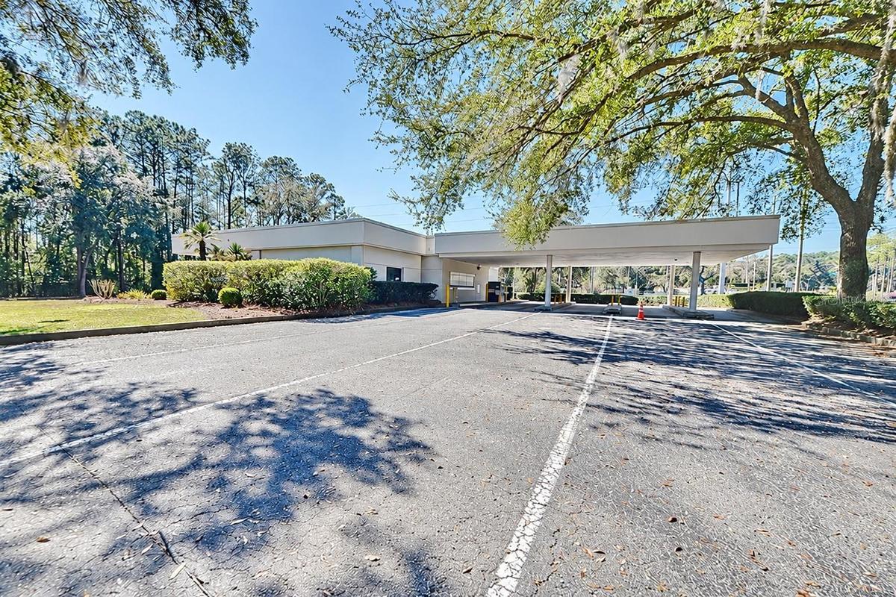
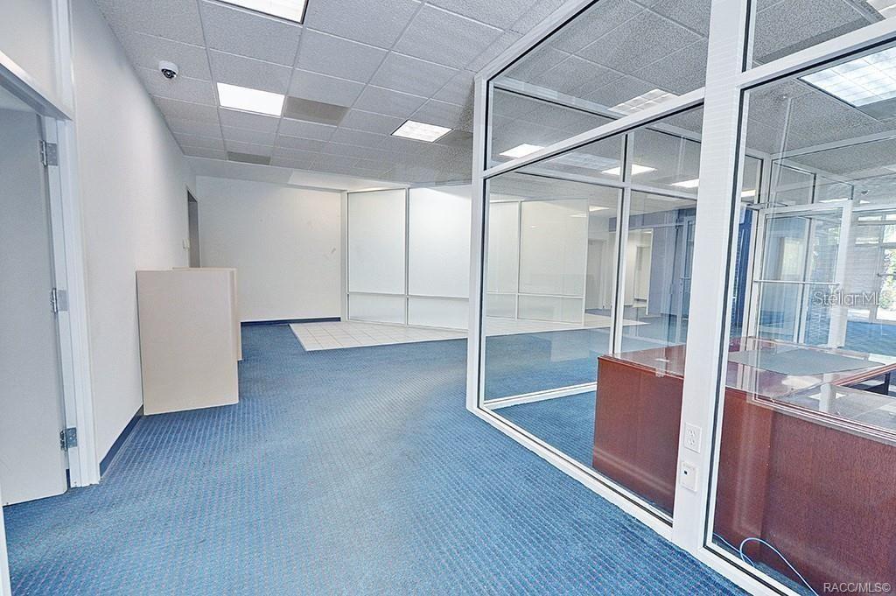
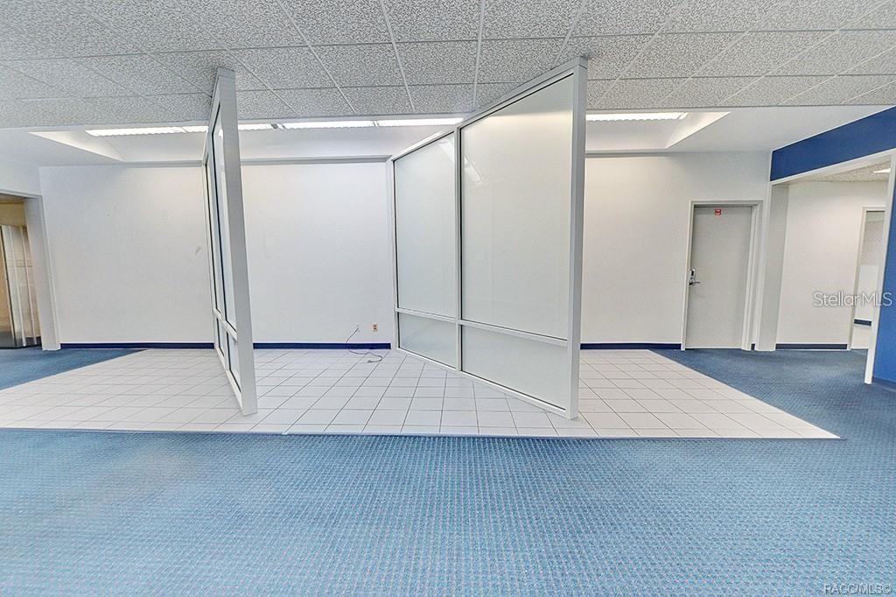
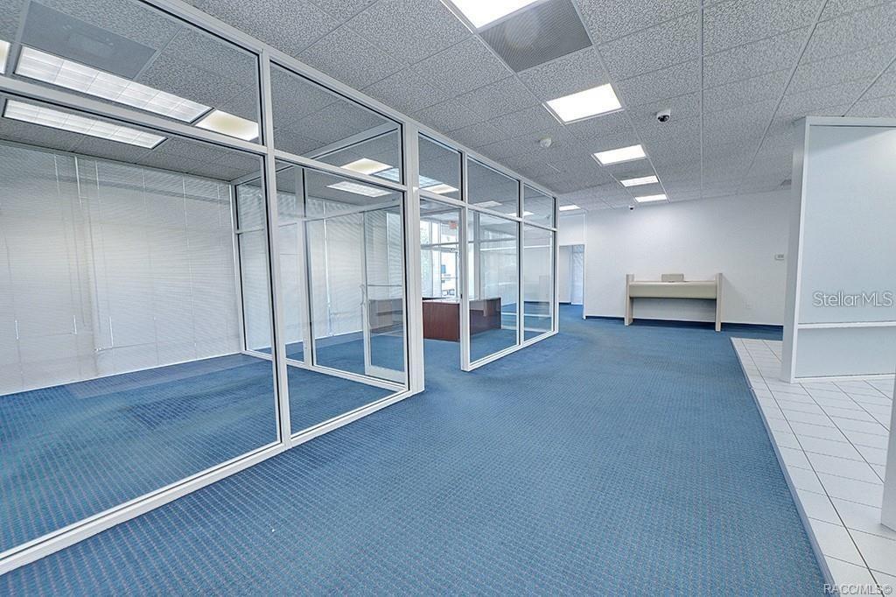
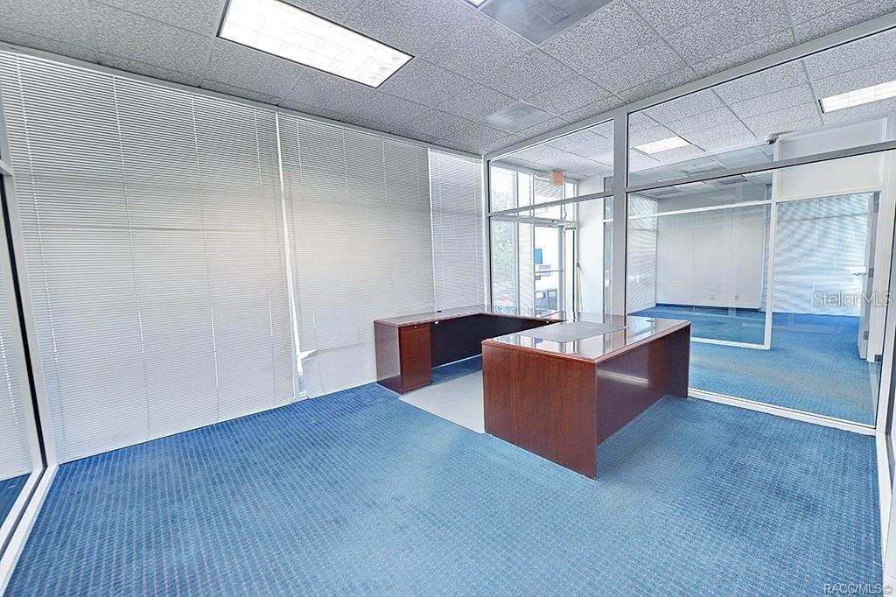
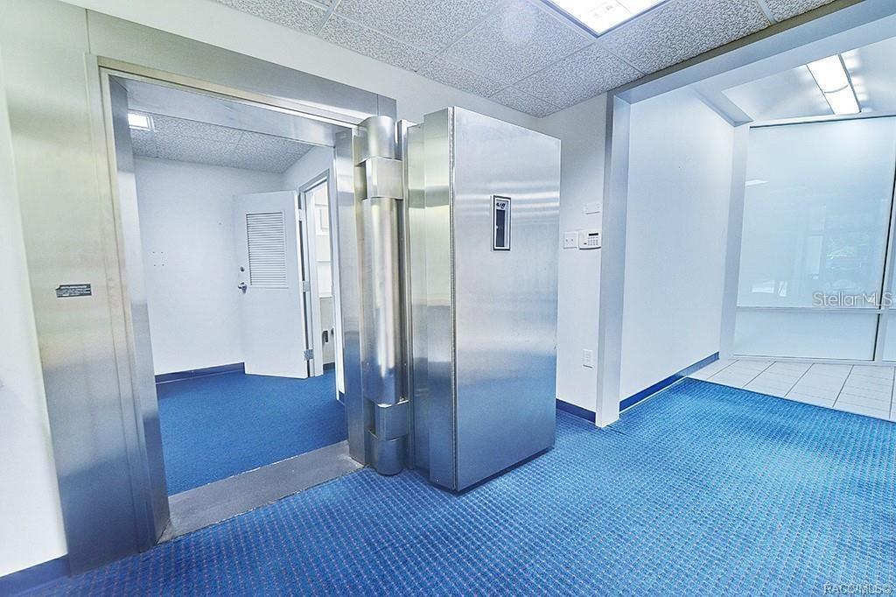
The existing layout features an open customer area, glass-partitioned offices, a vault area, break room, two restrooms and a covered former bank drive-through. Potential tenant concepts include financial services, professional offices, medical or wellness services, and selected retail or service businesses. County records identify PDR (Planned Residential Development) zoning; specific uses depend on the approved master development plan and applicable county approvals. Proposed uses, including any new drive-through operation, are subject to verification and required permits or improvements.
The entire 3,280 SF building is offered at $18/SF/year base rent ($4,920/month), plus estimated CAM of approximately $20,000/year ($1,666.67/month), including property taxes, building insurance, grounds maintenance and common-area lighting. Combined base rent and estimated CAM total approximately $6,586.67/month. Three-year minimum/preferred lease term. Landlord is responsible for structural and roof repairs; tenant is responsible for other repairs. Other tenant expenses and final lease terms to be agreed. Schedule a tour to explore the possibilities.
All information furnished regarding property for sale, rental or financing is from sources deemed reliable, but no warranty or representation is made as to the accuracy thereof and same is submitted subject to errors, omissions, change of price, rental or other conditions, prior sale, lease or financing or withdrawal without notice. International currency conversions where shown are estimates based on recent exchange rates and are not official asking prices.
All dimensions are approximate. For exact dimensions, you must hire your own architect or engineer.
